Refine Search
Sort by
$2,385,000
5 Beds ⋅ 3 Baths ⋅ OC25237162 MLS ⋅ Closed Status
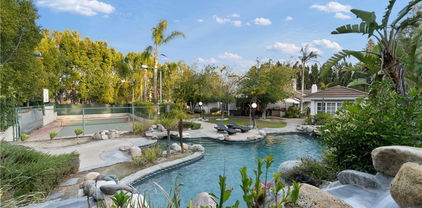
Nestled on a tranquil tree-lined Street, this masterfully restored, single-story Charles Dubois home offers an unparalleled living experience. Located in one of the most highly desirable Woodland Hills neighborhoods of Woodland Hills , you'll enjoy close proximity to award-winning schools, exceptional shopping and entertainment at The Village, The Commons in Calabasas, and some of the best restaurants around. From the graceful entry adorned with mature trees to the alluring zen-like yard with Mountain Views this home embodies true California living. With an extensive high-end renovation in 2025, this residence has been carefully restored and transformed into a chic and stylish showstopper with Lots of Curb appeal, Privacy Double Gated Side Entry can be used for RV / Auto parking seamlessly blending Modern design with modern comforts. Upon entering, you are greeted with the interior Foyer living area featuring Open Spacious Floor plan and a cozy Art piece Mid Century Modern fireplace, and an amazing view of the lush front yard with its brand new, New pool /Spa / Baha and Lounge area perfect for year-round entertaining. The interior is thoughtfully arranged with open living and dining spaces in mind. The newly remodeled kitchen, complete with European-style custom wood cabinets and a stunning center island Chefs Kitchen provides the perfect setting for entertaining. Adjacent to the kitchen is an expansive dining room with a fireplace, large windows, and sliding doors that lead to the breathtaking backyard oasis. This home also features a large family room and Custom Wine room area holding up to 52 bottle creating an ideal space for casual gatherings. The Living and Dining rooms open directly to the backyard, enhancing the indoor-outdoor flow. In the backyard, you'll find a custom-built Large Patio with a dining area inside, perfect for alfresco meals. The backyard also boasts a Large freshly laid Sod Grassy yard with ample space for relaxation or entertaining. There are four bedrooms with on suites for each bedroom including the primary suite, which features an exquisite bath, custom tiles and a custom built walk-in His/ Hers closets and and Sliding door that open to the Pool & Lounge area and enjoy a great view of the gorgeous pool & Mountains views Tranquil and very private backyard with custom barbecue and entertainment area. Dont miss your Chance to make it yours!

6009 Neddy Avenue, Woodland Hills

$2,375,000
4 Beds ⋅ 4 Baths ⋅ SR26053452 MLS ⋅ Closed Status
High up in one of Woodland Hills’ most desired neighborhoods, Valley Circle Estates, 6032 County Oak Rd offers the perfect blend of luxury living with all of the right amenities just past your front door step. You are greeted with incredible scale and depth- soaring vaulted ceilings and a statement curved staircase leading to the second floor, where three of the four bedrooms are located. The grand foyer sets the tone, introducing a great flow between all the main living spaces. One direction takes you to the main level ensuite bedroom near the laundry room, powder bathroom and garage. The other way leads right into the great room featuring the most beautiful window wall and grand fireplace. Just the perfect amount of light spills into this home complemented by French doors and windows all throughout. TRUE Chef’s kitchen at the heart of the home and overlooking the entire yard. Double Thermador oven, viking range and hood, Thermador refrigerator, double sided kitchen island with an additional sink, walk in pantry, and a breakfast nook- this is a fully loaded kitchen positioned in between the formal dining room and family room. The backyard is hard to leave… Long patio, spanning across the entire back side of the home, hosts access in and out of the dining room, kitchen, and family room. There is a new built-in BBQ with a direct gas line and enough covered seating space to host the ultimate get togethers. Heated smart pool with a waterfall, brand new hot tub, extra large and flat grass space, and the most mature trees turn this yard into a paradise. Up in the oversized primary bedroom you will have the right to oversee partial views of the valley and your entire backyard from the patio. Great master ensuite bathroom with a double vanity, floating tub, standing shower and a gallery walk-in closet. The 3 car garage, right next to the laundry room, has been completely upgraded with brand new doors, openers, an AC/heater unit, and custom storage closets. Smart home technology has been integrated throughout, including new smart AC thermostats on both floors, smart lighting, locks, cameras, ADT security system, AND community security patrol- all Alexa and Google ready. So many more upgrades throughout, don’t wait to come see them… just arrive! RARE opportunity in a prestigious neighborhood.

6032 County Oak Road, Woodland Hills

$2,350,000
5 Beds ⋅ 4 Baths ⋅ BB26002346 MLS ⋅ Closed Status
Set on an expansive 28,056 sq. ft. lot in the highly sought-after Walnut Acres neighborhood of Woodland Hills, this single-story ranch-style home offers space, flexibility, and exceptional potential. Featuring 5 bedrooms, 3.5 bathrooms, and approximately 3,945 sq. ft. of living space, the home is thoughtfully positioned on the lot to maximize privacy while leaving ample room to build a large ADU or reimagine the backyard into a true resort-style retreat. A half-circle driveway offer?s great curb appeal and convenience Inside, the floor plan is both expansive and inviting, offering a rare balance of openness and warmth. Upon entry, you’re welcomed into a bright living room with high ceilings, a fireplace, and a large picture window overlooking the front yard. Just off the living room is a spacious formal dining room, perfectly connected to the entry and main living areas—ideal for entertaining. To the left of the entry, a private hallway leads to two bedrooms and a full bathroom. Continuing through the home, the layout opens into a generous family room that flows seamlessly into the oversized chef’s kitchen. The kitchen is truly a standout, featuring a large center island, walk-in pantry, farmhouse sink overlooking the backyard, Viking six-burner gas range, double ovens, warming oven, wine refrigerator, and Sub-Zero refrigerator—a dream setup for any home chef. French doors from the family room open to the pool and spa, creating effortless indoor-outdoor living and showcasing the depth and versatility of the backyard. Beyond the kitchen, a separate hallway leads to the primary suite, which overlooks the pool and backyard. The primary bathroom features dual sinks, a soaking tub, separate shower, and a large walk-in closet. On the opposite end of the hall are two additional bedrooms, a full bathroom, and a dedicated laundry room, offering privacy and functionality. While the home offers an exceptional layout, lot, and location, it presents a unique opportunity for a buyer to add value and personalize. The pricing reflects the home’s current condition and allows room to update, repair, or reimagine to suit individual tastes. A rare offering in one of Woodland Hills’ most desirable neighborhoods—this is a home with great bones, endless possibilities, and a floor plan that truly makes sense.

23051 Oxnard Street, Woodland Hills

$2,340,000
4 Beds ⋅ 3 Baths ⋅ SR25202794 MLS ⋅ Closed Status
Newly renovated VIEW home nestled at the end of quiet Cul-de-sac within a premier Woodland Hills location. Welcome to the epitome of luxury living showcasing unrivaled finishes and thoughtful design elements to create one amazing home. As you walk in you will be struck by the picture perfect views from almost every window as well as elegant plastered walls throughout. In the heart of the home you will find the gourmet kitchen featuring top notch appliances, custom natural oak cabinetry and center island with nook seating. The primary suite is a peaceful retreat with an indulging bathroom with spacious walk-in closet,  massive shower with soaking tub and dual vanity with integrated sinks.  The yard is an entertainer's dream and a true paradise featuring panoramic VIEWS, a sparkling pool, build-in BBQ , amazing deck enjoying the spectacular views and a fully enclosed patio perfect for dining/ entertaining . Just minutes from top rated schools, malls and restaurants, within the el camino high district

24153 Califa Street, Woodland Hills

$2,330,000
4 Beds ⋅ 3 Baths ⋅ OC26038425 MLS ⋅ Closed Status
Completely Reimagined iconic Charles Du Bois mid-century home, timeless architectural Design with modern volume, warmth, and functionality This 4-bedroom, 3 bath boasting 3,160 sqft residence honors the original spirit of Du Bois design while elevating it for contemporary living. The homes layout has been redesigned to introduce an Open floor plan living room / Dining room with high Beamed ceilings, creating an expansive sense of scale and light rarely found in homes of this era. true indoor-outdoor living allowing the interior spaces to flow effortlessly into the landscape. Throughout the home, custom oak cabinetry has been meticulously designed and built in every space, offering warmth, cohesion, and exceptional storage without compromising clean architectural lines. The dining room flows seamlessly with the Living room and kitchen making it ideal for entertaining. The kitchen is both sculptural and functional, featuring Forno appliances, natural Taj Mahal Golden Porcelain countertops, and a kitchen nook with benched seating that serves as the heart of the home. The residence offers dual primary suites, thoughtfully positioned on opposite sides of the home to provide privacy and flexibility perfect for guests, in-laws, or work-from-home needs. Formal laundry room with Samsung Washer /dryer. Outside, the property continues to impress with a modern linear pool and spa, a covered outdoor BBQ Entertainment area, and multiple zones designed for relaxation and entertaining. A pebbled fire pit area with plenty of seating area the sets the tone for gatherings both intimate and lively. Every system in the home has been updated this is a fully rebuilt residence, offering the confidence of new construction with the soul of a mid-century classic. A rare opportunity to own a true architectural masterpiece rooted in history, redefined for modern life, and perfectly suited for the Woodland Hills lifestyle.

23755 Clarendon, Woodland Hills

$2,250,000
4 Beds ⋅ 3 Baths ⋅ SR26175404 MLS ⋅ Closed Status
Discover your own private oasis in this meticulously crafted and thoughtfully designed Charles DuBois home, ideally situated in one of Woodland Hills’ most coveted neighborhoods. Tucked away on a serene cul-de-sac and showcasing sweeping panoramic views, this beautifully updated home offers a truly exceptional living experience. Enter through a glass mosaic front door into an atmosphere of refined sophistication, where soaring ceilings and exquisite wood molding details create timeless architectural elegance and character. Large slab imported Italian porcelain flooring throughout the living, dining, and kitchen areas sets a luxurious tone. The heart of the home features an open concept kitchen equipped with high-end stainless appliances. An oversized Brazilian quartzite island and brass chandeliers make a showstopping focal point, a perfect complement to the exquisite real pearl tile backsplash and premium LumaTaj quartz countertops. The spacious primary retreat features a generous walk-in closet and a spa-inspired bath with dual vanities, a freestanding soaking tub, and an oversized glass-enclosed shower. Wake up each morning to breathtaking sunrise views over the mountains. Two additional bedrooms share a Jack-and-Jill bathroom, while a versatile fourth bedroom with its own full bath offers endless possibilities as a guest retreat, TV area, family lounge, or game room. Step outside into your own resort-style sanctuary, where spectacular skyline and mountain vistas provide a dramatic backdrop for outdoor living. The saltwater heated pool and spa invite year-round enjoyment, and dual gas fire pits create intimate spaces for entertaining under the stars. Thoughtfully curated landscaping with enchanting English roses alongside hummingbird and pollinator friendly plantings. Newly installed drought tolerant front landscaping balances elegance with sustainability. Blending luxury with modern efficiency, the home is further enhanced by owned solar energy, a new roof, a new water heater, and dual-zone HVAC systems. Wired for ADT security and Ring devices. 2-car garage with direct kitchen access. Separate laundry room with new washer and dryer. Located in a family-friendly neighborhood zoned to top-rated schools El Camino, Hale, and Lockhurst. Minutes from Calabasas Commons, Westfield Mall, and 30 minutes from Malibu beaches. Experience the perfect fusion of tranquil sanctuary living with modern convenience in this amazing home!

5124 Boda Place, Woodland Hills

$2,250,000
4 Beds ⋅ 5 Baths ⋅ SR26085911 MLS ⋅ Closed Status
Welcome to 5700 Fairhaven: the newly designed and remodeled home of your dreams. This home features 4 bedrooms and 5 bathrooms in an incredible location set high in the hills of Woodland Hills directly backing the $20M+ homes of Hidden Hills. As you approach the home, you are greeted by a newly poured concrete stairway lined by beautiful olive trees. A large glass, iron framed pivot door await at the end of the walkway welcoming you into the entrance adorned with tons of natural light. Bathroom and guestroom downstairs on the left and the exquisite living room to the right features a massive bifold door that allows the backyard and living space to become one sensational space, perfect for entertaining guests or just enjoying weekends with your family. As you pass through the living space you will be captivated by the views of an enormous kitchen behind the spacious, sunlight drenched, formal dining area. The kitchen is outfitted with gorgeous taj mahal natural stone countertops, custom cabinetry, high-end panel ready appliances, a luxurious butlers pantry with access from the garage to provide you with the ultimate convenience and comforts, and a beautiful French door leading to the immaculate backyard. The living space in this home is second to none- it is breathtaking. Upstairs, you will find 3 generously sized bedrooms, all equipped with their own fully remodeled en-suite bathrooms. Laundry room upstairs, fitted with custom cabinetry, sink, and washer/dryer is wonderfully central to all of the bedrooms and provides ease and accommodation. Primary bedroom is the real knockout- a massive suite with its own lounging area, an outdoor patio and a grand walk-in closet fully furnished with a stunning custom closet system. The primary bathroom is wrapped in lavish tile with a huge shower to one side and a stylish freestanding tub on the other, enclosed by stunning frameless glass. As you walk back downstairs and head into the backyard, you will be blown away by the beauty and spaciousness. Freshly redesigned pool with new tile, new plaster, and new pool equipment. Tons of space for hosting and a sports court in the rear of the yard perfect for your afternoon workouts or for your young athlete to get some work in. Separate bathroom for the outdoors allows for your interior to stay spotless while everyone is outdoors enjoying the pool. This house has everything! On top of all the bells and whistles the home has new electrical, new plumbing, new HVAC. Must see!

5700 Fairhaven, Woodland Hills

$2,250,000
6 Beds ⋅ 5 Baths ⋅ SR25154220 MLS ⋅ Closed Status
LAS VIRGENES SCHOOL DISTRICT! Private Oasis in Prestigious VALLEY CIRCLE ESTATES neighborhood. 6 Bedrooms, 5 Bathrooms, SINGLE STORY on a corner lot with 4,134SF of living space on a 22,651 SF. Heated Pool and Spa with waterfall features and a bay entry. Pool House with Sauna and Full Bathroom. Sports Court with Basketball Hoop and Net. Huge Patio with Built-in BBQ, Fridge and Overhead Heaters. Separate Play Area and Garden in the Side Yard. Soaring Vaulted Ceilings with Recessed Lighting Inside. All Bedrooms on One Wing of the House. Expansive Primary Suite with a Walk-In Closet as Big as a Bedroom. Spa-Like Ensuite, Makeup Station, Steam Shower and Soaking Bath. Chef’s Kitchen Boasting a Custom 8-Burner Forno Range, Sub-Zero Fridge and Freezer, Built-in Miele Coffee Maker, Massive Walk-in Pantry. Formal Dining Room and Family Room Connected by a Full bar with Built-in Wine Fridge and Sink. Lush Landscaping and Ultimate Privacy. Rich Oakwood Doors and Custom Moldings, Three Fireplaces and Individually Controlled A/C in Every Room. 24/7 Live guarded Secure Community. Hiking Trails, Warner Center and The Commons Right around The Corner. DON’T MISS THIS INCREDIBLE OPPORTUNITY!

6011 Paseo La Vista, Woodland Hills

$2,200,000
4 Beds ⋅ 3 Baths ⋅ 26670645 MLS ⋅ Closed Status
A Rare & Unique offering unlike anything ever seen in this highly sought-after pocket of Woodland Hills. This designer Luxurious Residence is a True Statement of Craftsmanship, scale and style with no expense spared. Spanning nearly 2,600-SQFT the home features 4 bedrooms and 3 bathrooms, thoughtfully designed within an expansive open-concept layout curated for the ultimate entertainer. Offering walls of glass flood the interiors with natural light, creating a seamless indoor-outdoor connection that defines modern California living. At the heart of the home, a custom walnut kitchen stands as a functional work of art refined and meticulously executed with Luxurious finishes and details. The bathrooms evoke elevated Tulum-inspired design, each one a One-of-One composition with organic textures and spa-like ambiance rarely found in this market. Ideally positioned adjacent to Hidden Hills and Calabasas and located within the award-winning El Camino School District, this home offers both prestige and lifestyle. A truly exceptional residence that will captivate even the most discerning buyer.

23458 Canzonet Street, Woodland Hills

$2,200,000
4 Beds ⋅ 3 Baths ⋅ SR25250217 MLS ⋅ Closed Status
Step into timeless style and modern luxury with this beautifully renovated mid-century home nestled in the heart of one of Woodland Hills most desirable neighborhoods. This stunning 4-bedroom, 3-bathroom residence perfectly blends classic architectural charm with contemporary finishes and thoughtful design. An open-concept floor plan showcases expansive living spaces with real white oak shiplap ceilings, clean lines, and abundant natural light pouring through the home. The chef’s kitchen features sleek custom oak cabinetry, Macchia stone countertops, premium stainless-steel appliances, designer light fixtures and a generous island perfect for entertaining. The primary suite offers a serene retreat with a spa-like ensuite bathroom and access to the private backyard oasis. Twin walk in his & hers closets, a seamless walk in shower, stand-alone tub, Italian porcelain tile, white oak tower cabinetry and Delta fixtures. Each additional bedroom is spacious and bright, while all three bathrooms have been tastefully updated with designer fixtures and finishes. Enjoy seamless indoor-outdoor living with sliding glass doors that open to your private landscaped backyard featuring a newly built BBQ area with refrigerator, grill and seating, a sparkling backyard pool which sits at the heart of the outdoor space, ideal for gatherings or relaxing under the California sun. Every inch of this home has been reimagined—from new oak flooring and lighting to updated plumbing, electrical, roof, sewer, AC, furnace, tankless water heater, windows, doors, kitchen, bedroom, bathrooms and energy-efficient systems—delivering both comfort and peace of mind. Minutes from Ventura Boulevard, Topanga Village, Hiking trails and award-winning schools.

23623 Ladrillo, Woodland Hills

$2,150,000
5 Beds ⋅ 4 Baths ⋅ SR25239413 MLS ⋅ Closed Status
Stunning Mid-Century one story ranch seamlessly blends timeless charm with modern elegance. This is an interior designer’s home, every detail of this home has been carefully curated for style and functionality. A beautifully landscaped front yard sets a serene tone as you approach this 3,080-square-foot home, situated on an expansive 11,286-square-foot lot. Offering five bedrooms and four bathrooms, the layout is both spacious and versatile. The fifth bedroom and bath are privately positioned apart from the others, making it ideal for guests, extended family, or home office. The primary suite is a true retreat, featuring a walk-in closet plus an additional floor-to-ceiling closet space and French doors looking at the backyard. Its newly renovated ensuite bathroom boasts double sinks and a stunning marble shower. The additional bedrooms are generously sized, each offering ample closet space. One bedroom features a custom-built bunk bed, perfect for kids or anyone seeking a cozy, private space to read and relax. At the heart of the home, the open-concept kitchen is a chef’s dream. Designed with soaring ceilings, an exposed beam, and custom cabinetry adorned with unlacquered brass handles, this space is both elegant and practical. Premium Thermador appliances, including a six-burner stove, extensive counter space, a custom wood center island, and an inviting eat-in kitchen area. The kitchen seamlessly flows into the great room, featuring a custom fireplace surround, built-in dry bar, and French doors that open to the backyard—creating a warm and inviting atmosphere. Step outside into your private backyard retreat, where a sparkling pool with water jets, a relaxing spa, and a cozy firepit await. Multiple seating areas, a covered patio designed for outdoor dining and relaxing, and lush drought-tolerant landscaping—including stunning olive trees—make this space both breathtaking and low maintenance. This lovely backyard comes complete with an inspiring art studio and a welcoming craft corner. Located within the highly sought-after El Camino Charter School District, this exceptional property is just minutes from the freeway, Hidden Hills, Calabasas, and Warner Center. A rare blend of mid-century charm and modern luxury that must be seen to be fully appreciated.

5910 Pat Avenue, Woodland Hills

$2,150,000
3 Beds ⋅ 3 Baths ⋅ SR25235735 MLS ⋅ Closed Status
Gorgeous single story Mid-Century modern Charles Du Bois with newly built swimming pool and dazzling Valley, mountain, & city light Views! The property is situated at the very end of a quiet cul-de-sac West of Valley Circle on an expansive private lot. The home sits back from the street with large grass lawn & covered front porch adorned with natural stone & wood siding. Step through double doors into the entry foyer with custom wood accent wall, coat closet, & wide plank oak wood flooring found throughout. The entry opens directly to the oversized living & dining rooms each featuring vaulted wood beamed ceilings, double sided stone fireplaces, wood accent walls, & large glass sliders that open to the backyard for the perfect indoor/outdoor flow. The dining room additionally has a built-in bar with wine fridge & storage. The stunning chef’s kitchen opens to all living spaces and boasts center island with Brazilian quartzite countertop, custom soft close white oak cabinetry, dimensional tiled backsplash, stainless appliances including a 48” range with double ovens & 6-burner stove + griddle, Fisher & Paykel fridge/freezer, and separate breakfast nook with glass slider that opens to a side patio perfect for sipping your morning coffee. The luxurious primary bedroom features high vaulted ceiling, venetian plaster accent wall, large glass slider that opens directly to the pool, spacious walk-in closet with built-ins, & en-suite spa bathroom with floating vanity, dual sinks, walk-in shower, soaking tub, & smart bidet toilet. Two secondary bedrooms are each well appointed with custom closets. Each room has access to a private bathroom with walk-in shower, something seldom seen with Du Bois layouts. One of the bathrooms is located at the end of the hallway with exterior access great to use for both a guest powder bath & pool bath. The backyard is truly an entertainer’s retreat highlighted by a 2023 newly built heated pool with Baja lounging deck & cascading fountains, sprawling grass lawn, BBQ center with fridge & bar top seating, plus sweeping patio perfect for outdoor dining. Additional features include finished 2-car garage with direct access & epoxy flooring, smart home technology including built-in audio, smart lighting, & security system with cameras. Adjacent to dining/shopping at the Westfield Mall/Village, Calabasas Commons, local parks/hiking trails, & zoned for award-winning El Camino & Hale charter schools.

5700 El Canon Avenue, Woodland Hills

$2,131,500
5 Beds ⋅ 5 Baths ⋅ 25625453 MLS ⋅ Closed Status
Located at the top of Valley Circle Estates, this impressive 5-bedroom, 4-bath plus powder room home offers over 5,000 sq. ft. of living space on an almost 14,000 sq. ft. mostly flat lot, with sweeping views across the San Fernando Valley and surrounding mountains. The community's small HOA provides roving security and pest control. Inside, you'll find high ceilings, oversized rooms, a small office and a center-island kitchen with a breakfast area that opens to the family/game room with access to the outdoor spaces. Additional highlights include an oversized hotel-style primary suite and a 3-car garage. The expansive entertainer's backyard features a pool with waterfall and spa, a large grassy lawn, a large pergola and a gazebo, both ideal for relaxing and taking in the view or hosting large gatherings. This is a standout opportunity to reimagine a grand property in a premier location, within the Lockhurst Elementary, Hale Charter Middle School, and El Camino Real Charter High School district, and just blocks from the Las Virgenes Canyon Open Space Preserve and Victory Trailhead.

6024 Woodland View Drive, Woodland Hills

$2,100,000
4 Beds ⋅ 3 Baths ⋅ 25601385 MLS ⋅ Closed Status
Tucked behind the private gates of coveted Penfield Estates, this single-story residence sits on a sprawling 25k+ sq ft flat lot and offers the ultimate in California indoor-outdoor living. With an open floor plan and thoughtfully curated upgrades throughout, this entertainer's paradise feels like a private resort designed for both relaxation and unforgettable gatherings. Boasting 4 beds/3 baths, the property features a saltwater pool and jacuzzi, a newly renovated chef's kitchen with custom cabinetry and quartz countertops, and expansive picture windows that frame serene views of the backyard oasis from the moment you enter. Additional highlights include a brand-new HVAC system, fully owned solar panels, built-in speakers throughout, custom built-in bar with 2 wine fridges, added built-ins for additional storage throughout and a whole-home water filtration system from LifeSource - just a small glimpse of the extensive upgrades thoughtfully integrated throughout the home. Step outside to two separate expansive patios - your personal havens for al fresco dining and lounging. Both front and backyards feature mature drought-tolerant landscaping, artificial turf, and a new irrigation system to effortlessly maintain its beauty. The primary suite is a true retreat, with wide-plank oak floors, a fully renovated spa-like bathroom, walk-in closet and French doors that open directly to the covered patio. Wake up to unobstructed views of the pool and lush backyard - your morning coffee never looked so good. This home offers far more than meets the eye, every detail has been elevated to create a lifestyle of comfort, luxury and connection.

6210 Penfield Avenue, Woodland Hills

$2,095,000
5 Beds ⋅ 4 Baths ⋅ SR26067504 MLS ⋅ Closed Status
Welcome to your private hilltop retreat—where luxury, comfort, and breathtaking views come together seamlessly. Situated on an expansive 0.25-acre (approx. 11,000 sq ft) lot, this recently renovated 2,888 sq ft residence offers the perfect blend of modern design and everyday functionality. Perched atop an unobstructed hill in a quiet, kid-friendly cul-de-sac, this home delivers unmatched privacy along with sweeping panoramic views you’ll enjoy from multiple vantage points. Step inside to discover designer interiors, thoughtfully updated with high-end finishes and a spacious, open layout ideal for both relaxing and entertaining. The home features 5 generously sized bedrooms and 4 full bathrooms—no small rooms here—plus flexible space perfect for a home office, gym, or a ground-level guest or mother-in-law suite. The primary suite is a true sanctuary, complete with stunning mountain views and a spa-inspired bathroom featuring a double rain shower and serene natural vistas. A full poolside bathroom with separate exterior access makes hosting effortless and keeps indoor spaces pristine. Outdoors, enjoy lush landscaping, your own heated pool, and two inviting fire pits—perfect for making s’mores, gathering with friends and family, and soaking in the incredible views under the stars. This backyard is designed for year-round enjoyment and unforgettable entertaining. Highlights include a spacious full-size laundry room, ample parking for up to four vehicles, and seamless indoor-outdoor living. We also offer two stylish carports and a 220V electric vehicle charging station. Ideally situated close to top shopping, dining, and highly rated public and private schools, this remarkable property offers both peace and convenience. A unique chance to acquire a move-in-ready home with panoramic views in one of the area's most sought-after locations.

23202 Aetna Street, Woodland Hills

$2,075,000
3 Beds ⋅ 3 Baths ⋅ SR26075220 MLS ⋅ Closed Status
Welcome to a truly rare offering in Los Angeles—where expansive space, privacy, and limitless potential converge on an exceptional flat half-acre lot. Located in the coveted College Acres neighborhood in Woodland Hills. This impressive 100' x 220' property features double electric gates, a circular driveway, and convenient rear yard access, creating both presence and privacy. The beautifully maintained main residence exudes classic ranch-style curb appeal and offers approximately 1,924 square feet of thoughtfully designed living space with three bedrooms and three bathrooms. Complementing the home is an additional pool house/office, approximately 350 of living square feet, easily convertible into an ADU for added flexibility or income potential. A custom oversized front door welcomes you into a spacious living room highlighted by a fireplace, soaring cathedral wood ceilings, and rich wood flooring. The updated kitchen boasts granite countertops and a breakfast bar that opens seamlessly to a stunning dining room featuring a dramatic floor-to-ceiling brick fireplace, built-in grill, and charming window seat—perfect for memorable gatherings. The primary suite is a serene retreat with dual closets featuring built-ins, a skylight that fills the room with natural light, and a beautifully renovated bathroom complete with double sinks, quartz countertops, and an oversized shower. Wide-plank oak floors, newer doors and windows, and sliding glass doors throughout the home further enhance the bright, airy atmosphere. Step outside to a covered porch and enjoy quintessential California living. The backyard oasis features a PebbleTec pool with a Baja bench and built-in spa, ideal for both relaxing weekends and entertaining under the sun. A large grassy yard, whimsical treehouse, and metal three-car garage add even more appeal. What truly sets this property apart is its remarkable development potential. This is a rare opportunity to expand the existing home, build a custom estate, create a multi-generational compound, or develop multiple residences. Whether you envision a forever family home, a private estate with room to grow, or an exceptional investment opportunity, this property offers unmatched versatility in one of Los Angeles’ most desirable areas. Cherished by only two owners over the last 76 years, opportunities like this are exceedingly rare. Live in it, expand it, or build something extraordinary—this is a once-in-a-generation offering.

5823 Lubao Avenue, Woodland Hills

$2,058,000
4 Beds ⋅ 3 Baths ⋅ SR26094430 MLS ⋅ Closed Status
Completely reimagined mid-century modern showpiece boasting pool, spa, and spectacular unobstructed jetliner Valley, mountain, and city light views! Located West of Valley Circle on a sprawling 14,000 SF lot, the property is set back from the street with rolling front lawn, new landscaping, & a cladded exterior of beadboard & natural stone. Step inside to find a completely open floor plan with high pitched ceilings and flooded natural light. The oversized living room is highlighted by a bi-fold door that opens completely to the backyard with dazzling views beyond, presenting the perfect backdrop for indoor/outdoor entertaining. The separate formal dining room has bar with storage and drink fridge. Stunning oversized chef’s kitchen overlooks the scenic vistas and features 10’ center island with second prep sink, custom cabinetry with quartz counters, stainless Thermador appliances including 48" range with double ovens & spacious walk-in pantry with custom built-ins. A powder bathroom is conveniently located off the living spaces and features gorgeous dimensional ceramic tiled backsplash. The romantic primary suite looks out to the incredible views and features vaulted ceiling, glass slider that opens to the yard, large walk-in closet with second wardrobe closet, & luxurious bathroom with imported Italian tile, fluted vanity with dual sinks, & walk-in shower. Three additional secondary bedrooms are each well appointed with custom closets. A sizable hall bath has vanity with dual sinks, separate linen storage, tiled backsplash, bathtub with shower, and exterior access for pool bath use. Terrific indoor laundry room has utility sink and built-in cabinetry plus there is direct access to the 2-car finished garage. The backyard is an entertainer’s retreat with panoramic Valley, mountain, & city light views, heated refinished pool and spa, newly built BBQ center with serving counter and drink fridge, fire pit, paver stone patio for outdoor dining, and large grass lawn. Brand new roof and Pella windows and glass sliders throughout. Adjacent to Westfield Mall/Village, Calabasas Commons, Warner Center with the new Rams Village in development, local parks/hiking trails, & zoned for award-winning El Camino & Hale charter schools.

6052 Maury Avenue, Woodland Hills

$2,050,000
4 Beds ⋅ 4 Baths ⋅ 25623807 MLS ⋅ Closed Status
Stunning Mid-Century Charles DuBois Architectural with Pool in Prime Woodland Hills. Located on a desirable corner lot in one of the most sought-after areas of Woodland Hills, this impeccably remodeled Mid-Century Charles DuBois home offers over 3,000 sq ft of thoughtfully designed living space with 4 bedrooms and 3.5 bathrooms. Step through a custom oversized front door into a sun-drenched, open-concept interior featuring soaring ceilings with exposed beams, wide-plank white oak floors, and a dramatic Venetian plaster double-sided fireplace separating the formal living and dining areas. The chef's kitchen is a showpiece designed for both entertaining and everyday living. Highlights include a striking waterfall island, sleek wood and glossy white cabinetry, gold vein Calacatta countertops, and top-tier appliances including a panel-covered Fisher & Paykel fridge, Miele dishwasher, Frigidaire double oven, and Thor gas range. No detail was overlooked in this one-of-a-kind renovation: designer light fixtures, floating vanities, custom accent walls, solid extra-tall wood doors, and premium tile and finish selections throughout. The luxurious primary suite features cathedral ceilings with a central beam, a spa-like bath with a freestanding tub, floating double vanity, oversized walk-in shower, and a massive custom walk-in closet. Additional highlights include a spacious laundry room and pantry with smart controls, and a separate en-suite bedroom located on the opposite wing of the home ideal for guests or multigenerational living. Step outside to a private resort-like entertainer's backyard with newly designed hardscape, lush modern landscaping, and a large sparkling pool. Major upgrades include newer roof, dual HVAC systems, updated electrical panel, tankless water heater, recessed lighting, CAT wiring, plumbing, all new pool equipment and solar panels for the house which offers a huge savings. A detached garage with a private side entrance offers excellent ADU potential. Ideally located near top-rated charter schools, Bristol Farms, Calabasas Commons, Topanga Village, and the beloved local Farmer's Market, with quick access to the 101 freeway. The best value in Woodland Hills based on quality remodel, lot size, privacy and location.

5920 Kentland Avenue, Woodland Hills

$2,050,000
4 Beds ⋅ 3 Baths ⋅ SR25218212 MLS ⋅ Closed Status
Spectacular mid-century modern showpiece designed by acclaimed architect Charles Du Bois boasting stellar mountain, city light, & Valley Views! This single story home has been completely reimagined with modern amenities yet retains the distinctive elements of Du Bois’ iconic artistry. In this rarely seen floor plan, Du Bois designed this particular layout to include a separate dining room, indoor laundry room, dedicated powder bathroom, & the kitchen positioned to overlook the backyard & vistas. Located West of Valley Circle on a sprawling 13,500 SF lot with almost 100’ of frontage, the property is adorned with new landscaping, cement hardscape, & cladded exterior of beadboard & natural stone. The entry sits privately back from the street behind an expansive front courtyard highlighted by original decorative grid wall & paneled front doors with patinaed fixtures. Step inside to find an open floor plan filled with natural light. The entry foyer has coat closet & powder bathroom with dimensional ceramic backsplash. Separate living & family rooms each have gorgeous tongue & groove wood beamed vaulted ceilings, double sided natural stone fireplaces, & two sets of bi-fold doors that open completely to the backyard with dazzling views beyond, presenting the perfect backdrop for indoor/outdoor entertaining. The separate dining room has wet bar & oversized windows that overlook the courtyard. Stunning chef’s kitchen boasts 10’ center island, custom cabinetry with quartz counters, stainless Thermador appliances including 48" range with double ovens, & appliance garage with pantry. Spacious primary suite features vaulted ceiling, glass sliders that open to the yard, walk-in closet with separate linen built-in, & luxurious bathroom with Italian & Spanish imported tile, fluted vanity with dual sinks, walk-in shower, & toilet room. 3 additional secondary bedrooms are well appointed with custom built-ins. Sizable hall bath has vanity with dual sinks, tiled backsplash, & bathtub with shower. Indoor laundry room has sink, built-in cabinetry, & direct access to 2-car garage. The backyard is truly an entertainer’s retreat featuring 700 SF of new patio, covered BBQ center with seating area, gas fire pit, sprawling grass lawn, & majestic Valley, mountain, & city light views! Owner has renderings for a pool, spa, & deck. Adjacent to dining/shopping at the Westfield Mall/Village, Calabasas Commons, local parks/hiking, & zoned for award-winning El Camino & Hale charter schools.

5960 Pat Avenue, Woodland Hills

$2,047,500
4 Beds ⋅ 4 Baths ⋅ SR25082831 MLS ⋅ Closed Status
Back on the Market, no fault of the Seller! Now Offered at $2,300,000 | Valley Circle Estates with Breathtaking Views Tucked away in a quiet cul-de-sac within the exclusive, guard-patrolled Valley Circle Estates of Woodland Hills, this 3,900 sq ft residence combines privacy, scale, and endless potential. With four bedrooms, four bathrooms, and a rare four-car garage, this home offers the perfect canvas to create your dream estate. Inside, soaring ceilings, expansive living spaces, and three fireplaces set the stage for a stylish reimagining. Natural light pours through every corner, enhancing the home’s grand proportions and inviting flow. Step outside to your private retreat, where an infinity-edge pool and spa meet dramatic skyline views. From tranquil mornings to sunset gatherings, this outdoor setting delivers an unforgettable backdrop for entertaining and relaxation. Rarely does an opportunity like this become available—an impressive home in one of Woodland Hills’ most prestigious communities, ready to be tailored to your vision. With its commanding presence and unparalleled views, this property is more than a home—it’s a lifestyle.

24926 Vista Verenda, Woodland Hills

$2,000,000
5 Beds ⋅ 4 Baths ⋅ SR26098024 MLS ⋅ Closed Status
Walnut Acres sprawling single story home located at the end of a quiet cul-de-sac on a completely flat & usable 18,000 SF lot with fully paid for solar panels for terrific energy savings! The property sits far back from the street with lush rolling front lawn, towering mature trees, and sweeping circular driveway that leads to the 2-car attached garage with direct access. A covered front porch greets you before stepping inside the grand entry foyer with vaulted ceiling & wide plank wood flooring found throughout. The home boasts numerous entertaining spaces highlighted by gorgeous wood beamed tongue & groove vaulted ceilings. The living room has a gorgeous stone & brick fireplace with large picture windows overlooking the front yard. Separate family & dining rooms each have sliding glass doors that open to the backyard for great indoor/outdoor flow. The light & bright gorgeous kitchen with skylight opens directly to the living spaces and features large center island, custom cabinetry with pantry space, stone countertops, stainless appliances including Thermador range with double ovens & 6-burner cooktop with grill, Sub Zero refrigeration, plus breakfast nook. Separate den/guest suite off the entry has stone fireplace surrounded by built-in bookshelves & storage, sliding glass doors that open to the yard, large walk-in closet, & en-suite bathroom/powder bath with walk-in shower. The primary suite features vaulted wood beamed ceiling, stone fireplace flanked by two sets of French doors that open to the yard with cozy patio ideal for sipping morning coffee, two walk-in closets, & private en-suite bathroom with dual sinks, spa tub, separate walk-in shower, & separate toilet room. There are three additional secondary bedrooms - one has large walk-in closet and en-suite bathroom with walk-in shower while the other two bedrooms share a spacious hall bathroom with tub & shower. The expansive entertainer’s backyard features pool/spa, BBQ center, patio with covered pergola perfect for outdoor dining, and professionally designed drought tolerant gardens with fruit trees. Additional upgrades per seller: smart home automation including lighting, electric blinds, alarm system & security cameras, EV charging systems, insulated garage with epoxy flooring & storage, plus paid solar panels! Adjacent to dining/shopping at the Westfield Mall/Village, Calabasas Commons, local parks/hiking trails, & zoned for award-winning El Camino & Hale charter schools.

6217 Melba Avenue, Woodland Hills

$1,999,999
4 Beds ⋅ 4 Baths ⋅ SR26074202 MLS ⋅ Closed Status
Set on a 14,165 sq. ft. flat and private lot in prime Woodland Hills, this stunning modern farmhouse offers the ultimate blend of luxury, space, and seclusion This fully remodeled and expanded modern farmhouse, with the required permits and CofO issued, sits on a spacious, private flat lot and has been reimagined from top to bottom with luxury finishes and modern upgrades. Virtually everything is new, including pool, backyard, patio, electrical, plumbing, roofing, HVAC, and more—making this home completely turnkey. The open-concept floor plan boasts vaulted ceilings, wide-plank water proof wood floors, skylights, and expansive black-framed windows that flood the home with natural light. The chef’s kitchen features custom cabinetry, a stone waterfall island, high-end appliances, and a walk-in pantry—opening to a spacious dining area and great room, ideal for entertaining. Retreat to the luxurious primary suite with vaulted ceilings, direct yard access, and a spa-like bath with dual vanities and a large walk-in shower. Three additional bedrooms, including a private mini suite, provide flexibility for family, guests, or office use. Step outside to a brand-new resort-style pool and spa, surrounded by a fully private backyard with smooth stucco Venetian-plaster walls. The redesigned outdoor space includes a turf play area and a covered patio/pergola lounge with string lighting and a built-in fire pit—perfect for year-round entertaining. Additional highlights include two brand-new HVAC systems, smart-home upgrades, a dedicated laundry room, RV parking with full hookups being installed, and a finished two-car garage equipped with electric vehicle power. Ideally located near top schools, shopping, and dining, this property combines privacy, luxury, and convenience—offering top-notch modern living in the Valley at its finest.

5534 Pattilar Avenue, Woodland Hills

$1,995,000
4 Beds ⋅ 3 Baths ⋅ 26669613 MLS ⋅ Closed Status
Welcome to iconic mid-century living in this Charles Du Bois residence, thoughtfully reimagined to elevate everyday livability while preserving its architectural roots. Vaulted, beamed ceilings and skylights crown the main living areas, inviting abundant natural light and creating an airy, serene atmosphere throughout. The living spaces flow effortlessly from the beautifully updated kitchen, with custom cabinetry, generous storage, and elevated finishes, into the dining and living rooms that extend seamlessly to the backyard for true indoor-outdoor connection. The completely private, lush backyard feels like a true sanctuary with a solar-heated pool and multiple areas for lounging and entertaining; it's the perfect space for slow mornings, sun-soaked afternoons, and memorable evenings with family and friends. The primary suite opens directly to a private corner of the backyard, extending the home's sense of serenity and connection to nature. Two closets provide functional storage, while the spa-like en-suite bathroom offers ease and elegance with dual vanities, a glass-enclosed shower, and a freestanding tub. Three additional generously sized bedrooms provide comfort and flexibility for family and guests, while the versatile den/bonus area is ideal as an additional living space, home office, playroom, fitness studio, or creative retreat. Additional highlights include a two-car garage with direct access to the home and a separate storage shed for added convenience. The home has been thoughtfully and extensively remodeled over the last several years, including a completely redesigned kitchen and bathrooms, new flooring throughout, fresh interior and exterior paint, new interior and exterior doors, updated HVAC and furnace, a new water heater, a new roof, and enhanced landscaping, allowing you to move right in and enjoy with ease. Ideally positioned in the highly desirable West of Valley Circle neighborhood, this home is just moments from shops, restaurants, markets, and scenic hiking trails. Enjoy living in close proximity to The Commons at Calabasas, the Topanga Mall and Village, Platt Village, and the 101 for easy commuting. Zoned for award-winning schools, including Lockhurst Elementary, Hale Charter Middle School, and El Camino Real Charter High School. A rare alignment of design, discretion, and location; this is Woodland Hills living, elevated.

5813 El Canon Avenue, Woodland Hills
$1,980,000
4 Beds ⋅ 4 Baths ⋅ 26866087 MLS ⋅ Closed Status
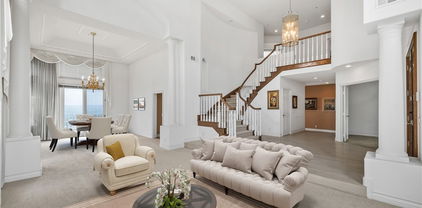
Set on one of Woodland Hills' most coveted streets, this exceptional 4-bedroom, 3.5-bath residence delivers 3,477 sqft of elevated living on an expansive 11,061 sqft lot. Dramatic high beamed ceilings, wide-plank wood floors, and walls of glass define the open-concept living, dining, and kitchen areas, where a striking double-sided fireplace creates an inviting focal point. The entertainer's kitchen is both polished and highly functional, featuring a generous center island, three sinks, a dedicated bar, and abundant storage. Chef-caliber appliances include a U-Line double-drawer refrigerator, Sub-Zero built-in refrigerator, DCS six-burner range with double ovens and griddle, Miele dishwasher, and built-in Dacor warming drawer. Even the kitchen sink enjoys a picturesque view of the pool and surrounding hills. Outside, the private resort-style grounds are designed for year-round enjoyment. A saltwater pool and spa with app-controlled heating and light system anchor the backyard, while the covered outdoor living room with stone fireplace, mounted TV, and overhead string lights sets the scene for memorable gatherings. A sprawling lawn completes this tranquil outdoor retreat.Upstairs, three bedrooms include the primary suite, which offers a private view deck and a spa-inspired bath with a freestanding soaking tub, along with a second full bathroom. Downstairs, a separate bedroom, bathroom, and game room with pool table open directly to the yard and patio, offering added flexibility for guests, recreation, or entertaining. Additional highlights include an owned solar system and a direct-access three-car garage. A rare opportunity to enjoy scale, privacy, sophisticated indoor-outdoor living, and sweeping hill views in one of the Valley's most sought-after neighborhoods.

23938 Killion Street, Los Angeles

$1,970,000
5 Beds ⋅ 4 Baths ⋅ 26656845 MLS ⋅ Closed Status
Serene escape at its finest, create your own private oasis on this extraordinary oversized lot. Tucked behind the gates of prestigious Penfield Estates, this designer-reimagined estate is more than a home; it's a lifestyle of comfort, beauty, and unforgettable moments. Set on an expansive 19,467+ sq ft flat lot, the property offers remarkable privacy and the effortless indoor-outdoor living that defines luxury California living. From the moment you step through the dramatic two-story entry, you are welcomed by a sense of warmth, elegance, and possibility. Sunlight pours into the formal living and dining rooms, creating inviting spaces for holiday gatherings, celebrations, and everyday living. A thoughtfully designed floor plan includes a main-level bedroom, two bathrooms including an ensuite, and a private officeideal for guests, multigenerational living, or the flexibility of working from home.Every inch of the home has been curated with intention and sophistication. Porcelain wide-plank wood-style flooring flows throughout, creating a modern yet timeless ambiance. At the center of it all is the showstopping chef's kitchen, designed to inspire connection and conversation. Featuring custom cabinetry, solid wood shelving, porcelain countertops, dual sinks with disposals, a rebuilt walk-in pantry, soft-close cabinetry, and premium Viking and Sub-Zero appliances, including an impressive 10-burner range and built-in water filtration system, this kitchen is as functional as it is beautiful. The space opens seamlessly into the expansive great room, where walls of glass frame breathtaking views of the lush grounds and blur the lines between indoors and out. Step outside and discover your own resort-inspired retreat. Mature Meyer lemon, tangerine, kumquat, and fig trees create a tranquil, park-like setting perfect for morning coffee, al fresco dinners, or relaxing under the stars. The oversized lot offers endless possibilities, including room for an ADU, guest house, pool expansion, or income-producing opportunity. Energy-efficient solar panels and Sonos smart-home surround sound throughout the home and backyard elevate both comfort and sustainability. Additional highlights include a beautifully customized laundry room and butler's pantry with an elevated washer and dryer, secondary refrigerator, mudroom, abundant storage, and a finished three-car garage with epoxy-coated flooring. Upstairs, the luxurious primary suite serves as a peaceful sanctuary with a spa-inspired bath and dual walk-in closets. A versatile bonus room offers the perfect setting for a media lounge or guest retreat, while three additional bedrooms and a remodeled dual-vanity bath are privately positioned in a separate wing. Blending timeless elegance with modern convenience and resort-caliber amenities, this rare turnkey estate offers the chance to truly live beautifully in the heart of Woodland Hills.

6221 Penfield Avenue, Woodland Hills

$1,968,000
5 Beds ⋅ 5 Baths ⋅ CV26077248 MLS ⋅ Closed Status
First time on the market in 30 years, this exceptional Valley Circle Estates residence offers one of the community’s most compelling combinations of scale, location, and breathtaking views. Located in one of Woodland Hills’ most desirable hillside communities, the home showcases expansive Valley Vistas, a dramatic high-ceiling foyer, generous living spaces, and a highly functional floor plan ready for its next chapter. Built in 1996, this 5-bedroom, 4-bath home is offered in its original condition with select recent improvements, creating a rare opportunity for a buyer to personalize a property where the most important features are already in place: a large home, a prime setting, and one of the best view positions in the community. Inside, the layout blends scale and function, featuring an impressive primary suite with a jetted soaking tub and walk-in closet, spacious Jack-and-Jill secondary bedrooms, en-suite bedrooms and a 3-car garage with direct access to a downstairs laundry room. The backyard is equally well suited for relaxing and entertaining, complete with a built-in BBQ and a stunning San Fernando Valley backdrop. Valley Circle Estates is especially prized for its private 24-hour patrol, continuous street and trail monitoring, and direct proximity to the nearby Victory Trailhead, offering access to the nearly 3,000-acre Upper Las Virgenes Canyon open space preserve and its extensive hiking, biking, and recreational trails just moments away. Conveniently located near Hidden Hills, Calabasas, & The Village for shopping, dining, parks, and everyday essentials, the property also benefits from close proximity to well-regarded public charter and private school options serving the area. This is a rare chance to secure a true view property with lasting upside in one of the Valley’s most sought-after hillside neighborhoods.

5936 Vista De La Luz, Woodland Hills

$1,950,000
4 Beds ⋅ 3 Baths ⋅ 26666601 MLS ⋅ Closed Status
Welcome to 24364 Crestlawn St, a beautifully updated residence set on a peaceful cul-de-sac, offering privacy, sophistication, and effortless California living. From the moment you enter, the home makes a striking impression with its open-concept design, soaring vaulted ceilings with skylights, and a seamless indoor-outdoor flow bathed in natural light. Every detail has been thoughtfully curated, showcasing refined finishes and craftsmanship throughout. The formal living and dining rooms are elegant and inviting, anchored by a statement fireplace and enhanced by bespoke built-ins and millwork. Charming French doors open to the covered rear terrace, creating a natural extension of the living space - ideal for both intimate gatherings and large-scale entertaining. Beyond an elegant archway, the expansive chef's kitchen is designed to impress, featuring a generous center island, sunlit breakfast area, abundant storage, and a charming adjacent office alcove. A well-appointed laundry room with direct access to the two-car garage adds convenience to the home's highly functional layout. The primary suite serves as a private sanctuary, opening directly to the rear grounds. It offers multiple closets, including a spacious walk-in, and a spa-inspired bath complete with a soaking tub designed for relaxation. Three additional bedrooms along with a versatile bonus room provide exceptional flexibility for a media lounge, office, playroom, or gym. Integrated smart home features provide control of lighting, audio, pool and spa, and Nest climate systems. The outdoor setting rivals that of a private resort. Lush, manicured grounds reveal multiple entertaining and lounge areas, a sprawling turf lawn, fire feature, putting green, and an outdoor mounted TV. A built-in BBQ with refrigeration anchors the space, while the resort-style pool and hut tub - complete with a Baja shelf and cascading waterfall - serve as a stunning centerpiece to this exceptional environment. Ideally located near Hidden Hills, scenic hiking trails, desirable schools, and prime shopping and dining including The Commons at Calabasas, 24364 Crestlawn St presents a rare opportunity to experience elevated living in one of the San Fernando Valley's most desirable enclaves.

24364 Crestlawn Street, Woodland Hills

$1,920,000
4 Beds ⋅ 3 Baths ⋅ SR26168824 MLS ⋅ Closed Status
5873 Fairhaven Ave is the product of thoughtful vision, uncompromising craftsmanship, and a deep respect for how a home should feel. Every line, every finish, and every space was carefully considered, all within one of the neighborhood’s most picturesque settings. This isn’t simply a renovation, it’s a home built around one enduring idea: a place to truly thrive. A rich palette of natural materials establishes a sense of understated luxury from the moment you arrive. Stone clad exterior walls, a marble appointed kitchen, wide plank hardwood floors, and an expansive backyard with thoughtfully designed outdoor amenities come together to create a home that feels both elevated and inviting. As the day unfolds, so does the home. Natural light pours through each room, while the warm glow of the evening sunset transforms the interiors, giving every space its own character and atmosphere. It’s a home that feels different with every hour, offering a living experience that is always evolving. The main level is intuitively designed, with each living space serving a distinct purpose while maintaining an effortless flow between family gathering, quiet retreat, and everyday comfort. Privately positioned, the primary suite spans its own wing of the home and features a generous walk in closet and a spa inspired bathroom. Three additional guest bedrooms each offer generous closet space, abundant natural light, and unique outlooks over the surrounding property. Designed for both entertaining and everyday enjoyment, the backyard features a built in barbecue, a welcoming fire pit lounge, and expansive open space to relax or gather with family and friends. The oversized two car garage is complemented by a spacious laundry room, mudroom, and exceptional storage. Perfectly positioned west of Valley Circle, the home is just minutes from The Commons at Calabasas, Westfield Topanga, and The Village, with convenient access to acclaimed dining, shopping, recreation, and highly regarded local schools. This isn’t just another home. It’s a masterpiece of design, craftsmanship, and timeless living.

5873 Fairhaven Avenue, Woodland Hills

Based on information from California Regional Multiple Listing Service, Inc. as of . This information is for your personal, non-commercial use and may not be used for any purpose other than to identify prospective properties you may be interested in purchasing. Display of MLS data is usually deemed reliable but is NOT guaranteed accurate by the MLS. Buyers are responsible for verifying the accuracy of all information and should investigate the data themselves or retain appropriate professionals. Information from sources other than the Listing Agent may have been included in the MLS data. Unless otherwise specified in writing, Broker/Agent has not and will not verify any information obtained from other sources. The Broker/Agent providing the information contained herein may or may not have been the Listing and/or Selling Agent.