6011 Paseo La Vista, Woodland Hills, CA 91367
- $2,250,000
- 6
- BD
- 5
- BA
- 4,134
- SqFt
- Sold Price
- $2,250,000
- List Price
- $2,295,000
- Closing Date
- Sep 26, 2025
- Status
- CLOSED
- MLS#
- SR25154220
- Year Built
- 1987
- Bedrooms
- 6
- Bathrooms
- 5
- Living Sq. Ft
- 4,134
- Lot Size
- 21,921
- Acres
- 0.50
- Lot Location
- 0-1 Unit/Acre
- Days on Market
- 14
- Property Type
- Single Family Residential
- Property Sub Type
- Single Family Residence
- Stories
- One Level
Property Description
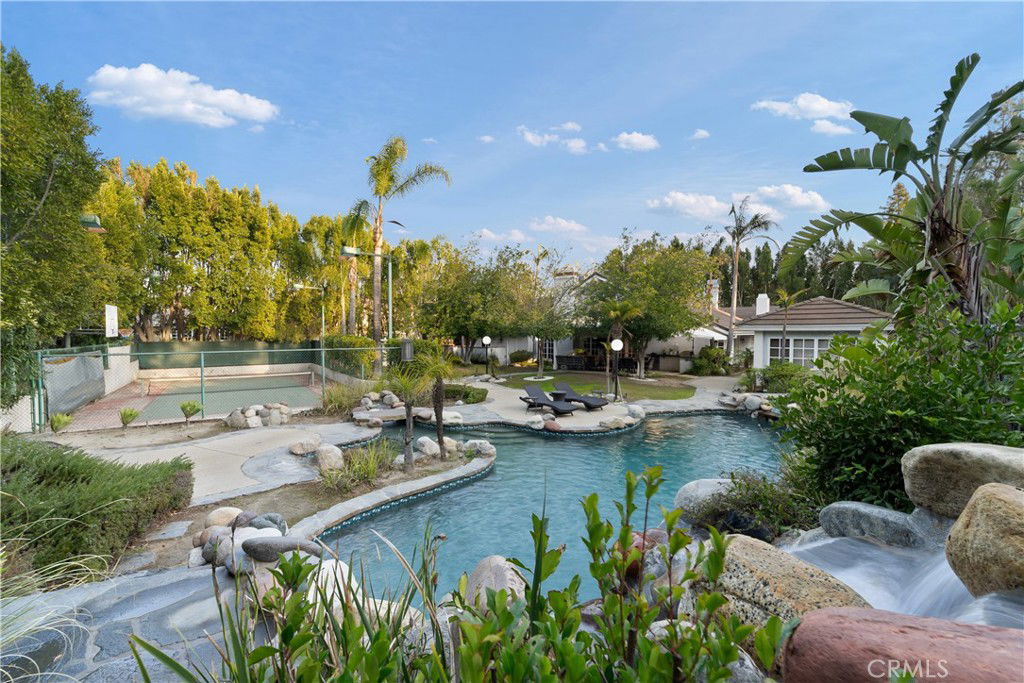
LAS VIRGENES SCHOOL DISTRICT! Private Oasis in Prestigious VALLEY CIRCLE ESTATES neighborhood. 6 Bedrooms, 5 Bathrooms, SINGLE STORY on a corner lot with 4,134SF of living space on a 22,651 SF. Heated Pool and Spa with waterfall features and a bay entry. Pool House with Sauna and Full Bathroom. Sports Court with Basketball Hoop and Net. Huge Patio with Built-in BBQ, Fridge and Overhead Heaters. Separate Play Area and Garden in the Side Yard. Soaring Vaulted Ceilings with Recessed Lighting Inside. All Bedrooms on One Wing of the House. Expansive Primary Suite with a Walk-In Closet as Big as a Bedroom. Spa-Like Ensuite, Makeup Station, Steam Shower and Soaking Bath. Chef’s Kitchen Boasting a Custom 8-Burner Forno Range, Sub-Zero Fridge and Freezer, Built-in Miele Coffee Maker, Massive Walk-in Pantry. Formal Dining Room and Family Room Connected by a Full bar with Built-in Wine Fridge and Sink. Lush Landscaping and Ultimate Privacy. Rich Oakwood Doors and Custom Moldings, Three Fireplaces and Individually Controlled A/C in Every Room. 24/7 Live guarded Secure Community. Hiking Trails, Warner Center and The Commons Right around The Corner. DON’T MISS THIS INCREDIBLE OPPORTUNITY!
/u.realgeeks.media/livingbythefoothills/Gil_s_Photo_-_Right_Facing-removebg-preview.png)
Additional Information
- HOA
- 334
- Frequency
- Monthly
- Association Amenities
- Trail(s)
- Pool
- Yes
- Pool Description
- Heated, Private
- Fireplace Description
- Family Room, Living Room, Primary Bedroom
- Cooling
- Yes
- Cooling Description
- Central Air
- View
- None
- Garage Spaces Total
- 3
- Sewer
- Public Sewer
- Water
- Public
- School District
- Las Virgenes
- Interior Features
- All Bedrooms Down, Entrance Foyer, Jack and Jill Bath, Main Level Primary
- Attached Structure
- Detached
- Number Of Units Total
- 1
Listing courtesy of Listing Agent: Maxim Sidelnik (maximsidelnik@theagencyre.com) from Listing Office: The Agency.
Listing sold by Kirina Sidelnik from UREG, Inc
Mortgage Calculator
Based on information from California Regional Multiple Listing Service, Inc. as of . This information is for your personal, non-commercial use and may not be used for any purpose other than to identify prospective properties you may be interested in purchasing. Display of MLS data is usually deemed reliable but is NOT guaranteed accurate by the MLS. Buyers are responsible for verifying the accuracy of all information and should investigate the data themselves or retain appropriate professionals. Information from sources other than the Listing Agent may have been included in the MLS data. Unless otherwise specified in writing, Broker/Agent has not and will not verify any information obtained from other sources. The Broker/Agent providing the information contained herein may or may not have been the Listing and/or Selling Agent.