Refine Search
Sort by
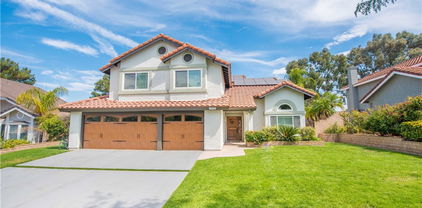
$985,000
5 Beds ⋅ 3 Baths ⋅ PW26001475 MLS ⋅ Closed Status
Tucked away on a quiet cul-de-sac, this beautifully maintained home at 3611 San Mateo Circle offers space, privacy, and breathtaking views—perfectly positioned for those seeking the best of Corona living with easy access to Orange County. This spacious 5-bedroom, 3-bath residence spans approximately 2,500 sq ft and sits on a 5,663 sq ft lot, thoughtfully designed for both everyday comfort and effortless entertaining. From the moment you arrive, the pride of ownership is evident, paired with a serene setting and scenic surroundings that make this home truly special. The primary suite is a private retreat, featuring a custom built-out walk-in closet and a spa-inspired bathroom complete with a luxurious soaking tub, frameless glass shower, and dual-sink vanity—the perfect place to unwind and recharge. At the heart of the home, the large kitchen offers ample cabinet space, generous countertops, and room for a breakfast table, making it ideal for casual mornings and family gatherings. The open layout flows seamlessly into the living areas, filled with natural light and designed for connection. Step outside to a backyard built for entertaining and relaxation. Enjoy evenings taking in the amazing views while hosting friends and family around the built-in BBQ, creating memorable moments in your own private outdoor oasis. Additional highlights include a 3-car garage with plenty of room for vehicles, storage, or hobbies, and a location that blends quiet neighborhood living with convenient proximity to Orange County, shopping, dining, and commuter routes. This home offers the perfect combination of space, style, and location—an exceptional opportunity in one of Corona’s most desirable neighborhoods.

3611 San Mateo, Corona

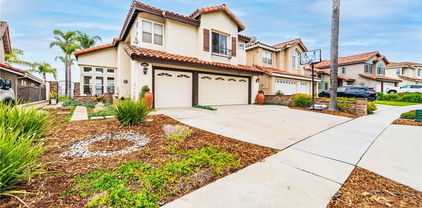
$982,999
4 Beds ⋅ 3 Baths ⋅ IG25168580 MLS ⋅ Closed Status
***UPGRADED SOUTHWEST CORONA VIEW HOME*** Nestled on a quiet street with no rear neighbors, this beautifully enhanced home offers sweeping views of the Cleveland National Forest and city lights all with NO HOA. From the moment you arrive, the fresh exterior paint, upgraded garage door, and custom front entry create exceptional curb appeal. Upon entry you'll find upgrades including, engineered hardwood flooring,  a stunning wood-and-wrought-iron staircase, new windows, canned lighting and more. Featuring a formal living and dining room, chef’s kitchen that has been thoughtfully redesigned with a large center island, custom cabinetry, and seamless flow into the open family room, ideal for entertaining and everyday living. A built-in desk in the family room provides a perfect workspace while the fireplace provides the perfect spot for those cozy cravings. Upstairs, a spacious loft offers flexibility for your needs and leads to a large balcony that spans the rear of the home an ideal spot to enjoy peaceful shade and panoramic views. The primary suite features private balcony access, a spa-inspired bathroom featuring a whirlpool soaking tub, mirrored closet doors, and upgraded fixtures and vanity, a walk in closet with built-in drawers and cabinetry. Dont pass by the exceptionally remodeled guest bathroom and shower and the fully remodeled laundry room with custom cabinetry that combines beauty with function.  Step outside to a peaceful and private backyard with a full patio cover from the above balcony and no homes behind. A gas line has been run for outdoor cooking,  new light fixtures are set on timers, and the rod iron backyard fence and gate have been replaced.The sprinkler system and control panel ensure easy maintenance. Hosting guests is no problem with the home's extended driveway that can accommodate up to four mid-size SUVs. Additional upgrades include, smart-home features including hardwired security cameras, a wired alarm system with sensors, remote-controlled fans throughout, and all-LED lighting in closets and pantry. Comfort and efficiency are supported by a whole-house water softener, reverse osmosis drinking system, whole-house water filtration system, and a newer water heater. Enjoy the space of a 3car tandem garage! With extensive upgrades throughout, a functional and flowing layout, and an unbeatable location near the 91, 71, and 241 freeways, this home-with-a-view is a rare opportunity in one of Corona’s most sought-after neighborhoods.

3384 Amethyst Street, Corona

$979,999
4 Beds ⋅ 3 Baths ⋅ PW26077264 MLS ⋅ Closed Status
Beautiful, upgraded home in one of South Corona’s most sought-after neighborhoods! Tucked in the hills of the Orchard Glen community, this meticulously maintained home delivers a bright, flexible floor plan complete with a downstairs bedroom suite, upstairs living area, and a private backyard with gorgeous hillside views with no rear neighbor. Lush front lawns give way to a two-car garage and a charming covered entry. Inside, the main level opens to a soaring two-story living room and a large formal dining room, all swimming in natural light. Upgrades throughout include designer tile and hardwood floors, plantation shutters, and iron balusters on the stairs and landing. The open family room and kitchen form the heart of the home, with a cozy corner fireplace and a breakfast bar for casual meals. An exterior door opens directly to the patio, creating an easy flow between indoor and outdoor living. Home chefs will adore the kitchen’s generous granite countertops and hardwood cabinets providing ample storage, complemented by a suite of stainless steel appliances, tile backsplash, and a center island. An adjacent eat-in dining area offers more flexibility for hosting, homework, and everything in between. A main-level bedroom and full bath provide a true guest suite or multi-generational option. Upstairs, the oversized primary suite has room for a sitting area and includes a huge walk-in closet. The primary bath offers double vanities, soaking tub, and a separate shower. Two additional bedrooms share a full bath with double sinks, and every bedroom has plush carpeting and a ceiling fan for year-round comfort. A large loft living room adds versatile space for a media room, play area, or creating a fifth bedroom, and the laundry room is conveniently located on this level as well. Outside, a large sunny patio and lawn are framed by manicured hedges and privacy walls, creating a secluded space to take in the views. A side yard with gate access connects to the front. The home also includes a water softener system. From this great location, you’re only moments away from popular trails in the Skyline hiking area, with local restaurants, shopping, and easy access to the 241 toll roads and Orange County all a short drive away. Meticulously maintained and move-in ready, this is a home that checks every box!

3581 Corbett Street, Corona

$979,900
5 Beds ⋅ 3 Baths ⋅ PW25258430 MLS ⋅ Closed Status
Tucked into the quiet curve of Sierra del Oro, 3580 Santo Thomas Circle is the kind of home that feels both lived-in and elevated, offering five bedrooms with the convenience of a full bedroom and bath downstairs, ideal for guests, aging parents, or the kind of flexibility today’s buyers quietly hope for. The entry opens into spacious formal living and dining rooms filled with natural light and grounded by updated LVT flooring that adds both durability and warmth. Just beyond, the remodeled kitchen becomes the true heartbeat of the home, finished with gray shaker cabinets, modern hardware, quartzite countertops, recessed lighting, and a blend of black and stainless appliances that give the space a clean, modern tone. A breakfast nook ties the kitchen to the family room, where a brick fireplace serves as the natural gathering point. Up the spiral staircase, the primary suite stretches out with cathedral ceilings, a large walk-in closet, separate tub and shower, and dual vanities that make the room feel more like a retreat than a routine. Three additional upstairs bedrooms share a well-designed hall bath, while carpet underfoot creates a softer, quieter style of living. Throughout the home you’ll find thoughtful upgrades including custom ceiling fans, an updated wet bar, a generous downstairs laundry room, and a three-car garage with direct access. Outside, the backyard feels like a natural extension of the living space, offering a grand patio cover, concrete deck, and a built-in barbecue area designed for weekend grilling or relaxed evenings at home. The manicured slope behind the property adds privacy, greenery, and a peaceful backdrop to a home that blends size, comfort, and everyday practicality in one of Sierra del Oro’s most desirable pockets. You're going to feel right at home here!

3580 Santo Thomas Circle, Corona

$975,000
4 Beds ⋅ 3 Baths ⋅ SW26108553 MLS ⋅ Closed Status
Welcome to 1254 Duxbury Circle in the highly desirable community of Corona, where luxury, comfort, and location come together in this absolutely stunning single-story residence nestled on a peaceful cul-de-sac near the foothills of the Cleveland National Forest. Showcasing approximately 3,000 square feet of beautifully upgraded living space on an expansive 14,375 square foot lot, this exceptional home offers the perfect blend of elegance and functionality with 4 spacious bedrooms and 3 bathrooms designed for modern living. From the moment you arrive, you will appreciate the impressive curb appeal and inviting courtyard. Step inside to discover an open and spacious floor plan enhanced by soaring high ceilings, crown moldings, plantation shutters, and gorgeous Versailles style tile flooring that flows throughout the main living areas. Natural light pours into the home, creating a bright and airy atmosphere ideal for both entertaining and everyday living. The gourmet kitchen is truly a chef’s dream, appointed with granite countertops, a large center island, stainless steel appliances, dual built in ovens, a built in wine cooler, and a generous pantry. The kitchen opens seamlessly to the dining and family areas, making gatherings effortless and enjoyable. The oversized primary suite serves as a luxurious private retreat, complete with a spacious spa-inspired bathroom and two walk-in closets offering abundant storage and organization. Designed to embrace indoor and outdoor living, the backyard features a covered patio with ceiling fan, putting green, creating the perfect space for relaxing evenings, outdoor dining, or entertaining family and friends year round. Additional highlights include two AC units for energy efficient comfort and a direct access 3 car tandem garage with ample parking and storage. Ideally located near scenic hiking trails, parks, top-rated schools, shopping centers, restaurants, and convenient commuter access to the 91, 241, and 71 freeways via the Foothill Extension, this remarkable home combines peaceful surroundings with everyday convenience. A rare opportunity to own an upgraded single-story home in one of Corona’s most sought-after locations. Every detail of this home has been thoughtfully designed to offer timeless style, exceptional comfort, and an elevated Southern California lifestyle.

1254 Duxbury Circle, Corona

$975,000
5 Beds ⋅ 3 Baths ⋅ SW25236372 MLS ⋅ Closed Status
***POOL HOME IN SOUTH CORONA*** This large home combines spacious living and resort-style outdoor living. With 2,964 sq ft, 5 bedrooms, and 3 bathrooms—including a full bedroom and bath on the main level offering the opportunity for next-gen living. This home is designed for both comfort and flexibility. Step inside to be greeted by an open floor plan with high ceilings and an abundance of natural light. The family room offers a warm, inviting atmosphere with a cozy fireplace, while the open-concept kitchen flows effortlessly into the living and dining areas—perfect for entertaining or family gatherings. Upstairs, you’ll find a spacious loft, ideal for a home office, gym, or playroom. Outside, your private backyard retreat awaits with a sparkling pool and spa, providing the perfect setting for sunny SoCal days and evening get-togethers. Additional features include a three-car garage, RV parking, and a wide driveway with plenty of space for all your toys—boats, trailers, or camper vans. Nestled within the boundaries of the highly rated Corona-Norco Unified School District, this home also offers easy access to the 15 and 91 freeways, local shopping, dining, and entertainment. Offering everything you’ve been searching for—space, style, and location. Don’t miss your chance to make it yours!

975 Horatio Avenue, Corona

$975,000
4 Beds ⋅ 3 Baths ⋅ SB25197516 MLS ⋅ Closed Status
A home with a view... Perched in the hills of Sierra Del Oro, this spacious 4 bedroom, 3 bathroom home offers sweeping canyon views as its backdrop. High ceilings, abundant natural light, and an open layout perfect for entertainment and create an inviting atmosphere. The main level features a spacious Living Room and formal Dining Room, separated by a built-in bar—perfect for entertaining. A separate Family Room with a fireplace provides a cozy gathering space. The downstairs Bedroom is currently used as an office, complete with an amazing built-in desk, and can easily be converted back into a full bedroom with its own bathroom—ideal for guests or multigenerational living. Upstairs, the Primary Suite feels like a retreat, complete with cathedral ceilings, a large walk-in closet, and a private sitting room overlooking the canyon. In addition, there are two additional upstairs rooms that offer flexibility for a home office, gym, playroom, or creative use. While the Kitchen and bathrooms remain original, the excellent floor plan and views set the stage for a buyer ready to bring their vision to life. The backyard is simple and private, serving as a blank canvas with panoramic canyon views—ready to make it your own. FEATURES: Solar panels for energy efficiency and a garage with built-in cabinets for extra storage. LOCATION: Quick access to the 91, 241, 71, 55, and 15 freeways from the Green River exit makes commuting into Orange County a breeze. Close to shopping, dining, parks, golf, and hiking trails. This home is a rare opportunity for buyers seeking views, space, and flexibility in one of Corona’s most desirable neighborhoods.

1501 San Ponte Road, Corona

$970,000
5 Beds ⋅ 4 Baths ⋅ IG26023275 MLS ⋅ Closed Status
VIEWS | DOWNSTAIRS BEDROOM WITH ATTACHED FULL BATH | UPGRADED AND TURNKEY | Located on a quiet cul-de-sac with scenic mountain views, this turn-key home welcomes you with beautiful curb appeal and an open concept layout. Step inside to a spacious interior featuring upgraded flooring, custom moulding, and canned lighting throughout, creating a bright and polished atmosphere. Formal living and dining rooms offer defined spaces for gatherings and special occasions, while the main living area provides a comfortable setting for everyday living. The beautiful kitchen has been refreshed with upgraded countertops and offers a generous walk-in pantry with ample storage for everyday essentials. The open layout flows seamlessly into the family room, making it ideal for entertaining and staying connected with family and guests. The home offers a convenient downstairs bedroom with a full bathroom, perfect for guests or multi-generational living. Upstairs, the expansive primary suite provides a private retreat complete with a cozy fireplace and a separate sitting area. The primary bathroom features a relaxing Jacuzzi tub, dual vanities, and a spacious walk-in closet with custom built-in cabinetry. Additional guest bedrooms are generously sized, including one with a walk-in closet, and an upstairs linen closet provides convenient central storage. Practical features continue with a dedicated laundry room equipped with a sink, built-in cabinetry, and extra storage to keep everything organized. The three-car tandem garage offers flexible parking and storage options, while newer window blinds throughout the home add a clean, updated touch. Step outside to a backyard designed for enjoyment, featuring a play gym and plenty of space to relax or entertain while taking in the surrounding mountain views. Located in the highly sought-after Eisenhower School District, this home also offers the benefit of a low HOA with community amenities that include a pool and tot lot. Close to freeways, shopping, parks and hiking trails!

3313 Big Dipper Cir, Corona

$970,000
4 Beds ⋅ 3 Baths ⋅ IG25256768 MLS ⋅ Closed Status
Tucked within the scenic foothills of Sierra Del Oro, just moments from Yorba Linda, this elegant residence embodies comfort, sophistication, and timeless design. A grand double-door entry welcomes you into a foyer with soaring ceilings and stacked windows that bathe the formal living and dining areas in natural light. A contemporary palette, custom window coverings, and rich hardwood floors flow seamlessly throughout the main level, creating a warm and inviting ambiance. The Cherry-stained staircase with solid wood steps adds a touch of craftsmanship and style. The kitchen impresses with re-stained cabinetry, granite countertops, a full backsplash, select upgraded appliances, and a convenient prep island. The expanded family room, centered around a cozy fireplace and French Doors to the outdoors, invites gatherings and effortless entertaining. A downstairs bedroom and full bath provide comfort and flexibility for guests or multi-generational living. Upstairs, the primary suite offers a tranquil retreat overlooking the serene greenbelt. Enjoy quiet moments in the primary bedroom retreat or unwind in the ensuite bath featuring a separate tub and shower. Vaulted ceilings, dual doors, and a generous walk-in closet are among the perks of this suite. The private backyard—bordered by open spaces and fenced in by vinyl and block fences- invites alfresco dining and tranquil afternoons under the breeze. Additional highlights include an upgraded heating and air system, a newer water heater, a 3-car garage with direct access, lots of cabinets, and a side gate for extra parking or recreation. Perfectly positioned just off the first traffic light leading to the 91 Freeway, this home offers unparalleled convenience—with swift connections to Orange County, the 91 express lanes, the 241 Toll Road, the Metrolink, and the scenic Skyline Trails for outdoor adventure. Available for the first time, this remarkable home presents an extraordinary opportunity to live where natural beauty meets effortless accessibility. Don’t miss it.

1611 San Almada, Corona

$965,000
5 Beds ⋅ 3 Baths ⋅ OC25261942 MLS ⋅ Closed Status
Stunning Turnkey Home with Pool & Paid-Off Solar in West Corona! 2981 Coral St, Corona, CA 92882 5 Bed • 3 Bath • 2,469 Sq Ft • 7,400 Sq Ft Lot • Built 1996 Welcome to your dream home in one of Corona’s most desirable neighborhoods! This beautifully upgraded fully remodeled 5-bedroom, 3-bath residence offers modern comfort, energy efficiency, and resort-style outdoor living. Recent Premium Upgrades Include: • All new GE appliances • All brand new dual-pane windows for energy efficiency & quiet living • Waterproof wood laminate flooring—durable, stylish & low-maintenance • Completely remodeled kitchen with new cabinets, quartz countertops, & full quartz backsplash • Updated bathrooms with new vanities and custom tile showers & bathtubs • Fresh interior & exterior paint throughout • New interior doors & baseboards for a clean, cohesive feel • New HVAC system and furnace for year-round comfort • Ceiling fans installed throughout the home Huge Bonus: PAID-OFF Solar System! Enjoy low energy bills with a $44,000 fully paid 2-year-old solar system featuring 25 SunPower 435W panels (Model SPR-M-435-H-AC)—top-tier efficiency and reliability. Backyard Paradise: Relax or entertain in a nicely landscaped backyard complete with a sparkling pool, perfect for BBQs, gatherings, and sunny California days. This home truly checks all the boxes—modern upgrades, eco-friendly features, spacious layout, and a beautiful pool on a generous lot. Move-in ready and waiting for its next owner! Don’t miss this rare opportunity—homes like this don’t come up often!

2981 Coral, Corona

$965,000
4 Beds ⋅ 3 Baths ⋅ IG25189401 MLS ⋅ Closed Status
Welcome to this beautifully upgraded home designed for both everyday living and entertaining. The chef’s kitchen is the centerpiece, featuring Cambria quartz countertops, a WOLF double oven, 5-burner cooktop, and a floor to ceiling pantry with convenient pull-out shelves. Whether you’re cooking a quick meal or hosting a dinner party, this space makes it easy and enjoyable. A warm and inviting atmosphere. Large windows bring in plenty of natural light while offering views of your private backyard retreat. You will love Tile wood flooring with 5" baseboards!! 4TH BEDROOM DOWNSTAIRS WITH FULL BATH. PLUS A LOFT UPSTAIRS!! A well maintenance home including newer AC Unit and water heater. Step outside and enjoy resort-style living right at home. The sparkling pool, complete with color-changing lights and a soothing waterfall, is perfect for weekend fun, evening gatherings, or simply relaxing after a long day. Pool amenities include a salt water option. A cul-de-sac lot located in a desirable neighborhood of Mountain Gate Park. You’ll appreciate the convenience of nearby shopping, dining, parks, and top-rated schools. This home combines thoughtful upgrades, indoor comfort, and outdoor enjoyment—all in one place. Plus RV parking!! Don’t miss your chance to make this dream home yours!

2714 Peachwood Circle, Corona

$965,000
4 Beds ⋅ 3 Baths ⋅ SW25179692 MLS ⋅ Closed Status
Pool Party, anyone? This property is an entertainer's delight. You enter the home through a beautiful entry door into a dramatic living room with floor-to-ceiling custom curtains, a stunning dining area with engineered wood floors, and a main floor bedroom and a full bathroom. Straight ahead is the kitchen which boasts slate floors and granite countertops. The custom range and microwave will make everyone eager to show off their culinary skills. A cozy breakfast nook completes the spacious kitchen. The adjoining family room makes it easy to enjoy your company while you prepare meals and entertain in an open atmosphere. A single French door invites you into the backyard, which boasts the most amazing saltwater swimming pool that is a must-have. It is safe for kids of all ages and has different levels of seating. You can take a walk inside the entire pool if you so choose. On a hot day, just put the umbrellas in the stands provided inside the pool. The outside area also has a fire pit, a BBQ island, and a bar. The second floor has 3 bedrooms and a bonus room, which serves as a theatre room. The master bathroom is a renovated masterpiece, complete with a chandelier. All bathrooms have been tastefully upgraded. This home is in a very sought-after and desirable area.

2531 Independence Way, Corona

$962,000
4 Beds ⋅ 3 Baths ⋅ IV25222075 MLS ⋅ Closed Status
Beautiful Pool Home in Desirable Corona Neighborhood! Welcome to this spacious and inviting residence offering an open and versatile floor plan. With 4 bedrooms plus the option for a 5th, this home is perfect for a growing family or those who love extra space. Downstairs features a flexible den/office/bedroom along with a full bathroom—ideal for guests or multi-generational living. Upstairs, you’ll find four bedrooms, including a generous master suite with a retreat/sitting area, and a large loft that can serve as a family room, home office, or game room. Step outside to your private backyard oasis, complete with a sparkling pool, covered patio, and plenty of space for entertaining. Whether relaxing or hosting, this yard is perfect for enjoying warm California days with family and friends. Located in the desirable Crescent Grove community of Corona, this home is close to top-rated schools, shopping, dining, and offers easy freeway access for commuters.

1153 Archer Circle, Corona

$960,000
4 Beds ⋅ 3 Baths ⋅ PW26072570 MLS ⋅ Closed Status
Welcome to 2843 S Buena Vista Avenue, a rare corner-lot residence in the heart of South Corona, offering exceptional space, modern upgrades, and a resort-style backyard designed for true California living. This beautifully maintained two-story home features 4 bedrooms, 2.5 bathrooms, a dedicated downstairs office/den, and an expansive upstairs loft, providing the flexibility to adapt to your lifestyle, whether you need a second living area, media room, or home workspace. Interior Highlights Step inside to an inviting, open layout enhanced by soaring ceilings, abundant natural light, and thoughtful upgrades throughout. The home showcases: Crown molding and custom flooring Plantation shutters and recessed lighting Granite countertops throughout Built-in ceiling speakers in the family room A bright, open kitchen ideal for entertaining Upstairs, the spacious loft adds even more versatility. The primary suite serves as a private retreat with high ceilings, a walk-in closet, dual vanities, and a separate soaking tub and shower. One of the secondary bedrooms features its own private terrace, offering a unique and charming touch. Resort-Style Backyard Your outdoor oasis awaits. The backyard is designed for year-round enjoyment with: A sparkling saltwater pool and spa A covered built-in BBQ area Beautifully maintained green space Ample room for gatherings and relaxation Modern Energy, Smart Home & System Upgrades This home is equipped with valuable modern enhancements that elevate efficiency, convenience, and long-term peace of mind: Full solar system providing significant energy savings Upgraded pool system, including new above-ground piping and a new smart-enabled control panel for remote monitoring and management Tesla Supercharger installed in the garage Full camera security system with comprehensive coverage Space, Comfort & Location With approximately 3,012 sq ft of living space and a 3-car garage, this home blends comfort, functionality, and style. Located in one of Corona’s most desirable neighborhoods, it offers easy access to top-rated schools, parks, shopping, and commuter routes.

2843 S Buena Vista, Corona

$960,000
OC25277098 MLS ⋅ Closed Status
PROPERTY ADDRESSES: 1175 & 1185 W. Grand Blvd., Corona CA 92882 REDUCE PRICE! An excellent unique opportunity to own a 4 units mixed-use property in the heart of Corona/The Circle Downtown Corona. It is located on W. Grand Avenue and near by Main Street. The property consists of 2 commercial units which are currently in WARM SHELL condition, and 2 residential units are situated on the 2nd level, each oversized unit has 2 bedrooms & 2 full bathrooms with separate electrical meters. One of the residential units recently has been remodeled. Both tenants are Month-to-Month. PROPERTY TO BE SOLD AS IS CONDITION. Buyers & Buyer's agents to investigate the condition & all aspects of the property. PROPERTY HIGHTLIGHTS: - Mixed-use with 2 multifamily units & 2 retail/office units - Building size approx. 4,800 SF; Lot size approx. 10,018 SF Double lot with separate parcels (APN:117-255-014 & 117-255-015)

1185 W Grand, Corona

$958,888
4 Beds ⋅ 3 Baths ⋅ TR25169072 MLS ⋅ Closed Status
Your Dream Pool Home with Unforgettable Mountain Views! If your dream home is one where you can unwind in the jacuzzi or pool or enjoy the view while cooking your favorite meal, you’ll never want to leave because you're captivated by the view—this is the home you've been waiting for. With absolutely stunning mountain views, this home offers a daily visual retreat you’ll never grow tired of. Step through the quaint gated porch into a charming entryway that leads into a step-down living room featuring vaulted ceilings and a view into the dining area. The renovated kitchen is a chef’s delight, showcasing white cabinetry with built-in trash bins, a cozy seating area, ample prep space for baking, double ovens, stainless steel appliances, a new dishwasher, a five-burner cooktop, soft-close drawers and cabinets, quartz countertops, and a full white ceramic subway tile backsplash. Beautiful laminated wood flooring flows seamlessly from the entrance through the kitchen, dining room, family room, and hallway. The inviting family room centers around a cozy fireplace and offers direct access to the backyard oasis. Downstairs, you’ll find a convenient guest bedroom and bathroom, perfect for visitors while preserving family privacy. The laundry room has its own room for added convenience. Upstairs, the generously sized principal suite offers breathtaking views of the mountains and rooftops—your personal sanctuary. One of the secondary bedrooms boasts a cathedral ceiling, mirrored closet doors, a ceiling fan, and a built-in bench ideal for reading or relaxing. A versatile nook provides the perfect space for a home office or study area. Step outside to enjoy the resurfaced concrete patio, a 10’x30’ refinished pool, and gazebo—perfect for outdoor entertaining. Unwind in the above-ground spa, which comfortably seats 6 to 8 people. Additional highlights include: CHECK OUT THE SUPPLEMENTS TO SEE ALL THE UPGRADES OVER $150,000.00 IN UPGRADES! A spacious 3-car garage with pull-down ladder access to overhead storage, High-efficiency HVAC system less than 2 years old for year-round comfort, Water softener system is a year old, Windows have been updated, Roof is one year old, Turnkey condition with thoughtful upgrades throughout Don’t miss the chance to own this exceptional home with unparalleled views and features. Call today to schedule your private tour!

3344 Deaver Drive, Corona

$955,000
4 Beds ⋅ 3 Baths ⋅ IG26062265 MLS ⋅ Closed Status
RESORT-STYLE BACKYARD | DOWNSTAIRS BEDROOM & FULL BATH | UPGRADED KITCHEN | RV PARKING Welcome to this beautifully upgraded home featuring a tropical resort-style backyard designed for both relaxing and entertaining. A large covered front porch creates a warm and inviting first impression, while the double door entry and mature landscaping add to the home’s curb appeal. Inside, you’ll find engineered wood flooring, plantation shutters throughout the living and dining areas, upgraded spotlight-style lighting in the kitchen and dry bar area, and the added comfort and energy efficiency of a whole house fan. The formal living and dining spaces offer plenty of room to gather, highlighted by a beautifully redesigned built-in dry bar that adds character and functionality. The upgraded kitchen offers a warm and functional space with new cabinetry, brick flooring, recessed lighting, under-cabinet lighting, and a cozy breakfast nook. The kitchen opens to the family room featuring a fireplace, creating an ideal layout for everyday living. The spacious primary suite includes a private balcony overlooking the backyard along with a walk-in closet for added storage and comfort. A downstairs bedroom with double doors leading to the exterior creates flexibility for guests, multigenerational living, or a home office, conveniently located near the downstairs full bathroom. Additional highlights include Andersen French doors, brick flooring in the laundry room, built-in garage cabinetry, a newer roof approximately two years old, new Lennox heating and air conditioning system with updated attic ducting, and a water softener system. Step outside to your own private retreat featuring a pool and spa with indoor Goldline automation, an extended covered patio with custom patio fans, brick patio flooring, fire pit, retaining wall, brick fencing, and a side fern garden. The lush landscaping is filled with mature fruit trees and rare tropical plantings including peach, nectarine, orange, guava, pineapple guava, Pakistani mulberry, banana trees, strawberry plants, and unique tropical palms including a King Kong palm imported from Thailand. A shed and RV parking add even more functionality to this exceptional property. Located in a desirable neighborhood with wide streets and mature landscaping, this home offers no HOA, no Mello-Roos, close proximity to the elementary school, shopping, dining, and convenient freeway access.

1155 Bridgeport Rd, Corona

$953,000
4 Beds ⋅ 3 Baths ⋅ OC25243082 MLS ⋅ Closed Status
Turnkey 4-Bedroom Home with Gated RV Parking & Mountain Views – No HOA or Mello Roos! Welcome to this beautifully maintained 4-bedroom, 2.5-bathroom home featuring gated RV parking with electric and water hookups—perfect for all your toys and adventures. Enjoy stunning mountain views from both the front and back bedrooms, creating a serene backdrop for daily living. Inside, the spacious floorplan includes formal living and dining rooms, a casual dining area, a dedicated office, an upstairs loft, and a comfortable family room with surround sound speakers—perfect for movie nights or entertaining. The kitchen features granite countertops and opens to the family room. The home has been recently painted and features new carpet throughout. Stay comfortable year-round with dual A/C units and four whole-house fans designed to keep the home cool and energy-efficient. Located in a highly desirable area with no HOA and no Mello Roos, this home is close to schools, shopping, parks, hiking and biking trails, and offers convenient access to Foothill Parkway and the 15 & 91 freeways. Don’t miss your chance to own this move-in-ready home with space, comfort, and style!

873 Greenridge, Corona

$950,000
5 Beds ⋅ 3 Baths ⋅ IV26185590 MLS ⋅ Closed Status
Luxury, resort-style living, extensive custom upgrades: the home you won't stop thinking about! This beautifully appointed Corona residence offers exceptional curb appeal, endless upgrades that you won't find in other homes, and a private resort-style backyard. A custom paver walkway leads to a courtyard with stone accents, a bubbling fountain & firepit. Double doors open to travertine floors that span the first floor, a custom entry medallion and soaring 15-foot ceilings. The living room features a natural-gas fireplace with custom mantle and granite surround. The upgraded kitchen showcases granite counters, refaced cabinetry, complimentary backsplash, upgraded appliances, wine fridge, island/breakfast bar, under-cabinet lighting, barn-doored pantry and sliding glass door to the backyard. A separate den features custom shiplap, built-in cabinetry, granite counter and floating shelves. This 5 bedroom, 3 bath home includes a full bedroom and bath downstairs, plus an indoor laundry room with custom cabinetry, granite countertop and direct garage access. Upstairs, three spacious bedrooms feature generous closets, custom shutters, ceiling fans, fresh paint, upgraded doors and new carpet. The luxurious primary suite overlooks the backyard and features a custom rain-glass door opening to a spa-inspired bath with deep soaking tub, separate travertine shower with frameless glass enclosure, custom vanity with granite top and dual sinks, separate water closet and walk-in closet. The backyard is a private tropical oasis! Enjoy a sparkling pool and spa with pebble finish, waterfall grotto, custom rockwork, waterslide, lounging step with built-in umbrella holder, multiple LED lights. Relax on the raised sundeck with firepit. The covered patio features ceiling fans, café lights and multiple TV mounts, while the outdoor kitchen offers concrete counters, stainless cabinetry, built-in BBQ with side burner, two mini fridges and accent lighting. A 3-car garage provides drive-through access to gated RV parking. Additional upgrades include Milgard double-pane low-E windows, Quiet Cool whole-house fan, newer HVAC, 33-panel solar system, new electrical panel, custom rain gutters and under eave outlets. Located in one of Corona’s most desirable neighborhoods, close to shopping, dining, schools, churches, and freeway access. Beautifully upgraded, thoughtfully customized and truly one of a kind, this is the dream home you’ve been waiting for. Welcome home!

956 Cowhide Road, Corona

$950,000
4 Beds ⋅ 3 Baths ⋅ OC26032339 MLS ⋅ Closed Status
Welcome to this beautifully maintained 4-bedroom home in one of Corona’s most desirable neighborhoods! From the moment you arrive, you’ll appreciate the curb appeal, spacious 3-car garage, and inviting layout designed for comfortable living and entertaining. Step into the backyard and you’ll find the true highlight — a sparkling pool and jacuzzi, perfect for relaxing weekends, hosting summer gatherings, or simply enjoying Southern California living at its best. Inside, the generous floor plan offers four well-sized bedrooms and upgraded kitchen and bathrooms that add modern style and function. Beautiful wood-like flooring flows throughout the home, creating a warm and cohesive feel. Ideally located near great schools and with convenient freeway access for commuters, this home offers the perfect blend of location, space, and lifestyle — don’t miss the opportunity to call 1380 Tanglewood home!

1380 Tanglewood, Corona

$950,000
3 Beds ⋅ 3 Baths ⋅ OC25160725 MLS ⋅ Closed Status
This stunning two-story home offers the perfect blend of comfort, style, and convenience—ideally situated in the prestigious Sierra Del Oro community near Yorba Linda. Located just off the Green River freeway exit, the home provides seamless access to Orange County, the 91 Freeway, Fastrak lanes, 241 Toll Road, and the nearby Metrolink station—making commuting a breeze. Inside, you’ll find a bright and open floor plan featuring a beautifully appointed kitchen with granite countertops, a center island, and plenty of space for cooking and entertaining. The spacious family room flows effortlessly into the dining area, creating the perfect atmosphere for gatherings and daily living. Upstairs, the expansive primary suite includes a large retreat area—ideal for a home office, nursery, or private sitting room—as well as a spa-inspired en-suite bath. Step outside to your own private backyard oasis, complete with a sparkling pool and spa, a built-in BBQ island, and plenty of space for outdoor entertaining. Don’t miss this exceptional opportunity to own a beautifully maintained home in one of the most sought-after communities on the edge of Orange County!

2840 Juniper Drive, Corona

$949,900
4 Beds ⋅ 3 Baths ⋅ OC25148552 MLS ⋅ Closed Status
Welcome to this beautifully updated 4-bedroom, 2.5-bath home that blends timeless style with modern comfort. Nestled on a quiet, tree-lined street, the property greets you with refreshed landscaping, charming shutters, and ambient lighting that highlight its inviting curb appeal. Step inside to an open-concept layout filled with natural light, wide-plank tile floors, custom shutters, and designer finishes throughout. The spacious family room anchors the home with custom built-ins, a cozy fireplace, and seamless flow for both everyday living and entertaining. The chef’s kitchen features rich wood cabinetry, granite countertops, stainless steel appliances, a wine fridge, and a large center island with bar seating, while the adjacent dining area—enhanced by a textured feature wall and French doors—opens to the backyard for easy indoor-outdoor living. Upstairs, the expansive primary suite serves as a private retreat with a wood-accent wall, picturesque views, and a spa-like bath with marble finishes, dual vanities, and a frameless glass shower. Three additional bedrooms provide versatility for family, guests, or a home office. Additional highlights include updated bathrooms, a dedicated laundry room, ceiling fans throughout, and direct access to a spacious 2-car garage. The backyard is designed for entertaining with a built-in BBQ, custom fire pit, and generous space to gather and relax. This residence offers the perfect balance of comfort, function, and style in a welcoming, family-friendly neighborhood. Don’t miss your opportunity to make it yours!

2350 Claudia Street, Corona

$945,000
4 Beds ⋅ 3 Baths ⋅ ND26082227 MLS ⋅ Closed Status
Beautifully maintained and significantly upgraded two-story single-family home offering 3,195 square feet of well-designed living space on a 7,405-square-foot (0.17-acre) lot in an established Corona neighborhood. Built in 1997, the home includes 4 bedrooms, 2.5 bathrooms, a 3-car garage, and a wood-burning fireplace. Recent major improvements include a fully owned solar system approx. 5.2 Kw, a nearly brand-new air conditioning system and a complete PEX re-pipe throughout the home deliver energy efficiency, year-round comfort, and long-term peace of mind. The entry opens to a dramatic two-story foyer finished in travertine tile with a custom mosaic medallion and a wrought-iron staircase. The adjacent formal living and dining rooms feature arched windows, crown molding, chandelier lighting, and sliding-glass access to the backyard. The family room centers on a stone-surround fireplace with built-in display niches and opens directly into the kitchen, which is finished with granite counters, white cabinetry, stainless-steel appliances, a tumbled-stone backsplash, and a center island with seating. A walk-in pantry sits behind an etched-glass door, and a bay-window breakfast nook overlooks the yard. Upstairs, the primary suite features high ceilings and neighborhood/mountain views, with an en-suite bath finished in marble counters, a deep soaking tub, a frameless-glass walk-in shower, and dual walk-in closets. Connected by an open air balcony/hallway, three additional bedrooms and a full bathroom complete the spacious upstairs living space. Outside, professional landscaping, mature palms, and tiered stone retaining walls frame the property, while the side and back yards feature a collection of mature, producing citrus trees and a thriving avocado tree. A concrete-tile roof and attached 3-car garage with vent fan system, complete the exterior. Located in Riverside County with easy access to top-rated Corona schools, shopping, dining, parks, and the 91 and 15 freeways. This home is move-in ready and thoughtfully cared for throughout.

2965 Briarhaven Lane, Corona

$940,000
3 Beds ⋅ 3 Baths ⋅ IV25097205 MLS ⋅ Closed Status
Welcome to your Dream Home! NO HOA, NO Mello- Roos, Low Tax Rate, Stunning 3-Bedroom, 2.5 -bath Home with Panoramic Views & Prime Location! walking distance to top rated Elementary school, parks and shopping. This home offers 2,184 sq. ft. thoughtfully designed living space on a 6,534 sq. ft. lot- Step inside to discover this beautiful light filled open floor plan with high ceilings offering elegant travertine floors, cozy fireplace and spacious living and dining areas with updated kitchen, walk-in pantry featuring modern finishes that flows seamlessly into the living spaces. Perfect for relaxing cooking and entertaining. Crown molding throughout, recessed lighting and stunning light fixtures. Enjoy year round comfort with central air & heat. Upstairs, you'll find comfortable bedrooms with generous closet space. The showers and baths have also been stylishly upgraded, adding a touch of luxury to your daily routine. The Master Bedroom offers Amazing Mountain views all day and City lights all night from the private balcony walk-in closet and tastefully upgraded en-suite with separate tub and walk in shower. Enjoy peace of mind that comes with a well maintained home. This Gorgeous rare find home is perfectly positioned to take full advantage of breathtaking views that will captivate you day and night. Outside you will find a private backyard which is a true oasis- enjoy a large patio, beautiful palm trees and lush green grass. Front yard also offers a patio with seating area and unique water feature, beautiful flag stone and lighting all set against a backdrop of sweeping 180-degree views. The spacious garage offers epoxy floors built-in Cabinets with plenty of storage. Whether you're hosting guests or enjoying a quiet evening under the stars, this space delivers on both comfort and wow factor. This home combines convenience, comfort, and curb appeal in one unbeatable package. Don’t miss your chance to own a home that truly has it all—schedule a private showing today! A truly unique Mountain view home.

1081 Vista Lomas Lane, Corona

$935,000
4 Beds ⋅ 3 Baths ⋅ OC25129253 MLS ⋅ Closed Status
Ranch style meets urban living! A stunning 4-bedroom, 3-bathroom home with scenic front and rear views, nestled in one of Corona’s most desirable neighborhoods. Backing to a tranquil greenbelt trail and located near top-rated schools, parks, and shopping, this home offers the perfect blend of comfort, style, functionality, and location. As you enter, you're greeted by an airy and sun-filled main level with soaring ceilings and oversized windows that flood the home with natural light. The formal dining room, spacious living room, and open-concept kitchen flow seamlessly into the family room, also boasting high ceilings and generous space for gatherings. The kitchen features updated quartz countertops with full backsplash and ample cabinetry for all your culinary needs. On this level, you’ll also find a guest bedroom, a fully remodeled bathroom with artisan Zellige tile, custom closet, and a laundry room for added convenience. The upstairs offers a custom built-in desk, a primary suite with en-suite master bathroom, and a custom master closet. Two additional bedrooms are connected by a Jack and Jill full bathroom. Throughout the home, modern recessed lighting has been added to brighten each space and elevate the overall ambiance. The backyard includes low-maintenance turf, a detached workshop, dedicated pet run with garden shed, separate dog run, and raised garden beds which create a functional and relaxing outdoor environment. Whether entertaining or enjoying a quiet evening outside, this space is built for versatile living. Additional features include: Paid-off solar system, fresh painted interior, luxury vinyl plank flooring in the main living areas, epoxy garage flooring with attic storage and pull-down access, repiping, and replaced water heater. An access gate has been added to the backyard fence for direct access to the greenbelt trail behind the house. Wrought iron fence has been recently replaced. This is a move-in ready home which combines smart upgrades, thoughtful design, and everyday functionality in a prime location. Don’t miss your chance to make 795 Donatello Drive your next address!

795 Donatello Drive, Corona

$930,000
4 Beds ⋅ 2 Baths ⋅ OC26087416 MLS ⋅ Closed Status
Located in a tree-lined, scenic neighborhood, this beautifully remodeled single-story home sits on a private cul-de-sac with views of the surrounding hills and standout curb appeal. The freshly manicured lawn, wide driveway, stamped concrete entry walkway, and 3-car garage give it a clean, welcoming feel, with additional space for possible RV parking on the expansive 11,326 sq ft lot. Inside, the home opens up to a bright, airy floor plan with high ceilings, archways, and 2,317 sq ft of living space, offering 4 bedrooms and 2 bathrooms. The formal living and dining rooms feature French doors that lead out to the side patio, creating an easy indoor-outdoor flow. The kitchen has been refreshed with painted cabinets, new hardware, tile counters, a breakfast bar, and new stainless steel appliances. The kitchen opens to the family room, which serves as the true focal point of the home with high ceilings, floor-to-ceiling windows, and serene views of the lush backyard. This inviting space also features a fireplace with updated tile and wood mantle, built-ins with accent lighting, and surround sound, creating a comfortable yet elevated setting that’s ideal for both everyday living and entertaining. The primary suite is privately situated on the left side of the home and offers a walk-in closet, new carpet, and direct access to the backyard, while the remodeled primary bath features a shaker-style vanity, quartz counters, dual sinks, new fixtures, a soaking tub, and a walk-in shower. The additional bedrooms are located on the opposite wing of the home on the right side, offering separation and flexibility, and are generously sized with new carpet, while the hall bath has also been updated with double sinks and modern finishes. Throughout the home you’ll find new paint, luxury vinyl plank flooring with upgraded baseboards, recessed lighting, updated lighting fixtures and ceiling fans, surround sound wiring, central vacuum, water softener, and a newer AC unit. Step outside and enjoy a beautifully designed outdoor space that feels like your own private retreat, with a lush, serene backyard surrounded by mature trees and landscaping, complete with stamped concrete patios and walkways, two wood patio covers for shaded gatherings, and a spacious grass area perfect for relaxing or entertaining. Located within the Corona-Norco Unified School District, including Santiago High School, and close to parks, shopping, and commuter access.

736 Rembrandt, Corona

$925,000
4 Beds ⋅ 3 Baths ⋅ PW26105514 MLS ⋅ Closed Status
Perched on a hilltop near the end of a quiet cul-de-sac in the exclusive Sierra Del Oro neighborhood of Corona, this spacious 4-bedroom, 3-bathroom home offers breathtaking panoramic views of the Inland Empire as its stunning backdrop. Soaring ceilings, abundant natural light, and an open floor plan designed for both entertaining and everyday living create an inviting and comfortable atmosphere throughout the home. Step through the double-door entry into an impressive foyer that opens to the spacious living room and formal dining room. The expansive kitchen, second dining area, and adjoining bonus room are perfectly positioned to capture the incredible views and are anchored by a warm fireplace, creating an ideal gathering space for family and friends. A downstairs bedroom with direct access to the downstairs bathroom provides an ideal setup for guests, multigenerational living, or a private home office. Upstairs, the primary suite feels like a private retreat featuring cathedral ceilings, sweeping views for miles, a separate sitting area, and a stunning double-sided fireplace that adds warmth and ambiance. The generous en-suite bathroom is complete with dual sinks, a walk-in closet, separate shower, and a relaxing spa tub. Two additional bedrooms and another full bathroom complete the upper level. The three-car garage and oversized driveway provide ample space for vehicles, storage, and recreational toys. Outside, the private backyard backs to open space and features a lawn area, fruit trees, and storage shed, creating a peaceful setting to relax and enjoy the surrounding scenery and amazing views. Conveniently located near the Green River exit with quick access to the 91, 241, 71, 55, and 15 freeways, commuting to Orange County, Los Angeles County, or the Inland Empire is remarkably convenient and only one exit east of Yorba Linda. Close to shopping, dining, parks, golf courses, and extensive recreational trails, this home presents a rare opening for buyers seeking views, space, and flexibility in one of Corona’s most desirable neighborhoods — opportunity priced for buyers to update and customize into their very own dream home.

4311 San Viscaya Circle, Corona

$925,000
4 Beds ⋅ 3 Baths ⋅ IG26056956 MLS ⋅ Closed Status
Welcome to this beautifully maintained turnkey home offering 4 bedrooms, 3 full bathrooms, and 2,603 sq. ft. of thoughtfully designed living space. From the moment you step inside, you’ll appreciate the open and airy feel created by vaulted ceilings and an abundance of natural light. The spacious primary suite serves as a private retreat, featuring vaulted ceilings, two walk-in closets, and a well-appointed en-suite bathroom complete with a separate soaking tub and walk-in shower. Upstairs, you’ll find an additional full bathroom with dual sinks and a tub/shower combination, ideal for family or guests. Designed for both comfort and entertaining, the home offers a generous family room, a separate formal dining area, and a large living room with vaulted ceilings. The kitchen is upgraded with quartz countertops, subway tile backsplash, and ample cabinetry, providing both style and functionality. A standout feature is the bonus/game room with a wet bar, perfect for entertaining or creating a customized space to fit your lifestyle. Step outside to a covered patio and beautifully landscaped backyard with fruit trees, offering a relaxing setting for outdoor enjoyment. Conveniently located near hiking trails, shopping, dining, and freeway access, this home combines comfort, space, and location—making it an exceptional opportunity you won’t want to miss.

2531 Via Pacifica, Corona

$924,000
4 Beds ⋅ 3 Baths ⋅ IG25277726 MLS ⋅ Closed Status
**Professional Photos have been removed for privacy**This beautifully maintained Corona residence is the kind of home that immediately feels welcoming and thoughtfully designed for everyday living and memorable gatherings. Featuring 4 bedrooms and 3 bathrooms, the spacious floor plan is enhanced by vaulted ceilings, custom paint tones, and an open, airy flow that works perfectly for both growing families and entertaining. Situated on a desirable corner lot, the property offers generous front and back yards, creating plenty of space to relax, play, or host guests. The backyard is highlighted by a large swimming pool, ideal for summer celebrations, weekend barbecues, and creating lasting family memories.Every detail reflects true pride of ownership, from the well-kept interiors to the carefully considered layout. Located in a sought-after neighborhood known for its strong sense of community, this area is especially loved for going all out during the holidays—drawing visitors from all around each Christmas season. Homes like this, combining space, charm, and a vibrant neighborhood setting, are rare to find. This is a wonderful opportunity to own a home that has clearly been loved and enjoyed, ready for its next chapter.

2101 Skylark Circle, Corona

Based on information from California Regional Multiple Listing Service, Inc. as of . This information is for your personal, non-commercial use and may not be used for any purpose other than to identify prospective properties you may be interested in purchasing. Display of MLS data is usually deemed reliable but is NOT guaranteed accurate by the MLS. Buyers are responsible for verifying the accuracy of all information and should investigate the data themselves or retain appropriate professionals. Information from sources other than the Listing Agent may have been included in the MLS data. Unless otherwise specified in writing, Broker/Agent has not and will not verify any information obtained from other sources. The Broker/Agent providing the information contained herein may or may not have been the Listing and/or Selling Agent.