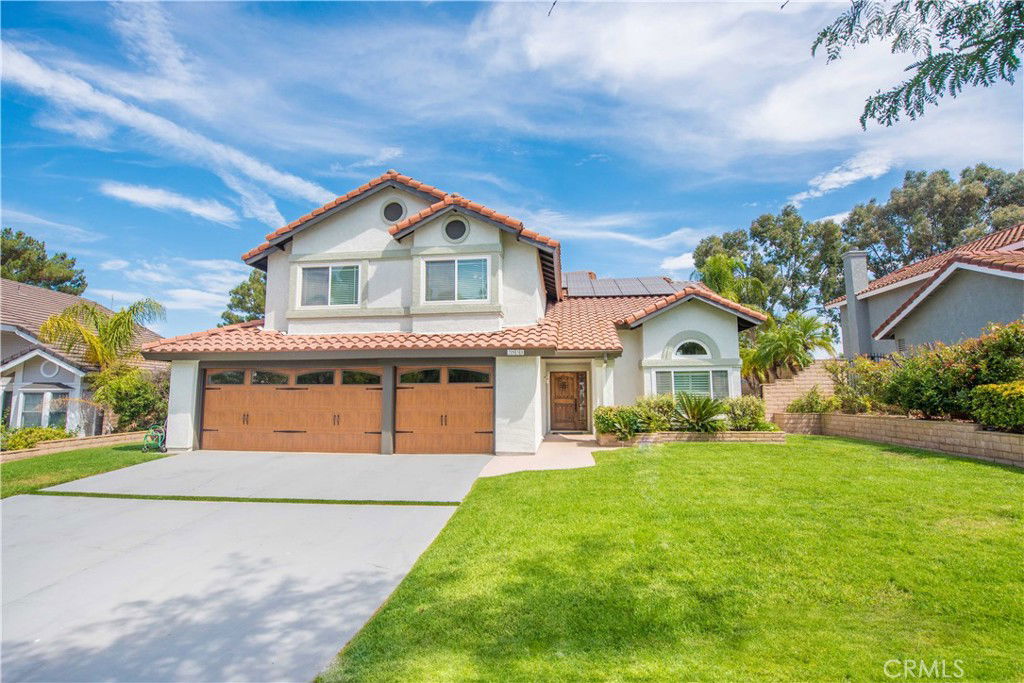
2531 Independence Way, Corona, CA 92882
- $965,000
- 4
- BD
- 3
- BA
- 2,405
- SqFt
- Sold Price
- $965,000
- List Price
- $965,000
- Closing Date
- Oct 16, 2025
- Status
- CLOSED
- MLS#
- SW25179692
- Year Built
- 1987
- Bedrooms
- 4
- Bathrooms
- 3
- Living Sq. Ft
- 2,405
- Lot Size
- 9,148
- Acres
- 0.21
- Lot Location
- Back Yard, Front Yard, Sprinklers In Front, Lawn, Landscaped, Sprinklers On Side, Yard
- Days on Market
- 32
- Property Type
- Single Family Residential
- Style
- Contemporary, Traditional
- Property Sub Type
- Single Family Residence
- Stories
- Two Levels
- Neighborhood
- Horsethief Canyon
Property Description
Pool Party, anyone? This property is an entertainer's delight. You enter the home through a beautiful entry door into a dramatic living room with floor-to-ceiling custom curtains, a stunning dining area with engineered wood floors, and a main floor bedroom and a full bathroom. Straight ahead is the kitchen which boasts slate floors and granite countertops. The custom range and microwave will make everyone eager to show off their culinary skills. A cozy breakfast nook completes the spacious kitchen. The adjoining family room makes it easy to enjoy your company while you prepare meals and entertain in an open atmosphere. A single French door invites you into the backyard, which boasts the most amazing saltwater swimming pool that is a must-have. It is safe for kids of all ages and has different levels of seating. You can take a walk inside the entire pool if you so choose. On a hot day, just put the umbrellas in the stands provided inside the pool. The outside area also has a fire pit, a BBQ island, and a bar. The second floor has 3 bedrooms and a bonus room, which serves as a theatre room. The master bathroom is a renovated masterpiece, complete with a chandelier. All bathrooms have been tastefully upgraded. This home is in a very sought-after and desirable area.
/u.realgeeks.media/livingbythefoothills/Gil_s_Photo_-_Right_Facing-removebg-preview.png)
Additional Information
- Appliances
- Dishwasher, Gas Range, Microwave
- Pool
- Yes
- Pool Description
- In Ground, Private, Solar Heat
- Fireplace Description
- Family Room
- Heat
- Central
- Cooling
- Yes
- Cooling Description
- Central Air
- View
- City Lights
- Exterior Construction
- Stucco
- Patio
- Open, Patio
- Roof
- Concrete, Tile
- Garage Spaces Total
- 3
- Sewer
- Public Sewer
- Water
- Public
- School District
- Corona-Norco Unified
- Interior Features
- Balcony, Breakfast Area, Block Walls, High Ceilings, Bedroom on Main Level
- Attached Structure
- Attached
- Number Of Units Total
- 1
Listing courtesy of Listing Agent: Marjorie Gray (marjoriegray9914@gmail.com) from Listing Office: Xtri Business Services Inc.
Listing sold by Nora De La Torre from Re/Max Partners
Mortgage Calculator
Based on information from California Regional Multiple Listing Service, Inc. as of . This information is for your personal, non-commercial use and may not be used for any purpose other than to identify prospective properties you may be interested in purchasing. Display of MLS data is usually deemed reliable but is NOT guaranteed accurate by the MLS. Buyers are responsible for verifying the accuracy of all information and should investigate the data themselves or retain appropriate professionals. Information from sources other than the Listing Agent may have been included in the MLS data. Unless otherwise specified in writing, Broker/Agent has not and will not verify any information obtained from other sources. The Broker/Agent providing the information contained herein may or may not have been the Listing and/or Selling Agent.