Refine Search
Sort by
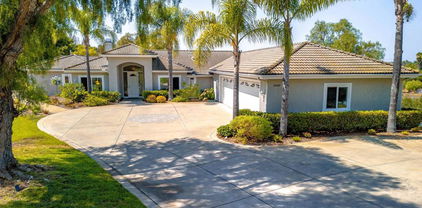
$1,510,000
3 Beds ⋅ 3 Baths ⋅ CV26024202 MLS ⋅ Closed Status
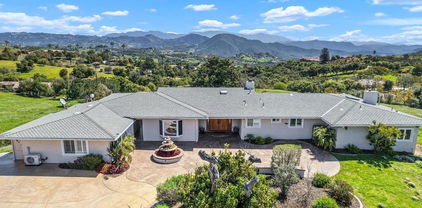
Commanding a premier elevated setting in Fallbrook’s coveted Gird Valley, this beautifully reimagined single-story estate offers breathtaking orchard and valley views, privacy, and resort-style living on approximately 2.68 acres. Thoughtfully renovated with timeless design and modern comfort, the home delivers a true retreat-like lifestyle designed for both entertaining and everyday living. The expansive interior features brand-new Provenza wood flooring, fresh interior paint, beamed and cathedral ceilings, and high-end finishes throughout. A dramatic dual-sided fireplace connects the main living area to an impressive 26’ x 26’ bonus/game room with a built-in dual-workstation office nook, separate media/storage closet, and speakers throughout the home and backyard for seamless indoor-outdoor living. The private primary suite is a serene retreat with a spa-inspired bathroom and a sun-filled sitting room just off the bedroom. Recent upgrades include an updated guest bathroom with quartz counters and new flooring, zoned HVAC, dual-pane windows, smart thermostats, smart locks, and a full security system with five Ring floodlight cameras. Outdoor living is exceptional, featuring multiple patios, terraces, and view decks, a resort-style pool and spa with Pentair controls, both gas and wood-burning fire pits (including one on the lower deck), three outdoor fountain features, professionally lit patios, mature palms, and a newly added Zen garden. The lush grounds create a true garden-to-table lifestyle with an established avocado orchard (approximately 129 trees), along with apple, navel orange, blood orange, Valencia orange, grapefruit, lime, lemon, plum, and strawberry guava trees, plus a thriving herb garden and rare plant specimens. Additional highlights include a charming porte-cochère entry, circular driveway, three-car garage, RV access/parking, storage sheds and cabana structures. The lower portion of the property offers excellent ADU potential with a separate grove road allowing for a possible private entry or driveway. Turnkey, private, and impeccably maintained, this is a rare opportunity to own a Gird Valley estate offering land, views, amenities, and an exceptional lifestyle.

2465 Via Oeste Drive, Fallbrook

$1,500,000
3 Beds ⋅ 2 Baths ⋅ NDP2604484 MLS ⋅ Closed Status
Welcome to your private Fallbrook retreat at 560 Rancho Camino — a beautifully remodeled single-story estate nestled on over 5 acres of scenic land with sweeping countryside views. This 3-bedroom, 2-bath home with a detached shop blends modern upgrades with timeless ranch-style charm, offering the perfect balance of comfort, privacy, and indoor-outdoor living. Inside, you’ll find approximately 2,734 square feet of thoughtfully updated living space featuring hardwood floors, crown molding, plantation shutters, and abundant natural light throughout. The redesigned kitchen showcases modern finishes, updated custom cabinetry, and quality appliances, flowing seamlessly into spacious living and dining areas with high ceilings ideal for entertaining. Recent improvements include a newer roof, upgraded HVAC system, energy-efficient windows, remodeled bathrooms, updated electrical panel, and enhanced insulation for year-round comfort and efficiency. Step outside to experience the true essence of Southern California living. The expansive grounds on 5.24 acres offer endless possibilities with room for horses, agriculture, RV parking, additional structures, or simply enjoying the peaceful surroundings. A covered patio, outdoor fireplace, and built-in BBQ island create the perfect setting for entertaining while taking in the tranquil Fallbrook sunsets and rolling hill views. Privately situated yet conveniently located near local wineries, golf, dining, and freeway access, in South Fallbrook, this exceptional property offers the rare opportunity to enjoy space, serenity, and modern living in one of North County’s most desirable rural communities.

560 Rancho Camino, Fallbrook

$1,500,000
5 Beds ⋅ 7 Baths ⋅ NDP2511448 MLS ⋅ Closed Status
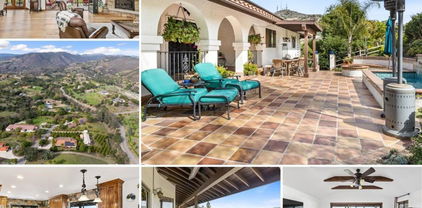
GREAT OPPORTUNITY to OWN A TIMELESS SPANISH REVIVAL HOME - Set on 3.43 private acres with beautiful eastern views, this 5,388 sq. ft. Spanish Revival estate (built in 1991) exudes timeless architectural character and exceptional craftsmanship. Featuring 5 bedrooms and 6.5 baths, the residence showcases classic period details including 6 fireplaces, 4 balconies, and 4 inviting patios—each space thoughtfully designed for both everyday living and grand-scale entertaining. A grand welcome begins at the 8-foot solid oak double entry doors, opening to a large, spacious living room with soaring 21-foot ceilings and dual sets of French doors leading to the expansive outdoor terrace. A striking 20-foot brick fireplace creates a dramatic outdoor focal point beside the 36' x 14' in-ground pool and built-in spa—an entertainer’s dream. The kitchen offers a rare and charming touch with its own fireplace, while one of the exterior patios features another, perfect for al fresco evenings. Throughout the home, the rich authenticity of Saltillo tile flooring and Talavera-style tilework brings warmth and artistry—most notably showcased on the solid wood staircase, where Talavera risers pair beautifully with a wrought iron chandelier overhead. A second wrought iron chandelier graces the outdoor entryway, setting the tone for the home’s classic Spanish character. Each bathroom is finished in a unique Talavera motif, giving every suite its own personality and charm. Completing the home’s exceptional functionality are two spiral staircases, one providing private exterior access to a guest suite with full kitchen, perfect for extended family or visiting guests. This is a rare opportunity to own an architecturally significant Spanish Revival estate blending old-world craftsmanship, modern comfort, and resort-quality amenities—all on an expansive, beautiful parcel of land.

3577 Stonegate Pl, Fallbrook

$1,500,000
4 Beds ⋅ 4 Baths ⋅ NDP2508641 MLS ⋅ Closed Status
Elegant Countryside Estate – 3BR/3BA on 1.21 Acres with Studio Apartment Welcome to your dream home nestled on a tranquil 1.21-acre parcel in Sycamore Ranch, freshly painted inside and out, offering timeless elegance and sweeping views of the rolling countryside. Tesla Solar for both the Main home and Garage/ADU. This spacious estate features 3 large bedrooms, with ceiling fans, new carpet and freshly painted. 3 bathrooms in the main home and a versatile den/office, perfect for remote work or quiet reflection. Step through the grand entryway into a formal living room with a stately fireplace, flanked by French doors that open to a private courtyard and panoramic vistas. The elegant dining room is ideal for hosting memorable gatherings, while the expansive kitchen boasts new built-in convection ovens, microwave, cooktop, and a center island with seating for three—perfect for meal prep and casual dining. The adjacent family room, anchored by its own cozy fireplace, provides a warm and inviting space for relaxed evenings. Just off the kitchen, a large covered patio offers an ideal setting for outdoor dining and entertaining year-round. The primary bedroom is a true retreat, complete with a fireplace and direct courtyard access. The ensuite primary bathroom features separate sinks, two closets—one with built-in organizers—a spa tub, and a large separate shower. Two additional large bedrooms with new carpet and two additional bathrooms ensure comfort and privacy for family and guests. A separate oversized four-car garage includes built-in storage cabinets and a fully equipped studio apartment with its own kitchen and bathroom—ideal for guests, extended family, or rental income. The yard is still an open book to design your own landscape with multiple areas for a large beautiful pool/play area.

4009 11 Flowerwood Lane, Fallbrook

$1,500,000
7 Beds ⋅ 6 Baths ⋅ 250036778SD MLS ⋅ Closed Status
Back on the Market! Now is your chance to come home to the best of Fallbrook living with TWO homes on one 1.5-acre property! The main home, an approx. 2,800 SF, impressively renovated & mostly single-level, Spanish-style 4 bedroom masterpiece with owned solar, offers up incredible panoramic views of the hills & countryside. The approximately 1,350 SF, 3 bedroom separate, detached guest home with kitchen makes this property ideal for multigenerational living or hosting & entertaining guests. With a grove of approximately 150 mature, thriving Valencia orange trees ensconced on the land, this is an opportunity like no other in North San Diego County. Grand & immaculately maintained, step inside the main home to high wood-beamed ceilings, engineered hardwood flooring, lots of light, a gorgeous stone surround fireplace in the great room, & an impressive view deck that wraps around the home & is accessible through multiple areas, including the broad la cantina doors just off of the living & dining rooms. Sure to please even the most discerning chef, the kitchen unveils handsome wood cabinetry, leathered granite counters, a stone tile backsplash, & a full suite of high-end stainless steel appliances, including a wine fridge & a work or office space. An impressive wrought-iron chandelier anchors the dining area. The primary suite is a peaceful, spa-like retreat with private slider door access out to the view deck, an incredible walk-in closet & an ensuite spa-like bath with generous soaking tub, separate glass-enclosed shower, & dual vanities. SEE SUPPLEMENT... In the main home, all main living areas, the primary suite, an additional spacious bedroom, & the office (which could also be another bedroom) are on the main level. A walk-out basement with separate entrances is located below, featuring another vast bedroom & a full, ensuite bath. The front yard of the main house is a sensational, enclosed private patio area that can entertain dozens of guests & displays a water feature, fire pit, putting green, al fresco dining area, vegetable & herb gardens, & built-in seating for enjoying San Diego's amazing year-round weather. The detached guest house is a rare find with 3 beds, 2 full baths, & its own remodeled full kitchen with granite counters, stainless steel appliances & plenty of storage. Light, bright, & modern with updated ceiling fans & floors throughout, it's truly a home unto itself, not just an afterthought! The guest house enjoys an expanded deck & its own, fenced yard with a turf lawn. Just off of the guest house is a detached studio with its own deck & plumbing that is perfect for a salon, office, or gym. Each home has exceptional privacy, with a portion of the Valencia orange grove separating the separate, dedicated driveways. Enter the main house’s side of the property through the beautiful, automatic gate & enjoy plenty of room for extra parking or storage, along with a side parking area that is perfect for your RV or boat (accessible through a second, manually operated gate). Arrive at the guest house at the end of its own lengthy driveway with loads of additional space for parking your vehicles or toys! A walking path also connects each home to the other. A substantial, enclosed workshop area next to the garage at the main house is the finishing touch with bonus storage or workspace for any hobbyist, contractor, athlete, or outdoor enthusiast. A property that checks all of the boxes with NO HOA or no Mello Roos! Live a world away from it all while being just a short drive from downtown Fallbrook & the 15 freeway.

1379 Sunny Heights Road, Fallbrook

$1,496,000
6 Beds ⋅ 5 Baths ⋅ NDP2604199 MLS ⋅ Closed Status
Victorian-inspired estate on over two acres of lush trees and gardens, offering exceptional multi-generational living, income potential, and timeless charm in the desirable Via Zara enclave. This unique property features 6+ bedrooms and 4.5 bathrooms total, including a 5-bedroom, 3.5-bath main residence filled with character and thoughtful design. Upstairs, you’ll find three bedrooms, a loft, and a private balcony off the primary suite with sweeping views of distant horizons. A secret door could have a staircase installed to lead to a finished attic with a ¾ bath, perfect for a movie room, office, or additional bedroom but does have pull down stair access! The main level is designed for both everyday living and entertaining, featuring French doors that open to a built-in BBQ and patio area, complementing the chef’s kitchen with DACOR range/oven, Bosch dishwasher, granite countertops, and custom finishes. Throughout the home, you’ll find oak floors, crown molding, and sconces, and abundant storage, including space beneath the stairs. An attached ADU adds incredible flexibility with its own private entrance, full kitchen, living room, 2 bedrooms (one with balcony), and 1 full bathroom—ideal for extended family, guests, or rental income. A breezeway connects the spaces seamlessly. At the front of the property, a detached unfinished ADU/workshop with an attached 1-car garage offers additional opportunity for customization, expansion, or future value. The grounds are equally impressive, featuring avocado and citrus trees, a tranquil waterfall and pond flowing beneath the entryway, horseshoe pit, RV parking, and multiple outbuildings for storage, gardening, or workspace. With usable acreage, there is also potential for gardens, pool a possible pickle ball court! A rare opportunity to create your dream estate, income-producing property, or multi-generational compound in a peaceful yet accessible Fallbrook location.

3352 Via Zara, Fallbrook

$1,490,000
3 Beds ⋅ 4 Baths ⋅ NDP2602176 MLS ⋅ Closed Status
The privacy on this hilltop of over 6 acres will ensure a calm and tranquil lifestyle away from it all and yet only minutes to commute corridors. Superior quality and attention to detail are evident throughout. The greatroom with adjacent kitchen and eating area opens to a covered patio with fireplace that extends to inviting pool and spa overlooking the views beyond. Southern California indoor to outdoor living at it's best. The kitchen with expansive island, dual dishwashers, wine fridge, 6 burner cooktop and butler pantry will provide interaction with guests while entertaining. There is an additional space adjacent to garage for a bonus room or workshop. Don't miss the nearby hiking trails along the Santa Margarita River.

2247 Margarita Glen, Fallbrook

$1,485,000
4 Beds ⋅ 4 Baths ⋅ NDP2601977 MLS ⋅ Closed Status
Multi-generational estate: two fully realized homes in one, (Main level 2BD/2BA Lower level 2BD/2BA) custom built to capture sweeping 360° views from nearly every room. A 2000 sq ft wrap-around deck extends daily living and entertaining into the horizon—perfect for candlelit dinners, lively gatherings, lazy afternoon naps, sunrise stretches, or a quiet cup of coffee as the world wakes. Nature performs daily here: great blue herons glide past, red-tailed hawks circle overhead, horned owls keep evening watch, and year-round songbirds provide the morning soundtrack. As the sun sets, “across Rock Mountain and Santa Margarita Valley—you’ll understand why you’ll never want to miss another sunset. Main level: Gracious great room wood ceilings & fireplace, beautifully upgraded chef’s kitchen designed to impress and perform; spacious primary suite with ensuite bath; plus an additional bedroom and a second full bath. Lower level: lives as a complete second residence with full kitchen, living area with fireplace, primary suite with bath, plus an additional bedroom and bath. Both levels enjoy breathtaking views. Outside, meander through thoughtfully designed gardens, fruit-laden plantings, and multiple sitting areas that invite you to pause and take it all in. This is peaceful estate living at its finest—private, expansive, and quietly unforgettable. Once you arrive, leaving won’t be part of the plan. Solar owned. TREE TOP RETREAT LIVING!

2187 Mil Sorpresas Drive, Fallbrook

$1,485,000
4 Beds ⋅ 5 Baths ⋅ 250038387SD MLS ⋅ Closed Status
Beautiful Single-Story Estate Located on a Sprawling 1.94 Acre Lot in Peaceful Highland Oaks! Sitting high above the street and at the end of a long private driveway, this stunning home features a total of 4 bedrooms and 4.5 baths between the main home and the guest house. The main house offers an open and inviting floor plan with courtyard entry and high ceilings throughout. All living spaces feature shaved hardwood flooring. Formal living and dining areas. Family room with fireplace and fantastic panoramic views. Wet bar. Chef's kitchen with high-end built-in appliances, granite countertops, dine-in bar, and breakfast area. Master bedroom retreat with fireplace, dual walk-in closets, dual vanities, sitting area, soaking tub with view, and standing shower. Resort-style backyard features a sparkling pool/spa with slide and built-in BBQ - Perfect for entertaining! Panoramic views enhance the outdoor experience. Spacious laundry room with abundant storage. 2 car garage with storage and plenty of additional driveway parking (RV accessible). Central AC + heat. Tesla solar system. Guest house features full kitchen, dining area, living room, 1 bed / 1 bath, and private garage. Hillside is prepped with irrigation and ready for grapes! A breathtaking estate and unique opportunity that is not to be missed! Property has some deferred maintenance and is in need of some TLC – ready to be restored to its original glory!

4425 Highland Oaks St, Fallbrook

$1,480,000
4 Beds ⋅ 4 Baths ⋅ NDP2602461 MLS ⋅ Closed Status
Located behind private gates in the prestigious Rancho Fallbrook community, this SINGLE-STORY, 3,872 sq. ft. custom estate on over two acres offers the perfect blend of privacy and modern luxury. The home features grand vaulted ceilings, a peaceful entry fountain, and a stately library/den. The highly desirable floor plan ensures ultimate comfort as every bedroom functions as a private retreat with its own en suite bathroom. Outside, the property transforms into a private resort with a solar-heated, pebble-tech pool and spa, two expansive covered patios, a fire pit, and a dedicated space for a custom outdoor kitchen. Complete with a fully owned solar system and a rare four-car garage, this move-in-ready home is designed for both high-end entertaining and quiet country living. The property is just a pleasant 10-minute walk from this beautiful community lake. The serene shoreline features calm waters, grassy banks, mature pine trees, and a small dock, with palm trees in the distance. It's a peaceful community amenity perfect for walks, relaxation, and enjoying scenic sunset views.

4286 La Canada Road, Fallbrook

$1,480,000
5 Beds ⋅ 5 Baths ⋅ 250034641SD MLS ⋅ Closed Status
Discover this exceptional ranch-style estate located in the Gird Valley with panoramic views of Monserate Winery Vineyard, thoughtfully designed for luxury, comfort, and functionality. Located in a friendly, established neighborhood with no HOA or Mello-Roos, this expansive home offers privacy, modern amenities, and room to breathe. With $300k in upgrades over the last 7 years, there is not much left to do! Light and bright throughout, the home is filled with natural light from multiple skylights, creating an inviting atmosphere in every space. Inside, enjoy Dual Primary Suites, each with walk-in closets and spa-like ensuites—one featuring a corner jacuzzi tub, huge walk-in shower, and an oversized closet. The heart of the home is a massive Great Room with a gas-starter fireplace, 5.1 surround sound, and custom media cabinets, flowing seamlessly into a chef’s dream kitchen. Outfitted with Absolute Black leathered granite, walnut cabinetry, and a Technogas Superiore 48” Italian commercial range with dual ovens, gas burners, induction cooktop, and electric griddle. Dual refrigerators, a Bosch dishwasher, and an oversized walk-in pantry complete the kitchen. Enjoy upgraded finishes, included in the kitchen remodel (2018), Italian porcelain tile, polished concrete flooring, new HVAC and ducts (2018), 9 zoned mini-splits (2022) and 7 ceiling fans. Energy efficiency shines with owned solar, 400 amp service, and 4 subpanels. A permitted 384 sq ft shed with electricity and its own mini-split provides flexible space for a workshop or studio. See supplement. Smart home features include programmable sprinkler systems tied to a personal weather station, managing water usage across an expansive 63 tree fruit orchard, including avocados, citrus, stone fruits, olives and even a macadamia nut tree. Outdoors, relax in your 35,000-gallon salt water pool (fully redone in 2018) with dark pebble tec finish, new tile, and automated app-controlled spa, lighting, and filtration. Roof was re-papered in 2024 with 40-year underlayment and ample spare tiles included. Other highlights: 3-car garage with 208V power for a workshop and full ¾ bathroom Two wood-burning fireplaces with gas starters Gated RV parking + space for 10+ cars or even a pickleball court! City connected water, sewer and natural gas. 3.5 baths in main home and 1 bathroom with shower in garage. 2 with Toto electric bidets and abundant walk-in storage, including a pantry, linen closet, storage room, and office area. This rare home blends high-end upgrades with serene vineyard views in a welcoming community—offering the ultimate Southern California lifestyle.

3647 Laketree Dr., Fallbrook

$1,470,325
7 Beds ⋅ 4 Baths ⋅ NDP2504685 MLS ⋅ Closed Status
Earn around $50,000 of annual rental income with not one but two ADU's. Welcome to 5221 Olive Hill Road and some of the best views in Fallbrook. This remarkable multi-use property nestled in the scenic hills of South Fallbrook sits on over 4 sprawling acres and offers an incredible blend of residential comfort, income opportunities and versatile outdoor space, all framed with breathtaking panoramic views. The 3 detached homes that come with this purchase are located in a gated community featuring only 12 homes. The heart of the property is a beautifully maintained 3 bedroom, 2 bathroom single story home which perfectly captures the tranquility and natural beauty of Fallbrook. Expansive windows and sliding glass doors flood the interior with natural light while offering sweeping views of the surrounding hills and countryside. The views are truly unforgettable. Enhancing the properties appeal are two fully detached ADU's both of which have their own private driveway and fully fenced exterior spaces. The 3 bedroom 1 bath ADU is ideal for extended family, guests or as a rental, whilst the cozy 1 bedroom 1 bathroom provides even further flexibility and could also be used as an additional rental property and comes with a detached studio that can be used as an office, artist loft or for extra storage space. 2 acres of the exterior space sits on a gentle sloping terrain, making it an ideal space for horses, a vineyard, gardening or the ultimate backyard playground. Enjoy country living at its finest with this unique and versatile multi family compound.

5221 Olive Hill Road, Fallbrook

$1,457,000
3 Beds ⋅ 3 Baths ⋅ NDP2511519 MLS ⋅ Closed Status
Built in 2022, this exceptional modern farmhouse offers refined single-level living on a private and scenic 2.36 acre lot, elevated by thoughtfully designed landscaping and curb-appeal. With 3 bedrooms and 3 full baths, over 3,493 sq. ft., this custom home blends elevated finishes, architectural warmth, and seamless indoor-outdoor living. The open-concept floor plan is anchored by a dramatic great room featuring a floor-to-ceiling fireplace, exposed beam ceilings, and expansive windows that flood the space with natural light while capturing picturesque hillside views. European white oak hardwood floors, designer lighting, and clean modern lines flow throughout the home. The chef’s kitchen is a standout, appointed with Wolf appliances, a Sub-Zero refrigerator/freezer, a striking quartzite center island, and custom cabinetry. Cantina-style doors open to your picturesque outdoor space, creating an effortless connection between interior living spaces and the surrounding land—ideal for entertaining or enjoying quiet moments in a private setting. The primary suite is a true retreat, offering a spa-inspired bathroom with dual vanities, heated porcelain tile floors, a Victoria & Albert soaking tub, walk-in shower, and thoughtfully curated finishes. While the home lives primarily as a single story, an upstairs loft-style flex space provides added versatility—perfect for an art studio, gym, office, or creative retreat—without compromising the ease of main-level living. Conveniently located just minutes from Monserate Winery, with easy access to Highways 76 and 15, and approximately 20–30 minutes from beaches, dining, and entertainment, this is a rare opportunity to own a custom modern farmhouse offering privacy, design, and lifestyle in equal measure.

2747 Via Del Robles, Fallbrook

$1,450,000
3 Beds ⋅ 3 Baths ⋅ NDP2602386 MLS ⋅ Closed Status
Rarely do we come across a property with such a variety of uses and plentiful amenities. You must see this one level gated home in a prime Fallbrook location to experience the amenities, design and layout for yourself! Panoramic views across the hills, groves and treetops to the west all set to display the most colorful and dramatic sunsets. The fully fenced property has a tropical zone, a cactus succulent zone, numerous fruit trees, raised vegetable gardens and approximately 800 vines. The backyard retreat area includes a pebble tek pool and raised spa, outdoor fireplace and pizza oven as well as ample space for lounging around the pool while enjoying the outdoors and soothing ocean breezes. Inside the fully remodeled and upgraded kitchen features top of the line commercial grade appliances. The thoughtful design and layout features great separation for the primary suite and office to provide privacy for both you and your guests or other family members in the other bedroom wing. Added benefits include a large array of paid solar, convenience of being close to commuter routes as well as parks, schools, churches and downtown shopping. Truly something to please everyone! Schedule your private tour today!

1655 Colina, Fallbrook

$1,450,000
4 Beds ⋅ 3 Baths ⋅ NDP2600526 MLS ⋅ Closed Status
This serene, immaculate, turnkey 4-bedroom, 3-bath residence boasts 3006 square feet of a thoughtfully designed living space perched on a flat, fully usable lot. Meticulously cared for and move-in ready, this spacious home with a profusion of natural light blends luxury with functionality making it ideal for everyday luxe living and entertaining. The circular driveway provides striking curb appeal and provides lots of additional and easy parking. This property also features a well maintained, spacious 3-car garage and a fully paid for solar system. Inside, this home boasts large living areas which flow seamlessly into each other. The well appointed kitchen with lots of storage opens to the main living spaces creating an inviting atmosphere for gatherings of any size. Outdoors, the private backyard features a large sparkling saltwater pool, two Jacuzzis, an extra large firepit, an outdoor BBQ area, and an abundance of open and peaceful spaces perfect for privacy, relaxation, recreation, and hosting family and friends. There's also a large RV parking spot and still more than enough room in the backyard for your creativity and imagination - maybe a large garden and/or a huge play area? And still even more space for parking. With its pristine condition, desirable layout, and exceptional indoor outdoor/living spaces, this tranquil home retreat represents an exquisite opportunity to own a fully turnkey home in an ideal setting. Welcome home to your Beautiful Life!

1625 Camino De Nog, Fallbrook

$1,443,800
4 Beds ⋅ 4 Baths ⋅ SW26135023 MLS ⋅ Closed Status
Incredibly priced gated estate with SPECTACULAR views of Monserate Winery, majestic mountains, lake, captivating sunsets & over 200k in added upgrades! Located in the heart of Gird Valley, offering parks, walking trails surrounding the winery & close proximity to the freeway with easy access for commuting. Situated on over 1.5 acres of picturesque rolling green hills, established trees, professional landscaping & ample flat land for expansion or storage needs with three entry gates & RV Parking. Fully renovated island kitchen ideal for gourmet cooking & entertaining! Featuring luxury stainless steel Subzero refrigerator, Wolf 6 burner gas stovetop & appliances, quartz counters, pot filler, apron sink, custom backsplash, Wolf hood range & walk-in pantry. The Foyer greets you with custom wrought iron & glass french arched double doors, leading to a spacious dedicated office & formal living room showcasing a stacked stone fireplace, designer paint & window treatments, all overlooking the winery & lake views! Entry level full bedroom, office, full bath plus a half bath, garage & laundry room for single level living if desired! Formal dining room off kitchen & living room with balcony overlooking scenic mature trees & landscape! Luxury vinyl floors throughout & handcrafted wrought iron staircase lead to the romantic en-suite primary bedroom fit for a king presenting an exterior balcony, designer paint & window treatments, retreat (possible 5th bedroom if desired), soaking tub, step-in glass shower, double vanity & large walk-in closet! Upper level offers oversized bonus room, large bedroom & additional full bathroom with sweeping views of the beautiful Gird Valley and beyond! Finished 924 sf basement (not included in square footage) accessible from both the main level and exterior entrance, with architectural plans in place for a 2 bedroom, 1 bath additional unit offering endless opportunities! Oversized 3 car garage access on entry level, interior laundry room leading to back patio & fully fenced yard! Prime location close to freeway access, wineries, shopping, entertainment & a brilliant location for hosting events or operating a business offering ample exposure to winery and Gird Road. Zoned A-70 for agricultural use! Meticulously cared for and designed living space for multi-generational living with an option for expansion! Security system, newer Hunter Douglas windows, water filtration, reverse osmosis & new water heater!

2424 Gird Road, Fallbrook

$1,435,000
3 Beds ⋅ 3 Baths ⋅ NDP2508310 MLS ⋅ Closed Status
Price Improvement! A tree-lined driveway welcomes you to this timeless, Pasadena-inspired single-story Fallbrook estate on 4.42 acres with mature trees, rolling slopes, and sweeping westerly views. Designed to maximize natural light, the 3,182 sq ft home blends craftsmanship, thoughtful updates, and versatile spaces for living, working, and entertaining. Walls of glass and expansive windows frame the hills and sunsets, while the living room’s brick fireplace and formal dining room with warm wood floors create inviting character. The kitchen impresses with a professional-grade Viking range, Sub-Zero refrigerator, and dramatic black solid-surface counters. Recent improvements include two new HVAC systems, fresh interior and exterior paint, a roof refresh, and new perimeter fencing. Bathrooms feature new toilets, updated fixtures, and tasteful finishes. The permitted detached workshop (approx. 25’x40’ per County Assessor record; buyer to verify) offers 220 V power, A/C, skylit studio/office, and ADU potential. Expansive usable land with patios, citrus trees, and ample RV/boat parking completes this exceptional property.

145 Yucca Road, Fallbrook

$1,430,000
4 Beds ⋅ 4 Baths ⋅ 250022127SD MLS ⋅ Closed Status
Welcome Home to Serene Country Living with Panoramic Views! Experience the perfect blend of luxury and tranquility in this stunning single-story gated home. Step through custom double wooden doors into spacious great room featuring a cozy fireplace w/custom mantle and french doors, seamlessly flowing into the gourmet kitchen. Designed for the culinary enthusiast, the kitchen boasts high-end stainless steel appliances, including a Sub-Zero refrigerator, Thermador 6-burner range w/hood, convection double ovens, wine chiller and a convenient pot filler. Granite countertops, a large island, soft-close cabinets w/pullouts, and ample storage complete the space. The main house offers a den with bay window and built-ins. 3 generously sized bedrooms, each w/ensuite bath and walk-in closet. The primary suite is a private retreat, featuring an extravagant spa-like bath w/ jetted tub, chandelier, dual-sided fireplace, separate walk-in shower, and dual quartz vanities. Throughout the home, you’ll find distressed hickory wood plank and tile flooring, crown molding, plantation shutters, and newer windows. Solar tube lighting enhances a bright and airy ambiance. Paid Solar Electric w/backup. For added flexibility, a separate 1-bedroom potential ADU w/ 3/4 bath and covered courtyard provides additional living space, ideal for guests or rental income. Det. 3-stall garage offers ample storage w/available RV Parking. Covered patio w/powered shade screen w/breathtaking views, all while living in a home designed for comfort and elegance. Seller pays no electric bill! Detached Potential ADU features large multipurpose room with Murphy bed and separate office and bathroom. Can be used as an artist studio, media/entertainment room, childrens playroom, overflow for company and guests or large party room among other things.

1188 Sierra Bonita, Fallbrook

$1,420,000
3 Beds ⋅ 4 Baths ⋅ 260009916SD MLS ⋅ Closed Status
This isn’t just a home with a view—it’s a home built around the view. Set on 3.79 acres in the rolling hills of Fallbrook, this single level 3 BR plus office 3.5 BA brand-new home is ready for immediate occupancy, with sweeping, unobstructed east-facing mountain views that will take your breath away from the moment you arrive. From sunrise to golden hour, the scenery here is nothing short of spectacular. Expansive windows & oversized sliding doors were intentionally designed to capture every inch of the surrounding landscape, flooding the home with natural light and creating a seamless connection between indoor living & the beauty beyond. Inside, the 2,421 sq. ft. layout was crafted to complement the views at every turn. Soaring 14-foot ceilings in the kitchen & great room enhance the sense of openness, while the quartz fireplace anchors a space that feels both grand & inviting. The chef’s kitchen features white shaker cabinetry, quartz counters, a statement island, & premium appliances, perfect for entertaining with a backdrop that never gets old. Each of the 3bdrms offers its own private bath, creating a retreat-like feel throughout, while the flexible bonus room allows for a fourth bedroom, office, or creative space. All with the potential to take in those same stunning vistas. The primary suite is truly something special, wake up to panoramic mountain views, unwind in a spa-inspired bathroom with a freestanding soaking tub & oversized walk-in shower, end your day with a sense of calm only a setting like this can provide. And then there’s the land… Nearly four acres of usable space stretch out before you, offering endless opportunities to enhance the view & your lifestyle—whether it’s a vineyard, guest home, barn, or outdoor entertaining areas designed to fully embrace the scenery. Surrounded by groves & nearby wineries, the property offers a rare combination of privacy, tranquility & natural beauty. Check out the 2.5 car finished garage with an oversized garage door opening. With Solar, central A/C, a whole house fan & a tankless water heater already in place, this home delivers modern efficiency without sacrificing the charm of country living. Mornings begin with soft light spilling across the hills, while evenings bring a peaceful glow that feels almost cinematic. A rare opportunity to own a turnkey, newly constructed estate where every window frames a masterpiece, and every day begins and ends with something extraordinary. There’s something unforgettable about the way the light rises over these hills—and at this home, the views aren’t just a feature… they’re the entire experience.

3916 Citrus, Fallbrook

$1,418,500
4 Beds ⋅ 4 Baths ⋅ NP25226310 MLS ⋅ Closed Status
This spectacular 4 bed, 3.5 bath single-level estate offers panoramic mountain views, privacy, and resort-style living. Completely reimagined, the home features an open-concept floor plan, chef’s kitchen with quartz counters, stainless appliances, island seating, and custom cabinetry. The primary suite includes a soaking tub, walk-in shower, dual vanities, and direct patio access. The backyard is an entertainer’s dream with a heated infinity-edge pool & spa, custom outdoor kitchen with bar seating, fire pit with lounge area, heated shower, citrus & avocado trees, and lush landscaping. Additional upgrades include 27 paid-off solar panels with Tesla chargers, newer AC & furnaces, tankless water heater, whole-house water system, insulated garage doors, roller shades, double fireplace, surround sound, fountain, and 360° security. Backs to preserved open space with nearby hiking trails. A rare combination of luxury, privacy, and sustainability—this home truly has it all.

169 Mission Oaks, Fallbrook

$1,415,000
4 Beds ⋅ 3 Baths ⋅ 260015839SD MLS ⋅ Closed Status
Perched at the end of a peaceful cul-de-sac in prestigious Sycamore Ranch Community, this exceptional single-story Mediterranean-inspired ranch home, with solar, captures breathtaking panoramic views of rolling hills, distant mountains, and unforgettable sunsets. This is a private retreat that perfectly blends luxury, comfort, and everyday livability. Step inside to soaring 10-foot ceilings, abundant natural light, and expansive luxury vinyl plank flooring complemented by custom wood beam accents. The thoughtfully designed open floor plan flows effortlessly from the formal living and dining rooms to the inviting family room with fireplace and a beautiful high end chef's kitchen. Featuring a dramatic oversized island, soapstone and Calacatta Primavera marble countertops, premium appliances, abundant oak cabinetry with pull-out shelving, and extensive storage, the kitchen was designed for both entertaining and everyday living. The spacious primary suite is a true sanctuary, perfectly positioned to capture the spectacular views. Enjoy a luxurious ensuite bath with dual vanities, a jetted soaking tub framed by mountain vistas, a separate shower, and generous walk-in closet. Three additional oversized bedrooms, and separate laundry room, and exceptional storage throughout the home and garage complete the thoughtfully designed floor plan. Set high in the hills, this property enjoys refreshing breezes. Relax under the covered patio, or just gather around the fire pit as the sun sets over the valley. The usable backyard boasts mature landscaping, fruit trees and premium turf A charming potting station, newly irrigated fenced yard, and abundant parking add to the property's versatility. Located in one of North County's most sought-after neighborhoods, close to a stunning golf course, residents enjoy a peaceful, walkable setting with refreshing afternoon breezes, exceptional privacy, and convenient access to shopping, dining, schools, and freeways. Whether enjoying a quiet morning coffee overlooking the countryside or entertaining beneath star-filled skies, this remarkable home offers the very best of Southern California living.

3504 Nettle Place, Fallbrook

$1,410,000
4 Beds ⋅ 4 Baths ⋅ 260013059SD MLS ⋅ Closed Status
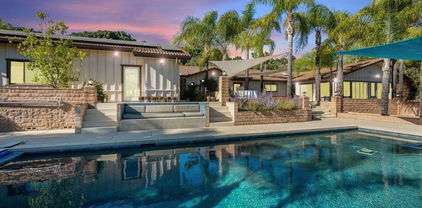
Beyond a long private gated driveway in Fallbrook’s Old Peppertree neighborhood, 937 Pepper Tree Lane is a single-level 4-bedroom, 3.5-bathroom adobe-style hacienda estate with 3,088 square feet including detached guest quarters, set on 1.62 private acres. The property unfolds with a rare sense of arrival, framed by mature palms, olive trees, flowering gardens, and a layered landscape that feels peaceful, private, and deeply connected to its setting. Inside, warm architectural character meets bright, open living spaces with wood flooring, vaulted ceilings, exposed beams, and expansive windows that draw the outdoors in. The kitchen features quartz counters and backsplash, white cabinetry, a generous center island, designer lighting, and abundant built-in storage, creating a natural gathering place at the heart of the home. A white brick fireplace anchors the living room and adds to the home’s relaxed, timeless atmosphere. Outdoor living is the soul of the property, with a pool and spa surrounded by tropical landscaping, garden paths, fruit trees, vines, patios, and quiet places to unwind. The covered cabana with fireplace overlooks the pool and creates a beautiful setting for year-round entertaining, while the outdoor kitchen and dining areas extend the home’s living space into the landscape. A detached 3-car garage with attached oversized RV garage bay, covered RV parking, infrared sauna, and owned solar add meaningful function to the estate setting. A soulful Fallbrook retreat where privacy, character, and resort-style outdoor living come together beautifully.

937 Pepper Tree Lane, Fallbrook

$1,400,000
3 Beds ⋅ 3 Baths ⋅ 260010745SD MLS ⋅ Closed Status
Experience privacy, space, and stunning views in this beautifully designed 4-bedroom, 3-bath home set on 1.25 fully fenced acres with a remote-controlled gated entry. Thoughtfully positioned toward the back of the property, this home offers exceptional seclusion and breathtaking mountain views that stretch as far as the eye can see. Designed with both comfort and entertaining in mind, the open floor plan blends country charm with modern finishes. The spacious kitchen is a standout feature, showcasing shaker cabinetry, granite countertops, a farmhouse sink, an impressive 8-foot butcher block island, and a large walk-in butler’s pantry with its own exterior entrance—perfect for convenient grocery drop-off. The home features two primary suites located on opposite wings, including an expansive 500 sq. ft. retreat with a walk-in closet. Nine French doors flood the home with natural light and open to an elevated patio overlooking the infinity-edge pool and beautifully maintained grounds. Entertain with ease at the outdoor Tiki bar or simply relax and take in the peaceful surroundings. Additional highlights include an oversized 2-car garage with 16-foot ceilings, dual A/C units, two water heaters (including a tankless system), and paid solar for energy efficiency and lower utility costs. The property is adorned with over 20 fruit trees—including citrus, apple, peach, fig, mulberry, berries, and more—along with low-maintenance landscaping. A rare opportunity to own a private retreat with incredible views, thoughtful upgrades, and room to enjoy the best of indoor-outdoor living.

460 Rancho Camino, Fallbrook

$1,400,000
3 Beds ⋅ 3 Baths ⋅ 250039387SD MLS ⋅ Closed Status
Serene single-level living awaits in picturesque Fallbrook adjacent to the Pala Mesa Golf Course and minutes to highway access, yet a world apart in an exceptionally tranquil setting! This beautifully maintained gated sanctuary exudes pride of ownership and offers an expansive 3,315 sf of living space that blends comfort with soaring ceilings and custom finishes. Built in 2000, the property offers outstanding craftsmanship and a timeless design. An open, inviting open floor plan and generous room sizes create a spacious, welcoming ambiance. Enjoy lovely formal spaces plus an option for an executive office with fireplace, 3 spacious bedrooms, including a primary suite, and 2.5 bathrooms. This impressive home is equally versatile as an entertaining hub or tranquil refuge with a well-appointed kitchen offering modern appliances and ample space for culinary creativity. Vast windows throughout stream in natural light, enhancing the interiors. Situated on a sprawling 34,848 sf (.80 acre) lot with no neighbors to the south and convenient access to local amenities, schools, and recreational opportunities. Discover the sought-after Fallbrook lifestyle for yourself in this special offering!

1691 Tecalote Dr, Fallbrook

$1,400,000
4 Beds ⋅ 4 Baths ⋅ PW25199181 MLS ⋅ Closed Status
Relax and unwind in this spacious, custom-built single-level home, perfectly set on 1.83 private acres. Surrounded by drought-tolerant landscaping with water-saving emitters and paid solar, the property offers beauty with low maintenance and remarkably low energy costs. The home boasts over 3,040 sq. ft. of living space plus a 1,000+ sq. ft. epoxy-finished 4-car garage. Designed around a great-room concept, the interior features 12’ ceilings, a stone fireplace, and oversized glass sliders leading to the serene back patio. The chef’s kitchen is a true showpiece, featuring Thermador appliances, double ovens, microwave, custom cabinetry, a farmhouse sink, and an expansive island with bar seating. Each bedroom is generously sized with an ensuite bath, walk-in closet, and private patio access. The primary suite is a retreat of its own, offering dual closets, dual sinks with built-in toe warmers, a deep garden tub, and a spacious walk-in shower. Throughout the home you’ll find travertine and engineered wood floors, central vacuum, Cat 5 wiring, and built in speakers. Outdoors, the inviting patio is perfect for entertaining with a built-in BBQ, outdoor sink and fridge, bar seating area, and peaceful surroundings that create a true indoor-outdoor lifestyle. There is ample space for an above ground spa with a dedicated area installed. The driveway is expansive and has a dedicated 3 stall parking area, in addition to the long paver lined parkway where you could fit many, many vehicles. There is ample room for an RV, toys, or other outdoor items that need to be parked. Additionally, there is a "botanical garden" with meandering pathways through the desert themed landscape. Walk along your DG paths under the trees and amongst the native plants. Tucked away for seclusion yet still close to the city, this home blends elegance, comfort, and convenience for a lifestyle that feels like your own private retreat.

3012 Ridge Creek Drive, Fallbrook

$1,400,000
5 Beds ⋅ 4 Baths ⋅ NDP2508473 MLS ⋅ Closed Status
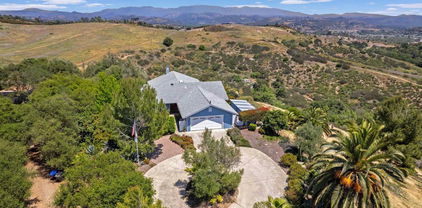
(Pending Cancellation of Current Contract) Fallbrook buyers this is the one you have been waiting for! Welcome to 1776 Camino de Nog and find your private retreat. This custom built, single-level home with nearly 4,200 square feet of "open concept" living space. Included in the square footage is an approximate 600 square foot detached 1-bedroom, 1-bath guest house—perfect for extended family, visitors, or a private home office. The entire home has been recently updated with fresh paint and brand-new flooring makes this home move-in ready to enjoy this open floor plan with its natural light and bright feel. With this 2.48-acre usable lot comes a pool, large deck and sweeping mountain views. All this set at the end of a quiet cul-de-sac that offers potential for building an additional dwelling. Bring your cars or toys to easily fit in this oversized 4-car garage. Have the best of both worlds with this private home yet close to Fallbrook's shopping and dining, this home delivers space, comfort and opportunity—schedule your private tour today! Full temite home and septic inspections done on file by request

1776 Camino De Nog, Fallbrook

$1,400,000
4 Beds ⋅ 3 Baths ⋅ NDP2508083 MLS ⋅ Closed Status
Peaceful Privacy meets practical luxury, at the end of a quiet cul-de-sac, this beautifully designed 3,150 sq ft home sits on 2.6 acres of usable land, offering the ideal combination of space, privacy and function. Ideal split-bedroom floor plan offering both privacy and comfort. The spacious primary suite with oversize walk-in closet with an additional bedroom are thoughtfully positioned on one side of the home while 2 more bedrooms are located on the opposite side perfect for guests, family, or a home office. With 4 bedrooms 3 full baths this layout is designed to accommodate a variety of living needs. Stunning open concept kitchen design with entertaining in mind feathering new Thermador appliances granite countertops and oversized island with large pantry. A rare find, the property includes a spacious 4-car garage with ample overhead storage-perfect for car enthusiasts, hobbyists, or anyone needing extra room for tools, gear or seasonal items. Lots of room for a pool, RV parking or ADU

2888 Winterwarm Way, Fallbrook

$1,385,000
4 Beds ⋅ 3 Baths ⋅ 260004856SD MLS ⋅ Closed Status
Privately gated and set on 2.5 fully usable acres, this coastal-inspired estate offers modern luxury, privacy, and resort-style living within the highly regarded Bonsall School District. A long, sweeping driveway creates an unforgettable arrival, setting the tone for privacy and prestige. Extensively upgraded with $434,000 in high-end finishes, this home feels like new. The open-concept living space features exposed beams, abundant natural light, and elegant details. The gourmet kitchen showcases an oversized island, stainless steel appliances, and generous storage — perfect for entertaining. The expansive laundry suite includes its own full bath, while a bonus room offers flexible space for a private office or possible ADU conversion. Outdoors, the backyard transforms into a true private resort, featuring a sparkling saltwater pool with a slide and a hot tub, ideal for year-round enjoyment. Several mature fruit trees enhance the usable grounds, and on clear days, peaceful ocean views add an extraordinary touch to this serene setting. A rare feature is address flexibility — currently Fallbrook, with the potential for an Oceanside designation, blending country tranquillity with coastal prestige. The upper-level primary suite is a peaceful retreat with a fireplace, a spa-inspired bath, a walk-in shower, and a balcony that captures breathtaking sunsets and ocean views. Fully fenced and meticulously maintained, this estate delivers a luxurious lifestyle with privacy and convenient access to coastal amenities.

5930 Camino Baja Cerro, Fallbrook

$1,375,000
5 Beds ⋅ 3 Baths ⋅ NDP2601857 MLS ⋅ Closed Status
Perched on a breathtaking 1.36-acre lot with sweeping mountain views, this gorgeous, upgraded estate welcomes you home with a long private driveway and striking curb appeal. Tucked on a peaceful street in a friendly, serene neighborhood, it offers the rare combination of privacy, space, and elegance. Step inside to a grand foyer anchored by a dramatic winding staircase, where rich hardwood floors, soaring ceilings, and abundant natural light create an unforgettable first impression. Elegant wainscoting, plantation shutters, and expansive windows add warmth and timeless character throughout the main level. The living room is truly a showpiece, featuring white wood-beamed cathedral ceilings and a stunning brick fireplace with an oversized hearth, framed by custom built-ins. Two sets of French doors open effortlessly to the backyard, blending indoor and outdoor living. At the heart of the home is a chef’s dream kitchen with crisp cabinetry, granite countertops, double ovens, an electric cooktop, and an oversized island. The adjacent breakfast nook, complete with a sliding door to the backyard, invites morning coffee with a view and easy entertaining year-round. The showstopper is the backyard that feels like a private resort. A sparkling pool and spa are set against panoramic mountain vistas, surrounded by grass inlay pavers, beautifully landscaped grounds, and a covered patio ideal for gatherings or quiet evenings under the sky. With over an acre of usable space, there is room to host, play, garden, or simply relax in total privacy. The first floor also offers a separate dining room and an elegant library with tray ceilings, along with three spacious guest bedrooms and two updated bathrooms, providing comfort and flexibility for family or visitors. Upstairs, the primary suite serves as a true retreat, with cathedral ceilings that create a sense of openness, while a private balcony offers a peaceful place to unwind and take in the views. The beautifully renovated ensuite bathroom features Quartz countertops, dual sinks with a vanity area, a soaking tub, and a walk-in shower, complemented by a generous walk-in closet. Also on the upper level is an expansive bonus room with its own private balcony, offering endless possibilities for a media room, game room, home gym, playroom, office, or a combination tailored to your lifestyle. Additional upgrades include fresh paint in three bedrooms, new carpeting, a solar system on a power purchase agreement, new mulch in the front yard, a freshly slurry-coated driveway, and a roof installed just five and a half years ago. A three-car garage and separate laundry room add everyday practicality to this impressive estate. Ideally located near the 76 and minutes from the 15, Camp Pendleton, the San Luis Rey River, countless parks, and scenic hiking trails, this home delivers the perfect balance of tranquility and accessibility. It is more than just a residence; it is a spacious, view-filled sanctuary designed for living beautifully.

2404 Via Del Aquacate, Fallbrook

$1,375,000
5 Beds ⋅ 4 Baths ⋅ 250042253SD MLS ⋅ Closed Status
Where space, serenity, & style collide—this Fallbrook estate delivers it all. Set on 2.4+ manicured acres with panoramic views, horse corral, multiple flat + usable tiers, all just steps away from the 15th tee box of Pala Mesa Golf Course. A long, meandering driveway leads to the main residence perched proudly above it all. Quiet, peaceful, & private—yet just 5 minutes to freeway access. Inside, a true 5 bed, 3.5 bath floor plan drenched in natural light with vaulted ceilings and multiple living spaces anchored by a dramatic dual-sided fireplace. The oversized first-floor primary suite features a designer bathroom w/ dual vanities, free-standing tub, walk-in tile shower, & massive walk-in closet. The Chef’s kitchen stuns with quartz counters, SS appliances, full pantry, and island bar seating. Upstairs: 4 bedrooms (some w/ secret hidden spaces) + 2 baths, including a 420 sq. ft. flex room perfect for in-laws, play, or game room. Attached to the main home is an oversized 2-car garage, & detached is a completely separate 2-car garage/workshop w/ a 585 sq. ft. air-conditioned “man cave” that sits above. The outdoor space is perfect for entertaining: pavers, pergola, wood-burning fireplace, hang-out lounge, large fenced grassy area, horse shoe pit on the top tier, & other manicured spaces. Other features include: Luxury vinyl plank floors, dual-zone HVAC, new railings, 17 panel solar, fire sprinklers, recently serviced septic system, & a full sized laundry room. Need a separate space? Pick a tier and add up to a 1,200 sq. ft. ADU -- feasibility study already complete.

2543 Daisy Ln, Fallbrook

Based on information from California Regional Multiple Listing Service, Inc. as of . This information is for your personal, non-commercial use and may not be used for any purpose other than to identify prospective properties you may be interested in purchasing. Display of MLS data is usually deemed reliable but is NOT guaranteed accurate by the MLS. Buyers are responsible for verifying the accuracy of all information and should investigate the data themselves or retain appropriate professionals. Information from sources other than the Listing Agent may have been included in the MLS data. Unless otherwise specified in writing, Broker/Agent has not and will not verify any information obtained from other sources. The Broker/Agent providing the information contained herein may or may not have been the Listing and/or Selling Agent.