1188 Sierra Bonita, Fallbrook, CA 92028
- $1,430,000
- 4
- BD
- 4
- BA
- 3,700
- SqFt
- Sold Price
- $1,430,000
- List Price
- $1,499,000
- Closing Date
- Nov 05, 2025
- Status
- CLOSED
- MLS#
- 250022127SD
- Year Built
- 1959
- Bedrooms
- 4
- Bathrooms
- 4
- Living Sq. Ft
- 3,700
- Lot Size
- 217,800
- Acres
- 5
- Days on Market
- 198
- Property Type
- Single Family Residential
- Property Sub Type
- Single Family Residence
- Stories
- One Level
- Neighborhood
- Fallbrook
Property Description
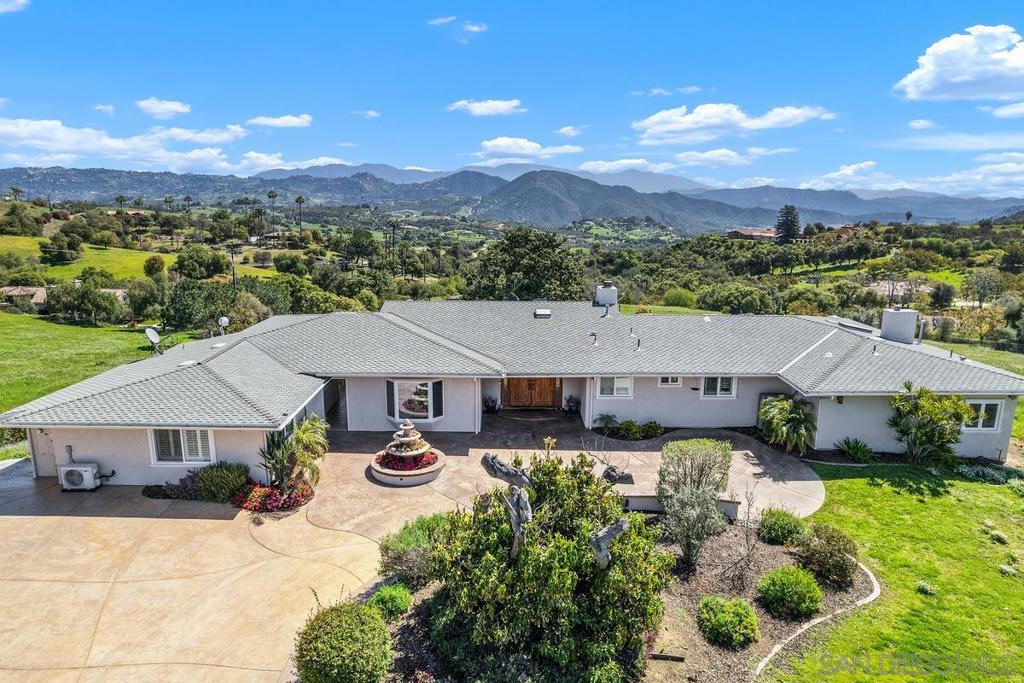
Welcome Home to Serene Country Living with Panoramic Views! Experience the perfect blend of luxury and tranquility in this stunning single-story gated home. Step through custom double wooden doors into spacious great room featuring a cozy fireplace w/custom mantle and french doors, seamlessly flowing into the gourmet kitchen. Designed for the culinary enthusiast, the kitchen boasts high-end stainless steel appliances, including a Sub-Zero refrigerator, Thermador 6-burner range w/hood, convection double ovens, wine chiller and a convenient pot filler. Granite countertops, a large island, soft-close cabinets w/pullouts, and ample storage complete the space. The main house offers a den with bay window and built-ins. 3 generously sized bedrooms, each w/ensuite bath and walk-in closet. The primary suite is a private retreat, featuring an extravagant spa-like bath w/ jetted tub, chandelier, dual-sided fireplace, separate walk-in shower, and dual quartz vanities. Throughout the home, you’ll find distressed hickory wood plank and tile flooring, crown molding, plantation shutters, and newer windows. Solar tube lighting enhances a bright and airy ambiance. Paid Solar Electric w/backup. For added flexibility, a separate 1-bedroom potential ADU w/ 3/4 bath and covered courtyard provides additional living space, ideal for guests or rental income. Det. 3-stall garage offers ample storage w/available RV Parking. Covered patio w/powered shade screen w/breathtaking views, all while living in a home designed for comfort and elegance. Seller pays no electric bill! Detached Potential ADU features large multipurpose room with Murphy bed and separate office and bathroom. Can be used as an artist studio, media/entertainment room, childrens playroom, overflow for company and guests or large party room among other things.
/u.realgeeks.media/livingbythefoothills/Gil_s_Photo_-_Right_Facing-removebg-preview.png)
Additional Information
- HOA
- 20
- Frequency
- Annually
- Appliances
- 6 Burner Stove, Convection Oven, Double Oven, Dishwasher, Disposal, Microwave, Propane Cooking, Refrigerator, Range Hood, Self Cleaning Oven, Water Softener, Trash Compactor, Tankless Water Heater
- Pool Description
- None
- Fireplace Description
- Living Room, Primary Bedroom
- Heat
- Electric, Forced Air, High Efficiency, Heat Pump
- Cooling
- Yes
- Cooling Description
- Heat Pump, Whole House Fan
- View
- Mountain(s), Panoramic
- Exterior Construction
- Stucco
- Patio
- Covered, Patio, Stone
- Roof
- Concrete, Shingle
- Garage Spaces Total
- 3
- Interior Features
- Eat-in Kitchen, Walk-In Closet(s)
- Attached Structure
- Detached
Listing courtesy of Listing Agent: Greg Farrell (gregfarrell@firstteam.com) from Listing Office: First Team Real Estate.
Listing sold by Jackie Dempsey from Sage Legacy Properties
Mortgage Calculator
Based on information from California Regional Multiple Listing Service, Inc. as of . This information is for your personal, non-commercial use and may not be used for any purpose other than to identify prospective properties you may be interested in purchasing. Display of MLS data is usually deemed reliable but is NOT guaranteed accurate by the MLS. Buyers are responsible for verifying the accuracy of all information and should investigate the data themselves or retain appropriate professionals. Information from sources other than the Listing Agent may have been included in the MLS data. Unless otherwise specified in writing, Broker/Agent has not and will not verify any information obtained from other sources. The Broker/Agent providing the information contained herein may or may not have been the Listing and/or Selling Agent.