Refine Search
Sort by
$1,830,000
4 Beds ⋅ 4 Baths ⋅ OC26086823 MLS ⋅ Closed Status
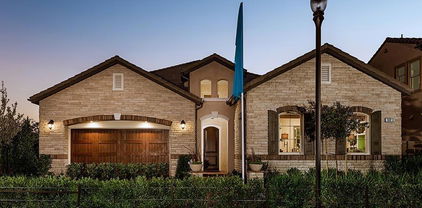
Lies right by the Oaks park and has no neighbor on the side, the two-story single family house, nestled in the Meadows community, built by Toll Brothers. 4 bedrooms and 4 full bathrooms. 1 bedroom and 1 full bathroom are on the first floor, and the master room and the other 2 more suite rooms and the spacious LOFT are on the second floor. Upon entering, you will be welcomed by a two-story HIGH CEILING foyer which makes a sense of openness and luxury. The large kitchen, which is open to the living room, features quartz countertops and the island with the upgraded cabinets, JENN-AIR appliances including a 48” built-in refrigerator. While entering from the garage, you can see the drop zone with cabinets and countertop and the large walk-in pantry which provides more convenience and more storage. Beautiful vinyl flooring downstairs and carpet upstairs. A lot of windows allows plenty of brightness and daylight all over the house. The big slide doors lead you to the covered California Room which provides a cozy area for you to take a seat or meet your friends while enjoying a green view in the backyard. Other features include the oversized two car garage and fully paid off solar panels. Talking of the Resort-style amenities in the Meadows, the community has a very gorgeous and contemporary club house, two pools, two spas, 12 acres of parks, sports fields, and basketball, pickleball, sand volleyball courts and the dog park. With more than 10 acres open space and trails connecting to the Serrano Creek regional trails system. You can enjoy a convenient life here with the nearby shopping centers such as Foothill Town Center, Home Depot, and various restaurants just across the street. These shopping and dining options ensure that all your daily needs are easily met. Plus, no Mello Roos and Low HOA fee.

220 Edna Pkwy, Lake Forest

$1,830,000
4 Beds ⋅ 3 Baths ⋅ NP25249846 MLS ⋅ Closed Status
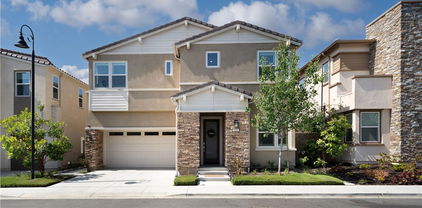
This lakefront home captures unobstructed lake views and a refreshing connection to water, light, and nature that few properties can match. With 4 bedrooms, 2.5 bathrooms, and 2,425 square feet of refined living space, it blends comfort, privacy, and an enviable setting. Perfectly situated beside a green belt at the end of a cul de sac, the home enjoys the rare benefit of no neighbor on one side - an added sense of openness that enhances the retreat-like feel. Inside, two-story ceilings and large windows fill the living areas with light, creating an easy flow between formal dining and casual gathering spaces. At the center of the home is a spacious kitchen, ideal for everyday living as well as entertaining. The primary suite takes in serene lake views and features its own fireplace, expansive closets, and a spa-inspired bath. Three additional bedrooms offer versatility for guests, family, or a dedicated office. Your own private dock just outside your door offers easy access to boating, kayaking, fishing, or quiet mornings on the water. The community elevates the lifestyle even further, with multiple pools and spas, lighted tennis and pickleball courts, a fitness center, and a spacious clubhouse. Just opened in summer 2025, a brand-new lagoon pool with a sandy shoreline and crystal clear turquoise waters has quickly become one of the community's best features. Here, every detail supports a life well-lived. Enjoy launching your boat from your own dock (boat included), gathering with neighbors at the lagoon beach, or simply soaking in the calmness of the water. And with shopping, dining, highly-rated schools, and the best of Southern California’s beaches and mountains all within easy reach, this home offers more than a place to live - it offers a fulfilling lifestyle.

22762 Bayshore, Lake Forest

$1,826,550
5 Beds ⋅ 4 Baths ⋅ OC25249376 MLS ⋅ Closed Status
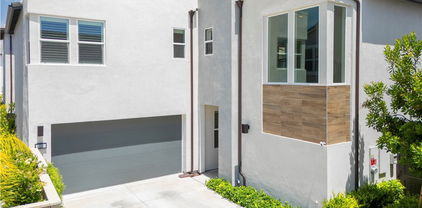
Elegantly refined and beautifully maintained, this single-family residence by Toll Brothers is nestled within the gated Parkside community in Lake Forest. Highly desirable two-story floor plan offers 5 bedrooms plus a loft and 4 bathrooms, including a convenient main-floor bedroom and full bath. Ideally oriented with a south-facing backyard, the home is filled with rich, natural light that elevates every living space. A welcoming entry hallway opens into expansive interiors that flow effortlessly between the great room, dining area, and chef’s kitchen, creating a warm and connected environment perfect for everyday living and entertaining. Gourmet kitchen showcases an oversized center island, upgraded stainless-steel KitchenAid appliances, and extensive warm-tone shaker cabinetry that provides abundant storage with a clean, polished aesthetic. Upstairs, a generously sized loft offers remarkable versatility—ideal as a second family room, study lounge, media retreat, or work-from-home space. Luxurious primary suite features dual vanities with upgraded counters and cabinetry, an extra-large frameless walk-in shower, and a custom-designed walk-in closet offering exceptional organization. An en-suite guest bedroom enhances privacy, while two additional secondary bedrooms share a stylish Jack-and-Jill bathroom with thoughtful layout and convenience. Refined interior appointments include customized Hunter Douglas modern light-filtering roller shades (motorized in the living room and primary bedroom), a crystal chandelier, recessed lighting, wood-look tile flooring on the main level, solid hardwood upstairs (no carpet), a whole-house water softener, and a kitchen sink filtration system. Both front and rear outdoor areas feature low-maintenance landscaping, tile hardscape, and tastefully arranged greenery, while the covered California room extends indoor-outdoor living and offers a peaceful retreat year-round. Located directly across from the renowned 86-acre Lake Forest Sports Park and Recreation Center—featuring soccer fields, basketball courts, baseball diamonds, and a 27,000 sq. ft. gymnasium—this residence enjoys exceptional recreational access. With low HOA dues, no Mello-Roos taxes, and proximity to shopping, dining, major employment centers, transportation corridors, and scenic trails, it delivers a rare blend of comfort, sophistication, and convenience in a highly sought-after setting.

208 Pinnacle, Lake Forest

$1,821,000
3 Beds ⋅ 3 Baths ⋅ PTP2407465 MLS ⋅ Closed Status
Highly upgraded Model home in The Oaks at Portola Hills. This Beautiful Residence 5 home is an open concept and representative of modern California living. Highly sought after single level with a calming sunset view. This floorplan boasts 3 well sized Bedrooms, 2 1/2 baths and a 2 Car Garage. The primary bedroom is features a private sliding entry to the backyard. There are many designer features included in this home starting with your landscaped entryway and backyard (except side yard). Interior includes upgraded appliances, plumbing fixtures, and sinks. Soft close cabinets throughout welcome the open concept of the living room, kitchen and dining area next to the fireplace. Upgraded countertops and upgraded flooring. A beautifully appointed California room with custom flooring leads you to your private oasis with multiple water fountains. The landscape and hardscape are all included. It’s Indoor and outdoor living at its best. Access to hiking trails and outdoor activities abound including a dog parks and sports park. Gated community with a swimming pool, BBQ area, and C Multi-paneled doors clubhouse. Near 241 Toll Road and Irvine Spectrum.

1602 Sunset View Drive, Lake Forest

$1,810,000
4 Beds ⋅ 5 Baths ⋅ OC26055537 MLS ⋅ Closed Status
Highly upgraded and beautifully maintained home located in the sought-after gated community of IronRidge in Lake Forest. This magnificent light-filled residence features an open-concept floor plan designed for both comfortable everyday living and effortless entertaining. The kitchen and main living spaces flow seamlessly together, creating a warm and inviting atmosphere and harmonious connection to outdoor living. Indulge in al fresco dining in the spacious California Room and relax and unwind in the above ground hot tub. Downstairs bedroom with ensuite bath offers desirable space for guests, home office, or in-law suite. Upstairs, the luxurious primary bedroom suite awaits, along with two additional spacious bedrooms, and a versatile loft which provides the perfect space for a intimate gatherings, home office, or play area.This home also includes numerous smart home features, adding modern convenience and efficiency throughout. Enjoy access to IronRidge’s resort-style amenities, including pools, parks, dog park, playgrounds, clubhouse and scenic hiking/walking trails. All just minutes from shopping, dining, and top-rated schools. Experience the comfort, convenience, and lifestyle that make Lake Forest and IronRidge such desirable places to call home. All with NO Mello Roos and low taxes.

1767 Canyon Oaks Lane, Lake Forest

$1,810,000
4 Beds ⋅ 3 Baths ⋅ OC26017095 MLS ⋅ Closed Status
Nestled in the prestigious Lake Forest Keys community and situated on one of the widest points of the lake, this home offers breathtaking panoramic views and an unparalleled waterfront lifestyle. It's like living in a beautiful painting all the time. Boasting a dream-like backyard and a private dock with direct lake access, you can enjoy sunset vistas from the water’s edge or from the comfort of your primary suite balcony. This beautiful two-story residence features 4 bedrooms and 3 bathrooms, with a thoughtful, functional floor plan. The dining area offers expansive views and opens to a lush, tree-lined private patio—the perfect setting for intimate gatherings and outdoor dining. A spacious retreat featuring a large private balcony overlooking the serene lake waters. Recent improvements include the whole-house repiping, a water softening system, and the recently renovated wooden gazebo. As a resident, you will have full access to the Sun and Sail Club, which includes: 5 swimming pools and 10 tennis courts, sand volleyball courts, and a state-of-the-art fitness center, and access to the lake for fishing and various water activities. This home truly offers a "quiet life in the heart of the city." It is located just minutes away from the Irvine Great Park area, local elementary schools, and the Foothill Town Center, which is packed with popular restaurants, supermarkets, and shopping destinations.

24302 Ontario Lane, Lake Forest

$1,800,000
4 Beds ⋅ 3 Baths ⋅ OC26104599 MLS ⋅ Closed Status
Welcome to 22192 Tama, a spacious and beautifully upgraded Parkwood Estates home offering the size, quality, and timeless character buyers are looking for. With 4 generous bedrooms, formal living and dining rooms, a comfortable family room, and an expansive bonus room, this home offers a flexible floor plan with room to live, work, entertain, and grow. The bonus room is especially impressive and offers excellent potential for a media room, game room, office, gym, or possible 5th and 6th bedrooms. The remodeled kitchen showcases quality cabinetry, granite countertops, upgraded appliances, abundant storage, and a warm, classic design that opens comfortably to the main living spaces. Throughout the home, the owners have used high-quality materials and maintained the property with exceptional care, creating a home that feels solid, elegant, and move-in ready. The oversized Master Suite is a true retreat, featuring its own fireplace, private sitting area, generous closet space, and a peaceful, spacious feel rarely found in today’s homes. Additional highlights include a newer roof, newer HVAC, updated windows, full repipe, spacious secondary bedrooms, and multiple fireplaces. The backyard is private, lush, and ideal for entertaining, with mature landscaping, a built-in BBQ, covered gazebo, patio space, and relaxing spa. Located in the desirable Parkwood Estates neighborhood of Lake Forest, this is a rare opportunity to own a large, upgraded, and exceptionally well-cared-for home in one of the area’s most sought-after communities. Membership to the Sun & Sail Club is included. The club features 4 pools, basketball courts, volleyball, playground, tennis courts, pickleball, grass area with beautiful views of the lake, inside workout room with lockers, banquet room and much more! See this home before it’s GONE!!

22192 Tama, Lake Forest

$1,795,850
4 Beds ⋅ 4 Baths ⋅ OC26119374 MLS ⋅ Closed Status
Perched high above the surrounding hillsides with sweeping views and a rare sense of privacy, this architectural residence sits within the exclusive enclave of Roxford Crest. The home offers a bold, contemporary take on California living: soaring double height ceilings, walls of glass, and clean architectural lines that flood the main living areas with natural light. Wide plank flooring, sculptural detailing, and a carefully edited material palette give every room a quiet sense of intention. At the center of the home, the kitchen, dining, and family room flow together as one open, light filled space, built for both quiet mornings and full scale entertaining. The kitchen itself is a standout, featuring custom cabinetry, waterfall stone surfaces, and designer finishes that are as functional as they are beautiful. Four bedrooms and four bathrooms round out the floor plan, anchored by a primary suite that lives like its own private penthouse. Elevated above the main level for a true sense of separation, it features a spa style bath wrapped in dramatic natural stone. Outside, the home keeps delivering. Expansive glass doors open onto a resort caliber backyard with manicured landscaping, multiple lounge and entertaining areas, an outdoor kitchen, and unobstructed hillside views that anchor every gathering, morning coffee, or evening under the stars. Set in one of Roxford Crest's most desirable settings, 8 Flores offers architectural distinction without losing its warmth, a rare opportunity to own a defining piece of Foothill Ranch's most sought after enclave.

8 Flores, Lake Forest

$1,780,000
5 Beds ⋅ 4 Baths ⋅ OC26023161 MLS ⋅ Closed Status
All bedrooms have mountain view or tree view. Welcome to this beautiful Whistler Ridge estate home, ideally situated on a quiet cul-de-sac in the heart of Lake Forest. Surrounded by natural beauty and just minutes from Whiting Ranch Wilderness Park, scenic hiking and biking trails, and a nearby sports park, this home offers the perfect balance of peaceful surroundings and everyday convenience. This spacious residence offers approximately 3,331 square feet of well-designed living space, featuring 5 bedrooms and 4 full bathrooms, including a highly desirable main-floor bedroom and full bath, ideal for guests or multi-generational living. The home has been freshly painted within the last two years, features a two-year-old water softener, and includes a fully paid-off solar system, providing both comfort and long-term energy savings. The interior showcases extensive luxury upgrades throughout, with elegant finishes, custom details, and designer lighting that create a refined yet welcoming atmosphere. The open chef’s kitchen features a large center island, upgraded stainless steel appliances, and a walk-in pantry, flowing seamlessly into the family room with a cozy fireplace—perfect for entertaining or everyday living. Upstairs, the expansive primary suite serves as a private retreat, complete with a luxurious bathroom and walk-in closet. A secondary upstairs bedroom includes its own en-suite bathroom, along with two additional bedrooms and a versatile gathering or bonus room. The home’s exterior offers excellent curb appeal with a paver driveway and an inviting front porch. The private backyard is thoughtfully designed with pavers, tranquil tree views, and an outdoor Teppanyaki grill table with seating—ideal for outdoor dining and gatherings. Outstanding School Options: The property is located within the highly regarded Saddleback Valley Unified School District, serving Lake Forest Elementary, Serrano Intermediate, and Trabuco Hills High School, all known for strong academic programs. In addition, families have access to several high-quality nearby charter schools, including Oxford Preparatory Academy – Saddleback Valley (TK–8), as well as other reputable charter options in the surrounding area. With close proximity to shopping, dining, and major freeways—along with low HOA dues, a low property tax rate, and NO Mello-Roos—this exceptional home is truly move-in ready and offers the very best of Lake Forest living.

3 Silver Spruce Ct, Lake Forest

$1,775,000
5 Beds ⋅ 3 Baths ⋅ OC26009532 MLS ⋅ Closed Status
Stunning Designer-Reimagined Home in “The Woods” Community of Lake Forest. Completely redesigned from top to bottom, this exceptional 5-bedroom, 2.5-bathroom residence offers over 2,900 sq. ft. of luxurious living space on a generous 7,100 sq. ft. lot. Nestled on a quiet, interior street within the highly sought-after “Woods” neighborhood, this south-facing home blends modern elegance with the tranquility of its natural surroundings. The interior was gutted and rebuilt with premium designer finishes throughout. The kitchen is a showpiece, featuring matte gray marble waterfall countertops, high-end cabinetry, matte black GE Café appliances, and a custom-built range hood. The kitchen flows seamlessly into the breakfast nook and family room, creating an inviting open-concept living space. A separate formal living and dining room provides the perfect setting for entertaining larger gatherings. The spacious master suite impresses with a large walk-in closet, solid white oak wood barn doors, and a spa-inspired bathroom boasting a custom glass shower enclosure, stand-alone soaking tub, and dual vanities. Secondary bedrooms are generously sized, while the secondary bathroom offers dual sinks, designer tilework, and a custom shower/tub enclosure. A downstairs bedroom adds flexibility for guests or a home office. A versatile FlexSpace provides options for yoga, study, or additional storage. The 3-car garage, refreshed landscape and hardscape, and new interior and exterior paint complete the package. Additional highlights include new dual-pane windows, solid white oak wood interior doors, luxury vinyl plank flooring, designer carpet, recessed lighting with fan boxes in every bedroom, newer HVAC, new water heater, and a new 200-amp electrical panel. Enjoy resort-style living with exclusive access to the nearby Sun & Sail Club—featuring pools, tennis courts, pickleball, fitness center, clubhouse, and scenic walking trails—all just a short walk away. With only a few streets in this secluded section of The Woods, this rare offering combines luxury, privacy, and an unbeatable community lifestyle.

24882 Timberwood Way, Lake Forest

$1,750,000
4 Beds ⋅ 3 Baths ⋅ OC26132073 MLS ⋅ Closed Status
Can you imagine waking up every day to stunning panoramic mountain and valley views! You can even hear the cows in the distance! Invite friends and family to entertain in your large beautiful resort style backyard with a pool, spa and BBQ! This home is highly upgraded and emotional throughout! Enter thru your private courtyard with a pond and waterfall! Walk thru your custom front doors to custom stairs, extensive travertine and vinyl wood flooring, custom built in's, remodeled kitchen and baths with granite counters, custom lighting, ceiling fans and LED'S, custom fireplace, and sooooo much more! Solar system! Tesla charger! 1 bedroom + 1 bath downstairs! Massive bonus room for family fun, could convert to 2 extra bedrooms! Large primary suite features a huge view balcony! Light, bright and airy open concept floorplan! Better hurry on this truly special luxury view home! Priced to sell fast!!!!!

19312 Sleeping Oak Drive, Lake Forest

$1,750,000
4 Beds ⋅ 3 Baths ⋅ OC26037428 MLS ⋅ Closed Status
Situated in a prime location on an oversized Cul-de-sac lot, this exceptional home offers rare space for hosting large gatherings and privacy with generous distance from neighboring properties in the front, back, and side. The 2 car garage has extra space on the side giving more space than just 2 cars. Step outside to your own resort-style backyard oasis featuring a sparkling pool and spa with easy entry access. A built-in Baja shelf provides the perfect spot for in-pool lounge chairs, while canyon views create a peaceful and scenic backdrop. Entertain effortlessly with the built-in BBQ—ideal for any chef who loves to cook and host in paradise. Inside, you’re welcomed by soaring vaulted ceilings and a spacious living room filled with natural light. The highly desirable downstairs bedroom and full bathroom offer flexibility for guests, multigenerational living, or a home office. The Vaulted ceilings also provide growing opportunity in the future to add Bonus rooms if extra room is needed. The island kitchen showcases beautiful granite countertops and durable wood-look tile flooring that flows throughout the downstairs living areas. Double ovens, and entry in and out of kitchen from two sides makes it great for multiple chefs. Upstairs, the primary suite overlooks the tranquil backyard and canyon views—offering privacy and serenity rather than views into neighboring homes. Two additional bedrooms are located down the hall, and the front upstairs bedroom features its own private walk-out patio deck. Conveniently located just a short drive from one of the largest shopping centers in Lake Forest, with easy access to the 241 Toll Road for quick connections to North Orange County, South Orange County beaches (approximately 20 minutes away), and a straight drive down Alton Parkway to the Irvine Spectrum. A rare opportunity to enjoy space, privacy, views, and an unbeatable location—all in one exceptional home. Don't forget to watch the video added to have a virtual walk through

2 Alamitos, Lake Forest

$1,750,000
4 Beds ⋅ 3 Baths ⋅ OC25239685 MLS ⋅ Closed Status
Huge Price Reduction on this Beautiful Montbury Home with Pool, Spa & Hillside Views! Welcome to the most desirable tract in Lake Forest, this home features 4-bedrooms, 2.5-baths and offers 2,605 sq. ft. of living space on a spacious 9,500 sq. ft. lot. Enjoy resort-style living with a sparkling pool and spa, perfect for relaxing or entertaining while taking in the scenic hillside views. The spacious kitchen features premium appliances including a Sub-Zero refrigerator, Thermador double oven, Viking stove, and a KitchenAid dishwasher. The inviting floor plan includes a wet bar with built in fridge, ideal for entertaining, and a comfortable flow between living spaces. This exceptional home also features a newer HVAC system, new pool pumps and heater, solar panels, Pella windows, a built-in generator, durable metal roof, and a three-car garage. A stair lift is currently installed and can be removed at the buyer’s request. Experience the perfect blend of luxury, comfort, and efficiency in one of Lake Forest’s most sought-after neighborhoods!

21642 Montbury, Lake Forest

$1,750,000
5 Beds ⋅ 5 Baths ⋅ DW25186292 MLS ⋅ Closed Status
Welcome to 5 Encinal, a stunning residence located in the highly desirable Foothill Ranch community of Lake Forest. This spacious home offers 3,607 square feet of living space with five bedrooms and four and a half bathrooms, thoughtfully designed to combine comfort, elegance, and functionality. Built in 1994 on a 6,148 square foot lot, the property provides both indoor and outdoor spaces ideal for entertaining and everyday living. As you enter, you are greeted by an inviting formal living and dining area that flows seamlessly into an open family room and kitchen. The kitchen features abundant counter and cabinet space, creating the perfect setting for family gatherings or entertaining guests. The family room extends to the backyard, where you will find a private outdoor retreat with ample space for barbecues, entertaining, or simply enjoying Southern California’s year-round sunshine. The floor plan includes a downstairs bedroom and full bath, making it ideal for multigenerational living, guests, or a home office. Upstairs, the expansive primary suite offers a spacious retreat with a spa-inspired bathroom and generous closet space. Four additional bedrooms and well-appointed bathrooms provide comfort and privacy for family and guests alike. This home is located within walking distance to award-winning schools, local parks, hiking and biking trails, and just minutes from shopping, dining, and easy freeway access. Offered at $2,199,900, 5 Encinal represents a rare opportunity to own a beautifully designed and generously sized home in one of Lake Forest’s most sought-after neighborhoods.

5 Encinal, Lake Forest

$1,750,000
5 Beds ⋅ 4 Baths ⋅ OC25118331 MLS ⋅ Closed Status
Immaculate single-family home nestled in the heart of Lake Forest, built in 2020 and thoughtfully upgraded throughout. This five-bedroom, four-bathroom residence features a versatile floor plan with a first-floor bedroom and full bathroom, ideal for guests or multigenerational living. The open-concept main level includes a chef’s kitchen with stainless steel appliances, an expansive center island, wine refrigerator, upgraded soft-close cabinetry, and a spacious walk-in pantry. Large sliding glass doors open to a beautifully landscaped backyard with a built-in BBQ and low-maintenance artificial turf, perfect for enjoying the Southern California climate. The upstairs primary suite includes a private balcony, dual-sink vanity, walk-in closet, and spa-inspired bathroom. Three additional bedrooms and two well-appointed bathrooms provide ample space. Energy-efficient upgrades include solar panels, a tankless water heater, reverse osmosis system, water softener, LED lighting, and dual-glazed low-e windows. Located within a resort-style community offering amenities such as a beach-entry pool, hydrotherapy spa, clubhouse, BBQ area, pickleball courts, parks, playgrounds, and sports courts. Convenient access to top-rated schools, shopping, and major freeways. No Mello-Roos and low HOA fees.

639 Athos, Lake Forest

$1,742,250
4 Beds ⋅ 3 Baths ⋅ OC26036761 MLS ⋅ Closed Status
Welcome to this stunning, fully permitted, turnkey remodel offering 4 bedrooms, 3 bathrooms, and 2,722 sq. ft. of thoughtfully designed living space, ideally situated on a quiet cul-de-sac. Every detail and designer finish has been carefully curated to create a move-in-ready home that blends modern luxury with everyday functionality. The exterior boasts refreshed landscaping, a new irrigation system, elegant exterior lighting, and a beautifully crafted backyard pergola—perfect for outdoor entertaining or relaxing evenings at home. Inside, you’ll find brand-new windows throughout and a highly desirable first-floor bedroom and full bath—ideal for guests or multigenerational living. The formal living and dining room welcomes you with a cozy fireplace and an inviting atmosphere for gatherings. The heart of the home is the open-concept family room and completely reimagined kitchen. Designed for both entertaining and daily living, the kitchen features a dramatic 9-foot island, eat-in dining area, new energy efficient appliances which include a 42 bottle, dual zone wine and beverage cooler, 6-burner gas range, Fantasy Gold quartz countertops, and a spacious walk-in pantry. Upstairs, retreat to the luxurious primary suite showcasing a spa-inspired bathroom with double vanities, a generous walk-in closet, and a stunning wet room complete with a soaking tub and oversized shower. Two additional bedrooms, a full bath, and a versatile bonus room or optional fifth bedroom with walk-in closet complete the upper level. Included in your HOA membership is the Sun and Sail Club. Amenities include Tennis, Pickleball, Sport courts, Pools, Hot tub, Sauna, Fitness center, BBQ area and clubhouse. The association also sponsors social events throughout the year for members. This exceptional home offers the perfect combination of modern upgrades, flexible living space, and timeless design.

24596 Donna Lane, Lake Forest

$1,732,500
5 Beds ⋅ 3 Baths ⋅ OC25252613 MLS ⋅ Closed Status
Stunning home, located in the community of Whispering Trees on a 11,700 sq. ft. lot that backs to woods. 5 bedrooms (downstairs bedroom is currently used as an office), 2.5 baths. The showcase gourmet kitchen has amazing upgrades featuring custom kitchen cabinets by Shamrock Cabinets, 48" Sub-Zero Pro Refrigerator/freezer, quartz countertops, soapstone island, large farmhouse sink with touchless faucet and much more. Engineered hardwood Floors by Virginia Millworks, 10' high ceilings in the dining, kitchen and family room, new air duct system, solar attic fan, quiet cool whole house fan, tankless water heater, laundry chute in primary bath, two Grohe hand showers in primary shower, Renewal by Anderson windows, Renaissance doors, crown molding throughout, plastered walls, enlarged fabulous dining room, extensive brick landscaping with artificial turf in the very private park-like backyard. Spectacular home with 3 custom fireplaces in the living room, family room and primary suite. Enjoy resort-style living with exclusive access to the nearby Sun & Sail club with pools, tennis courts, pickleball, fitness center, scenic walking trails and a clubhouse. This rare home offers luxury, privacy and an unbeatable community lifestyle.

24945 Valley Rim Terrace, Lake Forest

$1,730,000
4 Beds ⋅ 4 Baths ⋅ OC25180788 MLS ⋅ Closed Status
Located in the Prestigious Resort Style Community of Baker Ranch, this Stunning 4 Bedroom Turn-Key Residence is Fully Upgraded and Impeccably Designed for the Modern Buyer. Offering Designer Finishes, this Model Quality home will have you in awe from the moment you step through the front door. Gorgeous Neutral Toned Wood Floors, Soaring Two-Story Ceilings and a Light & Bright Interior bathed in Natural Light. Continue into the Open Concept Great Room featuring Built-In Speakers, Custom Built-In Entertainment Center, Dining Area and Beautiful Glass Door Slider Creating Quintessential California Indoor/Outdoor Living. The Stunning Chef’s Kitchen has it all featuring Designer Pendant Lights, Beautiful Upgraded White Cabinets, Stainless Steel Appliances w/Built-In Refrigerator, Gas Stove, Water Filtration, Artisanal Tile Flooring, Granite Countertops, Spacious Walk-In Pantry and Large Center Island w/Bar Seating. The highly desirable Downstairs Bedroom w/Full Bathroom provides incredible flexibility and convenience for any family. Upstairs you will find the Spacious Laundry Room, 3 Additional Bedrooms and the Charming Multi-Purpose Loft. Unwind & Relax in the Tranquil Spacious Primary Suite Retreat featuring an Abundance of Natural Light leaving you well rested and calm. Ease Yourself into a New Wellness Routine in your Spa-Like Primary Bathroom featuring Dual Vanities, Quartz Countertops, Restorative Glass Walk-In Shower w/ Custom Designer Tile Accents, Neutral Tile Flooring and His & Her Walk-In Closets w/ Custom Closet Organizers. The Backyard Oasis is accessed through Fully Upgraded Covered California Room with Built In Speakers and Custom Tile Flooring. The Tranquil Water Feature and Custom Landscaping are Ideal for Year Round Entertaining. This Residence features a Spacious 2 Car Attached Garage w/Epoxy flooring, storage, and an extended driveway. Ideally located just a short walk to Resort Style Amenities including Hiking Trails, Swimming Pool, Tennis Courts & Clubhouse…Beautiful Home..This is the One!

12 Gardenia, Lake Forest

$1,730,000
4 Beds ⋅ 4 Baths ⋅ OC25132273 MLS ⋅ Closed Status
Step inside 120 Holliston and discover a home that feels completely brand new, filled with natural light that creates a bright and uplifting atmosphere throughout. The open-concept floor plan seamlessly connects the living, dining, and kitchen areas, enhanced by large windows that flood the space with sunlight and highlight the light-toned flooring and fresh, contemporary finishes. This home is designed for both everyday comfort and effortless entertaining. The kitchen is a true centerpiece, featuring sleek quartz countertops, custom cabinetry, and stainless steel appliances, alongside a spacious island that invites gathering and casual dining. Whether you’re hosting friends or enjoying a quiet meal, this space is both beautiful and functional. Adjacent to the kitchen, the living and dining areas offer plenty of room to relax, work, or play in a warm and welcoming environment. Upstairs, the primary bedroom serves as a serene retreat with soaring ceilings and abundant natural light, complemented by a spa-like bathroom with dual vanities, a glass-enclosed shower, and elegant finishes. Two additional bedrooms are generously sized and bright, ideal for family members, guests, or a home office. The updated bathrooms throughout the home combine style and practicality with tasteful tile work and modern fixtures. Outside, a private, low-maintenance patio provides a quiet place to unwind, perfect for morning coffee or evening relaxation. Located on a peaceful street in a well-established neighborhood, 120 Holliston offers easy access to top-rated schools, parks, shopping, dining, and convenient freeway connections. This move-in ready home presents a rare opportunity to enjoy the best of Lake Forest living in a bright, modern sanctuary.

120 Holliston, Lake Forest

$1,721,000
5 Beds ⋅ 4 Baths ⋅ OC26097971 MLS ⋅ Closed Status
A Rare Normandale Heights Gem! Enjoy the amazing Saddleback Mountains and night lights views from this home. The backyard is an entertainers dream, with an outdoor kitchen area that boasts stack stone and granite counters, a stainless steel BBQ area with sink. Inside the kitchen features granite counters, greenhouse window with wonderful views, refinished custom cabinets, stainless steel appliances, a kitchen island, tile flooring throughout the downstairs, beautiful spiral staircase, high volume ceilings, large family room with fireplace, huge master suite and bath area with two walk in closets with custom built-ins, a great view of the mountains and city lights and vaulted ceilings. Hardwood floors up stairs, 3 large secondary bedrooms. Red tile roof, 3 car garage, 5 BR-3.5 baths with large bedroom area downstairs that can be a Mother-in-law quarters with its own small living area, full bathroom and separate entrance. Close to Parks, trails, toll road, freeways, schools and shopping. Unique and hard to find house in a highly desirable neighborhood.

21086 Cantebury, Lake Forest

$1,720,000
4 Beds ⋅ 3 Baths ⋅ OC25178584 MLS ⋅ Closed Status
The difference is in the details, and this home has them ALL! MOVE in READY! Unparalleled luxury in the hills of Foothill Ranch. Every feature of this home has been meticulously crafted to offer an experience like no other. This extraordinary property is a true 5-star retreat, blending sophistication, comfort, luxury and convenience at every turn. The expansive tropical backyard is a SHOWSTOPPER! Enjoy a custom saltwater pool and spa & stunning features creating an inviting atmosphere. The large covered patio is perfect for intimate dinners & lively gatherings, while the outdoor kitchen with built-in BBQ, sink, beverage refrigerator, & bar ensures effortless hosting. Relax by the fire pit or in the thoughtfully designed conversation area. Inside, this home is equally impressive, newly renovated with the finest finishes boasting LVP flooring, designer paint, plantation shutters & custom built-ins. The heart of the home is the newly expanded kitchen with views to the stunning oasis & opening to the family room with a cozy fireplace, the custom cabinets, quartz counters, well appointed fixtures and KitchenAid Professional appliances make cooking a pleasure. Enjoy a dedicated coffee/wine bar with custom sink & wine frig. Walk-in pantry with an abundance of storage space. Thoughtfully designed bedrooms & bathrooms offer unparalleled comfort & style. The highly sought-after first-floor bedroom can be a private office and is conveniently close to an updated bathroom with shower. The gorgeous Primary Suite is a SANCTUARY with soaring ceilings & an expanded spa-style bathroom that includes a grand step in shower, freestanding soaking tub, two vanity areas, & a newly added walk-in closet with custom organizers. The large third & fourth bedrooms & third bathroom offer beautiful finishes. Separate interior laundry room. Efficiency & convenience are KEY with newer: Solar system-fully owned, high-efficiency doors/windows, HVAC system & water heater. Smart home features: Electronic door locks, automated lighting, security doorbell & camera. A 3-car direct access garage w/automatic doors, EV power access, & an abundance of built-in cabinetry & racks for storage. A prime community with views of magnificent sunsets, enjoy easy access to award-winning schools, parks, Whiting Ranch WP, shopping, dining, entertainment, hiking/biking, the library & nearby fwy access. Don’t miss this opportunity to own an exceptional property.

12 La Perla, Lake Forest

$1,715,000
4 Beds ⋅ 3 Baths ⋅ OC26139206 MLS ⋅ Closed Status
Experience elevated living in this extensively upgraded pool home located in the highly sought-after Parkwood Estates community of Lake Forest. Showcasing exceptional craftsmanship and an impressive list of premium upgrades, this residence blends sophisticated design with everyday comfort and effortless indoor-outdoor living. The heart of the home is a stunning chef's kitchen featuring custom white cabinetry with soft-close drawers, quartzite slab countertops, a massive center island, premium Bertazzoni 48-inch range with griddle, Thermador microwave drawer, Bosch dishwasher, wine refrigerator, designer fixtures, and abundant storage. Luxury vinyl plank flooring, custom reclaimed wood accents, elegant built-ins, and beautifully updated finishes create a warm yet refined living environment. Designed for entertaining, the resort-inspired backyard offers a custom sport-style pool and oversized spa with waterfalls and fountains, app-controlled Jandy equipment, expansive stamped concrete, an Alumawood patio cover with outdoor heater and fan, low-maintenance landscaping, custom lighting, and gas connections for an outdoor kitchen or fire features. The luxurious primary suite and remodeled bathrooms showcase designer tile, marble countertops, frameless glass shower, upgraded vanities, and contemporary fixtures. Additional highlights include owned 10.72 kW solar, dual-zone HVAC, PEX repipe, tankless water heater, EV charger, new electrical panel, California Closets, custom window coverings, insulated garage door, epoxy garage with built-in storage, Ring security, and a professionally designed home theater featuring a 160-inch screen, Dolby Atmos surround sound, and seating for eight. Ownership includes membership to the renowned Sun & Sail Club, offering true resort-style living with four swimming pools, tennis and pickleball courts, basketball, beach volleyball, a fitness center overlooking the lake, clubhouse, spa, playground, and year-round community activities. Ideally located with convenient access to the 5, 405, and 133 freeways, this exceptional home is also close to award-winning schools, scenic walking and hiking trails, parks, shopping, dining, and recreation. With no Mello-Roos, low HOA dues, and one of South Orange County's most desirable community lifestyles, this is an outstanding opportunity to own a truly turnkey home in the heart of Lake Forest.

25111 Shaver Lake Circle, Lake Forest

$1,700,000
4 Beds ⋅ 3 Baths ⋅ OC26102996 MLS ⋅ Closed Status
Former model home in desirable Whisler Ridge featuring 4 bedrooms, loft/bonus room and 3 bathrooms. The downstairs bedroom is currently shown as an office but can be used as the 4th bedroom and there is a shower downstairs. Great room floorplan with fireplace, dining area, oversized island with bar seating, tile plank flooring downstairs, and newer carpet upstairs. Upgraded kitchen includes quartz countertops, designer tile backsplash, double ovens, 4-burner gas cooktop with center grill/griddle, hood, like new Bosch quiet dishwasher, walk-in pantry, and added mud room with storage. Luxurious primary suite offers private balcony with park views, two walk-in closets, soaking tub, walk-in shower, dual sinks, designer tile, and sliding barn door. Extra spacious secondary bedrooms, upstairs laundry room with sink, and upgraded hall bath with dual sinks. Additional upgrades include fully owned solar, whole-house water filtration, tankless water heater, WiFi irrigation, recessed lighting, epoxy garage flooring, EV charging, interior sprinklers, and remote blackout shades. Two Tesla batteries for the solar help keep surge costs down and are back up power through outages. Beautifully professionally landscaped backyard with artificial turf, gas firepit, seat wall, DG dog run with doggy door access, and well-maintained above-ground spa included. Excellent location near Lake Forest Sports Park, award-winning schools, shopping, dining, and more. Take advantage of this rare opportunity to own a truly turnkey home!

8 Willow Way, Lake Forest

$1,700,000
5 Beds ⋅ 4 Baths ⋅ OC26105343 MLS ⋅ Closed Status
BACK TO MARKET. BUYER CANNOT PERFORM. Step into a home where comfort, style, and community come together seamlessly. This beautifully upgraded 5-bedroom residence offers approximately 2,547 sqft of thoughtfully designed living space, ideal for both everyday living and memorable family moments. The flexible floor plan features a desirable downstairs bedroom, perfect for guests or multi-generational living. Recent upgrades elevate the home’s appeal, including new vinyl flooring on the first floor and elegant quartz countertops in the bathrooms and laundry room, creating a modern and move-in-ready environment. Step outside to your private backyard — an inviting space designed for entertaining, relaxing, and creating lasting memories with family and friends. Located in the highly sought-after Baker Ranch community, residents enjoy resort-style amenities including 7 parks, 3 pools, 3 clubhouses, and 2 tennis courts, along with scenic walking and fitness trails. Known for its vibrant, family-friendly atmosphere and access to award-winning schools, it remains one of the most desirable communities in Lake Forest. Enjoy additional financial advantages with no Mello-Roos and a low property tax rate, offering long-term peace of mind. Conveniently situated just 12–15 minutes from Irvine, Great Park, and major employment hubs, this home delivers both accessibility and a warm neighborhood feel. More than just a home, this is a place where lifestyle, community, and comfort align — the perfect setting for your family’s next chapter.

22 Lark, Lake Forest

$1,700,000
5 Beds ⋅ 4 Baths ⋅ OC26067669 MLS ⋅ Closed Status
Welcome to your dream Parkland home located within The Meadows built in 2023 by Toll Brothers, a high-end community in Lake Forest! This resort-like luxury home boasts 5 spacious bedrooms and 4 bathrooms with a stunning open-concept floor plan and vinyl flooring throughout. As you enter the home you are greeted by an expansive living room with stacking glass sliding doors, filling the room with an illuminance of natural light. The backyard faces no neighboring houses, ensuring privacy. To the right is the downstairs ensuite bedroom paired with full bathroom. Modern wooden railing stairs lead to the second floor, featuring a loft area, a chef-inspired gourmet kitchen with quartz countertops, designer backsplash, ceiling-height cabinets, and a beautiful center island to finish the look. The living room and dining room also are located on this floor, with sliding doors that lead to the grand outdoor Balcony, seamlessly blending living and dining space. The master bedroom on the third floor boasts a large bathroom and spacious walk-in closet to serve all your fashion needs. Every detail of this modern home radiates sophistication and grandeur. The Meadows community itself offers a lifestyle of unparalleled luxury, boasting resort-like amenities. Enjoy the private clubhouse, two pools, two spas, cabanas, a lounge with a fireplace, and outdoor BBQs, community and neighborhood parks, two dog parks, sports fields, basketball, pickleball, and volleyball courts cater to every recreational desire. Immerse yourself in the nearby miles of biking, hiking, and walking trails, creating a perpetual vacation ambiance right at your doorstep. This residence is surrounded by convenience, with countless dining, shopping, and entertainment options such as a 24-hour fitness center, Home Depot, Foothill Ranch Town Center, and the nearby Irvine Spectrum shopping center. This meticulously designed residence is not just a home; it's a gateway to an extraordinary lifestyle.

130 Pin Lane, Lake Forest

$1,700,000
5 Beds ⋅ 4 Baths ⋅ PW26055135 MLS ⋅ Closed Status
Experience elevated Orange County living in this stunning new Toll Brothers residence located in the highly sought-after The Meadows community of Lake Forest, where modern architecture meets refined luxury. Positioned on a desirable corner lot, this impressive three-story home offers 5 bedrooms, 4 bathrooms, and approximately 3,036 square feet of thoughtfully designed living space. The expansive open-concept layout is filled with natural light and a striking glass staircase that creates a bold architectural statement. Designed for both everyday living and sophisticated entertaining, the chef-inspired gourmet kitchen features ceiling-height cabinetry, marble countertops, a designer backsplash, premium stainless steel appliances, and an oversized center island that anchors the main living space. Large sliding doors create seamless indoor–outdoor California living, opening to a beautifully designed backyard perfect for gatherings and relaxation. The versatile floor plan includes a convenient main-level bedroom and bath, while the upper levels offer spacious secondary bedrooms, flexible space, and a luxurious primary suite retreat featuring a spa-inspired bathroom with dual vanities and a generous walk-in closet. Additional highlights include owned solar panels, energy-efficient systems, and high-end upgrades throughout. Residents enjoy access to the exceptional resort-style amenities of The Meadows, including pools, spas, parks, recreation areas, and social spaces, all just minutes from shopping, dining, and everyday conveniences. A rare opportunity to own a modern, designer-quality home that perfectly blends luxury, lifestyle, and location.

200 Newton, Lake Forest

$1,700,000
4 Beds ⋅ 3 Baths ⋅ OC25159630 MLS ⋅ Closed Status
Fully Upgraded, PREMIUM PRIVATE CORNER LOT, OVERSIZED Backyard! This Beautifully Upgraded and Meticulously Maintained Single Family Residence is Curated to be the Ultimate At Home Sanctuary. Designed in 2020 and located in the Resort-Style community of Serrano Summit, 681 Athos features 4 Bedrooms + Loft, 3 Bathrooms and a one-of-a-kind location creating the California Indoor/Outdoor lifestyle we all love! Upon entry, you are greeted with a Neutral Design and an Open Concept Light & Bright Interior, providing the Perfect Ambiance for your daily routine. Custom Designer Upgrades include a California Closet Designed Mudroom Nook, Custom Built-In Bar Area ideal for Entertaining and Enhanced with 2 Cafe coolers include 1 Beverage cooler + 1 dual zone wine cooler, they are smart appliances that integrate with the current GE appliances in the kitchen via WiFi, Gold Hardware, Designer Light Fixture, and Open Wood Shelving. The Gourmet Chefs Kitchen has been upgraded throughout and includes Stainless Steel Appliances, Built-In Refrigerator, 6 Burner Gas Range, Upgraded Quartz Counter Tops, Marble Tile Chevron Backsplash, Custom Gold Hardware, Water Softener w/ Reverse Osmosis, and Convenient Center Island. Step through the Stackable Sliding Glass Doors into the Covered California Room and Low Maintenance Tranquil Backyard Oasis Accented By the Premium Oversized Corner Lot Location. The Downstairs Bedroom and Full Bathroom round out the first floor. Upstairs you will find a Multi-Use Loft w/ Mountain Views. The Primary Suite Retreat will leave you well rested w/ Blackout & Sheer Curtains leading onto the Outdoor Deck. Ease yourself into a new wellness routine through a Custom Barn Door is the Spacious Spa-Like Primary Bathroom featuring Dual Vanities, Quartz Countertops, Biday, Custom California Closet Designed Walk In Closet, Spacious Walk In Shower, and a Restorative Soaking Tub. Additional Upgrades for the Modern Buyer Include 2 TESLA POWERWALLS, 21 Panel SOLAR, 2 Tesla Chargers, Somfy automatic shades are in the downstairs living room loft & patio, Wireless Access Points, Keyless Smart Home Entry, Tankless Water Heater, 2 Car Garage w/Storage & Epoxy Flooring. The Ideal Location of this home enjoys easy walking distance to Resort Style Amenities including The Summit Club, Beach Entry Pool & Spa, 2 Outdoor Kitchens, BBQ’s, Shaded Poolside Lounges, Multi-Use Space for Meetings, Pickleball Courts, Basketball Courts, and Multiple Picnic areas. NO MELLO ROOS!

681 Athos, Lake Forest

$1,699,999
6 Beds ⋅ 3 Baths ⋅ OC26044355 MLS ⋅ Closed Status
This spectacular home is nestled on a quiet cul-de-sac street in the desirable hillside community of Foothill Ranch. Situated on a private, tree-lined corner lot, this one-of-a-kind expanded CUSTOM home blends sophistication, thoughtful design, and pride of ownership. Built upon the popular Lyon Heights floor plan and expanded by approximately 500 sq ft, this beautifully redesigned home offers over 3,400 sq ft of refined living space. With 6 beds, 3 full baths, and a spacious loft, there is room for everyone to live, work, and gather comfortably. Designed with accessibility in mind, the home features a private wheelchair-accessible elevator- ideal for multi-generational living and convenience. An inviting entry welcomes you through a wrought-iron gate and custom double doors to a grand foyer highlighted by an elegant formal living and dining room. At the heart of the home is the fully reimagined Chef’s Kitchen featuring granite counters, Samsung Bespoke Stainless appliances, an expanded center island, pantry, and charming breakfast nook with built-in seating. The adjacent family room is perfect for everyday living, offering built-ins, surround sound, and a cozy fireplace as its focal point. A private downstairs bedroom with a remodeled bath provides ideal accommodations for guests. The Primary suite showcases vaulted ceilings, a walk-in closet, and a spa-inspired bath with granite topped dual vanity, soaking tub, and a walk-in shower. 4 Additional bedrooms, a full bath, and a versatile loft- perfect as a home office, study zone, or secondary living space- complete the upper level. Step outside to the expansive, tree-lined wraparound yard with ample space for a pool, the perfect setting to relax, entertain, or create your outdoor retreat. Boasting over $600,000 in PREMIUM UPGRADES that include: FULL PEX RE-PIPE, New HVAC System w/Medical-Grade air filtration & New Ducting, QuietCool Attic fan, Milgard WINDOWS, Tankless Water Heater, Whole-house water purification, 33 SOLAR PANELS w/ 2 Solar backup batteries, New 200-amp electrical panel, new recessed lighting, Alarm system, exterior drainage system, Vinyl flooring, Insulated garage doors/overhead storage racks, Patio Cover and turf. Foothill amenities include community pool, spa, tennis, parks, sports courts, hiking/biking in nearby Whiting Ranch. Located near shopping, dining, and toll road access, this is a rare opportunity to own a turn-key home in one of Foothill Ranch’s most sought-after neighborhoods.

38 Tessera, Lake Forest

Based on information from California Regional Multiple Listing Service, Inc. as of . This information is for your personal, non-commercial use and may not be used for any purpose other than to identify prospective properties you may be interested in purchasing. Display of MLS data is usually deemed reliable but is NOT guaranteed accurate by the MLS. Buyers are responsible for verifying the accuracy of all information and should investigate the data themselves or retain appropriate professionals. Information from sources other than the Listing Agent may have been included in the MLS data. Unless otherwise specified in writing, Broker/Agent has not and will not verify any information obtained from other sources. The Broker/Agent providing the information contained herein may or may not have been the Listing and/or Selling Agent.