Refine Search
Sort by
$2,070,000
5 Beds ⋅ 4 Baths ⋅ OC25190540 MLS ⋅ Closed Status
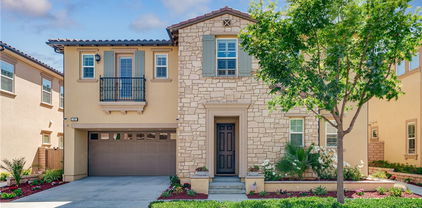
HUGE PRICE ADJUSTMENT! AFFORDABLE OPPORTUNITY FOR A PREMIUM LOCATION! PRIVATE! UNOBSTRUCTED VIEW & REMARKABLE SENS OF OPENNESS! Located in the planned Serrano Summit Community, this newer 2022 built home showcases an open-concept floor plan featuring expansive, multifunctional spaces designed to accommodate today’s evolving lifestyles and modern needs. With 5BR 4BA (1BR 1BA on first floor) 2-car garage with full size driveway along with desired amenities like wide plank laminate wood floor thru out, custom layered sheer and solid fabric banded window shades and drapes thru out, dual tone paint thru out, Quartz countertops, large kitchen island, GE Profile & Monogram appliances including built in refrigerator, professional gas rangetop, custom hood, and etc will further enhance your daily life. Low maintenance backyard is simple and minimalistic focused more on the special characteristics of the lot enjoying the openness without additional stress of maintaining the yard. This uninterrupted view seamlessly connects the sense of openness from the interior to the exterior creating the desired sanctuary. HOA amenities feature “the serrano club” offering pool and spa with pano-view, bbq & picnic area, club house facility, and much more, and the community park is also few blocks away providing bbq & picnic area, basketball courts, tod lot, and much more. Lake Forest Community Police Center and Civil Center located next to the community adds extra sense of security, and Foothill Ranch Towne Centre with anchor stores, shops, eateries, and more is conveniently about 10 minutes driving distance. With LOW HOA ($213/mo) and apprx 1.08% LOW PROPERTY TAX (NO MELLO ROOS) will make your pocket happy. But most importantly, you won’t find much home with this unobstructed openness in this price range.

647 Pelion, Lake Forest

$2,069,000
4 Beds ⋅ 4 Baths ⋅ OC25232956 MLS ⋅ Closed Status
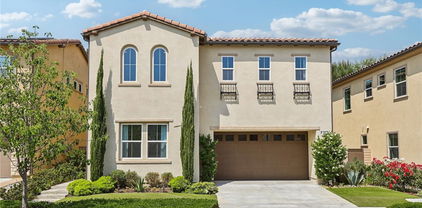
A rare, fully reimagined designer home in Orange County—truly turnkey and custom rebuilt to perfection. Located in the prestigious Montbury on the Hill community in North Lake Forest, this stunning residence was transformed by a Newport Beach-based professional designer focused on luxury, functionality, and signature style. For buyers tired of cookie-cutter tract homes, this is a custom alternative that stands out in every way. Among its most exceptional features are dual primary suites—one on each level—ideal for multigenerational living, guest flexibility, or a dedicated office. Natural light floods the home through soaring ceilings and expansive windows, creating a warm, open, and elevated atmosphere. The chef’s kitchen features GE Café appliances, Taj Mahal quartz countertops, custom cabinetry, and integrated LED light strips that extend into the closets and staircase—every inch thoughtfully crafted. A spacious family room offers a custom media wall, built-ins, and an open lounge with a transparent glass wine display. The downstairs suite includes sliding-door access to the backyard, a spa-style bath with a freestanding tub, dual rain-head shower, double vanities, and a large walk-in closet that can double as a dressing room or office. Upstairs, a second primary suite offers a fireplace, full bath, and large sitting area. Two additional bedrooms feature custom closets and share a dual-sink bath. Upgrades include new PEX repiping, dual-pane energy-efficient windows and sliders, smart LED lighting with dimmers, a modern tempered glass staircase, new flooring, new doors and hardware, fully customized closets with lighting, and a brand-new roof currently being installed. Two fireplaces—one in the living room and one in the upstairs suite—add warmth and charm. The landscaped backyard features a covered patio, pool, and expansive lawn ideal for entertaining. A 3-car garage, extended driveway, and separate laundry room offer everyday convenience. The community includes tennis and pickleball courts, scenic equestrian and hiking trails, and well-maintained parks. Conveniently located near the 241 Toll Road and I-5 freeway access, and surrounded by well-rated public and private schools. Renovated to the highest standards, this home has not been occupied since its transformation—show with confidence; there’s truly nothing else like it on the market.

21721 Rushford Drive, Lake Forest

$2,067,000
3 Beds ⋅ 3 Baths ⋅ OC26005417 MLS ⋅ Closed Status
Set within a rare position in the community, this residence is uniquely defined by private water frontage and open greenbelt access, a combination that delivers both connection to the lake and a distinct openness. The greenbelt provides separation and a sense of scale, allowing the home to feel grounded and private, while the dock preserves a seamless connection to life on the lake. Inside, the home is light and composed, with clean lines, warm finishes, and an open layout that feels intuitive rather than staged. The kitchen sits at the center of the home, designed with simplicity and function in mind. Clean cabinetry, ample counter space, and an open layout connect easily to the main living areas and the backyard beyond. Large sliding doors extend the living space outdoors to a generous backyard, reinforcing the home’s seamless indoor–outdoor flow. The primary suite is quietly set apart, offering a sense of scale and retreat. A private balcony captures views of both the lake and the greenbelt, underscoring the home’s rare orientation, while the en suite bathroom is thoughtfully appointed to create a calm space designed for daily ease. What ultimately distinguishes the property is the lot itself. With water frontage on one side and open greenbelt on the other, this is a configuration rarely available within Keys, offering a level of openness, privacy, and balance that sets it apart from traditional lakefront homes.

21746 Tahoe Lane, Lake Forest

$2,060,000
4 Beds ⋅ 4 Baths ⋅ OC25148097 MLS ⋅ Closed Status
Custom Design and Breathtaking Aesthetics are the Hallmarks of this Exceptional Residence! Live your Dream Lifestyle at 16 Juniper, an Exquisite Warm Architectural Residence in Baker Ranch. This Newly Remodeled Masterpiece is a Quintessential Blend of Sophistication and Design, Tailored for the Discerning Buyer with a Palate for On Trend Serene Luxury. As you enter through the Solid Wood Tuscan Door you are Greeted with Soaring Two-Story Ceilings, Grand Spiral Staircase & Wide Plank European Oak Wood Flooring that Seamlessly Blends Comfort & Functionality. Experience Effortless Elegance in the Chef’s DREAM KITCHEN where Serene Simplicity meets Refined Functionality. The Warm Organic kitchen pairs Floor to Ceiling Cabinetry with Neutral Calcatta Elysio Quartz Countertops & Backsplash, Fireclay Sink Basin, Designer Brass Accent Hardware, Wolf Appliance Package w/ Built In Subzero Refrigerator & Sculptural Lighting to Create a Calming yet Elevated Heart of the Home. From your Picturesque Formal Dining Room Area, push open the Sliding Doors for a Fresh Breeze that Perfectly blends to the Serene Lush Landscape of your Outdoor Oasis. The Open Concept Great Rm provides the perfect ambiance for entertaining with Built-In Surround Sound Speakers, Custom Restoration Hardware Iron Curtain Rods, Solid Wood Wainscoting and Neutral Toned Limestone Fireplace. The Downstairs Bedroom and Full Bathroom has been Redesigned with New Calcatta Premata Quartz Countertops, On Trend Moen Brass Hardware, White Marble Shower Tile, Designer Accent Mirrors & Lighting. Follow the Stunning Spiral Staircase Upstairs where you will find the Spacious Multi-Purpose Loft, Redesigned Custom Laundry Room & 3 Additional Bedrooms including the Primary Suite Retreat, Perfectly Designed w/all the elements working together in harmony to invite ease and luxury. Begin your New Wellness Routine in the Opulent Spa Like Primary Bath w/New Calcatta Premata Quartz Countertops, White Marble Restorative Shower, Laurent Cast Iron Porcelain Soaking Tub, Thaddeus Floor Tile, Custom Designer Sconces & Mirrors. Outside your Tranquil Backyard awaits with Perfectly Balanced Tuscan Landscaping, Built-In BBQ, and Spacious CA Room. Additional Upgrades for the Modern Day Buyer Include FULLY PERMITTED RENOVATIONS, Whole House Water Softening System & Reverse Osmosis, Two Tesla NEMA Wall Outlets, Spacious Garage w/additional Storage Cabinets & Epoxy Flooring...Properties like these rarely hit the market!

16 Juniper, Lake Forest

$2,050,000
6 Beds ⋅ 5 Baths ⋅ OC26083644 MLS ⋅ Closed Status
***NEW PRICE*** Luxurious Toll Brothers Home with Seamless Indoor-Outdoor Living in Baker Ranch – No Mello Roos! Welcome to your dream home in the highly sought-after, master-planned community of Baker Ranch in Lake Forest! This stunning Toll Brothers residence offers 6 bedrooms, 4.5 bathrooms, and an exceptional open floor plan designed for modern living and seamless indoor-outdoor entertaining. With NO MELLO ROOS, solar power, and luxury finishes throughout, this is the perfect blend of elegance, functionality, and long-term value. The home’s show-stopping centerpiece is its island courtyard patio, surrounded by a tranquil koi pond and a peaceful water feature, creating a private sanctuary that is both visually stunning and calming. As you enter the home, you're greeted by an oversized full wall slider that opens directly to this courtyard, immediately setting the tone for the home’s unique indoor-outdoor lifestyle. The chef’s kitchen is a true highlight, featuring a built-in refrigerator, 6-burner cooktop, double ovens, a large center island with breakfast bar, and a reverse osmosis water filtration system. A full wall slider off the kitchen connects directly to the courtyard for effortless open-air dining. The living room features another oversized full wall slider that leads to an expansive California room, which includes a second water feature. The indoor flooring is matched with the outdoor tile in both the California room and courtyard, making the transition between spaces beautifully seamless. This home includes a main floor bedroom with a full bath, perfect for guests or multigenerational living. Also on the first level is a flex room ideal for a home office, gym, or playroom. Upstairs, the primary suite includes a private retreat, spa-inspired bathroom with dual quartz vanities, an oversized soaking tub wrapped in quartz, and a spacious walk-in closet. A former loft has been converted into a true sixth bedroom with its own closet, providing even more flexible space for your needs. Additional upgrades include plantation shutters throughout, ceiling fans, a cozy fireplace, soaring high ceilings, and a 220V EV charging outlet in the garage. Located just a short walk to one of the community’s exclusive resident-only pools, this home also offers access to premier amenities including 3 pools and spas, tennis and pickleball courts, sports courts, dog park, BBQ areas, outdoor kitchens, parks, and scenic walking trails.

18 Goldenrod, Lake Forest

$2,050,000
4 Beds ⋅ 3 Baths ⋅ OC26081136 MLS ⋅ Closed Status
THIS IS THE ONE YOU HAVE BEEN WAITING FOR...A Truly Exceptional Estate! Supreme Privacy, Custom Design and Breathtaking Aesthetic Living are the Hallmarks of this One-Of-A-Kind Home. Live your Dream Lifestyle at 3 Tresaunce, an Exquisite Warm Architectural Residence in Foothill Ranch with a Private, Expansive Backyard Oasis and Cul De Sac Location. This Newly Remodeled Masterpiece is a Quintessential Blend of Sophistication and Design, Tailored for the Discerning Buyer with a Palate for On Trend Serene Luxury. As you enter through the Double Door Entry you are Greeted with Soaring Two-Story Ceilings and Wide Plank Wood Look Flooring that Seamlessly Blends Comfort and Functionality. The warm and inviting Living Room offers a Gorgeous Stone Fireplace with Hand-Hewn Wood Mantle, Built-In Speakers, Built-In Media Cabinet, Upgraded LED Lighting and Built-in Desk. Continue into the Heart of the Home, your DREAM KITCHEN, designed with Custom Millwork Cabinetry, Quartz Countertops, Farmhouse Sink, Built-In Sub Zero Refrigerator and Freezer, Coffee Bar w/Imported Italian Custom Tile, 48" Wolf Range w/Double Ovens and Vent Hood and Stunning Bi-Fold Doors that are the gateway into your Dream Backyard Oasis. The on trend full downstairs bath and Laundry room round out the first floor. Follow the Upgraded Staircase to the Upper Level where you will find Four Spacious Beds, a Large Full Bath and the Lavish Primary Suite Retreat. Sunlight filters into the Spacious Primary Suite where you will begin your Daily Wellness Routine by stepping into the Primary Bathroom that charms your senses with the custom designer upgrades including Tile Flooring, Custom Lighting Fixtures, Custom Wood Vanity w/Double Sinks, Free Standing bath tub, Marble Tiled Shower, Desinger Barn Door and Walk-In Closet with designer Built-Ins. The Massive Backyard awaits and is the Showstopper! Featuring an Extraordinary Patio Cover Built from 200 year Old Hand-Hewn Logs and Reclaimed Wood w/Standing-Seam Black Tin Roof, Saltwater Pool and Spa, Built-In Bar w/Polished Concrete Countertops and Mounted TV, Custom Hand Painted Tile, Wall Mounted Speakers, Fire Pit, Artificial Turf w/Gravel and New Hardscape, Landscape Lighting and Drip Irrigation System all set on an expansive private lot...A true One-Of-A-Kind Backyard! Additional Upgrades include Upgraded Electrical Panel, 3 Car Garage w/epoxy flooring, Ceiling Fans, Closet Organizers and More..This one is Incredible! Come see it in person!!

3 Tresaunce, Lake Forest

$2,035,000
5 Beds ⋅ 5 Baths ⋅ PW25177110 MLS ⋅ Closed Status
Exquisite single-family residence crafted by the renowned luxury home builder, Toll Brothers, situated within the secure confines of the gated Parkside community. This residence boasts the most desirable floor plan and prime location within the community, featuring 5 bedrooms, 4.5 bathrooms, a spacious loft, California room, and a two-car garage. One bedroom with a full bath is conveniently located on the first floor. Numerous upgrades enhance the allure of this home, including Solar system, upgraded whole house laminated wood flooring, crown molding throughout, real wood shutters, and a built-in speaker sound system. The gourmet kitchen is a highlight, featuring a coveted kitchen island, full splash wall, and stainless-steel appliances, including built-in refrigerator, a 48-inch gas cooktop, hood, double door oven, microwave, and dishwasher. Step inside to find a thoughtfully designed open layout featuring 10-foot ceilings on the main level and 9-foot ceilings upstairs, enhancing the home’s spacious and airy feel. The first floor encompasses a spacious family room and dining area, as well as a walk-in pantry, creating an inviting open floor plan. Upstairs, a generous loft awaits, along with a master bedroom featuring brand-new flooring, a large retreat (usable as an office), an ensuite bathroom with a substantially upgraded shower room and tub, and three additional spacious bedrooms. Professionally landscaped front and backyard spaces add to the home's appeal. Additionally, the property is equipped with a Tesla Powerwall plus, providing sustainable energy solutions. Nestled in the esteemed and award-winning Saddleback Valley School District, residents also enjoy access to the club house amenities, including a swimming pool, spa, BBQ area, cabana, meeting rooms, and event space. Conveniently located within walking distance to the renowned Lake Forest Sports Park, this property is a must-see. Don't miss the opportunity to own this beautiful Toll Brothers home in the gated Parkside community.

68 Zion Drive, Lake Forest

$2,025,000
5 Beds ⋅ 4 Baths ⋅ PW25200928 MLS ⋅ Closed Status
Welcome to 21282 Hillside Court, a spacious five-bedroom plus office, four-bathroom home nestled on a quiet cul-de-sac in Lake Forests' prestigious Montbury community. Designed with both comfort and flexibility in mind, this residence offers a highly desirable layout with one full bedroom and bathroom conveniently located downstairs, perfect for guests or multi-generational living. Inside, the open and inviting floor plan is filled with natural light and is ideal for both everyday living and entertaining. The dedicated office provides the perfect space for working from home, while the generous living areas and updated kitchen, with unobstructed views, flow seamlessly for gatherings. Upstairs, the expansive primary suite offers serene views and a private patio retreat, complemented by additional well-sized bedrooms and full-sized bathrooms. The true highlight is the oversized backyard, complete with panoramic views and endless potential—ready for a custom pool, outdoor kitchen, or resort-style entertaining space. Ideally situated near parks, trails, shopping, dining, and top schools, this home captures the best of Southern California living. Don’t miss your chance to make it yours!

21282 Hillside Court, Lake Forest

$2,015,000
5 Beds ⋅ 4 Baths ⋅ OC26044858 MLS ⋅ Closed Status
Welcome to this beautifully upgraded and meticulously maintained home located in the highly sought after community of Foothill Ranch. This STUNNING POOL HOME features 5 bedrooms, 3.5 bathrooms, a large loft, and an additional bonus room ideal for a second office, homeschooling, or creative use. The open floor plan is filled with natural light and includes wood flooring throughout the main level. A convenient downstairs bedroom, currently used as an office, provides added flexibility. The fully remodeled chef’s kitchen offers a SUB-ZERO refrigerator with wood panel doors, 36" WOLF range, custom range hood, BOSCH dishwasher, and TAJ MAHAL QUARTZITE countertops, and it opens seamlessly to the family room. MILGARD windows throughout the home enhance natural light and energy efficiency. Upstairs, the expansive loft provides space for a media room, playroom, or additional workspace. All bathrooms have been tastefully updated with modern finishes. The primary bedroom deck offers beautiful views, including sunset views and CITY LIGHTS at night. The CALIFORNIA ROOM provides year round indoor and outdoor living with space for dining and lounging. The resort style backyard features a sparkling pool and spa, fire pit, built in BBQ, and generous entertaining areas. Additional upgrades include an updated HVAC system, whole house attic fan, whole house water filtration system, and epoxy flooring with built in storage cabinets in the three car garage, all contributing to enhanced comfort, convenience, and efficiency. With thoughtful upgrades, flexible living areas, scenic views, and a resort style outdoor setting, this home offers an exceptional Southern California lifestyle in one of Foothill Ranch’s most desirable neighborhoods.

64 Calle Cabrillo, Lake Forest

$2,000,000
5 Beds ⋅ 5 Baths ⋅ TR26060597 MLS ⋅ Closed Status
Amazing MODEL-LIKE & TURNKEY Home in the Prestigious Magnolias at The Meadows – Lake Forest! Built by luxury builder Toll Brothers, this 5-bed, 5-bath, huge loft residence offers DESIGNER UPGRADES throughout and an ideal PRIME INTERIOR LOCATION NEAR the first class clubhouse. Unobstructed mountain views. The open layout features soaring High ceilings, a guest bedroom/office on the main level with full bath, a bright living room , open to dining area and a gourmet kitchen with quartz countertops, custom ceiling-height extended cabinetry with plenty of storage space, a massive island , a 48” Jenn-Air built-in fridge, and 6-burner cooktop, touchless faucet. Upstairs, you'll find a huge loft, a luxurious primary suite with oversized walk-in closet, spa-inspired bath with designer upgrades, three additional en-suite bedrooms, and laundry room. Additional HIGHLIGHTS include: California Room and beautifully professionally landscaped/hardscape yard. Tankless Water Heater, LVP Flooring, Surround Sound , Glass Garage Door with Epoxy Floor, Modern Glass Railing, Upgraded Baths & Cabinetry. Located in a highly sought-after neighborhood , resort-style community with clubhouse, pools, parks, pickleball, playgrounds, and dog parks—all with NO Mello-Roos and LOW property taxes. Minutes from shopping , restaurants areas, and trails. This is a RARE TRUNKEY opportunity not to be missed!

161 Walworth, Lake Forest

$2,000,000
5 Beds ⋅ 4 Baths ⋅ OC26057564 MLS ⋅ Closed Status
Framed by open greenbelts and filled with natural light, this exceptional corner residence in The Meadows offers dramatic architecture, luxurious upgrades, and a rare sense of openness with park and lawn views both in front and behind. A striking three-story soaring ceiling anchors the home, complemented by southeast-facing windows on three sides that flood the interior with natural light. A grand crystal chandelier cascades through the vertical space, creating a stunning focal point as sunlight reflects across the home. The main level features an open-concept layout designed for everyday living and entertaining, with a spacious living area connected to a luxuriously upgraded kitchen. The kitchen showcases an entire wall of ceiling-height cabinetry, a large center island with natural stone countertops, designer lighting, and a walk-in pantry, offering both elegance and storage. Expansive windows line the living room, bringing in natural light and creating a seamless connection to the backyard. A main-level bedroom with a full bathroom adds flexibility for guests or multi-generational living, while solid wood flooring throughout enhances the home’s upscale feel. Upstairs, four well-appointed bedrooms provide comfort and privacy. The primary suite enjoys park views and includes a dedicated space for a vanity or sitting area. The spa-inspired primary bathroom features dual vanities, designer finishes, a walk-in shower, and a beautifully upgraded walk-in closet with built-ins, drawers, and integrated lighting. The secondary bedrooms are generously sized and thoughtfully laid out. The third level offers a versatile loft with its own bathroom and a dedicated storage room, ideal as a sixth bedroom, private office, or guest suite. This level also features a spacious outdoor terrace with motorized shades, perfect for morning coffee or relaxing in the sun. Additional upgrades include fully owned solar panels, a water softening system, and a finished garage with durable vinyl flooring and a two-car driveway. The backyard is finished with low-maintenance artificial turf for easy upkeep. Located in The Meadows, residents enjoy resort-style amenities including pools, parks, and recreational facilities, completing a home that embodies refined living, comfort, and effortless elegance.

250 Newton, Lake Forest

$1,999,900
3 Beds ⋅ 2 Baths ⋅ OC26043962 MLS ⋅ Closed Status
Experience a residence where no detail was overlooked and no compromise was made. This meticulously maintained single-level pool home defines modern luxury. At the heart of the home, a gourmet chef’s kitchen awaits, featuring a premium appliance suite including a Wolf 6-burner range, GE Monogram double convection ovens, Bosch dishwasher and GE Monogram 42” built-in refrigeration. The primary bedroom offers a spa-like ensuite with rain-shower fixtures, walk-in closet and seamless access to the grounds via elegant French doors. Additional interior features include custom Loewen casement windows, dual-zoned HVAC (installed in 2025), and a dedicated office featuring sound-absorbing panels and custom workstations. Transitioning outdoors, the property transforms into a private resort. An expansive outdoor kitchen — equipped with DCS Series 9 grilling tech, Pit Boss Kamado, and Infratech heaters—overlooks a pristine PebbleTech pool and spa. With an owned 22-panel solar system plus a 12-panel pool solar heat system, security system, this turnkey estate is as smart as it is beautiful. Ask your agent for a full features list. Welcome home.

21482 Countryside Drive, Lake Forest

$1,988,000
5 Beds ⋅ 3 Baths ⋅ OC26051161 MLS ⋅ Closed Status
Must See Home with Great Location and Huge View Balcony! Move-in Ready Entertainers Dream Home! Welcome to 20904 Parkside, an exceptional hilltop residence in the intimate Parkside community of Lake Forest, offering sweeping views of the Saddleback Mountain range, rolling hillsides, sunrises and twinkling lights. This recently refreshed home sits on a private cul-de-sac and showcases classic Santa Barbara-inspired architecture and soaring palm trees and Xeriscape landscaping. Spanning approximately 3,179 square feet, it features 5 bedrooms, 3 bathrooms, a bonus room, and a 3-car garage with a versatile floor plan designed for both everyday living and large gatherings. Entertain family and friends in 3 distinct areas of the yard: relax the oversized front courtyard with a cascading waterfall, watch the 4th of July fireworks from the huge view balcony or host a BBQ in the rear yard while enjoying the outdoor fireplace. Interior highlights include soaring two-story ceilings in the living room, formal dining room with French doors, a separate family room with fireplace, and a main-level bedroom ideal for guests which is currently shown as a home office. A beautiful kitchen offers abundant cabinetry with black accent pulls, granite countertops and custom stone backsplash, center island, raised counter bar seating, desk and a breakfast nook with French doors opening to the backyard. Upstairs, the expansive primary suite with views features a private retreat with fireplace and French doors leading to the huge view deck, dual walk-in closets, spa-style bathroom with soaking tub and separate shower. Three additional bedrooms, a Jack & Jill bath and a spacious bonus room complete the upper level. The private backyard is designed for Southern California indoor-outdoor living and features a built-in fireplace, island with gas BBQ, a large covered patio and a special corner seating area, perfect to relax and the quiet. Additional upgrades include fresh interior paint, new carpet, Plantation shutters, speakers inside and out, rich crown molding, granite counters, 9-foot ceilings, dual-zone HVAC, and an oversized 3-car garage with storage. Located in a charming 42-home neighborhood with low HOA, low taxes, and no Mello-Roos, just steps to the community park and minutes from sports parks, shopping, dining, major freeways, and John Wayne Airport. Start planning your summer parties here today!

20904 Parkside, Lake Forest

$1,968,000
5 Beds ⋅ 6 Baths ⋅ OC26047698 MLS ⋅ Closed Status
Back on market due to the buyer's Loan . Beautiful single-family home located in the highly desirable Baker Ranch community of Lake Forest. This elegantly designed home has 5 Bedrooms, 5.5 Baths. Three huge expansive glass pocket doors open up to the entire backyard and courtyard outdoor living space. For the gourmet cooking enthusiasts, the Kitchen features Stainless Steel Appliances which include a professional built-in Range with 2 ovens and a Hood, plus another built-in Double Convection Oven, Microwave, Dishwasher, Refrigerator, and Beverage Cooler. It also features an oversized island, gorgeous granite countertops, and luxuriously glazed cabinets with elegant extra tall upper cabinets. As with all Toll Brothers luxury homes, this home includes 10-ft ceilings with crown molding on the 1st floor, 9-ft ceilings on the 2nd floor, 8-ft interior doors, fully encased windows and doorways throughout, and beautifully stained maple staircase handrails. With all of this and the upgraded impressive flooring throughout. Residents enjoy resort-style amenities including pools, parks, playgrounds, sports courts, and scenic walking trails. Conveniently located near shopping and dining at Foothill Ranch Towne Centre, with easy access to Interstate 5 and California State Route 241. Move-in ready and offering the best of Orange County living.

16 Dahlia, Lake Forest

$1,965,000
5 Beds ⋅ 4 Baths ⋅ TR26015537 MLS ⋅ Closed Status
A breathtaking masterpiece at prime location in beautiful Lake Forest! Only 6-7 minutes driving to Irvine Spectrum and Great Park. Walking distance to Rancho Canada Elementary and El Toro High. Enjoy Serrano Park for forest experience, Sun and Sail club for lakeside activities such as swimming, pickle ball & tennis. Absolutely convenient for all shopping needs and daily services! Seller hired professional designer for one year long in achieving this amazing renovation with all main highlights: 1) Added a large full bathroom, converted two small bedrooms into a huge second master suite/multi-functional room with city permit 2) All high quality doors and black tone windows, all new closets 3) Brand new kitchen with natural marble counters, KitchenAid appliances 4) All new bathrooms are custom designed with fashion material and smart toilets 5) High end vinyl flooring throughout 6) Very reliable brand new HVAC system 7)Brand new pool motors 8) Re-piped pluming system 9)Aluminum side gates for high image 10)Superb job on smooth solid stucco and custom front walkway 11)epoxy garage floor 12)unique guest quarter with study downstairs...schedule a tour to discover countless amazing works!

25011 Mammoth Circle, Lake Forest

$1,960,000
5 Beds ⋅ 5 Baths ⋅ OC26029578 MLS ⋅ Closed Status
Nestled within the highly sought-after Baker Ranch master-planned community in Lake Forest, this beautifully upgraded 5-bedroom, 4.5-bath single-family residence offers 3,092 square feet of thoughtfully designed living space on a 4,500-square-foot lot. Built in 2014, the home blends modern comfort with exceptional indoor-outdoor living. The open-concept main level is anchored by a light-filled living and dining area, highlighted by two expansive retractable doors that seamlessly connect the interior to the outdoor space—perfect for entertaining and everyday living. The upgraded kitchen features new quartz countertops, farmhouse sink, new dishwasher, updated cabinet hardware, and pantry pull-outs, combining style with functionality. Downstairs includes a private bedroom with ensuite full bathroom, ideal for guests or multigenerational living, along with a versatile mudroom equipped with washer/dryer, refrigerator space, and abundant storage with shelving. Beautiful grey tile flooring flows throughout the main level, while new carpet enhances the upstairs loft and staircase. Upstairs, a massive loft provides flexible space for a media room, playroom, home office, or kids' work station. The spacious primary suite is complemented by an extended bonus room—perfect for an office, gym, or retreat— and includes additional storage cabinets. Ceiling fans are installed in every bedroom, above the dining area, and in the primary bathroom. Additional features include an upstairs laundry room, new countertops in both downstairs bathrooms and the upstairs Jack-and-Jill bath, as well as SafeRacks overhead storage in the garage. Residents enjoy access to Baker Ranch’s secured resort-style pools, parks, and barbecue areas, all set within one of South Orange County’s most desirable master-planned communities. Ideally located in the Saddleback Valley, this home offers a premier lifestyle with convenience, comfort, and community at its core.

17 Tigerlily, Lake Forest

$1,960,000
5 Beds ⋅ 5 Baths ⋅ PW25126443 MLS ⋅ Closed Status
THIS ONE HAS IT ALL ! Welcome to 285 Pinnacle – A Showcase of Modern Luxury in Lake Forest’s Prestigious Parkside Community This exceptional 5-bedroom + bonus room home offers the ultimate in Southern California living, located within the exclusive gated community of Parkside. Boasting 3,162 sq. ft. of thoughtfully designed living space, this upgraded residence is a private retreat featuring a newly added saltwater pool and spa, outdoor fire pit, and an expansive California Room with stackable sliding glass doors that create seamless indoor-outdoor flow. Inside, a dramatic two-story foyer with a curved staircase and custom lighting sets a sophisticated tone. The open-concept floor plan includes a spacious living area, elegant dining space, and a chef’s kitchen equipped with professional-grade built-in appliances, a built-in refrigerator, dual ovens, quartz countertops, an oversized island, and extensive cabinetry—ideal for everyday living and entertaining. The main floor includes a private bedroom with en-suite bath, perfect for guests or multigenerational needs. Upstairs, the luxurious primary suite features a spa-inspired bathroom and a large walk-in closet. Three additional bedrooms and a versatile bonus loft provide ample space for a home office, media room, or play area. The beautifully designed backyard is a true highlight, offering year-round enjoyment with a custom-built saltwater pool and spa finished in porcelain tile, elegant water features, ambient lighting, and a built-in fire pit. With no rear neighbors, the home provides ultimate privacy and peaceful natural surroundings. Residents enjoy exclusive access to The Cove at Parkside, a private resort-style clubhouse with a pool, spa, cabanas, BBQ area, and more. Conveniently located near Foothill Ranch Town Center, Lake Forest Sports Park, and with easy access to the 241 Toll Road, major freeways, John Wayne Airport, and Orange County’s renowned beaches. Additional Features: No Mello Roos, Low HOA dues, Main floor bedroom with en-suite bath. Upgraded finishes throughout 285 Pinnacle offers an unmatched blend of luxury, comfort, and location—truly a rare opportunity in one of Orange County’s most desirable communities. NO MELLO ROOS AND LOW HOA DUES! 285 Pinnacle is more than a home—it's a lifestyle. Don’t miss your chance to own this one-of-a-kind property in a premier Orange County enclave.

285 Pinnacle Drive, Lake Forest

$1,935,000
6 Beds ⋅ 3 Baths ⋅ NP26088656 MLS ⋅ Closed Status
Completely reimagined 6-bedroom home on a quiet cul-de-sac in a prime Orange County location. This true turnkey residence has been thoughtfully redesigned from the ground up, showcasing elevated finishes, cohesive design, and quality craftsmanship throughout. Enter through natural wood double doors onto a striking modern tile entry, setting the tone for the home’s refined style. The interior features wide-plank LVP flooring throughout the main living areas, new carpet in the bedrooms, a custom iron staircase, and designer lighting that elevates every space. The stunning, fully remodeled kitchen is the heart of the home, offering custom cabinetry, sleek countertops, stainless steel appliances, and a stainless steel hood—seamlessly opening to a bright, open-concept family room that is warm and inviting, complete with a fireplace and built-in cabinetry with shelving. The living room impresses with soaring ceilings, abundant natural light, and a custom fireplace with a beautiful rustic mantel, creating a dramatic yet comfortable space. The highly desirable floor plan includes a main-level bedroom and fully renovated bathroom with a custom vanity, perfect for guests, extended family, or a private office. Upstairs, the spacious primary suite offers a peaceful retreat, complemented by a beautifully updated bathroom. Enjoy true Southern California indoor-outdoor living in the private backyard, featuring a newly plastered and tiled pool and thoughtfully curated landscaping with mature fruit trees and a productive garden including rosemary, tomatoes, eggplant, and jalapeños. Located on a cul-de-sac for added privacy and minimal traffic, and just minutes from schools, shopping, dining, and major freeways, this home offers the perfect blend of luxury, comfort, and convenience. A rare opportunity to own a fully upgraded, move-in ready home in one of Orange County’s most desirable areas.

25031 Calle Arenal, Lake Forest

$1,925,000
5 Beds ⋅ 4 Baths ⋅ OC26031711 MLS ⋅ Closed Status
Modern design, privacy, and seamless indoor-outdoor living come together in this beautifully upgraded home in Baker Ranch. Built in 2018 by Toll Brothers, this Mendocino model stands out with its premium lot placement—no rear neighbors—offering rare space and seclusion. Thoughtfully refined and completely turnkey, the home pairs clean architectural lines with a backyard designed for both relaxed evenings and effortless entertaining. Wide-plank Provenza wood flooring, 9+ foot ceilings, recessed lighting, and expansive windows set the tone from the moment you enter. The open-concept first floor is filled with natural light and designed for everyday living. A main-level guest bedroom and full bath offer flexibility for visitors, extended family, or a private office. The kitchen is both striking and functional, anchored by an oversized island with pendant lighting and bar seating. Floor-to-ceiling cabinetry creates a streamlined built-in look, complemented by quartz countertops, full tile backsplash, and premium appliances including a 42” built-in refrigerator, double ovens, gas cooktop, dishwasher, and microwave. Energy-efficient features include a tankless water heater and ENERGY STAR? double-pane windows and appliances. Expansive sliding glass doors create a natural connection between the great room and covered patio. The professionally landscaped backyard delivers exceptional privacy with no homes behind, featuring stone and tile hardscaping, a built-in BBQ station, fire pit with integrated seating, and an extended California room—ideal for gathering year-round. Upstairs, a spacious loft provides an additional retreat perfect for a media room, workspace, or play area. The primary suite offers coffered ceilings, recessed lighting with an en-suite bath. The ensuite bath features dual vanities, a large walk-in shower, and a generous walk-in closet. Secondary bedrooms include upgraded carpet and padding for added comfort. Residents enjoy five pools, a swim club, 11 parks, sports courts, and miles of hiking and biking trails. With top-tier schools nearby and designer upgrades throughout, this home on one of the community’s more private lots delivers style, comfort, and elevated living.

63 Berna, Lake Forest

$1,900,000
3 Beds ⋅ 3 Baths ⋅ OC26135119 MLS ⋅ Closed Status
There is an ease to this home that feels immediately familiar, the kind of place that captures the spirit of a classic American lake house with a refined and timeless point of view. Set along the water, it offers a lifestyle shaped by quiet mornings, open skies, and evenings spent watching the lake settle into the distance. Inside, the living spaces are bright, inviting, and connected to the waterfront beyond. The main living area is centered around a fireplace and framed by windows and doors that bring in natural light while creating an effortless connection to the outdoor spaces. The kitchen is clean and classic in style, with white cabinetry, granite countertops, and stainless steel appliances that blend practicality with the home’s traditional character. One of the home’s defining features is the expansive primary deck, a generous upper-level retreat that takes full advantage of the lakefront setting. With wide-open views over the water, it becomes a true extension of the primary suite, offering a peaceful place to begin the day or unwind as the sun goes down. The layout is equally thoughtful, with a downstairs bedroom and full bathroom that adds flexibility for guests, extended family, or comfortable everyday living. Outdoors, the home continues to tell its story. A waterfront patio, grassy lawn, brick accents, and dockside setting create a backdrop that feels distinctly American, relaxed, nostalgic, and made for gathering. This is a home that balances warmth, character, and livability in a way that feels authentic to lakefront living in the Lake Forest Keys.

24205 Okeechobee Lane, Lake Forest

$1,899,000
5 Beds ⋅ 4 Baths ⋅ OC26043066 MLS ⋅ Closed Status
Welcome to this stunning home in the highly sought-after Whisler Ridge community of Lake Forest, ideally located next to the beautiful Lake Forest Sports Park. Boasting over 3,300 sq ft of living space, this spacious 5-bedroom, 4-bathroom single-family residence offers one of the most desirable floor plans in the neighborhood. The thoughtfully designed layout features a convenient downstairs bedroom with a full bath — perfect for guests or multi-generational living. The open-concept main floor showcases a bright and airy living space with a cozy fireplace, expansive dining area, and a chef-inspired kitchen complete with a large pantry and generous storage. The seamless flow makes it ideal for both everyday living and entertaining. Step outside to a large private backyard surrounded by tall, mature trees, offering exceptional privacy and a peaceful setting for relaxation or gatherings. Upstairs, you’ll find a spacious loft — perfect as a second living area, home office, or playroom. The luxurious primary suite features a spa-like ensuite bathroom and a large walk-in closet. An additional bedroom enjoys its own ensuite bath, while two more generously sized bedrooms share a full bathroom, providing comfort and flexibility for the entire family. Enjoy the benefits of low HOA, low tax rate, and no Mello-Roos, all within the highly regarded Saddleback Valley Unified School District. Conveniently located just minutes from Foothill Ranch Towne Center, as well as Walmart, Target, and Ralphs, this home offers the perfect balance of privacy, space, and everyday convenience. A rare opportunity to own a beautifully appointed home in one of Lake Forest’s most desirable communities!

3 Cedarwood Court, Lake Forest

$1,887,000
5 Beds ⋅ 3 Baths ⋅ OC25184482 MLS ⋅ Closed Status
Move-in-ready with low property taxes, no Mello Roos & large lot. This single-family home offers up to 5 bedrooms (currently configured as 4+ a large bonus room). Built by Toll Brothers, personally customized during construction by the current owner, a Toll Brothers executive, this one-of-a-kind home was designed for seamless indoor/outdoor entertainment and truly stands apart for its exceptional location. 1 of only 2 true corner-lot homes in the community, it sits on a highly desirable elevated lot along a single-loaded street, surrounded by trees, designed to maximize privacy, yard space, and mountain views. A two-story foyer welcomes you into the light-filled interior, while 12-foot Andersen folding doors off the great room open to a large yard, creating a California-style experience surrounded by birds singing in the trees. The dining area opens to the deck for alfresco meals, and the integrated surround sound system extends outdoors for effortless entertaining. The chef’s kitchen showcases luxuriously light colors with upgraded quartz countertops & premium custom cabinetry extending to the ceiling, featuring soft-close drawers & doors, slide-out pantry shelves, lazy Susan corner storage, under-cabinet lighting, and an expansive buffet island ideal for casual dining. The kitchen also offers convenient direct garage access. Upstairs, the primary suite features a spa-inspired retreat with a rain shower head, frameless glass enclosure, floating cabinetry, separate soaking tub, dual vanities, quartz counters, and floor-to-ceiling designer tile. Secondary bedrooms include custom closet organizers, and the upstairs laundry room has a sink & cabinetry. Additional upgrades include crown molding on both levels, beach-inspired tile & LVP flooring, epoxy garage floor, EV charger, leased 2.4 kW solar, tankless water heater, and on-demand hot water. Residents enjoy access to three resort-style pools, a tot-lot water park, private venues, sports courts, dog parks, and over 10 acres of scenic trails connecting to Serrano Creek. Prime location near The Grove Clubhouse, Passage Park, and Promenade Park, with easy access to Foothill Ranch Towne Centre, the 241 and 133 Toll Roads, the 91, 5, and 405 freeways, and nearby airports including JSX, John Wayne, and LAX. Shopping, dining, and beaches are minutes away, with Irvine Spectrum, Fashion Island, South Coast Plaza, Newport and Laguna Beach, Dana Point Harbor, and San Clemente’s world-class surf all within easy reach.

10 Lantana, Lake Forest

$1,875,000
4 Beds ⋅ 3 Baths ⋅ OC25226554 MLS ⋅ Closed Status
Reduced to sell now*Don't miss this chance to own this beautiful like-new on-trend home on an extra-large premium view lot in desirable Baker Ranch with No Mello Roos*Enjoy builder upgrades and seller's high-end finishes in this impeccable 4 bedroom plus open loft, 3 bathroom home in the Terraces by luxury builder Toll Brothers with 3 lot premiums - size of lot, view, and no home behind*Fully-paid-for solar panels*The great room is the heart of this house with a spacious designer kitchen with center island with bar seating, wood floor-to-ceiling cabinets with spice racks, soft-closing doors and drawers, beautiful herringbone full backsplash, a new Subzero built-in refrigerator, Caesar stone countertops, wood-like ceramic tile floor, modern lighting and a custom walk-in pantry*The dining area is large with upgraded stack-back sliding doors providing seamless indoor-outdoor living*The family room completes the open concept plan with a fireplace, custom built-ins and shelving, and lots of windows bringing in natural light*The downstairs bedroom has a ceiling fan and the guest bath has a shower*As you head up the modern staircase with premium railing and upgraded wood trim, you'll see the large open loft with entertainment center ready for game and movie nights*The beautiful primary bedroom is large and has amazing views for miles*The primary bathroom is luxurious w/dual vanities and a separate shower & tub, and the large walk-in closet has closet organizers*Two secondary bedrooms share a bathroom w/tub/shower*One has a Juliet balcony while the other has a walk-in closet*The good-sized laundry room is upstairs*Head out to the yard and you will be amazed at the size of the yard and the panoramic views towards both the mountains & the sea*There is an expanded covered patio w/ceiling fan & TV outlet, a large deck w/a huge firepit to enjoy the view & relax, a fountain, & a large play area*The 2-car garage has a high-end poured epoxy floor finish, hanging cabinets & a roll-up door*Amenities: roller shades, closet organizers, offset tiles, neutral carpet, tankless water heater, Puronics water system, instant hot water system, TuffSkin counter surface protection, pre-wiring for surround sound, additional lighting & J-boxes for fans, artificial turf, upgraded hardscape, rain sensor & more*Enjoy Baker Ranch amenities w/several pools, spas, tennis, pickleball, basketball, volleyball & other sports courts, bbqs, parks, clubhouses, walking/biking trails & even a pet park*

11 Juniper, Lake Forest

$1,860,000
5 Beds ⋅ 4 Baths ⋅ OC26111034 MLS ⋅ Closed Status
Situated in the secure gated Parkside Community, thisToll Brothers luxury two-story home features stunning model-home-level finishes. It comes with $150K+ interior upgrades and $100K+ custom backyard renovations, offering turnkey upscale living. The practical floor plan offers 5 bedrooms, a loft and 4 bathrooms, including a main-floor bedroom & bath and an upstairs Jack-and-Jill bathroom. Bright and open interiors feature high ceilings, recessed lighting, custom shades, crystal chandeliers, premium wood flooring and a whole-house saltwater softener system. The gourmet kitchen is equipped with full professional KitchenAid stainless steel appliance package and a spacious breakfast bar island. Expansive sliding glass doors connect the great room to a custom California Room with real wood beam ceilings and a gas fire table, perfect for outdoor entertaining. The premium primary suite includes an oversized walk-in closet and a spa-style ensuite bath with dual-sink vanity and fully tiled shower. Additional highlights: upstairs laundry room with cabinets & sink and a private 2-car driveway. The gated community offers resort-style amenities: pool, cabanas, BBQ areas and private clubhouse. Zoned for top-rated award-winning schools, ideal for family living. Unbeatable location directly across from 86-acre Lake Forest Sports Park, with quick access to Toll Road, shopping, dining and Saddleback Church. A high-upgraded Toll Brothers luxury residence with great schools, full amenities and convenient transportation.

328 Pinnacle Drive, Lake Forest

$1,860,000
4 Beds ⋅ 4 Baths ⋅ OC26075063 MLS ⋅ Closed Status
Nestled in the heart of Lake Forest, this exceptional 4-bedroom, 4-bathroom single residence by Toll Brothers showcases their signature craftsmanship. The thoughtfully upgraded floor plan boasts a spacious dining area with enhanced cabinetry, a contemporary kitchen designed for culinary enthusiasts, and luxurious hardwood flooring that graces the entire home. Granite countertops, a stylish backsplash wall, and stainless-steel appliances complement the modern aesthetic. The main floor features a bedroom, a full bathroom, an open-concept kitchen with a walk-in pantry, and a living room adorned with a fireplace. Ascend the upgraded glass stair railing to the second floor, where a generous master bedroom awaits, complete with an elegantly appointed master bathroom. Two additional ensuite bedrooms with bathrooms and an open space ideal for a family study area complete the second floor. This residence is a true haven, offering not only comfort but also energy-efficient features such as a solar system, upgraded insulation package, and electrical enhancements. The community, with its HOA parks featuring playgrounds, swimming pools, and basketball and tennis courts, enhances the overall lifestyle. Situated in a sought-after neighborhood, this property ensures easy access to shopping, dining, and entertainment options, making it an ideal place to call home.

301 Brackens, Lake Forest

$1,850,000
4 Beds ⋅ 4 Baths ⋅ OC25240759 MLS ⋅ Closed Status
Elegant Toll Brothers Home in The Meadows, Lake Forest – 4 Bedrooms, 4 Bathrooms This thoughtfully designed residence offers 4 bedrooms and 4 bathrooms, including a convenient downstairs suite and three upstairs bedrooms, plus a versatile loft and laundry room. The floor plan balances openness with functionality, ideal for both everyday living and entertaining. Step inside the inviting foyer and be welcomed by a dramatic two-story great room, filled with natural light from expansive windows. The striking glass staircase adds a modern architectural statement, connecting the open spaces with elegance. The gourmet kitchen is a centerpiece, featuring upgraded cabinetry, designer backsplash, quartz countertops, and a spacious center island with breakfast bar. Equipped with top-quality stainless steel appliances—including a built-in refrigerator, 6-burner cooktop, oven, microwave, and dishwasher—the kitchen flows into a bright casual dining area, making it perfect for gatherings. The luxurious primary suite boasts a large walk-in closet and a spa-inspired bathroom with dual sinks and upgraded finishes. Upstairs, the spacious loft overlooks the great room and provides flexible space for a family lounge, play area, or home office. Additional highlights include PAID-OFF solar panels and low-maintenance landscaping, combining modern living with energy efficiency. The Meadows community offers resort-style amenities (to be completed), including a recreation center, pools, spas, parks, fireplace lounge, and outdoor BBQ areas—bringing leisure and convenience to your doorstep.

220 Holliston, Lake Forest

$1,849,000
4 Beds ⋅ 3 Baths ⋅ OC26087815 MLS ⋅ Closed Status
Look no further—this extraordinary luxury residence nestled on a 7500 sq ft lot on a quiet cul-de-sac in the prestigious hillside enclave of Foothill Ranch is a true statement of refined living. Meticulously reimagined with elevated design and premier finishes, this home offers an unparalleled blend of sophistication, comfort, and resort-inspired elegance. At the heart of the home, the designer chef’s kitchen is a masterpiece, appointed with a full suite of Bosch appliances, including a built-in coffee system and wine refrigerator, complemented by sleek quartz countertops, custom cabinetry, and a center island with dual sided seating. A bespoke, temperature-conscious wine display elegantly tucked beneath the staircase adds a striking architectural focal point. Every detail has been thoughtfully curated, with rich solid wood flooring throughout the home. Step outside to a private resort-caliber backyard retreat designed for the most discerning entertainer. Created for elevated outdoor living, the backyard is artfully divided into three distinct entertainment spaces, creating the ultimate private resort experience. Enjoy evenings gathered around the expansive seating area with a stone fire pit, perfect for intimate conversations under the stars. Host unforgettable dinners beneath a beautifully crafted covered wood structure, boasting a show stopping chef-caliber outdoor kitchen—featuring a premium Coyote BBQ, dual side burners, cocktail bar, wine and beverage refrigeration, ice maker, and a handcrafted pizza oven—designed to impress. Unwind poolside beside the sparkling resurfaced PebbleTec pool, recently enhanced with new coping, designer tile, and a saltwater chlorination system. Or, end your day soaking in the spa while taking in breathtaking sunset views, offering a daily escape that feels like a five-star retreat. Guests will appreciate the versatile main-level bedroom, (currently styled as an office)—ideal for both guests or multi-generational living. The primary suite captures tranquil backyard views and is complemented by a spa-inspired bath and an expansive wraparound closet. Two additional generous sized bedrooms and remodeled bath complete the upper level. Significant capital improvements include a new HVAC system, full PEX re-pipe, double-insulated Milgard windows, insulated garage doors, and an upgraded laundry room that reflects both style and functionality. This is more than a home—it is a luxury lifestyle experience!

9 Sierra Blanco, Lake Forest

Based on information from California Regional Multiple Listing Service, Inc. as of . This information is for your personal, non-commercial use and may not be used for any purpose other than to identify prospective properties you may be interested in purchasing. Display of MLS data is usually deemed reliable but is NOT guaranteed accurate by the MLS. Buyers are responsible for verifying the accuracy of all information and should investigate the data themselves or retain appropriate professionals. Information from sources other than the Listing Agent may have been included in the MLS data. Unless otherwise specified in writing, Broker/Agent has not and will not verify any information obtained from other sources. The Broker/Agent providing the information contained herein may or may not have been the Listing and/or Selling Agent.