Refine Search
Sort by
$6,050,000
5 Beds ⋅ 7 Baths ⋅ NDP2510925 MLS ⋅ Closed Status
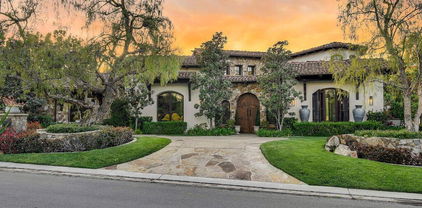
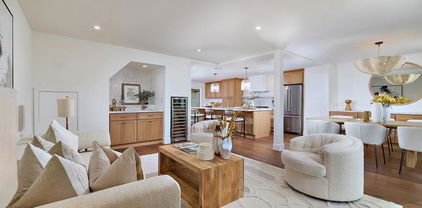
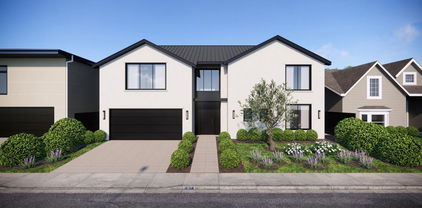
Discover the ideal family retreat tucked behind the prestigious gates of The Bridges at Rancho Santa Fe. Thoughtfully designed and meticulously crafted, this exceptional residence offers a light-filled, seamless layout complemented by premium, timeless finishes. Its modern Spanish architecture creates striking curb appeal, while the expansive great room welcomes you with volume, openness, and effortless indoor–outdoor flow. The main level features the primary suite, three en-suite bedrooms, and a private office—providing comfort and convenience for everyday living. A full wall of sliding glass doors opens completely to showcase views of the sparkling pool, creating a perfect setting for year-round entertaining. With five en-suite bedrooms, a spacious home office, two versatile flex rooms, and a bonus room, the home’s thoughtful design provides abundant space for family, guests, work, and play. The gourmet kitchen is equipped with commercial-grade appliances and an oversized island ideal for gathering. Adjacent to the kitchen, the elegant dining room is highlighted by a stunning climate-controlled wine wall—an impressive centerpiece sure to delight all who enter.

18411 Calle La Serra, Rancho Santa Fe

$5,725,000
5 Beds ⋅ 8 Baths ⋅ NP26003147 MLS ⋅ Closed Status
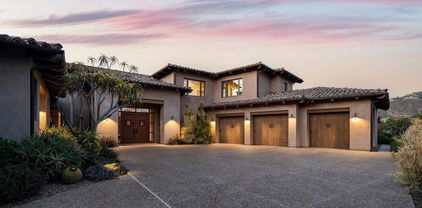
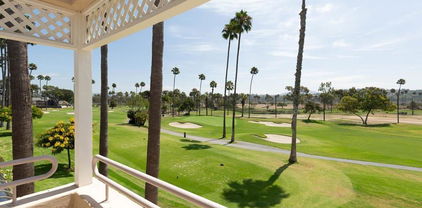
Spectacular panoramic views in The Bridges at Rancho Santa Fe! Overlooking the signature 10th hole green & fairway, this stunning 5 bedroom / 8 bathroom home features a highly functional floor plan designed to maximize both privacy and views. As you enter the home from the private gated courtyard, you are greeted by soaring ceilings and expansive views of the golf course, hills and an iconic community bridge. The open floor plan flows seamlessly from room to room, providing the perfect space for entertaining and relaxation. The gourmet kitchen features high-end appliances, a large center island and a breakfast counter. The adjacent family room is warm and inviting, with wet bar, a grand fireplace and patio doors that open to the outdoor living area. The luxurious owner’s suite is a private retreat with a fireplace and resort-like bathroom, complete with sauna, soaking tub, dual vanities,generous walk-in closets, and glorious hillside & golf course views. Four additional bedrooms, each en-suite provide ample space for family and guests. Additional amenities include a dedicated movie theater, office, and formal dining room. Outside, the resort-style backyard is an oasis of tranquility, with a sparkling infinity pool & spa, outdoor kitchen and dining area, and an intimate covered loggia seating area with a large fireplace. This exquisite estate offers the ultimate in luxury living in one of Southern California's most coveted communities.

18441 Calle Tramonto, Rancho Santa Fe

$4,910,000
3 Beds ⋅ 4 Baths ⋅ 260015096SD MLS ⋅ Closed Status
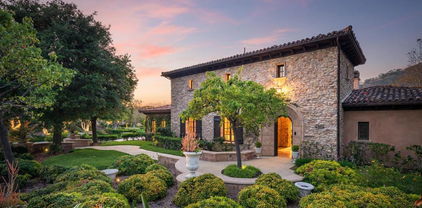
Located behind the gates of The Bridges at Rancho Santa Fe, this stunning single-level Modern Farmhouse blends timeless design with effortless luxury living. Disappearing walls of glass create seamless indoor-outdoor flow to enchanting courtyards, multiple entertaining spaces, sparkling pool and spa, and a romantic wood-burning outdoor fireplace. Approximately 4,856 square feet, the residence features three spacious bedroom suites, executive office with custom built-ins, elegant living and dining rooms with fireplaces, and an expansive chef’s kitchen opening to the great room. Thoughtfully curated with designer finishes, custom lighting, wine bar, full-service bar, art galleries, peek golf course views, and four-car garage, this private and light-filled estate captures the essence of refined Rancho Santa Fe living.

18504 Calle La Serra, Rancho Santa Fe

$4,830,000
4 Beds ⋅ 5 Baths ⋅ PTP2506744 MLS ⋅ Closed Status
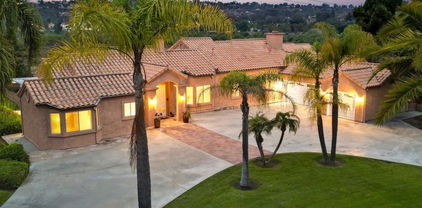
Nestled within the prestigious guard-gated community of The Bridges at Rancho Santa Fe, this custom-built estate captures the essence of luxury living in one of Southern California’s most coveted golf and tennis enclaves. Perfectly positioned above the 9th fairway, the home offers sweeping views of the clubhouse, a tranquil lake, and a lush vineyard — a serene backdrop that defines the Rancho Santa Fe lifestyle. Crafted with timeless natural stone and rich architectural details, the residence seamlessly blends indoor and outdoor elegance. Soaring wood-beamed ceilings, iron chandeliers, and chiseled travertine flooring enrich a spacious, open-concept layout designed for effortless living and entertaining. The primarily single-level floor plan is anchored by a sumptuous main-floor primary suite featuring a spa-inspired bath, dual custom walk-in closets, dual dressing areas and water closets, and direct access to a private pool, spa, grotto, and waterfall — your own secluded retreat. Additional highlights include attached guest casita, a secondary bedroom, a dedicated office/library, formal dining room, and a chef’s kitchen with stunning views. Upstairs, a large en-suite guest bedroom offers added privacy, complete with a balcony with stunning views. Step outside to a covered backyard loggia with a cozy fireplace — the ideal setting for enjoying sunset views and entertaining in style. This home is a rare opportunity to own in The Bridges, where refined living meets relaxed sophistication. Square footage has been updated to reflect public records and architectural floor plans and may differ from actual square footage. All measurements and information are deemed reliable but are not guaranteed. Listing broker, listing agent, and Seller make no representation or warranties regarding the accuracy of any information. Buyer to conduct their own investigations and rely solely on their findings

18414 Calle La Serra, Rancho Santa Fe

$4,775,000
4 Beds ⋅ 5 Baths ⋅ NDP2508686 MLS ⋅ Closed Status
Tucked inside the prestigious enclave of The Bridges of Rancho Santa Fe, this 4,985 sq. ft. residence blends timeless elegance with warm Southwestern-inspired design elements. Set on a half-acre, the home welcomes you with earth-toned stucco walls, rustic wood accents that echo the spirit of the desert Southwest. Inside, the open floor plan is elevated by rich hardwood flooring, hand-hewn wood beams, and textured plaster walls that create a rich, organic ambiance. Niches and curved passageways add architectural interest, while wrought-iron light fixtures cast a soft, inviting glow. The kitchen embodies Southwestern craftsmanship, with warm alder cabinetry, clean modern backsplash, and natural stone counters. A warm stone fireplace anchors the living room, providing cozy charm alongside expansive windows that frame garden and golf course views. The primary suite is a private retreat, enhanced with Terracotta-inspired tones, a beamed ceiling, and spa-like bath. Outdoor living is seamlessly integrated, with a covered loggia, tiled patio, and desert-inspired landscaping that pairs native succulents with lush Mediterranean plantings. Completing the picture is a perfect setting for relaxation or entertaining under Rancho Santa Fe’s starlit skies

18355 Calle la Serra, Rancho Santa Fe

$4,740,000
5 Beds ⋅ 6 Baths ⋅ NDP2600990 MLS ⋅ Closed Status
Nestled in the prestigious Bridges community of Rancho Santa Fe. This estate seamlessly blends elegance and comfort, offering five spacious bedrooms, five and a half baths, and thoughtfully designed living spaces perfect for both relaxation and entertaining. Natural light pours through dual-pane windows, highlighting the home's finishes, from chandeliers to recessed lighting. The gourmet kitchen is a chef’s dream, boasting a breakfast bar, double ovens, granite countertops, a gas stove, and ample storage with a pantry and island. Unwind in style in the formal dining room or the main-floor primary suite, complete with a cozy fireplace, a walk-in closet, and a spa-like ensuite featuring a Jacuzzi tub, marble accents, and dual vanities. Step outside to an entertainer’s paradise. A heated pool, hot tub, fire pit, and built-in barbecue await, perfect for hosting gatherings or enjoying serene evenings under the stars. Modern comforts abound with central air, heating, a comprehensive security system with gated entry, and even a dedicated laundry room. This home is a private sanctuary offering timeless sophistication and resort-style living. Welcome to the pinnacle of luxury

4258 Via Ravello, Rancho Santa Fe

$4,250,000
3 Beds ⋅ 5 Baths ⋅ PTP2602172 MLS ⋅ Closed Status
PRICE IMPROVEMENT! Now offered at an exceptional new value- don't miss this opportunity to own this incredible home! Welcome to 4272 Via Ravello, an exceptional residence nestled within the prestigious community of The Bridges at Rancho Santa Fe. This beautifully appointed estate blends timeless elegance with modern comfort, 3 spacious bedrooms PLUS Office/Den and Attached Casita with its own entrance, four and a half baths and thoughtfully designed living spaces, offering a rare opportunity to experience Southern California living at its finest. Set on a serene and private lot, this popular Bridges Plan 1 Cortile showcases refined architectural details, abundant natural light, seamless indoor-outdoor flow, and spacious living areas, ideal for both everyday living and entertaining. Generous bedrooms provide comfort and privacy, including a luxurious primary suite designed as a peaceful retreat. Step outside your own private oasis, where beautifully landscaped grounds create the perfect setting for relaxation or hosting guests. Whether enjoying quiet mornings or evening gatherings, the outdoor spaces capture the essence of the true San Diego lifestyle. Discover the perfect blend of sophistication, privacy, and exclusivity in one of Southern Californias's most sought-after communities.

4272 Via Ravello, Rancho Santa Fe

$4,100,000
4 Beds ⋅ 6 Baths ⋅ NDP2604213 MLS ⋅ Closed Status
Behind the gates of The Bridges in Rancho Santa Fe, this Plan 3 villa was taken to the studs and rebuilt. Every floor, every bathroom, every surface is new, designed start to finish by FDK Design in a warm modern-Mediterranean style that works with the home's arches, ironwork, and wood-beamed ceilings. The kitchen opens to the great room and runs on Taj Mahal quartzite, a Thermador dual-fuel range, a drawer microwave, dual dishwashers, a Sub-Zero refrigerator, and a custom hood, with the old wet bar reworked into an expanded pantry. The powder room is a showpiece on its own; it won the 2024 NKBA Star Design Award for Best Powder Room. The primary suite brings an imported-marble shower, a freestanding tub, and a fully built-out walk-in closet. Four bedrooms plus a guest casita leave room for family and visitors. A main-level office, currently set up as a nursery, flexes easily to a fifth bedroom or study, and a built-in homework room off the kitchen and an upstairs living room round out the everyday spaces. The grounds were rebuilt for lock-and-leave living: a covered loggia, an outdoor fireplace, a spa, a repositioned BBQ island, and all-new hardscape, plus an owned whole-home water filtration system. The rare find in The Bridges is the one where the work is already done. Nothing to renovate, nothing to permit, nothing between you and move-in.

6937 Corte Spagna, Rancho Santa Fe

$4,100,000
4 Beds ⋅ 6 Baths ⋅ 260006423SD MLS ⋅ Closed Status
Experience refined single-level living in this highly sought-after Cortile Collection residence within The Bridges at Rancho Santa Fe, one of the community’s premier golf and tennis neighborhoods. Ideally located at the end of a quiet cul-de-sac, the home enjoys beautiful year-round sunset views. Designed for seamless indoor-outdoor living, the home centers around a private courtyard with a fireplace, media setup, and inviting spaces for dining and relaxation—perfect for entertaining or peaceful evenings under the stars. Inside, the open-concept great room connects the kitchen, living, and dining areas, highlighted by natural stone accents and exposed wood beams that reflect the timeless architecture of The Bridges. The flexible layout includes a formal dining room, private office, media or den space, and three well-appointed en-suite bedrooms. An attached casita offers additional privacy for guests or extended family. The backyard provides a serene retreat with a saltwater pool and spa surrounded by mature landscaping. Owned solar enhances energy efficiency, and a four-car garage offers ample storage and convenience. Residents enjoy access to The Bridges’ exceptional amenities including championship golf, tennis and pickleball courts, fitness center, sports complex, resort-style pool, clubhouse dining, and café (membership required). Located just minutes from the acclaimed R. Roger Rowe K–8 School and Rancho Santa Fe Village, with its boutiques, dining, and The Inn, this home offers privacy, comfort, and an exceptional Rancho Santa Fe lifestyle.

18669 Via Catania, Rancho Santa Fe

$3,900,000
4 Beds ⋅ 6 Baths ⋅ NDP2509807 MLS ⋅ Closed Status
Welcome to 18596 Corte Fresco in Rancho Santa Fe, where luxury meets picturesque charm! This stunning 4-bedroom, 5 1/2-bathroom home offers 3,797 square feet of beautifully crafted living space, perfectly positioned on an 14,178 square foot lot. Enjoy sweeping views of a lush golf course, a tranquil lake, and a charming vineyard from one of the area's most coveted location inside The Bridges of Rancho Santa Fe. Discover an open and airy layout that effortlessly combines sophistication with comfort. The gourmet kitchen is a culinary masterpiece, equipped with top-of-the-line appliances and plenty of space to whip up anything from a simple snack to a gourmet feast. The living spaces are filled with natural light, making them perfect for entertaining or enjoying some quiet time. Each bedroom is designed as a private retreat, offering ample space and comfort. The primary suite is a true escape, offering a peaceful haven with all the amenities you could desire. Step outside to your own private paradise, where the stunning views provide the perfect backdrop for outdoor dining or simply soaking in the beauty around you. This home isn't just a place to live-it's a lifestyle. Ready to make it yours? Come see it today!

18596 Corte Fresco, Rancho Santa Fe

$3,740,000
4 Beds ⋅ 5 Baths ⋅ NDP2605267 MLS ⋅ Closed Status
Nestled along a tranquil stream and overlooking the fairways within the prestigious Bridges at Rancho Santa Fe, this exquisite Plan Three Villa embodies timeless elegance and effortless California luxury. A lush, private courtyard welcomes you, complete with a charming attached one-bedroom casita, creating an inviting arrival experience reminiscent of a boutique resort. Spanning with 3,797 square feet, the thoughtfully designed floor plan lives primarily as a single-story residence, featuring a luxurious primary suite, a private office, and an additional en-suite guest bedroom on the main level. Meticulously maintained and beautifully updated, the home showcases rich wood flooring, custom hand-forged lighting, and refined finishes that blend warmth and sophistication throughout. Upstairs, an additional en-suite bedroom is complemented by a spacious bonus room that can be easily converted into a fifth bedroom if desired. The grounds are nothing short of enchanting. Framed by mature landscaping and fragrant jasmine that perfumes the evening air, the backyard evokes the pages of Veranda magazine. A gently flowing stream meanders behind the property, while glimpses of the golf course provide a picturesque backdrop. Designed for seamless indoor-outdoor living, the outdoor spaces invite year-round enjoyment with an elegant fireplace, relaxing spa, and multiple settings for entertaining beneath the stars. Whether hosting intimate gatherings, enjoying alfresco dinners, or unwinding in the Jacuzzi as the sounds of the stream drift by, this idyllic setting captures the essence of Rancho Santa Fe luxury living.

6951 Calle Portone, Rancho Santa Fe

$3,550,000
4 Beds ⋅ 5 Baths ⋅ NDP2605049 MLS ⋅ Closed Status
Custom built single-story home set on a large, private, panoramic-view lot in this quiet gated community. Expansive views from the backyard with pool, spa and covered patio, which is a perfect space for entertaining a quiet intimate party or a large celebration. This quality constructed Richard Doan home was built for the owners in 1989, and has been carefully cared for and kept in immaculate condition. The interior of the home has high ceilings, beautiful finishes, including wood floors, doors, and window- and door-trim. The main attraction is the large great room with fireplace, wet bar, and the spectacular views. There's room for a pool table. The spacious eat-in kitchen has a large brick cooking nook with 6-burner gas stove top, a microwave and 2 wall ovens. The large center island makes prepping for those big parties easy. The Primary Bedroom is located at the end of the long hallway. It has french doors out to the patio, a beehive hand-laid stone fireplace, and a spacious bath with granite counters, shower, and floor, as well as a spa tub & water closet. There are 2 additional ensuite bedrooms on this hallway. The 4th ensuite bedroom is located at the far end of the home with exterior bath- and bedroom-doors for access to the pool and spa. The backyard is enclosed in a low stucco wall with nighttime lighting for the pool, spa, palm trees and landscaping. Stunning Sunsets and distant evening lights make evenings outdoors a pleasurable experience. There are 15 fruit trees on this 1.88 acre property. Spouse passed peacefully at home.

18246 Via Ascenso, Rancho Santa Fe

$3,300,000
NDP2505911 MLS ⋅ Closed Status
An exceptional lifestyle and investment opportunity awaits in The Bridges, Rancho Santa Fe's most prestigious community. 6207 Calle Ponte Bella is one of only two remaining vacant lots within the coveted enclave. Privately tucked at the end of a cul-de-sac soon to be lined with new custom estates, this lot offer tranquility, exclusivity and the rare chance to be part of the newest and final chapter in The Bridges. The lot is already graded and fully build- ready, with utilities in place- natural gas, electricity, water and paved access-so construction can begin without delay. It's gently sloping terrain provides the perfect canvas for a range of architectural styles, ideally situated to capture sweeping views of Rancho Santa Fe's rolling hills and lush golf course fairways. Life at The Bridges blends prestige with lifestyle. Residents enjoy the security of a guard gated setting, the beauty of manicured landscapes, and access to a championship golf course. At the heart of the community, the private country club is undergoing a multi million dollar renovation, elevating an already exceptional collection of amenities including fine dining, tennis, fitness and spa services. With a streamlined approval process, designing and building your estate is easier and faster than in most Rancho Santa Fe communities. This is on the of the final opportunities to create a private sanctuary in The Bridge- where timeless luxury, exclusivity and long term value converge.

6220 Calle Ponte Bella, Rancho Santa Fe

$3,232,500
4 Beds ⋅ 5 Baths ⋅ 260002393SD MLS ⋅ Closed Status
Nestled along the rolling fairways, this extraordinary residence combines timeless architecture with refined updates and sweeping golf course views. Behind its captivating, storybook façade lies a home of warmth, sophistication, and enduring quality. The chef’s kitchen is as functional as it is beautiful, showcasing handmade pewter hardware on every knob and handle. Walk-in pantry with custom cabinetry and separate butler’s pantry. The kitchen flows seamlessly into the welcoming family room and dining area, where walls of glass frame uninterrupted views of the course and greenery. Rich wood and stone flooring, vaulted wood beamed ceilings and French doors. The expansive layout offers four ensuite bedrooms, a distinguished library, and a versatile office or sitting room. Thoughtful upgrades such as a whole-home water softening system, abundant attic storage, and an epoxy-finished three-car garage further underscore the home’s craftsmanship and attention to detail. Life in Rancho Santa Fe is defined by prestige and privacy, where winding, tree-lined streets, equestrian trails, and world-class golf and tennis facilities create an unmatched sense of community. From the beloved Farmers Market and acclaimed local schools to Cars & Coffee in the Village and a charming array of dining options, the lifestyle offerings are as vibrant as they are refined—all just minutes from Del Mar’s pristine beaches and the excitement of the Del Mar Fairgrounds. Perfectly positioned between Green 5 and Tee 6, the home captures uninterrupted views and the essence of golf course living.

16056 Avenida Calma, Rancho Santa Fe

$2,650,000
4 Beds ⋅ 3 Baths ⋅ PTP2504194 MLS ⋅ Closed Status
Experience the elegance of Rancho Santa Fe living in this beautifully appointed home—an Equestrian’s Paradise! This rare gem is tucked away within the prestigious, gated neighborhood of Stonebridge, which features 24 custom-built homes & a lifestyle unlike any other. Nestled along the San Elijo Lagoon and Preserve, the nearly 3 acre property boasts spectacular views along with direct access to horseback riding, walking, and hiking trails. Lovingly maintained, the home features a fully equipped barn and stables with ample space to bring your equestrian vision to life—board your horses and ride straight from your backyard! Inside, timeless charm meets modern comfort with soaring ceilings, sun-drenched living spaces and a blank canvas to create your own Rancho Santa Fe masterpiece. Step outside and enjoy quintessential California living with lush landscaping, a sizable deck for relaxing, entertaining or taking in the views! Plenty of room to add a pool or garden oasis. Located in one of Rancho Santa Fe’s most desirable communities, this home offers a rare blend of privacy and convenience. Just minutes from top-rated schools, golf, dining, and the beach.

4036 Stonebridge Lane, Rancho Santa Fe

$2,640,000
4 Beds ⋅ 3 Baths ⋅ 260005458SD MLS ⋅ Closed Status
Beautiful contemporary home in Rancho Santa Fe featuring a grand entrance with soaring high ceilings and abundant natural light. As you enter, you are welcomed by charming courtyards where you can plant and enjoy your own private garden. The living room showcases large bay windows that fill the space with sunlight, creating a warm and inviting atmosphere. A contemporary dining room on both sides of the entry is highlighted by elegant designer lighting, perfect for entertaining. The modern family room features expansive sliding glass doors that open to the backyard, blending indoor and outdoor living. The kitchen is well-equipped with plenty of cabinetry, a cozy breakfast area, and premium stainless steel appliances including a Jenn-Air six-burner stove, Sub-Zero refrigerator, wine cooler, dishwasher, and a new Bosch stainless steel microwave. The lower level offers two bedrooms and one bathroom, ideal for guests or multi-generational living. The property also features mature fruit trees including fig, lemon, and loquat. Upstairs, the spacious primary suite includes a beautifully finished $13,000 custom closet designed by California Closets with dedicated shelving for purses, shoe racks, boot storage, jewelry organizers, and hanging space. The primary bathroom features dual shower heads and body jets for a spa-like experience. Additional bedrooms are generously sized with large closets and abundant storage throughout the hallway and primary suite. Upstairs flooring and the shower were updated in 2021. The home features contemporary finishes and recessed lighting throughout. Beautiful contemporary home in Rancho Santa Fe featuring a grand entrance with soaring high ceilings and abundant natural light. As you enter, you are welcomed by charming courtyards where you can plant and enjoy your own private garden. The living room showcases large bay windows that fill the space with sunlight, creating a warm and inviting atmosphere. A contemporary dining room on both sides of the entry is highlighted by elegant designer lighting, perfect for entertaining. The modern family room features expansive sliding glass doors that open to the backyard, blending indoor and outdoor living. The kitchen is well-equipped with plenty of cabinetry, a cozy breakfast area, and premium stainless steel appliances including a Jenn-Air six-burner stove, Sub-Zero refrigerator, wine cooler, dishwasher, and a new Bosch stainless steel microwave. The lower level offers two bedrooms and one bathroom, ideal for guests or multi-generational living. The property also features mature fruit trees including fig, lemon, and loquat. Upstairs, the spacious primary suite includes a beautifully finished $13,000 custom closet designed by California Closets with dedicated shelving for purses, shoe racks, boot storage, jewelry organizers, and hanging space. The primary bathroom features dual shower heads and body jets for a spa-like experience. Additional bedrooms are generously sized with large closets and abundant storage throughout the hallway and primary suite. Upstairs flooring and the shower were updated in 2021. The home features contemporary finishes and recessed lighting throughout. The backyard enjoys natural sunlight and offers a relaxing outdoor setting with a gazebo and BBQ area—perfect for entertaining and enjoying Southern California living.

15951 Avenida Calma, Rancho Santa Fe

$2,550,000
3 Beds ⋅ 3 Baths ⋅ 2600966SD MLS ⋅ Closed Status
This elegant corner-lot home is nestled in the highly desirable Whispering Palms community of Rancho Santa Fe. The exceptional residence is filled with natural light and showcases vaulted ceilings, an open floor plan, and gas stone-surround fireplaces in both the living and family rooms—creating an ideal setting for seamless indoor-outdoor living. Extensively remodeled and completed in 2024, every finish was thoughtfully curated. The reimagined kitchen features custom vertical-grain cabinetry, stainless steel Thermador appliances, a Franke Manor House fireclay sink, quartz countertops, a Shinju Cambric hex backsplash, and a dry bar with a dual-temperature wine refrigerator. Additional interior upgrades include new recessed lighting, baseboards, and flooring throughout, highlighted by wide-plank French oak hardwoods and hand-loomed 100% wool carpeting in the bedrooms. The property offers a welcoming front courtyard and a fully upgraded private backyard designed for relaxation and entertaining, complete with mature landscaping and trees, turf hardscape, an outdoor gas fireplace, and new patios. A shade awning with drainage—installed in 2025 and architecturally matched to the home—adds both function and style. Further enhancements include owned solar, a newer roof, updated HVAC and ducting,

3942 Avenida Brisa, Rancho Santa Fe

$2,450,000
4 Beds ⋅ 3 Baths ⋅ 250041241SD MLS ⋅ Closed Status
Welcome to this beautiful 4 bedroom, 3 bathroom home located in the highly desirable Morgan Run/La Valle Community of Rancho Santa Fe. This light and bright home features soaring ceilings and an open floor plan designed for comfort and entertaining. The spacious living and dining areas flow seamlessly, highlighted by abundant natural light and timeless finishes. The kitchen offers ample counter space, generous storage, and a convenient layout for both everyday living. The home includes a large primary suite with a private bath and walk-in closet, along with two additional bedrooms upstairs. The downstairs bedroom offers incredible versatility—it features custom wood built-in shelves, a Murphy bed, and a private entrance, making it an ideal home office, guest suite, or multi-purpose space. Set on an ideal cul-de-sac location, the backyard is a private retreat with a sparkling pool, built-in BBQ, and cozy fireplace—perfect for entertaining or relaxing year-round. The home also comes with the benefit of solar, offering energy efficiency and cost savings. Morgan Run/La Valle is one of Rancho Santa Fe’s most sought-after neighborhoods, offering close proximity to top-rated schools, golf and country club amenities, dining, shopping, and coastal beaches. This property blends elegance, flexibility, and an unbeatable location in North County San Diego.

16019 Via Dicha, Rancho Santa Fe

$2,400,000
3 Beds ⋅ 3 Baths ⋅ NDP2603782 MLS ⋅ Closed Status
First time on the market in over 40 years, this Whispering Palms residence presents an exceptional opportunity to create your ideal home. Set on a spacious 7,800+ sqft lot, the property offers a functional layout, great natural light, and tremendous potential for renovation or reimagining. The home features a well-designed floor plan with a generous living room highlighted by vaulted ceilings and a fireplace, an adjacent dining room, and a bright kitchen that opens to the spacious family room. The entry level also includes a primary suite, den, and powder room, offering flexibility for everyday living. Upstairs, a loft, two additional bedrooms, and a full bath provide comfortable separation of space. The main living areas open to an expansive, sun-filled patio designed for seamless indoor-outdoor living. With ample space for large-scale entertaining, alfresco dining, and gatherings, the large backyard offers both privacy and the perfect setting to create a true outdoor retreat. In original condition and ready for updates, this home is an ideal canvas in a highly desirable community. Ideally located within the Solana Beach School District, just moments from the La Valle Club, with convenient access to shopping, freeways, and only minutes to the beach.

16138 Via Madera Circa, Rancho Santa Fe

$2,195,000
3 Beds ⋅ 2 Baths ⋅ 260004897SD MLS ⋅ Closed Status
VALUE RANGE: $2,250,000-$2,650,000. Buy into the Covenant (92067) at an exceptional value. This residence lives like a detached home while offering the convenience of condominium ownership, one of just 12 exclusive residences within the Jordana Association, only minutes from the Village and scenic Covenant trails. Thoughtfully designed with generous proportions, the floorplan creates a lasting impression far beyond its square footage. Expansive living spaces flow seamlessly to private outdoor grass areas, offering ample room for entertaining, relaxing, and enjoying the Rancho Santa Fe lifestyle. This sunlit home blends modern sophistication with timeless Spanish Colonial character. Classic stucco exteriors, and graceful arched details frame a private balcony ideal for morning coffee or sunset views over the eucalyptus canopy. With an updated kitchen, refined finishes, and access to the Covenant’s prestigious amenities, this home delivers exceptional lifestyle. This is a rare opportunity to secure premier Covenant access. There are 2 HOA's Jordana Villa Association & RSF Association.

16902 Via De Santa Fe Unit #11, Rancho Santa Fe

$2,175,000
3 Beds ⋅ 3 Baths ⋅ NDP2600182 MLS ⋅ Closed Status
Live on the golf course of La Valle Coastal Club. Experience sweeping fairway & mountain views from this rarely available 3 bedroom golf course front home in The Villas of Whispering Palms. The inviting light-filled interiors offer multiple living spaces that flow seamlessly to the patio overlooking the greens, creating an ideal setting for relaxed mornings and effortless entertaining. The gourmet kitchen, complete with a view, features granite countertops, custom cabinetry, and built-in subzero refrigerator making cooking a delight. The expansive primary suite features soaring vaulted ceilings, a cozy fireplace, spa-like bathroom, large walk-in closet, and private balcony with views of the golf course and mountains, providing a serene retreat. Surrounded by resort-style amenities within The Villas as well as direct access to La Valle Coastal Club with golf, dining, pool, tennis, pickleball, and fitness facility, this is a unique opportunity to experience the best of Rancho Santa Fe living - All within close proximity to the beach and Del Mar. Experience the La Valle luxury lifestyle for yourself!

4035 Avenida Brisa, Rancho Santa Fe

$2,170,000
3 Beds ⋅ 3 Baths ⋅ NDP2510362 MLS ⋅ Closed Status
Luxury Golf Course Living at La Valle Resort in Whispering Palms – Rancho Santa Fe. Wake to sweeping golf course views and the peaceful sounds of nature in this beautifully remodeled condo at La Valle Resort, nestled within the exclusive community of Whispering Palms in Rancho Santa Fe. Thoughtfully upgraded throughout, this home features an open, light-filled layout with designer finishes, a gourmet kitchen with Dekton Bergen countertops, stainless appliances, White Oak engineered flooring throughout and a spacious living area that opens to a private patio overlooking the 9th hole on the south fairway at La Valle. Take advantage of exclusive member-only access to resort amenities including a newly designed 27-hole course, racquet sports including Tennis, Pickle Ball and Padel courts, pool, fitness center, spa, and on-site dining — all just minutes from Del Mar beaches, top restaurants, and boutique shopping. Whether as a full-time residence or weekend retreat, this is Rancho Santa Fe living at its finest — elegant, effortless, and unforgettable.

4051 Avenida Brisa, Rancho Santa Fe

$2,080,000
3 Beds ⋅ 3 Baths ⋅ NDP2508220 MLS ⋅ Closed Status
Welcome to this Stunning Home! Golf Course frontage and Remodeled to Perfection... an absolute Show Place! This property is situated in a prime location on the 9 South of the La Valle Club Golf Course with views across the fairway to the hills beyond! Sensationally renovated with an open kitchen that features solid wood oak cabinets, 10' island with Dekton Bergen countertops , KitchenAid appliances, 5 Burner gas Range & an 80 bottle wine cooler. The additional features include custom stained European White Oak engineered wood floors throughout, new windows and doors, brand new A/C, custom tile, designer light fixtures and an abundance of natural light. 3 bedrooms and 3 bathrooms (one bedroom/bath on entry level) and 2 primary suites up... one with view balcony, the other with private sunning deck and both with walk-in closets and exquisite bathrooms! Close to The Villas park-like pool area and just steps to the vibrant La Valle Coastal Club Resort that offers a 27 hole Championship golf course and many levels of membership and amenities! Enjoy the fantastic location and lifestyle that this beautiful home has to offer!

4051 Avenida Brisa, Rancho Santa Fe

$2,010,000
3 Beds ⋅ 3 Baths ⋅ OC26009501 MLS ⋅ Closed Status
Set within the gated Alcala enclave of Whispering Palms, this refined Davidson-built residence blends elevated design with a relaxed, effortless way of living. The sought-after Viola model offers generous indoor-outdoor flow, airy volume, and thoughtfully refreshed spaces that complement the community’s tranquil Rancho Santa Fe setting. A prior full remodel introduced quartz surfaces, European-style shaker cabinetry, Coretec Blackstone Oak plank flooring on the main level, and KitchenAid appliances. The current owner continued the enhancements with hardwood flooring throughout the upper level, hardwood stairs with a modern open rail, upgraded fireplace inserts, a refreshed patio environment, and additional functional improvements including a newer water heater, water purification system and updated garage door opener. The kitchen features quartz counters, a stylish matte ceramic tile backsplash, a center island, and seamless connection to the great room. The living area centers around a stone-accented fireplace and extends toward the outdoor patio—finished in custom concrete pavers and designed with a built-in dining/bar setup, BBQ, and fire feature for effortless evening gatherings. Upstairs, the private rooms feel warm and calm, supported by rich hardwood flooring and a thoughtfully enhanced primary suite with quartz counters and contemporary finishes. The Alcala community provides a serene resort-style environment with two pools, two spas, lushly maintained grounds, roaming security, and gated access with an attendant on most days. Positioned moments from the La Valle Coastal Club, coastal conveniences, and all the charm of Rancho Santa Fe, this residence offers an elevated lifestyle where comfort, design, and ease converge.

3724 Calle Cortejo, Rancho Santa Fe

$2,000,000
4 Beds ⋅ 3 Baths ⋅ NDP2604754 MLS ⋅ Closed Status
Seize the rare chance to create your bespoke masterpiece in the prestigious community of Whispering Palms in Rancho Santa Fe! Perfectly positioned on the fairways of the renowned La Valle Coastal Club, this home comes with FULLY APPROVED and permitted plans for a stunning 3,000+ square foot residence, poised to be the most luxurious home in the entire community. The meticulously designed plans feature 4 spacious bedrooms and 4.5 opulent bathrooms, crafted to blend timeless elegance with modern sophistication. Every detail has been thoughtfully curated to maximize comfort, style, and the breathtaking golf course views that define this prime location. Just walking distance to La Valle Coastal Club, currently undergoing a transformative $35-million renovation. The revitalized golf course, designed to championship standards, alongside extensively upgraded club facilities, will elevate the lifestyle of residents to unparalleled heights, making this a coveted destination for discerning buyers. Don’t miss this unparalleled opportunity to build your dream estate in one of Rancho Santa Fe’s most sought-after communities, where luxury, prestige, and world-class amenities converge!

3817 Avenida Feliz, Rancho Santa Fe

$1,836,250
3 Beds ⋅ 3 Baths ⋅ NDP2604204 MLS ⋅ Closed Status
Stunning, beautifully remodeled Alcala unit. Attention to every detail is evident throughout this unit from a new large Chef's kitchen with top of the line appliances and beautiful new cabinetry and quartz counter tops, down to new baseboards and switch covers and so much in between. Enter into a sun drenched, bright, beautifully updated home uniquely situated with a North South exposure with views of the golf course and Rancho Santa Fe Hills to the north and swaying palm trees outside your Primary bedroom's french doors and balcony to the south. 2479 SF offering a full 3 bedrooms 2 1/2 baths. High ceilings and double french doors fill the open floor plan with light and serenity. Living spaces connect to a private front courtyard and light filled rear private patio. From your primary bedroom enjoy your sun drenched deck for a morning cup of coffee, and cozy fireplace on those cold winter evenings. 2 additional bedrooms to be found upstairs with a newly updated shared bath with large walk in shower. Full size laundry closet in home. This immaculately maintained unit has been extensively updated throughout including new chef's kitchen, updated bathrooms, new air conditioning unit, new hardware and bath fixtures throughout, updated lighting, new baseboards, switch covers, new flooring throughout, and so much more. Just pack your bags and move in. Community amenities include manicured grounds, two pools and spa, guard-gated security, and easy access to the newly reimagined La Valle Coastal Club (golf, tennis, pickleball, fitness, full spa, pool, restaurant & bar and hotel guest rooms) which is in the final stages of a $30 million+ remodel and improvement plan. Approximately 3 miles to the Village of Rancho Santa Fe and 4 miles to Del Mar beaches — bright, stylish, and move-in ready.

15315 Via Simpatico, Rancho Santa Fe

$1,800,000
3 Beds ⋅ 3 Baths ⋅ 260006062SD MLS ⋅ Closed Status
Previously went pending in 5 days. Returned to market because buyer couldn't perform. Highly sought-after TWO PRIMARY BEDROOM SUITES WITH ONE ON THE MAIN LEVEL. Extensive RENOVATION completed Jan 2024. ROOF REPLACED 2020. Set within the only guard-gated community in Rancho Santa Fe’s Whispering Palms neighborhood, this beautifully updated CORNER-UNIT offers an open, light-filled floor plan. Upgrades include luxury vinyl flooring & a redesigned kitchen featuring quartz countertops, designer backsplash, Fisher & Paykel 6-burner cooktop, double oven, under-counter beverage refrigerator, farmhouse sink & faucet, drinking water system, pantry & open layout created by removing the pony wall. Three sets of French doors create seamless indoor-outdoor living. Additional upgrades include tankless water heater, recessed lighting with dimmers, lighting fixtures, baseboards, door hardware, ceiling fans, custom fireplace with mantel, built-in shelving, courtyard entry gate, full-size washer & dryer, garage storage racks & cabinets, garage refrigerator, garage door spring & opener & fresh paint. Quiet end-unit (no one above or below) adjacent to pool & spa with backyard gate access (that only corner-units have). Short stroll to the newly renovated La Valle Coastal Club, with golf, tennis, pickleball, fitness, swimming, social, restaurant & bar. Approx. 3 miles to Rancho Santa Fe Village & 4 miles to Del Mar beaches.

3623 Paseo Vista Famosa, Rancho Santa Fe

$1,800,000
2 Beds ⋅ 3 Baths ⋅ 250034551SD MLS ⋅ Closed Status
Light, bright, and set directly on the fairway, this rare golf-course home delivers sweeping panoramic views from the main patio and the private primary suite balcony. Soaring ceilings welcome you into a grand living room with a fireplace and views of the greens. Entertain in the formal dining room or gather in the open kitchen featuring a large center island and generous counter space. The expansive primary retreat impresses with a fireplace, view balcony, and a spacious walk-in closet. Three bedrooms and two-and-a-half baths. Note: to seller's knowledge, no public records of the third bedroom. Additional highlights include a formal entry with water feature, well-maintained two-car garage, indoor laundry, and abundant storage. Step outside to the broad patio that lives as an extension of the fairway, perfect for morning coffee, sunset dinners, and effortless entertaining. Enjoy the coveted Whispering Palms lifestyle with a community pool, manicured grounds, and a premier RSF location close to beaches & dining.

4019 Avenida Brisa, Rancho Santa Fe

Based on information from California Regional Multiple Listing Service, Inc. as of . This information is for your personal, non-commercial use and may not be used for any purpose other than to identify prospective properties you may be interested in purchasing. Display of MLS data is usually deemed reliable but is NOT guaranteed accurate by the MLS. Buyers are responsible for verifying the accuracy of all information and should investigate the data themselves or retain appropriate professionals. Information from sources other than the Listing Agent may have been included in the MLS data. Unless otherwise specified in writing, Broker/Agent has not and will not verify any information obtained from other sources. The Broker/Agent providing the information contained herein may or may not have been the Listing and/or Selling Agent.