4019 Avenida Brisa, Rancho Santa Fe, CA 92091
- $1,800,000
- 2
- BD
- 3
- BA
- 3,049
- SqFt
- Sold Price
- $1,800,000
- List Price
- $1,899,000
- Closing Date
- Dec 18, 2025
- Status
- CLOSED
- MLS#
- 250034551SD
- Year Built
- 1988
- Bedrooms
- 2
- Bathrooms
- 3
- Living Sq. Ft
- 3,049
- Lot Size
- 2,943
- Acres
- 0.07
- Days on Market
- 87
- Property Type
- Townhome
- Property Sub Type
- Townhouse
- Stories
- Two Levels
- Neighborhood
- Rancho Santa Fe
Property Description
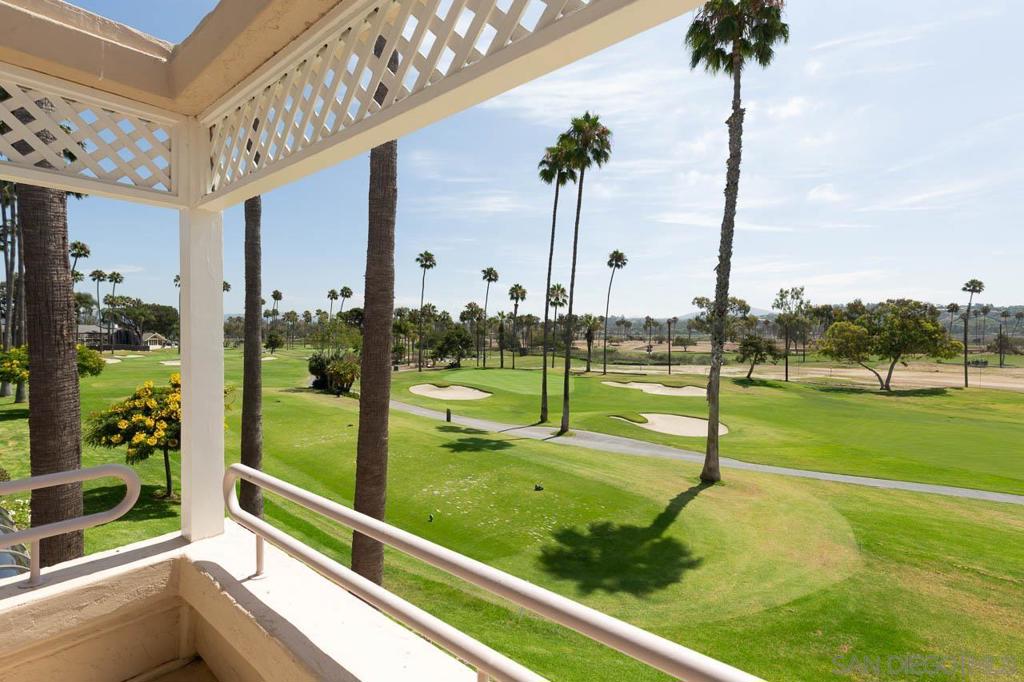
Light, bright, and set directly on the fairway, this rare golf-course home delivers sweeping panoramic views from the main patio and the private primary suite balcony. Soaring ceilings welcome you into a grand living room with a fireplace and views of the greens. Entertain in the formal dining room or gather in the open kitchen featuring a large center island and generous counter space. The expansive primary retreat impresses with a fireplace, view balcony, and a spacious walk-in closet. Three bedrooms and two-and-a-half baths. Note: to seller's knowledge, no public records of the third bedroom. Additional highlights include a formal entry with water feature, well-maintained two-car garage, indoor laundry, and abundant storage. Step outside to the broad patio that lives as an extension of the fairway, perfect for morning coffee, sunset dinners, and effortless entertaining. Enjoy the coveted Whispering Palms lifestyle with a community pool, manicured grounds, and a premier RSF location close to beaches & dining.
/u.realgeeks.media/livingbythefoothills/Gil_s_Photo_-_Right_Facing-removebg-preview.png)
Additional Information
- HOA
- 740
- Frequency
- Monthly
- Association Amenities
- Insurance
- Appliances
- Dishwasher, Electric Range, Disposal, Gas Water Heater, Microwave, Refrigerator, Trash Compactor
- Pool Description
- Community
- Fireplace Description
- Living Room, Primary Bedroom
- Heat
- Forced Air, Natural Gas
- Cooling
- Yes
- Cooling Description
- Central Air
- View
- Golf Course
- Exterior Construction
- Stucco
- Patio
- Concrete
- Roof
- Composition
- Garage Spaces Total
- 2
- Interior Features
- Balcony, Cathedral Ceiling(s), Central Vacuum, Separate/Formal Dining Room, Pantry, Recessed Lighting, All Bedrooms Up, Walk-In Pantry, Walk-In Closet(s)
- Attached Structure
- Attached
Listing courtesy of Listing Agent: Tim Ney (tim@nexthomeunited.com) from Listing Office: NextHome United.
Listing sold by Frank Grannis from HomeSmart Realty West
Mortgage Calculator
Based on information from California Regional Multiple Listing Service, Inc. as of . This information is for your personal, non-commercial use and may not be used for any purpose other than to identify prospective properties you may be interested in purchasing. Display of MLS data is usually deemed reliable but is NOT guaranteed accurate by the MLS. Buyers are responsible for verifying the accuracy of all information and should investigate the data themselves or retain appropriate professionals. Information from sources other than the Listing Agent may have been included in the MLS data. Unless otherwise specified in writing, Broker/Agent has not and will not verify any information obtained from other sources. The Broker/Agent providing the information contained herein may or may not have been the Listing and/or Selling Agent.