Share this with your friends


(626) 893-2817
Gilbert Garcia
16056 Avenida Calma, Rancho Santa Fe, CA 92091
- $3,232,500
- 4
- BD
- 5
- BA
- 4,934
- SqFt
- Sold Price
- $3,232,500
- List Price
- $3,425,000
- Closing Date
- Mar 26, 2026
- Status
- CLOSED
- MLS#
- 260002393SD
- Year Built
- 2005
- Bedrooms
- 4
- Bathrooms
- 5
- Living Sq. Ft
- 4,934
- Lot Size
- 6,797
- Acres
- 0.16
- Days on Market
- 9
- Property Type
- Single Family Residential
- Style
- Craftsman, Tudor, Traditional, Victorian
- Property Sub Type
- Single Family Residence
- Stories
- Two Levels
Property Description
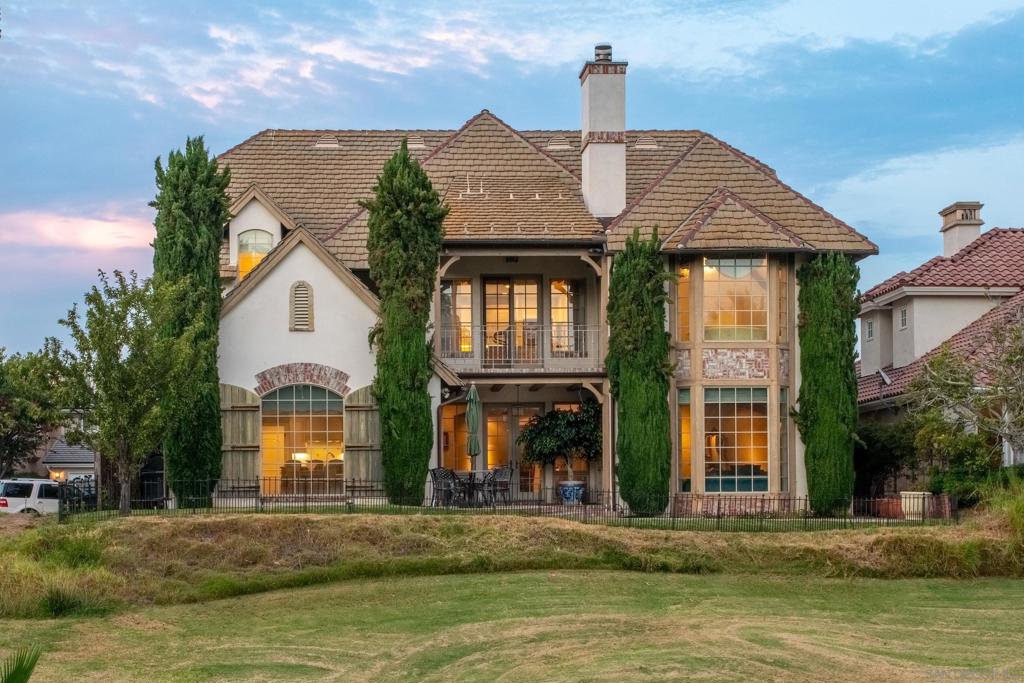
Nestled along the rolling fairways, this extraordinary residence combines timeless architecture with refined updates and sweeping golf course views. Behind its captivating, storybook façade lies a home of warmth, sophistication, and enduring quality. The chef’s kitchen is as functional as it is beautiful, showcasing handmade pewter hardware on every knob and handle. Walk-in pantry with custom cabinetry and separate butler’s pantry. The kitchen flows seamlessly into the welcoming family room and dining area, where walls of glass frame uninterrupted views of the course and greenery. Rich wood and stone flooring, vaulted wood beamed ceilings and French doors. The expansive layout offers four ensuite bedrooms, a distinguished library, and a versatile office or sitting room. Thoughtful upgrades such as a whole-home water softening system, abundant attic storage, and an epoxy-finished three-car garage further underscore the home’s craftsmanship and attention to detail. Life in Rancho Santa Fe is defined by prestige and privacy, where winding, tree-lined streets, equestrian trails, and world-class golf and tennis facilities create an unmatched sense of community. From the beloved Farmers Market and acclaimed local schools to Cars & Coffee in the Village and a charming array of dining options, the lifestyle offerings are as vibrant as they are refined—all just minutes from Del Mar’s pristine beaches and the excitement of the Del Mar Fairgrounds. Perfectly positioned between Green 5 and Tee 6, the home captures uninterrupted views and the essence of golf course living.
/u.realgeeks.media/livingbythefoothills/Gil_s_Photo_-_Right_Facing-removebg-preview.png)
Additional Information
- HOA
- 100
- Frequency
- Annually
- Appliances
- 6 Burner Stove, Built-In Range, Built-In, Convection Oven, Counter Top, Dishwasher, Freezer, Gas Cooking, Disposal, Gas Oven, Gas Range, Microwave, Self Cleaning Oven, Vented Exhaust Fan
- Pool Description
- None
- Fireplace Description
- Family Room, Library
- Heat
- Electric, Forced Air, Fireplace(s), Zoned
- Cooling
- Yes
- Cooling Description
- Central Air
- View
- Park/Greenbelt, Golf Course
- Exterior Construction
- Stone, Stucco
- Patio
- Brick, Stone
- Roof
- Fire Proof
- Garage Spaces Total
- 3
- Water
- Public
- Attached Structure
- Detached
Listing courtesy of Listing Agent: Amber Anderson (TeamAmberAnderson@gmail.com) from Listing Office: Pacific Sotheby's Int'l Realty.
Listing sold by Jennifer Tormey from Pacific Sotheby's Int'l Realty
Mortgage Calculator
Based on information from California Regional Multiple Listing Service, Inc. as of . This information is for your personal, non-commercial use and may not be used for any purpose other than to identify prospective properties you may be interested in purchasing. Display of MLS data is usually deemed reliable but is NOT guaranteed accurate by the MLS. Buyers are responsible for verifying the accuracy of all information and should investigate the data themselves or retain appropriate professionals. Information from sources other than the Listing Agent may have been included in the MLS data. Unless otherwise specified in writing, Broker/Agent has not and will not verify any information obtained from other sources. The Broker/Agent providing the information contained herein may or may not have been the Listing and/or Selling Agent.