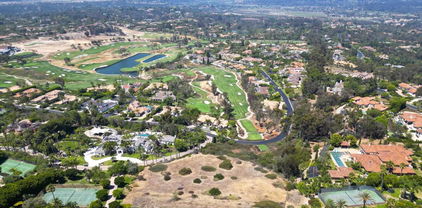
92067 Homes with Panoramic View

92067 Homes with Panoramic View

Welcome to the enchanting enclave of Rancho Santa Fe, nestled in the heart of San Diego County, California, where the zip code 92067 serves as your gateway to luxury living. Known for its stunning landscapes and affluent lifestyle, this picturesque area offers a unique blend of privacy and community spirit, making it a sought-after destination for discerning homebuyers.

Homes in the 92067 zip code are nothing short of spectacular, with many boasting panoramic views that stretch across the rolling hills, lush greenery, and the distant coastline. Imagine waking up each morning to breathtaking sunrises and winding down your day with mesmerizing sunsets, all from the comfort of your own home. The architectural designs of these residences range from elegant Mediterranean villas to contemporary masterpieces, each tailored to complement the natural beauty of the surroundings.

Rancho Santa Fe is not just about stunning homes; it’s a lifestyle that embraces tranquility and sophistication. The community is dotted with exclusive golf courses, equestrian trails, and upscale boutiques, creating a vibrant atmosphere that caters to all your leisure needs. The nearby Rancho Santa Fe Village offers charming cafes and gourmet restaurants, perfect for enjoying a delightful meal or a casual coffee with friends.

With its idyllic climate, lush landscapes, and luxurious properties, the 92067 zip code is more than just a place to live; it’s a sanctuary where you can truly unwind and enjoy life to the fullest. Discover your dream home in this serene paradise and experience the unparalleled beauty of Rancho Santa Fe.

Newest 92067 Homes with Panoramic View

Rancho Santa Fe
$9,500,000
4 Beds ⋅ 7 Baths ⋅ 260026080SD MLS ⋅ Coming Soon Status
Exceptional Rancho Santa Fe Covenant Estate with Panoramic Park Views. Located on the coveted west side of the prestigious Rancho Santa Fe Covenant, this exceptional custom estate offers a rare combination of privacy, elegance, and breathtaking panoramic views of the 125-acre San Dieguito Park. Set behind gates on 3.17 beautifully landscaped acres, the south-facing residence is designed to embrace natural light, serene surroundings, and seamless indoor-outdoor living. The main residence features 4 bedrooms and 5 full baths, showcasing refined craftsmanship and the finest quality finishes, including exquisite furniture-grade built-in cabinetry. Thoughtfully designed, the light-filled entry-level floor plan offers a spacious living room, inviting family room, private office, library, and gourmet kitchen. The impressive primary suite is conveniently located on the main level and opens to private outdoor terraces. Upstairs, three spacious bedrooms and an additional optional room provide flexibility for a variety of needs. Additional features include central vacuum. Lush gardens, mature fruit trees, and colorful ornamental and vegetable gardens enhance the estate’s tranquil ambiance, creating a private retreat just minutes from Rancho Santa Fe Village and the coastal lifestyle of Solana Beach. A separate detached guest house, not included in the main residence’s square footage, offers 2 bedrooms, 2 baths, a full kitchen, and its own living area—ideal for extended family, guests, or private accommodations. The backyard is an inviting destination for relaxation and entertaining, complete with a pool and spa. With its exceptional privacy, expansive grounds, captivating views, and no HOA fees, this remarkable Covenant estate offers a distinctive Southern California lifestyle.

Rancho Santa Fe

18245 Paseo Victoria, Rancho Santa Fe
$7,999,000
5 Beds ⋅ 7 Baths ⋅ 260025178SD MLS ⋅ Active Status
A Private Botanical Paradise in the Rancho Santa Fe Covenant. Exceptional privacy, breathtaking views, and extraordinary botanical gardens define this one-of-a-kind estate, ideally situated on one of the most coveted streets in the Rancho Santa Fe Covenant. Set on over three gated acres, the property enjoys sweeping southwesterly views, spectacular sunsets, refreshing ocean breezes, and glimpses of the Pacific beyond the mountains.Designed for gracious living and entertaining, the residence offers expansive, light-filled interiors, elegant formal and informal living spaces, a private theatre, library lounge with bar, and attached guest accommodations. The beautifully appointed kitchen features commercial-grade appliances, marble surfaces, and seamless access to indoor and outdoor entertaining areas. The luxurious primary suite opens to a private veranda overlooking the peaceful grounds. A truly remarkable botanical paradise, the estate showcases an extraordinary collection of mature specimen trees, colorful flowering gardens, lavender, plumeria, jacaranda, and citrus. Winding pathways lead through lush landscapes to a tranquil koi pond, an 18th-century stone fountain, a magnificent century-old Dragon Tree, and sculptural quiver trees. Beautifully integrated into the grounds are a sparkling pool and spa, inviting outdoor entertaining areas, private tennis court, orchards, and productive gardens. An enchanting sanctuary where architecture, nature, and timeless beauty come together. A rare opportunity to enjoy the privacy, tranquility, and exceptional lifestyle of RSF Living.

18245 Paseo Victoria, Rancho Santa Fe

5962 Rancho Diegueno Rd., Rancho Santa Fe
$14,845,000
7 Beds ⋅ 10 Baths ⋅ 260023585SD MLS ⋅ Active Status
Rarely does an Estate of this scale, privacy and distinction become available. Villa Lourdes reveals itself through a canopy of mature trees, rolling grounds and sweeping panoramic views of the Ranch. Private, elevated and removed, the Estate feels less like a residence and more like a world of its own. Life naturally gravitates outdoors, open-air pavilion with dual fireplaces, chef’s kitchen, barbecue, wood-fired pizza oven and full bath. A place where lunches linger into sunset, music carries across the water, evenings unfold without ever needing to move indoors. Resort-style pool shaped by natural rock formations and twin cascading waterfalls, Custom 18-foot Brazilian mahogany doors open to interiors that balance architectural grandeur with genuine warmth. Soaring formal living room with ceilings rising more than 24 feet creates a dramatic sense of arrival, expansive view-filled kitchen, game room and private theater offer distinct spaces for every occasion. A sense of intrigue awaits. The speakeasy-style bar and adjoining wine cellar provide a richly atmospheric setting. The grand primary suite is its own private retreat, complete with a fireside sitting room and dual ensuites with sweeping views. A detached guest residence offers visitors privacy and independence while remaining connected.Minutes from acclaimed resorts, golf and country clubs, private aviation and equestrian, freedom to live privately, entertain generously and create a legacy. A home of extraordinary scale it is a place where generations traditions can begin also can feel removed.

5962 Rancho Diegueno Rd., Rancho Santa Fe

14783 Roxbury Terr., Rancho Santa Fe
$19,990,000
4 Beds ⋅ 8 Baths ⋅ 260023051SD MLS ⋅ Active Status
Nestled within a prestigious gated community in Rancho Santa Fe, this monumental "Californian Modern organic" estate featured in Wall Street Journal is a breathtaking triumph of architectural precision and soulful design. Meticulously crafted from the ground up over three years, the residence serves as a grounded sanctuary that seamlessly connects to its natural surroundings using timeless organic materials. Rejecting the predictable layout of traditional luxury, the home welcomes guests through a curated courtyard experience that flows effortlessly into a great room and gourmet kitchen. Here, monumental 16-foot tall steel pocket sliders dissolve the boundaries between indoors and out, acting as a transparent lens for the property's stunning sunset views. Every detail was executed with a "no room for error" philosophy, utilizing bespoke steel finishes that allow every door to look and function like a window. At the creative heart of the home lies a serene photography studio bathed in natural light, offering a "quiet spirit" inspired by the grace and presence of the equestrian lifestyle. Beyond its striking aesthetics, this 2.44-acre estate is an elite environment engineered for unparalleled wellness, recreation, and longevity. The primary suite functions as a private high-performance retreat, complete with a personal spa, built-in sauna, and steam room. Operating with the effortless sophistication of a five-star resort, the residence boasts one of San Diego’s most advanced automation systems, featuring hidden "mud in" speakers for ubiquitous sound and a centralized climate command center that removes visual clutter via discrete room sensors. The dedication to bespoke luxury extends to the outdoors, where a state-of-the-art golf simulator and a custom "Back nine greens" putting surface await alongside a culinary kitchen island featuring custom dual pasta-board pullouts. Secluded behind dual gates and protected by a hidden safe room, the tranquil grounds are a sustainable ecosystem of ancient oaks, citrus groves, and lush lavender. To ensure this pristine landscape remains an uncontaminated sanctuary for generations, a dedicated, architecturally matched maintenance shed houses equipment used exclusively on the property.

14783 Roxbury Terr., Rancho Santa Fe

5293 La Glorieta, Rancho Santa Fe
$13,995,000
6 Beds ⋅ 8 Baths ⋅ NDP2608615 MLS ⋅ Active Status
· 9,341 sq. ft. | 6 BD + Office | 6 Full BA | 2 Half BA · Custom single-level · 3.03 acres · Expansive views · Large grass lawn · Resort-style pool & spa · Vineyard · Koi pond · Game room · Media room · Wine cellar · Indoor-outdoor living · Outdoor kitchen · New steel doors and windows throughout · Owned solar · Ideal location Set on 3.03 acres in one of the most sought-after locations within the Rancho Santa Fe Covenant, 5293 La Glorieta presents a rare combination of ideal southwest orientation, panoramic views, and a highly desirable single-level layout. Spanning 9,341 square feet, the estate offers 6 bedrooms, 6 full and 2 half baths, thoughtfully designed for both everyday living and effortless entertaining. A recently completed, extensive remodel brings a cohesive, high-end finish throughout. Steel doors and windows create a clean architectural throughline, seamlessly connecting indoor and outdoor spaces, while updated cabinetry, countertops, and lighting deliver a refined, move-in-ready experience. The grounds are both mature and highly functional—an increasingly rare pairing. A producing vineyard, expansive turf field ideal for sports, resort-style pool, koi pond, and multiple gathering areas create a true estate setting. Additional highlights include a custom wine cellar, media and game room and detached casita with a six-car garage. Framed by sweeping views and vibrant sunsets, the property offers a level of privacy, usability, and lifestyle that is difficult to replicate. All just minutes from the Village, top schools, and the coast. A compelling value within the Covenant, offering scale, amenities, and location that are rarely available in one offering.

5293 La Glorieta, Rancho Santa Fe

16238 Via Del Alba, Rancho Santa Fe
$3,995,000
3 Beds ⋅ 3 Baths ⋅ NDP2608568 MLS ⋅ Active Status
Classic & timeless Herb Turner masterpiece lookout home (Google 'Herb Turner architect'). Incredibly private & quiet location within the Covenant with STUNNING VIEWS & massive (2bed/2bath) detached guesthouse with phenomenal rental income potential. Sun-kissed southwest orientation, expansive view deck off main floor, specimen palms, avocado trees, & citrus. Home, built in 1975, has 3 beds, 2 baths and a toilet and shower in garage and is in original/vintage condition and impeccably maintained. Guest House was built in 1991 and has excellent separation from main house. 2015 Engineering report, 2015 Property Inspection Report, 2015 Roofing Inspection, 2026 Septic inspection & certification, and 2026 Prelim Title Report available for you under the "Documents Tab". Please provide to your clients before showing. Propose clients reviewing reports before scheduling a showing. Come armed knowing as much about the home as everyone else in the room. 2,850sf represents Tax Assessor square feet and true square feet of main home and guest house unknown. Buyer encouraged to verify all information and complete their own due diligence before removing contingencies. Buyer to pay $.15 per every $100 of assessed value. $525 HOA fee represents the approximate Association fee that would be paid monthly at this existing list price although RSF Association fees are paid not monthly but bi-annually (similar to property taxes). Herb Turner eventually began studying architecture with esteemed architect John Lloyd Wright, son of legend Frank Lloyd Wright, as his apprentice. That led to a long career as an architect who championed the green building process long before it became trendy. Turner called this “Terramonics,” a holistic approach to architecture and landscape that emphasizes the interaction between interior and exterior spaces. “He always looked at the landscape first and then designed in a way that was sensitive to the environment,” said Danielle Susalla, director of exhibitions and communications at the Oceanside Museum of Art, where Turner’s work was featured. “He was sensitive to the terrain, directional light and even the water runoff. He would always recommend to clients that they buy the property with the best view and he would make the building fit the space.”

16238 Via Del Alba, Rancho Santa Fe

14296 Dalia Drive, Rancho Santa Fe
$8,999,000
6 Beds ⋅ 7 Baths ⋅ NDP2608354 MLS ⋅ Active Status
Where architectural presence meets an extraordinary sense of privacy, this transformed Del Mar Country Club estate unfolds from sweeping fairway views at the front to expansive grounds framed by the hills beyond. A dramatic two-story entry with a sweeping staircase, cascading glass globe chandelier, and wall of glass overlooks the pool and private grounds. DuChateau Savanna wide-plank European white oak flooring carries through interiors with sculptural lighting, feature walls, Pella Impervia windows, and Black Diamond steel doors. Windows and glass doors frame the fairway, grounds, and surrounding landscape. The family room is anchored by a quartzite slab fireplace and statement wine display, with French doors to the patio. The kitchen centers around a generous island with Wolf and Sub-Zero appliances and flows to the daily dining area. The formal dining room overlooks the fairway. The main-level primary suite is defined by a floor-to-ceiling stone fireplace, two custom walk-in closets, and a full wall of glass opening directly to the pool and grounds. The bath features dual vanities set against a full quartzite slab wall, a soaking tub, and walk-in shower. French doors open directly to a private barrel sauna. An office with its own fireplace and separate exterior entrance completes the main level. Upstairs are two en-suite bedrooms with private balconies overlooking the fairway, a theater room, and an additional bedroom sharing a Jack-and-Jill bath with the gym. A detached casita with its own entrance and garage offers privacy for guests. Outside, a California room with fireplace extends to the pool and spa, outdoor kitchen with Wolf BBQ and Sub-Zero refrigerator, expansive lawn, and fruit trees. The 0.65-acre lot is complemented by exclusive use of an additional 0.59 acres of Lot 7, creating a rare sense of openness within Del Mar Country Club.

14296 Dalia Drive, Rancho Santa Fe

17845 47 Via De Fortuna, Rancho Santa Fe
$29,000,000
5 Beds ⋅ 8 Baths ⋅ NDP2607245 MLS ⋅ Active Status
Time is the one luxury that cannot be replaced. Created for those who understand its value, this extraordinary Rancho Santa Fe estate delivers an exceptional living experience where world-class design, privacy, and resort-caliber amenities redefine everyday life. Prepare to be Inspired…. Maison de Campagne eliminates the years required to design, build, furnish, and perfect a home of this caliber. This newly constructed estate has been exquisitely curated to the last detail. Crowning approximately 3.66 Covenant acres, Maison de Campagne is an unparalleled offering. Every architectural element, natural material, furnishing, artwork and accessory was personally selected for this home by designer, Barbara Lee Grigsby, and her chosen team of master artisans. Being offered completely furnished, rare objects, centuries-old antiques, gallery-acquired art, handcrafted furniture, and distinctive collections were sourced from around the world—not simply to decorate the elegant residence, but to become an integral part of its story. Antique roof tiles and reclaimed oak beams from France, exceptionally wide French oak floors, hand-selected limestone and marble, Christopher Peacock cabinetry, custom ironwork, artisan lighting, and bespoke textiles reflect uncompromising craftsmanship at every turn. Many materials are centuries old and cannot be sourced again today. This gracious home is flooded with natural light. The interiors are sophisticated yet serene, blending the warmth of a French country manor with the ease of modern California living. The main residence, guest house, zero-edge pool and spa, expansive terraces, gardens, and mountain views create a private sanctuary designed for effortless living and entertaining. This is a romantic, legacy home representing years of vision, global exploration, artistry, and meticulous execution. For the discerning buyer, whose most valuable asset is time, Maison de Campagne offers something exceptionally rare: a complete and irreplaceable world, ready to be enjoyed from the moment of ownership. “Un coin de paradis.” (a corner of paradise)

17845 47 Via De Fortuna, Rancho Santa Fe

Start Your Search

Based on information from California Regional Multiple Listing Service, Inc. as of . This information is for your personal, non-commercial use and may not be used for any purpose other than to identify prospective properties you may be interested in purchasing. Display of MLS data is usually deemed reliable but is NOT guaranteed accurate by the MLS. Buyers are responsible for verifying the accuracy of all information and should investigate the data themselves or retain appropriate professionals. Information from sources other than the Listing Agent may have been included in the MLS data. Unless otherwise specified in writing, Broker/Agent has not and will not verify any information obtained from other sources. The Broker/Agent providing the information contained herein may or may not have been the Listing and/or Selling Agent.

How much is your home worth?

Get instant property value now!