92067 Homes with Ocean View

92067 Homes with Ocean View

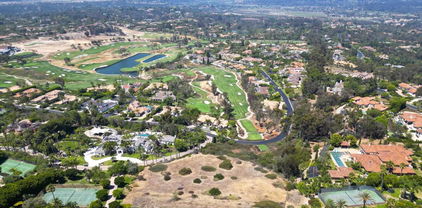
Welcome to the enchanting zip code 92067, nestled in the heart of Rancho Santa Fe, California. Known for its stunning landscapes and luxurious lifestyle, this prestigious area boasts an array of exquisite homes, many of which offer breathtaking ocean views. Imagine waking up each morning to the gentle sound of waves crashing against the shore, with the sun casting a golden hue over the Pacific Ocean—this is the everyday reality for residents of 92067.

Rancho Santa Fe is renowned for its exclusive community, where privacy and elegance come together harmoniously. The homes here are architectural masterpieces, often featuring expansive outdoor spaces, lush gardens, and state-of-the-art amenities. Whether you’re seeking a sprawling estate or a cozy retreat, the properties in this zip code cater to a variety of tastes and lifestyles.

In addition to its stunning homes, the area is rich in culture and recreation. Residents enjoy access to world-class golf courses, equestrian trails, and upscale shopping and dining options. The nearby beaches are perfect for sunbathing, surfing, or simply enjoying a leisurely stroll along the shoreline.

With its proximity to San Diego, residents can easily explore the vibrant city life while returning to the serene surroundings of Rancho Santa Fe. The combination of luxury living, breathtaking ocean views, and a strong sense of community makes 92067 a truly exceptional place to call home. Discover the charm and elegance of this remarkable zip code, where your dream home awaits!

Newest 92067 Homes with Ocean View

Via De Las Flores, Rancho Santa Fe
$5,850,000
260026166SD MLS ⋅ Active Status
Ten Rare Acres, Waiting for Development • Unique land Development Opportunity approx. 10+ acres combined parcels • Imagine a Custom Designed Private Estate & Equestrian Compound • Adjacent to two established equestrian facilities and paddocks • Conceptual drawings are not to scale & available upon request • Seller reports are available, including landscaping plan, soil report, archaeology contacts • Ready–to–go grading plan and "Shovel Ready" to start grading, improvements & future building • Already entitled for grading and pre-construction improvements • Water and Sewer plans are on the street • Mitigation/endowment fees for releasing 6 acres of open space is paid already • 10+ acres of no HOA Rancho Santa Fe estate land with ocean and golf views and room for a future compound. The site has a grading permit, but no grading and excavation has been done other than clearing • This rare home site offers a foundation for a legacy compound within a community that rarely offers parcels of this scale • Site location is very quiet and serene • Framed by panoramic distant views that reach the Pacific Ocean, the Bridges golf course, lakes, and the San Dieguito Reservoir. Surrounded by horse and hiking trails and near Escondido Creek, within the acclaimed Rancho Santa Fe School District and Torrey Pines High • Minutes to the Coveted Rancho Santa Fe Village, shopping and restaurants • Short drive to the beaches of Del Mar and Solana Beach and the San Diego Coastal Lifestyle and Attractions • Attached video is an imagined conceptual only

Via De Las Flores, Rancho Santa Fe

18338 Avenida Apice, Rancho Santa Fe
$4,395,000
6 Beds ⋅ 7 Baths ⋅ NDP2608009 MLS ⋅ Active Status
THIS HOME OWNS THE HORIZON! Ocean, sunset, lake, city-light, mountain and hillside views unfold across this extraordinary Rancho Santa Fe estate, featuring a beautifully appointed fully remodeled detached ADU/Casita beside the spectacular vanishing-edge pool and spa. Designed for luxurious living and exceptional entertaining, this magnificent residence offers breathtaking views in every direction. The detached 768-square-foot ADU/Casita features a full kitchen, private bathroom and expansive floor-to-ceiling glass doors that fold completely open, seamlessly connecting the interior with the outdoors. Enjoy spectacular mountain, hillside and sunset views from this versatile private retreat, ideal for extended family, adult children, overnight guests or a private home office. The main residence offers 5,998 square feet of beautifully proportioned interiors flowing effortlessly to the resort-style outdoor living spaces. Designer window treatments, integrated AV theater and advanced whole-home technology add another level of refinement. The stunning primary suite features a spa-inspired bath and designer custom walk-in closet, while additional bedroom suites offer exceptional comfort and privacy, each with its own private en-suite bath. The outdoor setting features a dramatic vanishing-edge pool and spa, professionally designed landscaping and hardscape, lush mature plantings, an outdoor kitchen, built-in patio heaters, a fire pit and built-in barbecue, creating an inviting setting for entertaining. Located within the exclusive 24-hour guard-gated community of Cielo, residents enjoy an impressive HOA clubhouse with a resort-style pool, world-class fitness center and an array of recreational amenities. This remarkable Cielo estate is the Rancho Santa Fe showstopper—an absolute MUST SEE that will take your breath away!

18338 Avenida Apice, Rancho Santa Fe

4704 El Mirar, Rancho Santa Fe
$28,000,000
5 Beds ⋅ 7 Baths ⋅ NDP2607528 MLS ⋅ Active Status
• West Side Covenant • Stunning Ocean Views • Private Tennis Court • Lives like a single-level • 12,000+ SQFT, 6 acres • Fabulous Indoor-Outdoor California Living. Set on the coveted west side of the Rancho Santa Fe Covenant, this gated Mediterranean estate spans more than 12,000 square feet on 6 acres and occupies a remarkable vantage point, with sunrise views over the mountains and Rancho Santa Fe Golf Course to the east and panoramic Pacific Ocean sunsets to the west. Designed around its exceptional setting, the 6+ bedroom residence lives primarily as a single-level home, with a private upstairs two-bedroom guest wing offering ideal separation for family and visitors. Generously proportioned spaces accommodate both everyday living and entertaining, including a grand living and dining room that captures views in both directions, while the expansive kitchen, family room, and entertainer's bar look out toward the Pacific. A game room, media room, and gym provide additional spaces for recreation and relaxation. The grounds create a private resort-like environment with a pool and spa, expansive lawns, a beautiful rose garden, and sunken tennis court. Mature landscaping and the property's elevated position provide a peaceful sense of seclusion. Offering impressive scale, an exceptional indoor-outdoor lifestyle, and a setting that captures the beauty of Rancho Santa Fe from morning through sunset, this is a special opportunity within the Covenant.

4704 El Mirar, Rancho Santa Fe

17816 PUNTA DEL SUR, Rancho Santa Fe
$1,750,000
260018663SD MLS ⋅ Active Status
FULLY-APPROVED SHOVEL-READY CUSTOM ESTATE PLANS with PANORAMIC OCEAN VIEWS, QUIET CUL-DE-SAC STREET, AND RANCHO SANTA FE / SAN DIEGUITO SCHOOL DISTRICT. This Premium Homesite Includes Fully Approved Plans for a Stunning 7,350 Square-Foot Custom Luxury Residence, Allowing You to Bypass Years of Design, Engineering, Reviews & Approval. San Diego County, Cielo HOA and RSF Fire Department Have Provided Final Approval. Buyer Can Step in, Pull the Combined-Building Permit & Break Ground Immediately. Incredible Ocean Sunsets, Great School District, Wonderful Neighborhood Amenities, and All Utilities are On-Site. An Exceptional Opportunity to Build your Dream Estate. Click on Virtual Tour Links for 3D Video of Property, Video of Lot & HOA Amenities. Much More Too, Read Supplemental Below. A Must See! Designed for luxurious California living, this exceptional custom estate seamlessly blends sophisticated indoor-outdoor features with the convenience of single-level living. Thoughtfully designed for both everyday comfort and grand-scale entertaining, the residence offers a private estate with multi-generational accommodations. The approved plan maximizes views from every room and boasts cathedral ceilings, an expansive great room, gourmet kitchen with separate prep kitchen, wine wall, private theater, fitness room, a den for music or art, home office, elevator, sliding pocket doors on multiple levels, covered patios & balconies and thoughtfully-separated, but flexible, guest quarters. The outdoor living experience is equally impressive, highlighted by a 44-foot resort-style pool and spa, 60-feet of infinity edge, sunken fire pit, built-in BBQ area, pop-up outdoor television, large side yard and multiple gathering spaces designed to capture wonderful conversations over spectacular views from Downtown to Carlsbad. Every element has been carefully considered to create a home that is both highly functional and architecturally distinctive. The expansive panoramic ocean views are approximately 1.7-degrees downward & nearly horizontal. The neighboring west-side parcel sits approximately 27 feet lower and is subject to a 30-foot maximum height restriction, thus providing added confidence in the long-term protection of these remarkable ocean vistas. The purchase price includes the 1.68-acre homesite together with the complete, fully approved, construction package of architectural plans, landscape Plans, pool/spa/retaining-wall plans, structural engineering plans, geotechnical (soils) report, roof truss plans, Title 24 energy compliance documentation, Cielo HOA approval, Rancho Santa Fe Fire Department District approval, Previously-submitted SDG&E temporary power service order, certified topographic and boundary surveys, lot exhibit, documentation of prepaid fees, and San Diego County transfer documentation. Beyond approved plans, the property's differentiating characteristics include; 1. Located within the highly acclaimed Rancho Santa Fe Elementary School District and San Dieguito Union High School District, 2. Just 2-3 minutes from the Entrance, Cielo Clubhouse and Community Amenities, 3. All utilities are already on-site and temporary power requested from SDG&E, 4. Flat pad estimated at 16,400 sq ft due to an engineered wall, 5. Located on lower-traffic cul-de-sac street with exceptional privacy and 6. No Mello-Roos fees. Ownership includes membership in the prestigious gated community of Cielo, offering 24-hour guarded security and an exceptional collection of resort-style amenities. Residents enjoy an Olympic-Size Pool, Fitness Center, Tennis, Pickleball, Basketball, Volleyball, Clubhouse, Lockers, an Events Center, Catering Kitchen, Walking Trail, Whirlpool, Wading Pool, Parks, BBQs, Picnic Tables, Playground, Climbing Wall, Swing Sets, Bubbling Brooks, Courtyards, Patios & Fountains. Just Outside the Gates, Enjoy Access to Cielo Village shopping and San Dieguito River Valley Hiking, with Eastward Trails to Lake Hodges & Westward...

17816 PUNTA DEL SUR, Rancho Santa Fe

16715 Rambla De Las Flores, Rancho Santa Fe
$10,398,000
6 Beds ⋅ 8 Baths ⋅ AR26125931 MLS ⋅ Active Status
Set behind gates on more than seven private acres in the heart of Rancho Santa Fe, The Rambla Estate is a rare architectural offering—an expansive compound originally conceived by noted architect Ken Ronchetti and now fully reimagined through a comprehensive, multi-million-dollar transformation. Blending timeless California design with modern infrastructure and resort-caliber amenities, this is a property that transcends traditional comparables. Spanning approximately 12,416 square feet, the residence unfolds with a sense of scale and proportion rarely seen, where soaring volumes, natural light, and seamless indoor-outdoor flow define the living experience. Every major system has been thoughtfully upgraded, delivering the peace of mind and performance expected of a newly constructed estate—without the years-long process of building from the ground up. The grounds are nothing short of extraordinary. Recently redesigned and executed with significant investment, the estate now lives as a private resort: a fully renovated pool and lounge environment, championship-caliber tennis court, and curated landscaping that frames the property with maturity, privacy, and visual impact. Rolling lawns, mature plantings, and layered outdoor spaces create a setting equally suited for grand-scale entertaining or quiet retreat. Inside, the home balances architectural integrity with modern livability. Expansive formal and informal living areas, multiple entertaining spaces, and a flexible floor plan accommodate both everyday living and large gatherings. The scale of the estate allows for a true compound feel—offering separation, privacy, and versatility rarely found within the Covenant. What distinguishes The Rambla Estate is not simply its size or acreage, but its irreplaceability. In today’s environment, replicating a seven-acre, fully improved estate of this caliber—with architectural pedigree, upgraded infrastructure, and resort-level grounds—would require years of planning and an investment far exceeding its offering price. Positioned within one of Southern California’s most prestigious communities, residents enjoy proximity to the Rancho Santa Fe Golf Club, equestrian trails, top-rated schools, and the coastal lifestyle that defines the region—all while maintaining a level of privacy and space that is increasingly scarce. The Rambla Estate represents a singular opportunity: a fully realized compound, meticulously upgraded, and ready for immediate enjoyment.

16715 Rambla De Las Flores, Rancho Santa Fe

Spyglass Lane, Rancho Santa Fe
$3,649,999
NDP2603338 MLS ⋅ Active Status
Set on an extraordinary 4.5-acre parcel, this exceptional homesite captures sweeping southwesterly vistas infused with ocean breezes and golden coastal light. From its elevated vantage point, the property overlooks emerald fairways, rolling hillsides, distant mountains, and a tapestry of shimmering evening lights, offering a daily panorama of serene grandeur and natural beauty. Located within the exclusive, guard-gated enclave of Spyglass Estates, an intimate, private community nestled inside the prestigious Rancho Santa Fe Farms, this offering represents a rare opportunity to create a legacy estate in one of Southern California’s most coveted settings. This offering is accompanied by meticulously conceived architectural and landscape plans expertly designed by Dominic Ballerino of Ballerino Design Associates, for an approximately 15,000-square-foot estate of remarkable scale and refinement. The proposed residence showcases six opulent bedroom suites and seven-and-a-half baths, thoughtfully designed to balance luxury with livability. A dramatic foyer introduces a circular living room of architectural distinction, complemented by a formal dining room and an expansive family room that seamlessly opens to a covered outdoor salon and adjacent recreation space, perfect for effortless indoor-outdoor entertaining. At the heart of the home, a world-class chef’s kitchen is envisioned with a generous walk-in pantry and a fully equipped secondary prep kitchen, ideal for both intimate gatherings and large-scale hosting. The primary suite is designed as a private sanctuary, complete with dual boutique-style walk-in closets, a fireplace, a dedicated study, and a secluded terrace overlooking the breathtaking landscape. Additional planned amenities elevate the residence to resort-level living, including a private home theater, game room, fitness center, yoga retreat, library, and executive office, each space curated to inspire both relaxation and productivity. This is more than a homesite; it is a canvas for an unparalleled lifestyle. Offering the rare harmony of privacy and seclusion with proximity to top-tier schools, fine dining, luxury shopping, and the iconic beaches of Del Mar and La Jolla, this location delivers the ultimate expression of coastal California living.

Spyglass Lane, Rancho Santa Fe

Start Your Search

Based on information from California Regional Multiple Listing Service, Inc. as of . This information is for your personal, non-commercial use and may not be used for any purpose other than to identify prospective properties you may be interested in purchasing. Display of MLS data is usually deemed reliable but is NOT guaranteed accurate by the MLS. Buyers are responsible for verifying the accuracy of all information and should investigate the data themselves or retain appropriate professionals. Information from sources other than the Listing Agent may have been included in the MLS data. Unless otherwise specified in writing, Broker/Agent has not and will not verify any information obtained from other sources. The Broker/Agent providing the information contained herein may or may not have been the Listing and/or Selling Agent.

How much is your home worth?

Get instant property value now!