Refine Search
Sort by
25120 Southwind Court, Stevenson Ranch
$1,535,000
5 Beds ⋅ 3 Baths ⋅ SR26071791 MLS ⋅ Closed Status
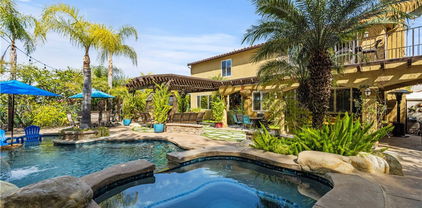
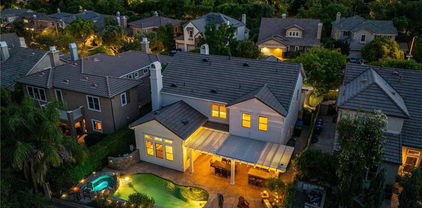
Welcome home to this beautifully upgraded residence located within the gated Enclave community of Stevenson Ranch with no Mello-Roos. This five-bedroom, three-bath home offers impressive scale, thoughtful updates throughout, and over an acre of land, creating a true sense of space and privacy. From the moment you step inside, you are greeted by soaring ceilings, a custom-built staircase, an expansive sitting room, and a formal dining area filled with natural light from an abundance of windows. The chef’s kitchen has been tastefully updated with granite countertops, a large center island, soft-close custom cabinetry, newer appliances, and a newly added walk-in pantry with ample storage, all seamlessly connecting to the cozy family room where a fireplace and backyard views create the perfect everyday living space. Updated luxury vinyl flooring runs throughout most of the downstairs, enhancing the home’s modern and cohesive feel. A downstairs office can easily be converted into a sixth bedroom, ideal for multi-generational living, guest space, or a private work-from-home setup. The laundry room is also conveniently located on the main level. Upstairs, you will find four generously sized bedrooms and a recently updated shared bathroom. The primary suite is a true retreat, featuring a spacious layout, tray ceiling, custom plantation shutters, two walk-in closets, and a beautifully updated bathroom with dual sinks, custom cabinetry, a walk-in shower, and a separate soaking tub. Step outside to your private backyard oasis, complete with a saltwater pool and spa featuring dual pumps, a newer heater, and a variable speed system designed for efficiency and year-round enjoyment. The property also offers private RV access with sewer hookup, accommodating vehicles up to approximately 39 feet, an incredibly rare feature in this community. Additional highlights include surround sound speakers inside and out, dual-pane windows, recently replaced window screens, a newer dual HVAC system, fresh interior and exterior paint, and rain gutters. The home also features a traditional two-car garage along with a separate single-car garage. With a low HOA that includes maintenance of the well-kept hillside portion of the property and a prime location near shopping, dining, and convenient freeway access, this is a rare opportunity to own a highly upgraded home in one of Stevenson Ranch’s most desirable gated communities.

25120 Southwind Court, Stevenson Ranch

25221 Summerhill Lane, Stevenson Ranch
$1,505,000
5 Beds ⋅ 3 Baths ⋅ SR25185749 MLS ⋅ Closed Status
RV PARKING & OWNED SOLAR!!! Welcome to Your Dream Home in the Exclusive Gated, Enclave Community at Stevenson Ranch! This beautifully upgraded five-bedroom, three-bath residence is nestled within one of the most desirable gated communities in the valley—offering a perfect blend of luxury, comfort, and functionality. This is an entertainers dream home! From the moment you step inside, you're greeted by soaring high ceilings, a custom-built stairwell, and a spacious, open layout. The gourmet kitchen is a chef’s delight featuring top-of-the-line finishes and modern upgrades throughout. Unique highlights include a custom game room and a charming, built-in wine room cleverly tucked beneath the staircase—ideal for stylish entertaining. Step outside to your private backyard retreat, where California living shines. Enjoy a recently refinished pool with gorgeous new tiles, tranquil water features, and an upgraded fire pit surrounded by beautiful stonework. The covered patio with a built-in fireplace creates the ultimate outdoor living space for gatherings or quiet evenings at home. Energy efficiency meets innovation with fully paid-off SunPower solar panels, providing coverage for up to 90% of your electric bill—delivering sustainability without sacrificing luxury. The property also includes RV parking with an electric gate and access to all the upscale amenities that make Stevenson Ranch such a coveted location. Ideally located near shopping, dining, entertainment, and offering easy access to major freeways—this home truly has it all. Don’t miss the opportunity to own this exceptional Stevenson Ranch masterpiece—where elegance meets everyday living.

25221 Summerhill Lane, Stevenson Ranch

26726 Wyatt Lane, Stevenson Ranch
$1,500,000
5 Beds ⋅ 3 Baths ⋅ PI25252973 MLS ⋅ Closed Status
This gorgeous home in Stevenson Ranch is one of a kind! The move-in ready 5 bedroom, 3 bath home includes an office, an open loft, and a formal dining room. It has been recently remodeled with many upgrades including crown molding, custom jambs and base, custom cabinets with roll out shelves and new hardware throughout, custom entertainment cabinets and library shelves in the living room, quartz counter tops and stainless appliances in the kitchen as well as can lights. Custom shutters, bamboo or hardwood flooring and tile flooring are in every room in the home. The laundry room is located on the 2nd floor which includes a utility sink and more custom cabinets. The primary bedroom is large with a spacious bathroom featuring an oversized soaker tub, large shower, large walk in closet with built-in closet organizers. The amazing backyard is ready for you to entertain, with an exquisite pool, jacuzzi with separate heating solar heating system, back yard fireplace, outdoor kitchen that includes sink, BBQ, fridge, kegerator and bar that can sit 6 or more people. You must see this home in person to appreciate all it has to offer!

26726 Wyatt Lane, Stevenson Ranch

26858 Pine Hollow Court, Valencia
$1,499,999
5 Beds ⋅ 5 Baths ⋅ SR25190218 MLS ⋅ Closed Status
Welcome to Valencia’s prestigious Westridge Golf Course community where this Pool and view home looks out over the entire Santa Clarita Valley! This is the largest model in the popular Bent Canyon tract with 4 bedrooms & 3 full baths upstairs and a bedroom with private bath downstairs plus a 5th half bath for guests. 4-car garage too! This home has been updated and features plank style flooring, remodeled kitchen with quartz counters, stainless steel appliances, built-in refrigerator, trash compactor, large walk-in pantry and butler’s pantry with wine refrigerator. Very spacious and open to a large family room. Shutters throughout the house and nice crown molding as well. Upstairs are four bedrooms, two of which have private attached baths, one is oversized and currently used as an office with built-ins. Because the yard sits above the fairway and there are no rear neighbors it is exceptionally private and features a covered patio with cook station, fire pit and of course the pool & spa. Truly the perfect entertainer’s yard. Great yard, great view!

26858 Pine Hollow Court, Valencia

26231 Beecher, Stevenson Ranch
$1,465,000
4 Beds ⋅ 4 Baths ⋅ SR26012657 MLS ⋅ Closed Status
Welcome to this absolutely stunning Stevenson Ranch residence, where no expense has been spared and every detail reflects exceptional craftsmanship and thoughtful design. This remarkable 4-bedroom, 4-bath home offers 3,134 square feet of refined living space, blending elegance, comfort, and resort-style amenities. The award-winning backyard is a true showstopper, rivaling a private luxury resort. It features a custom pool and grotto spa with three cascading waterfalls, Aqualink controls, and color-changing lighting. The outdoor space includes a covered patio with two lighted ceiling fans and an outdoor TV, an outdoor fireplace, a fully equipped kitchen with refrigerator, sink, and grill, plus an integrated music system throughout the backyard and grotto—creating a vacation-style retreat at home. Inside, the home impresses with extensive high-end upgrades. The gourmet kitchen showcases Wolf appliances, American Beauty quartz countertops, in- and under-cabinet lighting, a built-in wine cooler, and a coffee bar. All bathrooms have been fully remodeled with premium finishes. Upstairs baths feature Hansgrohe fixtures throughout, while the luxurious primary bath offers quartz countertops and a stand-alone soaking tub for a spa-like experience. Additional highlights include three fireplaces, hardwood floors, crown molding, large baseboards, plantation shutters throughout, wrought iron and wood stair railings, and a separate formal dining room. The three-car garage features full custom cabinetry and a built-in work desk. Dual A/C systems provide upstairs and downstairs comfort. Ideally located near award-winning schools, Richard Rioux Park, shopping, dining, freeway access, and just minutes from the San Fernando Valley, this is a rare opportunity to own a turn-key luxury home in one of Stevenson Ranch’s most sought-after neighborhoods.

26231 Beecher, Stevenson Ranch

26915 Alder Court, Valencia
$1,450,000
4 Beds ⋅ 4 Baths ⋅ SR26101286 MLS ⋅ Closed Status
Executive-style elegance meets resort-style living in this highly sought-after Westridge Bent Canyon home with panoramic golf course views, sparkling pool & spa, and exceptional privacy! Nestled behind gates on a quiet cul-de-sac, this phenomenally upgraded residence offers the best of both worlds — convenient access to freeways, restaurants, shopping, and top-rated schools, while enjoying a peaceful and tranquil neighborhood setting. Step inside to a spacious and light-filled floor plan featuring soaring ceilings, crown molding, custom wooden beam accents, ceiling fans, and a warm fireplace in the living room that opens seamlessly to the formal dining area. The beautifully upgraded kitchen boasts a large center island, granite countertops with full backsplash, abundant cabinetry, and generous workspace for entertaining and everyday living. The gorgeous downstairs primary suite offers ultimate comfort with a walk-in closet featuring custom organizers and a luxurious ensuite bathroom complete with a soaking tub and separate shower stall. Upstairs, the oversized second bedroom includes its own private bathroom and walk-in closet, while the sizable third and fourth bedrooms provide plenty of additional living space. Additional upgrades include hardwood flooring throughout the downstairs, upgraded Berber carpet upstairs, stairway foot lighting, double-pane windows, ceiling fans, and much more. The stunning backyard is an entertainer’s dream with a covered patio, built-in BBQ, sparkling pool and spa, and breathtaking panoramic golf course views — the perfect setting for relaxation and gatherings. Solar panels provide added energy efficiency and savings. Enjoy resort-style HOA amenities including a gorgeous pool, spa, park, tennis courts, recreation house, and more. No Mello-Roo’s tax. Run, don’t walk — this exceptional home will not last long. Absolutely a must-see!

26915 Alder Court, Valencia

26629 Campbell Court, Stevenson Ranch
$1,450,000
5 Beds ⋅ 3 Baths ⋅ 26718427 MLS ⋅ Closed Status
Welcome to this beautiful pool house nestled in the private cul-de-sac neighborhood that offers everything you can dream of. It has been gorgeously remodeled top to bottom to the farmhouse vibe for more extreme comfort in every corner with high-end finish materials. Abundant natural light all day long and tons of built-in cabinets throughout. The resort-like backyard welcomes you with the pool/spa, built-in BBQ grill under the patio for coziness on over 10,000 square foot lot. The kitchen has a spacious walk-in pantry, and the breakfast area that has extra built-in cabinets leads to the family room with the fireplace. The downstairs room (the 5th room) can be used for guests, study, or whatever you wish it to be. The spacious laundry room upstairs comes with the side by side washer/dryer with cabinets/shelves and multiple racks to hang clothes that will make doing laundry enjoyable. 3 car garage gives the extra room for storage, gym and etc. Masters suite has two walk-in closets, his & hers vanities and tub & walk-in shower, along with the good sized balcony that has the greenery pool view overlooking. Minutes away from Richard H. Rioux Memorial Park that offers tennis court, basketball court, track & field for excellent outside activities, not to mention the Award winning assigned schools from elementary to high schools.

26629 Campbell Court, Stevenson Ranch

25302 Joyce, Stevenson Ranch
$1,425,000
5 Beds ⋅ 4 Baths ⋅ SR26171858 MLS ⋅ Closed Status
Over $200,000 in recent renovations, a detached casita with its own custom bathroom, and a huge resort-style backyard with pool, spa, built-in BBQ, pergola, grassy area, fruit trees, and city and mountain views make this Stevenson Ranch home stand out immediately. Situated on a 9,899 sq ft lot, this 5-bedroom, 4-bath home offers approximately 2,892 sq ft of living space with a highly functional layout. The main level includes a bedroom with an attached bathroom, plus a separate detached casita with its own private bathroom—ideal for guests, extended family, a home office, or additional flexible living space. The renovated kitchen features quartz countertops and stainless steel appliances. Recent upgrades throughout the home include updated bathrooms, replaced flooring with no carpet anywhere, recessed lighting, new ceiling fans, designer light fixtures, plantation shutters, a designer banister, PEX plumbing, and the laundry was moved to upstairs for added convenience. The spacious primary suite features beautiful views and a fully renovated bathroom with a large walk-in shower, built-in bench, seamless glass enclosure, mood lighting and music capability, soaking tub, dual-sink vanity, linen storage, and a walk-in closet with organizers. Additional benefits include dual air conditioning and heating systems, solar, tankless water heater, downstairs storage, and a gated courtyard entry. Freeway convenient with low HOA dues and no Mello-Roos, this home combines extensive recent upgrades, flexible living space, and an exceptionally large backyard designed for entertaining and everyday enjoyment.

25302 Joyce, Stevenson Ranch

26511 Brooks Circle, Stevenson Ranch
$1,398,000
5 Beds ⋅ 4 Baths ⋅ SR25258225 MLS ⋅ Closed Status
The best of Stevenson Ranch is available here with this move in condition pool home! One of the most popular builders and floorplans in the area offering distinctive architecture and large, spacious rooms throughout to really be an open and inviting home. All 5 bedrooms are upstairs and oversized with the primary having a large retreat, fireplace and TWO walk-in closets. One of the four secondary bedrooms also has a nook and private bathroom, and, in every case, these are larger than most. The downstairs is also thoughtfully laid out with a huge kitchen (large center island, stainless appliances, granite counters) and family room plus sunroom. It's best to see in person but it’s one of the largest, most open layouts in all of Stevenson Ranch. 3-car garage as well. The pebble tech pool and spa are accented by gorgeous stack stone hardscape, a covered patio area, plenty of mature landscape and offer plenty of room for entertaining. Nice upgrades include wood floors, shutters, pendant lights, crown molding, fresh paint and more! Truly move-in condition. Enjoy all that Stevenson Ranch is famous for nearby - award winning schools (2023 CA Distinguished Elementary School, 2024 CA Distinguished Junior High & a top 5% nationally ranked High School), Richard Rioux Park with huge play fields, tennis and play areas, plenty of shopping and dining options. Great home, great location!

26511 Brooks Circle, Stevenson Ranch

26026 Potter, Stevenson Ranch
$1,395,000
5 Beds ⋅ 3 Baths ⋅ SR26119245 MLS ⋅ Closed Status
Stunning pool home with impeccable landscape and hardscape. Pride of ownership galore! Offering almost 3200 square feet of light and open floor plan. Offering 4 bedrooms upstairs and one downstairs with a full bath. Formal living room with vaulted ceilings and recessed lighting and bull nose drywall throughout. separate dining as well. Entire downstairs has all new windows, new flooring and custom molding. The fireplace has a beautiful mantle. The Zebra shades are all automated downstairs. Large picture windows for ultimate lighting. The gourmet kitchen features all quartz counters including an oversized center island. All Kitchen Aide appliances including custom range and hood, nest thermostat and dimmable lighting. Featuring a built in wine cooler, walk in pantry as well as a double convection oven. Brand new clear double French doors leads to the amazing tropical backyard and flows with all the new windows. upstairs, the vast primary suite and all rooms have lighted ceiling fans. The free standing soaking tub/spa in the primary inspires relaxation and comfort. The walk in shower in the primary is custom tile. His and hers vanities with custom tile. Enjoy walk in closets with custom shelving and paneled doors in all bedrooms. The guest bath has dual vanities with custom tile floors and counter tops. Custom molding throughout. The hallway has floor to ceiling custom cabinets. The downstairs laundry room is complete with sink and custom tile. The entertainers backyard is a beautiful oasis for those family gatherings. The landscape is impeccable with palm trees and beautiful vegetation. The sparkling pool and spa have a beautiful waterfall for relaxing. Everything is automated for the tech savvy. There's a romantic fire pit, the beautiful covered patio includes heaters, speakers, Wi Fi booster, tile roof, T.V's, built in stainless steel storage, sink, bar well, center island with concrete top, 7 burner built in BBQ, ice maker and refrigerator. This oasis is completely private. Enjoy the scenery out the back in a fully complimented surrounding. Solar, ring doorbell with automated dead bolt. Dual A/C, 3 car garage with epoxy floors and completely drywalled with custom cabinets. There is a custom sprinkler system for the roof. Check out the curb appeal on this beauty located next to award winning schools, easy FWY access, restaurants and shopping. No Mello Roos and HOA $39 per mo. HURRY, This is a must see!

26026 Potter, Stevenson Ranch

26429 Kipling Place, Stevenson Ranch
$1,387,500
5 Beds ⋅ 3 Baths ⋅ SR26092816 MLS ⋅ Closed Status
STUNNING remodeled Stevenson Ranch POOL & VIEW home located on a highly desirable cul de sac steps from Stevenson Ranch Elementary School. Offering nearly 3,200 sq ft of beautifully updated living space, this 5 bedroom residence includes a full bedroom and updated bathroom on the main level. Step inside to a light and bright open floor plan featuring a formal living room with vaulted ceilings and a separate dining room. The gourmet kitchen has been completely reimagined with a new Wolf 48" dual range with griddle, quartz countertops, new white oak cabinetry, an oversized island, stainless steel appliances, a breakfast area, and a walk in pantry. A custom oversized 8 foot slider opens directly to the backyard and flows seamlessly into the family room, highlighted by a stunning fireplace with custom designed built-ins and generous natural light. Upstairs, the expansive primary suite showcases an impressive private balcony capturing incredible city and mountain views. The spa inspired en-suite bath features quartz countertops, a freestanding soaking tub, separate shower, and two large walk-in closets with custom organizers. The entertainer’s backyard is designed for effortless outdoor Southern California living with low maintenance turf, a sparkling pool and spa, outdoor kitchen, covered patios in both the back and side yard, and a child safety fence. Enjoy beautiful views of Stevenson Ranch and the surrounding landscape. Additional highlights include PAID SOLAR, gorgeous hardwood flooring, shutters, neutral paint, updated lighting fixtures, recessed lighting, dual A/C, a spacious laundry room with sink, and a three car garage(complete with a mini split AC). All of this in a prime location- easy freeway access and close to shopping, restaurants, Richard Rioux Park and award winning schools. NO Mello Roos and HOA of only $39 a month!

26429 Kipling Place, Stevenson Ranch

27015 Timberline Terrace, Valencia
$1,377,500
4 Beds ⋅ 3 Baths ⋅ SR26113919 MLS ⋅ Closed Status
Tucked behind the gates of Westridge on one of the most sought-after streets, 27015 Timberline Terrace is a pool home with a three-car garage and a main-floor primary suite, set on the flat side of a double cul-de-sac that backs to the golf course. The result is likely the best panoramic, completely unobstructed view on the street. Best of all, this home lives like a true single story. Everything you need is on the main level, including the spacious primary suite with its separate soaking tub. When you want the extra room, the upstairs delivers two additional bedrooms, a full bathroom, and a generous loft currently used as a bedroom, perfect for guests, grandchildren, a home office, or hobby retreat. The formal dining room, currently styled as an art studio, is topped by a custom coffered wood ceiling in a striking nine-panel grid, while the front sitting room welcomes you with its own fireplace. Hand-finished wood beams crown the family room, and plantation shutters carry throughout. The garage is finished with epoxy floors, and overhead storage. Out back, an infinity pool with a built-in BBQ and fireplace completes the resort feel. What truly sets this home apart is everything you cannot see at first glance: the behind-the-scenes investments that protect a home for the long haul. Two zoned high-efficiency HVAC systems, whole-house air purification, attic radiant barrier and added insulation, a whole-house water filtration and softening system, upgraded pool equipment with Wi-Fi control, solar film on the south and west windows, a newer hot water heater, gutter protection, refreshed landscaping with rock and lighting, an electric awning, and a recently upgraded security system. Both interior and exterior have been freshly painted. The bones of this home are rock solid and impeccably maintained. Beyond the home, Westridge delivers resort-style living with low HOA dues that still include two Olympic-sized pools and an expansive gated park. You are zoned for and within walking distance of the top-rated schools in the entire SCV: Oak Hills Elementary, Rancho Pico Junior High, and West Ranch High School. With the Valencia entrance to the 5 freeway just up the street, it is a dream for commuters. This is SCV living at its very best.

27015 Timberline Terrace, Valencia

25091 Blue Ridge Way, Stevenson Ranch
$1,375,000
5 Beds ⋅ 5 Baths ⋅ SR26085018 MLS ⋅ Closed Status
LOCATION, LOCATION, LOCATION!! Welcome to the Prestigious Southern Oaks neighborhood of Stevenson Ranch! This beautiful home sits at the end of the cul de sac, nestled in a private, serene setting with gorgeous mountain views and nearly 3,300 square feet of living space. The largest model in the Grove tract features the most desirable of all the floor plans with 4 bedrooms, plus an office (or 5th bedroom), plus a primary retreat (which could be converted to a 6th bedroom), 4 1/2 bathrooms, and an upstairs alcove currently being used as a second office space. The first floor features a mother-in-law/guest suite with bedroom, en-suite bathroom and a separate entrance through French doors. The spacious kitchen has a newer stainless steel dishwasher and microwave, an abundance of granite counter space, a walk-in pantry, and a large center island and seating for barstools. The kitchen opens to a dining nook and a spacious family room, which features a second fireplace, wraparound raised hearth, and custom built-ins. Special touches throughout the home include custom exterior pavers in both the front and backyard, mature trees and thoughtful landscape design, fresh neutral interior paint, and a split two car garage with direct access, and a separate one car garage. The private outdoor space is an entertainer's paradise, featuring an exotic koi pond, waterfall, large grassy area and a custom patio with BBQ island and gazebo. The functionality of the floorplan with private quarters downstairs, the cul-de-sac location and the private lot combine to check all the boxes that buyers are looking for! Walking distance to top rated Pico Canyon Elementary School. HOA includes clubhouse & pool and NO MELLO ROOS. This floorplan rarely comes on the market, let alone one in such pristine condition, so schedule your showing today!

25091 Blue Ridge Way, Stevenson Ranch

26861 Chaucer Place, Stevenson Ranch
$1,357,500
5 Beds ⋅ 4 Baths ⋅ SR26154830 MLS ⋅ Closed Status
Rare turnkey Single-story feeling home in the desirable Torcello tract at the top of Stevenson Ranch! This executive Mediterranean-style home offers 5 bedrooms, 3.5 bathrooms, and 3,689 square feet of spacious living along with OWNED solar and two Tesla Powerwall batteries. Thoughtfully remodeled, the home combines timeless character, modern comfort, and true pride of ownership. Step inside to fresh interior paint, gorgeous engineered hardwood floors, soaring ceilings and bright, open living spaces. The formal living and dining areas create an elegant first impression with crown molding, recessed lighting and abundant natural light, offering a beautiful setting for holidays, dinner parties, and everyday gatherings. The spacious family room features a fireplace centerpiece with custom built-ins and seamless access to the backyard. The remodeled kitchen features granite countertops, a built-in range, newer appliances, a large center island, generous cabinetry and a walk-in pantry, making it ideal for everyday living and entertaining. A rare main-floor primary suite offers a peaceful retreat with direct backyard access, a spacious walk-in closet and an ensuite bathroom featuring dual sinks, a separate vanity area, granite counters, a soaking tub, separate shower and private water closet. Two additional main-floor bedrooms share a Jack-and-Jill bathroom with dual sinks and have access to a separate private entrance. This flexible layout is well suited for guests, extended stays, multigenerational living, or work-from-home needs. Upstairs, two additional spacious bedrooms and a large loft with custom built-ins provide options for a media room, playroom, home office or secondary living space. Outside, enjoy generous patio space, lawn, and planters ready for your vision. Additional highlights include TWO dedicated air-conditioning systems with Nest smart thermostats, a 3-car garage, low HOA dues, and no Mello-Roos! Conveniently located near beautiful parks, award-winning schools, shopping, dining, and easy commuter access, this Stevenson Ranch home offers a rare combination of flexible main-floor living, energy-efficient upgrades and move-in-ready comfort, with everything you need for peaceful, elevated everyday living.

26861 Chaucer Place, Stevenson Ranch

26403 Ocasey Place, Stevenson Ranch
$1,350,000
3 Beds ⋅ 3 Baths ⋅ SR26022922 MLS ⋅ Closed Status
Come see one of the BEST VIEW LOTs in Upper Stevenson Ranch, a rare opportunity to own an expansive property with breathtaking panoramic views and endless potential. Set on one of the largest and most impressive lots in the neighborhood, this home offers an incredible outdoor setting complete with a resort style pool and spa, outdoor fireplace, covered patio, and huge grassy areas perfect for entertaining, play, or future customization. The yard alone is truly one of the highlights of the home and is one of a few lots that have this much space and views. The residence features 3 bedrooms with the potential for up to 5, 3 bathrooms, and nearly 2,900 square feet of light-filled living space. Upon entry, you’re welcomed by travertine flooring, soaring cathedral ceilings, and an abundance of windows that flood the home with natural light. The newly remodeled kitchen is the center of the home, thoughtfully designed with new white shaker cabinetry with glass display cabinetry, stainless steel Kitchen Aid appliances, a Viking range with custom hood, Quartzite countertops with a coordinating backsplash in Taj Mahal, cast iron farmhouse sink, and an oversized center island ideal for entertaining. The formal living and dining areas provide elegant entertaining spaces, while the oversized family room offers flexibility and room to host large gatherings. Upstairs, the primary suite is a true retreat, showcasing incredible views, a private balcony, and a separate retreat (ideal for a home office, sitting area, or potential additional bedroom) accented by a cozy fireplace. The ensuite bath features dual vanities, a walk-in shower, an oversized soaking tub, and a spacious walk-in closet. Two additional bedrooms are generous in size and offer ample closet space. Step outside and enjoy your private backyard oasis, where sweeping views stretch across Stevenson Ranch and the Santa Clarita Valley. From peaceful evenings by the outdoor fireplace to warm summer days poolside, this property offers the perfect canvas to create your dream home in one of the most sought-after neighborhoods. Close to award winning schools, parks, shopping and easy access to the 5 freeway!

26403 Ocasey Place, Stevenson Ranch

26816 Wyatt Lane, Stevenson Ranch
$1,350,000
5 Beds ⋅ 4 Baths ⋅ SR25201434 MLS ⋅ Closed Status
Once a model, now a supermodel! Luxury living is elevated in this stunning 5-bed, 4-bath home that creates the palate of a life well lived. Carefully curated for those who crave the perfect blend of function and opulence, every inch of this residence is designed to impress. Step inside through a custom leaded glass double front doors and be greeted by a wall of windows allowing a stunning view of the entertainers backyard and mountains beyond. The open-concept layout of the formal living room /dining room are ready to host gatherings for the upcoming holiday celebrations or everyday dinners. Adorned with solid hardwood flooring, travertine tiles, custom wrought iron and wood banisters, dramatic fireplace and recessed lightning are just some of the gorgeous upgrades. Show off your wine collection in the large built in wine closet that sits right inside the foyer. A stunning solid paneled wood office or downstairs bedroom offers elegance and practically. A 3/4 bath is conveniently located next to the office perfect for short term guests or the in-laws. The designer kitchen features a dramatic island/breakfast bar with a huge stainless steel sink, wood paneled built-in refrigerator, granite counters and solid wood cabinets. Settle in to watch your favorite shows in the casual family room complete with built in shelving, a cozy fireplace that also opens up to the kitchen and eating area. The upstairs offers more built-ins in the loft, like custom bookshelves and an oversized desk as well as a cute built-in bench great for curling up with your favorite book. The primary suite has high ceilings and a spacious balcony where you can take in mountain views or the stars at nighttime. The primary bath offers ample space with a large step in closet, soaking tub, dual vanities and a walk in shower. Also upstairs is an en suite guest bedroom, the other sizable guest bedrooms and full bath. If you like to frolic outside, this backyard is ready to host the best pool parties or intimate get togethers. A sparkling heated salt water pool & spa, flat grassy yard and covered gazebo offers so many ways to enjoy this amazing space. Mature landscaping, 3 car garage and a quiet cul de sac complete this home that isn’t just beautiful—it’s built to impress.

26816 Wyatt Lane, Stevenson Ranch

25012 Southern Oaks Drive, Stevenson Ranch
$1,340,000
4 Beds ⋅ 3 Baths ⋅ SR25188786 MLS ⋅ Closed Status
Attention All Stevenson Ranch Buyers & Agents! Wait Till You See Wait Till You See This Rare Offering Of A One Of A Kind Southern Oaks Home Move In Condition With Great Curb Appeal & Courtyard! Fully Owned Solar & 220v Outlet Ready For Electric Car Charger In Your Own Private 3 Car Attached Garage! Former Model Home! Freshly Painted Exterior & Interior! Newly Landscaped Front, Courtyard & Side Yard! Highly Sought After Prime Stevenson Ranch Neighborhood With Exceptional Award Winning Schools Nearby! No Mello Roos! New AC Units! Beautiful Stone Flooring On First Floor! Outstanding Open Floor Plan With Bedroom & Bath Downstairs! Gorgeous Gourmet Granite Center Island Cook’s Kitchen With Large Walk-In Pantry! Lovely Living Room With Custom Beamed Ceiling & Fireplace! Elegant Formal Dining Room Also With Custom Beamed Ceiling! Fabulous Family Room With Its Own Fireplace Too! Marvelous Main Bedroom Suite With Custom Cabinetry & Cedar Lined Closet! Large Loft! Ceiling Fans In The Front Bedroom, Family Room & Loft! Terrific Room Sizes! Fantastic Backyard With Fruit Trees & Raised Garden Beds! Exceptional Neighborhood Amenities Including Clubhouse, Pool & Trails! Great Location! Moments To Everything! If You Are Only Seeing One Sensational Southern Oak Stevenson Ranch Home In The Price Range, Make Sure This Is It! Must See! Do Not Miss! Stevenson Ranch Living At Its Best!

25012 Southern Oaks Drive, Stevenson Ranch

25501 Housman Place, Stevenson Ranch
$1,329,900
4 Beds ⋅ 3 Baths ⋅ SR26176168 MLS ⋅ Closed Status
25501 Housman Place, Stevenson Ranch – Stunning Pool Home with Panoramic Views Perched at the end of a premium cul-de-sac, this beautifully updated 4-bedroom Stevenson Ranch home delivers spacious living, resort-style outdoor entertaining, and spectacular panoramic hillside views. An extra-long driveway and lush landscaping set the tone from the curb. Inside, soaring ceilings and newer luxury vinyl plank flooring flow through an open floor plan filled with natural light. The formal dining room features elegant crown molding, while the gourmet kitchen impresses with granite counters, stainless steel appliances, abundant cabinetry, and an oversized center island. The kitchen opens seamlessly to a recently remodeled family room with a reconfigured fireplace, updated mantel, and custom shelving. The primary suite is a true retreat, complete with its own fireplace and a private deck with plantation shutters overlooking sweeping views. The spa-like primary bath offers dual sinks, a freestanding soaking tub, a separate shower, and a walk-in closet. Three additional bedrooms — two with walk-in closets, two with direct access to a view-facing veranda — offer flexibility for family, guests, or a home office. The backyard is designed for California living, with a sparkling pool and spa (recently replastered, with a newer pool heater), a custom patio, and an expansive grassy area, all set against a backdrop of breathtaking sunset and mountain views. Extensive recent upgrades include new interior/exterior paint, two newer A/C condensers, a newer furnace, epoxy garage flooring, French drains, landscaping improvements, and more. Direct access to a 3-car garage and an expanded driveway for additional parking or play area. Located within a low-HOA community near top-rated schools — West Ranch High School, Rancho Pico Junior High, and Stevenson Ranch Elementary — plus nearby shopping, dining, and parks, this rare offering combines privacy, luxury, and everyday convenience. Freeway close for commuters.

25501 Housman Place, Stevenson Ranch

25086 River Walk Lane, Stevenson Ranch
$1,325,000
4 Beds ⋅ 3 Baths ⋅ PW26132131 MLS ⋅ Closed Status
This lovely cul-de-sac home is in the much desired Southern Oaks community of Stevenson Ranch. Great floor plan for both everyday living and entertaining with 4 bedrooms and 3 full bathrooms, plus a loft that could be a 5th bedroom. Yes, there is a bedroom and bathroom on the first floor!  The large kitchen has ample cabinets and counter space with a large island for countertop seating, plus a breakfast nook. Kitchen appliances include Viking 6-burner gas cooktop - GE Cafe double-oven with convection, air-fry, wi-fi features and more - Bosch dishwasher. Living room with high ceilings. Formal dining area. Hard-surface flooring throughout the first floor. The main floor bedroom with closet is currently set up as an office with built-in desk and cabinets. Primary suite on the second-floor features split-tilt plantation shutters and a primary bathroom with a luxuriously deep soaking tub, separate walk-in shower, separate vanities and yours-and-mine walk-in closets. Second floor also features two large secondary bedrooms, laundry, and a spacious loft with built-in shelving that could be converted to a 5th bedroom. Direct access to side-by-side 3-car garage with ample storage. Upgraded Simonton DaylightMax energy-efficient double-pane windows and casings throughout. Dual-zone AC. New interior paint. Professionally cleaned. Move-in ready. So much storage space! No Mello Roos. Nice backyard with orange and lime trees, and no one behind you. Gazebo is hard-wired with a power outlet - great for lighting and entertaining al fresco. Southern Oaks community residents enjoy access to HOA amenities including a community pool, spa, and clubhouse. Close to parks and hiking and biking trails. Conveniently located for commuters and near shopping, dining, and more. Schools include highly-rated Stevenson Ranch Elementary School, Rancho Pico Junior High School, and West Ranch High School.

25086 River Walk Lane, Stevenson Ranch

26058 Baldwin Place, Stevenson Ranch
$1,325,000
5 Beds ⋅ 3 Baths ⋅ SR26092560 MLS ⋅ Closed Status
Panoramic view residence located within the prestigious Ryland Summit tract of Stevenson Ranch, offering breathtaking views and an elevated living experience. Soaring vaulted ceilings and expansive windows fill the home with natural light, beautifully showcasing the formal living and dining rooms and enhancing the home’s refined, open ambiance. Rich wood flooring extends throughout the main level, adding warmth and sophistication. The thoughtfully remodeled kitchen serves as the heart of the home, featuring an oversized waterfall quartz island, matching countertops, crisp white cabinetry, stainless steel appliances including a double GE oven, and custom Roman shades—seamlessly blending function with modern design. The adjoining family room is both inviting and elegant, complete with added cabinetry, a custom fireplace, and plantation shutters. A main-level bedroom and full bathroom provide versatility for guests or extended living arrangements, while the downstairs laundry room is equipped with a utility sink for added convenience. A grand staircase leads to the upper level, where a versatile loft or sitting area offers additional living space. Three well-appointed secondary bedrooms feature plantation shutters and plush carpeting, while the primary suite presents a private retreat with a balcony that captures sweeping panoramic views. The primary bathroom is designed for relaxation, offering updated countertops, elegant travertine flooring, an oversized soaking tub, a separate walk-in shower, and a walk-in closet with built-in organizers. Outdoors, the backyard is thoughtfully designed to complement the home’s stunning setting, featuring a combination of hardscape and grassy area, along with an above-ground jacuzzi—creating an ideal space to unwind while taking in the remarkable views. Additional highlights include a spacious three-car garage with extensive built-in cabinetry, low HOA, and a prime location close to shopping, freeway access, and Richard Rioux Park.

26058 Baldwin Place, Stevenson Ranch

25830 De Quincy Place, Stevenson Ranch
$1,310,000
4 Beds ⋅ 3 Baths ⋅ SR26037486 MLS ⋅ Closed Status
Welcome to this stunning Executive Pool home nestled in the prestigious upper Stevenson Ranch neighborhood, located on a beautiful elevated cul-de-sac with views of the surrounding landscape. From the moment you arrive, the home’s striking curb appeal draws you in, featuring lush landscaping, an expansive driveway, and a beautiful front lawn with a welcoming porch. Encompassing nearly 3,000 sq. ft, this home offers 4 spacious bedrooms (1 down,) dedicated office (possible 5th bedroom,) 3 bathrooms, elegant formal living and dining rooms, family room, laundry room, and an additional office nook. Step inside to find dramatic vaulted ceilings, inviting paint selections, rich wood flooring, and an abundance of windows that flood the space with tons of light. The upgraded kitchen features an abundance of cabinetry, granite countertops with seamless backsplash, stainless steel appliances, large center island, charming breakfast nook, walk-in pantry, and a built-in buffet with coordinating granite surfaces. The adjacent dining area showcases views of the backyard and neighborhood. The expansive family room offers the perfect space for gatherings, featuring a fireplace and seamless access to your entertainer’s backyard. Upstairs, the generously sized primary suite is a luxurious retreat, with views of the surrounding mountains and dual walk-in closets with custom built-ins. The spa-like ensuite bath offers dual vanities with quartz counters, upgraded cabinetry, an oversized soaking tub, and a separate walk-in shower with custom tile work. The oversized covered terrace is a romantic get away, enjoy the incredible views of the Santa Clarita Valley and surrounding mountains. The Secondary bedrooms are well-sized, each with ample closet space. The shared hall bath includes dual sinks with granite counters and a private shower room. Step outside to your own resort-style backyard on an impressive VIEW lot, complete with a newer custom patio featuring surround sound, recessed lighting and a ceiling fan. The outdoor kitchen is incredible with Coyote BBQ grill, smoker, built in refrigerator, and a beverage cooler! You will love the resort style pool and spa accented with gorgeous flagstone, and a large side yard ideal for a pet run or additional play area. Additional features include: a solar energy system, upstairs laundry, custom closets organizers, and a 3 car garage. Located near Richard Rioux Park, award-winning schools, shopping, restaurants and easy freeway access.

25830 De Quincy Place, Stevenson Ranch

25696 Moore Lane, Stevenson Ranch
$1,299,999
5 Beds ⋅ 4 Baths ⋅ SR26085501 MLS ⋅ Closed Status
4th of July Fireworks Views! Turn-Key Home with Stunning 180-Degree Valley Views & Expansive Entertainer’s Deck. Welcome to this beautifully upgraded with Solar panels, 5-bedroom, 4-bathroom home offering expansive views and exceptional indoor-outdoor living. Featuring two spacious primary suites, this home is designed for both comfort and versatility. The 5th bedroom has been thoughtfully converted into a studio/home office. Step through the double-door entry into a grand tiled foyer that opens to a large living and dining area with crown molding, and elegant engineered wood flooring. The heart of the home is the kitchen, showcasing a custom oversized island, quartz countertops, white farmhouse sink, wine rack, stainless steel appliances including dishwasher, microwave, double oven, and a 5-burner cooktop with pull-out hood. Enjoy abundant storage with self-closing cabinetry, under-cabinet lighting, and a large pantry. The kitchen flows seamlessly into the inviting family room with a cozy fireplace. The main level includes a spacious primary suite with dual sinks, a large walk-in closet, and a spa-like bath featuring a separate tub and shower. Additional highlights include a powder room and a laundry room with direct garage access. Upstairs, a wood-railed staircase with white spindles leads to a generous loft, perfect for a media or entertainment space. Step out onto the incredible deck with Trex composite flooring and soak in the sweeping valley views. The upper level also offers two well-sized bedrooms, a hall bath with dual sinks, and a second primary suite with its own walk-in closet and luxurious bath. Relax and unwind in the private backyard, complete with an outdoor fireplace and space to enjoy warm summer evenings. Additional upgrades include almost-new HVAC system with smart thermostat, 2021 Solar panels (owned), whole house fan, custom paint, updated fixtures, remodeled kitchen. Ideally located within walking distance to the community park and Stevenson Ranch Elementary School, with convenient access to the 5 Freeway. This exceptional home truly has it all—style, comfort, and unbeatable views of the famed Rioux Park July 4th Fireworks from your private deck!

25696 Moore Lane, Stevenson Ranch

26750 Kendall Lane, Stevenson Ranch
$1,288,500
4 Beds ⋅ 3 Baths ⋅ P1-25669 MLS ⋅ Closed Status
Nestled in the highly sought‑after hills of Stevenson Ranch, 26750 Kendall Lane offers the perfect blend of comfort, style, and Southern California living. This beautifully maintained 4 br+den +3 ba home sits on a quiet, tree‑lined street and welcomes you with great curb appeal, mature landscaping, and a warm, inviting presence.Inside, the home features a bright and open layout with generous natural light, high ceilings, and thoughtfully designed living spaces ideal for both everyday living and entertaining. The kitchen flows seamlessly into the family room, creating a central gathering space overlooking the backyard. Multiple living and dining areas provide flexibility for work, relaxation, or hosting.Upstairs, the spacious primary suite serves as a private retreat & deck w/ a beautiful views, complete with an en‑suite bath and ample closet space. Additional bedrooms are well‑sized and offer versatility for family, guests, or a home office. Mas1 br+1 ba downstair, 3 car garage The backyard is a standout -- pool/spa gazebo/ peaceful, private, and designed for outdoor enjoyment. Whether you're dining al fresco, relaxing under the California sun, or entertaining friends, this space delivers year‑round appeal.Minutes from parks, top‑rated schools, shopping, dining, and easy freeway access, this home captures the best of Stevenson Ranch living.

26750 Kendall Lane, Stevenson Ranch

25531 Durant Place, Stevenson Ranch
$1,272,000
5 Beds ⋅ 3 Baths ⋅ SR25254747 MLS ⋅ Closed Status
Situated at the peak of Stevenson Ranch on a quiet cul-de-sac, this stunning executive residence offers resort-style living with every modern convenience. Designed for both elegance and function, this spacious home features 5 bedrooms (including one on the main level), 3 bathrooms, formal living and dining areas, an expansive great room, and an oversized upstairs loft that adapts easily to your needs—whether it’s a media room, home office, gym, or play space. Inside, rich dark walnut hardwood floors, designer paint tones, and custom lighting create a sophisticated yet inviting atmosphere. The gourmet kitchen is a showstopper with refaced cabinetry, quartz countertops, a custom oversized butcher block island, stainless steel appliances, subway tile backsplash, and built-in display shelving. The adjoining great room is warm and welcoming with a stone-accented fireplace and built-in media center. Upstairs, the luxurious primary suite is a true retreat with vaulted ceilings, a romantic fireplace, and views overlooking the beautifully landscaped backyard. The ensuite bathroom has been completely reimagined with double shaker-style vanities wrapped in marble, an elegant soaking tub with marble accent wall, and an oversized walk-in shower outfitted with multiple sprays and premium fixtures. A custom barn door leads to a professionally organized walk-in closet. The secondary bedrooms are generously sized, and two of them share access to a charming balcony with sweeping views of the neighborhood and nearby mountains. The hall bath includes updated cabinetry, dual sinks with quartz countertops, and a shower/tub combo. Downstairs, the guest bedroom is paired with a stylish bathroom featuring a walk-in shower and pedestal sink. Step outside to your private backyard escape, where a covered patio, sparkling pool, spa, and outdoor kitchen await. Whether you're entertaining or unwinding, this space is designed for relaxed California living with multiple seating and dining areas. Additional features include upstairs laundry, multiple skylights for natural light, solar panels (leased through SunRun with a low-rate agreement), artificial turf, and an EV charger. Located close to top-rated schools, scenic parks, and with convenient access to major freeways, this exceptional home checks every box for luxury, comfort, and location.

25531 Durant Place, Stevenson Ranch

25679 Smoketree, Valencia
$1,260,000
4 Beds ⋅ 3 Baths ⋅ SR26047365 MLS ⋅ Closed Status
Breathtaking Gated Westridge Home with 4 Bedrooms, 2.5 Baths, Loft that is currently a billiards room, Downstairs Luxurious Primary Suite, a 3-Car Garage, and No Mello-Roos Taxes! This beautifully maintained home features exceptional curb appeal, an inviting front porch, and a spacious, light-filled floor plan. Step into the formal living room adorned with a charming stone fireplace and decorative glass accents, flowing into a generous formal dining area with built-in storage and a butler’s pantry. The family room boasts soaring windows and opens to the chef’s center island kitchen, complete with abundant counter space, built-in Sub-Zero refrigerator, upgraded commercial-grade range, stainless steel appliances, and ample cabinetry. The luxurious primary suite offers a spa-inspired en-suite bathroom with dual vanities, a large jetted soaking tub, an upgraded glass-enclosed walk-in shower, and a massive walk-in closet with custom organizers. A guest powder room and a well-equipped laundry room with utility sink and additional storage complete the first level. Upstairs, the grand staircase leads to a spacious loft currently used as a billiard’s room and three additional bedrooms, two share a well-appointed Jack-and-Jill bathroom with dual sinks. Step outside to enjoy the lushly landscaped yard, featuring a large grassy area, covered pergola patio, and built-in cooking station which is perfect for entertaining. Located in a gated community of luxurious homes, residents enjoy access to resort-style amenities including a clubhouse, two swimming pools, tennis courts, sports courts and in close proximity to award-winning schools (Oak Hills Elementary, Rancho Pico Junior High, and West Ranch High School). Centrally located minutes from freeway, shopping and restaurants. Don't miss the opportunity to own this exceptional home in one of Westridge’s most desirable communities!

25679 Smoketree, Valencia

26648 Shakespeare Lane, Stevenson Ranch
$1,260,000
4 Beds ⋅ 4 Baths ⋅ SR26032921 MLS ⋅ Closed Status
Perched near the peak of a quiet, mature Stevenson Ranch neighborhood, 26648 Shakespeare Ln delivers the kind of private, resort-style living buyers chase, with no rear neighbors, a spacious two-story layout, and an entertainer’s backyard anchored by an impressive 18' x 30' SPARKLING POOL and California room. Inside, the home offers 4 bedrooms + a generous LOFT and 4 bathrooms, creating the perfect balance of everyday comfort and flexible space for a home office, media room, gym, or playroom. The floor plan lives large with bright, open living areas that flow effortlessly from room to room, ideal for both hosting and relaxing. The primary suite is one to boast about...with an expansive retreat area that serves as its own living space with beautiful views of the exterior greenery and rolling hills. Two generously sized walk in closets accompany the primary bed. One of the additional guest bedrooms upstairs has an ensuite bath, serving as a dual primary layout or perfect for long-term guests or next-gen living. It also has the cutest reading nook - what castles in storybooks are made of! Two additional guest bedrooms upstairs are well-sized and located conveniently next to a large, full guest bathroom with dual vanities. Step outside and it’s pure California lifestyle: lounge poolside, dine under the patio, and enjoy the rare sense of openness and privacy you don’t often find in the neighborhood. Enjoy ample grass space so you don't have to choose between pool or yard. Leased solar through SunRun with a low-rate agreement adds energy efficiency to match the home’s modern convenience. Incredibly spacious three-car garage. All of this, set in one of Stevenson Ranch’s most sought-after communities, Close to top-rated schools, parks, shopping, dining, and easy freeway access. This is the one that feels like home the moment you arrive. WELCOME TO YOUR NEXT (or forever) HOME!

26648 Shakespeare Lane, Stevenson Ranch

26413 Ocasey, Stevenson Ranch
$1,255,000
4 Beds ⋅ 3 Baths ⋅ SR25241268 MLS ⋅ Closed Status
Welcome to this stunning Executive Pool Home with breathtaking views, located in the highly coveted Mandeville tract of upper Stevenson Ranch. From the moment you arrive, you’ll be captivated by the picture-perfect curb appeal, meticulously landscaped grounds and an inviting oversized front porch accented with gorgeous flagstone detail. Spanning nearly 3,000 sq. ft., this residence offers four bedrooms including a convenient downstairs bedroom and full bath, along with formal living and dining areas, a spacious great room, versatile loft, and numerous upgrades throughout. Step inside and experience soaring cathedral ceilings, beautiful upgraded light oak wood flooring, designer light fixtures, plantation shutters, and an abundance of natural light streaming through expansive windows. At the heart of the home lies the impressive kitchen, featuring a wealth of cabinetry, granite countertops, a large center island, stainless-steel appliances (including a built-in refrigerator), and a breakfast nook complete with a perfect spot for your coffee bar. The open concept great room offers a cozy fireplace, custom built-ins for display, and direct access to the backyard oasis. Upstairs, the luxurious primary suite provides a serene retreat with a private balcony showcasing jaw dropping views, a spacious walk-in closet with high end custom organizers, and a spa-inspired ensuite bath featuring dual sinks, a vanity area, oversized soaking tub, and separate walk-in shower. The loft offers flexibility for a media space, home office, or gym, while the secondary bedrooms are generous in size and enjoy beautiful neighborhood views. A well-appointed hall bath with dual sinks and a private shower room completes the upper level. Step outside and discover a resort style entertainer’s paradise, complete with a sparkling pool and spa (built in 2018), an impressive outdoor kitchen with built-in BBQ, kegerator, and mini fridge. You will love the sleek fire bowls, modern fire pit, and multiple seating areas perfect for relaxation or simply to enjoy the views. Additional highlights include an efficient leased solar system and low maintenance landscaping. Ideally situated just a few doors from a beautiful park with a playground, basketball court and a large grassy area for play. Minutes from premier shopping, Richard Rioux Park, award-winning schools, and convenient freeway access, this home truly embodies the best of Southern California living.

26413 Ocasey, Stevenson Ranch

25701 Chestnut Way, Stevenson Ranch
$1,250,000
4 Beds ⋅ 5 Baths ⋅ 26868263 MLS ⋅ Closed Status
25701 Chestnut Way is a two-story Stevenson Ranch home built in 2000 on a cul-de-sac lot. The kitchen includes a center island with generous counter space, a built-in cooktop, and double wall ovens for expanded cooking capacity. Hardwood flooring runs through the main living areas, where a fireplace anchors the room and adds a natural focal point. The primary bedroom connects to an en-suite bathroom with double sinks, a soaking tub, and a separate shower. A covered patio with a built-in barbecue extends the usable outdoor space, and a two-car attached garage provides secure parking. Plantation shutters and clean finishes complete this spacious residence with functional living areas throughout.. Included 100-Day Home Warranty with buyer activation

25701 Chestnut Way, Stevenson Ranch

Based on information from California Regional Multiple Listing Service, Inc. as of . This information is for your personal, non-commercial use and may not be used for any purpose other than to identify prospective properties you may be interested in purchasing. Display of MLS data is usually deemed reliable but is NOT guaranteed accurate by the MLS. Buyers are responsible for verifying the accuracy of all information and should investigate the data themselves or retain appropriate professionals. Information from sources other than the Listing Agent may have been included in the MLS data. Unless otherwise specified in writing, Broker/Agent has not and will not verify any information obtained from other sources. The Broker/Agent providing the information contained herein may or may not have been the Listing and/or Selling Agent.

How much is your home worth?

Get instant property value now!