Refine Search
Sort by
16180 Angel Canyon, Riverside
$960,000
4 Beds ⋅ 5 Baths ⋅ MB26026471 MLS ⋅ Closed Status
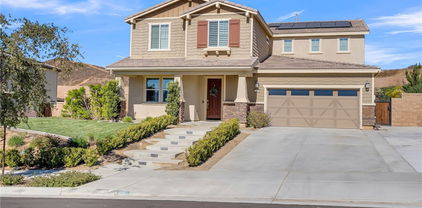
Welcome to this rare and highly desirable home in La Sierra South at Lake Hills Reserve, ideally situated on a quiet elevated cul-de-sac lot and surrounded by scenic open space. Perfectly timed for the spring market, this exceptional Riverside home for sale offers 4 bedrooms, with 4.5 bathrooms, and bonus loft with privacy, space, resort-style living. A long private driveway leads to a secluded entry and elegant foyer, opening to a formal living room and formal dining area. Toward the rear of the home, enjoy a spacious family room with media niche and gas fireplace, seamlessly connected to the open-concept island kitchen featuring granite countertops, upgraded built-in appliances, and abundant cabinetry—ideal for entertaining. The luxurious primary suite is privately located in its own wing and includes a cozy fireplace, private balcony, walk-in closets, and an upgraded spa-inspired bathroom with dual vanities, soaking tub, and separate shower. Generously sized secondary bedrooms are located on the opposite side of the home with a large shared bath and ample storage. Step outside to an oversized backyard with a custom built-in BBQ island, firepit, covered patio, and full sprinkler system—perfect for outdoor living and gatherings. Recent upgrades include Chandelier in living room, recessed lighting with soaring high ceilings. Residents enjoy access to community pool, spa, playground, and greenbelt areas. Conveniently located near Lake Mathews Elementary, Ysmael Villegas Middle School, and Hillcrest High School, with easy access to the 91 Freeway and Riverside Metrolink Station. Don’t miss this incredible opportunity to own a premium Riverside home in Lake Hills Reserve—a perfect blend of privacy, comfort, and location.

16180 Angel Canyon, Riverside

14029 Dove Canyon Drive, Riverside
$959,000
3 Beds ⋅ 3 Baths ⋅ IV26020472 MLS ⋅ Closed Status
Welcome to an exceptional single-story residence in Canyon Ridge Estates, where privacy, comfort, and scenic beauty come together in perfect harmony. Situated on a prime corner lot, this beautifully appointed home offers 3 bedrooms plus a dedicated office and 2.5 bathrooms, delivering an elevated lifestyle surrounded by breathtaking canyon and hill views. Step inside to a bright, open floor plan enhanced by tall ceilings and an abundance of natural light, creating a spacious and inviting ambiance throughout. Large windows frame serene vistas, bringing the outdoors in and adding a sense of calm and inspiration to everyday living. The thoughtfully designed layout offers flexibility and comfort, ideal for multigenerational living, guests, or work-from-home needs. The heart of the home flows seamlessly to a private, resort-style backyard designed for both relaxation and entertaining. Enjoy a remodeled saltwater pool and spa featuring a new multi-speed pump, salt cell, and control panel, along with two covered patios—one with a new roof—providing multiple outdoor living spaces. An outdoor fireplace and outdoor kitchen complete the setting, perfect for alfresco dining and weekend gatherings amid a lush, tropical backdrop. Additional highlights include a 3-car garage with built-in workbench and RV parking. There are no Mello-Roos and no HOA, offering greater freedom and lower monthly costs. With its rare combination of single-story living, stunning views, exceptional amenities, and flexible parking, this Canyon Ridge Estates home truly checks all the boxes for comfort, lifestyle, and value.

14029 Dove Canyon Drive, Riverside

12492 Poinsetta, Riverside
$955,500
4 Beds ⋅ 3 Baths ⋅ IV26082775 MLS ⋅ Closed Status
Welcome to 12492 Poinsetta Drive, a beautifully updated single-story home offering a seamless blend of modern design and everyday functionality. This move-in ready residence features an open-concept layout with wide-plank flooring, custom finishes, and abundant natural light throughout. The remodeled kitchen serves as the centerpiece, showcasing custom cabinetry, quartz countertops, designer lighting, and an oversized island that opens directly to the main living and dining areas—ideal for both entertaining and daily living. The spacious primary suite provides a private retreat with an upgraded bathroom and thoughtful design details. Additional bedrooms and a dedicated office offer flexibility for a variety of living needs. Step outside to a resort-style backyard featuring a custom pool and spa, covered outdoor pavilion with built-in BBQ, bar seating, and multiple areas designed for relaxing or entertaining. Located in a desirable Riverside neighborhood, this home offers comfort, style, and true indoor-outdoor living.

12492 Poinsetta, Riverside

12687 Cathedral Ridge Way, Riverside
$950,000
4 Beds ⋅ 3 Baths ⋅ SW26133994 MLS ⋅ Closed Status
Welcome to an incredible opportunity in the highly sought-after La Sierra community. Situated on nearly half an acre of usable land, this spacious 4-bedroom, 2.5-bathroom home offers the perfect blend of comfort, functionality, and potential. With a desirable primarily single-story floor plan and a versatile bonus room upstairs, this home provides flexible living space ideal for a game room, home office, media room, or guest retreat. Built in 2009, the home features a spacious layout designed for both everyday living and entertaining. The kitchen is appointed with granite countertops and opens to the main living areas, creating a welcoming environment for family gatherings and social events. The generous primary suite and well-designed floor plan make daily living both convenient and comfortable. One of the standout features of this property is the expansive .46-acre lot. The usable outdoor space offers endless possibilities, whether you envision a custom pool and spa, outdoor kitchen, workshop, garden, or additional recreational space. For those with toys, trailers, or recreational vehicles, the oversized RV parking area is a rare find, providing ample room for an RV, toy hauler, boat, and more. The home has been priced to reflect an opportunity for the next owner to add their personal touches. With some cosmetic updating, including fresh paint and flooring, this property has the potential to truly shine and become a showpiece within the neighborhood. Opportunities like this are becoming increasingly rare in La Sierra, especially on lots of this size with such desirable parking accommodations. Conveniently located near shopping, dining, schools, parks, and commuter routes, this home offers the space, location, and value that buyers have been searching for. Whether you're looking for room to grow, space for your recreational lifestyle, or a property with tremendous upside potential, this is an opportunity you won't want to miss.

12687 Cathedral Ridge Way, Riverside

13862 Mardi Gras, Riverside
$950,000
5 Beds ⋅ 5 Baths ⋅ CV26130278 MLS ⋅ Closed Status
Welcome to this exceptional 2019-built executive home offering approximately 3,615 square feet of modern living space with 5 bedrooms, 4.5 bathrooms, and a spacious 13,068 square foot lot. Designed with both comfort and functionality in mind, this beautifully appointed residence showcases thoughtful upgrades throughout and is loaded with premium features. Step inside to an expansive open-concept floor plan featuring abundant natural light, plantation shutters on the first floor, smart home technology integrated with Alexa, keyless entry, and pre-wiring for a whole-home sound system. The gourmet kitchen is equipped with soft-close cabinetry, generous storage, and seamless connectivity to the main living and dining areas, making it ideal for both everyday living and entertaining. A highly desirable first-floor layout includes a private guest suite complete with its own en-suite bathroom, providing the perfect space for multigenerational living, extended guests, or a private home office setup. The main level also features a separate guest powder room and a versatile bonus room that can be customized as a home office, playroom, fitness room, media room, or additional living space to suit your needs. Energy-efficient features include solar panels, dual-pane windows, a tankless water heater, WiFi extenders for enhanced connectivity throughout the home, and a water softener system. The home's exterior is equally impressive with Rain Bird drip irrigation, second-story exterior electrical outlets perfect for holiday lighting or outdoor enhancements, and ample yard space with potential for RV parking. In addition to the attached 3-car tandem garage, the home features a separate single-car garage, providing a total of four covered vehicle spaces and abundant room for storage, a workshop, recreational equipment, or other personal needs. Conveniently located near top-rated schools, shopping, dining, parks, and commuter routes, this move-in-ready Riverside home combines luxury, technology, efficiency, and versatility in one incredible package. Don't miss this opportunity to own one of the area's most desirable newer homes. **PLEASE NOTE: Certain backyard photographs have been digitally enhanced using artificial intelligence (AI) technology to illustrate potential landscaping and outdoor living improvements. These images are intended for conceptual purposes only and may not reflect the property's current condition.

13862 Mardi Gras, Riverside

16619 Zest Court, Riverside
$950,000
4 Beds ⋅ 3 Baths ⋅ CV26035917 MLS ⋅ Closed Status
Stunning Single-Story Estate in Exclusive Citrus Heights – Riverside Welcome to this gorgeous single-story home located in the highly sought-after Citrus Heights neighborhood of Riverside. Perched high enough to capture breathtaking views of the surrounding mountains and outstanding Sunsets, this exceptional residence offers the perfect blend of luxury, functionality, and multigenerational living. This highly desirable one-level floor plan features an expansive open-concept design with a seamless flow between the dining area, oversized living room, and beautifully appointed kitchen complete with a large center island and walk-in pantry — ideal for both everyday living and entertaining. A standout feature of this home is the private Next-Generation suite with its own separate entrance, living space, laundry area, full bathroom, spacious bedroom, and private yard. Perfect for in-laws, extended family, guests, or even a potential income opportunity. Situated on a premium corner lot, the home welcomes you with lush landscaping and impressive curb appeal. There is ample parking, including a massive gated RV side yard measuring approximately 68 feet deep by 13 feet wide — bring your RV, boat, and all your toys! The property also offers a two-car attached garage with high ceilings and generous storage space. Inside, the thoughtful layout continues with abundant hallway storage, an oversized primary suite featuring a walk-in closet and a beautifully designed ensuite bathroom, two additional spacious bedrooms, an individual laundry room, and even more storage throughout. Step outside to your private entertainer’s dream backyard. A covered patio spans the entire rear of the home, overlooking a sparkling pool and spa that glows beautifully at sunset. Enjoy evenings around the gas fire pit or relax among the lush landscaping, fruit trees, and elegant concrete and stone walkways that create both beauty and privacy. This rare multigenerational gem truly has it all — views, versatility, and resort-style living. Don’t miss the opportunity to show your buyers this exceptional home. It will not disappoint.

16619 Zest Court, Riverside

12829 Stags Leap, Riverside
$950,000
6 Beds ⋅ 4 Baths ⋅ CV26002136 MLS ⋅ Closed Status
Gorgeous home in Highland Grove gated community. Situated on a single-loaded street, this upgraded 3,699 sqft home offers 6-beds 4-baths with plenty space and ample natural light. Inside, you'll find modern upgrades throughout, including top-of-the-line appliances, upgraded cabinets, Quartz counter tops, luxury vinyl plank flooring on the first floor, surround sound system, Wi-Fi extender, SMART home features, etc. The current owner invested over 150K in various tasteful upgrades, from motorized blinds, recent interior painting, custom Murphy closet in office, fully upgraded garage with epoxy floor and custom cabinets, custom closet in master bath, to the fully built out backyard with covered patio, BBQ Island, stamped concrete in patio area, and backyard playground set and a lot more. The large 3-car garage offers ample space for vehicles, storage, even an indoor gym with high end equipment. List of all upgrades will be provided to the interested buyers upon inquiry. This home perfectly balances style, comfort, and convenience for luxury and eco-friendly living. The community features attractive amenities of private gated entrances, regional trail, pool and spa, BBQ area, shade structures, children’s play area, and turf area. Just minutes from the 91 & 15 Fwy with ample shopping & restaurants. Motivated seller and submit your offer to make this beautiful property your new home.

12829 Stags Leap, Riverside

16568 Fleur Boulevard, Riverside
$950,000
5 Beds ⋅ 3 Baths ⋅ IV24230686 MLS ⋅ Closed Status
Welcome to Citrus Heights, one of Riverside’s most desirable new communities. Set on a tranquil street, 16568 Fleur Blvd is an immaculate and fully upgraded residence that blends luxury and comfort. With 5 bedrooms and 3 baths across 3,823 square feet, this expansive home is designed for both relaxation and entertaining. The open-concept kitchen, family room, and dining area create a seamless flow, perfect for gatherings. Retreat to the master suite, featuring a cozy sitting room with serene views, or unwind in the spacious upstairs loft. Step outside to experience a true backyard oasis. An oversized patio and California room with a fireplace set the mood for year-round enjoyment, while the sparkling pool and spa offer a private retreat. A basketball court and a vegetable garden add to the charm, and an upgraded driveway provides ample parking. Luxurious, welcoming, and ready to be yours—16568 Fleur Blvd is Riverside living at its finest.

16568 Fleur Boulevard, Riverside

17089 Bluff Vista Court, Riverside
$940,000
4 Beds ⋅ 2 Baths ⋅ OC26143271 MLS ⋅ Closed Status
Tucked away on a peaceful cul de sac in the gated Larkspur community, this turn key SINGLE LEVEL home has everything you need to call it home. Four large bedrooms, a three car garage, and a massive lot come together with updates throughout. A formal living and dining room set the tone for entertaining, while tile floors carry through the main living areas and plush carpet adds comfort to the bedrooms. New ceiling fans throughout keep every space comfortable, and a gas fireplace makes the family room the perfect spot to gather in any season. The kitchen is bright and open, with a gas range, stainless steel appliances, and a center island with bar seating that flows right into an informal dining area. The primary suite is a true retreat, welcoming you through its own entryway to a walk in closet the size of a bedroom, along with a private bathroom featuring a walk in shower and soaking tub. Outside, mature fruit trees, established gardens, and lush green grass give the massive lot a private, tucked away feel, and a covered patio with ceiling fans overlooks peaceful rolling hill views, perfect for morning coffee or evening entertaining. Ample storage, an inside laundry room, and plantation shutters throughout are additional touches that can't be ignored. Close enough to shopping, dining, and entertainment while still being able to see a full sky of stars at night. This Home is waiting for you to call it your own.

17089 Bluff Vista Court, Riverside

16951 Satsuma, Riverside
$940,000
5 Beds ⋅ 3 Baths ⋅ IV25234307 MLS ⋅ Closed Status
Welcome to 16951 Satsuma Avenue, a stunning hillside retreat in Riverside offering sweeping panoramic views and exceptional indoor-outdoor living. This beautifully designed home showcases incredible curb appeal with a spacious front porch and manicured landscaping, all set against the backdrop of breathtaking vistas. Inside, the home welcomes you with an airy open floor plan, abundant natural light, and elegant finishes. The living room features high ceilings and expansive windows framing the views, while the gourmet kitchen offers granite countertops, stainless steel appliances, a large center island, and ample cabinetry. A formal dining area and comfortable family spaces make this home ideal for both entertaining and everyday living. The layout includes a highly desirable downstairs bedroom and full bathroom, perfect for guests or multi-generational living. Upstairs, the primary suite is a private sanctuary with a spa-like bathroom and a balcony where you can take in the stunning mountain and city light views. Secondary bedrooms are generously sized with flexible options for family, office, or hobbies. Step outside to your entertainer’s paradise—complete with an expansive patio, an outdoor fireplace for cozy evenings, and multiple seating areas where you can enjoy the “killer view.” The backyard seamlessly blends comfort and natural beauty, offering the perfect setting for gatherings or quiet relaxation. Additional highlights include a spacious three-car garage, a well-appointed entry foyer, and a prime location near schools, shopping, and commuter routes—while still providing the privacy and tranquility of hillside living.

16951 Satsuma, Riverside

2081 Country Hills Lane, Riverside
$930,000
4 Beds ⋅ 3 Baths ⋅ TR26114037 MLS ⋅ Closed Status
Private Oasis in desireable neighborhood of The Orchards Pull through the gated entrance and discover a property that feels like a peaceful retreat from the everyday. Set on nearly ? of an acre, this inviting 2-story home offers 4 bedrooms, 3 updated bathrooms, expansive parking for 10+ vehicles, plus convenient RV parking. Step inside and feel instantly at home as beautiful tile flooring flows throughout the main level, complemented by new carpeting, soaring vaulted ceilings, and an open, light-filled floor plan. Large windows invite natural sunlight inside while showcasing peaceful views of the lush gardens and backyard oasis beyond. The generous family room offers the perfect place to relax or gather with friends and family around the cozy fireplace, creating a warm and inviting atmosphere year-round. At the heart of the home, the updated kitchen and adjoining dining area blend comfort and function beautifully—ideal for everything from quiet morning coffee to entertaining while staying connected to the tranquil beauty just outside. Upstairs, the spacious primary suite offers a peaceful retreat with its own private balcony overlooking the beautiful grounds—perfect for enjoying morning coffee or relaxing at the end of the day. The suite also features a generous walk-in closet and a lovely master bath complete with a soaking tub, separate shower, and dual vanities designed for both comfort and convenience. Three additional generously sized bedrooms provide plenty of space for family, guests, or a home office, while another remodeled bathroom adds updated style and functionality to the home. Step outside and you’ll quickly understand what makes this property so special. The backyard is designed for relaxation, entertaining, and enjoying California living at its best. Sparkling pool, winding deck paths, mature shade trees, and multiple sitting areas create a setting that feels private, serene, and incredibly inviting. The grounds are also filled with a variety of fruit trees including avocado, pomegranate, apricot, fig, plum, and more—adding charm and character to this unique property. An additional bonus room offers endless possibilities as a pool changing room, card room, or hobby space, office... With its combination of privacy, usable space, lush landscaping, and welcoming atmosphere, this is more than just a home—it’s a place where memories are made. Come experience the lifestyle and charm this special Orchards property has to offer.

2081 Country Hills Lane, Riverside

17727 Santa Lucia Court, Riverside
$930,000
5 Beds ⋅ 4 Baths ⋅ IV26081897 MLS ⋅ Closed Status
Come, check out this exquisite Highland Grove gated community home by Pulte. This stunning 2 floor, 5 bedroom home offering 4 bathrooms, is available for purchase at a very attractive price. Quality, comfort, space and flexibility at its finest. A thoughtful and inviting open floor plan features a full primary suite on the first floor plus a second guest bedroom coupled with a full bath. Other highlights on the first floor include an upgraded kitchen, showcasing quartz countertops, recessed lighting, KitchenAid stainless steel appliances, and a huge walk-in pantry. This home boasts an additional three bedrooms, a Jack-and-Jill bathroom, and a large open loft that could be set up as an entertainment area or as an office space. Located in a beautiful cul-de-sac, this home is ideal for a big family that loves to entertain especially considering the spacious back yard and covered patio. The 3-car tandem garage coupled with an expansive front yard is worth appreciation. This home has never been lived in. Solar is leased. Amenities include a beautiful pool, spa, play area, park, BBQ etc. Let's make this home yours!

17727 Santa Lucia Court, Riverside

10771 Orchard View Lane, Riverside
$930,000
4 Beds ⋅ 3 Baths ⋅ IG25137805 MLS ⋅ Closed Status
Welcome to 10771 Orchard View Lane in "The Orchard" one of Riverside's most desirable locations. Unique LARGE corner lot in park like setting. Expansive entertainment area that includes a Patio, Deck, Pool and Integrated Spa. Fruit trees include, Avocado (high yield), Orange, Lemmon, Grapefruit, Plum and Guava. Master Bedroom has a view and granite counters in the bathroom. There are 2 additional bedrooms upstairs. For convenience, there is 1 Bedroom downstairs. Family Room has a cozy brick Fireplace and Wet Bar. There is a Formal Dining Room and an Open Kitchen with Breakfast Bar. Three car garage with lots of additional parking. Whether you're hosting BBQ's, creating a play area for the kids or pets, or finally starting that dream garden, there's room to make it your own. Inside you'll find a warm and welcoming layout ideal for both everyday living and entertaining. Property is near shopping, schools and access to the 91 FWY.

10771 Orchard View Lane, Riverside

16693 Weeping Willow, Riverside
$929,888
5 Beds ⋅ 3 Baths ⋅ TR26080981 MLS ⋅ Closed Status
Welcome to 16693 Weeping Willow Dr, a beautiful single-story Riverside retreat offering 5 bedrooms and 3 bathrooms! This well-maintained home features a sparkling pool and spa, creating the perfect backyard oasis for relaxing, entertaining, or enjoying warm Southern California days. Inside, you’ll find spacious living areas filled with natural light, a functional and inviting layout, and a well-appointed kitchen that opens to the main living spaces—ideal for both everyday living and hosting guests. The generously sized bedrooms provide comfort and flexibility, including a primary suite designed for rest and privacy. Step outside to your private backyard retreat, complete with a pool and spa, perfect for gatherings or quiet evenings at home. Located in a desirable neighborhood close to schools, shopping, dining, and major commuter routes, this home offers the perfect blend of comfort, convenience, and lifestyle. Don’t miss the opportunity to make this exceptional property your own!

16693 Weeping Willow, Riverside

13744 Seven Hills Dr, Riverside
$920,000
4 Beds ⋅ 3 Baths ⋅ IV26027460 MLS ⋅ Closed Status
Brand new single story, view home! Fantastic floorplan with dual primary suites! Loggia with custom concrete patio and welcoming front patio. Absolutely gorgeous finishes throughout. Welcome into your large great room with views, oversized slider to the loggia. This room is open to the amazing kitchen with enormous island/breakfast bar, pendant lighting, gas range, additional built-in oven and microwave, and roomy dining nook. Wet bar with open shelving. The primary bathrooms offer dual sinks, natural light, walk-in closet, linen storage, and gorgeous showers. The third, shared bathroom is lovely, with a tub/shower combo. second primary bathroom. The secondary bedrooms are spacious. Laundry room offers a sink and storage cabinets. Convenient 3-car garage. This home is bright, airy and offers a thoughtful floorplan. Don’t miss out on your new home!

13744 Seven Hills Dr, Riverside

10812 Portofino Lane, Riverside
$920,000
5 Beds ⋅ 3 Baths ⋅ TR25196432 MLS ⋅ Closed Status
Welcome to this beautifully elevated, light and bright 5-bedroom, 3-bathroom home nestled in the prestigious gated community of Riverwalk Vista. Step inside to soaring ceilings and an open, flowing layout that’s perfect for entertaining—this home truly has it all. As you enter, you’ll find a formal living or dining room, a spacious living room with sliding glass doors to the patio, and a gourmet kitchen with a large pantry and generous island. The main floor also features a massive laundry room, a 3-car tandem garage, and a downstairs bedroom with a full bathroom—ideal for guests or multigenerational living. Out back, enjoy a low-maintenance yard with fruit trees, a large storage shed, and sweeping views. Upstairs, the expansive primary suite includes its own private balcony with breathtaking sunset views. Three additional bedrooms and another full bath surround a large, versatile loft space—perfect as a family room, home office, gym, or even an extra guest area. This gorgeous home is in a highly desirable part of Riverside, with nearby access to grocery stores, restaurants, Kaiser Permanente, and the Galleria Mall. The house is close to the La Sierra Metrolink Station, to freeway 91 and 15. 2 A/C units for the house and the community pool will make your summer not only comfortable but also enjoyable.

10812 Portofino Lane, Riverside

11321 Breithorn Court, Riverside
$915,000
4 Beds ⋅ 2 Baths ⋅ IV26157502 MLS ⋅ Closed Status
Tucked away at the end of a quiet cul-de-sac in La Sierra South, this immaculate single-level residence offers a rare blend of sophistication and sprawling outdoor space. Set on a lush, wooded half-acre lot, the property feels like a private retreat from the moment you arrive. Inside, the expansive foyer leads to impressive living and dining areas featuring soaring vaulted ceilings that create an airy, open atmosphere. The heart of the home is the inviting kitchen and breakfast nook, which flows seamlessly into a secondary living area anchored by a classic fireplace. Large windows frame views of the patio and the beautifully landscaped grounds, blending indoor comfort with the scenic outdoors. The primary suite is a true sanctuary, privately positioned at the rear of the home with a generous ensuite bath and a spacious walk-in closet. A versatile fourth bedroom, currently utilized as a professional study, sits just off the foyer—perfect for those who work from home. The backyard is an absolute showstopper designed for year-round enjoyment. Spend your summers lounging by the deep-toned dark plaster pool and spa, or head to the wooded rear of the lot to enjoy the half-court basketball area. It’s a versatile outdoor space that captures the best of California living. Thoughtful upgrades provide total peace of mind, including newer heating and air systems, updated appliances, a fresh water heater, modern pool equipment, and a QuietCool whole-house fan. With a three-car garage, a gated RV parking pad, and plenty of driveway space, there’s room for every vehicle and hobby. This is a home where quality craftsmanship meets an unbeatable lifestyle.

11321 Breithorn Court, Riverside

11306 Warmington, Riverside
$915,000
4 Beds ⋅ 2 Baths ⋅ IV25251029 MLS ⋅ Closed Status
Welcome to Warmington Street—truly one of the prettiest streets in Riverside—tucked into the desirable Victoria Creek Estates. The beauty of the street carries right into the home. From the moment you pull up, the charming curb appeal sets the tone for easy, comfortable living with a large private back yard featuring a rock waterslide pool. Inside the home has fresh paint, new carpet, and wood/vinyl flooring covering the main walkways which add a warm peaceful feel throughout. With 4 bedrooms and 2 bathrooms, the layout offers plenty of comfortable space for everyday living.The kitchen overlooks the front yard and features an Island along with ample storage. Just off the kitchen is the informal breakfast nook with its own fireplace—a cozy spot that naturally draws guests in. You’ll also appreciate the formal dining and living rooms, ready to entertain those family gatherings. The large family room is truly the heart of the home, highlighted by high vaulted shiplap ceilings and a welcoming fireplace that adds to the overall ease and comfort of the space. The bedrooms are nicely sized, and the home offers the convenience of indoor laundry. Step outside to the rock waterslide pool which is ready for your enjoyment! The large backyard has lots of options for your creative mind! You’re close to Historic Victoria Avenue, the Metrolink station allows weekend trips to the beach or Downtown L.A , Kaiser Hospital is near by, your choice of grocery stores, lots of great restaurants, and The Galleria at Tyler. This home is definitely a “must see” in a great location! LOW TAXES, NO HOA

11306 Warmington, Riverside

11080 Kayjay Street, Riverside
$915,000
4 Beds ⋅ 3 Baths ⋅ IV25097429 MLS ⋅ Closed Status
Spanish Elegance Meets Modern Comfort! Tucked away in a desirable Riverside neighborhood, this stunning Spanish-style home combines timeless architecture with thoughtful custom upgrades throughout. From the moment you arrive, you're greeted by custom arched wrought iron gates and a beautiful pair of glass and wrought iron front doors that set the tone for what lies within. Step inside to discover a foyer adorned with a show-stopping chandelier, perfectly paired with matching staircase spindles. The formal living room features warm honey cherry laminate flooring, a natural gas fireplace with stone hearth & custom mantle. A full bedroom and bathroom downstairs provide flexibility for guests or multigenerational living. The completely remodeled kitchen is a chef’s dream with leathered granite countertops, crisp white cabinetry, sleek black hardware, stainless steel appliances, microwave niche, and freestanding range with custom vent hood. The formal dining room stuns with custom paint and mural-style detailing, a large bay window with seating, and an elegant chandelier. Additional living space includes a spacious den with large windows, brick fireplace, and sliding doors leading to your private backyard oasis. Upstairs, the primary suite offers a true retreat with dual French doors, a walk-in closet, and a spa-inspired ensuite, featuring a custom walk-in shower with pebble tile flooring, decorative insets, and rainfall glass panel. Two additional bedrooms include built-in closet organizers and share an updated full bathroom. Outdoor living is elevated here—relax under the large covered patio, shoot hoops on the built-in basketball play-court, or take a dip in the saltwater pool. A pergola and gas firepit offer perfect spots to unwind. Wander up the custom staircase to discover a second-level garden escape, complete with concrete pathways, raised beds, and mature fruit trees including avocado, lemon, orange, fig, and peach—plus palms, blooming rose bushes, and shrubs. Additional features include: • Indoor laundry room with French door to the backyard • Three-car attached garage with breezeway • LED recessed lighting • Crown molding • Custom wood shutters • Newer vinyl dual pane windows • Exposed beam detail This home has been meticulously maintained and beautifully updated from top to bottom. Every detail thoughtfully curated—every space crafted for comfort and style. Don’t miss the chance to make this one-of-a-kind property your dream home.

11080 Kayjay Street, Riverside

16562 Orangewind Lane, Riverside
$915,000
4 Beds ⋅ 3 Baths ⋅ SW25098019 MLS ⋅ Closed Status
Bring All Offers- Seller is Motivated!!! All New Interior paint "Two-tone" Septic is pumped, inspected and certified! Termite Clearance! New Furnace! A/C is 7 yrs. New Roof Repair with a 2-year warranty. Move-in ready for the new homeowner. Priced to sell Stunning Pool home located in the highly sought after community, “The Orchard” in Riverside County 92503. This beautiful, two-story home offers 4 bedrooms, with one main bedroom down, plus a large flex room upstairs as an optional 5th extra-large bedroom/ optional mother-in-law unit, and three full bathrooms. Two-story high ceilings with cathedral windows, Large open entry, formal living room and dining room, kitchen, eat-in- kitchen nook is open to the family room with fireplace. The kitchen offers views of the backyard pool and entertainment ready! Granite countertops, built-in wall oven, cooktop, walk-in pantry, wooden flooring throughout and open to the family room for large family holidays. The primary master bedroom and bathroom offer a balcony with amazing views while enjoying your privacy and serene and beautiful refuge. Walk-in closet with a dressing area, and fireplace for cozy winter nights. Three car-garage, with additional parking ready. Low HOA's $42/ mo. Multiple fruit trees in the backyard orchard. Large lot size of 22,216 sq.ft./ 0.51 ac is fully landscaped / hardscaped offering private and peaceful yard for enjoyment year-round. Orangewind Ln boast 2,525 square feet, clean and move-in ready!

16562 Orangewind Lane, Riverside

3152 Vista Terrace, Riverside
$910,000
5 Beds ⋅ 3 Baths ⋅ CV26154920 MLS ⋅ Closed Status
Don't miss your opportunity to own this exceptional residence in one of Riverside's most prestigious gated communities, offering luxury, comfort, and breathtaking panoramic views. Situated on an elevated premium lot, the home captures sweeping vistas of the surrounding mountains and valley, creating a spectacular backdrop from nearly every angle. The professionally landscaped backyard is a true private retreat, designed for year-round entertaining and relaxation. Unwind in the private spa, gather around the custom stone fireplace beneath the Alumawood patio cover, or simply enjoy the tranquil setting. Inside, a grand two-story entry with a sweeping curved staircase welcomes you into a thoughtfully designed floor plan featuring 5 spacious bedrooms, 3 full bathrooms, and a dedicated private office. A first-floor bedroom with its own private exterior entrance offers the perfect setup for multi-generational living, guests, or a private suite. The heart of the home is the beautifully appointed kitchen, complete with abundant cabinetry, stainless steel appliances, a walk-in pantry, and generous workspace that opens seamlessly to the living areas. The custom-built entertainment center in the living room provides both elegance and exceptional storage, while the expansive upstairs family room creates the ideal space for a media room, game room, or second living area. The luxurious primary suite is a true sanctuary, featuring a large private balcony overlooking the valley, an oversized walk-in closet, and a spa-inspired bathroom with a soaking tub designed for ultimate relaxation. Additional upgrades include custom travertine flooring throughout the entire first level, newer carpeting installed just two years ago, professionally designed front and rear landscaping, water softener, built-in fire sprinklers for added peace of mind, and a three-car tandem garage equipped with multiple Gorilla Rack storage systems. Residents of Riverwalk Vista enjoy an exceptional lifestyle with miles of scenic walking trails, multiple parks, and resort-style amenities including a sparkling pool, toddler wading pool, and covered barbecue area. Conveniently located just minutes from major freeways and only a half-mile from the La Sierra Metrolink Station, commuting to Los Angeles, Orange County, and throughout the Inland Empire is effortless. This is more than a home… it's a lifestyle. Schedule your private tour today.

3152 Vista Terrace, Riverside

12806 Mendocino Ridge, Riverside
$910,000
4 Beds ⋅ 3 Baths ⋅ IG26043350 MLS ⋅ Closed Status
Welcome to this beautifully upgraded single-story home located in a sought-after newer gated community of Highland Grove. Less than 3 years old, Offering 2,550 square feet of thoughtfully designed living space, this spacious residence features four bedrooms and three full bathrooms, perfectly blending comfort and functionality. The open and inviting floor plan includes a formal living room and a formal dining room, ideal for entertaining guests or hosting special gatherings. At the heart of the home is a stunning upgraded kitchen showcasing elegant quartz countertops and backsplash, premium stainless steel KitchenAid appliances, and abundant cabinetry, pendant lighting, porcelain farm sink, under cabinet accent lights and pantry—designed to impress even the most discerning chef. The living room is perfect place to unwind, very spacious and equipped with 5.1 speaker system. The private primary suite is a true retreat, featuring a spa-like bathroom with luxurious finishes, dual vanities, frameless shower, soaking tub and a spacious walk-in closet complete with custom built-ins for optimal organization. Additional highlights include a three-car tandem garage offering ample parking and storage space, along with modern upgrades throughout the home that enhance both style and convenience. Other amenities include ceiling fans, walk-in closets in secondary bedrooms, tech center currently used as a coffee bar, plantation shutters, drapes, 9 ft ceilings, integrated smart home technology and energy efficient designs to include a solar system with a battery, tankless water heater, three-car tandem garage offering ample parking and storage space, alluma=wood patio cover, professional lush landscaping, along with modern upgrades throughout the home that enhance both style and convenience Residents of this gated association enjoy resort-style amenities including a sparkling community swimming pool, spa, fire pit, cabana and a playground for children, creating the perfect balance of relaxation and recreation. This exceptional single-story home combines upscale living with the benefits of a vibrant, amenity-rich community—an opportunity you won’t want to miss!

12806 Mendocino Ridge, Riverside

17241 Greentree Drive, Riverside
$905,000
5 Beds ⋅ 3 Baths ⋅ IG26051320 MLS ⋅ Closed Status
Welcome to this beautifully maintained 5-bedroom home located within the highly sought-after gated community of Victoria Grove, one of Riverside's premier neighborhoods known for its tree-lined streets, resort-style amenities, great schools, and convenient access to shopping, dining, and major commuter routes including the 91 and 15 freeways. Showcasing pride of ownership throughout, this home offers exceptional curb appeal with lush landscaping, mature greenery, and a charming front porch that creates a warm and inviting first impression. Inside, you'll find plank and tile flooring throughout the main living areas, along with a thoughtfully designed floor plan that balances functionality and comfort. The entry opens to formal living room with soaring high ceilings and formal dining room, a downstairs room, and full bathroom. The spacious family room is warm and inviting, featuring a cozy fireplace, custom built-in cabinetry, ceiling fan, and abundant natural light. The expansive kitchen serves as the heart of the home, offering granite countertops, abundant cabinetry, a large center island, and a bright breakfast nook with sliding doors leading to the backyard. A highly desirable feature of the home is the main-floor room and full bathroom, ideal for family, long term guests, or to be used as an office. Upstairs, the generously sized primary suite provides a relaxing retreat with crown molding, dual walk in closets, and a spacious ensuite bathroom featuring dual sinks, a vanity area, soaking tub, and separate walk-in shower. Three additional bedrooms, a full bathroom, built-in desk niche, and additional storage cabinetry complete the upper level. Situated on a larger lot than many homes within the community, the backyard offers an expansive outdoor setting with lush grass, mature trees, a cement patio, and plenty of space to relax, entertain, or play. Whether you're enjoying the treehouse, the grapevine, unwinding in a hammock beneath the shade trees, or hosting family gatherings, this backyard provides a private retreat rarely found in the neighborhood. Additional highlights include leased solar for energy efficiency and access to Victoria Grove's exceptional HOA amenities, including a community pool, spa, parks, playgrounds, sport courts, walking trails, and gated security. Combining space, comfort, and an outstanding community location, this is a rare opportunity to own a turnkey home in one of Riverside's most desirable gated neighborhoods.

17241 Greentree Drive, Riverside

10691 Orchard View Lane, Riverside
$905,000
5 Beds ⋅ 3 Baths ⋅ IG25231437 MLS ⋅ Closed Status
Huge price improvement! Highly upgraded and truly stunning 5 bed, 2.5 bath home located in the prominent Orchards community offers 2,200 sqft of living space and sitting on over 20,000 sqft lot with a private pool is ready for its new owner! Enter this gorgeous home through beautiful custom double doors opening to the formal living room and dining room with soaring ceilings, recessed lights, and impressive wood plank flooring throughout the home! The kitchen features on-trend 2-tone cabinetry with tons of storage space, quartz countertops, stainless steel appliances, and a garden window with views of the backyard. The kitchen flows into the family room with fireplace and built-in bar area - great when hosting guests! 2 Bedrooms, a half bathroom, and the laundry room complete the main floor, and upstairs you will be greeted by a massive primary suite with an impressive walk-in closet and a spa-like ensuite with dual sink vanity and a full-size walk-in shower. There is also a hall bathroom with walk-in shower for the 2 upstairs secondary bedrooms to share. The backyard is an entertainer's dream with private in-ground pool, a huge covered patio to relax under, a built-in BBQ bar, 2 large grass areas, fruit tree orchard and plenty of space to make your own! The home also has an attached 1.5-Car Garage and an extra long driveway perfect for guest parking! This home is ready to welcome its new owner and be the backdrop for a lifetime of memories. Schedule your private tour today!

10691 Orchard View Lane, Riverside

16796 Golden Bluff Loop, Riverside
$900,000
4 Beds ⋅ 3 Baths ⋅ IV26169172 MLS ⋅ Closed Status
Welcome to Lake Hills Reserve — where breathtaking city-light and snow-capped mountain views set the stage for this stunning 4-bedroom, 3-bath home spanning 3,079 square feet of thoughtfully designed living space. Step inside to an open floor plan enhanced by elegant finishes and plantation shutters throughout. A spacious main-floor bedroom and full ensuite bath offer ideal flexibility for guests, multigenerational living, or a private home office. The open-concept kitchen is an entertainer's dream, boasting granite countertops, a large center island, double ovens, and a generous walk-in pantry. Upstairs, an expansive loft delivers endless possibilities — media room, game room, home gym, or extra living space, the choice is yours. Retreat to the primary suite, featuring a spacious walk-in closet, a soaking tub, and a separate shower for a true spa-like escape. Set on a generous .23-acre lot with no rear neighbor, this home delivers exceptional privacy and outdoor potential — perfect for entertaining, gardening, or simply soaking in the peaceful hillside setting. The well-designed 3-car garage combines a traditional 2-car space with an additional single-car bay, offering flexibility for a third vehicle, workshop, gear storage, or extra space — without sacrificing everyday parking. Nine PAID solar panels add energy efficiency and long-term savings. Nestled in one of Riverside's most desirable master-planned communities, residents enjoy a private park, pool, tot lot, and outdoor pavilion with grass area for community events. Despite its serene hillside setting, this home is commuter-friendly and just minutes from shopping, dining, and everyday conveniences — the perfect blend of tranquility and accessibility.

16796 Golden Bluff Loop, Riverside

17262 Carrotwood, Riverside
$900,000
4 Beds ⋅ 4 Baths ⋅ CV26152052 MLS ⋅ Closed Status
Luxury Living| Victoria Grove| Downstairs Bedroom with Private Bath| POOL & SPA. ~ Welcome to an exceptional residence tucked away on a coveted cul-de-sac in the prestigious, gated community of Victoria Grove. From the moment you arrive, this beautifully appointed home captivates with its commanding presence, grand entry, and timeless elegance. Offering 4 bedrooms, 3.5 baths, plus a spacious bonus room, this thoughtfully designed floor plan delivers both sophistication and comfort. Soaring ceilings, abundant natural light, and an open, airy layout create an inviting atmosphere ideal for both everyday living and entertaining on a grand scale. The heart of the home showcases **rich hardwood flooring throughout—including the bedrooms—**paired with tasteful, high-end finishes that elevate every space. The remodeled kitchen and bathrooms reflect refined style and functionality, seamlessly blending beauty with modern convenience. A private downstairs bedroom with its own bath provides the perfect retreat for guests or multigenerational living, while the expansive upstairs **bonus room—currently styled as a theater—**offers endless flexibility for movie nights, game days, or a media lounge. Designed with entertaining in mind, the backyard is a true extension of the home, featuring a sparkling pool and spa, upgraded landscaping, and inviting outdoor spaces ideal for hosting gatherings or enjoying peaceful evenings under the stars. Interior and exterior rock wall accents further enhance the home’s distinctive character and curb appeal. This turnkey, meticulously maintained home effortlessly meets the needs of today’s discerning buyer, offering space, style, and an elevated lifestyle in one of Victoria Grove’s most desirable neighborhoods—close to parks, community amenities, and top-rated schools. A rare opportunity to own in the "wood streets" beautifully upgraded, move-in-ready home where elegance, comfort, and location come together seamlessly.

17262 Carrotwood, Riverside

17059 Noble View, Riverside
$900,000
3 Beds ⋅ 2 Baths ⋅ IV26105336 MLS ⋅ Closed Status
Tucked behind the gates of the exclusive community at Larskspur and nestled at the end of a quiet cul-de-sac, this spacious 2,754 Sq Ft, 3-bedroom, 2-bath home with a versatile office/4th bedroom is the one you've been waiting for. From the moment you arrive, the lush, beautifully manicured landscaping and welcoming stately columns accenting the relaxing porch, set the tone for everything that awaits inside. Step through the front door and feel the space open up around you. Thoughtfully designed and meticulously maintained, this home offers generous room sizes and a warm, welcoming flow that makes every corner feel intentional. The dedicated office — easily convertible to a 4th bedroom — offers the flexibility today's buyers are looking for, whether you work from home or need that extra space for guests or family. When it's time to unwind, step outside into your own private paradise. The sparkling PebbleTech pool and spa are framed by lush, professionally landscaped grounds and sweeping views that make every evening feel like a getaway. Completing the yard are a 4-person sauna, bbq island, and an expansive lot size with views of the city. The primary suite is a sanctuary unto itself, featuring a massive walk-in closet with island, and built in cabinetry. Every detail of this home reflects pride of ownership, from the fresh finishes to the pristine condition throughout. A spacious 3-car garage provides ample room for vehicles, storage, and more — completing a home that truly has it all. Gated. Private. Stunning. Homes like this don't last — schedule your tour today before it's gone.

17059 Noble View, Riverside

1901 Praed, Riverside
$900,000
4 Beds ⋅ 3 Baths ⋅ IG26104363 MLS ⋅ Closed Status
Tucked away on an oversized lot in one of Riverside’s peaceful pockets, 1901 Praed St feels like the kind of home families create lifelong memories in. From the moment you pull into the driveway at sunset, there’s an immediate sense of space, privacy, and warmth. The property also offers valuable RV access with the ability to drive vehicles, trucks, trailers, or toys directly into the backyard area. One of the best parts? The Tesla solar lease has already been fully prepaid through approximately 2035, allowing the new homeowner to enjoy the benefits of solar with no monthly solar payment. Inside, the home has been beautifully updated while still feeling inviting and comfortable. The kitchen is the heart of the home with soaring ceilings, tons of natural light, modern black-and-white cabinetry, quartz countertops, and views overlooking the backyard and trees beyond. It’s easy to picture holiday dinners, busy school mornings, and slow weekends spent together here. The living spaces are bright and connected, featuring updated flooring, cozy gathering areas, and spacious bedrooms that give everyone their own retreat at the end of the day. Outside is where this property truly shines. The backyard offers a lifestyle that’s hard to find in Riverside, with mature fruit trees, walking paths, space for kids to play, family BBQs, and peaceful mornings under the trees. Whether you’re entertaining friends or simply enjoying quiet evenings at home, this yard was made to be enjoyed. The elevated setting gives the home a peaceful, private feel while still being close to everything Riverside has to offer. Schedule your private showing before someone else falls in love with it first.

1901 Praed, Riverside

14473 Dove Canyon, Riverside
$900,000
4 Beds ⋅ 3 Baths ⋅ IG26038787 MLS ⋅ Closed Status
Brand New Custom HOME, never been lived in, nestled in the desirable Woodcrest neighborhood, this stunning two-story residence offers spectacular hillside and city views—providing a breathtaking backdrop to everyday life. NO HOA, NO MELLO ROOS, and Low Taxes. With just under 3,000 square feet of thoughtfully designed living space, this beautifully crafted home features 4 spacious bedrooms, 3 full bathrooms, and a dedicated office area. The first floor showcases elegant plank tile flooring, while the second floor features durable luxury vinyl plank flooring. All bathrooms are finished with timeless porcelain tile for a refined touch. The gourmet kitchen is a true culinary dream, appointed with premium quartz countertops and seamlessly flowing into the open-concept family room—perfect for entertaining or relaxed everyday living. Step outside to enjoy the covered patio and professionally landscaped front and back yards, designed for both beauty and low maintenance. The private upstairs balcony captures sweeping hillside and city views—ideal for morning coffee or unwinding at sunset. Designed with modern efficiency in mind, this home includes fully paid-off solar panels, dual A/C units for zoned climate control, and a 50-amp EV charger ready for your electric vehicle. Fire sprinklers throughout provide added safety and may help reduce insurance costs. Additional highlights include an oversized laundry room with generous pantry space and an attached two-car garage. Don’t miss your opportunity to own this thoughtfully upgraded, move-in-ready custom home that perfectly blends quality craftsmanship, modern comfort, and elevated living.

14473 Dove Canyon, Riverside

Based on information from California Regional Multiple Listing Service, Inc. as of . This information is for your personal, non-commercial use and may not be used for any purpose other than to identify prospective properties you may be interested in purchasing. Display of MLS data is usually deemed reliable but is NOT guaranteed accurate by the MLS. Buyers are responsible for verifying the accuracy of all information and should investigate the data themselves or retain appropriate professionals. Information from sources other than the Listing Agent may have been included in the MLS data. Unless otherwise specified in writing, Broker/Agent has not and will not verify any information obtained from other sources. The Broker/Agent providing the information contained herein may or may not have been the Listing and/or Selling Agent.