Refine Search
Sort by
$4,500,000
485106 MLS ⋅ Closed Status
****Land development opportunity located in the booming city of Corona, CA. Currently being conditionally used as a Church, the almost 3 acres is zoned R-3 Multi-Family allowing for up to 82 units. The parcel is located only a few blocks from the 91 FWY, and minutes from Interstate 15. Tentative Tract Map # 37314 underway with city planning department, proposing 48 Townhouses with the potential to generate lucrative cap rates. In addition plans have been proposed to build 82 apartment units, adding even more possibilities for the site. Adjacent to an elementary school, and an already existing apartment complex, it makes sense for this site to live up to its full potential. Several residential projects have been completed in the area. Investors started cash flowing with greater than expected interest from buyers/tenants. A development opportunity like this is definitely worth some consideration. Come VIEW and make an OFFER TODAY ****

1717 Via Del Rio Avenue, Corona

$2,720,000
WS25133334 MLS ⋅ Closed Status
Price Dropped down again! totally dropped over 700K since has been listed on market! Don’t Miss it Out! Seize this rare chance to secure an incredible deal—act fast before it’s gone! Excellent commercial real estate investment opportunities! Located in 6th St., the most prosperous commercial real estate area in Corona, California, with a 100% occupancy rate and four stable tenants. This property has a superior geographical location and huge commercial potential, suitable for investors to hold for a long time. At the same time, this commercial property is also an excellent choice for investment immigration property. • Property type: Commercial real estate (car wash + catering + other car-related services) • Tenant situation: car wash (main tenant), restaurant, car film shop, car interior shop, oil change repair shop • Investment highlights: good rental returns, long-term stable tenants, timely rent payment, low maintenance costs. • Located in the heart of Corona City, the commercial core area with large traffic. • Close to the city hall (Corona City Hall) suitable for all kinds of business operations. • Highly exposed Corner street corner property, next to the main road, convenient transportation. Surrounding business is prosperous • The property is surrounded by dense shops and high traffic, providing a stable customer base for tenants • There are many shopping centers, banks, supermarkets and other facilities within a 5-minute drive. • The entire block has formed a very complete automobile-related industrial chain suitable for long-term investment, and will benefit from the economic growth of Corona in the future. Future development potential • The Corona City Government is vigorously promoting the development of business and infrastructure, and it is expected that land prices and rents will continue to rise in the future. • Close to Highways 91 & 15, transportation hubs, convenient logistics, attracting more commercial tenants to settle in. Surrounding environment & transportation • Main road location, 6th Street is in front of the door, and the traffic volume is large. • Quick access to the highway: Only 3 minutes drive from Highway 91 (Riverside Fwy), leading to the core areas of Los Angeles and Orange County. • Convenient public transportation, multiple bus stops can be reached within walking distance, Appointment Only, please do not disturb the tenants by yourself, thank you for your cooperation!

416 W 6th Street, Corona

$2,600,000
4 Beds ⋅ 5 Baths ⋅ NDP2602223 MLS ⋅ Closed Status
Luxury Estate with Panoramic Views in Amber Ridge Estates We are pleased to present 3960 Ibbetson Street, a luxurious custom home in the prestigious Amber Ridge Estates community in Corona, California. This beautiful home, completed in 2016, boasts a spacious 0.73-acre lot and approximately 4,710 square feet of living area. This four-bedroom, 4.5-bathroom estate also features a detached casita with its own private entrance, perfect for in-laws, a home office, or a guest suite. As a luxurious estate in Corona, this home offers the perfect combination of comfort and entertainment. With its spacious living areas and four-car garage with epoxy flooring, this home is a dream come true. The home also offers panoramic views of the surrounding mountains and the city. Additionally, the home is situated directly behind Cleveland National Forest, providing complete solitude and no rear neighbors. And the best part? This beautiful home offers no HOA and no Mello-Roos taxes. The gourmet kitchen, which serves as the heart of the home, is beautifully remodeled and designed to provide the perfect culinary experience. The home boasts custom-made Decora cabinetry, including drawer organizers, a large island, a prep kitchen, and top-of-the-line appliances such as Sub-Zero refrigeration and wine storage, a Wolf 48-inch six-burner range with infrared griddle, Wolf professional double ovens, and two dishwashers. Additional features include Waterstone fixtures and a reverse osmosis system. Step outside and enjoy the backyard, which is perfect for relaxing and entertaining. The backyard has been beautifully designed with a resort-style outdoor living area featuring a 40’ by 20’ saltwater pool with water features and an oversized spa. The outdoor kitchen is fully equipped with a Lynx professional grill, Big Green Egg smoker, side burners, pizza oven, heaters, and TVs. It has a covered dining area and several sitting areas, making it ideal for entertaining guests. The property also has a bocce court, a vineyard, fruit trees, and raised garden beds, providing a peaceful retreat outdoors. The list of upgrades and amenities continues with the smart home system, which has speakers and security; owned solar electric panels with microinverters; solar pool heating; California Closets in the primary suite; landscape lighting and drainage; a home gym; and RV parking with full hookups, to name a few. The beautifully designed courtyard and California room are just the icing on the cake for this incredible estate, which offers the best of privacy, luxury, and entertaining spaces, and is located in a beautiful setting with everything Corona and Southern California have to offer.

3960 Ibbetson Street, Corona

$1,700,000
5 Beds ⋅ 5 Baths ⋅ OC25081110 MLS ⋅ Closed Status
Huge price improvement! High in the Hills of Corona Just across the Orange county border sits this absolutely stunning 4180 Sq. ft. Luxury home in the Sierra Bella Development off Green River. This home Boasts one of the best views in the area all from your stunning back yard with a modern pool and jacuzzi, waterfalls and a slide to provide entertainment for all. Every inch of this house has been remodeled with the latest design features. This home features a main floor Gen Suite, it has a Balcony off the master to enjoy your amazing View. There is a well appointed master bath with a spacious walk in shower and separate luxury tub. The upstairs loft provides a relaxing space for the family and there are three oversized bedrooms on the second level, as well as the master bedroom. The built in cabinets throughout the home add storage and style. The California room style patio surrounded by sliding doors on two sides provide an open and inviting space for everyone to be included at parties, and gatherings. The yard has all been meticulously done with low maintenance landscaping, 2 fire pits, and built in seating. The outdoor kitchen and Bar will make you the envy of all your friends! This spacious home has too many upgrades to miss and don't forget it also has a three car tandem garage. Don't miss out on this one!

2493 Sierra Bella Drive, Corona

$1,580,000
5 Beds ⋅ 5 Baths ⋅ IG26169818 MLS ⋅ Closed Status
Perfectly positioned on one of Sierra Peak's most private homesites, this magnificent Spanish-inspired estate captures the essence of luxury living with breathtaking mountain scenery, remarkable privacy, and an unrivaled setting within one of Corona's premier luxury gated communities. Surrounded by the majestic Santa Ana Mountains, the property enjoys no homes across the street, behind, or on one side, with only a single-story home neighboring the property, creating exceptional privacy. Panoramic mountain, canyon, and sparkling city light views complete this spectacular setting. Offering approximately 4,878 square feet, the floor plan features 5 bedrooms, an office, bonus room, hobby room, and 4.5 baths. A grand 8-foot double-door entry opens to a dramatic foyer with soaring two-story ceilings, overlooking the elegant formal living room with a fireplace, a sweeping wrought-iron staircase, and an upper gallery. Patterned tile flooring, luxury vinyl plank floors, crown moldings, and refined architectural details enrich the interior. A Butler's pantry complements the formal dining room, while the expansive kitchen showcases maple-stained cabinetry, granite countertops with a full backsplash, a raised island with bar seating, a walk-in pantry, and a breakfast area. Open to the kitchen, the oversized family room features a fireplace, built-in media center, and a wall of windows framing the backyard. The main level is completed by a private office, secondary bedroom, and 1.5 baths, providing exceptional flexibility for guests or multigenerational living. Upstairs, the expansive bonus room features a media center, built-in speakers, office station, and three sets of French doors. The luxurious primary suite offers a sitting area, a private balcony showcasing mountain, canyon, and city light views, two oversized walk-in closets, and a spa-inspired bath with marble, granite, and travertine; a centered soaking tub; an oversized walk-in shower; dual sink stations; and a separate vanity. The remarkably private, pool-sized backyard features an extended brick and concrete patio, a California room, a deck, a koi pond with waterfall, and panoramic views. Additional highlights include a fully paid solar system, downstairs laundry room, and split 4-car garage. Ideally located one exit from Orange County, bordering Yorba Linda, with convenient access to hiking and biking trails, golf, shopping, the 91 Freeway, Express Lanes, 71 Expressway, and 241 Toll Road.

3715 Elderberry, Corona

$1,580,000
6 Beds ⋅ 5 Baths ⋅ OC26042962 MLS ⋅ Closed Status
Welcome to 2805 Santa Fiora Circle, the largest and most sought-after floorplan in the prestigious Crescendo collection at exclusive gated community of Sierra Bella. Situated on a premium 10,019 square foot corner view lot, this impressive 4,134 square foot LENNAR Next Gen® residence offers 6 bedrooms and 4.5 bathrooms, thoughtfully designed for today’s modern and multi-generational lifestyles. This exceptional two-story home features an additional highly desirable attached private suite with its own separate entrance, living room, kitchenette, bedroom, and full bathroom — ideal for extended family, guests, live-in support, or a private office. Inside the main home, you’ll find designer paint throughout, higher ceilings, and a bright open-concept floorplan that seamlessly blends everyday comfort with effortless entertaining. The chef’s kitchen is the heart of the home, showcasing an oversized eat-at island, stainless steel appliances, white shaker cabinetry, and sleek quartz countertops. The expansive first-floor living space flows beautifully to the backyard, creating the perfect indoor-outdoor experience. Upstairs, a spacious loft provides additional flexible living space, along with five generously sized bedrooms including the luxurious owner’s suite — a private retreat designed for relaxation and comfort. The beautifully hardscaped backyard is enhanced by a gorgeous water feature and offers tranquil views, making it an ideal setting for entertaining or unwinding at the end of the day. Additional highlights include direct access to the three-car garage and the added privacy of a corner homesite. Located within the gated master-planned community of Sierra Bella in Corona, residents enjoy peaceful suburban living with convenient access to Orange County and Los Angeles County via the CA-91 and I-15. Community amenities include a private park, picnic areas, and a basketball court, along with nearby schools, shopping, dining, and entertainment options. 2805 Santa Fiora Circle is the perfect blend of space, flexibility, luxury, and location — designed to accommodate every stage of life.

2805 Santa Fiora, Corona

$1,479,000
4 Beds ⋅ 4 Baths ⋅ IG25142767 MLS ⋅ Closed Status
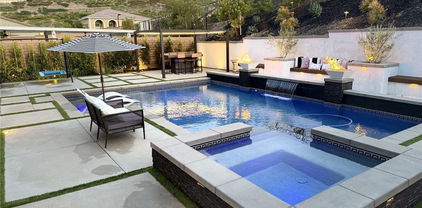
Immaculate, Highly Upgraded Home in the Gated Community of Sierra Bella. Welcome to this stunning, meticulously maintained home located in the prestigious gated community of Sierra Bella. This residence boasts an array of high-end upgrades and luxurious amenities that set it apart. Step into your private oasis with a resort-style pool and spa, featuring Pebble Tec finish, black glass tile imported from Italy, and dramatic fire bowls for the ultimate backyard ambiance. The elegant Purple Leaf gazebo with integrated lighting creates the perfect setting for outdoor entertaining. The professionally designed front and back landscaping and hardscaping include a washed concrete finish and custom outdoor lighting surrounding the entire property. A dedicated dog run on the side yard adds functionality and convenience for pet owners. Inside, enjoy Monogram kitchen appliances, custom cabinetry, and stone countertops—a dream for any culinary enthusiast. Throughout the home, you'll find luxury Shaw vinyl plank flooring, new faucets and hardware in all bathrooms, and a striking Crystal Astro 4-tier chandelier in the entryway that makes a grand first impression. The custom garage is equally impressive, featuring built-in cabinetry with lighting and epoxy flooring for a clean, modern finish. A state-of-the-art security camera system provides peace of mind with coverage around the entire property. Located just minutes from Orange County, this home offers both privacy and convenience in a secure, gated environment.

2516 Chad Zeller Lane, Corona

$1,450,000
5 Beds ⋅ 4 Baths ⋅ IG26169939 MLS ⋅ Closed Status
Some homes are defined by what's inside. This one begins with what lies beyond. Located on the upper side of South Corona, just next to Cleveland Nat'l Forest, this remarkable pool home captures unobstructed views. A reminder that the finest luxury is the one feature you'll never have to renovate, the view! Over 4,000 square feet unfolds with purpose rather than excess. Every space feels connected, creating a home equally suited for lively celebrations, quiet evenings, and everything in between. The main entry makes a lasting first impression before opening to expansive living spaces with a chef-inspired kitchen with an oversized island, premium appliances, abundant cabinetry, and a generous breakfast nook. A main-level bedroom and full bath, dedicated office, and permitted detached executive office offer exceptional flexibility for the way people live and work today. Then there's the backyard. Not simply because it has a pool but because it was designed as a destination. Multiple outdoor living spaces unfold across the property, leading to an oxygen pool and spa with a rock waterfall and waterslide, an outdoor built-in BBQ island with multiple refrigerators & included Large Flat screen TV, inviting gathering areas, and views that become even more captivating as the sun begins to set. It's the kind of place where dinner naturally turns into dessert, conversations last a little longer, and no one seems to be in a hurry to leave. Upstairs, an expansive loft creates another inviting place to gather. The primary suite offers an expansive upgraded walk-in closet and a peaceful escape with its own private balcony overlooking the pool & spa, valley & mountains. Thoughtfully positioned Large secondary bedrooms complete the upper level with comfort. Beyond its stunning design, what truly sets this home apart isn't just what you see—it's everything that's already been done for you. Thoughtfully enhanced with premium improvements that elevate everyday living, the home features PAID OFF 56-SOLAR panels with dual Tesla Powerwall 3 battery backup, newer HVAC systems, a whole-house fan, tankless water heater, water softener, California Closets, whole-home mesh Wi-Fi, Sonos 19 speaker audio, Govee Permanent under-eve lighting, and an epoxy-floor garage complete with custom cabinetry and a mini-split A/C. Together, these investments reflect a level of comfort, efficiency, and peace of mind that extends far beyond what first meets the eye. Welcome Home!

3291 Clearing Circle, Corona

$1,400,000
4 Beds ⋅ 4 Baths ⋅ IV26114609 MLS ⋅ Closed Status
Welcome to the luxurious gated community of Sierra Bella in Corona! This pool home provides beautiful views of the Inland Empire, as well as high-end upgrades throughout. The entry sets the tone for the rest of the home. Natural light shines through and illuminates the white shiplap walls and helps light your way into the open living space. The oversized living room is central to the home and leads into both the kitchen and the downstairs primary bedroom suite. The kitchen is a chef’s dream! Including a central island, the kitchen has plenty of counterspace, cabinetry, high end appliances, step in pantry, and built in refrigerator. The dining room is open to both the kitchen and living room and leads to the backyard through the slider. 3 bedrooms are located on the first floor of the home including the aforementioned main bedroom suite. This tranquil owner’s suite is large and has peaceful views of the backyard pool and lights. The suite includes a bathroom with dual sinks, walk in shower, soaking tub, and large walk-in closet. The other two guest bedrooms on the other side of the first floor are spacious and have a full bathroom nearby. Lastly downstairs, you have a full laundry room. The stairs in this home include upgraded bannisters that help to make the space feel more open as well. Upstairs there is a massive loft, guest bedroom and full bathroom, as well as a covered back patio that overlooks the backyard. The backyard space has been thoughtfully designed with your entertainment in mind! The large pool and spa are the main attraction with peaceful spillways and fire feature to complete the right ambiance for your evening get-togethers. Relax and unwind while you lay out on the oversized daybed. Enjoy a formal dinner with family and friends under the gazebo or escape the sun in the covered California room just outside the home. This home provides peace and serenity with a touch of luxury! Located near the 91 Freeway and Fastrak entrance, this home is a commuter's dream!

2760 Chad Zeller Lane, Corona

$1,388,000
5 Beds ⋅ 5 Baths ⋅ IG25204084 MLS ⋅ Closed Status
Luxurious Executive Estate in Prestigious Sierra Peak Experience refined living in the exclusive gated community of Sierra Peak, just one exit from Orange County. This sprawling 4,878 sq. ft. estate features 5 bedrooms, 5 bathrooms, a dedicated office that can serve as a 6th bedroom, a large game/bonus room, and 3 spacious garages. Additional highlights include a generous mudroom, a separate laundry room with sink and exterior access, and a formal dining room. Three master bedrooms—one downstairs and two upstairs—offer ultimate comfort, while the other two additional bedrooms share a Jack-and-Jill bathroom. Enjoy two private balconies overlooking serene surroundings and lush landscaping. The home welcomes you with vaulted ceilings at the grand entry, leading into a living room anchored by a cozy fireplace. The versatile main-level office boasts both private direct exterior and interior access, perfect for seamless work-from-home arrangements. A convenient powder room completes the downstairs entry layout. Transition into the gourmet kitchen where you will find a chef’s dream, with a large island, abundant cabinetry, and ample storage, flowing effortlessly into the family room, which also features a warm fireplace for intimate gatherings. Dual staircases lead to the upper level, where the expansive master suite awaits. Indulge in dual walk-in closets, a spa-inspired bathroom with Jacuzzi, walk-in shower, soaking tub, dual vanities with makeup center, a cozy sitting area, and a private balcony. Step outside to a lush, private yard filled with tropical plants, offering the perfect retreat for relaxation and entertainment. With easy access to freeways, shopping, dining, parks, and top-rated schools, this estate offers the perfect blend of luxury, convenience, and lifestyle. Discover the ideal sanctuary to unwind and enjoy life after a long day.

2144 Mulefat Circle, Corona

$1,365,000
5 Beds ⋅ 5 Baths ⋅ PW26071199 MLS ⋅ Closed Status
Welcome to Luxury Living in the Prestigious Gated Community of Sierra Peak, Ideally located just 10 minutes from Anaheim Hills, the first Corona exit and closest access point to Orange County via the 91 Freeway. This exceptional home offers both convenience and exclusivity. Tucked away at the end of a park front quiet cul-de-sac, this stunning residence boasts breathtaking 180-degree panoramic city lights and mountain views, creating a truly elevated living experience, Spanning approximately 4,073 square feet, the home welcomes you with a grand foyer featuring soaring ceilings, a dazzling crystal chandelier, an elegant circular staircase. The thoughtfully designed open floor plan includes a formal living room with vaulted ceilings & a formal dining room, perfectly blending sophistication with everyday comfort. This spacious home offers 6 bedrooms and 5 bathrooms, including a desirable main-floor bedroom with a full bath—ideal for guests or multigenerational living. Upstairs, you’ll find five additional bedrooms W/ a generous loft complete with a built-in workstation. A butler’s pantry enhances both convenience and entertaining potential. The open-concept kitchen is well-appointed with a center island, granite countertops, walk-in pantry, and a cozy breakfast nook, all flowing seamlessly into the inviting family room featuring a fireplace and built-in entertainment niche. The luxurious primary suite is a true retreat, offering a private sitting area, expansive walk-in closet, soaking tub, separate shower, and a private balcony with unobstructed views of city lights and surrounding mountains. Step outside to a spacious backyard designed for entertaining and relaxation, where you can enjoy stunning panoramic views from nearly every angle. Additional highlights include a 4-car garage, ample parking, and a location within one of the area’s most desirable gated communities. This is a rare opportunity to own a prestige's home that truly has it all. YOU MUST VISIT THIS HOME TO APPERCIAT THE FEATURES & AMENITIES THIS HOME OFFERS

2078 Saltbush Circle, Corona

$1,360,000
4 Beds ⋅ 3 Baths ⋅ PW25237741 MLS ⋅ Closed Status
[ON HOLD FOR THE HOLIDAYS] Welcome to Sierra Bella — a modern, gated community offering luxurious comfort, style, and sweeping views. This stunning single-story home, built in 2021, features 4 spacious bedrooms plus a versatile flex room that can serve as a home office, craft space, or fifth bedroom. Designed for effortless living and entertaining, the open-concept floor plan showcases luxury vinyl plank flooring throughout, surround sound in the family room and tasteful modern updates. The chef’s kitchen is a true centerpiece — complete with a large walk-in pantry, contemporary cabinetry, top-of-the-line appliances, and generous counter space — perfect for both everyday living and hosting guests. Energy efficiency abounds with owned solar panels and an EV charging system in the garage, while the low-maintenance backyard offers artificial turf, a beautiful covered patio, and unobstructed panoramic views — an entertainer’s dream. Located within the gates of Sierra Bella, this home combines the best of modern design, energy efficiency, and easy living — move-in ready and waiting for you to call it home.

2553 Santa Fiora, Corona

$1,338,500
5 Beds ⋅ 3 Baths ⋅ RS25173526 MLS ⋅ Closed Status
2150 Peony Street, Corona, CA 92882?5 Beds | 3 Baths | 4,411 Sq Ft | 18,295 Sq Ft Lot $10,000 Lender Credit if home buyer uses preferred mortgage broker - The Lending Mamba, Inc. NMLS2467907 Welcome to 2150 Peony Street — a truly exceptional residence nestled on one of the largest corner lots in the neighborhood, boasting over 4,400 sq ft of beautifully designed living space on nearly half an acre. With an expansive open floor plan and abundant natural light throughout, this home offers the perfect blend of comfort, style, and functionality. ? Interior Highlights: • 5 spacious bedrooms and 3 full bathrooms, including one bedroom and full bath downstairs — ideal for guests or multi-gen living. • Formal living and dining areas plus a generous family room with fireplace, flowing seamlessly into the gourmet kitchen. • Upgraded chef’s kitchen featuring granite countertops, center island with bar seating, stainless steel appliances, ample cabinetry, walk-in pantry, and butler’s pantry. • Upstairs bonus loft and private office/flex space. • Luxurious primary suite with a fireplace retreat, dual walk-in closets, French doors to a balcony with mountain views, and a spa-style ensuite with soaking tub, dual vanities, and separate shower. • Finished 2-car garage converted for entertainment use with LVP floors and EV charging station. ??? Upgrades Include: • Brand new LVP flooring • Recessed lighting throughout • New toilets • Water softener and purifier system • Reverse osmosis system • Dual-zone HVAC, plantation shutters, and high ceilings ?? Outdoor Features: • Eight-car driveway plus a 3-car garage (2-car finished) • Private backyard oasis with 16 mature fruit trees including passion fruit, nectarine, pomegranate, fig, lime, dragon fruit, and more • Covered patio perfect for entertaining, with plenty of space for a future pool • Fully fenced yard with block walls for privacy

2150 Peony Street, Corona

$1,325,500
4 Beds ⋅ 4 Baths ⋅ PW26106055 MLS ⋅ Closed Status
Nestled within an exclusive enclave of just 16 homes in the highly desirable Sierra Del Oro community, this picture-perfect residence offers breathtaking mountain views and sparkling city lights while blending comfort, elegance, and functionality throughout approximately 3,442 square feet of thoughtfully designed living space. Featuring 4 bedrooms and 4 bathrooms, this beautifully maintained home welcomes you with abundant natural light, soaring ceilings, laminate flooring throughout, plantation shutters, and a spacious open floor plan ideal for both everyday living and entertaining. The inviting family room with a cozy fireplace flows seamlessly into the updated kitchen complete with stainless steel appliances, ample cabinetry, generous counter space, and a charming breakfast nook overlooking the backyard. A desirable main-level bedroom and full bathroom provide flexibility for guests, a home office, or multigenerational living. The oversized downstairs laundry room is equipped with built-in cabinetry and a utility sink for added convenience. An upgraded staircase railing leads to a versatile loft filled with natural light along with an additional full bathroom upstairs, creating the perfect space for a media room, office, or additional lounge area. The expansive primary suite serves as a private retreat featuring stunning views, its own fireplace, two oversized walk-in closets, and a luxurious 5-piece en-suite bathroom designed for relaxation and comfort. Upstairs, two additional generously sized bedrooms are connected by a shared bathroom. The professionally landscaped front and backyard spaces enhance the home’s impressive curb appeal while creating a peaceful outdoor setting ideal for entertaining, dining, or simply unwinding while enjoying the surrounding scenery. Additional highlights include a 3-car tandem garage, leased solar panels for energy efficiency, and ample storage throughout. Conveniently located near the 91 Freeway, 241 Toll Road, and 71 Expressway, with close proximity to parks, hiking trails, shopping, dining, and local amenities. Enjoy the convenience of nearby Orange County access while still experiencing the tranquility and charm Sierra Del Oro is known for. This exceptional home offers the perfect balance of privacy, convenience, and scenic beauty. Don’t miss the opportunity to experience one of Sierra Del Oro’s most desirable communities.

950 Manor Way, Corona

$1,325,000
5 Beds ⋅ 4 Baths ⋅ IG26104264 MLS ⋅ Closed Status
Perched within the highly sought-after Sky Ranch community of Corona's prestigious Mountaingate area, this extraordinary residence captures breathtaking panoramic views, exceptional privacy, and timeless elegance at every turn. Situated on a premium corner lot, the property offers a rare combination of space, serenity, and curb appeal, highlighted by an impressive motor court and extra-long driveway that create a grand arrival experience. Boasting 5 bedrooms, 4 bathrooms, and a private casita, this stunning home is thoughtfully designed for both luxurious living and effortless entertaining. Rich architectural details including tray ceilings, crown molding, and elegant wainscoting add sophistication and character throughout the home, while expansive living spaces create a warm and inviting atmosphere. At the heart of the home, spacious gathering areas flow seamlessly for everyday living and special occasions alike. A massive loft provides endless possibilities for a game room, media center, home office, or additional family retreat. The expansive primary suite serves as a private sanctuary, offering generous space to relax, recharge, and take in the beauty of the surrounding landscape. Step outside and discover multiple outdoor living spaces designed to embrace Southern California's indoor-outdoor lifestyle. Front and rear patios provide the perfect setting for morning coffee, sunset gatherings, and entertaining under the stars. The large corner lot offers remarkable privacy, creating a peaceful retreat that feels worlds away while remaining close to everything. Families will appreciate being located within the award-winning Corona-Norco Unified School District and just a short walk from Eisenhower Elementary School. Combining stunning views, exceptional craftsmanship, flexible living spaces, and a premier location within one of Corona's most desirable neighborhoods, this Sky Ranch masterpiece offers a lifestyle that is truly second to none.

3209 Stoneberry Lane, Corona

$1,276,000
5 Beds ⋅ 4 Baths ⋅ IG25219075 MLS ⋅ Closed Status
Welcome to this stunning custom-built residence in the desirable Sierra Del Oro community, just one freeway exit from Yorba Linda. With convenient access to Orange, Los Angeles, and Riverside Counties, this home blends timeless craftsmanship with modern upgrades for the best of style and comfort. Spanning 3,872 sq ft, the home features 5 bedrooms, 3.5 bathrooms, and a thoughtfully designed floor plan. The grand entry showcases soaring ceilings and natural light, opening to a bright living room with a full-height arched window. A formal dining room, family room with fireplace, and a dedicated home office provide versatile spaces for daily living. Recent modern upgrades include brand-new SPC flooring, freshly painted interiors, kitchen cabinets upgrades, and new stainless steel appliances. The gourmet kitchen highlights Corian countertops, a center island, and generous workspace for entertaining. A downstairs master suite is ideal for guests or multi-generational living. Upstairs, the primary suite offers a fireplace, dual walk-in closets, and a spa-inspired bath with jetted tub and separate shower. A dual staircase adds both elegance and convenience. The backyard features a built-in BBQ island, professional landscaping, and room for a pool. With fresh exterior paint plus a spacious 3.5-car tandem garage, this home is move-in ready.

975 Manor Way, Corona

$1,275,000
4 Beds ⋅ 5 Baths ⋅ OC26012615 MLS ⋅ Closed Status
Welcome to 1301 Paseo Grande in Corona, a well-appointed home designed for everyday comfort and easy entertaining. The property offers multiple spacious living areas with abundant natural light, including a formal living room with fireplace and coffered ceilings, and a separate family room with exposed beams, a second fireplace, and sliding doors that open to the backyard. A dedicated office or den with custom built-ins provides flexibility and may be used as a fifth bedroom, complete with a private full bathroom and separate exterior access. Upstairs features four bedrooms, including two primary-style suites for flexible living arrangements. The main primary suite offers plantation shutters, space for a sitting area, a walk-in closet with built-ins, and an ensuite bath with soaking tub and glass-enclosed shower. A separate laundry and utility room with extensive cabinetry adds convenience. The updated kitchen includes white cabinetry, stone countertops, a waterfall-edge island, and a professional-style range with hood and full-height backsplash, opening to the dining area for everyday living and gatherings. The low-maintenance backyard is designed for water-efficient living with extensive concrete hardscape, a covered patio with ceiling fans, an in-ground pool, and an elevated gazebo or pavilion area suitable for gatherings. Additional features include mature landscaping and solar panels.

1301 Paseo Grande, Corona

$1,260,000
5 Beds ⋅ 4 Baths ⋅ IG25247791 MLS ⋅ Closed Status
Welcome to 1455 Deer Hollow Drive, an exquisite home nestled in the rolling hills of Corona, offering breathtaking panoramic views and timeless elegance throughout. This spacious residence blends sophistication, comfort, and functionality — perfect for those seeking both beauty and livability in one exceptional property. Step inside to discover a grand entry featuring a double staircase and soaring ceilings that set the tone for the home’s impressive scale. The formal living and dining areas flow seamlessly for effortless entertaining, while the dedicated office downstairs provides the perfect private workspace. The open-concept kitchen and family room are designed for connection and comfort, showcasing expansive windows that frame stunning mountain and city views. Every detail has been thoughtfully curated, from the rich finishes and crown molding to the abundance of natural light that fills the home. Upstairs, a charming catwalk lined with built-in library shelving overlooks the living space below — a truly unique architectural touch that adds both warmth and character. Four generously sized bedrooms offer ample space for rest and retreat, while the primary suite is a true sanctuary. Wake up to sweeping vistas and unwind in the dream-worthy master bathroom, complete with a soaking tub, dual vanities, and a spacious walk-in closet. Outdoors, the beauty continues with an entertainer’s backyard featuring a large patio area, built-in BBQ, and multiple spaces to relax or host gatherings — all surrounded by the peaceful backdrop of the Corona hills. The expansive garage provides plenty of room for vehicles, storage, or hobbies, making it as functional as it is impressive. Perfectly situated in the desirable Hidden Crest Neighborhood of Corona, Deer Hollow Drive is more than just a home — it’s a lifestyle defined by comfort, elegance, and unforgettable views.

1455 Deer Hollow, Corona

$1,250,000
4 Beds ⋅ 3 Baths ⋅ IG26122553 MLS ⋅ Closed Status
Perched in the scenic hills of Sierra Del Oro, bordering Yorba Linda, this exceptional Mediterranean-inspired pool home boasts breathtaking panoramic views of the San Gabriel and San Bernardino Mountains, including iconic Mt. Baldy, along with dazzling city lights stretching across the horizon. Positioned at the end of a tranquil cul-de-sac with no homes behind, this rare offering combines privacy, elegance, and resort-style living in one unforgettable setting. A grand travertine foyer with soaring two-story ceilings welcomes you into formal living and dining areas distinguished by a warm fireplace, dramatic stacked windows, and floor-to-ceiling draperies. Rich distressed hardwood flooring, accented by 6-inch baseboards, extends throughout the main living areas, staircase, and second floor. Plantation shutters, custom window casings, crown moldings, and designer finishes elevate every space. The Tuscan-inspired kitchen is both beautiful and functional, featuring granite countertops with a full backsplash, custom cabinetry with soft-close mechanisms and pull-out drawers, decorative glass-front accents, pendant lighting, and a wraparound breakfast bar. Open to the kitchen, the expansive family room is anchored by a striking stacked-stone fireplace and framed by spectacular mountain and city views. A downstairs bedroom and fully remodeled bathroom provide ideal accommodations for guests or multigenerational living. Upstairs, double doors lead to an exceptionally private primary suite with no neighbors behind and sweeping panoramic vistas. The luxurious ensuite bath has been completely reimagined with natural stone finishes, travertine flooring with mosaic accents, custom glass shower enclosures, a soaking tub, and a separate walk-in shower. The walk-in closet features custom organizers and built-in cabinetry. Two additional bedrooms, a beautifully remodeled bathroom, and a versatile bonus room complete the upper level. Step outside and discover a backyard designed for both relaxation and entertaining. A sparkling pool and spa, built-in BBQ, fire pit, and elegant paver-stone accents create a true resort atmosphere, all set against a stunning backdrop of mountains, city lights, and endless skies. Thoughtfully designed with low-maintenance living in mind, this outdoor retreat is as practical as it is beautiful. Additional improvements include dual-pane windows, wood-framed sliding doors, a gated paver-stone courtyard, and a three-car garage with direct access.

3209 Crystal Ridge Circle, Corona

$1,250,000
5 Beds ⋅ 4 Baths ⋅ IG26037174 MLS ⋅ Closed Status
Welcome to this beautifully appointed turnkey home located in a highly desirable South Corona neighborhood, offering convenient access to Orange County. Featuring an open floor plan with high ceilings, this spacious residence blends comfort and functionality throughout. The main level includes two bedrooms and a three-quarter bathroom—perfect for guests or multi-generational living—along with a dedicated laundry room and office for added convenience. Distressed hardwood floors add character, while the upgraded kitchen showcases granite countertops, stainless steel appliances, a built-in range and double oven. The inviting family room sits just off the kitchen and features custom stonework surrounding the fireplace along with elegant built-in cabinetry. Plantation shutters, crown molding, and upgraded baseboards enhance the home’s refined appeal. Upstairs, you’ll find a versatile bonus room that can easily be converted into a sixth bedroom, offering flexible living space to suit your needs. The property also offers a three-car garage and extended driveway for ample parking. Step outside to a beautifully landscaped front yard and a resort-style backyard complete with a sparkling pool and spa, permitted solid wood patio cover with a tile roof, natural gas fire pit, Palapa-covered barbecue island, and low-maintenance artificial turf—perfect for entertaining. Additional features include a tankless water heater and numerous upgrades throughout. This is a wonderful opportunity to own a meticulously-maintained home in one of Corona’s most sought-after communities.

3274 Stoneberry Lane, Corona

$1,245,000
5 Beds ⋅ 4 Baths ⋅ PW26041506 MLS ⋅ Closed Status
Nestled up against a beautiful hillside in the exclusive community of Orchard Glen, this incredible 3800+ square foot home is an inviting oasis of peaceful living! This expansive five bedroom, four bathroom home with paid off solar boasts an incredible $220,000 backyard remodel completed two years ago with saltwater pool including a Baja shelf, elevated spa, waterfall, outdoor multicolored lighting, a grotto, a firepit with seating, landscaping and fire features, and an outdoor kitchen including BBQ island and refrigerator, so you can enjoy summer evenings with family and friends. Entering into a welcoming foyer, there is a private office to the left, which could also be a sixth bedroom, a powder room for guests, and a formal sitting room. Next, you will find a large yet cozy dining room with plenty of room for family gatherings. The oversized family room features a gorgeous ambient fireplace and plenty of room for seating, adjoining the spacious kitchen with beautiful cabinetry, Quartz countertops, a double oven, and an island perfect for breakfasts before school and work, and additional dining space where you can sit and listen to the waterfall while you enjoy your morning coffee. The interior features an indoor sprinkler system on both levels, ADT security system with cameras outside, recessed lighting, and ceiling fans, as well as dual zoned air-conditioning for up and downstairs. The downstairs is home to a completely separate primary bedroom suite which opens out to a lovely patio adjoining the pool. Making your way upstairs, you will find a third living space which is perfect for hosting friends and family, as well as the option of multigenerational living. The upstairs features a full laundry room with additional sink and storage areas. The upstairs primary suite is incredibly spacious and overlooks the beautiful backyard. The primary bathroom upstairs is where you will relax in your giant soaking tub. His and hers closets as well as his and hers vanity, sinks, and cabinets make for a very peaceful retreat! The remaining upstairs bedrooms are large and open with plenty of natural light. The Orchard Glen community itself is nestled right up against the well-known Skyline Trail, and features miles of hiking and walking trails. Folson Circle is also a double ended cul-de-sac, making it an ideal place for kids to play outside. The front and backyard are both beautifully landscaped, creating an inviting space for wonderful memories to be made.

1419 Folson Circle, Corona

$1,239,000
5 Beds ⋅ 4 Baths ⋅ IG25169225 MLS ⋅ Closed Status
A Rare Opportunity with Endless Possibilities! Nestled into the foothills of Cleveland National Forest at the end of a quiet cul-de-sac on a premium pie-wedge lot just under 20,000 sq ft, this stunning property offers a spacious main home (2,405 sq ft) and a custom detached ADU (approx. 1,000 sq ft) — perfect for multigenerational living or generating substantial rental income. Main Residence: Step inside to soaring ceilings and a bright, open layout featuring four bedrooms and three full bathrooms, including a convenient downstairs bedroom and full bath — ideal for guests or in-laws. Enjoy separate living, dining, and family room with upgraded fireplace, perfect for entertaining or everyday comfort. The home has been tastefully upgraded throughout with new flooring, updated kitchen cabinetry and countertops, and modernized bathrooms. Upstairs also features a large bonus room great for game room, media, or hobbies.. Additional highlights include: Inside laundry room, Three-car garage, Newer heating and air systems. Resort-Style Backyard: This expansive backyard is an entertainer’s dream! Relax in your private oasis-style pool and elevated spa, surrounded by stamped concrete, lush landscaping, and fruit trees in a peaceful garden retreat. A custom covered patio offers abundant seating, a built-in BBQ island and TV to complete the perfect setting for outdoor gatherings. RV parking potential on both sides of the property adds even more flexibility. Detached ADU: The spacious detached unit features: Full-size kitchen with full size appliances and ample storage, Large living area, Generous bedroom with attached full bath and In-unit full-size laundry Location Perks: Located near top-rated schools, parks, and shopping, this home is a rare gem with super low taxes and NO HOA — offering both value and lifestyle. Don’t miss this unique opportunity to own one of Corona’s most versatile and beautifully upgraded homes!

2641 Centennial Circle, Corona

$1,235,000
4 Beds ⋅ 3 Baths ⋅ IG25264182 MLS ⋅ Closed Status
Perched in the scenic enclave of Sierra Del Oro, bordering Yorba Linda, this Mediterranean-inspired pool home captures breathtaking panoramic views of the San Gabriel and San Bernardino Mountains—including Mt. Baldy—and a glittering tapestry of city lights below. Perfectly positioned on a tranquil cul-de-sac with no homes behind, this 4-bedroom, 3-bath residence with a loft offers a rare blend of privacy, sophistication, and resort-style living. Inside, a grand foyer opens to soaring two-story ceilings and floor-to-ceiling windows that flood the living and dining areas with natural light, creating an effortless indoor-outdoor flow. Tile floors encompass the entire house, including brand-new floors upstairs. The chef’s kitchen, designed for both beauty and function, showcases gleaming granite countertops with a full backsplash, stainless steel appliances including a refrigerator, a waterfall island with bar seating, and a generous walk-in pantry—all seamlessly connected to the inviting family room anchored by a striking fireplace and expansive views. A main-level bedroom and a fully remodeled bath serve as a versatile retreat for guests or a home office. Upstairs, the primary suite serves as a private sanctuary with no neighbors in sight—only endless views of city lights stretching for miles. The spa-inspired bath features a freestanding soaking tub, a walk-in shower, and a custom-organized walk-in closet. Step onto the private balcony at sunset to enjoy the cool breeze and sweeping vistas. Two additional bedrooms and a spacious loft complete the upper level. Outdoors, the resort ambiance continues with a sparkling rock pool and spa, framed by dramatic views of the mountains and the city. Modern conveniences include a fully owned 46-panel solar system, water softener and filtration systems, and a split 3-car garage with built-in storage and direct access. Perfectly positioned just off the first traffic light leading to the 91 Freeway, this home offers unparalleled convenience—with swift connections to Orange County, the 91 express lanes, the 241 Toll Road, the Metrolink, and the scenic Skyline Trails for outdoor adventure. A rare fusion of elegance, privacy, and natural beauty—this exceptional home offers an elevated lifestyle in one of Sierra Del Oro’s most captivating settings.

2563 Camino Del Plata, Corona

$1,230,000
4 Beds ⋅ 4 Baths ⋅ SR25194452 MLS ⋅ Closed Status
Welcome to the prestigious Sierra Del Oro community—this resort-style executive residence is perfectly situated on a quiet cul-de-sac in one of Corona’s most desirable neighborhoods. This impressive 4-bedroom, 4-bathroom home offers a blend of modern elegance, comfort, and an entertainer’s luxury. Step inside to soaring cathedral ceilings in the formal living and dining rooms, beautifully accented with upgraded Maximo white tile flooring. A dual-sided fireplace, plantation shutters throughout, and recessed lighting create a warm yet sophisticated ambiance. The heart of the home is the modern chef’s kitchen, featuring Galaxy Black countertops, sleek designer cabinetry, upgraded stainless-steel appliances, and abundant storage. The adjoining breakfast nook and family room flow seamlessly together, perfect for both entertaining and everyday living. The first floor also includes a bedroom with a full bath, a convenient laundry room, an intercom through all the rooms, and an enclosed garden patio with upgraded doors—a private retreat for relaxation at your leisure. Upstairs, the executive-style primary suite boasts a fireplace, a cozy private balcony with majestic mountain and rolling hill views, and a spa-inspired bathroom with a soaking tub, walk-in shower, and large walk-in closet. The seller has recently added new carpet throughout the entire second floor, enhancing comfort and freshness. Two additional bedrooms upstairs each feature their own private en-suite baths, providing comfort and privacy for family or guests. The resort lifestyle continues outdoors with an entertainer’s paradise: a sparkling pool and spa, gas fire pit, and a spacious garden patio area—perfect for hosting gatherings or enjoying tranquil evenings under the stars. This resort-style executive home offers the very best of Corona living—luxury, comfort, and breathtaking views. Don’t miss your opportunity to make it yours.

2940 Hidden Hills Circle, Corona

$1,225,000
6 Beds ⋅ 4 Baths ⋅ SW26144304 MLS ⋅ Closed Status
Experience luxury living in Corona at 2238 Toulouse St., where style, space, and comfort come together on an expansive nearly 14,000 sq. ft. lot. Step inside to soaring ceilings and upgraded flooring that create a bright, elegant first impression. The open concept kitchen is designed for both everyday living and entertaining, featuring a spacious walk in pantry and seamless flow into the main living areas. The thoughtfully designed floor plan offers two bedrooms downstairs, including a private en suite with its own separate entrance ideal for multigenerational living, guests,  or a private office. While an additional upstairs office provides the perfect space to work or unwind. Outside, enjoy your own resort style backyard featuring a sparkling saltwater pool, built in BBQ, and plenty of space to entertain. The oversized lot offers incredible potential for an ADU, RV parking, or creating the outdoor oasis of your dreams. Enjoy the added value of paid off solar, providing energy efficiency and long term savings, while the long driveway offers ample parking and enhances the home's impressive curb appeal. Blending luxury amenities with endless possibilities, this is a rare opportunity you won't want to miss.

2238 Toulouse, Corona

$1,225,000
4 Beds ⋅ 4 Baths ⋅ CV26041663 MLS ⋅ Closed Status
Beautiful, highly upgraded Corona 4 bedroom, 4 bath home with a resort-style backyard featuring a pool, spa, barbecue island, and firepit. The home was built in a terraced fashion, which offers a high degree of privacy from the neighbors. Offering 3,060 square feet of living space on a 10,019 square foot lot (per tax roll), this property impresses inside and out. Front and rear hardscaping includes flagstone decking and stacked rock accents that elevate curb appeal from the moment you arrive. The open floor plan is filled with natural light and finished in a designer color palette. Soaring ceilings welcome you into the formal living room. A dual-sided fireplace connects the formal dining and family rooms, creating warmth for entertaining or relaxing evenings. The well-designed kitchen features furniture-grade wood cabinetry, granite counters, travertine flooring, stainless steel appliances, recessed lighting, a pantry, a center island, a breakfast bar, and a spacious breakfast nook for casual dining. The primary suite is exceptional. A dual-sided fireplace serves both the bedroom and private retreat, ideal for a home office or reading lounge. A balcony off the retreat overlooks the backyard. The en-suite bath offers a dual sink vanity, walk-in shower, soaking tub, and large walk-in closet with built-ins. Upstairs includes two guest bedrooms, each with its own en-suite bath. A main-level bedroom and full bath provide flexibility for guests or multigenerational living. The first floor also features an indoor laundry room with extra storage. The private backyard has no rear neighbor and mature greenery for a serene backdrop. Enjoy the spa year-round, pool in summer, firepit seating area, and stacked rock barbecue island with ample counter space for serving. A large three-car garage and generous driveway parking complete the home. This one delivers on space, upgrades, privacy, and outdoor living. This home is move in ready to enjoy!

2750 Hidden Hills, Corona

$1,225,000
5 Beds ⋅ 3 Baths ⋅ IG26032563 MLS ⋅ Closed Status
This upgraded, beautiful pool home is located in a beautiful neighborhood known for its wide streets, pride of ownership, and strong curb appeal throughout. This home sits on a huge lot with no HOA and no Mello-Roos. From the moment you arrive, the stone fencing, expansive driveway, and impressive four-car garage create a striking first impression. Step inside to soaring cathedral ceilings and tons of  natural light that fill the formal living room. Engineered hardwood flooring and 7½-inch baseboards add to the feeling of luxury. With 10-foot ceilings downstairs and 8-foot ceilings upstairs, the home feels very open and inviting. Off of the living room, the gorgeous sunroom addition features independent heating and air offers flexible bonus space year-round. The family room offers a comfortable gathering space with a gas fireplace, built-in cabinetry, and integrated speakers. The kitchen has been upgraded with modern countertops, generous prep space, and a large pantry to accommodate everyday living and entertaining. A downstairs bedroom and full upgraded bathroom provide flexibility for guests or multigenerational living. You’ll also find a spacious under-stair closet and functional nook for additional storage. Upstairs, a huge loft creates versatile living space and mountain views The primary suite is privately positioned behind double doors and features mountain views, a large walk-in closet with custom organization, and an upgraded bathroom with tile flooring. Secondary bathrooms have also been beautifully updated. The backyard in a true standout and is designed for entertaining. The beautifully landscaped grounds enhance the home’s curb appeal, featuring thoughtfully designed succulent gardens that add texture, color, and low-maintenance elegance. Mature plantings and clean hardscape lines create a welcoming outdoor environment. Enjoy a recently re-plastered 7-foot-deep pool and spa, expansive Alumawood patio cover with lighting, ceiling fans, and electrical outlets, and a side patio cover . The entire yard is on a drip system, supported by a newer irrigation system. Additional highlights include paid-off solar, water filtration system, newer HVAC, newer water heater, canned LED lighting throughout, new interior doors, abundant garage storage including a 7-foot drive-through bay, and refrigerator, washer, and dryer included. Conveniently located near the 91, 15, 71, 241, and Foothill Expressway and within a phenomenal school district.

2527 Waterfall Ln, Corona

$1,225,000
OC26018477 MLS ⋅ Closed Status
929 & 933 West 7th Street is a 7-unit multifamily investment opportunity located in the heart of Downtown Corona. Situated on two adjacent parcels, the property features 100% single-story construction and a highly desirable workforce unit mix consisting of (1) studio, (1) 1-bed / 1-bath, and (5) 2-bed / 1-bath units. Residents benefit from a strong amenity package including private patios (select units), on-site laundry, surface, carport, and garage parking, and individual water heaters for each unit, enhancing both resident quality of life and ease of property operations. The property is ideally positioned within walking distance of Corona City Hall and the OBC Theater, placing residents near downtown amenities, civic services, and entertainment options. The surrounding neighborhood is further supported by two nearby retail centers anchored by Superior Grocers and Cardenas Markets, located approximately 0.25 miles from the property, providing convenient access to daily necessities. Additionally, Jefferson Elementary School and Corona High School are located less than 0.5 miles away, supporting consistent long-term renter demand. The asset also benefits from easy access to State Route 91 and Interstate 15, offering direct connectivity to major employment centers throughout the Inland Empire, Orange County, and greater Southern California. Offered at a compelling 6.01% CAP rate on current rents, this is a rare opportunity to acquire a well-located multifamily asset with strong long-term fundamentals in a convenient, commuter-friendly Corona location.

929 933 W 7th Street, Corona

$1,200,000
5 Beds ⋅ 4 Baths ⋅ PW26103810 MLS ⋅ Closed Status
VIEW HOME... Welcome to Hidden Crest, an exquisite home nestled in the rolling hills of Corona — where luxury, space, and breathtaking views come together in one exceptional residence. Situated on a premium 15,246 sq. ft. corner lot, this stunning 5-bedroom, 4-bathroom home offers approximately 3,752 square feet of beautifully designed living space with no homes directly in front or behind, creating a rare sense of privacy and openness. Enjoy sweeping mountain views and sparkling city light views from multiple vantage points throughout the property. Designed for both everyday living and entertaining, the expansive open-concept floorplan features a gourmet kitchen that seamlessly flows into the dining area and oversized family room, creating the perfect gathering space for family and guests alike. Natural light fills the home, enhancing the spacious and inviting atmosphere. The highly desirable downstairs room offers incredible flexibility and can easily function as a guest bedroom, private office, gym, or multi-generational living space. Upstairs, the luxurious primary suite serves as a true retreat with ample space, a spa-inspired ensuite bathroom, and generous walk-in closets. A secondary bedroom also features its own private ensuite and walk-in closet, providing comfort and privacy ideal for guests or family members. With its premium lot location, thoughtful floor plan, stunning views, and highly sought-after Hidden Crest community setting, this home offers a rare opportunity to enjoy upscale living in one of the area’s most desirable neighborhoods. EV charging for at home charging, Hi-efficiency HVAC system. Dual system seperate for upstairs and downstairs. 21 SEER 4 ton Carrier Infinity x2

3025 Forest View, Corona

Based on information from California Regional Multiple Listing Service, Inc. as of . This information is for your personal, non-commercial use and may not be used for any purpose other than to identify prospective properties you may be interested in purchasing. Display of MLS data is usually deemed reliable but is NOT guaranteed accurate by the MLS. Buyers are responsible for verifying the accuracy of all information and should investigate the data themselves or retain appropriate professionals. Information from sources other than the Listing Agent may have been included in the MLS data. Unless otherwise specified in writing, Broker/Agent has not and will not verify any information obtained from other sources. The Broker/Agent providing the information contained herein may or may not have been the Listing and/or Selling Agent.