Refine Search
Sort by
832 Sunset Boulevard Unit A, Arcadia
$1,188,000
3 Beds ⋅ 3 Baths ⋅ AR26077859 MLS ⋅ Active Status
Stunning brand-new 8-unit luxury complex with modern design in the highly desirable Arcadia, located within the award-winning Arcadia Unified School District and developed by Rodeo Development. Conveniently situated near Westfield Santa Anita, Santa Anita Park, the Los Angeles County Arboretum and Botanic Garden, Santa Anita Golf Course, and USC Arcadia Hospital, with easy access to Interstate 210. This property features a 4-unit duplex-style building, with each residence shares only one wall and has three sides exposed to natural light, providing excellent brightness and cross-ventilation. Each unit offers approximately 1,660 sq. ft. of living space with 3 bedrooms and 3 bathrooms. The open and functional floor plan showcases European-style windows, luxury vinyl plank floors, and designer finishes throughout. The second level features a spacious great room, dining area, and a gourmet kitchen equipped with quartz countertops, Bosch appliances, and custom cabinetry, seamlessly connected for both everyday living and entertaining. One en-suite bedroom is also conveniently located on this level. The third level is dedicated to the primary suite, complete with a designer bathroom, along with an additional well-appointed en-suite bedroom.This all-electric home features a heat pump A/C system, electric water heater, stove, washer, and dryer (no gas service). Each unit includes a fully paid 6-panel solar system, a private outdoor space, and a dedicated laundry area. The attached 2-car garage is equipped with a Level 2 EV charger for each unit. Located near Hugo Reid Elementary School and Foothill Middle School, this property is just minutes from shopping, dining, parks, and popular markets including H Mart and 99 Ranch Market.

832 Sunset Boulevard Unit A, Arcadia

828 Sunset Boulevard Unit B, Arcadia
$1,218,000
3 Beds ⋅ 3 Baths ⋅ AR26088096 MLS ⋅ Active Status
Stunning brand-new 8-unit luxury complex with modern design in the highly desirable Arcadia, located within the award-winning Arcadia Unified School District and developed by Rodeo Development. Conveniently situated near Westfield Santa Anita, Santa Anita Park, the Los Angeles County Arboretum and Botanic Garden, Santa Anita Golf Course, and USC Arcadia Hospital, with easy access to Interstate 210. This property features a 4-unit duplex-style building, with each residence shares only one wall and has three sides exposed to natural light, providing excellent brightness and cross-ventilation. Each unit offers approximately 1,660 sq. ft. of living space with 3 bedrooms and 3 bathrooms. The open and functional floor plan showcases European-style windows, luxury vinyl plank floors, and designer finishes throughout. The second level features a spacious great room, dining area, and a gourmet kitchen equipped with quartz countertops, Bosch appliances, and custom cabinetry, seamlessly connected for both everyday living and entertaining. One en-suite bedroom is also conveniently located on this level. The third level is dedicated to the primary suite, complete with a designer bathroom, along with an additional well-appointed en-suite bedroom.This all-electric home features a heat pump A/C system, electric water heater, stove, washer, and dryer (no gas service). Each unit includes a fully paid 6-panel solar system, a private outdoor space, and a dedicated laundry area. The attached 2-car garage is equipped with a Level 2 EV charger for each unit. Located near Hugo Reid Elementary School and Foothill Middle School, this property is just minutes from shopping, dining, parks, and popular markets including H Mart and 99 Ranch Market.

828 Sunset Boulevard Unit B, Arcadia

826 Sunset Boulevard Unit B, Arcadia
$1,188,000
3 Beds ⋅ 3 Baths ⋅ AR26077790 MLS ⋅ Active Status
Stunning brand-new 8-unit luxury complex with modern design in the highly desirable Arcadia, located within the award-winning Arcadia Unified School District and developed by Rodeo Development. Conveniently situated near Westfield Santa Anita, Santa Anita Park, the Los Angeles County Arboretum and Botanic Garden, Santa Anita Golf Course, and USC Arcadia Hospital, with easy access to Interstate 210. This property features a 4-unit duplex-style building, with each residence shares only one wall and has three sides exposed to natural light, providing excellent brightness and cross-ventilation. Each unit offers approximately 1,660 sq. ft. of living space with 3 bedrooms and 3 bathrooms. The open and functional floor plan showcases European-style windows, luxury vinyl plank floors, and designer finishes throughout. The second level features a spacious great room, dining area, and a gourmet kitchen equipped with quartz countertops, Bosch appliances, and custom cabinetry, seamlessly connected for both everyday living and entertaining. One en-suite bedroom is also conveniently located on this level. The third level is dedicated to the primary suite, complete with a designer bathroom, along with an additional well-appointed en-suite bedroom.This all-electric home features a heat pump A/C system, electric water heater, stove, washer, and dryer (no gas service). Each unit includes a fully paid 6-panel solar system, a private outdoor space, and a dedicated laundry area. The attached 2-car garage is equipped with a Level 2 EV charger for each unit. Located near Hugo Reid Elementary School and Foothill Middle School, this property is just minutes from shopping, dining, parks, and popular markets including H Mart and 99 Ranch Market.

826 Sunset Boulevard Unit B, Arcadia

826 Sunset Boulevard Unit A, Arcadia
$1,238,000
3 Beds ⋅ 3 Baths ⋅ AR26077607 MLS ⋅ Active Status
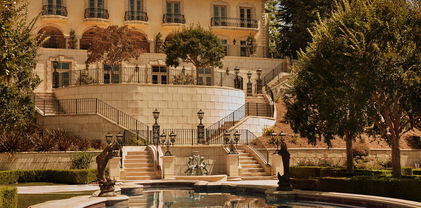
Stunning brand-new 8-unit luxury complex with modern design in the highly desirable Arcadia, located within the award-winning Arcadia Unified School District and developed by Rodeo Development. Conveniently situated near Westfield Santa Anita, Santa Anita Park, the Los Angeles County Arboretum and Botanic Garden, Santa Anita Golf Course, and USC Arcadia Hospital, with easy access to Interstate 210. This property features a 4-unit duplex-style building, with each residence shares only one wall and has three sides exposed to natural light, providing excellent brightness and cross-ventilation. Each unit offers approximately 1,660 sq. ft. of living space with 3 bedrooms and 3 bathrooms. The open and functional floor plan showcases European-style windows, luxury vinyl plank floors, and designer finishes throughout. The second level features a spacious great room, dining area, and a gourmet kitchen equipped with quartz countertops, Bosch appliances, and custom cabinetry, seamlessly connected for both everyday living and entertaining. One en-suite bedroom is also conveniently located on this level. The third level is dedicated to the primary suite, complete with a designer bathroom, along with an additional well-appointed en-suite bedroom.This all-electric home features a heat pump A/C system, electric water heater, stove, washer, and dryer (no gas service). Each unit includes a fully paid 6-panel solar system, a private outdoor space, and a dedicated laundry area. The attached 2-car garage is equipped with a Level 2 EV charger for each unit. Located near Hugo Reid Elementary School and Foothill Middle School, this property is just minutes from shopping, dining, parks, and popular markets including H Mart and 99 Ranch Market.

826 Sunset Boulevard Unit A, Arcadia

20925 Almazan Road, Woodland Hills
$1,175,000
6 Beds ⋅ 4 Baths ⋅ SR26076561 MLS ⋅ Active Status
Set on a quiet, secluded street with a cul-de-sac feel in Woodland Hills, this fully renovated 3-story home offers 3,332 sq.ft. of flexible living space and a highly functional layout. With 6 bedrooms and 4 bathrooms, each level features two bedrooms, creating a versatile setup for multi-generational living, guests, or work-from-home needs. The main level welcomes you with high vaulted ceilings, an open living and dining area, and a spacious kitchen centered around a large island with seating. Custom cabinetry, granite countertops, and stainless steel Viking appliances complete the space. Two bedrooms and two bathrooms are also located on this level. The lower level is designed as a private primary suite, featuring an oversized bedroom with double-door entry, a custom walk-in closet, and direct access to a private deck. A bar/entertaining area and an additional room, currently used as a family room, offer added flexibility. The upper level includes two additional bedrooms, a bathroom, and a private balcony. Outdoor spaces include multiple decks, a front patio with a gazebo, and newly installed vinyl privacy fencing, creating a natural indoor-outdoor flow. Extensive upgrades include a newer roof, two HVAC units, tankless water heater, smart home features (Lutron system, smart entry door lock, Nest thermostat), upgraded garage with epoxy flooring and built-in storage, EV Tesla chargers, and more. Conveniently located just minutes from Ventura Boulevard, Westfield Topanga, and Topanga Village, with easy access to the 101-fwy and Mulholland Drive, as well as nearby hiking trails and scenic hillside surroundings, this move-in ready home offers a strong balance of privacy and accessibility.

20925 Almazan Road, Woodland Hills

42 Esperanza Avenue, Sierra Madre
$899,000
3 Beds ⋅ 3 Baths ⋅ AR26080506 MLS ⋅ Active Status
Welcome to Sierra Madre, one of Southern California's most sought-after communities, offering the perfect balance of small-town serenity and easy city accessibility. Tucked into the San Gabriel foothills yet minutes from major routes, this location puts charming downtown Sierra Madre shopping, dining, and coffee spots just moments from your front door. Brand-new front landscaping, just completed, gives this exceptional 3-bedroom, 2.5-bathroom end-unit townhome instant curb appeal and a warm, welcoming first impression. Inside, 1,742 square feet of bright, light-filled living space unfolds across a desirable open floor plan finished with luxury vinyl plank floors throughout the main level. The entry floor hosts an expansive living room and dining room that flow together beautifully, making the space equally suited to quiet evenings at home or entertaining a crowd. The adjoining kitchen offers ample counter and prep space along with generous cabinetry, and a convenient half-bath completes the downstairs layout. Upstairs, all three spacious bedrooms are thoughtfully placed on the same level. The luxurious primary suite features an ensuite bathroom, a walk-in closet, and its own private balcony - one of two balconies in the unit, both framing stunning mountain views that change with the light throughout the day. The two secondary bedrooms offer flexibility for guests, a home office, or a creative studio. For ultimate convenience, a dedicated laundry area with washer and dryer included sits on the same floor as the bedrooms, no stairs required. As a rare end-unit, this home enjoys extra privacy and additional natural light with only one adjoining common wall. The lower level provides direct interior access to an oversized 2-car garage, which includes an incredibly convenient separate large storage room to fulfill all your organizational needs - an ideal bonus space for a home office, workout area, or hobby room. Complete with central air and heating, this turnkey property delivers a rare combination of space, privacy, mountain views, and an unbeatable foothill location, with fresh curb appeal already taken care of. Move right in and start enjoying everything Sierra Madre living has to offer. Don't miss the chance to make this gem your own - schedule your private showing today!

42 Esperanza Avenue, Sierra Madre

11 S 3rd Unit 503, Alhambra
$585,000
1 Beds ⋅ 2 Baths ⋅ AR26074799 MLS ⋅ Active Status
Experience the pinnacle of urban living in this stunning 5th-floor penthouse retreat located in the vibrant heart of Downtown Alhambra. This meticulously maintained top-floor residence boasts an expansive open-concept floor plan featuring a gourmet kitchen with granite countertops and stainless steel appliances, seamlessly flowing into a light-filled living area complete with a custom wet bar—perfect for entertaining. Sliding glass doors lead to a private balcony offering breathtaking panoramic views of the city lights and San Gabriel Mountains. The spacious master suite serves as a true retreat with a large walk-in closet, and a private en-suite bathroom, complemented by a convenient guest powder room and an individual laundry room with stackable units. Residents enjoy premium community amenities including a fitness center, library, multi-purpose room, and a lush courtyard with gazebos, all while benefiting from 24-hour surveillance, and secure underground parking with elevator access. Situated directly above popular retail like 85°C Bakery and Ebisu Life Store, and just steps from the City Library, fine dining, and entertainment, this home offers an unparalleled lifestyle of convenience and luxury.

11 S 3rd Unit 503, Alhambra

1420 Davies Drive, Beverly Hills
$69,995,000
8 Beds ⋅ 14 Baths ⋅ 26735601 MLS ⋅ Active Status
Poised high atop a promontory, this palatial European Estate boasts jaw-dropping 360 degree views of all of Los Angeles. Rich in privacy behind gates and up the long tree-lined driveway, this fortress of unparalleled magnitude is revealed. Situated in a world of its own overlooking the stunning gardens and city, this home is the epitome of royal living in the most sought-after city in the country. High ceilings, ornate details and grand-scale rooms are showcased beyond the luxurious foyer and Imperial Staircase through the massive double door entrance. Highlights from the main floor include an industrial grade chef's kitchen with an adjacent light and bright breakfast room, a formal dining room with double doors made with Venetian stained glass windows, an impressive living room with a gorgeous bar and fireplace, a billiards room, and a formal sitting room. Among the many jewels of this home is the two story library which includes a steel spiral staircase and a vibrant irreplaceable stained glass light fixture. Upstairs, the master bedroom rivals that of a European castle with multiple private terraces, city and nature views, his and hers closets, a massage room and a luxurious bathroom made with lapis stone. In addition to the master suite there are four oversized en suite bedrooms each with beautiful views and walk in closets. The lower level is an entertainer's paradise with a theater, ballroom that opens up to a sprawling terrace where your guests can soak in the picturesque views, and a wine cellar that's authentically outfitted as the storefront of an early 18th century English saloon. The backyard consists of a sparkling pool and spa, outdoor kitchen, putting green, a fruit and vegetable garden, tennis court, koi pond, and endless places for dining al fresco. In addition to the various amenities, the home is also equipped with an oversized gym. This tranquil oasis is quintessential to the highest class of luxury living, built for those who hold history, design, and beauty in the highest regard.

1420 Davies Drive, Beverly Hills

2680 Ivan Hill, Los Angeles
$1,499,000
4 Beds ⋅ 3 Baths ⋅ DW26079836 MLS ⋅ Active Status
PRICED TO SELL | VALUE-ADD OPPORTUNITY | PRIME LOCATION Welcome to 2680 Ivan Hill Terrace, Los Angeles — a rare opportunity to acquire a property with significant upside in a highly desirable and rapidly appreciating area. With an estimated market value of approximately $1,850,000, this property is strategically priced at $1,599,000, offering immediate equity potential for the right buyer. The home features a solid layout with great bones, making it an ideal candidate for investors, flippers, or end-users looking to customize and create their dream home. Key improvements needed include installation of an electrical meter and completion of landscaping, allowing the next owner to add value and maximize returns. Situated in a sought-after neighborhood near Silver Lake / Echo Park, the property benefits from strong demand, proximity to trendy shops, dining, parks, and easy access to major freeways. Whether you're looking to renovate and resell, hold as a long-term investment, or design a personalized residence, this is a standout opportunity with built-in upside. Property is being sold as-is. Cash, hard money, or renovation financing recommended due to current condition. Don’t miss this chance to secure a high-potential property at a significant discount.

2680 Ivan Hill, Los Angeles

960 SAN PASQUAL Street, Pasadena
$698,800
2 Beds ⋅ 2 Baths ⋅ CV26081466 MLS ⋅ Active Status
Top Floor Residence with Soaring Ceilings in a Premier Location Location, location, location. Ideally situated on a beautifully tree-lined stretch of San Pasqual, just moments from the highly coveted South Lake Avenue, this top-floor residence offers an exceptional blend of style, light, and convenience. Spanning approximately 1,262 square feet, this elegant condominium features 2 spacious bedrooms and 2 well-appointed bathrooms. The expansive living room is highlighted by distinctive, oversized windows that flood the space with natural light and open seamlessly to a private balcony—perfect for indoor-outdoor living. The thoughtfully designed open-concept layout includes a dining area and a bright kitchen that flows effortlessly into the main living space, ideal for both everyday living and entertaining. Smooth vaulted ceilings throughout enhance the sense of volume and airiness, while generous storage adds to the home’s practicality. Residents enjoy beautifully maintained grounds with open-air hallways, lush outdoor spaces, and resort-style amenities including a sparkling pool and sun deck. Located just minutes from Caltech and within walking distance to premier shopping, dining, and entertainment along South Lake Avenue, this residence offers refined living in one of Pasadena’s most desirable neighborhoods.

960 SAN PASQUAL Street, Pasadena

1204 The Strand, Manhattan Beach
$23,950,000
4 Beds ⋅ 5 Baths ⋅ SB26076133 MLS ⋅ Active Status
Manhattan Beach Strand. This Strand home is a masterwork of contemporary coastal architecture. Designed by the renowned KAA Design Group and built by Baldwin Construction, this oceanfront residence is a rare legacy property that balances high-end luxury with the effortless spirit of California beach living. Rising three stories above the sand, the home is a study in organic warmth and modern precision. The design utilizes a palette of walnut hardwood, mahogany accents, and floor-to-ceiling bronze-framed glass. Offering approximately 5,372 square feet of meticulously planned living space. The home offers 4 spacious bedrooms and 4.5 baths. Designed to offer privacy while maintaining an open, airy flow. An elevator serves all levels leading from the Strand-level "entertainer’s " floor—complete with a kitchenette, outdoor dining area with built in BBQ, fireplace, beach bath, and outdoor shower—up to the grand living areas defined by 9-foot ceilings, gourmet kitchen with spectacular ocean views. The 3rd floor primary suite is first class. The views are so dramatic they almost don’t seem real, but they’re real. The suite has its own oceanfront office, a private balcony and two walk-in closets, one of which is 15 feet deep. The 3rd floor also has a separate laundry. While the panoramic vistas stretch from the Palos Verdes all the way to Malibu, the true centerpiece of this location is the view of the Manhattan Beach Pier. The home is uniquely positioned to offer some of the best views of the iconic pier from a private residence. Whether you’re on the primary suite balcony or the main living terrace, the pier serves as a stunning, floodlit focal point against the Pacific Ocean. This location is ideal for gatherings with family and friends, whether its days at the beach out front of the house or its proximity to Downtown Manhattan Beach with the best restaurants in the city minutes away.

1204 The Strand, Manhattan Beach

332 N 5th street, Burbank
$699,999
2 Beds ⋅ 2 Baths ⋅ OC26077183 MLS ⋅ Active Status
Price Just Reduced! Motivated Seller – Don't Miss This Incredible Opportunity! The motivated seller is ready to make a deal! This is your chance to own a beautiful home in one of Burbank's most sought-after neighborhoods. Schedule your private showing today before this exceptional opportunity is gone! Charming Burbank Gem in a Prime Location Welcome to 332 N. 5th Street, a beautifully maintained home that perfectly blends timeless charm with modern comfort. Nestled on a quiet, tree-lined street, this inviting residence offers a bright and airy floor plan filled with natural light, creating a warm and welcoming atmosphere from the moment you step inside. Designed for both comfortable everyday living and effortless entertaining, the home features a spacious two-car garage and laundry area on the street level. The second floor boasts an expansive living room, dining area, well-appointed kitchen, and a private patio—perfect for morning coffee, outdoor dining, or relaxing with friends and family. A stylish staircase leads to the third floor, where you'll find two generously sized bedrooms, including a charming primary suite with its own private patio retreat. Location is everything, and this home delivers. Just three blocks from vibrant Downtown Burbank, you'll enjoy easy access to award-winning restaurants, cafés, boutique shopping, movie theaters, and year-round entertainment. For those in the entertainment industry, this location is truly unbeatable. The home is conveniently close to Warner Bros. Studios, Walt Disney Studios, Universal Studios, The Walt Disney Animation Studios, Nickelodeon Animation Studio, Cartoon Network Studios, and FOX Studios, making commuting quick and convenient. With easy access to major freeways, reaching Hollywood, Downtown Los Angeles, Glendale, and surrounding areas is effortless. Whether you're a first-time homebuyer, looking to upgrade, seeking a low-maintenance home in a premier location, or searching for an excellent investment opportunity, 332 N. 5th Street offers exceptional value, an unbeatable location, and the coveted Burbank lifestyle. A true gem that's ready to welcome you home—don't let this opportunity pass you by!

332 N 5th street, Burbank

2131 Kew Drive, Los Angeles
$2,990,000
4 Beds ⋅ 3 Baths ⋅ 26680283 MLS ⋅ Active Status
Perched on a canyon edge in the prestigious Hollywood Hills, this rare contemporary Mediterranean home offers breathtaking, near 360-degree panoramic views reminiscent of a private mountaintop castle. Enjoy sweeping vistas from the Hollywood Sign to Downtown Los Angeles, with both sunrise and sunset on display, and sparkling city lights at night. Privately gated and filled with natural light, the home showcases refined custom design elements throughout, including handmade tiles from Morocco, Turkey, and Mexico. A dramatic entry with soaring 24-foot ceilings and skylights leads to a seamless layout featuring a formal dining room, family room, and an elegant living room with beamed ceilings and a fireplace. The upper-level primary suite offers high ceilings and a luxurious bath, with an adjacent bedroom ideal as an office or nursery and access to a spacious terrace. Two generously sized bedrooms on the lower level share a bath, perfect for guests or extended living. The open gourmet kitchen is designed for both everyday living and entertaining. Outside, enjoy tranquil surroundings with fresh air and the soothing sound of birdsong. A long gated driveway provides ample parking in addition to a two-car garage. The property includes an adjacent lot with a flat pad, offering potential for a pool, guest house, or future development. Well maintained with recent renovations completed, including AC, windows, floor refinish, roof and etc., this move-in-ready home presents both immediate comfort and future upside. Located in the highly sought-after Wonderland Elementary School District. There are 3 pieces of lots, APN 5567-011-036 (6,930 SF), APN 5567-011-035 (1,110 SF) and APN 5567-011-031 (7,040 SF).

2131 Kew Drive, Los Angeles

325 W Grandview Avenue, Sierra Madre
$2,500,000
4 Beds ⋅ 4 Baths ⋅ CV26073668 MLS ⋅ Active Status
Major Price Improvement! This brand-new contemporary residence is a masterclass in modern design, offering a seamless blend of architectural sophistication, thoughtful layout, and exceptional indoor-outdoor living, complemented by awesome city views. From the moment you arrive, a welcoming front patio near the entry sets the tone, creating a private and inviting space that introduces the home’s connection to the outdoors. Inside, clean lines, soaring ceilings, and expansive windows fill the interiors with natural light, while porcelain tile flooring and curated finishes elevate every space. The home is equipped with central air conditioning and mini-split systems for enhanced comfort and efficiency. At the heart of the home, the chef’s kitchen is a true showpiece, designed with both style and functionality in mind. It features sleek custom cabinetry, expansive quartz countertops, and a striking waterfall-edge island. A full suite of premium stainless steel appliances includes a professional-style range, built-in oven and microwave, and dishwasher, complemented by a 4-door flex French door refrigerator in a white glass finish. The kitchen flows seamlessly into the living and dining areas and offers direct access to a private balcony, enhancing indoor-outdoor living. The main level is further enhanced by three additional balconies—one off the kitchen and two on opposite sides of the living room—providing versatility, privacy, and abundant natural light throughout. The primary suite serves as a private retreat, complete with its own balcony, a spacious walk-in closet, and a spa-inspired ensuite bathroom. A secondary bedroom on the main level also features its own ensuite bath, along with a conveniently located hallway powder room. Upstairs, two additional bedrooms offer comfort and privacy, each with direct access to a shared balcony, with a full bathroom serving this level. Outdoor living is equally impressive, featuring multiple patios and decks, including a custom wraparound composite deck built around a mature tree. The landscaped yard includes mature greenery and a citrus tree. Additional highlights include an oversized two-car garage and a thoughtfully integrated laundry room just off the garage, offering generous space for added functionality and storage. Designed for modern luxury living, this exceptional home offers refined finishes, natural light, and seamless indoor-outdoor integration.

325 W Grandview Avenue, Sierra Madre

2868 Shadow Canyon Road, Diamond Bar
$6,450,000
6 Beds ⋅ 7 Baths ⋅ TR26074822 MLS ⋅ Active Status
Experience the pinnacle of luxury living in this majestic Tuscan-inspired estate, nestled within the prestigious gated community of The Country Estates in Diamond Bar, CA. Crafted by Grandway, this stunning six-bedroom residence showcases architectural splendor with elegant arches, colonnades, and meticulous details throughout. Situated on approximately 63,000 square feet of meticulously landscaped grounds, this opulent three-story home offers quality finishes and exquisite craftsmanship. Step into the grand foyer through dramatic double doors, where soaring 30-foot ceilings, elegant marble floors, and a beautiful iron staircase welcome you. Entertain guests in the formal living room, boasting French doors that open to a full-length terrace overlooking panoramic city views. Indulge in culinary delights in the gourmet kitchen, complete with a large island, marble counters, custom cabinetry, and high-end Thermador appliances. The main level also features a guest bedroom, study/home office, mudroom, and elevator leading to the upper floors. Upstairs, discover a spacious family room, game room, home theater, laundry room, junior suite, and two additional ensuite bedrooms. The secluded Primary bedroom suite on the top floor offers a private living room, double-sided marble fireplace, and a step-out balcony with breathtaking vistas. Luxuriate in the spa-like Primary bathroom, featuring a freestanding tub set against bay windows, two walk-in closets, his and her vanities, and a steam shower. Additional highlights include hardwood floors, a three-car garage with epoxy floors, three tankless water heaters, five A/C condensers, and state-of-the-art home automation. Outside, serene terraces, balconies, and patios provide the perfect setting for outdoor living and entertaining. Community amenities include two gated entrances, 24-hour security patrol, clubhouse, tennis/basketball courts, pool, and walking trails. Don't miss this opportunity to own a piece of luxury in Diamond Bar's most sought-after enclave. Schedule your private viewing today!

2868 Shadow Canyon Road, Diamond Bar

501 S Hudson Avenue, Los Angeles
$16,000,000
7 Beds ⋅ 11 Baths ⋅ 26673865 MLS ⋅ Active Status
One of the legendary trophy estates of Hancock Park. Steeped in Hollywood history, designed in 1929 by architect A.K. Kellogg. Situated behind tall gates for maximum privacy, this stunning property has been meticulously restored with attention to detail and craftsmanship rarely found today. Careful restorations have maintained the historical architecture, while elevating the property to a level of epic glamour with all the modern luxuries of today. An extraordinary chef's kitchen opens to the family room, breakfast room, and outdoor dining area with pizza oven and barbeque. Immediately adjacent is a generous lawn, gardens and fabulous swimming pool covered in hand-laid mosaic tile. Public rooms on the main level include a living room, grand entrance foyer, formal dining room, wood paneled library, and areas perfect for staff or home office. A magnificent screening room situated on the lower level exudes the magic of old Hollywood complete with fireplace and bar. Upstairs, the layout boasts 4 spacious ensuite bedrooms. The expanded primary suite is a world unto itself, featuring dual baths with closets and dressing areas fit for royalty. An elevator accesses all levels of the home. Above the garage, a charming self-contained guest apartment completes this very special estate. Shown to prequalified clients only.

501 S Hudson Avenue, Los Angeles

4214 Marigold Lane, Arcadia
$847,782
3 Beds ⋅ 4 Baths ⋅ OC26070650 MLS ⋅ Active Status
Move in Ready in New Construction in Arcadia! Builder included rate buy down + closing cost credit included now on this home. Welcome to Magnolia by Brookfield Residential a Gated Community - Stylish New Townhomes in Arcadia, CA. Discover a charming new gated community of thoughtfully designed townhomes. Located in the heart of Arcadia, CA, Magnolia offers the perfect blend of modern living and convenience. Home Features: Townhome with an inviting open-concept design, perfect for both everyday living and entertaining. First floor: Features the powder bath and flex space with 2-car garage. Second Floor Open Kitchen: Showcasing seating, quartz countertops, a stylish tile backsplash, a stainless steel sink, and premium stainless steel appliances. Living & Dining Great Room with a tech space and linen closet. The 3 Bedrooms are All Upstairs. 2-Car Side-by-Side Garage: Provides ample parking and storage. Convenient Inclusions: Washer and dryer included. Community Benefits from Low Property Taxes for new construction. Embrace the opportunity to live in a thoughtfully planned community by a trusted and award-winning builder. Schedule a tour today of Magnolia by Brookfield Residential.

4214 Marigold Lane, Arcadia

9146 Tobias Avenue Unit 4, Panorama City
$529,995
3 Beds ⋅ 3 Baths ⋅ SR26059550 MLS ⋅ Active Status
Welcome to this spacious tri-level townhome located in a gated community in the heart of Panorama City? offering incredible value, versatility, and income potential. This well-maintained home features a bright and open living area with a cozy fireplace, a convenient guest bathroom, and a functional kitchen with dining space that opens to a private patio? perfect for everyday living or entertaining. Upstairs, you’ll find a generously sized primary suite with its own private balcony and en-suite bathroom, along with two additional bedrooms and a full bath. The lower level offers direct access to a two-car garage plus a versatile bonus area? ideal for a home office, extended family setup, or potential additional income space. Additional features include recessed lighting, a mix of tile and wood-style flooring, and a well-designed layout that maximizes space and comfort. The community offers a pool and is centrally located near shopping, dining, schools, public transportation, and easy freeway access. Perfect for first-time buyers, growing families, or investors looking for flexible living space. One of the best value opportunities in the area? don’t miss your chance to make it yours.

9146 Tobias Avenue Unit 4, Panorama City

325 W 3rd Unit 507, Long Beach
$295,000
1 Baths ⋅ PW26046218 MLS ⋅ Active Status
Beautifully renovated top-floor studio in The Californian, a classic 1920s historic building in the heart of Downtown Long Beach.This move-in ready unit combines vintage character with thoughtful modern upgrades, including brand new windows, updated plumbing and electrical with new panel, fresh paint, and updated appliances. Clean, modern finishes and natural lighting give the space a bright, refreshed feel while still honoring the building’s original charm. The secure structure features a welcoming historic lobby, elevator access, rooftop lounge with city views, basement laundry, and additional storage belong directly to the unit. Residents enjoy both character and convenience in one of Long Beach’s most recognizable buildings. Located just blocks from the beach, Pine Ave., The Pike, the Long Beach Public Library, and a wide variety of local dining and shopping. Easy access to public transportation and the 710 freeway makes commuting simple. There is also monthly parking availability nearby. With affordable HOA dues and updated common areas, this is a rare opportunity to own in a well-maintained historic building while enjoying a connected, walkable urban lifestyle. Call agent for a private tour!

325 W 3rd Unit 507, Long Beach

5961 Fountain Avenue, Los Angeles
$1,249,000
2 Beds ⋅ 4 Baths ⋅ 26670993 MLS ⋅ Active Status
The Fountain Townhouse-Modern Hollywood Living in an Exclusive 6-Unit Community. This beautifully designed 2020-built residence presents a compelling opportunity. In today's market, where buyers seek both lifestyle and long-term value, this property checks those boxes and is located in Hollywood. Spanning approximately 1,746 sq ft, the home features open-concept living spaces, elevated finishes, and seamless smart-home integration. The kitchen flows effortlessly into the main living area, creating an ideal setting for both everyday living and entertaining. The designed layout includes two spacious bedrooms, a versatile office/bonus space, and multiple contemporary bathrooms, perfectly suited for modern living, work-from-home flexibility, or extended-stay housing for studio professionals and corporate use. A private rooftop deck captures the essence of Los Angeles living, offering the perfect backdrop for sunset gatherings, quiet mornings, and skyline views. Most furnishings are included, delivering a true move-in ready experience. For those in the sports and entertainment world. Located minute's from major studios, Paramount, Netflix, Gower, Sunset, and KTLA with the Echelon Studios set to open nearby and major global events including the 2026 World Cup and upcoming Olympic Games on the horizon "The Fountain Townhouse " offers both convenience and privacy. This is an exceptional opportunity to secure a primary residence or investment property in this location. Most furniture included.

5961 Fountain Avenue, Los Angeles

1533 Via Lopez, Palos Verdes Peninsula
$8,980,000
6 Beds ⋅ 8 Baths ⋅ 26668675 MLS ⋅ Active Status
Set on an expansive lot with sweeping ocean vistas, this impressive estate offers approximately 8,600 sq. ft. of living space. Designed for both comfort and entertaining, the home showcases an open-concept layout and a resort-style backyard complete with a pool, spa, BBQ area, multiple patios and balconies, level lawn space, and a private tennis court.A grand entry with a dual staircase welcomes you inside, leading to a refined office/library with custom built-ins, formal living and dining rooms, a versatile bonus room, and a spacious kitchen equipped with granite countertops, a Sub-Zero refrigerator, and a large center island. The adjoining family room features a striking fireplace, a wet bar, and French doors that open to a generous balcony. Nearly every main living space is positioned to capture the stunning ocean views. The primary suite offers a private retreat with its own fireplace, scenic views, balcony access, and a luxurious bathroom featuring a soaking tub and steam shower. Throughout the home, you'll find elegant details such as travertine and wood flooring, soaring ceilings, wainscoting, and French doors. The lower level includes a charming wine room with a tasting area and lounge space, perfect for intimate gatherings. Additional highlights include a four-car garage and a circular driveway for added convenience and curb appeal.

1533 Via Lopez, Palos Verdes Peninsula

1740 Bel Air Road, Los Angeles
$15,900,000
7 Beds ⋅ 10 Baths ⋅ 26668251 MLS ⋅ Active Status
New Price, Motivated Seller. Set behind private gates in the prestigious hills of Bel Air, this striking architectural estate delivers an extraordinary level of privacy, security, and presence offering a true sanctuary above the city. A secluded circular driveway accommodates up to seven vehicles, complemented by a spacious three-car garage, setting the tone for a residence defined by both discretion and effortless luxury. A dramatic arrival opens to luminous interiors where soaring ceilings and expansive walls of glass create a seamless, open-concept design tailored for modern living and grand-scale entertaining. Natural light floods the home through skylights and floor-to-ceiling windows, framing sweeping panoramic views of the city skyline, surrounding hills, and the Pacific Ocean. The main living spaces unfold with ease, centered around a stunning double-sided fireplace and living space that is enhanced by retractable glass walls that dissolve the boundary between indoors and out. A sleek bar anchors the living area, elevating the space into an entertainer's showpiece. A refined palette of cool stone and metallic finishes is perfectly balanced by the warmth of French white oak floors. Statement walls clad in Absolute Black Granite add depth and sophistication throughout. The chef's kitchen is both a visual centerpiece and a functional masterpiece, featuring an oversized island, bespoke cabinetry, natural stone surfaces, and appliances all positioned to capture the home's breathtaking views and embodying the ultimate California indoor-outdoor lifestyle. The residence offers seven bedrooms and ten bathrooms, along with a private home theater, a 300-bottle wine cellar, and thoughtfully integrated bar spaces. Each room is curated to reflect a harmonious blend of comfort, scale, and architectural significance. A private elevator services all levels. Designed for unforgettable entertaining, the backyard rivals a luxury resort. An expansive outdoor living area with an kitchen flows effortlessly to a sophisticated bar setting near the spa perfect for hosting under the stars. The negative-edge infinity pool, sun deck, and spa overlook unobstructed vistas that stretch from the Los Angeles cityscape to the Pacific Ocean, creating a truly breathtaking backdrop. Just minutes from Beverly Hills, Westwood Village, and Brentwood, this exceptional offering represents a rare opportunity to own a statement residence that seamlessly blends bold design, ultimate privacy, and world-class views in one of Los Angeles' most coveted enclaves.

1740 Bel Air Road, Los Angeles

2409 Perkins Ln, Redondo Beach
$1,649,000
4 Beds ⋅ 5 Baths ⋅ SB26062760 MLS ⋅ Active Status
Welcome to 2409 Curtis Ave, a beautifully designed newly constructed townhome offering 2,436 square feet of refined living space and exceptional craftsmanship in the heart of Redondo Beach. This 4 bedroom, 5 bathroom residence offers a highly functional and flexible layout ideal for modern living. The first floor features two spacious bedrooms, two full bathrooms, and an attached two car garage with a dedicated laundry area, providing privacy and convenience for guests or multi generational living. The main level is designed for effortless everyday living and entertaining, highlighted by an open concept layout, chef’s kitchen with premium appliances and quartz island, and a sophisticated living room with gas fireplace that opens to an expansive deck. The upper mezzanine level adds versatility with a full bathroom and closet, making it ideal as a bonus room, office, or additional guest space, along with direct access to a private rooftop deck perfect for relaxing or entertaining. Ideally located near the beach, top restaurants, and shopping, this home blends style, function, and coastal convenience.

2409 Perkins Ln, Redondo Beach

721 W 27th Unit 1, San Pedro
$788,500
2 Beds ⋅ 3 Baths ⋅ SB26058504 MLS ⋅ Active Status
Ask me about the seller's offer of a $10,000.00 rate buy-down OR credit toward closing costs! LOCATION - SAN PEDRO Location, Location, Location! Take advantage of the incredible transformation happening in San Pedro. Situated at 721 W 27th St, this home sits in the immediate footprint of the new $500M West Harbor Water front project and the upcoming LA28 Olympic Sailing venue. Experience local ocean breezes, upcoming world-class dining, and elite entertainment right out your front door. The ultimate coastal investment opportunity! Coastal views and custom design come together in this front-facing, multi-level townhome located in San Pedro’s sought-after Point Fermin neighborhood. A rare opportunity to own an OCEAN view property of this scale and layout in Point Fermin. With nearly 2,000 square feet of living space, this 2-bedroom, 3-bath residence offers a unique layout and sweeping, unobstructed views of mountains, the Los Angeles Harbor, and coastline—enjoyed from the main living areas and private balcony. The interior blends warmth and functionality with engineered hardwood flooring, solid wood stairs, and new premium laminate flooring in both bedrooms. The kitchen features granite countertops and stainless steel appliances (all replaced within the past five years), opening to a bright living and dining area filled with natural light and ocean breezes. Thoughtful upgrades throughout include Renewal by Andersen windows installed in 2020, enhancing both energy efficiency and comfort. The main living level features remote-controlled shades and ceiling fans, while the second level includes newer ceiling fans (one with remote capability). Upstairs, the primary suite offers a spacious walk-in closet and an oversized dual shower, along with added comfort from updated window coverings. Additional features include skylights with remote shades, a marble natural gas fireplace, central air conditioning and natural gas heating, a tankless natural gas hot water heater, a water softener system, central vacuum, and in-unit laundry with a gas dryer. This well-maintained, three-unit building offers low HOA dues and attached, direct access to a private two-car garage. Ideally located near coastal parks, walking paths, and local dining, this home stands out for its views, layout, and overall character. Listing Broker is related to seller. LOCATION - SAN PEDRO

721 W 27th Unit 1, San Pedro

879 E 40th Place, Los Angeles
$1,600,000
11 Beds ⋅ 5 Baths ⋅ OC26056394 MLS ⋅ Active Status
Exceptional Investment Opportunity To Acquire A Large Income-Producing 4-Unit Property In The High-Demand South Los Angeles / Downtown LA Rental Market. Well-Maintained Quadplex Offers 11 Bedrooms, 5 Bathrooms And Approximately 4,700 Square Feet Of Total Living Space On A 6,300± Square Foot Lot in LARD1.5-1 Zoning, Making It One Of The Larger Multifamily Assets In The Immediate Area. Unit1: 4Bed/2Bath Unit2: 3Bed/1Bath Unit3: 2Bed/1Bath Unit4: 2 Bed/1Bath. Additionally, With Rare Amenities Of 9 Total Private Parking Spaces (3 Covered Car Port Parking + 6 Private Uncovered – This Improves Tenant Retention And Value As Parking Is Sparse In The Area. Individually Separately Metered For Gas And Electricity. The Property Was Fully Rebuilt In 2006 And Has Received Recent Minor Updates, Providing Investors With The Benefit Of Modernized Construction Relative To Surrounding Vintage Housing Stock, Improved Structural Integrity, And Reduced Capital Expenditure Requirements. Interior Features: Shaker Kitchen Cabinets, Newer Paint, Newer Flooring, Newer Windows, Newer Sinks, Newer Bathroom Vanities, Newer Showers, Recessed Lighting, And Modern Fixtures. Ground Floor Laundry Area In Ground Floor Unit #879 With Access To Exterior (Could Be Transformed Into Shared Laundry With Coin-op Laundry, Adding Additional Income). The Property Is Fully Rented, Currently Generating Approximately $7,700 Per Month In Gross Rental Income, Offering Stable Cash Flow From Day One. With The Strong Demand For Affordable Housing In The 90011 Corridor, The Asset Presents A Compelling Opportunity For Continued Rental Growth Through Strategic Rent Adjustments, Improved Management, Or Unit Upgrades. Actualize The Development And Density Potential Upside With Improving Rental Income By ADU Development (2-4 ADU Possible), Carport Conversions, Redevelopment Utilizing LA And State Housing Incentives For Higher Density Housing + Transportation Area Incentives. RD1.5-1 Zoning, Transit Oriented Communities (TOC Tier 1), ZI-2374 State Enterprise Zone LA, Transit Oriented Incentive Area 1 (TOIA). Well Positioned – Very Close To USC, Future Olympics Location, Major Transportation Corridors, Retail And Employment Hubs. Ideal For Investors, 1031 Exchange Buyers, Value-Add Builders, Developers Seeking Rental Market With Prime Unit Mix In TOC Zone (8-12 Units Possible) With Rental Pro-Forma Of Approximately $27,600 Per Month After Redevelopment. Your Investment Opportunity Is Here, Call Listing Agent NOW!

879 E 40th Place, Los Angeles

Based on information from California Regional Multiple Listing Service, Inc. as of . This information is for your personal, non-commercial use and may not be used for any purpose other than to identify prospective properties you may be interested in purchasing. Display of MLS data is usually deemed reliable but is NOT guaranteed accurate by the MLS. Buyers are responsible for verifying the accuracy of all information and should investigate the data themselves or retain appropriate professionals. Information from sources other than the Listing Agent may have been included in the MLS data. Unless otherwise specified in writing, Broker/Agent has not and will not verify any information obtained from other sources. The Broker/Agent providing the information contained herein may or may not have been the Listing and/or Selling Agent.

How much is your home worth?

Get instant property value now!