Refine Search
Sort by
31245 Ivy Hill Court, Murrieta
$998,000
5 Beds ⋅ 3 Baths ⋅ SW26211723 MLS ⋅ Active Status
A RARE COMBINATION OF DESIGN, TECHNOLOGY, PRIVACY, AND RESORT STYLE LIVING! Located in in Highly Rated Temecula school district, this home sits on an oversized lot with no rear neighbors and mountain views, combining sophisticated design, extensive smart home technology. Some homes are move in ready. This one is on an entirely different level. Thoughtfully transformed and meticulously maintained, the home offers approximately 3,105 sqft with 5 bed, 3 bath, a spacious loft, and a 3 car garage. The redesigned kitchen is a centerpiece of the home, featuring crisp white cabinetry, waterfall edge countertops, stainless steel appliances, generous storage, and an oversized island. Updated flooring, plantation shutters throughout, custom lighting, built-ins, and a dramatic contemporary L.E.D. fireplace wall continue the clean, modern aesthetic throughout. A full bedroom and bathroom downstairs provide an ideal setup for guests. What truly separates this property is how much has been built into the way it lives. The home features an extensive smart-home system, with lighting, switches, thermostats, garage door, motorized window shades, projector screen, and other systems controllable from your phone or Siri. A dedicated home cinema system with a recessed ceiling mounted projection screen transforms the main living space for movie nights without compromising the room’s design. Additional upgrades also include a Tesla charger, smart front door lock, smart outlets with USB-C charging, automatic whole-house leak detection and water shutoff, whole-house carbon water filtration, 7-stage drinking water filtration, owned PAID OFF SOLAR panels. The backyard feels like a private resort built around the view. A beautiful smart-controlled pool and spa with LED lighting anchor the space, surrounded by tropical landscaping, low-maintenance grounds, a kids playground, basketball court. 2 contemporary aluminum pergolas create multiple outdoor living environments. One features floor-to-ceiling sliding glass panels, a louvered roof, heater, and a deck built from natural exotic Cumaru wood, creating an incredible year-round indoor/outdoor entertaining space. The second is centered around a gas fire feature, creating another private lounge area for evenings outside. NO REAR NEIGHBORS, just open hillside views, distant mountain scenery. This is not simply a home with a long list of upgrades. It is a property that has been intentionally designed around how people actually want to live.

31245 Ivy Hill Court, Murrieta

901 Clearwood Avenue, Riverside
$977,500
5 Beds ⋅ 3 Baths ⋅ 219153398PS MLS ⋅ Active Status
Experience exceptional elegance and resort-style living in this beautifully upgraded 5-bedroom, 3-bath CERTIFIED executive residence on an expansive approximately 1/3-acre homesite. Featuring owned solar, gated RV access, no HOA, a private pool and spa, and breathtaking panoramic city light views, this exceptional property offers an impressive blend of luxury, privacy, comfort, and functionality with over 100K in upgrades. Recent exterior paint and freshly painted fencing enhance the home's striking curb appeal, while a charming front courtyard with a tranquil decorative fountain creates a welcoming first impression. Inside, soaring ceilings, abundant natural light, plantation shutters, LED lighting, and sophisticated finishes create an inviting atmosphere. The dramatic foyer features stunning marble tile flooring and an elegant staircase, opening to spacious formal living and dining areas ideal for entertaining. At the heart of the home, the chef's kitchen showcases freshly painted wood cabinetry, granite countertops, stainless steel appliances, a brand-new cooktop, and a generous center island overlooking the family room with a cozy fireplace. A main-level bedroom and full bath offer exceptional flexibility for guests, extended family, or multigenerational living, while the downstairs laundry room adds convenience. Upstairs, the luxurious primary suite provides a peaceful retreat with a spa-inspired bath featuring a soaking tub, separate walk-in shower, dual vanities, and a generous walk-in closet. Three additional spacious bedrooms and a full bath complete the upper level. Step outside to your own private resort. The beautifully designed backyard features a sparkling pool and spa with auto-fill, covered patio, built-in BBQ bar, expansive entertaining areas, and low-maintenance turf. Whether relaxing poolside, dining outdoors, or entertaining guests, the setting is exceptional. Panoramic city light views provide a spectacular backdrop day and night. Additional updates include newer luxury flooring, recent exterior paint, freshly painted cabinets, fencing, new carpet, a newly installed furnace, and an energy-efficient electric heat pump. With its oversized lot, RV access, owned solar, resort-style backyard, flexible floor plan, stunning views, and no HOA, this remarkable residence delivers the space and lifestyle you've been waiting for.

901 Clearwood Avenue, Riverside

43114 Corte Tolosa, Temecula
$728,888
4 Beds ⋅ 3 Baths ⋅ OC26210939 MLS ⋅ Coming Soon Status
Enjoy hillside and park views from this inviting two-story home on a cul-de-sac in Temecula’s Paloma del Sol community. Offering approximately 1,956 square feet of living space, the home features three upstairs bedrooms, three full bathrooms, and a versatile main-floor room with double-door entry—ideal for a home office or den—with an adjacent full bathroom. Vaulted ceilings and abundant natural light create an airy atmosphere, while separate living, dining, and family rooms provide space to gather and unwind. The kitchen features granite countertops, a breakfast bar, and ample cabinetry. Plantation shutters, laminate and tile flooring, and a family-room fireplace add warmth and character. The spacious primary suite features a walk-in closet and a private balcony—a peaceful retreat for enjoying the surrounding views. Its generously sized bathroom includes dual sinks and a beautiful shower with a window that welcomes natural light. Step outside to a landscaped backyard with room for outdoor dining, gardening, and relaxation. An attached two-car garage and indoor laundry add everyday convenience. Paloma del Sol residents enjoy community pools, spas, playgrounds, and sport courts. Conveniently located near schools and restaurants, with access to Old Town Temecula and Temecula Wine Country, this home offers the best of indoor and outdoor living. A must-see!

43114 Corte Tolosa, Temecula

44 Rim Crest Road, Rancho Mirage
$3,295,000
26993771PS MLS ⋅ Active Status
One of the last great estate-size view lots in Rancho Mirage, 44 Rim Crest presents a rare opportunity to create an extraordinary custom residence in prestigious Mirada Estates. Set high in the dramatic foothills above Rancho Mirage, this exceptional 1.61-acre homesite is one of the highest available lots in both Rancho Mirage and Mirada Estates and is positioned on the highest street within this exclusive guard-gated enclave. From its elevated setting, the property commands sweeping, unobstructed panoramic views across Rancho Mirage and the Coachella Valley to the distant northern mountain ranges, with sparkling city lights illuminating the desert floor after sunset. Expansive skies, dramatic mountain backdrops and an extraordinary sense of openness create a setting increasingly difficult to find among estate-size homesites in Rancho Mirage. Mirada Estates enjoys a unique affiliation with the nearby Ritz-Carlton Rancho Mirage, offering residents access to resort amenities along with preferred privileges and discounts on dining and spa services. It is a distinctive combination of private hillside living and world-class resort amenities just moments away. The offering is for the vacant lot, with an exceptional architectural concept available separately for purchase. Designed by acclaimed architect Lance O'Donnell, FAIA, of o2 Architecture, the proposed residence embraces the principles of desert modernism through thoughtful orientation, sustainability and a seamless relationship between architecture and the surrounding landscape. Significantly, the architectural plans have already been approved by both the Mirada Estates HOA and the City of Rancho Mirage, offering a substantial head start for a future owner ready to move toward construction. The design envisions approximately 7,633 square feet of interior living space, including a three-bedroom main residence with den and three-and-a-half bathrooms, an expansive great room and dramatic indoor-outdoor living spaces oriented toward the valley views. A separate two-bedroom, two-bath guesthouse features its own driveway and dedicated parking, providing privacy for family and guests. The plans also include a three-car garage, dedicated golf cart garage, two-car carport and detached fitness pavilion, creating a private wellness retreat within the desert landscape. Inspired by the desert modernist tradition of Albert Frey, E. Stewart Williams and William F. Cody, the proposed architecture is designed to complement this remarkable setting rather than compete with it. With its elevation, acreage, panoramic views and approved architectural plans, 44 Rim Crest represents an increasingly rare opportunity to create a significant custom estate on one of Rancho Mirage's most compelling remaining view homesites.

44 Rim Crest Road, Rancho Mirage

29152 Evans, Lake Elsinore
$764,900
4 Beds ⋅ 3 Baths ⋅ SW26211046 MLS ⋅ Coming Soon Status
Welcome to 29152 Evans Way in Lake Elsinore, a newer-construction single-story home built in 2022 offering approximately 2,514 square feet of living space, three bedrooms, a flexible bonus room that can serve as a 4th bedroom, and 2½ bathrooms, including a convenient Jack-and-Jill guest bathroom. Featuring an ideal, functional layout and situated on a spacious lot with peekaboo views of the lake and surrounding hills, this home has been thoughtfully upgraded beyond typical builder selections (over $250K in upgrades). The open-concept floor plan includes 9-foot ceilings, 8-foot doorways, a spacious kitchen island, quartz countertops in the kitchen (and bathrooms), upgraded appliances, double oven, extended cabinetry with soft-closing cabinets and drawers. The backyard features drought-tolerant landscaping, an attached covered patio with a stucco finish, a built-in BBQ kitchen with Delta Heat Teppanyaki and grill, gas fire pit, and a soothing water feature. Additional features include an Eco Water reverse osmosis and water-softening system, 14 fully paid-off solar panels, and an EV charging station in the 3-car tandem garage. Conveniently located near the 15 freeway, Lake Elsinore Outlets, and Rice Canyon Elementary School, this home offers thoughtful design, quality finishes, and pride of ownership throughout. Professional photography, video, and a 3-D virtual tour coming soon.

29152 Evans, Lake Elsinore

332 S Ramona, Hemet
$479,000
3 Beds ⋅ 2 Baths ⋅ DW26211009 MLS ⋅ Active Status
Welcome to this beautiful turnkey 3-bedroom, 2-bathroom home offering 1,184 sq. ft. of comfortable living space on a spacious 6,534 sq. ft. lot in the heart of Hemet. This well-maintained home features paid-off solar, quality appliances, and an indoor laundry area with washer and gas dryer hookups. The standout feature is the detached 900 sq. ft. garage with **City-Approved ADU conversion plans included**, providing an incredible opportunity to create additional living space or generate rental income while saving months of planning and permitting. Conveniently located near shopping, restaurants, schools, parks, and commuter routes, this home is also just minutes from popular local attractions including Diamond Valley Lake, the Western Science Center, and several nearby golf courses. Whether you're looking for a primary residence, an investment property, or a home with future income potential, this is an opportunity you won't want to miss!

332 S Ramona, Hemet

623 W Chino Canyon Road, Palm Springs
$3,049,000
4 Beds ⋅ 5 Baths ⋅ 219153351PS MLS ⋅ Active Status
Reimagined architectural residence in the coveted Little Tuscany neighborhood of Palm Springs, offering over 3,200 sq ft of refined desert living on nearly a half-acre. Thoughtfully redesigned to balance modern aesthetics with comfort and functionality, the property presents a rare combination of privacy, scale, and flexibility.A detached guest house with soaring ceilings, Fleetwood pocket doors, custom closets, and a private bath creates an ideal retreat for guests or extended stays. The main residence unfolds into an open-concept living space anchored by a fully updated kitchen with high-end appliances and a generous center island, seamlessly connecting to the dining and living areas with a gas fireplace and built-in wine bar. Polished concrete floors throughout enhance the home's clean architectural lines and desert-modern appeal.All bedrooms offer en-suite baths and custom closets, while the primary suite serves as a private retreat with a spa-inspired bath featuring a soaking tub, dual vanities, and elevated finishes.A separate structure on the west side of the property offers versatility as a home office, gym, or studio, complemented by a rooftop deck designed for stargazing and panoramic mountain views.Outdoor living is central to the experience, with an elevated pool and tanning shelf, updated decking, firepit, hot tub, and outdoor kitchen with BBQ. The grounds have been extensively redesigned by Desert Landscape Design with over $250,000 invested, creating a cohesive and elevated desert landscape.Significant system upgrades include replaced copper plumbing, re-foamed roof, reactivated solar system, newer pool equipment, EV charging station, new windows, motorized window treatments, updated lighting, and more. Previously owned by composer Ernst Krenek, adding a layer of cultural and architectural significance.

623 W Chino Canyon Road, Palm Springs

519 Soriano Way, Palm Springs
$1,279,000
3 Beds ⋅ 3 Baths ⋅ 219153348DA MLS ⋅ Active Status
This exceptional 3 bedroom, 21/2 bath modern residence in guard-gated Escena, an architecturally celebrated golf community in the heart of Palm Springs, showcases one of the most spectacular GOLF COURSE AND SAN JACINTO MOUNTAIN VIEWS, 21 OWNED SOLAR PANELS and a PRIVATE POOL & SPA. Elevated above the 11th green of the championship Nicklaus Signature-designed Escena Golf Course. Its desirable location on the inside 'hook' side of the fairway provides a more protected setting away from the typical path of errant golf balls. Expansive Fleetwood sliders with electric shades showcase the incredible views from the Great Room and Primary Bedroom and create a seamless connection to the outdoor living spaces. Enjoy the poolside custom built-in firepit and remote-controlled retractable awning just outside the Great Room, an inviting setting for relaxed desert living and entertaining. Inside, the home features 3 bedrooms, one of which is currently utilized as an office with custom desk and built-in shelving,. A full wall of custom Great Room built-ins, extended tile flooring, smooth skim-coated walls and upgraded LED lighting enhance the sophisticated modern interior. The 3 bedrooms feature elegant silk draperies and custom closet built-ins in the primary bedroom. The sleek kitchen is appointed with Bosch stainless steel appliances, quartz surfaces and Kohler and Aqua Brass fixtures. Designed by internationally award-winning architect Anthony Poon and built by Alta Verde Homes, the residence combines distinctive modern architecture with thoughtful energy-efficient features, including tankless water heating, Low-E dual glazing, dual-zone variable-speed HVAC with Nest thermostats and an EV CHARGING CIRCUIT. The air-conditioned garage features epoxy flooring, custom cabinetry and a built-in workbench.Escena is celebrated for its striking modern architecture, spectacular mountain setting and Escena Golf Club, complemented by pay-to-play golf, pro shop, practice facilities, walking and biking paths, dog park and Escena Lounge & Grill. Just minutes from downtown Palm Springs and Palm Springs International Airport. A rare opportunity to own exceptional modern architecture surrounded by panoramic desert beauty and golf course views in one of Palm Springs' most distinctive settings.

519 Soriano Way, Palm Springs

42950 Ivy Street, Murrieta
$1,600,000
4 Beds ⋅ 3 Baths ⋅ SW26210037 MLS ⋅ Active Status
Possible payment take over option available with 35% or more down - NO HOA - Experience contemporary luxury, privacy and self-sufficient living in this stunning custom hilltop estate, ideally located just minutes from Old Town Murrieta. Situated on approximately 4.5 acres, a 300-foot private driveway leads to a gated entrance and a modern residence surrounded by breathtaking city, mountain and valley views. This stunning home features 4 bedrooms, 3 full bathrooms and a dramatic open-concept floor plan designed for seamless indoor-outdoor living. A spectacular 16-foot wall of glass opens to the covered patio, bringing the views and natural light into the heart of the home. The chef’s kitchen features custom cabinetry, black stainless appliances, electric cooktop, dual ovens, wine refrigerator, ice maker and a charming granite island with seating for 4. The luxurious primary suite offers an electric fireplace and another 16-foot wall of glass showcasing unobstructed views. The spa-inspired bath includes an oversized walk-in shower with dual and rain shower heads, four body sprayers, jetted soaking tub, dual vanities, makeup area and two closets. Custom built-ins are featured throughout the home’s closets, and 8 individually controlled HVAC zones provide personalized comfort. Upstairs, a spacious loft with wet bar is located adjacent to one of two rooftop decks—perfect for entertaining and enjoying spectacular views and sunsets. The climate-controlled 4-car garage features custom cabinetry, upgraded flooring, an insulated glass garage door and Tesla Wall Charger. Engineered for efficiency and greater independence, the home features a fully owned solar system with Tesla Powerwall battery storage while remaining connected to the grid. A private water well with water rights, two 5,000-gallon storage tanks, booster pump, water softener and onsite septic system help reduce traditional utility costs. Additional features include a hybrid hot-water system, storage shed and private fire hydrant. The expansive grounds offer plenty of room for a resort-style pool and spa. A rare opportunity combining modern architecture, acreage, panoramic views, privacy and exceptional self-sufficiency in one extraordinary Murrieta estate.

42950 Ivy Street, Murrieta

24722 Gleneagles, Corona
$959,500
2 Beds ⋅ 3 Baths ⋅ IG26201908 MLS ⋅ Coming Soon Status
This is a San Mateo Model that is located in a quiet Cul-de-Sac. This home has one of the nicest views in Trilogy high above the 7th Golf Green of the Glenn Ivy Golf Course. This home has been highly upgrade over the past 2 years with the finest materials available. This is one of the largest offered floor plans in Trilogy with 2,216 Sq Ft. Located near the green in Corral Canyon, this home not only has one the nicest views in Trilogy it also offers a three-car garage which is perfect for a workshop or golf cart parking! This home is highly upgraded inside and out! Trilogy at Glen Ivy is the premier 55+ community built by the masterminds of Shea Homes. Each home is a masterpiece of open floor plans and raised ceilings on a single floor. This beautiful community is surrounded by a world class Ted Robinson designed golf course and majestic views of the Cleveland National Forest. The amenities will remind you of a 5-star resort featuring a State of the art fitness center, an indoor Olympic sized pool and a walking track above. The outdoor pool features cabanas, BBQ's, fireplace and a large spa. 3 tennis courts and a pickle ball court, bocce ball, various clubs & chartered events, with lots of exercise classes to choose from. There is even an outdoor Amphitheater for summer concerts under the stars, community library and the list goes on!

24722 Gleneagles, Corona

375 Central Unit 8, Riverside
$429,900
2 Beds ⋅ 2 Baths ⋅ IV26210150 MLS ⋅ Active Status
CANYON CREST-SONATA This impeccably maintained two-bedroom, two-bathroom residence (unit 8) has been elevated by a warm palette creating a warmth that will fill you with joy and happiness. The primary suite serves as a peaceful retreat, outfitted with elegant shutters and ceiling fans to keep the space cool and serene. With a second full bathroom and an additional bedroom, the layout is as functional as it is charming. Having a beautiful dining room near the heart of the kitchen, laundry and gorgeous living roomis incredibly convenient and creates the heart of this home. The lifestyle extends effortlessly outdoors to a resort-caliber terrace where the covering and placement allows for the green sanctuary and gentle evening breezes allow you to unwind effortlessly. While the residence itself is a sanctuary, the community amenities evoke the atmosphere of an exclusive private club. The clubhouse serves as the social extrordinary style of this property, featuring a stately fireplace lounge, a sophisticated library, and dedicated billiards and game rooms designed for hosting memorable gatherings with family and friends and even study groups. For those who enjoy hosting, the professional-grade catering kitchen provides an ideal setting for grander celebrations. Spend afternoons lounging by the expansive, crystal-blue pool, hosting alfresco gatherings at the BBQ area. For those focused on wellness, the on-site fitness center and a rejuvinating sauna provide a convenient way to stay active and relaxed without ever leaving home. This is more than just a place to live—it’s a place to thrive.

375 Central Unit 8, Riverside

31383 Britton Circle, Temecula
$899,900
5 Beds ⋅ 3 Baths ⋅ SW26206089 MLS ⋅ Active Status
Welcome to Chardonnay Hills, one of Temecula’s premier and highly desirable Communities.  This great 5 Bedroom, 3 Full Bath, pool/spa and Solar home with 32 panels and 5 battery backups, 3 car garage, is designed for all the comforts of Country Living , yet centrally located in the Heart of Temecula and so easy to maintain.     This home boasts of a main floor bedroom and bath great for your overnight guests .  The upgraded kitchen features a large island, big walk-in pantry with tons of storage, a butler,  and a country style kitchen nook, with awesome pool views and back yard a true private retreat.  The kitchen opens to a great family room with a fireplace perfect for entertaining.   Views.?  There are gorgeous unobstructed sunset views, Your rear yard is your private resort.  Upstairs, the Primary bedroom features a large retreat, also upstairs there are 3 spacious additional bedrooms.  All the windows throughout home have been replaced with energy efficient windows, newer Luxury vinyl flooring.... This home offers it all... The Community boasts two sparkling pools and spas, three beautifully maintained parks,  and scenic walkways perfect for strolling.  Conveniently located across the street from a shopping center, just down the road from the entrance of our local famous wineries, and Temecula's award-winning school district.    Easy access to the freeway, everything you need is right at your doorstep.  Low Taxes, and HOA...  Temecula has the perfect blend of convenience and lifestyles...

31383 Britton Circle, Temecula

725 E Williams, Banning
$780,000
3 Beds ⋅ 3 Baths ⋅ CV26205760 MLS ⋅ Active Status
Attention builders, developers, and savvy investors—725 E Williams St represents a rare, high-yield opportunity in the rapidly expanding Banning market. Boasting a massive, level 1.68-acre lot, this property offers the perfect combination of immediate rental income and massive future upside.The property features a spacious 1,744 sq ft home (3 beds, 1 full bath, 2 half baths, and a 3-car garage) that is currently occupied by reliable tenants. This provides an excellent turnkey setup to generate steady holding income while you navigate architectural planning, engineering, and city permits.Per the City of Banning, the true value lies in the land, which is zoned HDR (High Density Residential). This zoning permits a density baseline of 11 to 18 units per acre, allowing for a 25+ unit build out (with the added possibility of lucrative density bonuses for Senior Housing or Low-Income Housing initiatives). PROPERTY SALES AS IS.

725 E Williams, Banning

38642 Via Amarilla, Murrieta
$524,900
3 Beds ⋅ 2 Baths ⋅ SW26209603 MLS ⋅ Active Status
BEAUTIFUL 55+ VIEW HOME IN SPRING KNOLLS – YOU OWN THE LAND! Enjoy sweeping views of Murrieta and the Murrieta Hot Springs Resort area from this spacious 3-bedroom, 2-bath, single-story home offering approximately 1,624 sq. ft. in the desirable Spring Knolls 55+ community. One of the home's standout features is the beautiful backyard setting and expansive covered deck, offering a peaceful place to relax, entertain, and enjoy the views to the east and south. The outdoor space was further enhanced with landscape upgrades in 2026 and features producing citrus trees, a grape trellis, and a separate patio area perfect for your BBQ. Inside, you'll find a spacious floor plan with a family room featuring a cozy stone fireplace, separate dining area, and kitchen with its own dining nook. The home underwent an extensive remodel in 2024, including a complete kitchen remodel with new appliances, complete laundry room remodel with new appliances, new LVP flooring replacing the carpet, new interior paint throughout, recessed lighting, updated electrical outlets, new bathroom vanity countertops, and reglazed tubs and showers. Major improvements provide additional peace of mind, including a new roof installed in August 2024, A/C replaced in July 2023, and furnace replaced in November 2019. Exterior improvements completed during the 2024 remodel included deck painting and repairs, carport repairs, shed improvements with new flooring and paint, and new grape trellis support. The 2-car tandem carport offers additional space at the rear with a large storage shed/workshop complete with shelving. Spring Knolls is part of “The Knolls,” a collection of three 55+ active-adult communities—Spring Knolls, Golf Knolls, and Warm Spring Knolls. Residents enjoy access to a variety of amenities, including clubhouses, pools and spas, fitness facilities, billiards, game and card rooms, gathering areas, library, outdoor cooking and picnic areas, dog park, bocce ball, horseshoes, and more. Conveniently located near shopping, dining, medical facilities, freeway access, places of worship, and Temecula Valley Wine Country. Beautiful views, approximately 1,624 sq. ft., extensive recent improvements, community amenities, and YOU OWN THE LAND—this Spring Knolls home is a MUST SEE!

38642 Via Amarilla, Murrieta

1985 Teco Drive, San Jacinto
$435,000
3 Beds ⋅ 2 Baths ⋅ SW26210016 MLS ⋅ Coming Soon Status
Welcome to 1985 Teco Drive, a beautifully refreshed single-story home where pride of ownership is evident from the moment you arrive. Offering approximately 1,400 square feet with 3 bedrooms, 2 bathrooms, an Additional office, a 2-car garage, NO HOA & Ultra-low property taxes, this is the kind of home that makes everyday living feel simple, comfortable, and affordable. Fresh exterior paint gives the home a clean first impression, while the interior has also been completely repainted, creating a bright & inviting feel throughout. Step inside to a thoughtfully designed floor plan featuring high ceilings, tile flooring, and brand new carpet. The additional office provides valuable flexibility and can easily serve as a home office, 4th bedroom, playroom, workout room, or additional living area depending on your needs. At the heart of the home is the open-concept kitchen, beautifully updated with new quartz countertops, stainless steel appliances, and a custom tile backsplash. The kitchen opens naturally into the main living space, creating a comfortable setting for everything from quiet mornings at home to evenings spent entertaining. A fireplace adds another touch of warmth and character to the living area, while updated bathroom vanities continue the clean, refreshed feel throughout the home. Some of the most valuable improvements are the ones you may not immediately see. A newer HVAC system provides year-round comfort, while replaced windows throughout the home offer another significant upgrade for the next owner. These improvements, combined with the meticulous care this property has received, make this a home you can move into & simply enjoy. Outside, the low-maintenance landscaping was designed with ease in mind, featuring drought-tolerant plants & artificial turf that provide an attractive setting without demanding your weekends. The backyard and patio offer additional space to relax, entertain, and enjoy the Southern California weather. Convenient access to Ramona Expressway keeps shopping, dining, recreation, and surrounding communities within easy reach, while San Jacinto's parks and beautiful mountain backdrop give you plenty to enjoy closer to home. Freshly painted, thoughtfully updated, and meticulously cared for, 1985 Teco Drive offers something buyers are always searching for: a home that feels welcoming from the moment you walk through the door and is ready for whatever comes next. Call us today for more info or to schedule your tour today.

1985 Teco Drive, San Jacinto

17075 Multiview, Perris
$799,000
4 Beds ⋅ 2 Baths ⋅ CV26210062 MLS ⋅ Active Status
Opportunity, acreage and incredible views come together at 17075 Multiview Drive! Situated on approximately 8.65 acres at the corner of Gavilan Road and Multiview Drive, this unique property offers an exceptional combination of privacy, usable land and wide-open space. Positioned near the highest point of the property, the home enjoys impressive panoramic views across the surrounding valleys and hills, creating a peaceful setting that feels removed from it all while still offering convenient access to nearby communities. Built in 2007, the approximately 1,980-square-foot manufactured home features 4 bedrooms and 2 bathrooms with a spacious single-story floor plan. Outside is where this property truly stands apart. The expansive acreage provides tremendous flexibility with abundant parking and plenty of usable land for vehicles, equipment, RVs, toys, animals, workshops, additional improvements or simply enjoying the privacy and breathing room that acreage provides. The elevated homesite takes full advantage of the surrounding scenery, with beautiful views stretching across the valley and an incredible sense of openness. Whether you are looking for room to spread out, space for a home-based operation, recreational use, animals, equipment storage or the opportunity to create your own private acreage retreat, this property offers possibilities that are increasingly difficult to find. With 8.65 acres, impressive views, generous usable areas and a well-positioned residence overlooking the surrounding countryside, this is a property that needs to be experienced in person to fully appreciate.

17075 Multiview, Perris

2520 Winter Sun, Palm Springs
$985,000
26990951PS MLS ⋅ Active Status
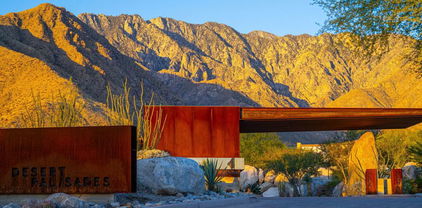
Lot #27. At the top of Desert Palisades this lot has privacy and great city and mountain views. Build your custom Desert home in the last hillside enclave in Palm Springs. Desert Palisades is poised to become a worldwide model for compelling, modern architecture along the hillsides of Chino Canyon. With varying topography, elevation, and view lines. Desert Palisades is the first residential community that from the ground up will uphold the ideals that represent the very best in architectural design. Building guidelines serve as inspiration, encouraging residents to enlist forward thinking architects to design a modern or contemporary home. Be sure to look at the virtual tour. Gated and guarded, call for access or questions. This is a Desert Palisades owned lot

2520 Winter Sun, Palm Springs

Based on information from California Regional Multiple Listing Service, Inc. as of . This information is for your personal, non-commercial use and may not be used for any purpose other than to identify prospective properties you may be interested in purchasing. Display of MLS data is usually deemed reliable but is NOT guaranteed accurate by the MLS. Buyers are responsible for verifying the accuracy of all information and should investigate the data themselves or retain appropriate professionals. Information from sources other than the Listing Agent may have been included in the MLS data. Unless otherwise specified in writing, Broker/Agent has not and will not verify any information obtained from other sources. The Broker/Agent providing the information contained herein may or may not have been the Listing and/or Selling Agent.