Refine Search
Sort by
$4,250,000
5 Beds 5 Baths 26716433 MLS Closed Status
Stunning, quintessential Westwood Hills Traditional, beautifully updated and impeccably curated with exquisite taste and an impressive array of high quality details. This distinguished two-story residence offers 5 bedrooms and 5 baths, seamlessly blending timeless architecture with sophisticated modern living. With gracious curb appeal, a striking white fence adorned with bountiful roses and abundant English style foliage surround the large grassy front yard. Rich in traditional architectural character, this home showcases classic design elements mixed with contemporary touches, including bespoke wainscoting and millwork, crown molding, custom designed windows, and lustrous hardwood floors throughout. Designed for both grand entertaining and quieter daily living, the elegant formal living room with its fireplace looks out through a huge bay window to the lush front garden, creating serenity and calm. The living area opens to a family/media room with access via French doors to the beautifully appointed backyard. The elegant formal dining room opens out to the back as well creating wonderfully integrated outdoor living. The gourmet cook's kitchen is thoughtfully designed with premium finishes, granite counters, multiple built-ins and top-tier upgrades and appliances with a view of the spectacular backyard. It opens to a charming, inviting, breakfast area, perfect for everyday dining. Completing the first floor is a private ensuite guest bedroom, a powder room, and direct access to the attached garage with integrated laundry. Upstairs, there are four bright and airy additional bedrooms and three baths including a large sumptuous primary retreat featuring a sitting area, walk in closet, a private balcony overlooking the grounds, and a spa-like bath with a soaking tub, a separate glass-enclosed steam shower, dual marble top vanities, and separate vanity with built-in lighted makeup mirror. The private backyard evokes a true boutique-hotel-resort-like experience; it's an intimate, private oasis designed for elevated outdoor living covered in spectacular bluestone. There's a sparkling large pool and spa, a sun deck, a cozy fire pit area, and multiple lounging and dining areas. It's ideal for sophisticated alfresco entertaining. Over one hundred varieties of terraced plantings and trees create a restoratively welcome respite from the hustle and bustle of the city. Ideally located within the coveted Warner Avenue School District and moments from UCLA, Westwood Village, Brentwood, Century City and Beverly Hills and all the fine dining and shopping each area provides. This exceptional offering represents the pinnacle of comfort, elegance and true Southern California living.

11232 Cashmere Street, Los Angeles

$4,250,000
5 Beds 4 Baths 25579007 MLS Closed Status
Perched to capture sweeping views, this beautifully remodeled single-story home blends mid-century charm with modern comforts. The 4-bedroom, 3-bath main house flows effortlessly into an attached 1-bedroom, 1-bath apartment perfect for guests, extended family, or income potential. Inside, every detail reflects the meticulous care of its current owners, who thoughtfully reimagined the home with style and quality in mind. Outside, a large grassy yard invites play and relaxation, while an outdoor kitchen, sparkling pool, and expansive entertaining areas set the stage for unforgettable gatherings. Located in the renowned Kenter Canyon School District and moments from the best dining, shopping, and recreation Brentwood has to offer, 866 Teakwood is turnkey and ready for its next chapter.

886 Teakwood Road, Los Angeles

$4,225,000
4 Beds 4 Baths 26861953 MLS Closed Status
Timeless Cape Cod elegance meets modern luxury in this beautifully crafted 2011 residence, ideally located in one of Brentwood's most desirable and walkable neighborhoods. Featuring 4 bedrooms and 4 bathrooms, the home showcases soaring ceilings, abundant natural light, and seamless indoor-outdoor living. Upon entry, you're welcomed into a gracious living room that flows effortlessly into the elegant formal dining room before opening to the heart of the home, a chef's kitchen appointed with premium Thermador appliances, a walk-in pantry, ample storage, and hardwood flooring throughout. The adjoining family room and spacious breakfast area create the perfect setting for everyday living and entertaining, with double doors opening to a private backyard featuring a covered patio and manicured grounds for seamless indoor-outdoor living. A main-level bedroom with an ensuite bathroom offers flexibility for guests, multigenerational living, or a private home office. Upstairs, the expansive primary suite serves as a luxurious retreat with soaring ceilings and a spa-inspired bathroom, complemented by two additional bedrooms, each with its own ensuite bathroom. An oversized detached two-car garage offers exceptional versatility for storage, a gym, workshop, or creative space. The home is further enhanced by a fully paid-off solar system with two Tesla Powerwalls, delivering outstanding energy efficiency and reduced utility costs. Ideally situated just moments from San Vicente Boulevard and the prestigious Brentwood Country Club, enjoy exceptional walkability to Brentwood's premier restaurants, cafes, boutiques, Whole Foods Market, Vicente Foods, and the renowned Brentwood Farmers Market. A rare opportunity to own a newer Cape Cod home in one of Brentwood's most sought-after neighborhoods.

961 S Gretna Green Way, Los Angeles

$4,175,000
14 Beds 14 Baths 26719441 MLS Closed Status
We are pleased to offer for sale a rare multifamily investment opportunity at 11946 Dorothy Street in the heart of LA's famed community of Brentwood. Consisting of 10 large units encompassing a beautifully landscaped setting, the building boasts an ideal unit mix of large 1-bedroom, 2-bedroom, and 3-bedroom units. Each of these units is spacious, has a terrific floor plan, and offers an abundance of natural light. The unit mix includes (1) 3-bed, 2-bath unit, (2) 2-bed, 1-bath units, and (7)1-bed, 1-bath units. This is a trophy asset in an undeniably attractive location that will surely pay long-term dividends to a savvy investor. Additional property features include ample on-site parking, lushly landscaped grounds, and an onsite laundry facility. All soft story seismic retrofitting has been completed by ownership. In close proximity to the high-end dining and nightlife along San Vicente Blvd, this rare offering presents an astute investor with the unique opportunity to capitalize on higher market rents and to acquire a prestigious turnkey asset in one of the best rental locations in all of Los Angeles.

11946 Dorothy Street, Los Angeles

$4,170,000
4 Beds 5 Baths 25568417 MLS Closed Status
Perched in the prestigious Crestwood Hills, this architectural masterpiece offers an unparalleled sanctuary of tranquility and style. As you step inside, your eye is immediately drawn to the dramatic 14-foot ceilings and a flood of natural light that fills the open-concept living space. The entire back of the home is a seamless connection to nature, with floor-to-ceiling Fleetwood doors and windows revealing a breathtaking panorama of expansive canyons, majestic mountains, and a glimmering ocean in the distance. The main level is designed for sophisticated living and effortless entertaining. Here you'll find the elegant living room, dining room and a gourmet kitchen, all flowing together in perfect harmony. A luxurious primary suite on this level offers a private retreat, complete with a massive walk-in closet as well as a dedicated study or office, a perfect space for quiet reflection or work. Step outside onto the deck, which spans the entire length of the home, and let the magic of this location wash over you. Feel the gentle ocean breeze, watch hawks effortlessly soaring through the air, and listen to the birdsong, a symphony of nature that provides a true sense of calm and escape. The lower level is where a spacious family room awaits, along with a convenient laundry room. Three additional bedrooms provide ample space for family or guests, two of which are ensuite. This level also features a full-length deck, offering another vantage point to take in the serene views and providing direct access to a lush, grassy side yard. This Crestwood Hills residence isn't just a home; it's an experience, a rare blend of modern luxury and natural beauty, offering the ultimate in high-end living.

933 Bluegrass Lane, Los Angeles

$4,165,000
5 Beds 5 Baths 25605939 MLS Closed Status
Tucked away on the south side of Brentwood Glen in a peaceful cul-de-sac, 11413 Bolas Street captures the essence of timeless California living. This designer-done, chic traditional-transitional home features five bedrooms and five baths with an open, sun-filled floor plan that blends elegance, comfort, and functionality. The formal living room with a fireplace overlooks the charming front porch, while the spacious dining room offers the perfect setting for family gatherings or entertaining guests. The heart of the home is the light-filled chef's kitchen, beautifully designed with a Wolf range, premium appliances, an oversized refrigerator and freezer, and an expansive waterfall island wrapped in dramatic veined stone. Custom cabinetry, designer lighting, and wide-plank hardwood floors complete the space. The kitchen flows effortlessly into the family room, where nearly floor-to-ceiling bi-fold glass doors open completely to the private, hedged backyard creating the ultimate indoor-outdoor living experience. The backyard is ideal for entertaining, featuring a covered patio with built-in gas heaters, BBQ, refrigerator, and lush landscaping with low-maintenance artificial turf perfect for kids and pets. Upstairs are four bedrooms, including a serene primary suite with vaulted ceilings, a cozy seating area, private balcony, spa-like bath, and custom walk-in closet. Additional en-suites and a Jack-and-Jill layout offer comfort and flexibility, while the main level includes a guest suite, powder room, and a mudroom with direct garage access. Located just moments from Brentwood Village, San Vicente shops and restaurants, and UCLA within the highly coveted Kenter Canyon School District!

11413 Bolas Street, Los Angeles

$4,150,000
4 Beds 4 Baths 26645917 MLS Closed Status
Designed by renowned Santa Monica architect Johannes van Tilburg, this striking residence is a refined expression of modernist geometry where simplicity, proportion, and light take center stage. Inspired by the architectural philosophy of Luis Barragan, the home blends modernism with subtle traditional influences. Clean architectural lines and thoughtfully placed interior windows foster a dynamic interplay of openness and connection. Soaring ceilings provide gallery-scale walls ideal for art, while expansive windows frame tranquil views and bathe the interiors in natural light. The seamless indoor-outdoor flow is perfectly suited for entertaining, anchored by a reimagined pool that commands the rear deck, complete with a lovers fountain that enhances the home's tranquil, resort-like atmosphere. The spacious primary suite features generous closet space, complemented by three additional bedrooms, one currently styled as a home office. Celebrated in the LA County Museum of Art Art & Architecture Tour, the Women's Architectural League, and the American Institute of Architects Tour, this nearly 3,000-square-foot home is a rare and private offering, tucked away in the coveted Helena's.

12316 16th Helena Drive, Los Angeles

$4,125,000
5 Beds 4 Baths 25591091 MLS Closed Status
Do not contact seller! Make all offers. Lease option with purchase available. This modern Organic Brentwood Oasis with double sided gates, offers a separate entry to the ADU/Guest House plus an expansive lush grassy Yard. Located in a charming neighborhood north of Sunset and just moments from the Brentwood Country Mart. Recently updated in 2024, this home features a crisp vertical siding, a new roof, new electric, new plumbing & new windows to name a few. This entertaining home showcases clean lines reimagined in every way. The main house offers 3 bedrooms en-suite, plus an office/4th bedroom, and a sleek kitchen featuring Thermador appliances, beautiful kitchen with plenty of cabinet space & a Laundry room. The guest house comes with its own entrance, Bedroom, bathroom, kitchen, Den, and laundry, providing privacy and versatility. Perfect rental income, extended guests, or a home office. The expansive backyard is designed for both relaxation and entertainment, featuring a lush grassy area, (room for a pool) , a large step up hot tub. The courtyard offers spacious seating with sofas and a fire pit for cozy nites around the fire. The 2 car garage includes a universal car charger and plenty of storage space. This property combines sustainability with luxury, Set in one of Brentwood's most sought-after locations, this home is the perfect balance of modern design and natural beauty with green landscaping throughout framing this house on all sides. Tenant has vacated. Great income property.

418 N Bowling Green Way, Los Angeles

$4,100,000
3 Beds 4 Baths 26637887 MLS Closed Status
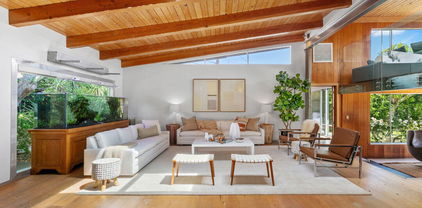
Beautifully updated modern farmhouse nestled in the heart of Brentwood, perfectly positioned between Sunset Boulevard and San Vicente. Just moments from premier shopping and dining, yet tucked away on a peaceful, private street. Surrounded by mature trees and lush flower gardens, this home offers a serene retreat in the city. Inside, the open floor plan features a spacious living room with rich hardwood floors, a cozy fireplace, and expansive custom steel French doors that flood the space with natural light. The primary suite opens to a charming back garden with a deck and inviting seating area. All three bedrooms are generously sized, each with its own ensuite bath. A detached two-car garage completes this exceptional property.

12033 Kearsarge Street, Los Angeles
$4,020,000
4 Beds 4 Baths 26839933 MLS Closed Status
Located in the Brentwood Hills, this sophisticated two-story Contemporary Mediterranean home commands unparalleled, unobstructed views of the ocean, city, and mountains. Designed to captivate the most discerning buyer, this 4 bedroom, 3.5 bath home has been the freshly painted, interior features high ceilings, recessed lighting, and brilliant skylights that flood the home with optimal natural light. Rich hardwood floors guide you through an elegant layout anchored by a dramatic, double-sided fireplace, warming both the formal living room and the private den/office. A culinary experience awaits in the gourmet kitchen, meticulously outfitted with premium Thermador and Sub-Zero appliances. Connoisseurs will marvel at the temperature-controlled 750-bottle wine storage cabinet, perfect for showcasing elite collections. Clad double pane Anderson windows, Sliding doors and French doors, two Tankless water heaters. 3 car finished garage with direct access. Expansive deck with Fire pit. Hiking, biking and dog walking on the Westridge Trailhead.

2645 Cordelia Road, Los Angeles

$4,010,000
4 Beds 4 Baths 26845829 MLS Closed Status
Experience the exceptional charm of this stunning Mid-Century Modern residence, ideally situated on a sprawling lot in the heart of Brentwood. From the moment you enter, you'll be captivated by the home's unique character, soaring ceilings, generous proportions, and abundant natural light.Designed for seamless indoor-outdoor living, doors and walls of glass along the rear of the home open to a resort-style backyard, creating an effortless connection between the living spaces and the outdoors. The spacious primary suite serves as a private retreat, complete with a dressing room and ample closet space. Three additional bedrooms are all generously sized and thoughtfully appointed.The oversized two-car garage offers extensive storage and direct access into the home. A large indoor laundry room provides additional storage and convenience.Outside, the spectacular backyard features a sparkling pool and expansive grounds with plenty of space for entertaining, relaxing, and enjoying the Southern California lifestyle. This is a home you'll never want to leave.Located within the highly sought-after Kenter Canyon Elementary School attendance area and just moments from Crestwood Hills Park, as well as Brentwood's renowned shopping, dining, and amenities, this exceptional property offers the perfect combination of style, comfort, and location.

816 N Kenter Avenue, Los Angeles

$4,000,000
3 Beds 2 Baths 25605385 MLS Closed Status
An exceptional opportunity awaits in the heart of Brentwood -- two side-by-side properties positioned on a quiet cul-de-sac, offering extraordinary versatility and value. Both properties, 151 and 149 5th Anita Drive, are zoned RS-1, which may allow for 45% lot coverage plus a 20% bonus, presenting advantageous development potential. With RTI plans by Architecture West Inc., this offering provides an ideal foundation for visionaries. The properties can be developed as two brand-new luxury residences or one grand estate spanning both parcels, available individually or together, with both required to close concurrently.151 5th Anita Drive includes RTI plans for a 6-bedroom, 8-bathroom residence spanning approximately 6,466 square feet on an 8,018-square-foot lot. The proposed design features a private elevator, pool and spa, gourmet kitchen with dual islands, an expansive primary suite with dual closets and a private deck, and a lower-level entertainment space with a theater, lounge with wet bar, wine cellar, and an attached two-car garage. The existing 1949-built home is approximately 1,518 square feet, presenting additional flexibility for a buyer.149 5th Anita Drive includes RTI plans for a 6-bedroom, 8-bathroom residence encompassing 5,388 square feet on a 7,347-square-foot lot. The plans feature a pool, gourmet kitchen with pantry, expansive primary suite with dual closets and private deck, and a lower-level entertainment area complete with a theater, lounge with wet bar, wine cellar, and attached two-car garage. The existing 1940-built home is approximately 1,306 square feet, presenting additional flexibility for a buyer.Set in a prime Brentwood location between Sunset Boulevard and San Vicente Boulevard, this rare opportunity offers the ultimate in privacy and seclusion while being moments from Brentwood Country Club, Brentwood Country Mart, and just a 10-minute drive to the beach. Combining architectural potential and an elite Westside locale, this is a truly unique canvas for creating two exceptional homes or one landmark estate in one of Los Angeles's most prestigious enclaves.

151 5th Anita Drive, Los Angeles

$4,000,000
3 Beds 2 Baths 25605403 MLS Closed Status
An exceptional opportunity awaits in the heart of Brentwood -- two side-by-side properties positioned on a quiet cul-de-sac, offering extraordinary versatility and value. Both properties, 151 and 149 5th Anita Drive, are zoned RS-1, which may allow for 45% lot coverage plus a 20% bonus, presenting advantageous development potential. With RTI plans by Architecture West Inc., this offering provides an ideal foundation for visionaries. The properties can be developed as two brand-new luxury residences or one grand estate spanning both parcels, available individually or together, with both required to close concurrently.151 5th Anita Drive includes RTI plans for a 6-bedroom, 8-bathroom residence spanning approximately 6,466 square feet on an 8,018-square-foot lot. The proposed design features a private elevator, pool and spa, gourmet kitchen with dual islands, an expansive primary suite with dual closets and a private deck, and a lower-level entertainment space with a theater, lounge with wet bar, wine cellar, and an attached two-car garage. The existing 1949-built home is approximately 1,518 square feet, presenting additional flexibility for a buyer.149 5th Anita Drive includes RTI plans for a 6-bedroom, 8-bathroom residence encompassing 5,388 square feet on a 7,347-square-foot lot. The plans feature a pool, gourmet kitchen with pantry, expansive primary suite with dual closets and private deck, and a lower-level entertainment area complete with a theater, lounge with wet bar, wine cellar, and attached two-car garage. The existing 1940-built home is approximately 1,306 square feet, presenting additional flexibility for a buyer.Set in a prime Brentwood location between Sunset Boulevard and San Vicente Boulevard, this rare opportunity offers the ultimate in privacy and seclusion while being moments from Brentwood Country Club, Brentwood Country Mart, and just a 10-minute drive to the beach. Combining architectural potential and an elite Westside locale, this is a truly unique canvas for creating two exceptional homes or one landmark estate in one of Los Angeles's most prestigious enclaves.

149 5th Anita Drive, Los Angeles

$4,000,000
4 Beds 3 Baths 25578615 MLS Closed Status
Designed in 1966 by acclaimed architect William Krisel, this Brentwood residence stands as a preserved study in California modernism, where light, landscape, and architecture converge with rare precision. Celebrated for shaping the postwar aesthetic of Southern California, Krisel's vision was defined by clean lines, open living, and a belief that design should elevate everyday life -- and this home embodies that philosophy at every turn. Set discreetly above the street, the single-level floorplan reveals its architectural intent upon entering from the original double doors and Italian terrazzo floors to expansive, unobstructed views from the communal living spaces. A two-sided travertine fireplace anchors the interiors, separating the formal entertaining room from a more intimate lounge framed by warm wood built-ins and a chic wet bar. Walls of glass slide open to a covered patio that spans the length of the home, where serene canyon and mountain views unfold across a grassy backyard shaded by mature trees and layered landscaping. The property extends down the hillside, creating both privacy and the opportunity to design a true resort-style retreat. The reimagined kitchen retains its modernist spirit with a sculptural island, skylight, ample pantry storage, and sleek contemporary finishes. A breakfast nook and built-in workstation enhance daily living, while the adjacent formal dining room and entertaining areas flow seamlessly to the outdoors. Four bedrooms include a tranquil primary suite with generous closet space and a luxurious stone-clad bath. Additional amenities include brand new AC/Heater units, laundry room, and a two-car attached garage. Ideally situated in Kenter Canyon, the home feels worlds away yet remains close to Westside favorites like the area's fine dining, boutiques, top rated schools, and is just minutes to the beach. Preserved with integrity, this rare Brentwood offering honors the legacy of one of California's most celebrated architects and presents an opportunity to inhabit an authentic work of modernist design.

509 N Robinwood Drive, Los Angeles

$3,999,995
4 Beds 5 Baths 26845563 MLS Closed Status
SOLD BEFORE PROCESSING. 24HR guard-gated security. Striking curb appeal w/a charming brick exterior welcomes you to this exquisitely designed, completely customized home w/nearly 5000SF of luxurious space and great quality filled w/a tranquil ambience. Dramatic entry looks directly into a park-like backyard with resort-like private Pool & Spa overlooking panoramic Mtn Vu's. Great interior scale w/soaring ceilings, tall doors & striking architectural details done w/ a warm decor featuring an Italian wrought iron stairwell & tasteful wall & window treatments. Fabulous 4BR,4.50BA floorplan incl a stunning LivRoom, beautiful DinRoom, FamRoom & spacious upstairs Den/OFC. Gorgeous chef's Kitchen w/great appliances & huge BKarea. Serene Master Retreat, luxurious Master Bath & 2 large walk-in closets. Completely private, versatile 4th BR wing. 3-car direct entry garage. Fabulous LA offering, Easy 405FWY access, UCLA, & the best of Westside shopping & dining. Roscomare or Kenter Cyn School, Paul Revere and Pali High School.

12612 PROMONTORY Road, Los Angeles

$3,985,000
4 Beds 3 Baths 26833237 MLS Closed Status
Nestled in the picturesque neighborhood of Westwood Hills, this French Colonial residence blends timeless architecture with refined everyday living. A stately mansard roof and intricate millwork create an inviting first impression, while warm wood floors and oversized windows fill the interiors with natural light throughout the thoughtfully designed 3,230-square-foot floor plan. Two expansive living spaces anchor the main level, including a formal living room with a gas fireplace and a relaxed family room with sliding glass doors opening to the backyard for seamless indoor-outdoor living. The beautifully appointed kitchen is both stylish and functional, featuring stone countertops and backsplash, stainless steel appliances, a large seated island, generous pantry storage, and a sunny breakfast nook framed by a bay window. Nearby, the formal dining room offers an inviting setting for intimate dinners or larger gatherings. Four spacious bedrooms and three bathrooms provide flexibility for a variety of lifestyles, including a main-level bedroom ideal for guests or a home office. Upstairs, the tranquil primary suite features a private sitting area with a Juliet balcony, a walk-in closet, and a spa-inspired en suite bath clad in travertine with a soaking tub and glass-enclosed shower. An upstairs family lounge, dedicated laundry room, and direct access to the attached two-car garage with freshly epoxied floors further enhance comfort and convenience. Designed for entertaining, the expansive backyard is surrounded by mature privacy hedging and offers extensive patio space for al fresco dining beside the built-in BBQ and outdoor fireplace. A sprawling natural lawn provides ample room to relax, play, or create the pool retreat of your dreams. Ideally located near the best of Westwood Village, Brentwood, and Century City, this exceptional home is moments from UCLA and Los Angeles' premier dining, shopping, and entertainment destinations.

251 Tavistock Avenue, Los Angeles

$3,975,500
4 Beds 4 Baths OC26102513 MLS Closed Status
Hidden in the serene hills of Brentwood, this fully reimagined 3-bedroom residence with a dedicated office space that can easily function as a 4th bedroom blends refined design with effortless California indoor-outdoor living. From the moment you arrive, the home makes a striking first impression with its oversized contemporary glass pivot entry door, modern architectural lighting, and elevated designer curb appeal. Thoughtfully redesigned throughout, the home features a bright open-concept layout with wide-plank wood-style flooring, designer finishes, and abundant natural light. Expansive Fleetwood pocket doors create a seamless connection between the indoor living spaces and the resort-inspired backyard, delivering the ultimate California lifestyle experience. The chef’s kitchen is the heart of the home, beautifully appointed with Innocraft custom cabinetry, Sub-Zero integrated refrigerator and freezer columns, a Wolf 48-inch professional range with griddle, Cove dishwasher, integrated wine refrigerator, custom quartz countertops and backsplash, and an oversized waterfall island designed for entertaining. A striking Venetian plaster fireplace anchors the main living area, while custom roller shades, upgraded lighting, and thoughtful architectural details elevate the home throughout. The flexible floor plan includes a custom glass-enclosed office space, along with a luxurious primary suite featuring an expanded spa-style shower, freestanding soaking tub, dual rain shower heads, and an expanded walk-in closet. Step outside to a resort-inspired retreat complete with a beautifully upgraded heated pool and spa, Italian marble coping, white concrete hardscape, built-in Lion premium BBQ kitchen, lush canyon surroundings, and multiple spaces designed for relaxing or entertaining. Additional highlights include dual tankless water heaters with recirculation pumps, fully owned solar panels and surround sound wiring. Ideally located near prestigious Kenter Canyon Elementary, Barrington Recreation Center, Crestwood Hills Park and Dog Park, Tumbleweed Day Camp, Sullivan Canyon trails, Brentwood Country Mart, and top Westside dining and shopping, this exceptional home offers a rare combination of luxury, privacy, and modern California living.

912 Honeywood Rd, Los Angeles

$3,950,000
5 Beds 4 Baths 26672591 MLS Closed Status
Welcome to this enchanting Mandeville Canyon country estate, tucked behind gates and set amongst majestic sycamores. This private sanctuary offers a rare blend of warmth, seclusion, and refined country traditional charm. A long, private driveway leads you into a realm where nature and elegance exist in beautiful harmony. Thoughtfully updated and completely turn key with timeless charm, the home features five bedrooms and four bathrooms, with the expansive primary suite occupying the entire upper level, a peaceful retreat among the treetops. Upon entry, you're welcomed into a light-filled living room with a double-sided stone fireplace that flows seamlessly into the dining room. French doors in both spaces invite the outdoors in, opening to an entertainer's paradise: a serene backyard framed by stacked stone, an alfresco kitchen, a glowing fireplace, and a saltwater pool. At the heart of the home, a sun-drenched chef's kitchen awaits complete with Carrara marble countertops, professional-grade appliances, and a cozy built-in banquette, perfect for morning rituals or evening gatherings. Just moments from scenic hiking trails and the charm of Brentwood Village, this is canyon living at its most idyllic. An extraordinary setting where every detail whispers peace, privacy, and possibility.

3354 Mandeville Canyon Road, Los Angeles

$3,926,000
3 Beds 3 Baths 26761959 MLS Closed Status
Beautifully nestled within this highly coveted Brentwood Flats neighborhood, just moments from Brentwood's best shopping and dining, this authentic Cliff May Mid-Century masterpiece offers exceptional architecture with 3 bedrooms, 2.5 baths, a versatile office/den, and great room opening to a private outdoor paradise. Embodying timeless California design, 586 Lorna Lane is where architecture, light, and landscape are seamlessly integrated. Proudly positioned atop a secluded driveway and behind a gated entry at the end of a private road serving only a select few homes, this property offers a rare sense of seclusion. A striking white facade opens to warm interiors defined by dramatically pitched wood beamed ceilings and a grand, light-filled living space. The living room with central fireplace flows seamlessly into a central dining area and tastefully updated kitchen, all unified by a refined palette of neutral whites, soft grays, and natural stone. Expansive sliding glass doors span the main living area's tall A-frame, a hallmark of Cliff May design, creating a seamless indoor-outdoor connection as the spaces open entirely to the resort-like backyard and lagoon-style pool, allowing for effortless entertaining and everyday living. The kitchen is appointed with high-end stainless steel appliances, a wine fridge, and clean, understated finishes that complement the home's architectural character. An adjacent den offers additional flexibility for lounging, media, or workspace. The primary suite feels like a private retreat, complete with a vintage Malm fireplace, walk-in closet, additional lounging nook and direct access to the outdoors. The spa-inspired bath features a soaking tub, dual vanities, and a walk-in shower set against striking black pebble flooring. Two additional bedrooms offer seamless built-in closets and share a well-appointed full bath, accented by a striking stone vessel sink. Outdoors, a privately hedged setting surrounds a sparkling heated saltwater pool - an ideal backdrop for both relaxation and entertaining. The two-car garage includes one space curated as an office or gym with a mini-split system, offering lifestyle-driven flexibility and functionality. Don't miss this rare offering that honors architectural heritage while embracing modern comfort in one of Brentwood's most sought-after enclaves. 586 Lorna Lane is a true testament to Cliff May's vision of the post-war California dream home.

586 Lorna Lane, Los Angeles

$3,900,775
5 Beds 4 Baths 25604687 MLS Closed Status
Jetliner Views, Architectural Elegance, and Inspired Living on Tigertail Road. High above the city on one of Brentwood's most exclusive streets, this exquisitely remodeled Mid-Century Modern masterpiece offers sweeping jetliner views of the ocean, city lights, and canyons below. An expansive 11,595 sq. ft. lot with nearly 4,000 sq. ft. of living space, this 5-bedroom, 4-bath home blends timeless architectural design with modern luxury and comfort. Step into a light-filled sanctuary where vaulted tongue-and-groove ceilings and multiple skylights create an airy, open atmosphere. The wide open floor plan seamlessly connects stylish lounge areas with walls of glass that invite the outside-in, blurring the line between indoor living and outdoor splendor. A spacious loft opens to a sun-drenched deck, ideal as a home office, yoga retreat, or creative studio. The heart of the home is a designer kitchen that will delight any chef, featuring honed granite countertops, a center island finished with Porcelanosa tile, a Viking Range, built-in Viking refrigerator, and imported Italian tile flooring. The kitchen flows effortlessly into the main living space and out to the expansive outdoor entertaining area. Enjoy serene mornings and picturesque sunsets from your luxurious master suite, which opens to a lush, grassy yard with head-on ocean views. Relax or entertain by the resurfaced pool, surrounded by tranquility and privacy perfect for summer gatherings or quiet reflection. With panoramic views, high-end finishes, and a location that offers both prestige and peace, this Tigertail Road gem is more than a home, it's a lifestyle.

1470 N Tigertail Road, Los Angeles

$3,900,000
5 Beds 3 Baths 25573997 MLS Closed Status
HUGE $850,000 PRICE REDUCTION!! Classic California Ranch in One of Brentwood's Most Coveted Neighborhoods. Tucked away on a quiet, tree-lined street in one of Brentwood's most prestigious enclaves, this well-maintained 5-bedroom, 3-bathroom single-story California Ranch-style home offers timeless appeal, gracious living, and endless potential. Just moments from the Riviera Country Club, Polo Fields, and the iconic Brentwood Country Mart, the home sits on an oversized 9,602 sq ft lot, ideal for a custom renovation or new construction. Step inside to a grand living space that seamlessly blends a formal living room, a cozy family area, and a generous dining spaceall opening to a private, sun-filled backyard with a pool, perfect for both entertaining and everyday relaxation. Down the hallway, three spacious guest bedrooms share a full bath, while the primary suite offers garden views and an expansive en-suite bathroom. The well-sized kitchen includes stainless steel appliances, ample cabinetry, and a sunny breakfast nook. A separate laundry room leads to a fifth bedroom and third bathperfect for guests, staff, or a home office. Located just minutes from Brentwood Country Club and a short stroll to Paul Revere Middle School, this home is situated in a true neighborhood setting, complete with sidewalks, wide streets, and underground utilities - Trust Sale.

1350 Jonesboro Drive, Los Angeles

$3,895,000
3 Beds 4 Baths 25581173 MLS Closed Status
Extensively updated throughout and featuring a floor plan that maximizes indoor-outdoor flow, this quintessential California view home is ideal for entertaining. Guests enjoy beautiful sweeping vistas of treetops, the hills, and city lights through walls of glass that envelop the common spaces. From the rooftop, downtown Los Angeles can also be seen. A frosted glass front door opens to a parlor area highlighted by an artistic niche wall for displaying art pieces. Nearby, the gourmet Pedini-designed kitchen is illuminated by a large skylight overhead and equipped with top-of-the-line Miele appliances including an espresso machine. An ultra-matte, leather-touch quartz waterfall island features a custom built-in sink, and ultra-matte cashmere kitchen cabinets complete the look. Adjacent to the formal dining is the living room with floor-to-ceiling picture windows, decorative fireplace, and sliding glass to the home's central patio. A junior primary has custom closets, sitting area, side garden, and bath with separate rainwater shower and soaking tub. The owner's wing has striking mountain and treetop views, a reeded accent wall, and an en-suite bath with floating dual-sink vanity, smart mirror, oversized aromatic rainwater steam shower with bench, jetted tub, walk-in closet with custom built-ins, and makeup station. Both primary designer closets are also designed by Pedini and imported from Italy. Outside, relax and entertain around the fire pit, serve party guests, barbecue, dine al-fresco, and enjoy gorgeous cotton candy skies during LA's beloved pink hour. This coveted West Gate Bel Air location is tucked away and private yet just moments to freeways, Sunset Boulevard, Westwood, Century City, Beverly Hills, Brentwood, and all the Westside offers.

11316 Chalon Road, Los Angeles

$3,879,500
4 Beds 5 Baths 26666777 MLS Closed Status
Tucked away in the exclusive Westridge Hills, this custom-built sanctuary offers an unparalleled blend of privacy, elegance, and modern comfort. A long gated driveway leads to this exceptional estate, set on a sprawling, flat lot that provides both seclusion and ample space for luxurious living. The home features four bedrooms, four and a half baths, and primary suites on both levels, offering flexible living arrangements. Vaulted ceilings and abundant natural light enhance the open-concept design, where French doors seamlessly connect the indoor spaces to a lush, resort-like backyard. The expansive outdoor oasis boasts a swimmer's pool, hot tub, and a sprawling patio with an outdoor fireplace, built-in BBQ, and full kitchen--including a double sink and refrigerator--perfect for entertaining. A serene waterfall cascades down the hillside, adding a touch of tranquility. Upstairs, a loft-style office and three additional bedrooms offer space for work, rest, and play. The primary suite features high vaulted ceilings and a cozy window seat overlooking the lush landscape. The gourmet kitchen is a chef's dream, showcasing two islands, two dishwashers, custom cabinetry, and a large walk-in pantry. The enormous family room with a wet bar and full bath opens directly to the backyard, creating an effortless indoor-outdoor flow. Freshly refinished hardwood floors, new carpeting in select rooms, and a fresh coat of paint inside and out make this home truly move-in ready. An attached two-car garage with a newer door and additional parking for multiple vehicles completes the property. Experience the feeling of a private retreat, right in Los Angeles--where luxury, comfort, and seclusion come together in perfect harmony.

13641 Bayliss Road, Los Angeles

$3,875,000
4 Beds 3 Baths 25588291 MLS Closed Status
Brand new exceptional remodel of a circa 1963 Mid-Century, 13535 Bayliss Road evokes the relaxed sophistication of a pitch-perfect Palm Springs retreat in the heart of Brentwood. With modern architectural lines and an expansive single-story footprint, this sun-soaked residence blends the timeless integrity of Mid-Century Modern design with the elegance and comfort of modern luxury. Walls of folding glass doors frame views of the sparkling pool and greenery, transforming the home into a chill weekend getaway, perfect for lounging under the sun, dining al fresco, or evening gatherings under the stars. Inside, elegant materials meet luxury upgrades in a refined chef's kitchen with Miele appliances, custom cabinetry, and fine Italian porcelain center island and countertop surfaces. Airy primary retreat with ensuite bath accented with Cocci Sicilian Bianco stone, capturing the serenity of a resort-inspired spa. Secondary bedroom baths enhanced with terrazzo tile flooring, honoring the home's heritage. Inviting European white oak floors throughout the open living spaces. Select lighting by Viro and Aerin Lauder complete the interior spaces with a refined glow, shifting from bright and airy by day to soft and atmospheric by night. A rare opportunity to own an artfully designed Brentwood oasis offering unparalleled amenities and comfort in a private, serene setting.

13535 Bayliss Road, Los Angeles

$3,825,000
4 Beds 3 Baths 26664483 MLS Closed Status
Nestled in Brentwood, this Spanish-style residence evokes timeless sophistication -- an architectural gem with interiors worthy of the pages of a design magazine. Classic rustic charm meets modern refinement throughout, with soaring beamed ceilings, wide plank oak floors, graceful archways, and an abundance of natural light streaming through oversized windows. A dramatic double-height entry sets the tone, opening to an expansive great room crowned with beams and framed by a wall of French doors that invite effortless indoor-outdoor living. Carefully curated lighting and integrated surround sound create an inviting ambiance to elevate every moment. The space flows seamlessly from the living area, anchored by a striking floor-to-ceiling fireplace, to a dining nook with built-in banquet seating and onward to the showpiece kitchen. The gourmet kitchen is as beautiful as it is functional, featuring natural stone surfaces, custom cabinetry, and gleaming brass fixtures that feel like jewelry. A substantial center island with bar seating serves as the heart of the home, while a premium ILVE double oven range with a custom hood brings culinary ambitions to life. Just down the hall, a versatile den offers possibilities for a variety of lifestyles, ideal for use as a home office, media lounge, gym, or playroom. The main-level primary suite is a serene retreat, opening through French doors to the lush backyard. Indulge in a spa-inspired en suite bath with dual stone-topped vanities, a glass-enclosed tiled shower, and a generous walk-in closet with custom organization. Upstairs, three spacious secondary bedrooms await, including two with private balconies. A beautifully appointed shared bath features dual vanities and a shower-tub combination. Outside, the fenced backyard lives like a private oasis, enclosed by mature hedging and offering a grass lawn alongside an expansive pergola-shaded patio for lounging, dining al fresco, or enjoying game-day gatherings. Additional highlights include a stylish powder room, a fully outfitted laundry room, and an attached two-car garage with direct home access. Supremely located with convenient access to the best of Brentwood's amenities and top-rated schools. Popular boutiques and renowned restaurants are just moments away in Brentwood Village and along San Vicente Blvd, while the beach is just a few minutes' drive. This exceptional residence embodies the romance of the Spanish-style with the ease of modern luxury in one of the Westside's most desirable neighborhoods.

131 S Saltair Avenue, Los Angeles

$3,810,001
3 Beds 3 Baths 25615833 MLS Closed Status
Charming Brentwood Jewel! One-story Traditional home in an ideal location within the prestigious Brentwood neighborhood, with flat streets and easy access to all that Brentwood offers. Enjoy large rooms, sunny interior, oversized living room with decorative fireplace, wood floors, and huge formal dining room for those large family gatherings, replete with built-in & lighted display cabinetry and large windows on three sides. The step-down family room with built in cabinetry and separate wet bar, both open to an amazing covered entertaining brick patio with view of the elegant pool w/ spa. The primary suite with decorative fireplace and cathedral height architecturally detailed ceiling and large windows also opens to the patio and pool. The primary bath offers separate tub & shower, two walk-in closets and make-up area. There are two additional bedrooms that lend themselves to versatility. The good-sized front family bedroom is large and bright with a wall of closets. The third bedroom is currently set up as an elegant office, including handsome wood paneling with matching built in cabinets, abundant storage, bookshelves, and desk area. This can easily be converted back to bedroom use. The large brick motor court has room for multiple cars for your guests, and the lush landscaping provides both beauty and privacy. For the discriminate buyer that is looking to move right in, or remodel to your taste, this property offers the buyer options. Set among larger homes and in a terrific neighborhood, near public and private schools, Brentwood Village with restaurants/shops, and easy access to the 405 Freeway, Santa Monica and the Pacific Ocean just a few moments away.

159 Granville Avenue, Los Angeles

$3,800,000
4 Beds 5 Baths 25620139 MLS Closed Status
This meticulously renovated single-story, contemporary 4-bedroom, 4.5-bathroom home offers an unparalleled living experience situated in a prime location of highly desirable Brentwood (South of Sunset). An architectural modern residence that seamlessly integrates sophistication with luxury and convenience. Upon entering the home, stepping into the foyer, natural light fills the interior rooms & spaces of the home. The open floor plan reveals soaring double-height ceilings, sliding glass doors, and a sleek, modern fireplace. The expansive family space directly connects to the family dining area. Adjacent to the formal dining area, is the completely new gourmet kitchen, a culinary enthusiast's dream. Boasting quartz countertops with waterfall edges and a large quartz center island countertop with seating for a breakfast bar providing the perfect setting for hosting memorable gatherings with family and friends. Additionally with custom cadetry and built-ins, this kitchen exudes modern elegance and functionality. Premium appliances, including a fully-electric range and Thermador convection oven, refrigerator and freezer, add to the allure of this chef's haven, where culinary creativity knows no bounds. The result is a harmonious fusion of classic architectural design and modern luxury. The laundry closet off the hallway has a stackable Miele washer & dryer. Retreat to the sumptuous primary suite, where tranquility awaits. French doors open to the rear garden area, and a luxurious spa-like ensuite bath complete with a soaking tub and vanities. Three additional bedrooms, each with their own ensuite bathroom, offering comfort and privacy for family members or guests. Step outside onto the expansive front terrace, with seating to relax and take in sunset soirees or retract the sliding windows to watch a movie on the 85" Samsung TV. The garden has been meticulously landscaped, with privacy hedges around the front patio and similarly around the rest of the home & rear garden area, in addition to the home's other various fruit trees. The home is all-electric and has smart home technology including Nest climate control and updated lighting throughout the residence. The attached 2-car garage and driveway facilitates secure parking and adds yet another convenience and practical touch to this contemporary gem. Additionally, there is a large storage area above the parking portion of the garage. Superbly located in Brentwood and within the highly coveted Kenter Canyon School District, this residence offers not only luxurious living, but the perfect blend of privacy, luxury, and convenience. Close proximity to Barrington Avenue, with restaurants and other amenities and easy access to the 405.

124 S Saltair Avenue, Los Angeles

$3,795,000
4 Beds 5 Baths 25591631 MLS Closed Status
Set on prestigious Bentley Avenue, in the coveted north of Montana neighborhood, this fully remodeled residence blends timeless design with thoughtful modern updates. The spacious living room, with white oak floors throughout, centers on a fireplace with a beautifully detailed mantel. It flows into a versatile lounge with Roman plaster walls, brass accents, and expansive windows, ideal as a library, study, or entertainer's bar. At the heart of the home, the kitchen features a sculptural curved island, custom cabinetry, and top-of-the-line appliances. Seamlessly connected to the dining area and opening to the backyard, it is designed for both everyday living and effortless entertaining. The jewel-box powder room, with alabaster sconces and a floating marble vanity, completes the lower level. Upstairs, three en-suite bedrooms enjoy treetop views and abundant natural light. The main-level suite opens through French doors to the covered patio. The primary suite feels like a private sanctuary, with a retreat-like bathroom including a freestanding tub, spa-like shower, and custom white oak double vanity. Outdoors, mature landscaping, a grassy lawn, and multiple patios create a true oasis. A direct-access two-car garage adds ease and convenience. Perfectly positioned close to Brentwood, Century City, Beverly Hills, and the 405, 256 S Bentley is true move-in ready luxury unmatched in today's market.

256 S Bentley Avenue, Los Angeles

Based on information from California Regional Multiple Listing Service, Inc. as of . This information is for your personal, non-commercial use and may not be used for any purpose other than to identify prospective properties you may be interested in purchasing. Display of MLS data is usually deemed reliable but is NOT guaranteed accurate by the MLS. Buyers are responsible for verifying the accuracy of all information and should investigate the data themselves or retain appropriate professionals. Information from sources other than the Listing Agent may have been included in the MLS data. Unless otherwise specified in writing, Broker/Agent has not and will not verify any information obtained from other sources. The Broker/Agent providing the information contained herein may or may not have been the Listing and/or Selling Agent.