Refine Search
Sort by
$2,488,000
5 Beds ⋅ 4 Baths ⋅ TR26111421 MLS ⋅ Active Status
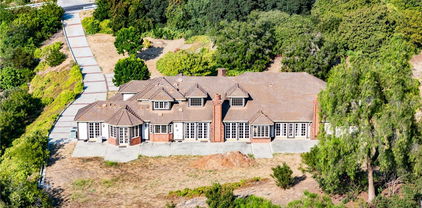
Nestled in Diamond Bar’s prestigious guard-gated community, "The Country," this exceptional 5-bedroom, 3.5-bathroom estate offers 3,042 sq. ft. of pristine living space. The highly desirable floor plan includes a first-floor primary bedroom with its own private retreat. perfect for guests or multi-generational living. Perched on a sprawling 2.6-acre lot, the property delivers unmatched panoramic views of the city and valleys from both the front and rear of the home. The vast lot size also offers incredible potential to build or expand a custom estate of up to 11,000 sq. ft., with the opportunity to build an ADU. Inside, dramatic high ceilings and a stone fireplace welcome you into the main living areas. The layout is designed for entertaining, featuring a formal dining room, a large family room open to the kitchen, and a wet bar with a second fireplace. The second-floor primary suite boasts a private viewing balcony, dual sinks, a deep soaking tub, and a walk-in closet. The remaining spacious bedrooms all feature private balconies with elevated views. The flat, usable backyard is an entertainer's dream, complete with a fenced pool and playground area. Enjoy prime proximity to top-tier schools, shopping, dining, and freeways.

1736 Derringer Lane, Diamond Bar

$1,698,000
4 Beds ⋅ 3 Baths ⋅ TR26112871 MLS ⋅ Active Status
Exquisite property nestles in the 24 hours guard-gated community of The Country featuring stunning coastal and Catalina Island views on clear days, creating a peaceful resort-style atmosphere with incredible sunset scenery. One bedroom and a bath are located on the main floor, 3 bedrooms and 2 bathrooms are under the main floor. Each room enjoys beautiful scenery and lovely garden! The open plan environment brings true comfort to body and mind! It also located within the highly acclaimed Walnut Valley School District! The property also includes a significant recent upgraded investment with a 4,000-gallon septic/leach field system designed with expanded capacity in mind, offering excellent long-term flexibility and future potential. Ideal opportunity for buyers considering the additional living space, expansion possibilities, or multi-generational use. This is a rare combination of scenic views, excellent education, valuable infrastructure upgrades, and future potential!

2633 Braided Mane, Diamond Bar

$2,498,000
5 Beds ⋅ 5 Baths ⋅ WS26108557 MLS ⋅ Active Status
EXPERIENCE THE PINNACLE OF REFINED LIVING IN THIS STUNNING LUXURY RESIDENCE, PERFECTLY SITUATED ON A PREMIUM 7,642 SQFT LOT WITHIN THE EXCLUSIVE GATED COMMUNITY OF WILLOW HEIGHTS AND LOCATED IN THE AWARD-WINNING WALNUT VALLEY UNIFIED SCHOOL DISTRICT. Boasting over $150,00.00 in high-end upgrades and breathtaking 270-degree panoramic view, this house is a masterpiece of design and functionality. Step through the entry, featuring a powder room and deep under-stair storage, into an expansive, sun-drenched open floor plan characterized by recessed lighting, statement chandeliers and elegant tile flooring. The spacious living room effortlessly compliments the adjoining culinary masterpiece. This chef's kitchen features professional-grade GE Monogram stainless steel appliances, including a 6-burner range, oven, dishwasher, wine cooler and built-in refrigerator. The space is anchored by a massive central island with bar seatings, a spacious walk-in pantry and an adjacent dining area perfect of hosting intimate dinners or grand celebrations. The first floor offers a versatile bedroom with walk-in closet and direct bathroom access, ideal for guests or multi-generational living. Ascent the custom hardwood staircase to find a massive loft that serves as a flexible family room, game room or media center. The primary master suite features a large walk-in closet and a spa-like ensuite with a soaking tub, separate shower and private water closet. Additional quarters include two bedrooms sharing a Jack-and-Jill bathroom, a junior suite with its own private bath, a dedicated office/den and a laundry room equipped with a sink, generous storage & cabinetry. Premium upgrades include plantation shutters, customized designer window treatments, tile in all bathrooms/laundry and hardwood flooring throughout the second level, and 12-wired-camera SimpliSafe security system. The interior flows seamlessly to a California Patio, providing a sophisticated space to enjoy the region's idyllic weather and unobstructed views. The meticulously landscaped backyard is a showstopper, featuring elegant light posts and a unique gate designed for additional vehicles or RV storage. Complete with a 3-bay attached garage and solar. Easy access to 57/60 freeways, retail, supermarkets, parks and trails.

21078 Willow Heights, Diamond Bar

$1,150,000
6 Beds ⋅ 4 Baths ⋅ WS26082520 MLS ⋅ Active Status
Welcome to 24017 Sunset Crossing in Diamond Bar! This spacious 6-bedroom, 4-bath home offers approximately 2,298 sq. ft. of living space on a generous 9,052 sq. ft. lot. The versatile floor plan includes 2 bedrooms and 1 full bath downstairs, ideal for guests, extended family, or a home office. The home features an updated kitchen and bathrooms, newer flooring, recessed lighting, crown molding, and numerous improvements throughout. Step outside to a private backyard retreat with a sparkling pool, expansive paver patio, mature fruit trees, and a covered gazebo with built-in BBQ and seating—perfect for entertaining and enjoying Southern California living. A standout feature is the expansive gated side yard with a long concrete driveway leading to a large additional parking area, providing plenty of space for multiple vehicles, RV parking, or other recreational vehicles. An attached 2-car garage provides even more parking and storage. Conveniently located near shopping, dining, parks, and easy access to the 57 and 60 freeways. A rare combination of 6 bedrooms, private pool, generous outdoor space, and exceptional gated parking in Diamond Bar!

24017 Sunset Crossing, Diamond Bar

$5,100,000
4 Beds ⋅ 5 Baths ⋅ PF26051927 MLS ⋅ Active Status
Welcome to 2540 Crowfoot Lane, a beautifully maintained architect-designed custom estate in one of Diamond Bar’s most desirable neighborhoods. Offering the perfect blend of comfort, privacy, and convenience, this home is ideally located near local parks, shopping, dining, and major commuter routes—yet tucked into a quiet, established community. This one-of-a-kind residence showcases exceptional craftsmanship, featuring extensive mahogany wood construction and finishes that create a warm, timeless character. Thoughtful custom details are found throughout, including custom light fixtures and bespoke ironwork—from the statement iron staircase to the custom fencing and accents—each designed specifically for this home. The interior offers a functional layout for everyday living and entertaining. The kitchen features quality appliances and generous counter space, flowing seamlessly into spacious living and dining areas. Large windows bring in abundant natural light, creating a bright and inviting atmosphere. The primary suite provides a private retreat, while additional rooms offer flexibility for a home office, guest room, hobbies, or media space. Set on a rare 1+ acre lot, the landscaped grounds provide ample space to relax, entertain, and enjoy the outdoors. Truly standout amenities include an indoor exercise pool and a serene koi pond, delivering a resort-style experience at home. A distinctive Diamond Bar offering with custom architectural design, luxury craftsmanship, and a rare large lot—this property is unlike anything else on the market.

2540 Crow Foot Lane, Diamond Bar

$1,199,000
5 Beds ⋅ 3 Baths ⋅ SB26045384 MLS ⋅ Active Status
Beautiful private home with a spectacular pool, spa and mountain views! This home has five spacious bedrooms, a loft or office space and a large bonus room with one main level bedroom. This home is great for a large family with a lot of separation and space throughout the home. There is a primary suite with a full bathroom and views of the pool and mountains. The roof, air conditioner, double pane windows, plumbing, newer pool pump and refinished pool plaster had all been upgraded. The backyard with the pool, spa and built-in BBQ is an amazing place to hangout and entertain with family and friends. The two car garage is spacious and there is plenty of space in the driveway for multiple vehicles as well. This home is located in a highly sought after neighborhood with convenient proximity to the 57 and 60 Fwy. Call today to schedule a private showing!

536 N Del Sol Lane, Diamond Bar

$1,950,000
5 Beds ⋅ 3 Baths ⋅ WS26033942 MLS ⋅ Active Status
Welcome to this beautifully designed, 3253 sf modern luxury home with canyon views at the end of a quiet cul-de-sac, in Walnut Valley Unified School District. South-facing, with 5 bedrooms, 3 bathrooms, 3 car garage and a salt water pool in an almost 10,000 square-foot flat lot. Enter from double entry doors and you are greeted by a spiral staircase and high ceiling foyer with chandelier lights. Chef’s gourmet kitchen with top-of-the-line appliances: Built-in Monogram refrigerator, Fulgor Milano 20,000 BTU stovetop, and high-powered Fotile range hood. Downstairs has a bedroom with a full bathroom. Upstairs is the large master suite with a private balcony for morning fresh air and spectacular view. Two secondary upstairs bedrooms share the hallway bathroom and another impressive large bedroom that can easily be converted into an ensuite if needed. The expansive easy to maintain back yard encompasses grassy lawn, fully gated large salt water pool that can be heated with both solar and gas heaters and multiple seating areas. It’s perfect for entertaining friends and family. Other luxury upgrades include: premium 9” engineered European oak hardwood floors throughout whole house, electric Hunter Douglas shades in master bedroom/bathroom, plantation shutters, recess lights in all rooms, new premium Anlin vinyl windows with lifetime warranty, Noritz tankless water heater, Solar for pool, colored pool lights, outdoor shower for pool guests, 2 HVAC units, upstairs bedrooms all zoned separately with individual Nest thermostats, Nest Smoke Detectors, Nest Floodlights, Nest Hello Doorbell, Smart Lutron Caseta switches in all bedrooms and living room area, new MyQ ready Chamberlain door openers, Yale smart front door lock. Freshly painted inside and outside, brand new garage Epoxy. Permitted sunroom not included in square footage. No HOA dues. Very desirable area and conveniently located at Longview and Grand Ave. Easy access to Highway 60 & 57. Walmart, banks, Sprouts, H-Mart and parks are all within short driving distance. Don’t forget super good schools: Quail Summit Elementary, Chaparral Middle and Diamond Bar high. Come to see this fabulous view house and fall in love!

24303 Rimford, Diamond Bar

$1,798,888
4 Beds ⋅ 4 Baths ⋅ TR25217851 MLS ⋅ Active Status
Experience luxury living in the highly sought-after, 24-hour guard-gated community of The Country. This stunning home features 4 spacious bedrooms, an office, a versatile loft, and 4 bathrooms, all thoughtfully designed to provide both comfort and functionality. Situated on an expansive lot with room to expand and stunning views, this property offers elegance with endless possibilities. Step through the impressive double-door entry into a bright and welcoming foyer, highlighted by marble flooring and a striking chandelier. The open living room provides the perfect space for relaxing or entertaining guests. Just a few steps up, you’ll find the formal dining room with its elegant chandelier, leading into the kitchen. The adjacent breakfast nook and family room create a seamless flow, featuring another beautiful marble fireplace and sliding doors that open to a balcony with breathtaking mountain and city light views. The main level includes a luxurious primary suite for added comfort and privacy. Downstairs, you’ll find additional bedrooms and a full bathroom, along with direct access to a second balcony — perfect for enjoying Southern California’s beautiful weather. With recessed ceilings, fresh paint, and abundant natural light throughout, this home offers a warm and inviting atmosphere. Don’t miss your chance to own a piece of this exclusive community — schedule a private showing today!

2831 Steeplechase Lane, Diamond Bar

$4,280,000
5 Beds ⋅ 6 Baths ⋅ TR25148667 MLS ⋅ Active Status
Welcome to this stunning French Country-style private estate located in one of Diamond Bar’s most exclusive guard-gated communities—The Country Estates. Nestled on a sprawling **2.18-acre lot**, this elegant residence offers exceptional privacy, expansive living space, and endless potential for expansion or custom development. Featuring **5 spacious bedrooms and 6 luxurious bathrooms**, the home is thoughtfully designed with a blend of **hardwood flooring and plush carpeting**, a **butler’s pantry**, and an expansive **upstairs bonus room** complete with a **private office and dedicated workspace**. The **gourmet kitchen** is a chef’s dream, appointed with **Sub-Zero refrigeration**, premium **stainless steel appliances**, and a generous **wine bar**, perfect for entertaining. The **open-concept layout** seamlessly connects the kitchen, breakfast room, and living areas to the **secluded backyard**, ideal for hosting guests or enjoying peaceful evenings. The **primary suite** offers a retreat of its own, with **dual oversized walk-in closets** and serene hillside views. Additional highlights include a **sauna**, **massive attic storage**, and ample space to build a custom pool or guest house. Enjoy **breathtaking panoramic views**, **top-rated schools in the award-winning Walnut Valley Unified School District**, and **convenient access to the 57 and 60 freeways**. Just minutes from **H-Mart, major shopping centers**, and a wide array of dining options, this property offers the perfect blend of luxury, comfort, and accessibility. With its **boasting 2.18-acre lot**, this estate presents a **rare opportunity to expand, build, or simply enjoy the serene lifestyle** of Southern California living at its finest.

2945 Steeplechase Lane, Diamond Bar

$3,980,000
5 Beds ⋅ 6 Baths ⋅ TR25126245 MLS ⋅ Active Status
Step into an open view of luxury living at its finest at 22189 Rim Fire Lane, nestled in the coveted 24-hour guard-gated community of The Country in Diamond Bar. This breathtaking custom estate offers unparalleled craftsmanship, stunning views, and an entertainer’s dream indoor-outdoor lifestyle. With over 6,352 square feet on title and original plan of thoughtfully designed living space on a private 1.03-acre lot, however, it was approx. 6700 SF per original builder, this 5-bedroom, 6-bathroom residence features two full primary suites—one on the main entry level and another on the lower garage level—perfect for multigenerational living or guest privacy. In addition to the bedroom suites, there is a large executive office, multiple entertaining areas, and even a bonus loft with wine cellar. Main Level Elegance: Upon entry, you’re welcomed by soaring ceilings, dual columns, wrought iron double doors, and a grand formal living area with rich hardwood floors, vaulted wood-beamed ceilings, and a piano lounge. The main level includes the primary master suite with two walk-in closets and a spa-style bath, plus two junior suites, a generous office, and expansive living and dining areas that open to a large balcony with sweeping canyon views. Chef’s Kitchen Perfection: The gourmet kitchen is anchored by a massive granite island with bar seating and surrounded by warm cherry wood cabinetry. High-end appliances include a refrigerator, professional-grade stainless steel range with double ovens, commercial range hood, and double wall ovens. A dining space and open family room make this the heart of the home. Lower Level Living: The garage level offers a second master suite, another bedroom with a bath just across the hall, ideal for in-laws, staff, or guests. This level also includes a family room, bonus loft, and access to the patio and resort-style backyard featuring a sparkling infinity-edge pool and spa, all framed by lush landscaping and endless views. Additional Highlights: Most furniture included (excluding Steinway piano & two Hermes sofa sets with Chairs, one set downstairs in FR, one set upstairs in LR), Large balcony and covered patio on both levels, Private driveway leading to 3 car garage on lower level.

22189 Rim Fire Lane, Diamond Bar

$3,990,000
6 Beds ⋅ 7 Baths ⋅ TR25029175 MLS ⋅ Active Status
Nestled in the prestigious enclave of The Country Estates, this stunning custom estate embodies refined luxury and timeless elegance. Sprawling over 6,726 square feet of meticulously designed living space, this two-story masterpiece offers six spacious bedrooms and seven exquisite bathrooms, ensuring ample room for both lavish entertaining and intimate family living. Upon entering the grand formal entryway, visitors are greeted by soaring ceilings, striking marble and hardwood floors, and an ambiance of stunning sophistication. The home's layout is thoughtfully arranged with an oversized living room, a gracious formal living area, and a welcoming family room that radiates warmth and charm. Every detail has been carefully curated and updated, from the entirely re-piped systems to the modernized, luxurious bathrooms. The gourmet kitchen is a chef's dream, equipped with top-of-the-line built-in appliances, a generous walk-in pantry, and elegant finishes that promise both functionality and style. Each spacious bedroom suite, including a lush primary retreat, provides a serene sanctuary with refined touches that enhance the sense of calm and comfort. The primary bedroom is spacious, completed with a fireplace, huge walk-in closet, covered viewing deck, marbled bathroom with large vanity, dual sinks, walk-in shower, separate soaking tub, private commode, and magnificent views. Beyond the interior, the property truly shines. Step outside into a breathtaking landscape designed for entertaining and relaxation. The expansive grounds feature a private putting green, a sparkling pool and spa, and a charming gazebo, all set against a backdrop of mesmerizing panoramic city lights and majestic mountain views. The park-like setting offers a peaceful escape, making it the perfect venue for both lively gatherings and quiet evenings under the stars. This beautiful and functional custom estate is more than a simple home, it is a statement of luxury, comfort, and impeccable taste in one of the most coveted communities.

1822 Diamond Knoll Lane, Diamond Bar

Based on information from California Regional Multiple Listing Service, Inc. as of . This information is for your personal, non-commercial use and may not be used for any purpose other than to identify prospective properties you may be interested in purchasing. Display of MLS data is usually deemed reliable but is NOT guaranteed accurate by the MLS. Buyers are responsible for verifying the accuracy of all information and should investigate the data themselves or retain appropriate professionals. Information from sources other than the Listing Agent may have been included in the MLS data. Unless otherwise specified in writing, Broker/Agent has not and will not verify any information obtained from other sources. The Broker/Agent providing the information contained herein may or may not have been the Listing and/or Selling Agent.