Refine Search
Sort by
Beverly Hills
$47,750,000
11 Beds ⋅ 20 Baths ⋅ 25482497 MLS ⋅ Closed Status

On a private road off lower Benedict, this exquisite 2.7-acre estate in the City of Beverly Hills stands as a testament to uncompromising luxury and refined taste. Architecture by the renowned William Hablinski, landscape artistry by Robert Truskowski and interiors by the celebrated Roger Thomas. The property's grandeur begins through an elegant gate with a park-like drive leading to the main residence. Upon entry, guests are welcomed into a sophisticated reception area with stylish arrival lounge and bar. The estate unfolds to reveal a grand living room with city light views, an expansive indoor/outdoor main dining area, the owner's office, a full Bel-Air Circuit capable digital Cinema, a spa suite, and large gymnasium. An elevator ensures effortless navigation throughout the residence. The owner's suite has dual amenities. Four en-suite guest bedrooms and a guest lanai suite with a full kitchen and living room provide ample space for visitors. The estate also includes three staff bedrooms with a dedicated kitchen and two security team bedrooms with a kitchenette. Outdoor amenities are equally impressive, featuring a professional tennis court with an air-conditioned seating house and kitchenette, an air-conditioned pool lanai house with kitchen, and meticulously landscaped grounds. This Beverly Hills masterpiece offers a perfect blend of privacy, luxury, and sophisticated living, making it a true jewel in one of the world's most prestigious neighborhoods. Every detail has been carefully considered, from the architectural design to the interior finishes, creating an unparalleled residential experience.

Beverly Hills

410 Trousdale Place, Beverly Hills
$46,950,000
5 Beds ⋅ 9 Baths ⋅ 25566107 MLS ⋅ Closed Status
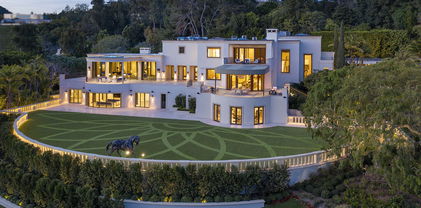
Set at the top of Trousdale, this unparalleled estate is a bold exploration of raw precision, industrial elegance, and sculptural architecture, all while capturing sweeping 180-degree southern views. Designed and built by the acclaimed ID Group, the home centers around a circular motor court enveloped by rhythmic board-formed concrete. Monolithic walls serve as both privacy buffers and dynamic light sculptures, casting dancing shadows from sunrise to dusk. Inside, the architectural intent continues with oversized concrete volumes, perforated metal ceilings, and brushed steel detailing. Framed views of the city and ocean command attention, most dramatically from the main living room, where a retractable glass wall opens to an infinity-edge pool and a horizon that stretches across the Los Angeles skyline. One of the home's most striking features, a fully exposed concept motorcycle, is installed beneath a skylit entry, serving as a dramatic showpiece. Skylights and deep architectural reveals filter daylight through the interiors, creating a constantly shifting interplay of light and shadow. Resort-caliber amenities include a state-of-the-art theater, a spa-inspired primary bath, manicured grounds, walk-in humidor, and meticulously curated one-of-a-kind fixtures. Every element of the home, from its structural form to its bespoke finishes, has been purposefully designed, making 410 Trousdale a truly singular modernist retreat in the heart of Beverly Hills.

410 Trousdale Place, Beverly Hills

1005 N Alpine Drive, Beverly Hills
$31,750,000
4 Beds ⋅ 6 Baths ⋅ 25521973 MLS ⋅ Closed Status
1005 Alpine is by far the finest view lot in all of Beverly Hills. Spanning over 2.65 acres at the very top of famed North Alpine Drive. Recently 2 of the highest sales in Beverly Hills closed at record prices; 942 Alpine - $51.750M @ 12,294sqft and 984 Alpine - $33M @ 6,569sqft. Unparalleled, panoramic views from Downtown LA to the Pacific Ocean. Total privacy and seclusion, just moments away from Sunset Blvd and the Beverly Hills Hotel. Gorgeous pine forest, expansive grassy meadow and championship tennis court. Conceptual plans by renowned architects SAOTA. 1005 Alpine is the premiere property at the private end of the most desirable street in Beverly Hills. A once in a generation offering that will never be duplicated. Shown only to prequalified buyers.

1005 N Alpine Drive, Beverly Hills

1005 N Alpine Drive, Beverly Hills
$31,750,000
25521971 MLS ⋅ Closed Status
1005 Alpine is by far the finest view lot in all of Beverly Hills. Spanning over 2.65 acres at the very top of famed North Alpine Drive. Recently 2 of the highest sales in Beverly Hills closed at record prices; 942 Alpine - $51.750M @ 12,294sqft and 984 Alpine - $33M @ 6,569sqft. Unparalleled, panoramic views from Downtown LA to the Pacific Ocean. Total privacy and seclusion, just moments away from Sunset Blvd and the Beverly Hills Hotel. Gorgeous pine forest, expansive grassy meadow and championship tennis court. Conceptual plans by renowned architects SAOTA. 1005 Alpine is the premiere property at the private end of the most desirable street in Beverly Hills. A once in a generation offering that will never be duplicated. Shown only to prequalified buyers.

1005 N Alpine Drive, Beverly Hills

380 Trousdale Place, Beverly Hills
$24,500,000
7 Beds ⋅ 9 Baths ⋅ 26658267 MLS ⋅ Closed Status
Paul Trousdale didn't shape this neighborhood by accident. He understood elevation, orientation, privacy, and views better than anyone. That's why Trousdale Estates became the pinnacle of Beverly Hills living. When you stand on a promontory lot like this, with jetliner views stretching from Downtown to the Pacific, you understand the vision.Located on one of the most exclusive streets in Trousdale Estates, this nearly 9,000 square foot, single-level estate sits on over 43,000 square feet of prime promontory land at the end of a quiet cul-de-sac. The unobstructed city-to-ocean views are breathtaking. Floor-to-ceiling glass walls open to expansive wraparound terraces designed for seamless indoor-outdoor living. The scale is already here. The layout is already right. The bones are exceptional.High ceilings. Expansive open flow. A grand entertaining room with wet bar. A formal dining room. A gourmet kitchen that connects naturally to family and breakfast areas overlooking the pool and spa. A primary suite with dual baths and generous walk-in closets. Multiple guest suites.

380 Trousdale Place, Beverly Hills

703 N Arden Drive, Beverly Hills
$24,000,000
5 Beds ⋅ 12 Baths ⋅ 26820181 MLS ⋅ Closed Status
Set on one of the most coveted blocks in Beverly Hills, this stately Mediterranean estate is a true reminiscence of the great estates of Montecito - an extraordinary blend of timeless architecture, grand scale, and complete privacy. Thoughtfully and extensively remodeled, the residence preserves its original warmth and exceptional architectural character while seamlessly incorporating every modern luxury. A dramatic two-story entry with a sweeping staircase sets the tone for the home's elegant interiors. Grand public rooms include a magnificent living room with soaring beamed ceilings, a stunning paneled family room, spectacular formal dining room, gourmet chef's kitchen with breakfast area, richly detailed paneled library, private office, theater, gym, and elevator. The main house offers 4 beautifully appointed bedroom suites upstairs plus separate office & staff suite on lower level, in addition to a separate detached guest house. The extraordinary primary suite is a private retreat featuring a sitting room, expansive patio, dual bathrooms, and closets. The lush, resort-like grounds are truly exceptional, with expansive lawns, multiple outdoor dining and entertaining terraces, intimate sitting areas with an outdoor fireplace, and a spectacular swimming pool surrounded by mature landscaping. Completely private and beautifully secluded, this is a rare opportunity to own one of Beverly Hills' most distinguished Mediterranean estates.

703 N Arden Drive, Beverly Hills

917 N Crescent Drive, Beverly Hills
$23,760,000
6 Beds ⋅ 10 Baths ⋅ 26673605 MLS ⋅ Closed Status
Moments from the legendary Beverly Hills Hotel, this reimagined estate unfolds across an expansive street-to-street parcel with dual access points, introduced by a circular drive accommodating over eight vehicles. Newly refined facades set an elegant tone, leading into a grand marble foyer where a sweeping, palatial staircase anchors the interior.Entertaining spaces are conceived with both scale and continuity in mind. An oversized formal living room, framed by ten sets of French doors, opens effortlessly to the grounds, drawing in remarkable natural light throughout the day. Adjacent, a formal dining room is centered around a striking stone fireplace - one of several carried throughout the home - creating a cohesive architectural thread across each gathering space. Large picture windows further amplify the connection between interior volume and the surrounding landscape, while an intimate cocktail bar with an expansive glass wine display links the primary living areas, allowing for uninterrupted hosting.The kitchen is executed with precision, featuring sleek Italian-imported finishes and a full suite of chef-grade appliances. Upstairs, four generous bedroom suites provide both privacy and proportion, including a primary suite that spans the rear of the home. Here, dual baths and oversized closets are complemented by a full-length private terrace overlooking the grounds below.The outdoor setting is designed as a private resort, with a pool and spa framed by structured lawns and mature landscaping. A Viking BBQ and outdoor range anchor the alfresco dining area, as well as an exterior bath with direct elevator access, ensuring ease of use across all levels.Concealed beneath the backyard, a substantial guest house introduces an entirely separate living experience, complete with a state-of-the-art cinema, Miele concession bar, fitness space, two guest bedrooms, extensive storage, and a four-car garage. With its own elevator and complete separation from the main residence, it is ideally suited for extended stays or long-term guests.Comprising six bedrooms and ten baths in total, the estate balances grandeur with livability, offering a rare combination of scale, privacy, and proximity to one of the most iconic destinations in Los Angeles.

917 N Crescent Drive, Beverly Hills

1017 N Roxbury Drive, Beverly Hills
$22,500,000
6 Beds ⋅ 9 Baths ⋅ 26835585 MLS ⋅ Closed Status
Set along the most iconic stretch of North Roxbury Drive, The Roxbury Estate is a rare generational offering defined by timeless architecture, grand scale, and enduring pedigree. Situated behind gates on an expansive, flat 29,000-square-foot lot, this extraordinary Beverly Hills Villa spans over 10,500 square feet and represents one of the most distinguished legacy estates within the city's most coveted enclave. A dramatic entry introduces interiors of remarkable volume and elegance, where soaring ceilings, rich architectural detailing, and oversized French doors create a seamless blend of classic European design and effortless California living. Designed for both refined entertaining and everyday comfort, the residence offers an exceptional collection of formal and informal living spaces, including a magnificent step-down living room, formal dining salon, and beautifully curated gathering areas throughout. The estate features six luxurious bedroom suites, including an extraordinary primary retreat with a stunning oversized marble bath, custom wardrobes, and a serene garden view. Every space has been thoughtfully designed to balance grandeur with warmth and livability. Outdoors, the grounds evoke the ambiance of a private Mediterranean resort, surrounded by stunning landscape design, mature olive trees, manicured hedges, and romantic garden pathways. Lush gardens frame a sparkling pool and spa, multiple outdoor entertaining spaces, and a spectacular open-air pavilion with soaring wood-beamed ceilings and arched colonnades overlooking the resort-like setting. Designed as an elegant outdoor living salon and entertaining retreat, the space seamlessly blends indoor and outdoor living on a grand scale. A tranquil fountain courtyard further enhances the estate's timeless charm and serenity. Located on Beverly Hills' most legendary street, The Roxbury Estate is far more than a residence, it is a landmark legacy property offering an extraordinary opportunity to own a piece of Beverly Hills history.

1017 N Roxbury Drive, Beverly Hills

807 N Crescent Drive, Beverly Hills
$22,500,000
6 Beds ⋅ 8 Baths ⋅ 26639979 MLS ⋅ Closed Status
This trophy estate in the Beverly Hills Flats sits on an expansive 30,000-square-foot lot with approximately 130 feet of frontage on the coveted 800 block of Crescent Drive. The privately gated residence boasts a north/south fully lit tennis court, timeless architecture with impressive interior scale and soaring ceilings, and a refined, contemporary layout with six bedrooms and eight bathrooms, including four expansive en-suite bedrooms on the upper level and two additional guest suites on the main floor. Interior details include intricate parquet oak flooring, extensive custom cabinetry, a full bar, and a remodeled kitchen designed for both function and entertaining. The oversized primary suite offers generous proportions and a wood-burning fireplace. Additional amenities include a dry sauna, a three-car side-by-side attached garage, and a gated circular driveway. The tennis court has been remodeled along with other recent improvements, while mature landscaping provides exceptional privacy throughout the grounds. Located just moments from the Beverly Hills Hotel and the city's world-class shops, restaurants, and amenities, opportunities rarely come along to purchase a legacy estate in the city's best location. Please note: the property is currently being marketed with prior photography. New photography will be available in approximately two weeks.

807 N Crescent Drive, Beverly Hills

713 N Hillcrest Road, Beverly Hills
$21,450,000
4 Beds ⋅ 5 Baths ⋅ 26778667 MLS ⋅ Closed Status
Discreetly nestled behind gates sits this light and bright iconic one-story mid-century home situated on a spectacular 27,800 sf lot. Designed in 1961 by Daniel Dworsky, the man behind Bradley's International Terminal at LAX, UCLA's Drake Stadium and the Federal Reserve Bank in Los Angeles. This flawless floor plan with high ceilings throughout was gutted and reimagined by Waldo Fernandez and has all the finishes appropriate for today's lifestyle. A double-door entry welcomes you into this 4-bedroom, 5-bath home, plus an attached gym/guest room. Floor-to-ceiling glass flanks the formal dining area, and the original double-sided fireplace anchors the living room and family room. Great walls for art, open floor plan, and terrazzo and hardwood floors compliment this extremely rare offering. A separate full bar and gourmet kitchen are perfect for large scale entertaining. Walls of glass overlook a park-like backyard, stunning pool, and outdoor kitchen.

713 N Hillcrest Road, Beverly Hills

1140 Laurel Way, Beverly Hills
$19,250,000
4 Beds ⋅ 7 Baths ⋅ 26775691 MLS ⋅ Closed Status
Located on one of Beverly Hills' most prestigious streets, and up a long, gated private driveway, 1140 Laurel Way is a stately Tuscan Villa that effortlessly blends timeless European elegance with California luxury living. Set on an expansive 37,455-square-foot lot, this single-level estate spans approximately 5,889 square feet and captures panoramic city lights views. Designed for both grand-scale entertaining and intimate living, the residence features a magnificent formal living room with soaring ceilings, dramatic skylights, bar, and oversized French doors opening to a resort-style setting with vibrant gardens, manicured landscaping, meandering pathways, pool, spa, and multiple outdoor living spaces including a covered loggia with fireplace. Inside, exquisite craftsmanship defines every space, from Venetian plaster walls and limestone floors to elegant chandeliers and seven fireplaces throughout the home. The massive chef's kitchen is both functional and elegant, while additional living areas include formal and informal dining rooms, intimate sitting room, and richly paneled study. The opulent primary suite serves as a private retreat, complete with lavish dual bathrooms and expansive custom walk-in closets. Two additional bedroom suites provide additional accommodations. A detached two-story guest house includes one-bedroom offering further flexibility. Completing the estate is a three-car garage, with one bay thoughtfully converted into a security hub. Built in 1989, the exceptional Chateau de Liberte embodies the romance of a European villa with the scale, privacy, and amenities expected of a world-class Beverly Hills residence.

1140 Laurel Way, Beverly Hills

624 N Arden Drive, Beverly Hills
$18,200,000
7 Beds ⋅ 8 Baths ⋅ 26788307 MLS ⋅ Closed Status
Casa Veleta is a reimagined Spanish jewel created by the renowned luxury home design and build partnership of Aeries Development and AMG. Fresh from a total renovation completed in 2025, classic 1920's details embrace modern day conveniences. Behind a high hedge and past a wrought iron gate, a glamorous fountain and outdoor fireplace invoke historic Montecito. The courtyard sets the stage for a sensory experience beyond. Bathed in light, the entry stair hall and all interior walls are clad in hand-troweled plaster masterfully crafted by artisans. A grand living room with vaulted ceilings is ideal for large-scale entertaining. Elegant formal dining and wine rooms open to an outdoor kitchen and dining area. A gourmet kitchen with oversized marble island and banquette seating opens to a vast terrace and pool beyond. The primary suite is a world apart, with large marble bath, retail quality closet, and a wall of French doors opening to a private terrace with fire feature. Three additional bedrooms (with walk-in closets and en-suite bathrooms) and a common terrace space complete the upper floor. Additional features include a private office (or generous fifth bedroom) with fireplace and full en-suite bathroom, a complete chefs/catering kitchen, a gym/wellness room with sauna that leads directly out to the pool and hot tub, and a gorgeous separate guest villa/ADU. This is an exceptional opportunity to own a piece of living art on the prized 600 block of Arden. Surrounded by important estates, this is hands-down one of the finest locations in Beverly Hills. Casa Veleta is a rare gem for the most discerning buyers.

624 N Arden Drive, Beverly Hills

1025 N Crescent Drive, Beverly Hills
$16,980,000
5 Beds ⋅ 6 Baths ⋅ 26672669 MLS ⋅ Closed Status
First time available in 50+ years, exceptional estate one block from Beverly Hills Hotel. Sited on 37,766 sq ft corner lot, this Regency Gem offers soaring high ceilings and is spectacular in scale. Excellent for entertaining, all public rooms open to the gardens beyond. A wood paneled library and sun lit den compliment the grand living room. Primary suite offers sitting area, two large walk-in closets and marble bath. Two additional guest bedrooms with baths en-suite and two staff bedrooms complete this rare offering. Gated motor court with ample off-street parking, vast lawns and sun-drenched pool area. Ready for the next chapter, this estate is one of the finest locations in Beverly Hills. Shown only to prequalified buyers.

1025 N Crescent Drive, Beverly Hills

820 N Roxbury Drive, Beverly Hills
$16,500,000
6 Beds ⋅ 9 Baths ⋅ 26839607 MLS ⋅ Closed Status
Immortalized on the cover of Architectural Digest and published in several editions, this rare Spanish Colonial on iconic Roxbury Drive in the Beverly Hills Flats offers 6BD, 9BA and effortlessly blends timeless architecture with modern sophistication. Originally designed by Ralph Flewelling, FAIA, the approx. 8,434 SF residence has been exquisitely updated to preserve its historic elegance while introducing contemporary comforts. Archways, soaring truss ceilings, wrought-iron accents, and hardwood and terracotta floors create a dramatic yet inviting atmosphere.The main living spaces open to a serene central courtyard with sitting areas and fountain, while a grand entry hall doubles as a stunning library with groin-vault ceilings. Formal living and dining rooms, a den/media room, office, and a spectacular kitchen with adjoining great room provide ample space for both entertaining and everyday living. Two guest bedrooms on the main level are complemented by four upstairs, including a majestic owner's suite with fireplace, dual baths, and balconies overlooking the courtyard and grounds.Outside, lush landscaping frames multiple seating and dining areas, a sparkling pool and spa, sports court, and a charming guest house, offering the perfect blend of privacy and resort-style living. A legacy property where Hollywood glamour meets modern luxury. Now is your opportunity to become part of the impeccable pedigree of ownership.

820 N Roxbury Drive, Beverly Hills

816 Monte Leon Drive, Beverly Hills
$15,750,000
4 Beds ⋅ 7 Baths ⋅ 26661285 MLS ⋅ Closed Status
First time on the market since built by an engineer for his own family, this gated contemporary masterpiece north of Sunset in prime Beverly Hills draws inspiration from Richard Meier and the iconic Hotel del Coronado to offer approximately 9,525 square feet of refined architectural living. Recently reimagined to blend modern geometry with timeless craftsmanship, the residence features a dramatic glass and stone entry with a sweeping spiral staircase, soaring ceilings, and expansive windows framing unobstructed views from Downtown to Palos Verdes all without a lengthy hilltop drive. The floorplan offers unparalleled flexibility, particularly on the expansive, light-filled lower level; featuring a private secondary entry, this space is ideally suited to create multiple additional bedroom suites, a high-tech wellness center, or a fully independent guest wing. This adaptability, combined with a main-floor primary sanctuary and staff quarters, makes the estate uniquely prepared for multi-generational living or high-profile hosting. Perfectly positioned for the global stage, the home offers immediate access to major transportation arteries, providing a seamless commute to upcoming world-class events including the World Cup at SoFi Stadium and the 2028 Los Angeles Olympics. Luxury amenities abound, including a gourmet Viking and Sub-Zero kitchen, a 500+ bottle wine cellar, a full-service elevator, and a 5-car collector's garage with a motor court. The resort-like grounds unfold with a dark-bottom infinity pool, dual spas designed for cold plunges, a sport court, and a citrus orchard, all supported by rigorous infrastructure such as a commercial backup generator and 5-zone HVAC. This is a rare opportunity to own a legacy estate that balances the privacy of a quiet cul-de-sac with the strategic connectivity required for the future of Los Angeles.

816 Monte Leon Drive, Beverly Hills

701 N Arden Drive, Beverly Hills
$15,475,000
8 Beds ⋅ 8 Baths ⋅ 26730537 MLS ⋅ Closed Status
This rare Paul Williams-inspired traditional, offered for the first time in over 50 years, spans just under 8,000 sq ft and includes a pool house and separate studio. Set on a double lot of over half an acre, this trophy property is positioned high above street level, offering exceptional privacy. Offering remarkable scale, presence, and exceptional curb appeal, this home is located on one of the most desirable streets in the Beverly Hills Flats. A grand foyer sets the tone, leading to elegant formal living and dining rooms, and an interior lanai off the living room features views of the backyard. Just off the kitchen, a bright and inviting breakfast room also overlooks the expansive property. Amenities include an Olympic-size pool, pickleball court, and batting cage, along with a pool house with kitchen and bath, and multiple flexible bonus spaces ideal for a gym, office, or playroom. A show-stopping entertainer's backyard, perfectly suited for grand-scale events, offering indoor-outdoor living at its finest. Surrounded by some of Beverly Hills' most significant estates, this is a rare opportunity to restore and reimagine a warm, character-filled home and bring it up to its full potential.

701 N Arden Drive, Beverly Hills

1535 Carla, Beverly Hills
$15,325,000
5 Beds ⋅ 6 Baths ⋅ 26853007 MLS ⋅ Closed Status
Set on one of Trousdale's most coveted streets, this striking one-story contemporary by renowned firm XTEN commands breathtaking, unobstructed views from Downtown Los Angeles to the Pacific Ocean. Nearly 7,000 square feet of single-level living is designed for seamless indoor-outdoor entertaining, with disappearing Fleetwood glass walls opening to panoramic vistas at the touch of a button. Finished with the finest materials, the home features five bedrooms and six bathrooms, each executed with exceptional craftsmanship. A gated motor court and custom water feature create a dramatic arrival, leading to a stunning glass entry and light-filled open floor plan with soaring ceilings and bespoke nine-foot hardwood doors. Amenities include a state-of-the-art home theater, secondary prep kitchen, Control4 smart home system, and a temperature-controlled 1,000-bottle glass wine cellar. The private, landscaped backyard offers a fireplace lounge and sweeping views, redefining elevated entertaining. A rare opportunity to own a world-class architectural estate at an exceptional value. Shown to pre-qualified clients only.

1535 Carla, Beverly Hills

3364 Clerendon Road, Beverly Hills
$15,000,000
6 Beds ⋅ 7 Baths ⋅ 26830321 MLS ⋅ Closed Status
Rare double lot in the exclusive guard gated community of Mulholland Estates in Beverly Hills, 3364 Clerendon Road is one of the neighborhood's largest flat parcels. Perfectly positioned on a corner, the property boasts breathtaking views, an ideal layout, and grand scale. Crafted with exceptional quality, this gated estate offers a private ingress and egress motor court with ample parking, expansive lawns, and resort style amenities including a large pool, spa, sun deck, and built in grill, perfect for effortless outdoor entertaining. Enter through a double height foyer into a bar equipped family room, an elegant formal living room, a gourmet kitchen, formal and informal dining rooms, and a versatile game room. The main level also includes a spacious office, guest suite with en suite bath, powder room, and access to the three car garage. Upstairs features three guest suites with en suite baths, a home theater, and the primary suite. The primary suite is a world of its own, offering dual spa inspired baths, a sauna, steam shower, wet bar, and an extraordinary two level boutique style closet, an unmatched showpiece. This unique estate seamlessly blends timeless architectural detail with modern amenities for comfortable luxury living. A true generational Beverly Hills asset, offering unparalleled privacy and sophistication.

3364 Clerendon Road, Beverly Hills

809 N Bedford Drive, Beverly Hills
$13,550,000
5 Beds ⋅ 5 Baths ⋅ 26673009 MLS ⋅ Closed Status
Buyer offer packages are suggested to be submitted by Wednesday, April 15th at 6PM. Please request the Offer Submission Package beginning on Monday, April 13th so that you will have the guidelines for your presentation outlined. Trust Sale - 1st time available in 50 years. Hancock Park meets Beverly Hills in this stately center-hall 2sty East Coast Colonial exhibiting total charm and character while sitting on a tremendous lot with 100 feet of frontage at the 50-yard line of one of the Westend Flats most prestigious 800 blocks. Spacious rooms featuring wood floors, mouldings, high ceilings, and natural light. Grand deep entry foyer with dramatic staircase leads to enormous and gracious living and dining rooms. Living room opens to a huge Great Room with bar and fireplace flowing to the massive grounds with extensive patio space, BBQ center, endless lawns and mature foliage. 4 generous bedrooms (3BD + convertible library) and a quaint sunlit office upstairs with maid's quarters downstairs. The mammoth primary suite includes a sitting area, fireplace, and a big dressing room. Large chef's kitchen and breakfast area. A central 'mud room' is downstairs and opens to the grounds. A sizeable guest house of 571 sq ft sits atop the garage and storage room with 2 possible bedrooms, kitchen, and bathroom. This is truly a rare generational opportunity to acquire a 'trophy property' with a plethora of potential. Sold in strictly "as is, where is" condition.

809 N Bedford Drive, Beverly Hills

712 Walden Drive, Beverly Hills
$13,000,000
5 Beds ⋅ 7 Baths ⋅ 26666653 MLS ⋅ Closed Status
Set on the prestigious 700 block of the Beverly Hills Flats, this sophisticated estate offers an impeccable blend of scale and privacy. A dramatic two-story foyer serves as a grand introduction to a thoughtfully curated floor plan, designed for both high-profile entertaining and intimate daily living. The main level features elegant formal living and dining rooms, as well as a stately den overlooking the grounds; framed by double doors, this versatile space can be completely secluded for use as a quiet library, media room, home office, or private play area. The chef's kitchen, complete with premium appliances, a center island and sun-filled breakfast area, flows seamlessly into a sprawling family room. Custom cabinetry, a sleek wet bar, and floor-to-ceiling sliders invite the outdoors in. Upstairs, the primary sanctuary offers total seclusion, featuring separate baths, dual walk-in closets, and a private balcony overlooking the verdant gardens. Three additional large, sun-drenched bedrooms, one with en-suite, anchor the upper level. Outside, the quintessential California lifestyle is realized in an expansive outdoor sanctuary boasting a massive pool, manicured lawns, and a covered cabana. A garden studio with a wet bar, bathroom and separate entrance provides the ultimate flexible space for guests or a creative retreat. Accentuating the front exterior, a grand semi-circular driveway offers a stately arrival, while private gates lead to an extended driveway with secure parking for multiple additional vehicles. Located just moments from Rodeo Drive, this is the definitive Beverly Hills address.

712 Walden Drive, Beverly Hills

1166 Summit Drive, Beverly Hills
$12,523,098
4 Beds ⋅ 7 Baths ⋅ 26702491 MLS ⋅ Closed Status
A rare and singular achievement on one of the City of Beverly Hills' most storied streets, this extraordinary two-story, four-bedroom estate is nothing short of an architectural love letter, a newly-built Arts and Crafts cottage conceived with the passion of a collector and executed with the precision of a master craftsman. Commissioned by a prominent businessman-philanthropist and brought to life by acclaimed interior designer Madeline Stuart and master builder Robert Glaus, the home draws its inspiration from the 1908 Gamble House (the Greene & Greene National Historic Landmark in Pasadena), yet feels unmistakably of the moment. Stuart's genius lies in threading historical authenticity through a contemporary lens, resulting in interiors that breathe, invite, and delight rather than intimidate. Cedar-shake siding, handwrought iron lanterns, custom stained-glass entry panels, and quartersawn oak floors establish the home's impeccable Arts and Crafts pedigree from the moment you arrive. Inside, the generous proportions of a contemporary Southern California residence unfold across rooms of extraordinary craft and curation, evident in the walnut-paneled walls, the milk-glass skylights that flood the conservatory with California light, the catering-sized kitchen with its quartzite counters and Marmoleum flooring patterned like a marble checkerboard, and the vaulted and wood-beamed and paneled 25+ person dining room, with its circa-1910 iron-and-glass lanterns. Steel windows and doors frame the interiors throughout, giving way to the manicured grounds and stunning lights views of the city below. The media room, paneled in rich warm wood, sets a tone of relaxed, cultured living. A powder room features a commissioned mural by Jean Horihata. The master bath is clad in Calacatta marble with custom cabinetry designed by Stuart. The verdant grounds, designed with mature ferns, pittosporum, native California oak trees, a stand of towering palm trees, and an orchard filled with pomegranates, Meyer lemons, grapefruits and avocados, offer privacy, serenity, and the kind of effortless indoor-outdoor connection that defines the best of California living. A fully-appointed one-bedroom guest house with its own kitchen completes the offering, providing exceptional flexibility for extended family, staff, or visiting guests. This is not a house that was built. It was conceived, obsessed over, and loved into existence. Summit Drive has seen many great homes. This one is something else entirely.

1166 Summit Drive, Beverly Hills

605 N Elm Drive, Beverly Hills
$12,242,000
5 Beds ⋅ 7 Baths ⋅ 26847653 MLS ⋅ Closed Status
Welcome to The Elm Estate, a reimagined modern Spanish residence on one of the most coveted blocks in the Beverly Hills Flats. Set behind mature hedging and wrought-iron gates, the approximately 6,172-square-foot estate offers five bedrooms, seven bathrooms, and a refined balance of architectural character and contemporary luxury. A romantic courtyard leads to grand interiors defined by soaring beamed ceilings, graceful arches, a statement marble fireplace, and beautifully proportioned spaces for entertaining. The chef's kitchen, anchored by an expansive marble island, opens to the family room, where disappearing pocket doors create a seamless connection to the pool and outdoor living areas. The primary suite is a private retreat with a luxurious marble bath and dual boutique-style dressing rooms. Three additional en suite bedrooms and a versatile pool houseideal as a gym, office, wellness studio, or guest spacecomplete the residence. Turnkey, timeless, and ideally located on the prestigious 600 block of Elm Drive, The Elm Estate offers an exceptional expression of modern Beverly Hills living. Now offered at an exceptional value within the Beverly Hills Flats, The Elm Estate represents one of the area's most compelling opportunities to acquire a fully renovated, move in ready estate in a premier location.

605 N Elm Drive, Beverly Hills

1027 Ridgedale Drive, Beverly Hills
$12,200,000
4 Beds ⋅ 5 Baths ⋅ 26873251 MLS ⋅ Closed Status
On a street known for its legendary entertainment industry cachet, Chateau Jean des Lavandes presents as one of the best preservation and restoration opportunities to come to market in Beverly Hills. Designed by architect Nicholas A. Kabush in 1935, the exquisite residence retains an excellent level of original historic integrity and detail, with future plans for a 13K+ SF residence by William Hefner for a ground up construction. The French Normandy residence remains deeply rooted in its original design, with thoughtful updates that respect rather than redefine its architectural heritage. Rich stonework, exceptional millwork, and a remarkable level of preserved detail continue throughout, approached by a gated circular drive and detached three-car garage. Commissioned in the early twentieth century, the landscape by celebrated California designer Edward Huntsman-Trout remains one of the estate's defining features. Much of his original design endures today, where meandering boxwood-lined pathways, expansive lawns, mature trees, and a swimming pool extend the architecture into the surrounding gardens.Inside, a formal living room looks across the gardens, while a separate entertaining lounge with a built-in bar and library provides an intimate gathering space. The family room centers around a stone fireplace, adjacent to the chef's kitchen complete with a large butler's pantry and sunlit dining room overlooking the landscape beyond. Separate exterior access from the service spaces connects directly to the gated front courtyard, enhancing ease and functionality. Upstairs, the primary suite opens to an oversized private terrace overlooking the gardens, while an equally impressive secondary primary suite is defined by soaring pitched ceilings and beautifully preserved original timber beams. A lower level with its own sitting room, bedroom, bath, and separate entrance provides flexibility for guests, extended family, or staff accommodations. Occupying approximately .6 acres on a coveted street-to-street parcel spanning Ridgedale Drive to Hanover Drive (dual entry points), the compound sits along the border of Beverly Hills and Holmby Hills, surrounded by many of the city's most significant estates. Whether preserved in its current form or reimagined through the included William Hefner vision, Chateau Jean des Lavandes represents an exceptionally rare opportunity to secure one of Beverly Hills' enduring legacy estates.

1027 Ridgedale Drive, Beverly Hills

508 N Canon Drive, Beverly Hills
$12,000,000
5 Beds ⋅ 6 Baths ⋅ 26841649 MLS ⋅ Closed Status
CALLING ON BEST & FINAL OFFERS!!! Situated on one of the LARGEST lots in the prestigious Beverly Hills Flats, this beautifully updated 5 bedroom, 6 bathroom estate spans over 6,130 square feet of comfortable living space designed for both everyday living and entertaining. Set on an impressive 22,669 square foot lot, the resort style backyard features a sparkling pool, expansive grounds, and a versatile sports court for tennis, pickleball, volleyball, or basketball, perfect for the athletic enthusiast or active lifestyle. A standout feature is the expansive two story GUEST HOUSE with its own private entrance, OFFERING 1 BEDROOM, 2 NEW BATHROOMS, a spacious living room, and full kitchen, ideal for guests, extended family, office space, or a private retreat. Complete with a 3 car garage and additional parking for five or more vehicles. Located in the highly sought after Beverly Hills school district and just moments from premier dining, shopping, and houses of worship, this is a rare opportunity to own one of the Beverly Hills Flats' most impressive oversized lots.

508 N Canon Drive, Beverly Hills

1130 Maytor Place, Beverly Hills
$12,000,000
6 Beds ⋅ 6 Baths ⋅ 26643583 MLS ⋅ Closed Status
Nestled behind gates on a very prime cul-de-sac in Trousdale Estates, this inviting Mid-Century Modern retreat sits on an exceptional 20,000 SF lot. The gated motor court accommodates six or more vehicles and is complemented by a three-car garage, 6 bedrooms, and 5 1/2 baths. Designed by Trip Haenisch, the home features stunning finishes throughout, including white oak hardwood floors and custom designer lighting. Walls of glass lead to private backyard oasis with a pool, outdoor kitchen, and multiple fireplaces ideal for entertaining or unwinding in total privacy. Additional highlights include a gym, sauna, and seamless indoor-outdoor flow, offering a true escape from the pace of Los Angeles.

1130 Maytor Place, Beverly Hills

9551 Lime Orchard Road, Beverly Hills
$11,500,000
6 Beds ⋅ 6 Baths ⋅ 26660405 MLS ⋅ Closed Status
Situated within the prestigious guard-gated enclave of Hidden Valley Estates, surrounded by the homes of Hollywood's most notable residents, this stately East Coast-inspired traditional estate is a true jewel - thoughtfully reimagined to blend timeless architecture with refined modern comforts. Privately walled and gated, the residence offers exceptional seclusion and a pristine, elegant facade that sets a distinguished tone upon arrival. A gated driveway leads to a two-car garage, while a beautifully landscaped gated front courtyard creates a gracious and welcoming approach. The interiors reveal meticulous craftsmanship throughout, where imported stone, rich wood detailing, and contemporary lighting create a warm yet sophisticated atmosphere. A full-house Sonos sound system provides seamless audio throughout the residence, enhancing both everyday living and entertaining. The designer kitchen is a true culinary showpiece, appointed with burnished brass fixtures, striking forest-green marble, and a magnificent Officine Gullo cooking range as its centerpiece. The formal living room exudes character and refinement, featuring a dramatic stone fireplace, coffered wood ceilings, and custom steel-and-glass architectural accents. Expansive glass doors allow the family and dining rooms to flow seamlessly outdoors, creating effortless indoor-outdoor living. The grounds have recently undergone a complete redesign with newly refreshed landscaping, creating an immaculate outdoor setting. The backyard offers a sparkling pool and spa, generous lawn, al fresco dining areas, and a full outdoor kitchen complete with built-in barbecue, sink, and wine refrigerator, perfect for entertaining. One of the estate's most notable amenities is the recently renovated championship tennis court with lights, providing a beautifully upgraded setting for both daytime and evening play. Upstairs, the expansive primary suite serves as a tranquil retreat with a fireplace, lounge area, spa-inspired marble bath with soaking tub and shower, and an impressive dual closet and dressing room. Two additional bedrooms occupy the second level, while the third floor features a dedicated gym or additional bedroom suite. Additional amenities include intimate lounge and seating areas throughout and private access to the scenic hiking trails of nearby Franklin Canyon Park, offering a rare combination of privacy, elegance, and natural beauty in one of Los Angeles's most coveted communities.

9551 Lime Orchard Road, Beverly Hills

1645 Carla, Beverly Hills
$11,433,000
4 Beds ⋅ 6 Baths ⋅ 26658607 MLS ⋅ Closed Status
Stunning head-on ocean-view Trousdale residence on the coveted west side of Carla Ridge, offered fully furnished and completely turnkey. Unusually high ceilings and expansive living spaces open to the patio, pool, and sweeping views beyond. Offering 4 bedrooms and 6 bathrooms across 5,428 square feet of living space, the residence is designed for both grand entertaining and serene relaxation. The expansive backyard features multiple dining and lounging areas, an infinity pool, spa, outdoor kitchen and bar, and a fire pit. Inside, dramatic open spaces and disappearing walls of glass create a seamless indoor-outdoor flow, further emphasizing the captivating vistas. The main living room, centered around a fireplace, transitions into a stylish bar and lounge area and formal dining area. The expansive gourmet kitchen is equipped with high-end appliances, extensive built-ins, and an oversized island with a breakfast bar. The luxurious primary suite captures spectacular views and features sliding glass doors opening to the yard, a coffee bar, and a spa-inspired bath with dual vanities, a large glass shower, and a modern soaking tub. Three additional en-suite guest bedrooms complete the home, offering comfort and privacy just moments from the best of Beverly Hills.

1645 Carla, Beverly Hills

Based on information from California Regional Multiple Listing Service, Inc. as of . This information is for your personal, non-commercial use and may not be used for any purpose other than to identify prospective properties you may be interested in purchasing. Display of MLS data is usually deemed reliable but is NOT guaranteed accurate by the MLS. Buyers are responsible for verifying the accuracy of all information and should investigate the data themselves or retain appropriate professionals. Information from sources other than the Listing Agent may have been included in the MLS data. Unless otherwise specified in writing, Broker/Agent has not and will not verify any information obtained from other sources. The Broker/Agent providing the information contained herein may or may not have been the Listing and/or Selling Agent.

How much is your home worth?

Get instant property value now!