Refine Search
Sort by
$22,500,000
6 Beds ⋅ 9 Baths ⋅ 26835585 MLS ⋅ Closed Status
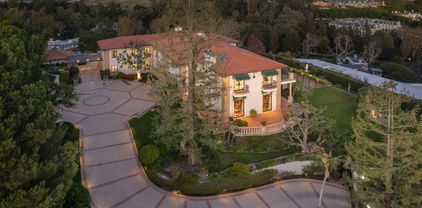
Set along the most iconic stretch of North Roxbury Drive, The Roxbury Estate is a rare generational offering defined by timeless architecture, grand scale, and enduring pedigree. Situated behind gates on an expansive, flat 29,000-square-foot lot, this extraordinary Beverly Hills Villa spans over 10,500 square feet and represents one of the most distinguished legacy estates within the city's most coveted enclave. A dramatic entry introduces interiors of remarkable volume and elegance, where soaring ceilings, rich architectural detailing, and oversized French doors create a seamless blend of classic European design and effortless California living. Designed for both refined entertaining and everyday comfort, the residence offers an exceptional collection of formal and informal living spaces, including a magnificent step-down living room, formal dining salon, and beautifully curated gathering areas throughout. The estate features six luxurious bedroom suites, including an extraordinary primary retreat with a stunning oversized marble bath, custom wardrobes, and a serene garden view. Every space has been thoughtfully designed to balance grandeur with warmth and livability. Outdoors, the grounds evoke the ambiance of a private Mediterranean resort, surrounded by stunning landscape design, mature olive trees, manicured hedges, and romantic garden pathways. Lush gardens frame a sparkling pool and spa, multiple outdoor entertaining spaces, and a spectacular open-air pavilion with soaring wood-beamed ceilings and arched colonnades overlooking the resort-like setting. Designed as an elegant outdoor living salon and entertaining retreat, the space seamlessly blends indoor and outdoor living on a grand scale. A tranquil fountain courtyard further enhances the estate's timeless charm and serenity. Located on Beverly Hills' most legendary street, The Roxbury Estate is far more than a residence, it is a landmark legacy property offering an extraordinary opportunity to own a piece of Beverly Hills history.

1017 N Roxbury Drive, Beverly Hills

$22,500,000
6 Beds ⋅ 8 Baths ⋅ 26639979 MLS ⋅ Closed Status

This trophy estate in the Beverly Hills Flats sits on an expansive 30,000-square-foot lot with approximately 130 feet of frontage on the coveted 800 block of Crescent Drive. The privately gated residence boasts a north/south fully lit tennis court, timeless architecture with impressive interior scale and soaring ceilings, and a refined, contemporary layout with six bedrooms and eight bathrooms, including four expansive en-suite bedrooms on the upper level and two additional guest suites on the main floor. Interior details include intricate parquet oak flooring, extensive custom cabinetry, a full bar, and a remodeled kitchen designed for both function and entertaining. The oversized primary suite offers generous proportions and a wood-burning fireplace. Additional amenities include a dry sauna, a three-car side-by-side attached garage, and a gated circular driveway. The tennis court has been remodeled along with other recent improvements, while mature landscaping provides exceptional privacy throughout the grounds. Located just moments from the Beverly Hills Hotel and the city's world-class shops, restaurants, and amenities, opportunities rarely come along to purchase a legacy estate in the city's best location. Please note: the property is currently being marketed with prior photography. New photography will be available in approximately two weeks.

807 N Crescent Drive, Beverly Hills

$22,500,000
5 Beds ⋅ 7 Baths ⋅ 25523309 MLS ⋅ Closed Status
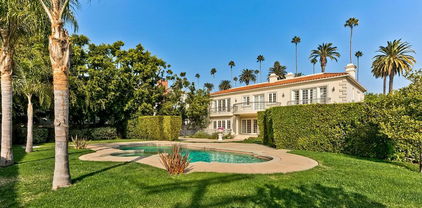
Once in a generation opportunity to acquire one of the most amazing important view estates in Bel Air. Located on one of the most prime streets in the city with unobstructed head-on views spanning from downtown Los Angeles across the city to the ocean. A true classic Bel Air estate with incredible high ceilings and scale with the most beautiful rooms in LA. Enter from the large motor court to the 2-story grand foyer with sweeping staircase, magnificent living room, paneled library/office, gourmet kitchen, spectacular family room, bar, and breakfast room. There's a beautiful primary suite with separate dual baths and closets plus office, as well as 4 additional bedroom suites. The grounds and privacy are second to none, there is a championship size tennis court, beautiful lawns, walkways, fountains, and swimming pool. A magical setting, an amazing estate with enormous upside potential. Offered at an incredible and irreplaceable value. Shown to prequalified clients only.

642 Siena Way, Los Angeles

$22,250,000
7 Beds ⋅ 13 Baths ⋅ 26662165 MLS ⋅ Closed Status
An incredible value, impossible to replicate - Holmby Hills estate designed by Paul Williams and featured in Architectural Digest. Gracious, sophisticated, and glamorous, this incredible estate is completely remodeled with meticulous detail and quality. Situated behind gates and up a private driveway on almost 1.4 acres of lush privacy, manicured grounds, spectacular estate lawns, sun drenched swimming pool, and a lighted N/S tennis court. Magnificent 2-story oval entry with sweeping staircase, living room, formal dining, office, library, game room, and a stunning "Old Hollywood" art deco bar. The perfect flow for entertaining leads to a state-of-the-art screening room, large living room, luxurious family room, gourmet kitchen, and glass conservatory all with the perfect flow for entertaining. Featuring an incredible primary suite with glamorous dual baths and closets. There are 7 bedrooms in total (including guest house and staff). One of the most elegant estates fit for the most discerning. Priced to sell immediately.

111 N Mapleton Drive, Los Angeles

$21,450,000
4 Beds ⋅ 5 Baths ⋅ 26778667 MLS ⋅ Closed Status
Discreetly nestled behind gates sits this light and bright iconic one-story mid-century home situated on a spectacular 27,800 sf lot. Designed in 1961 by Daniel Dworsky, the man behind Bradley's International Terminal at LAX, UCLA's Drake Stadium and the Federal Reserve Bank in Los Angeles. This flawless floor plan with high ceilings throughout was gutted and reimagined by Waldo Fernandez and has all the finishes appropriate for today's lifestyle. A double-door entry welcomes you into this 4-bedroom, 5-bath home, plus an attached gym/guest room. Floor-to-ceiling glass flanks the formal dining area, and the original double-sided fireplace anchors the living room and family room. Great walls for art, open floor plan, and terrazzo and hardwood floors compliment this extremely rare offering. A separate full bar and gourmet kitchen are perfect for large scale entertaining. Walls of glass overlook a park-like backyard, stunning pool, and outdoor kitchen.

713 N Hillcrest Road, Beverly Hills

$21,145,000
5 Beds ⋅ 9 Baths ⋅ 26669455 MLS ⋅ Closed Status
One of the most extraordinary properties to become available in Brentwood Park in quite some time. As featured on the cover of Vogue Magazine, this extremely special, walled and gated Modern Traditional estate (originally done by Thomas Proctor - the architect of some of the most beautiful homes ever built in Brentwood Park) has been completely reimagined by world class designer Kelly Wearstler with no detail overlooked or expense spared and the absolute finest of everything. Situated on a quiet street south of Sunset, in close proximity to the Brentwood Country Mart with captivating street presence, great sense of scale and light, a perfect floor plan and sun-filled gardens, this magical property recently underwent a complete top-to-bottom renovation and is in absolute pristine condition. Graceful, beautifully detailed grand scale formal entertaining rooms and fabulous "great room" consisting of fabulous cook's kitchen, breakfast area, family room and adjacent playroom/den that opens to outdoor living room with fireplace, park-like grassy yard, pool, spa, patios and detached guest house/gym/poolside cabana with fireplace and bar. Five-bedroom suites in the main house, including a sumptuous owner's suite with warm paneled walls, fireplace, lavish bath and two furniture grade walk-in closets. Other features and amenities include a large upstairs family room or office, movie theatre, two laundry rooms, full smart house system, security & cameras, extensive storage and oversized three-car garage. Set off the street, amidst beautiful gardens, this exquisite home done with integrity and quality is truly a feast for the senses and offers the very best Brentwood lifestyle.

12921 MARLBORO Street, Los Angeles

$21,000,000
7 Beds ⋅ 9 Baths ⋅ 26643081 MLS ⋅ Closed Status
An absolute dream for recreational enthusiasts, growing families, and lovers of the al-fresco way of life, this exquisite haven is the masterful vision of award-winning designer and developer Ramtin Ray Nosrati, including a tropical open-air dining room, dedicated pickleball court, a professional-size basketball/sports court, and putting green, all enveloped by a flourishing leafy paradise. Enjoy a casual, fun-filled lifestyle at this private, family-friendly luxury resort that also features a cabana with outdoor kitchen and rainfall curtain, relaxation loggia, a 16-person sunken fire pit with glass view to pool, numerous sitting areas, organic gardens, and 3,000-square-foot rooftop deck optimized for entertaining under California skies. An expansive gated motor court provides parking for ten cars, and a striking entry calms the senses with soft organic tones complementing the lush hillside beyond. A gourmet chef's kitchen is outfitted with bookmatched stone slabs, triple waterfall island, and Miele appliances as well as a commercial-grade walk-in refrigerator in the caterer's prep galley. Both bar and wine room are showpiece standouts, and the theatre is expertly configured to match a true cinema experience. Upstairs, the primary wing alone spans 3,000 square feet and offers a lounge, two-sided fireplace, and a marvelous spa-worthy imported European stone-clad bathroom plus dual closet changing rooms, one of which features a walk-out balcony with fire pit overlooking the grounds below. Other amenities include an office, gym, sauna, and mud room. Indulge in an effortless resort-quality lifestyle from this extremely private entertainer's compound surrounded by natural greenery with sumptuous canyon views, showcasing a variety of premier amenities on 1.3 acres of mostly flat usable land. Secluded in a park-like setting with no immediate neighbors, this ideal estate promises joyful existence and enduring, uninterrupted leisure from one of the most highly sought-after locales in the world. Welcome to the peak of contemporary luxury.

13187 Chalon Road, Los Angeles

$19,995,000
5 Beds ⋅ 5 Baths ⋅ 26640479 MLS ⋅ Closed Status
Historic Malibu Colony home, on 37.5 feet of beach, is located in the sandiest section of The Colony. Built in 1928 and fully restored by preservation specialist Tim Gleason, who married the spirit of east-coast Stanford White beach houses with a classic Malibu beach vibe. Walking in the front gate along the flagstone path, the scent of star jasmine transports you to the golden age of The Colony. Two-story beachside windows fill the living room with light and lead to a private patio ideal for entertaining. The home offers five bedrooms and four and one-half baths, including separate guest quarters with a kitchenette. A spacious, open modern kitchen, high ceilings, and an original oversized clinker brick fireplace enhanced by the latest and greatest modern amenities complete the residence. Nothing else combines classic, well-appointed details with a laid-back beach lifestyle.

23708 Malibu Colony Road, Malibu

$18,500,000
5 Beds ⋅ 7 Baths ⋅ 26857359 MLS ⋅ Closed Status
A striking architectural statement by XTEN Architects, honored with the AIA Los Angeles Award for Most Influential Architecture of 2020. Perched on a promontory along the most coveted cul-de-sac in the Bird Streets, the design draws inspiration from Kubrick's 2001: A Space Odyssey. A private courtyard leads into soaring, light-filled spaces defined by walls of glass and polished terrazzo floors. Sleek and refined, with gallery-worthy walls for art, the home commands jetliner views stretching from the city to the ocean. Highlights include an expansive living room, a show-stopping kitchen/family room, a professional theater, gym, dance studio, and office among other amenities. The primary suite is a true retreat, with dual closets and a spa-caliber bath featuring a steam shower and soaking tub. Every space frames the infinity pool and sprawling lawn beyond. An 8-car subterranean showcase garage completes the offering. Show to pre-qualified clients only.

9265 Robin Drive, Los Angeles

$18,500,000
6 Beds ⋅ 8 Baths ⋅ 26640045 MLS ⋅ Closed Status
Introducing TerraLume, Malibu's newest iconic estate nestled within the ultra-exclusive Point Dume enclave. Spanning 2.25 acres of pristine grounds with commanding panoramic ocean views, this 8,500 sq ft, 6-bedroom, 8-bathroom masterwork offers the pinnacle of architectural sophistication and resort-style living. A harmonious fusion of contemporary design and materials, TerraLume features board-formed concrete walls, curated stone finishes, and floor-to-ceiling disappearing glass doors that seamlessly blend indoor and outdoor living. Highlighting Malibu's legendary sunsets at every turn. Enter through a tranquil lagoon to a grand 8x10 custom copper pivot door, leading into a dramatic double-height entry and voluminous open spaces. Every detail has been hand-selected for its artistry: handmade chandeliers, handcrafted wood louvers, etched copper walls, and a bespoke Italian kitchen. The floating staircase ascends to a private upper level featuring an opulent primary suite with two fireplaces, a spa-inspired bath retreat with hand-carved marble vanities, a sculptural stone soaking tub, and a steam shower framing unforgettable ocean vistas. Outdoor amenities rival world-class resorts: a covered outdoor kitchen and bar, 70-foot pool and spa, detached guesthouse, fitness studio with sauna, and gated motor court with parking for up to 20 vehicles. Enjoy private access to Little Dume Beach through the coveted Riviera III beach key.

6889 Dume Drive, Malibu

$18,200,000
7 Beds ⋅ 8 Baths ⋅ 26788307 MLS ⋅ Closed Status
Casa Veleta is a reimagined Spanish jewel created by the renowned luxury home design and build partnership of Aeries Development and AMG. Fresh from a total renovation completed in 2025, classic 1920's details embrace modern day conveniences. Behind a high hedge and past a wrought iron gate, a glamorous fountain and outdoor fireplace invoke historic Montecito. The courtyard sets the stage for a sensory experience beyond. Bathed in light, the entry stair hall and all interior walls are clad in hand-troweled plaster masterfully crafted by artisans. A grand living room with vaulted ceilings is ideal for large-scale entertaining. Elegant formal dining and wine rooms open to an outdoor kitchen and dining area. A gourmet kitchen with oversized marble island and banquette seating opens to a vast terrace and pool beyond. The primary suite is a world apart, with large marble bath, retail quality closet, and a wall of French doors opening to a private terrace with fire feature. Three additional bedrooms (with walk-in closets and en-suite bathrooms) and a common terrace space complete the upper floor. Additional features include a private office (or generous fifth bedroom) with fireplace and full en-suite bathroom, a complete chefs/catering kitchen, a gym/wellness room with sauna that leads directly out to the pool and hot tub, and a gorgeous separate guest villa/ADU. This is an exceptional opportunity to own a piece of living art on the prized 600 block of Arden. Surrounded by important estates, this is hands-down one of the finest locations in Beverly Hills. Casa Veleta is a rare gem for the most discerning buyers.

624 N Arden Drive, Beverly Hills

$18,000,000
5 Beds ⋅ 8 Baths ⋅ 26846395 MLS ⋅ Closed Status
A celebrated tastemaker with an unmatched eye for design, Diane Keaton spent decades transforming homes into works of art, blending timeless architecture with warmth, authenticity, and soul. This extraordinary residence represents the culmination of that passion a Napa-inspired estate that embodies everything she loved most about residential design. Located on prestigious Riviera Ranch Road within Sullivan Canyon's celebrated celebrity enclave, the estate is privately situated on an approximately 28,000-square-foot lot and spans more than 9,000 square feet of living space. Defined by soaring ceilings, abundant natural light, reclaimed architectural elements, and a level of craftsmanship rarely seen today, every room has been thoughtfully curated to create an atmosphere that feels both grand and remarkably inviting. The home showcases a collection of reclaimed light fixtures, rich natural materials, and architectural details that evoke the character of a refined wine-country retreat while remaining perfectly suited to Los Angeles living. Expansive public rooms flow effortlessly to the outdoors, creating an ideal setting for both intimate gatherings and large-scale entertaining. A separate guest house provides exceptional flexibility for visitors, extended family, staff, or a private office and creative workspace. Approached through double gates and a dramatic motor court driveway, the property offers a sense of arrival typically reserved for the finest estates. Surrounded by mature landscaping and positioned far from the street, the estate delivers an exceptional level of privacy and ultra-high security, making it one of the most secluded residential offerings on the Westside. The setting feels worlds away from Los Angeles while remaining just minutes from the city's premier amenities. Long prized for its unique blend of privacy, natural beauty, and equestrian heritage, Sullivan Canyon is home to one of Los Angeles' most sought-after horse communities. Nearby riding trails, boarding facilities, and equestrian amenities offer a lifestyle rarely found within the city limits, providing residents with the opportunity to enjoy country living in the heart of a world-class city. Rarely does a home become available that so perfectly reflects the vision of its creator. Much like the celebrated homes she restored throughout her life, this residence balances history, craftsmanship, and modern comfort in a way that only Diane Keaton could envision. This is more than a residence; it is the final architectural statement of a true design icon.

13215 Riviera Ranch Road, Los Angeles

$18,000,000
6 Beds ⋅ 8 Baths ⋅ 26656927 MLS ⋅ Closed Status
Presenting a one-of-a-kind, warm modern estate nestled in the exclusive enclave of the Riviera. Designed by renowned architect Bruce Bolander, with interiors thoughtfully curated by Studio Shamshiri, this bespoke residence spans just under 10,000 square feet and emphasizes natural materials that create a serene, inviting atmosphere throughout. The home features stunning 18-inch Dinesen wood flooring, renowned for its rich, organic warmth, and walls crafted from locally sourced Malibu stone, adding both texture and timeless elegance to the space. Disappearing glass walls and expansive skylights flood the interior with natural light, effortlessly blending the indoors with the lush outdoor surroundings. Outside, the resort-style backyard is an oasis of tranquility, featuring a sleek pool, a spa, and a spacious deck. The home also offers a seamless flow with a luxurious primary suite, complete with a private balcony, and beautifully appointed guest suites. The expansive basement includes an entertaining area, a fully equipped gym with a ballet barre, a steam sauna, and an additional guest suite. Surrounded by meticulously landscaped greenery and a gate, the property offers unparalleled privacy. Ideally situated just moments from the Brentwood Country Mart and other renowned Westside landmarks, this home offers the perfect blend of privacy and luxury.

1480 Capri Drive, Pacific Palisades

$18,000,000
7 Beds ⋅ 10 Baths ⋅ 26633291 MLS ⋅ Closed Status
Set behind gates on one of Brentwood's most coveted streets, this newly completed estate by architect Philip Vertoch and designer Magni Kalman embodies timeless sophistication and modern refinement. Thoughtfully designed to balance grandeur with livability, the home unfolds across 9,515 square feet of light-filled interiors, complemented by a beautifully appointed guest house and expansive, resort-like grounds. A striking double-height entry, crowned by a skylight, creates an immediate sense of arrival -- welcoming in natural light and setting the tone for the exceptional craftsmanship found throughout. Classic brick architecture, soaring ceilings, steel-framed windows and doors, and artisanal millwork blend seamlessly to create a sophisticated yet inviting atmosphere. Designed for both intimate moments and grand entertaining, the main level flows effortlessly from formal living and dining spaces to an expansive family room and chef's kitchen, where European-style cabinetry, Taj Mahal natural stone countertops, and premium Wolf appliances anchor the heart of the home. Upstairs, the primary suite is a sanctuary, complete with a sitting room, dual-sided fireplace, private terrace, dual dressing rooms, and a stone-clad ensuite with a dual shower and soaking tub. Outdoors, nearly half an acre of manicured grounds provides a backdrop for elevated entertaining, featuring an outdoor kitchen, pool, spa, cold plunge, and sundeck, while the guest house offers versatile space for hosting, wellness, or extended stays. Enhanced by full home automation, supremely equipped for in-home staff, and set moments from Brentwood's finest dining, shopping, and the coast, this residence delivers luxury living with discernment.

260 Homewood Road, Los Angeles

$17,830,000
6 Beds ⋅ 9 Baths ⋅ 24471959 MLS ⋅ Closed Status
Grandeur personified in this walled and gated 3-level Contemporary Mediterranean manse available for sale for the first time in 28 years and featuring voluminous sunlit rooms with super high ceilings, wood and stone floors, mouldings, and French doors. A sweeping gated driveway evokes the feeling that you are approaching a fine European estate. A dramatic skylit 2sty entry foyer with a spectacular staircase leads you towards the perfect floor plan for entertaining highlighted by a stunning paneled library/office, fantastic living and family rooms, gracious formal dining room, and a massive family-style kitchen. The living room, family room, and kitchen all flow directly to the lush rear grounds with endless lawns, patios, terrace, BBQ center, pool/spa, and mature privacy hedging. The library/office and dining room open to an elegant front terrace for further entertaining potential. 4 impressively sized bedroom suites are upstairs including the huge primary suite with big sitting room, fireplace, peek-a-boo view balcony, dual baths and closets. The well-planned lower level of the home features a large media room opening to the rear grounds via a proper stairwell, two guest bedrooms, powder room, sizable laundry room, and a direct-entry garage of over 2,000 sq ft (perfect for motor enthusiasts). Sited in the center of the Flats of Beverly Hills on a wide and substantial corner lot, 701 N. Beverly Drive awaits your most sophisticated (and highly pre-qualified) buyers.

701 N Beverly Drive, Beverly Hills

$17,600,000
5 Beds ⋅ 7 Baths ⋅ 26652453 MLS ⋅ Closed Status
The coveted address is only the beginning of the story. Completed in early 2020, this 1926 Spanish estate underwent a comprehensive, design-forward renovation, including the addition of nearly 3,500 square feet, transforming a lovely residence into a contemporary masterpiece. The soul and character of the original home remain intact, while the aesthetics, infrastructure, and systems have been thoughtfully renewed to deliver every modern luxury and convenience. Design details include herringbone patterned European Oak flooring, wood beamed and finished ceilings, contemporary hand forged wrought iron stairwell bannisters, and perfectly balanced marble and moroccan tile accents, The entry level welcomes you with a warm foyer featuring harlequin-patterned honed marble flooring, leading to gracious formal living and dining rooms. The home's heart is the expansive family room, highlighted by double height beamed ceilings with dual iron chandeliers, opening to the center-island kitchen, supported by a dining area, walk-in pantry, mudroom, and butler's pantry. A main-level library sits adjacent to an en-suite bedroom, perfectly suited for a guest or in-law suite. There is also a powder room for the service of guests. Ascend the staircase to a gracious landing with a Juliet balcony overlooking the family room below. The primary suite is a private retreat, offering a separate office, generous dressing room, and a beautifully appointed bath with a large balcony. Two additional en-suite bedrooms, ample storage, and a generous laundry room complete the upper level. The newly added lower level is designed for relaxation and entertaining, featuring a lounge with a Moroccan tileadorned bar, luxe home theater, meditation room offering great flex space, and powder room. The nearly 1,000 s.f. guest house includes an open living area currently outfitted for as a gym, an en-suite bedroom, kitchenette, and a small laundry area. Outdoor living is equally exceptional, with covered heated patios, fireplace, built-in barbecue area, pool and spa, and an outdoor shower. With countless design details and infrastructure upgrades throughout, this is a rare, turnkey opportunity on what most regard as the best street in The Beverly Hills flats.

621 N Maple Drive, Beverly Hills

$17,350,000
5 Beds ⋅ 13 Baths ⋅ P1-25822 MLS ⋅ Closed Status
The finest work of renowned architect Reginald D. Johnson, this majestic 1928 Monterey Colonial estate is set on five acres in the heart of Pasadena.The Bauer/Cannell Estate & Gardens represents the union of architectural and horticultural artistry. .Owned by only two families over its 96-year history, the estate was designated in the City of Pasadena survey of Historic Gardens and is recognized as a contributing property in the proposed National Register Historic District. Most recently, the property was selected as the 2025 Pasadena Showcase House of Design in which 30 top designers remodeled and redesigned the estate for a month-long celebration of philanthropic events.The estate's grounds unfold like a private park, with sweeping lawns and paths through stately oaks, olive trees, and rose gardens. The main terrace overlooks a sparkling pool and pool house, while a canopy of trees opens to a north-south tennis court below. A sweeping circular drive leads to a motor court with a ten car garage and guest house. Inside, the residence offers 18 grandly scaled rooms, ten of which feature wood-burning fireplaces. Original architectural details have been beautifully restored alongside thoughtful modern updates. Steeped in history yet designed for gracious living, the Bauer/Cannell Estate & Gardens stands as a landmark of Pasadena's architectural and cultural heritage,a once-in-a-generation offering in one of the city's most distinguished neighborhoods.

1220 Hillcrest Avenue, Pasadena

$17,000,000
5 Beds ⋅ 6 Baths ⋅ 26651211 MLS ⋅ Closed Status
Elegantly reimagined by award-winning designer Wendy Haworth (Felix Trattoria, Stella, Gracias Madre), this Hamptons-inspired estate with a sought after guest house occupies the premiere mid-block position on the coveted 700 block of Arden Drive -- widely regarded as the best block on the best street in the Beverly Hills Flats. Thoughtfully composed and beautifully balanced, the home embodies a rare harmony of scale, light, and openness designed to support ease, happiness, and everyday living at its highest level. From the moment you enter, the house reveals a quiet confidence and genuine soul. Gracious, warm, and timeless, it is neither trendy, nor speculative, but deeply considered classic elegance combined with consummate livability. Natural light pours through the interiors, and the home's intuitive flow reflects a subtle but powerful sense of feng shui: rooms open effortlessly to one another and outward to the garden, creating a feeling of calm, connection, and balance throughout. The main level unfolds with intention. A beautifully appointed gourmet eat-in kitchen anchors the home, while the vaulted-ceiling dining room elevates everyday meals into moments of occasion. The wood-beamed living room, expansive family room with its sunken bar, and the elegant leather-trimmed library are thoughtfully interconnected to invite conversation, retreat, and togetherness. Nearly every principal room opens seamlessly to the backyard, reinforcing a true indoor-outdoor lifestyle. The primary suite, ideally located on the main level for a true single-story living experience, is a sanctuary unto itself. Vaulted, beamed ceilings, a romantic fireplace, dual baths, and dual walk-in closets create a retreat that feels both luxurious and restorative. Perfectly scaled, never excessive.A large functional office and a beautifully curated guest suite complete the main level.Upstairs, two guest bedrooms and a lounge/playroom provide flexible space for children, guests, or creative pursuits. A lower level offers an intimate, top notch, full Dolby surround sound home theater, recreation area and dual wardrobe/glam rooms. Outdoors, the property transforms into a magical, expansive, resort-like environment reminiscent of San Ysidro Ranch (a rare and welcomed pairing with the sophistication of Beverly Hills). Set on nearly half an acre and exquisitely landscaped by acclaimed landscape-architect-to-the-stars Scott Schrader, the grounds feature meandering paths, flowering gardens, lemon trees, and a sweeping lawn that invites barefoot afternoons and family play. While the large sparkling pool, inviting spa, and spacious garden dining area (with its dinner-for-14 table) are each stars in their own right, at the heart of the outdoor experience is the spectacular covered pavilion, with its dramatic wood-burning fireplace. Together, these revered elements invite and nurture long, al fresco meals, celebrations, and gatherings that stretch effortlessly from day into night. This is where the home truly comes alive: birthdays, holidays, quiet mornings, and unforgettable evenings shared together. The high-design guest house -- sumptuous, private, and impeccably finished -- is prized by all who are lucky enough to experience it, offering exceptional flexibility for guests, extended family, and undeniable appeal. Impeccably maintained and in move-in condition, the property offers everything you need. Every space flows, every element has purpose, and every detail supports a life well lived. Enviably located on the eastern side of the Beverly Hills Flats, the home is just moments from the world-class shopping, dining, culture, and nightlife of both Beverly Hills and West Hollywood. Truly a rare offering defined by intangible qualities that cannot be replicated.

712 N Arden Drive, Beverly Hills

$17,000,000
6 Beds ⋅ 11 Baths ⋅ 26644159 MLS ⋅ Closed Status
The Hutton House is a rare architectural sanctuary, where transitional Scandinavian modern design meets privacy, nature, and understated luxury in one of Beverly Hills' most coveted settings.Set behind gates on nearly an acre and enveloped by mature oak trees with tranquil canyon views, this newly constructed six-bedroom, nine-and-a-half-bath estate, interior designed by Abramson Architects, offers a level of serenity and seclusion that is increasingly difficult to find. The exterior blends warm teak wood siding with sculptural black basalt stone, softened by mature hedging that creates a true sense of arrival.Inside, soaring ceilings and expansive Fleetwood pocket doors dissolve the boundary between indoors and out, filling the main living spaces with natural light and an effortless sense of flow. Organic, bespoke finishes and carefully curated materials lend the home a calm, resort-like ambiancerefined, warm, and timeless.The heart of the home is a chef's kitchen designed for both daily living and entertaining, anchored by a striking 15-foot custom stone island, top-tier Miele appliances, an intimate breakfast nook, and an automated pop-up window that opens seamlessly to outdoor dining and lounge areas.Upstairs, the primary suite is a private retreat overlooking the canyon, featuring dual custom closets, a sculptural plaster floating fireplace, a secluded deck, and a spa-inspired bath with steam rain shower and custom birchwood sauna. A state-of-the-art gym is also located on this level, allowing for wellness and relaxation within the home's most private wing. An expansive 50+ foot skylight floods the upper level with natural light, while four additional bedroom suites extend to private outdoor decks, reinforcing the home's connection to its natural surroundings.A floating staircase highlighted by a one-of-a-kind chandelier art installation acts as both a functional element and sculptural centerpiece. Below, the lower interior level is dedicated to entertainment and leisure, featuring a tiered private theatre, temperature-controlled wine storage, and thoughtfully designed gathering spaces ideal for evenings in or hosting intimate events.Outdoors, the estate unfolds in layered fashion. The upper grounds are anchored by a zero-edge infinity pool and spa with swim-up bar, multiple fire pit lounges, and fully equipped outdoor kitchensdesigned for both large-scale entertaining and quiet moments of retreat. Below, a private outdoor lower level reveals a full pickleball court with stadium-style seating, set into lush landscaping, a grassy knoll, and handcrafted water features, creating a resort-style experience rarely found in a private residence.Additional amenities include a secondary chef's kitchen, private office with custom cabinetry, Savant-powered smart home technology, two well-appointed laundry rooms, a showcase three-car garage, and additional parking for up to ten vehicles. The residence is also offered with custom-designed indoor and outdoor furnishings created specifically to complement the home's Scandinavian aesthetic.The Hutton House is not simply a home, it is a composed and intentional environment where architecture, nature, and privacy coexist in perfect balance. A truly rare offering just minutes from the heart of Beverly Hills, designed for those who value quiet luxury, thoughtful design, and a life well lived.

2535 Hutton Drive, Beverly Hills

$17,000,000
7 Beds ⋅ 9 Baths ⋅ SB25007311 MLS ⋅ Closed Status
GATED ESTATE on the bluff overlooking the Pacific Ocean and coastline of the Santa Monica Bay to the North and Palos Verdes Estates looking to the South. A rare opportunity to own one of the very few homes with private beach access and a swimming pool overlooking the Pacific Ocean with an outdoor grill area. Newly remodeled pool and newly remodeled residence that was completed in 2025. The Living room is a large open design overlooking the pool and coastline. A custom bar area is situated to take advantage of the ocean views or television viewing area. There are 7 bedrooms with ensuite bathrooms, one of which can be used for an office. Two large laundry rooms (upstairs and downstairs), one which has a custom doggy bathtub. The kitchen is a modern contemporary open design with a butlers pantry which includes everything for cooking, food prep and pantry storage. The primary suite is too magnificent to describe. The size of the primary suite is Grand (approx 1200 sf) with a living room off the bedroom, fireplace, powder room, a steam shower big enough for the whole family (including the dog) and you have an unbelievable view of the ocean and coastline. There is a large Theatre room which can also be used as a gym or playroom. Garage #1 will accommodate 3 cars and garage #2 can accommodate 2 cars or be a play room, gym, or something of your liking.The house has a Control 4 automation system that allows you to connect virtually to all the automation in your home, including audio, lighting, and climate control. Where else can you find a home where you can park up to 18 cars inside the gated property? Don't worry about getting up and down the stairs, there is an elevator too! The house and entire property has undergone a complete transformation and remodel which was completed in January 2025. Showings by appointment only.

433 Paseo De La Playa, Redondo Beach

$16,980,000
5 Beds ⋅ 6 Baths ⋅ 26672669 MLS ⋅ Closed Status
First time available in 50+ years, exceptional estate one block from Beverly Hills Hotel. Sited on 37,766 sq ft corner lot, this Regency Gem offers soaring high ceilings and is spectacular in scale. Excellent for entertaining, all public rooms open to the gardens beyond. A wood paneled library and sun lit den compliment the grand living room. Primary suite offers sitting area, two large walk-in closets and marble bath. Two additional guest bedrooms with baths en-suite and two staff bedrooms complete this rare offering. Gated motor court with ample off-street parking, vast lawns and sun-drenched pool area. Ready for the next chapter, this estate is one of the finest locations in Beverly Hills. Shown only to prequalified buyers.

1025 N Crescent Drive, Beverly Hills

$16,750,000
5 Beds ⋅ 9 Baths ⋅ 25482691 MLS ⋅ Closed Status
SEE AGENT REMARKS REGARDING SALES PRICE. Acclaimed architect Grant Kirkpatrick's detailed design. This is a stunning achievement that is deceptively sophisticated with understated opulence. Seamless space that comfortably flows for today's modern lifestyle. The open air outdoor living space is an instantaneous vibe of relaxation and serenity. Luxurious fixtures and finishes abound. The highest quality materials crafted by the most dedicated workmanship. The office is flooded with natural light, yet shielded by a robust concrete wall that provides ample privacy. The chevron patterned wood floors create a smart, refined board-room like area. A discrete separate entrance enables an efficient "work-from-home" environment, complete with a casual outdoor area that accommodates multiple person meetings, well away from the rest of the house. Take the floating stairs, or the elegant elevator down to the incredible entertaining space. The massive movie theater presents a "better-than-cineplex" experience. The super cool bar and the ample space for a ping-pong or pool table completes the fun nightclub vibe. All of this great space overlooks the extraordinarily rare professional-size basketball court. Truly unique, the indoor half-court can train pro players, or a dedicated fan who wants to be one. It goes without say that the court can also serve to host fundraising events or large-scale parties. Just off the center courtyard is the highest-caliber gym. This workout space is supported by a cold-plunge pool, an infrared sauna, as well as a sand-training pit with an outdoor shower. The ultimate work out for the ultimate fitness athlete. The premiere suite has spacious closets for a bespoke shoe collection or hanging an endless array of suits and gowns. It also offers a huge covered patio for enjoying our perfect weather. The generous application of warm natural woods with exciting natural stone, all illuminated by a steady stream of natural light, make this, naturally, a true masterpiece. Utter perfection in the most prime location. Serene and sexy architecture. Sublime luxury. An athlete's dream, an entertainer's delight.

1115 Georgina Avenue, Santa Monica

$16,500,000
5 Beds ⋅ 7 Baths ⋅ 26811819 MLS ⋅ Closed Status
Set on one of Hancock Park's most coveted streets, this extraordinary 1926 Tudor estate masterfully blends timeless architectural character with thoughtful, and meticulous renovation. Privately sited behind lush, mature landscaping, the property offers a rare sense of serenity and seclusion across nearly an acre of grounds featuring one of the widest and best-positioned lots in Hancock Park, complete with a tennis court, guest house, and rolling lawns as the backdrop to this pedigreed estate. Rich in original detail and scale, the residence retains the elegance and romance of its period while seamlessly incorporating designer finishes, elevated amenities, and modern comforts throughout. A grand foyer with stunning paned glass windows and a dramatic staircase sets the tone, flowing effortlessly into beautifully proportioned public spaces designed for both intimate living and large-scale entertaining, including a formal sitting room, piano lounge, sunroom, and library. The chef's kitchen is both refined and functional, appointed with Waterworks fixtures, striking marble slab countertops, custom millwork, and top-of-the-line stainless steel appliances. Adjacent scullery and butler's pantry spaces complement the formal dining room and create an ideal setting for hosting and entertaining. The expansive primary suite serves as a true private retreat, offering sweeping views across the estate's magnificent grounds, multiple oversized walk-in closets, and dual spa-inspired baths. Throughout the home, abundant natural light and picturesque garden vistas reinforce the estate's exceptional connection to its surroundings. The bedroom suites offer en-suite bathrooms and an abundance of light at every turn. Resort-caliber amenities include a private movie theater, koi pond, motor-court with 3 car garage, sparkling pool with spa, outdoor kitchen and entertaining pavilion, putting green, sand trap, and championship-style tennis court, all enveloped by verdant landscaping that gives the property the feel of a secluded private compound rather than a city residence. Rarely does a home of this scale, pedigree, and historic charm come to market in one of Los Angeles' most prestigious and celebrity-studded neighborhoods. Quietly tucked away yet moments from Michelin-starred restaurants, world-class art galleries and museums, luxury shopping, and the best of LA nightlife, this is Hancock Park living at its finest.

344 S Hudson Avenue, Los Angeles

$16,500,000
6 Beds ⋅ 9 Baths ⋅ 26839607 MLS ⋅ Closed Status
Immortalized on the cover of Architectural Digest and published in several editions, this rare Spanish Colonial on iconic Roxbury Drive in the Beverly Hills Flats offers 6BD, 9BA and effortlessly blends timeless architecture with modern sophistication. Originally designed by Ralph Flewelling, FAIA, the approx. 8,434 SF residence has been exquisitely updated to preserve its historic elegance while introducing contemporary comforts. Archways, soaring truss ceilings, wrought-iron accents, and hardwood and terracotta floors create a dramatic yet inviting atmosphere.The main living spaces open to a serene central courtyard with sitting areas and fountain, while a grand entry hall doubles as a stunning library with groin-vault ceilings. Formal living and dining rooms, a den/media room, office, and a spectacular kitchen with adjoining great room provide ample space for both entertaining and everyday living. Two guest bedrooms on the main level are complemented by four upstairs, including a majestic owner's suite with fireplace, dual baths, and balconies overlooking the courtyard and grounds.Outside, lush landscaping frames multiple seating and dining areas, a sparkling pool and spa, sports court, and a charming guest house, offering the perfect blend of privacy and resort-style living. A legacy property where Hollywood glamour meets modern luxury. Now is your opportunity to become part of the impeccable pedigree of ownership.

820 N Roxbury Drive, Beverly Hills

$16,000,000
6 Beds ⋅ 7 Baths ⋅ SB26028112 MLS ⋅ Closed Status
Welcome to your slice of paradise on The Strand in the heart of Manhattan Beach, where coastal elegance meets Mediterranean charm in this breathtaking corner lot waterfront residence. Nestled in one of the most coveted locations in Manhattan Beach, this stunning home features a separate 2 bedroom, 2 bath unit with its own 1 car garage. The main house is a 4-bedroom, 5-bathroom home with a 3-car garage. The home exudes luxury and sophistication at every turn. As you step inside, you're greeted by an open floor plan that seamlessly blends the indoors with the outdoors, creating a perfect space for entertaining and relaxation alike. The chef's kitchen is a culinary masterpiece, boasting high-end commercial-grade appliances that cater to the most discerning tastes. Ascend effortlessly between floors with the two-stop circular glass elevator, adding a touch of modern convenience to the timeless allure of the home. The entire third story is dedicated to the lavish master suite, offering unparalleled privacy and serenity with its expansive layout and panoramic views of the azure waters beyond. Wine connoisseurs will delight in the expansive wine cellar, a sanctuary for storing and showcasing your prized collection in impeccable style. Whether hosting intimate tastings or simply savoring a glass in solitude, this cellar is sure to be a cherished feature of the home. Warmth and ambiance permeate through the home with two cozy fireplaces, perfect for chilly coastal evenings spent with loved ones. Step outside into the inner courtyard patio, where a built-in BBQ invites al fresco dining amidst tranquil surroundings. The spacious ground level family room serves as the second heart of the home,providing a warm and inviting atmosphere for gatherings large and small. With seamless access to the outdoor living area, you'll find yourself effortlessly transitioning from indoor relaxation to outdoor enjoyment, where the gentle sea breeze and breathtaking views create an ambiance like no other. The outdoor living area is a true oasis, providing ample space for soaking in the California sun or hosting gatherings against the backdrop of sweeping 180-degree white water views. Just steps from the sand, where each day and every sunset brings a new opportunity to revel in the beauty of coastal living. Experience the epitome of luxury beach living in this exquisite waterfront home, where every moment is infused with the timeless charm of Manhattan Beach.

2420 The Strand, Manhattan Beach

$15,795,480
5 Beds ⋅ 9 Baths ⋅ PV26072978 MLS ⋅ Closed Status
Spectacular, Rare, and Majestic! A once-in-a lifetime estate that welcomes you to the coastline of Palos Verdes Estates, overlooking Lunada Bay at Resort Point and the Pacific Ocean. A masterful design with meticulous details highlights this Italian-inspired Mediterranean Villa. Custom built, the property's elegant yet comfortable design focuses on indoor/outdoor living rivaling many 5-star resorts and showcasing the stunning surf, sunset and coastline views from all major living spaces. The heart of the home is the stunning living room anchored with a majestic floor to ceiling dual fireplace and accented with disappearing sliding doors that open to a breathtaking infinity pool and spa that flow seamlessly to the ocean. The open floor-plan is ideal for entertaining and offers a wonderfully themed Monkey Bar complete with refrigerator and sink. A media room just off the kitchen offers a cozy environment for family movie night. The expansive rec room is perfect for arcade gaming, video entertainment, and shooting pool, with an adjacent wine cellar. The stunning kitchen includes an expansive butlers pantry and prep area. The Primary Suite is the highlight of the bedroom wing with a unique glass floor entry overlooking a Koi pond. This luxurious suite includes whitewater views, dual fireplace, sitting area, expansive walk-in closet and spa-style bathroom with jetted tub and a walk in oversized shower. The outdoor setting is unrivaled and awe-inspiring and takes you to another world while relaxing on the beautifully landscaped patio with an inviting pool and the soundscape of the rhythmic waves below. The final touches of this spectacular estate are a secluded gym/sauna room, an oversized garage for the car enthusiast with ample storage, and an automated gated entrance. A truly private and grand world class oceanfront estate.

2729 Via Oleadas, Palos Verdes Estates

$15,750,000
4 Beds ⋅ 7 Baths ⋅ 26661285 MLS ⋅ Closed Status
First time on the market since built by an engineer for his own family, this gated contemporary masterpiece north of Sunset in prime Beverly Hills draws inspiration from Richard Meier and the iconic Hotel del Coronado to offer approximately 9,525 square feet of refined architectural living. Recently reimagined to blend modern geometry with timeless craftsmanship, the residence features a dramatic glass and stone entry with a sweeping spiral staircase, soaring ceilings, and expansive windows framing unobstructed views from Downtown to Palos Verdes all without a lengthy hilltop drive. The floorplan offers unparalleled flexibility, particularly on the expansive, light-filled lower level; featuring a private secondary entry, this space is ideally suited to create multiple additional bedroom suites, a high-tech wellness center, or a fully independent guest wing. This adaptability, combined with a main-floor primary sanctuary and staff quarters, makes the estate uniquely prepared for multi-generational living or high-profile hosting. Perfectly positioned for the global stage, the home offers immediate access to major transportation arteries, providing a seamless commute to upcoming world-class events including the World Cup at SoFi Stadium and the 2028 Los Angeles Olympics. Luxury amenities abound, including a gourmet Viking and Sub-Zero kitchen, a 500+ bottle wine cellar, a full-service elevator, and a 5-car collector's garage with a motor court. The resort-like grounds unfold with a dark-bottom infinity pool, dual spas designed for cold plunges, a sport court, and a citrus orchard, all supported by rigorous infrastructure such as a commercial backup generator and 5-zone HVAC. This is a rare opportunity to own a legacy estate that balances the privacy of a quiet cul-de-sac with the strategic connectivity required for the future of Los Angeles.

816 Monte Leon Drive, Beverly Hills

$15,475,000
8 Beds ⋅ 8 Baths ⋅ 26730537 MLS ⋅ Closed Status
This rare Paul Williams-inspired traditional, offered for the first time in over 50 years, spans just under 8,000 sq ft and includes a pool house and separate studio. Set on a double lot of over half an acre, this trophy property is positioned high above street level, offering exceptional privacy. Offering remarkable scale, presence, and exceptional curb appeal, this home is located on one of the most desirable streets in the Beverly Hills Flats. A grand foyer sets the tone, leading to elegant formal living and dining rooms, and an interior lanai off the living room features views of the backyard. Just off the kitchen, a bright and inviting breakfast room also overlooks the expansive property. Amenities include an Olympic-size pool, pickleball court, and batting cage, along with a pool house with kitchen and bath, and multiple flexible bonus spaces ideal for a gym, office, or playroom. A show-stopping entertainer's backyard, perfectly suited for grand-scale events, offering indoor-outdoor living at its finest. Surrounded by some of Beverly Hills' most significant estates, this is a rare opportunity to restore and reimagine a warm, character-filled home and bring it up to its full potential.

701 N Arden Drive, Beverly Hills

Based on information from California Regional Multiple Listing Service, Inc. as of . This information is for your personal, non-commercial use and may not be used for any purpose other than to identify prospective properties you may be interested in purchasing. Display of MLS data is usually deemed reliable but is NOT guaranteed accurate by the MLS. Buyers are responsible for verifying the accuracy of all information and should investigate the data themselves or retain appropriate professionals. Information from sources other than the Listing Agent may have been included in the MLS data. Unless otherwise specified in writing, Broker/Agent has not and will not verify any information obtained from other sources. The Broker/Agent providing the information contained herein may or may not have been the Listing and/or Selling Agent.