Refine Search
Sort by
30154 Old Mill Road, Menifee
$699,000
5 Beds ⋅ 3 Baths ⋅ SW26199845 MLS ⋅ Pending Status
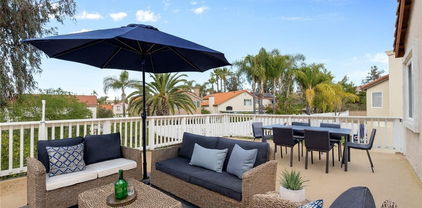
If you're looking for privacy and affordability then this home with a VA ASSUMABLE INTEREST RATE of 2.75%, is the one. Located in the highly desirable community of Audie Murphy Ranch in Menifee, this stunning 5-bedroom, 3-bath home offers over $40,000 in backyard landscaping appointed with romantic mesquite trees lining the yard to create a private oasis. As you enter the almost 2700 sqft property you are greeted by tall ceilings, LVP floors, custom paint high-end fabric window treatments and gorgeous furnishings that are negotiable with the property. The main floor features a large bedroom and a full bath boasting a tub/shower combo. The Great room is illuminated by natural light flooding through the large windows and into the generously sized dining room perfect even as a flex space. The gourmet kitchen features quartz counters, grey cabinets, an eat-up island, stainless steel appliances including a stainless-steel fridge, and a large walk-in pantry. The mudroom leads the way to the 3-car tandem garage. The home offers ample storage through large closets on both floors. The second story boasts a cozy loft and a spacious laundry room with built-in cabinetry for additional storage, complete with a washer and dryer. Two of the three secondary bedrooms are generously sized and feature plush carpeting and standard closets. The third bedroom is equally spacious, offering a unique office nook, a walk-in closet, and plush carpeting. The massive primary suite boasts gorgeous views of the private yard and a custom barn door to the large bath featuring a soaking tub, walk-in shower and massive walk-in closet.The private yard has been curated to offer privacy and beauty featuring custom pavers, a large CA room, a custom brick fireplace and drought-tolerant lush landscaping with Mesquite trees that do not need watering including a large side yard featuring artificial turf. The community offers pools, a spa, clubhouse, walking and biking trails, a skate park, sports parks and the award-winning Taawila Elementary School which is rated the number one school in Menifee and the new Kathryn Newport Middle School. The community is located between the 15and 215 freeways, close to shopping and dining. This home is walking distance to the main clubhouse, multiple trails, and the middle school. Audie Murphy Ranch HOA offers many community activities such as Saturday morning yoga, kids clubs, DJ's by the pool, children's story hour, movie nights and much more!

30154 Old Mill Road, Menifee

24320 Calle Estancia, Murrieta
$699,000
6 Beds ⋅ 3 Baths ⋅ WS26186585 MLS ⋅ Pending Status
*A PLACE WITH SPACE* Rare opportunity to own over 3,000 sq ft of living space, 6 bedrooms, 3-CAR garage, on a nice sized lot in a prime Murrieta location south of the 15 fwy, and priced under $730k-WOW ! Functional floorplan is perfect for everyday living or entertaining, with formal living room, dining room, family room with cozy fireplace, expansive kitchen, and downstairs bedroom and full bathroom. Head upstairs to find an additional four bedrooms including large primary bedroom suite AND a generous bonus room/ 6th bedroom (Note: tax rolls show home as a 4 bedroom). Along with a 3-CAR GARAGE, generous backyard with large covered patio surrounded by mountain views, AND with convenient access to shopping, dining, scenic hiking trails and freeways, this is one you won't want to miss!

24320 Calle Estancia, Murrieta

28228 Via Somantano, Temecula
$699,000
4 Beds ⋅ 3 Baths ⋅ OC26069745 MLS ⋅ Pending Status
Brand new, energy-efficient home available by May 2026! This stunning home offers a first floor bedroom and bathroom making it the perfect space for guests or create a smart home office. Retreat upstairs to the private primary suite to relax and unwind. Prado is located in the heart of Temecula and is now selling with designer-decorated model homes. These detached homes offer spacious, open-concept floorplans, chef-inspired kitchens and outdoor space. Every home boasts energy-efficient features such as multispeed HVAC systems, spray foam insulation, and high-performing air filtration so you can spend less on utility bills and more on the things that matter most. Each of our homes is built with innovative, energy-efficient features designed to help you enjoy more savings, better health, real comfort and peace of mind.

28228 Via Somantano, Temecula

38521 Glen Abbey, Murrieta
$699,000
2 Beds ⋅ 3 Baths ⋅ SW25264341 MLS ⋅ Pending Status
Fully Updated Single-Level Golf Course Villa with Dual Primary Suites & Scenic Hill Views in Bear Creek Enjoy refined, low-maintenance living in this beautifully updated 2-bedroom, 2.5-bath, 1,685 sq. ft. residence ideally situated along the 15th hole with tranquil La Cresta hillside views beyond. Thoughtfully improved throughout, this home showcases new vinyl plank flooring, new windows, new doors and a refreshed open interior, creating a bright, modern, move-in ready environment. A standout feature is the rare and highly desirable dual primary suite layout, offering two spacious ensuite bedrooms designed for both comfort and privacy. The main primary suite serves as a true retreat, featuring a beautifully remodeled bathroom with a soaking tub, dual vanity, walk-in shower with an overhead skylight that fills the space with natural light. A private walk-out patio extends the suite outdoors, creating a peaceful setting to relax and unwind. The secondary suite is equally well-appointed, offering its own updated ensuite bath with dual vanity and walk-in shower. This suite also offers direct access to a newly updated patio along the Jack Nicklaus Signature golf course, creating a peaceful setting for everyday relaxation. The property is part of both a master and a sub-association, thoughtfully designed to support a low-maintenance, lock-and-leave lifestyle. The sub-association covers exterior maintenance including roof, landscaping, exterior painting, and trash service, along with access to a private community pool and spa. The master association provides guard-gated security and access to community amenities including a large pool and spa, fitness center, tennis, pickleball, bocce, basketball and a children’s playground. Social and golf memberships are available for those seeking additional club amenities.

38521 Glen Abbey, Murrieta

43156 Corte Almonte, Temecula
$695,000
4 Beds ⋅ 3 Baths ⋅ SW26192201 MLS ⋅ Pending Status
Welcome to South Temecula’s highly desirable Paloma Del Sol community, where comfort, convenience, and an inviting lifestyle come together. Offering 4 bedrooms, 3 bathrooms, 1,956 square feet, and a spacious 3-car garage, this well appointed home is perfect for comfortable living and effortless entertaining. From the moment you arrive, you’ll appreciate the versatile floor plan, including a downstairs bedroom and full bathroom, perfect for guests, multi-generational living, or a private home office. The bright kitchen features granite countertops and new stainless steel appliances, while the cozy family room fireplace creates the perfect gathering space for relaxing evenings at home. A custom under stair walk-in wine cellar features built-in wine racks, glassware storage, and dramatic accent lighting, creating a unique space for wine enthusiasts and entertaining. Upstairs, the spacious primary ensuite offers a private retreat with a balcony, providing a wonderful spot to relax and unwind at the end of the day. Step into your own private backyard retreat, where the property backs to a beautiful greenbelt for added privacy and a peaceful sense of space. Enjoy morning coffee under the covered patio, cultivate your favorite plants in the garden area, or gather with family and friends while enjoying the tranquil surroundings. And the lifestyle is hard to beat! Residents of Paloma Del Sol enjoy over 100 acres of parks and greenbelts, along with scenic walking and running trails, swimming pools and spas, tennis and basketball courts, playgrounds, picnic areas, and more. Plus, you’re just minutes from highly rated Paloma Elementary School and Temecula Valley High School, while enjoying convenient access to freeway connections, shopping, dining, quaint Old Town Temecula, Pechanga Resort & Casino, several golf courses, and Temecula’s world-renowned Wine Country. With a low HOA and one of the lower tax rate areas in Temecula, this home offers an incredible opportunity to enjoy the best of South Temecula living. With limited opportunities to find a 4-bedroom, 3-bath home with a 3-car garage in South Temecula in this price range, this home offers a rare combination of space, location, and value. Priced to sell quickly, and truly move-in ready, this is an opportunity you won’t want to miss. Come see why this could be the home you’ve been waiting for!

43156 Corte Almonte, Temecula

42107 Paseo Rayo del Sol, Temecula
$695,000
4 Beds ⋅ 3 Baths ⋅ PTP2507520 MLS ⋅ Pending Status
VIEW HOME in heart of Temecula on Cul-De-Sac. YES, NESTLED in a sought-after neighborhood, which blends comfort and European elegance with WALKABLE shopping, and only ONE block walk to Elem School! Woodworker Owner carved lots of priceless, HANDMADE interior woodwork and expensive HARDWOOD floors. WOOD EVERYWHERE! This elegant, spacious home offers an inviting open floor plan, CHANDELIERS and other subtle touches, incl GLASS-TILE TUBS and RICH European finishes, making it ideal for both entertaining and yet comfortable everyday living - esp for kids! REAR YARD Dining gazebo. Enjoy a beautifully designed kitchen, generously sized bedrooms, and a private deck off the upstairs Master. TEN Fruit trees adorn the spacious, grassy backyard retreat. GARDENER'S DELIGHT! several RAISED PLANTERS, and the perfect GREENHOUSE to start your plants, and GARDEN SHED. PRIVATE FRONT yard, FRUIT TREES! AVIARY! 7x18 feet. Perfect for relaxing or hosting gatherings. Located just minutes from award-winning wineries, top-rated schools, shopping, dining, and easy freeway access, this home has it all. Don’t miss the opportunity to own a piece of Temecula living at its finest! EFFECTIVE AGE 4 years. Complete Remodel in 2021.

42107 Paseo Rayo del Sol, Temecula

29522 Bluelake Lane, Menifee
$689,990
3 Beds ⋅ 2 Baths ⋅ SW26187942 MLS ⋅ Pending Status
Brand new beautiful Gatsby community in Menifee!! you can personalize all of your own options in this single story, 3-bedroom 2 bath home with a den. home is an open concept design with a beautiful flow. Energy effecient, stainless steel Whirlpool dishwasher, center burner, freestanding electric range and under cabinet microwave hood combo. All bedrooms are very nicely sized. The primary comes with a walk-in shower. The laundry room is large enough to wash, dry, hang, iron and have folding station. Planned clubhouse, pool, spa, sand volleyball court, basketball court & tot-park. Near shopping and dining at Menifee Countryside Marketplace and Menifee Town Center. Photo is a rendering of the model! Buyer can purchase or lease the solar!

29522 Bluelake Lane, Menifee

35405 Piney, Lake Elsinore
$689,000
4 Beds ⋅ 3 Baths ⋅ SW25246358 MLS ⋅ Pending Status
Beautiful Home in the Gated Bridgegate Community of Canyon Hills! Welcome to this spacious 4-bedroom, 3-bath home offering 3,315 sq. ft. of living space on an 8,276 sq. ft. lot. Located in one of Lake Elsinore’s most desirable gated neighborhoods, this property features wood flooring throughout, a formal living and dining room, and a large family room that opens to a bright kitchen with an island and abundant cabinet space, perfect for entertaining and everyday living. Downstairs includes a private office and a bedroom with a full bath, ideal for guests or multigenerational living. Upstairs, you’ll find a loft/den offering flexible space for a 2nd office or home gym. The backyard is a blank canvas, ready for you to design your dream outdoor retreat. Enjoy the three-car garage and all the amenities this vibrant community has to offer, including three beautiful parks and two resort-style association pools.

35405 Piney, Lake Elsinore

28875 VINECREST Court, Temecula
$687,873
4 Beds ⋅ 4 Baths ⋅ OC26204949 MLS ⋅ Pending Status
Quick Move In! Welcome to Waypoint at Altair by Brookfield Residential—where elevated living meets modern design. Perched above Old Town Temecula and walkable to the area’s popular shopping, dining, and entertainment, this thoughtfully designed paired home offers both convenience and a sense of retreat. Residents enjoy exclusive access to The Overlook, a 5000 sq. ft. resort-style amenity center, featuring a stunning beach-entry pool, recreation room, indoor and outdoor fitness spaces, sports courts, and a dedicated lifestyle director. Scenic open space, trails, parks and inviting gathering spaces weave throughout the community, all surrounded by breathtaking views. The first floor brings together the open kitchen, dining area and great room, anchored by a private patio for outdoor dining or quiet mornings. Upstairs, the primary suite offers a generous walk-in closet and serene bath, while there are three secondary bedrooms and a full bath that enjoy nearby access to the laundry room. A bonus room and flex room make the third floor an amazing space for any lifestyle — from movie night to lively gatherings or simple downtime. Every corner is designed to celebrate home, connection and the everyday joys of Temecula living. Schedule your tour today! October 2026 completion. CALL FOR SPECIAL FINANCING.

28875 VINECREST Court, Temecula

36345 Provence, Murrieta
$685,000
4 Beds ⋅ 3 Baths ⋅ SW26204186 MLS ⋅ Pending Status
Murrieta Pool home with RV/trailer parking on side. This 4 bedroom 3 bath home has a bedroom and full bath downstairs. The kitchen is to die for. Custom cabinets including on oven hood and refrigerator, stylish back splash, beautiful granite counters, apron sink, microwave in counters, and pendant lights. Stack-stone fireplace with custom built mantle. Carpet on stairs installed about 3 months ago. Whole house fan. Solar on home. The garage has above head storage. The backyard is great for entertaining. Patio space has an aluminum cover, gas fire pit, a fence around the pool. The pool is about 9 1/2 feet deep with a very fun diving board. Spa conveys with sale. RV/trailer parking on side of yard. Vinyl fence on one side of yard. Exterior of home painted in last 10 years. AC unit updated about 5 years ago. Close to shopping, Murrieta schools and freeway access. On a culdesac. Low tax rate for area.

36345 Provence, Murrieta

25411 Gladbeck Street, Menifee
$682,219
4 Beds ⋅ 3 Baths ⋅ IG26145827 MLS ⋅ Pending Status
Looking for a primary bedroom on the main level? This is it! Our ZINC floorplan at Oakstone in Menifee has it all! 5 bedrooms, 2.5 baths, charming front porch, 2 car garage + attached RV garage, 45 ft long! This home is appointed with features such as; white thermofoil cabinetry throughout, satin nickel hardware, quartz countertops in kitchen in "Miami Oro",GE appliances w/ induction range and 8 ft interior doors. Upgraded flooring includes wood laminate, 12 x 24 tiles in all bathrooms & laundry, plus upgraded carpet in hallways & bedrooms , in addition, tons of recessed lighting and ceiling fan pre-wires. Solar can be leased or purchased through SunRun. This home is under construction and estimated to be completed in September 2026. Make your appointment today!

25411 Gladbeck Street, Menifee

28437 Pinon Court, Winchester
$680,000
5 Beds ⋅ 3 Baths ⋅ SW26101228 MLS ⋅ Pending Status
MOTIVATED SELLERS! BRING YOUR OFFERS. Seller to provide closing cost credit! Welcome to this beautifully maintained two-story home that perfectly blends comfort, style, and modern curb appeal. From the moment you arrive, you’ll be captivated by the clean architectural lines, freshly manicured landscaping, and inviting front entry accented by elegant lighting and charming arch details. Step inside to discover a spacious and thoughtfully designed open layout ideal for both everyday living and entertaining. The home offers generous natural light and a seamless flow that makes it feel warm and welcoming throughout. The garage is equipped with EV charging. Ready for your electric car to be plugged in! The exterior truly shines with a wide driveway, attached garage, and a serene front yard setting. Evening ambiance is elevated by tasteful outdoor lighting that highlights the home’s features and creates a cozy, upscale feel. Situated in a family friendly neighborhood, this home offers the perfect balance of privacy and community, with a nearby community park, schools, and convenient access to local shopping and dining. This is more than just a house; it’s a place to call home.

28437 Pinon Court, Winchester

28681 Via de Manzana, Winchester
$679,990
5 Beds ⋅ 3 Baths ⋅ SW26200476 MLS ⋅ Pending Status
This spacious 2,537 square foot California Spanish Hacienda facade home has a 12 foot side yard and features a primary bedroom with ensuite downstairs and another downstairs bedroom and full bathroom! The kitchen includes built-in stainless steel appliances, Quartz counter tops, a pantry closet, and the laundry room is located just behind the kitchen. Upstairs is a large Bonus room, 3 bedrooms and a full bathroom. The home has Mocha color shaker-style cabinetry throughout and the buyer has the opportunity to select flooring through 9/25/26. Other features include Smart Home technology, solar mandatory, and a 2-car garage pre-plumbed for an electric car. The home is also fully landscaped and irrigated in the front yard. We anticipate the home will be ready for move in the end of December 2026. This is an all-electric community without an HOA.

28681 Via de Manzana, Winchester

31320 Northern Oak Drive, Winchester
$679,990
4 Beds ⋅ 3 Baths ⋅ SW26163071 MLS ⋅ Pending Status
The Plan 2,307 square foot single-story home with a Spanish facade has 4 bedrooms, 3 bathrooms and a Den. The home has an open-concept floor plan with a Great room, Dining area, an island kitchen with built-in stainless steel appliances and Quartz countertops. There is Sand shaker style cabinetry with soft-close hinges, and laminate and carpet flooring throughout the home. The primary and two bedrooms have walk-in closets and the Den has a storage closet. There is Smart Home technology throughout, solar mandatory, and a 2-car garage pre-plumbed for an electric car. The home is fully landscaped and irrigated in the front yard and there is a 12ft side yard. The home is nearby the proposed neighborhood sports park, shopping and freeway access. We anticipate the home will be ready to move in early September 2026.

31320 Northern Oak Drive, Winchester

29871 Spunwood Circle, Menifee
$679,990
5 Beds ⋅ 4 Baths ⋅ IV26138926 MLS ⋅ Pending Status
Quick Move-In Opportunity – Lot 38-13 | Brinnon Plan | Banner Park at Merit Collection by Pulte Homes, Menifee Welcome to Lot 38-13, featuring the popular Brinnon floor plan with open concept living in Banner Park at the Merit Collection by Pulte Homes in Menifee. This beautiful 3-bedroom, 3-bathroom home is ideally situated on a cul-de-sac and offers an oversized backyard, providing plenty of space for outdoor living, entertaining, or future landscaping possibilities. Enjoy year-round comfort with a covered patio already included, creating the perfect setting for gatherings with family and friends. Home Highlights: • Quick Move-In Home • Brinnon Floor Plan • 3 Bedrooms | 3 Bathrooms • Oversized Yard • Included Covered Patio • Cul-de-Sac Location • Located in Banner Park, Merit Collection by Pulte Homes • Menifee, California Don't miss this opportunity to own a move-in-ready home in one of Menifee's most desirable new-home communities. Contact us today for pricing, availability, and a private tour.

29871 Spunwood Circle, Menifee

29413 Painted Desert Drive, Menifee
$679,900
5 Beds ⋅ 3 Baths ⋅ IV26121704 MLS ⋅ Pending Status
Amazing Lake & Golf Course Views – This family Home Has It All! Located on a quiet cul-de-sac and loaded with upgrades, this home offers stunning lake and golf course views along with outstanding indoor and outdoor living spaces. Entertain guests in style under the custom-built California Room featuring a slate roof, ceiling fans, and roll-down sun screens—the perfect place to relax and take in the beautiful scenery. The fully landscaped private backyard includes a newer custom wood fence for added privacy. Inside, you'll find a desirable downstairs bedroom with a bathroom conveniently located across the hall, making it perfect for guests or multigenerational living. Custom wood shutters enhance all downstairs windows and the sliding glass door. The upgraded kitchen features maple cabinetry, granite countertops, and a touchless faucet. It opens to the family room, where a custom-built media center and matching fireplace mantel create a warm and inviting gathering space. The formal living and dining rooms are filled with natural light and showcase picturesque lake views. The spacious primary suite offers lake views, newer push-pull blinds, a custom built-in media area, and a cozy dual-sided gas fireplace. The primary bath includes a walk-in shower, garden soaking tub, dual vanities, a private water closet, and a large walk-in closet. Upstairs, a versatile bonus room features locking double pocket doors, wood flooring, a newer ceiling fan, and a custom mirrored wall—perfect for a dance studio, home office, or creative space. This room also enjoys its own private balcony. A full upstairs bathroom can be accessed from both the hallway and a front-facing bedroom. An additional bedroom with lake views also features wood flooring, a ceiling fan, and newer push-pull blinds. The upstairs laundry room offers tile flooring and a utility sink. The three-car garage is fully drywalled, truck-deep, and equipped with custom lighting. It also provides access to a commercial-grade water heater with instant hot water, and all garage door motors have been recently replaced. The welcoming front porch features a ceiling fan, perfect for relaxing and enjoying the surroundings. Additional improvements include interior and exterior paint completed within the last five years, along with a NEW A-C UNIT. With breathtaking views, extensive upgrades, and exceptional living spaces, this remarkable home offers the perfect blend of luxury, comfort, and functionality.

29413 Painted Desert Drive, Menifee

28392 Delphinus Drive, Menifee
$678,375
5 Beds ⋅ 4 Baths ⋅ SW26162738 MLS ⋅ Pending Status
Beautiful two-story home features approximately 2,763 sq. ft. of living space, on a Homesite of 7,967 sq. ft! Open Floor Plan with 5 Bedrooms, 3.5 Bathrooms, Great Room, & Spacious Kitchen with Island. Granite kitchen counter-tops & Island. Bathrooms feature white cultured marble vanity tops with undermount sinks. White cabinets with Thermofoil raised-panel doors throughout. Solar lease with option to purchase. This home is designed to be ENERGY STAR certified, with WaterSence, and comes with 10-Year Limited Warranty. Located in a picturesque hillside setting. This community features walking trails, open space, park with open turf, tot lot, picnic amenities, & dog park, conveniently located near shopping, dining, healthcare, recreational areas, community college, and I-215, I-15 and Hwy. 74. Don't wait, you still have time to work with your designer to personalize this home. Photo is a rendering of the model! Buyer can purchase or lease the solar!

28392 Delphinus Drive, Menifee

33012 Regina Drive, Temecula
$675,000
4 Beds ⋅ 2 Baths ⋅ NDP2609257 MLS ⋅ Pending Status
Welcome to 33021 Regina Drive, ideally located in the desirable Vail Ranch community of Temecula! This spacious 4-bedroom, 2-bathroom home features a 3-car garage and sits on an expansive 0.28-acre lot, offering plenty of space and endless possibilities. The generous backyard provides ample room to create your own outdoor oasis, with potential for a pool or additional entertaining space. Enjoy the convenience of being located directly across from a neighborhood playground and park, perfect for evening walks, outdoor activities, and enjoying the surrounding community. With NO HOA, a desirable location, spacious lot, and incredible potential, this home is a fantastic opportunity in Temecula. Priced to sell—don’t miss it!

33012 Regina Drive, Temecula

27751 Hollyoak, Menifee
$675,000
4 Beds ⋅ 3 Baths ⋅ OC26211865 MLS ⋅ Pending Status
Welcome to 27751 Hollyoak Way — Menifee's best kept secret! This beautifully upgraded 4-bedroom, 3-bathroom home offers approximately 2,865 sq ft of thoughtfully designed living space, backed by over $150,000 in upgrades. Step inside to a stunning remodeled kitchen featuring a quartz island, KitchenAid stove, refrigerator, and microwave, plus a custom wine cooler bar. The Whirlpool gas washer and dryer stay with the home. Downstairs offers a flexible bonus space with a full bathroom, ideal for a mother-in-law suite, guest retreat, or home office. Step outside to your own private oasis, a backyard entertainer's delight complete with a sparkling pool and cozy fire pit, perfect for California evenings. Recent updates include a brand-new water heater (installed within the last month) and a freshly painted exterior (within the last year) - move-in ready from top to bottom. Enjoy low HOA dues of just $57/month, plus access to community HOA events. Walk to McCall Park just moments from your front door. This is the total package - updated, upgraded, and ready for its next owner. Schedule your private showing today!

27751 Hollyoak, Menifee

35426 Coyote Creek Court, Lake Elsinore
$675,000
4 Beds ⋅ 3 Baths ⋅ SW26202647 MLS ⋅ Pending Status
WELCOME TO YOUR DREAM HOME IN CANYON HILLS! Featuring a breathtaking pool and spa, and 21 fully paid solar panels, this beautifully upgraded residence offers privacy and an exceptional indoor-outdoor lifestyle in one of Canyon Hills’ most sought-after communities. Step inside to a bright, open floor plan filled with natural light and beautiful designer touches throughout. The elegant dining room features soaring two-story ceilings and a stunning wood-inlay accent wall, creating an impressive space for entertaining. The inviting family room is the perfect gathering space, highlighted by a striking fireplace with designer tile, rich dark-blue wood accents, and a beautiful wood mantel. The updated kitchen is both stylish and functional, featuring beautiful maple cabinetry with black hardware, granite countertops, a large island with sink, designer backsplash, built-in microwave, and pantry. New luxury laminate flooring throughout the home beautifully mimics the look of knotty pine, adding warmth and character while providing a fresh, modern feel. Ceiling fans throughout. The main level offers a bedroom and full bathroom featuring quartz countertops and elegant gold fixtures, great for guests or an in-law suite. Upstairs, the spacious primary suite is a true retreat, featuring beautiful ceiling detail and a luxurious en-suite bathroom with dual vanities, separate soaking tub, walk-in shower with drying area, and a walk-in closet. Two additional bedrooms share a beautiful full bathroom with dual sinks. Step outside and prepare to be impressed! Your private backyard oasis features a newer pool and spa with two stunning stone waterfalls, each accented with fire features for an incredible evening ambiance. The covered patio with ceiling fan creates the perfect space for relaxing, dining, and entertaining. Three car tandem garage and solar panels, offering added energy efficiency and long-term value. And the lifestyle doesn’t stop at your front door. The Canyon Hills community offers an incredible array of amenities, including multiple community pools, hiking trails, pickleball courts, tennis courts, playgrounds, soccer and baseball fields, and more! Conveniently located near grocery shopping, restaurants, and easy access to the 15 and 215 freeways. Beautifully upgraded, thoughtfully designed, and perfectly positioned! This is more than a home, it’s the Canyon Hills lifestyle you’ve been waiting for. Come see it, fall in love, and make it yours!

35426 Coyote Creek Court, Lake Elsinore

39607 Via Dominique, Murrieta
$675,000
4 Beds ⋅ 3 Baths ⋅ TR26108783 MLS ⋅ Pending Status
Incredible 4 bedrooms 3 bathrooms 2318 square foot two-story home on a large 10019 square foot lot featuring a 3 car attached garage located in the city of Murrieta. Stepping into the home you will immediately notice the spacious open floor plan for the living room and dining room with vaulted ceilings and a combination of tile and laminate flooring throughout the first floor with an abundance of windows to fill the rooms with natural light creating a warm and inviting feeling. To the right side of the entrance, a hallway branches to the first bedroom with double door and sliding door mirror, full bathroom with walk in shower, and the laundry room with plenty of cabinet space and utility sink. The kitchen is highlighted by a walk-in pantry, stainless steel dishwasher, refrigerator, 4 burner stove and granite countertops and beautiful red wood cabinet. Next to the kitchen has an informal eating area between the kitchen and family room. The family room has a fireplace and doors that lead to the backyard. Upstairs you will find the 2 additional bedrooms that are generously sized with a sliding door closet, the primary bedroom plus a bonus room, all featuring carpet flooring. The master bedroom is right in front as you come upstairs and is quite spacious featuring a two door entry, ceiling fan and attached master bedroom with spacious closet, dual sink with granite countertops, large soaking tub, walk in shower and toilet with privacy door. The bonus room is very spacious and can be used as a office or convert it into an additional bedroom. The backyard is a blank canvas with a concrete patio perfect for entertaining guests additional to planter areas perfect for adding you favorite trees and flowers. Home is conveniently located close to shopping centers, wholesale stores and more with easy access to freeways and highways.

39607 Via Dominique, Murrieta

1649 Mystic Trail, San Jacinto
$673,591
4 Beds ⋅ 2 Baths ⋅ SW26210334 MLS ⋅ Pending Status
Beautiful Rancho Madrina community a Spanish style single-story open concept Model Home- $94,601 of options and upgrades put into the home. All kitchen appliances upgraded, beautiful five light island pendant with clear glass (satin brass,) under cabinet kitchen lighting, laundry upper cabinets (white,) laundry cultured marble- london fog counters, 2nd sink in bath 2, primary bath gray tile back splash, primary bath medicine cabinet, towel bars in both bathrooms, added linen closet, great room music package, additional lighting through out the entire home, Wi-Fi Smart Thermostat, Whole house alarm system, interior door hardware whole house- satin nickel, whole house paint upgraded- Sherwin Williams Eg- Shel Two Tone Color- Natural Linen. Solar included, gutters, side garage door, exterior power outlet package, RV capable side yard on garage side of home. NO HOA! Photo is a rendering of the model. Buyer can either lease or purchase the Solar.

1649 Mystic Trail, San Jacinto

32865 Naples Court, Temecula
$672,000
4 Beds ⋅ 3 Baths ⋅ CV25072785 MLS ⋅ Pending Status
APPROVED SHORT SALE! Welcome to this beautifully upgraded two-story home tucked away at the end of a quiet cul-de-sac in the sought-after Paseo Del Sol community! Featuring a spacious open floor plan and thoughtful updates throughout, this home truly has it all. Step inside to soaring vaulted ceilings and a bright, inviting living room. The remodeled kitchen is a showstopper, complete with sleek granite countertops, stainless steel appliances, and a seamless flow into the dining area—perfect for entertaining. A convenient half bath, laundry room, and a bonus room with custom built-in cabinetry add function and style to the main level. Upstairs, the private primary suite is your personal retreat, featuring direct access to a large deck overlooking the park—ideal for morning coffee or unwinding at sunset. The spa-like en suite bath offers dual vanities, a soaking tub, separate shower, and a spacious walk-in closet. Three additional bedrooms and a full bath with dual sinks complete the second floor. Outside your door, enjoy resort-style living with Paseo Del Sol’s incredible amenities: two sparkling pools, clubhouse, scenic walking trails, and multiple parks. All this, plus close proximity to award-winning schools, shopping, Pechanga Resort Casino, and Temecula’s world-famous wineries. Don’t miss the chance to call this exceptional home yours—schedule your private tour today! Some photos have been digitally staged to showcase this home’s full potential.

32865 Naples Court, Temecula

27322 Fossil Cove, Perris
$670,940
4 Beds ⋅ 2 Baths ⋅ SW26204253 MLS ⋅ Pending Status
Beautiful Rockridge community, this stunning single story KB Home delivers breathtaking panoramic views of the rolling hills and the sparkling Perris Valley. This meticulously crafted 4 bed, 2 bath residence spans 2,378 square feet of exceptional open concept living. From the moment you step inside, soaring 9 foot ceilings and gorgeous luxury vinyl plank flooring frame a bright, airy environment designed to maximize both comfort and those incredible vistas. At the heart of the home, the designer kitchen features a large center island, premium quartz countertops, and sleek stainless steel appliances. Step outside and let the scenery take your breath away—your backyard acts as a front row seat to spectacular unobstructed sunsets over the valley and hillsides. Outfitted with top tier modern efficiencies including Energy Star certification, an integrated solar system, LED lighting, and electric vehicle charger prewiring, this pristine, move in ready property is the ultimate combination of luxury and lifestyle. Photo is a rendering of the model. Buyer can either buy or lease the solar.

27322 Fossil Cove, Perris

32439 Perigord, Winchester
$669,800
4 Beds ⋅ 2 Baths ⋅ SW26217871 MLS ⋅ Pending Status
Welcome home to this beautifully upgraded, single-level pool home ideally situated on a spacious cul-de-sac lot! Offering nearly 2,000 square feet of comfortable living space, this 4-bedroom, 2-bath home sits on a level 8,276-square-foot lot with no direct rear neighbors, providing added privacy and a peaceful setting. Step inside to discover upgraded wood-look tile flooring and a thoughtfully designed floor plan perfect for everyday living and entertaining. The upgraded kitchen features an inviting open-concept design that flows seamlessly into the spacious family room, complete with a cozy fireplace. The generous living areas are filled with natural light and provide plenty of room for family and guests. Enjoy beautiful plantations shutters on numerous windows with custom base boards. Step outside to your private backyard retreat featuring a sparkling pool and spa and a large Alumawood covered patio. The expansive covered outdoor living area is ideal for entertaining large gatherings, enjoying al fresco dining, or relaxing poolside with family and friends. Additional highlights include a 3-car garage, indoor laundry room, RV parking, and no HOA! The family-friendly neighborhood also offers a nearby park and convenient access to top-rated Temecula schools. Solar provides year-round comfort at a very low cost. Enjoy an exceptional location just minutes from Temecula Wine Country, a premier 5-star resort, numerous golf courses, the Promenade Mall, fine dining, and convenient freeway access. This is a wonderful opportunity to enjoy the best of Southern California living with space, privacy, resort-style amenities, and an unbeatable location. Live like you're on Vacation. You've found the perfect property.

32439 Perigord, Winchester

Based on information from California Regional Multiple Listing Service, Inc. as of . This information is for your personal, non-commercial use and may not be used for any purpose other than to identify prospective properties you may be interested in purchasing. Display of MLS data is usually deemed reliable but is NOT guaranteed accurate by the MLS. Buyers are responsible for verifying the accuracy of all information and should investigate the data themselves or retain appropriate professionals. Information from sources other than the Listing Agent may have been included in the MLS data. Unless otherwise specified in writing, Broker/Agent has not and will not verify any information obtained from other sources. The Broker/Agent providing the information contained herein may or may not have been the Listing and/or Selling Agent.