Refine Search
Sort by
$4,050,000
5 Beds ⋅ 5 Baths ⋅ 250031716SD MLS ⋅ Closed Status
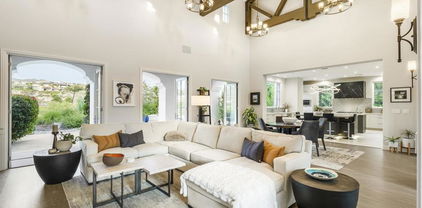
Welcome to the house of sunshine & elegance on over half an acre lot in the prestigious Crosby Estates where timeless elegance meets graceful Southern California living. The private loggia with a tranquil fountain & fireplace greets you through the serene landscaping & courtyard, leading into a light-filled gorgeous living & dining room. The great floorplan lives like a single-story, with the primary suite conveniently located on the main level. Downstairs also includes a stylish guest ensuite, an open-concept beautifully remodeled den (5th bedroom), a state-of-the-art movie theater, powder room, and a spacious kitchen open to the inviting family room and courtyard w/ fireplaces. The completely redone custom-crafted staircase in solid white oak & wrought iron is an architectural centerpiece leading you upstairs to the second family or a flex room in addition to two beautiful ensuites Throughout the home, you’ll find luxurious finishes including leathered marble floors, all new wide-plank white oak floorings, custom millwork, designer lighting, and new interior doors, elevating every space. The magnificent south-facing backyard captures all-day sun and evokes a South of France ambiance, beautiful landscaping, travertine hardscape, gorgeous pool & spa, outdoor fireplace, built-in bar w/ Quartz counter tops, grill, wood-fired pizza oven. An entertainer’s dream! Experience the resort-style living in The Crosby, a private guard-gated community offering an exclusive golf club, fine dining, golf course, driving range, sports center, pool/spa, and tennis with required membership. This magnificent home sits on over half an acre lot in the prestigious guard gated Crosby Estates where timeless elegance meets graceful Southern California living. Throughout the home, you’ll find luxurious finishes including leathered marble floors, all new wide-plank white oak floorings, custom millwork, designer lighting, and new interior doors, elevating every space. The well-designed floorplan lives like a single-story, with the primary suite conveniently located on the main level. The primary retreat boasts a spacious room with French doors to backyard, custom window shades, white oak flooring in bedroom & closet, spacious bath area, fully custom designed walk-in closet by California Closets, complete with every bell and whistle for organized, elegant living. Downstairs also includes a stylish guest ensuite, an open-concept den (5th bedroom) was extensively remodeled from top to bottom for an office space with custom arched bookshelves, white oak flooring & ceiling molding. A state-of-the-art movie theater, powder room, and a spacious kitchen that opens to both the family room and an inviting courtyard with fireplace. The completely redone custom-crafted staircase in solid white oak & wrought iron is an architectural centerpiece leading you upstairs to the second family room or a flex room in addition two guest bedrooms, each with beautifully renovated ensuite baths featuring marble floors, showers, and countertops. The kitchen features crisp white cabinetry, Calacatta marble countertops with a bistro-style waterfall island, tumbled marble backsplash, and top-of-the-line Thermador appliances, Subzero fridge and a 100-bottle wine fridge. The magnificent south-facing backyard captures all-day sun and evokes a South of France ambiance, beautiful landscaping, travertine hardscape, gorgeous pool & spa. Enjoy an outdoor fireplace, built-in bar with Quartz counter tops, grill, wood-fired pizza oven. Perfect for relaxation and entertainments. The perimeter of the house is thoughtfully finished with hand-selected pebbles, chosen to complement the home’s aesthetic and meet all code requirements Experience the resort-style living in The Crosby, a private guard-gated community offering an exclusive golf club, fine dining, golf course, driving range, sports center, pool/spa, and tennis with required membership.

8282 Top O The Morning Way, Rancho Bernardo/4S Ranch/Santaluz/Crosby Estates
$4,000,000
4 Beds ⋅ 6 Baths ⋅ NDP2508270 MLS ⋅ Closed Status
Indulge in luxury living in one of San Diego’s most sought-after gated communities. Welcome to The Lakes above Rancho Santa Fe, where this 4,774 sq. ft. home sits on nearly one acre of serene canyon-view property. A large, gated courtyard entry sets the tone as you come through the main door. This quiet oasis features lush landscaping and creates an inviting seating area to enjoy cool San Diego evenings. Upon entry, the home showcases 22-foot ceilings that establish an impressive and welcoming ambiance in the living room. This serves as the heart of the home, featuring a fireplace, generous entertaining space, and seamless views out to the backyard. Just off this room, the stunning remodeled chef’s kitchen is a true showpiece. Dual islands, Sub-Zero and Wolf appliances, modern white cabinetry, and a beautiful, temperature-controlled 288-bottle wine room create a striking focal point next to the elegant dining area, making gatherings effortless. The thoughtfully designed floor plan showcases 4 spacious bedrooms, each with en suite baths on the main floor as well as a dedicated office space. The large primary suite is a peaceful retreat with a stone fireplace, soaring views out past the canyon, a walk-in closet with built-ins, and a newly remodeled, spa-inspired bathroom with dual vanities, soaking tub, and modern walk-in shower. A dedicated office with glass doors and built-in cabinetry adds to the home’s versatility. Above the courtyard, a separate entrance leads to a second story living space featuring a large open room, a half bath and walk-in closet. This space is ideal for a home office, gym, game room, or with the simple addition of a shower, the foundation for a fantastic in-law suite. The backyard is a true oasis, meticulously crafted for both entertainment and relaxation. A lush garden creates a serene atmosphere where coastal breezes flow through the trees, while a cozy fire pit offers warmth and ambiance during cool evenings. At the heart of the space, a luxurious hot tub invites you to unwind while taking in spectacular mountain views. Just steps away, a spacious sitting area provides the perfect spot for friends to gather, share stories, and enjoy the breathtaking backdrop. Every corner of this yard showcases unobstructed vistas, making it an unparalleled retreat. Additional highlights include owned solar ensuring energy efficiency, an attached 4-car garage with epoxy flooring and abundant storage space, a whole-house water softener, and a tankless water heater. The Lakes community offers family-friendly living and is located within the highly rated, award-winning Poway Unified School District. The Crosby Club at Rancho Santa Fe is just down the street and acts as the social hub of the community where you can enjoy world-class golf, dining & entertainment, and fitness facilities with pool, tennis, and pickleball. The home is conveniently located just 12 minutes from the Village in Rancho Santa Fe and a short drive to Del Mar and Solana Beach, providing easy access to the best of Southern California's lifestyle, including 25 golf courses, 17 parks, and 4 hiking reserves within 10 miles. With over 79 restaurants within 5 miles, the home is also conveniently located near the I-15 and CA-56 freeways.

8318 The Landing Way, San Diego

$3,700,000
5 Beds ⋅ 6 Baths ⋅ 260011236SD MLS ⋅ Closed Status
Nestled within the gated community of Santaluz, this exquisitely reimagined property presents a rare opportunity to own a truly turnkey residence. Completely remodeled with impeccable attention to detail, every inch of the home has been thoughtfully curated to create a light-filled, sophisticated living experience. A stunning oversized private courtyard welcomes you upon arrival, setting the tone for the home’s seamless indoor-outdoor elegance. White Oak hardwood flooring flows throughout the residence, while expansive living spaces are designed for both grand entertaining and effortless everyday living. The main residence features four spacious bedrooms, including a private downstairs retreat complete with a bedroom, full bath, and sitting area — ideal for guests or multigenerational living. In addition, a separate attached guest house offers its own private entrance, one bedroom, one bath, and direct access from the courtyard. Flooded with natural light, the oversized living room opens gracefully into the formal dining area and the spectacular chef’s kitchen. Designed with entertaining in mind, the open-concept kitchen and family room showcase custom cabinetry, premium Wolf and Sub-Zero stainless steel appliances, an oversized center island, and an informal dining area. Upstairs, two beautifully remodeled en-suite bedrooms accompany the primary retreat, featuring a private balcony and a spa-inspired bath with a freestanding soaking tub and designer finishes throughout. The serene backyard offers exceptional privacy with expansive grassy areas, an oversized side yard, and ample space to add a pool. This extraordinary home combines timeless elegance, modern luxury, and the coveted lifestyle that only Santaluz can offer. Santaluz offers a world-class 18-hole golf club, sports center, gym, spa and dining (membership required). Close to shopping, restaurants, freeways, and located in the award winning Poway Unified School district.

7778 Tierra Tesoro, Rancho Bernardo/4S Ranch/Santaluz/Crosby Estates

$3,688,000
6 Beds ⋅ 6 Baths ⋅ 2600683SD MLS ⋅ Closed Status
Stunning home in highly desired Ivy Gate, offering panoramic views from nearly every room! Set on premium lot, the home boasts a resort-style backyard with pool/spa, firepit, grassy area & fully equipped outdoor kitchen—ideal for year-round entertaining. Inside, a chef’s kitchen w/oversized island flows into a spacious family room. Main level incl a private guest suite, home office & lg laundry room w/custom cabinetry. Upstairs offers a versatile loft, primary suite w/balcony & views, plus 5 secondary bdrms. SOLAR, low HOA Welcome to this beautifully appointed home situated on a premium view lot in the highly desirable Ivy Gate neighborhood. This spacious residence features a resort-style backyard with a sparkling pool and spa, firepit, expansive grassy area, and a fully equipped covered outdoor kitchen—perfect for entertaining year-round. Inside, the gourmet kitchen is a chef’s dream with an oversized center island, high-end finishes, and seamless flow into the generous family room. The main level also offers a private guest suite with en-suite bath, a dedicated home office, and an expansive laundry room with custom cabinetry. Upstairs, enjoy a versatile loft space, a luxurious primary suite with a private balcony showcasing serene views, and five additional secondary bedrooms—all featuring custom closet organization.

10055 Winecrest Rd, Rancho Bernardo/4S Ranch/Santaluz/Crosby Estates

$3,600,000
5 Beds ⋅ 6 Baths ⋅ NDP2604222 MLS ⋅ Closed Status
Welcome to this stunning 5-bedroom, 4.5-bathroom home in the highly sought-after Del Sur community, ideally situated on a premium canyon view lot with no neighbors behind, offering privacy and scenic surroundings. The main living spaces are designed for both comfort and entertaining, featuring dark wood flooring throughout and a bright family room with built-in cabinetry and a stone surround fireplace. The kitchen is well-appointed with white cabinetry, granite countertops, a subway tile backsplash, glass shelving, a wine fridge, and a walk-in pantry. Adjacent to the kitchen, the dining area includes a built-in nook, creating a warm and functional gathering space. A dedicated office with custom cabinetry and a window seat adds flexibility for work or study. The downstairs level also includes a bedroom with a full en suite bath showcasing upgraded finishes and wainscoting, a powder room, and a large walk-in storage closet. Upstairs, the expansive primary suite is filled with natural light and offers a spa-like bath with a soaking tub, dual sinks, an oversized shower, and a large walk-in closet complete with built-ins and an island. A private balcony with a retractable screen is accessible from the primary or loft. The upper level also features a spacious loft, three additional bedrooms with a mix of en suite and hall baths, and a laundry room with cabinets and a sink. The backyard is designed for both relaxation and entertaining, featuring a large turf area, mature landscaping, and a resort-style setup with an in-ground pool and spa, fire pit, and sweeping canyon views. A California room with tile flooring, fireplace, and a floor-to-ceiling retractable screen connects to a separate gym space, creating a seamless indoor-outdoor living experience. Don’t miss your chance to own in Del Sur—the ultimate choice for family-friendly living. Enjoy award-winning PUSD schools, 14 parks and 11 pools exclusively for residents, miles of hiking trails, community events year-round, and convenient shopping. This location is within easy driving distance to the Del Sur town center for Sprouts Farmers Market, Target, Starbucks, restaurants, fitness clubs, and more.

15549 Tanner Ridge Court, San Diego

$3,600,000
4 Beds ⋅ 5 Baths ⋅ NDP2601118 MLS ⋅ Closed Status
SINGLE STORY estates like this rarely come to market in The Crosby, a 24/7 guard gated golf community. Recently reimagined and designed for refined Southern California living, this exceptional corner-lot estate delivers privacy, scale, and effortless elegance-just moments from the fairways and private club amenities. Spanning approximately 4,089 square feet, this recently remodeled 4 bedroom residence with a dedicated office seamlessly blends timeless sophistication with modern comfort. Built by Stonefield, this exquisite semi-custom home showcases an open, light-filled floor plan designed for both comfortable everyday living and refined entertaining, enhanced by thoughtful updates and high-end finishes throughout. Seamless indoor-outdoor living leads to a resort-style backyard featuring a sparkling pool and expansive outdoor spaces - perfect for relaxing afternoons or evenings after a round of golf. Paid solar enhances efficiency and long-term value, while rare single level living, ultimate privacy and a coveted Crosby location make this a lifestyle buyers wait for. The home captures the essence of luxury living within one of North County’s most prestigious gated communities. Access to The Crosby’s world-class 18-hole golf club with a complete sports center and gourmet dining options (membership required). The Crosby is within the desirable Solana Beach Elementary and San Dieguito High School Districts.

8155 High Society Way, San Diego

$3,545,000
5 Beds ⋅ 6 Baths ⋅ 260013276SD MLS ⋅ Closed Status
Welcome to one of the largest and most desirable homes in the gated Mirasol community. Situated on a premier corner lot at the end of a quiet cul-de-sac, this exceptional residence offers the largest floor plan in the neighborhood, combining space, functionality, and abundant natural light throughout. Designed for comfortable living and effortless entertaining, the home features a remodeled kitchen, paid solar, a full bed and bath on the main level, 3-car garage, and casita complete with its own private entrance, large covered balcony, full bathroom and walk-in closet—perfect for guests, multigenerational living, or a private home office. The expansive backyard is a true retreat, featuring a sparkling pool and spa, outdoor kitchen, and generous entertaining areas. Inside, multiple living spaces, spacious bedrooms, and a versatile layout provide flexibility for various lifestyles. Ideally located near premier golf, shopping, dining, scenic trails, top-rated schools, and San Diego’s renowned coastal amenities, this home offers a combination of privacy, scale, and convenience. A unique opportunity in one of North County San Diego’s most sought-after gated communities—this is a home you won’t want to miss.

14442 Rancho Del Prado Trail, Rancho Bernardo/4S Ranch/Santaluz/Crosby Estates

$3,525,000
4 Beds ⋅ 4 Baths ⋅ 250046203SD MLS ⋅ Closed Status
Welcome to this modern contemporary 4bdrm, 4bth home where luxury living meets breathtaking golf course views and discover a chef’s dream kitchen featuring high end appliances (60" Range, Full size wine captain, a quartzite waterfall island, sleek open to touch cabinetry with uplight lighting and rich oak wood floors. The spa-inspired primary suite offers a private retreat with a rain and steam room, an acrylic stone soaking tub beside a cozy fireplace, and a custom-built glass-door closet. Limestone pavers in courtyard and marble counter tops.. Other highlights include remote-controlled laboratories a stylish home office, dramatic four floor-to-ceiling fireplaces, and a three-car epoxy-coated garage & solar. This residence is located in the world renown CROSBY ESTATES! This home blends modern sophistication with timeless elegance—truly a dream come true!

16829 Going My Way, Rancho Bernardo/4S Ranch/Santaluz/Crosby Estates

$3,475,000
5 Beds ⋅ 5 Baths ⋅ 260007012SD MLS ⋅ Closed Status
Exceptional home on a private cul-de-sac with a 17,000+ sq ft usable lot and sweeping mountain/hillside views - this home has it all! Dual primary suites on both the first and second floors—ideal for multigenerational living; dedicated office w/built in cabinetry, versatile loft space; updated chef's kitchen w/high-end appliances; updated primary bath & owned SOLAR + new Tesla charger & inverter. All this and a dream backyard that friends & family won't want to leave! Over $180K in upgrades! Low Mello Roos & mo fees! Welcome to an exceptional property offering an incredible combination of space, privacy, and extensive upgrades—truly too many to list! Featuring 5 bedrooms and 4.5 bathrooms, including dual primary suites, the flexible floor plan is ideal for multigenerational living. The first-floor primary suite is handicap accessible & includes a separate entrance, making it perfect for extended family or guest quarters. Upgraded kitchen is equipped with double ovens, a built-in refrigerator, beverage fridge, and butler’s pantry—perfect for entertaining. New wood like tile flooring on first floor along with 6" baseboards. Second floor includes large laundry with utility sink, 3 secondary bedrooms all with walk-in closets - two share a well appointed jack and jill bath with private sinks. The spacious main primary suite offers a beautifully remodeled bathroom. New carpet and ceiling fans in upstairs bedrooms. Step outside to your private backyard oasis featuring a saltwater pool and spa, along with a built-in BBQ area. With over $180,000 in upgrades, this home is a rare opportunity to enjoy refined living in a peaceful, private setting.

17848 Ralphs Ranch Rd, Rancho Bernardo/4S Ranch/Santaluz/Crosby Estates

$3,425,500
5 Beds ⋅ 6 Baths ⋅ 260012695SD MLS ⋅ Closed Status
Commanding breathtaking reservoir and rolling hill views, this newly remodeled estate in the gated Bel Etage community redefines luxury resort-style living with extraordinary indoor-outdoor spaces and seamless flow designed for both grand entertaining and everyday escape. A spectacular backyard retreat showcases a pool, spa, putting green, outdoor fireplace, lounge deck, and a designer outdoor kitchen with gazebo seating, all set against a stunning natural backdrop. Inside, a grand hotel inspired foyer with soaring ceilings opens to a designer chef’s kitchen with dual islands and luxury appliances, complemented by remarkable living spaces including a mural wine room, piano room, home theater, private office with reading nook, and five spacious bedroom suites, including a main-level suite ideal for multigenerational living. The lavish primary retreat offers a dressing and wardrobe lounge, wellness corner with balcony access, and a spa-inspired en-suite bath. Fully owned solar panels, an EV charger, and a prime walkable location near top-rated schools, scenic trails, dining, shopping, and a dog park complete this extraordinary residence. Seamlessly blending sophisticated contemporary design with timeless Mediterranean elegance, this home delivers a lifestyle where every day feels like a private luxury resort escape.

9156 Bernardo Lakes Drive, Rancho Bernardo/4S Ranch/Santaluz/Crosby Estates

$3,425,000
4 Beds ⋅ 4 Baths ⋅ NDP2608142 MLS ⋅ Closed Status
- Beautifully remodeled. - 4+ bedrooms, 3.5 bathrooms. - 3,706 sqft | .53-acre. - Remarkable privacy. - Attached 3-car garage. - Private casita. - Resort-style pool & spa. - Outdoor entertaining space with new BBQ. - Owned solar. Tucked away on a private cul-de-sac inside the gates of Santaluz, 7805 Doug Hill blends beautifully remodeled interiors with the relaxed, resort-inspired lifestyle that defines Southern California living. Set on approximately .53 acre, the 3,706-square-foot residence offers four spacious bedrooms, three full baths, a powder room, private casita and an attached three-car garage. Inside, light-filled living spaces pair warm wood floors, soft neutral finishes and thoughtful designer updates throughout. The kitchen serves as the heart of the home with an expansive center island, crisp cabinetry, stone surfaces and professional-style appliances, while French doors create an effortless connection between the interiors and outdoor living spaces. Outside, a private pool and spa are surrounded by mature landscaping, lounge areas and a new built-in BBQ, creating a setting designed for both quiet afternoons and easy entertaining. With owned solar and a flexible floor plan that includes a private casita, this move-in-ready Santaluz home offers a rare combination of privacy, style and effortless indoor-outdoor living.

7805 Doug Hill, San Diego

$3,375,000
4 Beds ⋅ 5 Baths ⋅ 260011314SD MLS ⋅ Closed Status
Located within the 24-hour guard-gated Crosby of Rancho Santa Fe, this beautifully upgraded home lives like a single-level residence featuring an estimated 3700 sf, with the primary suite and two additional bedroom suites on the main floor. The private, park-like pool size backyard features lush landscaping and turf for a low-maintenance outdoor lifestyle. Extensive upgrades include newer HVAC systems, updated kitchen appliances, and numerous improvements to the home’s core systems and components. Upstairs is an oversized casita-style retreat with a large living area, full bedroom and bath, offering privacy similar to a private apartment. Additional features include a chef’s kitchen with custom cabinetry, fully owned solar, newer exterior paint, an oversized garage with custom built-ins, and a paver driveway with parking for 6–8 cars. This is a truly remarkable home, beautiful, functional, and meticulously upgraded. The Crosby Club offers different membership options. There is a stunning Golf Course, elegant club house and sports Club with fitness Center offering an array of fitness classes, personal training, tennis courts and a gorgeous pool w/ cabanas and an inviting hot tub. Featuring a ballroom and restaurant with magnificent views of the famous Crosby Golf course. Multiple activities for both children and adults. The club amenities mentioned do require a membership, please inquire with the listing agent for details on membership options at the Crosby Club. The grounds of the Crosby are a park-like environment with walking paths, three parks and one with four ponds and water features as well as a playground which is walking distance to this house. For your peace of mind, the Crosby is gated and security patrolled 24/7. A "Shelter-in-place" community.

17051 San Antonio Rose Ct, Rancho Bernardo/4S Ranch/Santaluz/Crosby Estates

$3,355,000
4 Beds ⋅ 5 Baths ⋅ 250036312SD MLS ⋅ Closed Status
Experience the best of Southern California living in this spectacular single-level home within the gated community of The Lakes. Nestled on a private almost 1.4-acre lot at the end of a cul-de-sac, this property offers unmatched space, usability, and breathtaking panoramic views. Enter through a serene interior courtyard to discover a highly sought-after floorplan. The home is designed for both elegant entertaining and comfortable daily life, featuring a formal dining room (currently serving as an additional living room), a separate breakfast room, a main kitchen, and a conveniently located prep kitchen. Rich wood floors, custom built-in cabinetry, and a 3-bay garage with an EV charger complete the picture of thoughtful design and modern convenience. The incredible backyard is a private resort waiting to be enjoyed. Relax by the large, luxurious pool and spa, or gather around the fire pit. Expansive patios and lush lawns provide endless opportunities for outdoor enjoyment.

17277 Reflections Cir, Rancho Bernardo/4S Ranch/Santaluz/Crosby Estates

$3,300,000
NDP2600037 MLS ⋅ Closed Status
Del Sur - Santa Fe Hills View Lot! This spectacular building parcel is perched above the Crosby Club Development and encompasses the rarest & most desirable views over the San Dieguito River Valley, extending up to Cielo hillside and Northwest to Rancho Santa Fe; the property hasn’t changed ownership since 1976 but is now available for you to own and build your new estate and guest house on. Building pad is approximately 1.04 Acres! It is a most outstanding building site; located at the very end of the newly created street called; Camino Lima, this location is beyond compare; capturing spectacular views! Building pad is approximately 1.04 Acres! The lot is equipped with all utilities: sewer lateral stubbed to the lot, water meter, gas line, electricity, and cox cable! Truly a builder’s delight, and a homeowners dream location! You may have a guest home here as well; an ADU Additional Dwelling Unit up to 1200 SQFT. Truly an incomparable building-site in the first-class location of Del Sur - Santa Fe Hills; the rarest of product offerings! NO Mello Roos.

Artesian Rd Camino Lima, San Diego

$3,299,000
5 Beds ⋅ 6 Baths ⋅ NDP2507235 MLS ⋅ Closed Status
Welcome to 15642 Tanner Ridge Road—an exceptional 5-bedroom residence nestled on one of the largest lots in the highly coveted Tanner Ridge enclave of Del Sur. Hugely upgraded and meticulously maintained, this home offers an unparalleled blend of luxury, comfort, and breathtaking natural beauty. Step inside to find rich hardwood flooring throughout, highlighting the elegant open-concept design. The gourmet kitchen and spacious living areas seamlessly flow, perfect for both entertaining and everyday living. Upstairs, a generous loft opens to an oversized balcony where you can take in stunning westerly canyon views and unforgettable sunsets. The expansive backyard is a private oasis—beautifully landscaped and ideal for outdoor gatherings, play, or simply relaxing in peace. With fully owned solar, this home is as efficient as it is elegant. Additional features include a 2-car garage with a 3rd car tandem space, ensuring plenty of room for vehicles or storage. Every detail has been thoughtfully curated in this pristine, move-in ready home. Don’t miss your chance to own a rare gem in one of San Diego's most desirable neighborhoods.

15642 Tanner Ridge Rd, San Diego

$3,285,000
4 Beds ⋅ 5 Baths ⋅ NDP2508281 MLS ⋅ Closed Status
Welcome to this stunning Avondale Plan 1 home in the highly sought-after Del Sur community, perfectly designed for modern living and entertaining. Set on a quarter-acre lot, the home offers 4 bedrooms, 4.5 baths, and a spacious loft, with unobstructed panoramic views of the canyon and Black Mountain. A two-story foyer welcomes you into the bright, open floor plan, where natural light fills the living spaces and custom shades add a refined touch throughout. The kitchen is both stylish and functional, featuring white cabinetry, an oversized quartz island, grey quartz countertops, marble backsplash, seeded glass cabinets, built-in refrigerator, double oven, and a large walk-in pantry. The dining room overlooks the outdoor patio and fountain, while the great room with fireplace and built-ins opens to the California room with motorized screens, creating seamless indoor-outdoor living. Downstairs also includes a full bedroom and bath, ideal for guests or multigenerational living, plus a convenient powder room. Upstairs, the loft with built-in cabinets and island is a perfect home office or craft space. The primary suite features a private deck with sweeping canyon and Black Mountain views, and the en suite bath offers white cabinetry, dual sinks, soaking tub, separate shower, and a walk-in closet with built-ins. Two additional upstairs bedrooms each have private baths, with one including a walk-in closet. The backyard is an entertainer’s dream, with a built-in fire pit with seating, water feature, pergola with outdoor kitchen, bar seating, and dining area. Drought-tolerant landscaping with succulents creates a serene, low-maintenance setting. Additional highlights include a three-car garage with epoxy flooring, Life Source water filtration system, and owned solar. Peaceful, private, and full of light, this home offers the perfect combination of comfort, style, and breathtaking views. With no direct neighbors behind, the property captures captivating views of Black Mountain. Don’t miss your chance to own in Del Sur—the ultimate choice for family-friendly living. Enjoy award-winning PUSD schools, 14 parks and 11 pools exclusively for residents, miles of hiking trails, community events year-round, and convenient shopping. This location is within easy driving distance to the Del Sur town center for Sprouts Farmers Market, Target, Starbucks, restaurants, fitness clubs, and more.

15937 Kennicott Lane, San Diego

$3,240,000
4 Beds ⋅ 5 Baths ⋅ 2601024SD MLS ⋅ Closed Status
Set on one of the largest and most private half-acre cul-de-sac lots within the gated community of Avaron, this exceptional residence offers a rare combination of scale, flexibility, and resort-style outdoor living in Del Sur. The main level is thoughtfully designed for everyday comfort and long-term livability, featuring a spacious primary suite, custom-built office, private guest suite with ensuite bathroom, and dedicated laundry room. The primary bedroom has been enhanced with custom flooring, adding a refined, updated touch to the retreat-like space. Upstairs functions as a flexible living wing with two bedrooms, both with ensuite bathrooms, one with a walk-in closet, a shared loft living area, built-in office or sitting space, secondary washer and dryer, and additional storage. The layout offers privacy and versatility while remaining seamlessly connected to the rest of the home. The expansive backyard spans a full half acre and has been transformed into a private resort-style retreat complete with a pool, outdoor chef’s kitchen, putting green, and half basketball court. The size, usability, and privacy of the lot are rarely found within the community. Well maintained and move-in ready in Del Sur’s most desirable gated neighborhood.

15627 Jube Wright Ct, Rancho Bernardo/4S Ranch/Santaluz/Crosby Estates

$3,234,399
5 Beds ⋅ 6 Baths ⋅ 250027889SD MLS ⋅ Closed Status
Experience Elevated California Living In This Turnkey Masterpiece, Nestled On The Quiet North Edge Of The Prestigious Gated Bel Etage Community In Santa Fe Valley. With Unobstructed Views Of Rolling Hills, This Estate Offers Privacy, Sophistication, And Serenity. Step Into The Beautifully Remodeled Gourmet Kitchen, A Chef’s Dream That Seamlessly Flows Into The Expansive Family Room—Perfect For Both Everyday Living And Grand Entertaining. Outfitted With Top-of-the-line Stainless Viking Appliances, The Space Combines Luxury With Functionality. This Exceptional Home Features Soaring Ceilings, 5 Spacious Bedrooms, And 5.5 Designer Bathrooms, All Meticulously Designed In A Thoughtful, Open-Concept Layout That Enhances Natural Light And Indoor-Outdoor Harmony. The Grounds Are A True Garden of Eden, Showcasing Lush Landscaping, Refined Hardscapes, And a Newly Resurfaced Sparkling Salt Water Pool With A Custom Waterfall. Entertain With Ease In The Outdoor Barbecue Area And Cozy Up By The Fireplace Under The Stars. Whether You’re Hosting Guests Or Enjoying A Quiet Retreat, This Estate Delivers A Truly Unique Environment For Premium Living And Entertaining At Its Finest.

9343 Bernardo Lakes Dr., Rancho Bernardo/4S Ranch/Santaluz/Crosby Estates

$3,225,000
5 Beds ⋅ 6 Baths ⋅ NDP2605529 MLS ⋅ Closed Status
If your Dream Home includes, Elegant entertaining, Everyday Comfort, and the Prestige of Santaluz, your gonna want to see this. Located just 2 - homes from the Cul de Sac, in the Guard Gated, Life Style, Country Club, Golf Course Community of Santaluz. PAID FOR SOLAR! This exceptionally cared for Plan 3 "Belsera," by Warmington, offers Modern improvements with classic details that provide an enhanced and relaxing environment, with an Indoor - Outdoor setting for family and guest entertainment. A spacious Central Courtyard complete with a hard and soft scaped outdoor Living / Dining area and Loggia. Hardwood Floors and Luxury Carpet offer modern touches to this classic Tuscan Inspired exterior. Dual Balconies flank two sides of the upstairs upgraded Primary Suite and Bath. Complete with an oversized Walk- In Closet, and is in close proximity to, 2 - adjacent En Suite Bedrooms ( 1- presently being used as another Large Closet / Built Ins), and the Laundry Room. Downstairs is a private retreat complete with a bedroom, full bath, and sitting area, ideal for guests or multigenerational living. An attached Guest House from the Center Courtyard has it’s own Private Entrance to a 1 - Bedroom, 1 - Bath Studio / Apartment type Granny Flat / Casita. A Formal Dining Room is nestled between an oversized Living / Great Room area and an exquisitely enhanced open concept Chef’s Kitchen and Family Room, offering Thermidor stainless steel appliances, an oversized center island, a Breakfast Nook and more. Per Seller: New Tankless Water Heater, New Dishwashers, New Wine Fridge, New AC Unit installed in May, New ground cover. All Surround Soros System and Speakers throughout downstairs & backyard.

7716 Briza Placida, San Diego

$3,215,000
5 Beds ⋅ 6 Baths ⋅ 260012234SD MLS ⋅ Closed Status
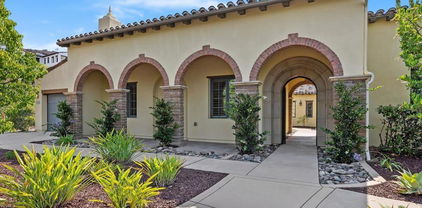
Set within the highly sought-after Tanner Ridge enclave of Del Sur, this exceptional residence offers privacy and unobstructed canyon views. Spanning approximately 3,799 square feet on a 9,454 square foot lot, the home features five bedrooms and five-and-one-half baths with an open-concept layout designed for seamless indoor-outdoor living. A charming covered loggia entry welcomes you into light-filled interiors framed by panoramic canyon vistas. The contemporary kitchen features rich espresso cabinetry, light stone countertops, stainless steel appliances, and an oversized center island that flows effortlessly into the dining and living areas. The spacious primary suite offers a private covered balcony overlooking the canyon along with a spa-inspired bath designed for relaxation and retreat. The resort-style backyard features a pool with waterfall, expansive hardscape, covered outdoor living space, built-in fire feature, lounge areas, and a fully equipped barbecue station with prep sink, creating the ideal setting for entertaining. Additional features include leased solar, Tesla wall charger, water softener system, central A/C, and a meticulously maintained interior throughout. Located within the award-winning Poway Unified School District, Del Sur residents enjoy access to community pools, parks, playgrounds, hiking and biking trails, and nearby Del Sur Town Center shopping and dining.

15430 Tanner Ridge Circle, Rancho Bernardo/4S Ranch/Santaluz/Crosby Estates
$3,200,000
4 Beds ⋅ 4 Baths ⋅ NDP2604519 MLS ⋅ Closed Status
Experience the pinnacle of luxury living in The Crosby, one of North County’s premier 24/7 guard-gated communities. Located on a private cul-de-sac overlooking the 1st fairway, this stunning move-in ready home offers walkability to the clubhouse and resort-style amenities. Spanning over 4,200 square feet, this remodeled home features 4 spacious bedrooms, and a dedicated office. High ceilings and a flowing, light-filled layout create the perfect balance of comfort and sophistication for everyday living and entertaining, while recent updates deliver a fresh, modern feel throughout. The refined interior is highlighted by quartzite countertops and elegant European wood floors, blending timeless design with modern luxury. Thoughtfully enhanced with 33 paid-off solar panels, a Tesla Powerwall, two QuietCool whole house fans, and a whole-house water filtration system, the home seamlessly combines luxury with modern efficiency and wellness. The backyard is designed for indoor-outdoor living with a BBQ pavilion, serene golf course views, and plenty of space to relax or entertain in privacy. Every detail has been thoughtfully curated to elevate the living experience within this prestigious country club setting. Access to The Crosby’s world-class 18-hole golf club with a complete sports center and gourmet dining options (membership required). The Crosby is within the desirable Solana Beach Elementary and San Dieguito High School Districts. Secondary bedrooms are virtually staged.

16968 Going My Way, San Diego

$3,200,000
5 Beds ⋅ 5 Baths ⋅ NDP2604469 MLS ⋅ Closed Status
Nestled behind the gates of the exclusive Santa Monica community, this thoughtfully upgraded residence offers a rare blend of elevated design, modern efficiency, and effortless indoor-outdoor living. Santa Monica is known for its quiet streets, privacy, and limited turnover. Spanning over 5,000 square feet, the 5 bedroom/4.5 bath home features a highly functional and well-designed floor plan where every space is thoughtfully utilized—offering both comfort for everyday living and flexibility for entertaining. The layout lives seamlessly, with generous living areas, well-proportioned bedrooms, and a natural flow that feels both open and intentional. Extensively improved with over $100,000 in high-quality upgrades, the home has been meticulously enhanced throughout. Expansive La Cantina doors create a seamless connection to the outdoor living spaces, where a custom patio, pavers, and lush new landscaping set the stage for year-round enjoyment. The pool and spa have been upgraded with a Jandy JXI 400 heater, iAquaLink smart system, and new pump, offering a true resort-style experience at home. Positioned to capture exceptional privacy, the backyard benefits from no neighbors directly behind and no visible power lines—creating a clean, open backdrop that is increasingly rare and highly desirable. Inside, thoughtful system upgrades include an owned, fully paid SunPower solar system (30 panels), updated electrical, Nest thermostats, enhanced HVAC performance, and integrated smart home features. Additional interior enhancements such as new ceiling speakers and refined improvements throughout further elevate the living experience, creating a home that is truly move-in ready. Located within the award-winning Poway Unified School District and just minutes from top-rated schools, shopping, dining, and coastal access, this home presents a rare opportunity to live in one of North County San Diego’s most sought-after gated communities. The Santa Monica community has wonderful amenities including gate-guarded entry, barbecue grills, tennis courts, pickleball, playground, basketball, sand volleyball, large swimming pool, gym, hiking trails, horse trails and more.

14567 Arroyo Hondo, San Diego

$3,175,000
3 Beds ⋅ 4 Baths ⋅ 260005762SD MLS ⋅ Closed Status
Location! Location! Location! Exquisitely customized with the highest quality of finishes, materials and amenities, this pristine property offers perfection. Peacefully sited across from a private park and enjoying an exceptionally large, flat, all usable homesite WITH PROTECTED VIEWS, this 3 bedroom, executive library, 2 Family room home is completely turnkey! And, the property's ideal sun orientation allows living the California lifestyle year round! Polished stone flooring throughout, exactingly executed built-ins and cabinetry in abundance, and a floorplan that lives like a *single level with the beautiful Primary Suite on the first level* The 2 secondary bedrooms (one with separate outdoor access) as well as the second family room are on the second level. Enjoy the one-of-a-kind gorgeously handsome library/executive office outfitted by a master wood crafter, adorned with walnut, Carpathian elm, and a strikingly attractive fireplace. Fireplaces also enhance the serene first floor master suite, the perfectly proportioned family room with built-in entertainment center, and the private side patio. In addition, an inviting stone clad fire pit awaits in the very large, all usable rear garden! As functional as it is attractive, the outdoor BBQ cooking station, large trellised patios, exceptionally ample green space and a soothing waterfall cascading into the outdoor spa optimize the view-oriented site. Additional features include: 3-car garage with epoxy floors and capacious built-ins . Enlarged and enhanced utility room. Spacious customized closets . Security system . Sophisticated window treatments--some remote controlled . Phantom screens on French doors . Lush mature landscaping . Raised beds for gardening. Hardscape highlighted with handset stone . Fenced rear gardens. The Crosby Club presents a variety of membership choices for interested individuals. It boasts an exquisite Golf Course, a sophisticated Golf Club House, and a sports Club equipped with a fitness center offering a wide range of fitness classes, personal training services, tennis courts, and a splendid pool with cabanas and a delightful hot tub. Moreover, the club provides a ballroom and a restaurant that offer breathtaking views of the renowned Crosby Golf Course. Both children and adults can partake in numerous activities offered at the club. It is important to note that access to these club amenities requires a membership. To obtain detailed information regarding membership options at the Crosby Club, kindly reach out to the listing agent. The grounds of the Crosby Club resemble a serene park-like environment, featuring pleasant walking paths and three parks. One of these parks is adorned with four ponds and water features, while another offers a playground conveniently located within walking distance from the house. For added peace of mind, the Crosby Club is a gated community with around-the-clock security, providing a secure and sheltered living environment.

8181 Lamour Ln, Rancho Bernardo/4S Ranch/Santaluz/Crosby Estates

$3,100,000
4 Beds ⋅ 5 Baths ⋅ NDP2511647 MLS ⋅ Closed Status
Indulge in luxury living within one of San Diego’s most sought-after gated communities. Located in The Lakes above Rancho Santa Fe, this single-level, 3,867 sq. ft. home sits on over half an acre with serene lake and canyon views. Set on a quiet cul-de-sac, this home features over $900,000 in thoughtfully curated upgrades and landscaping. Entering the house, a peaceful private courtyard welcomes you with a water fountain and shaded seating area. It’s here that you have access to the attached casita featuring a bedroom, full bath, and walk-in closet. Inside the main home, high ceilings and rich hardwood flooring create an impressive first impression. The chef’s kitchen includes white cabinetry, custom granite countertops and backsplash, Monogram appliances, a 6-burner gas range, dual ovens, a walk-in pantry, and a butler’s pantry with a wine fridge which opens to a spacious dining room that’s ideal for entertaining. The adjoining family room features built-in cabinetry, a cozy fireplace, and expansive sliding doors that open to the backyard and view vistas. The primary suite is a peaceful retreat with an en-suite bathroom offering dual sinks, a luxurious soaking tub, separate shower, and large walk-in closet. Additional spaces include a media room/office and a powder room with a seeded-glass window. All secondary bedrooms offer large en-suite bathrooms. The entire property, which has been featured in several books and magazines, has been thoughtfully designed by renowned, award-winning landscape designer Michael Buckner and includes many rare and unique plant specimens that provide a beautifully rich arrangement of colors and textures. The backyard is a true oasis and includes a covered California room which is perfect for dining, entertaining and enjoying true outdoor living. A striking water feature, an inviting fire feature, and peaceful views of the lake complete this beautiful outdoor retreat. Additional highlights of the home include fully owned solar, ensuring energy efficiency, a large 3-car garage with epoxy flooring and abundant storage space with built-in cabinets and two tankless water heaters. The Lakes community offers family-friendly living and is located within the highly rated, award-winning Poway Unified School District. The Crosby Club at Rancho Santa Fe is just down the street and acts as the social hub of the community where you can enjoy world-class golf, dining & entertainment, and fitness facilities that include pool, tennis, and pickleball. The home is conveniently located just 12 minutes from the Village in Rancho Santa Fe and a short drive to Del Mar and Solana Beach, providing easy access to the best of Southern California's lifestyle, including 25 golf courses, 17 parks, and 4 hiking reserves within 10 miles. With over 79 restaurants within 5 miles, the home is also conveniently located near the I-15 and CA-56 freeways.

17164 Province Court, San Diego

$3,080,000
4 Beds ⋅ 4 Baths ⋅ 260007763SD MLS ⋅ Closed Status
Rare opportunity to own an exceptional residence that lives like a single-level home within the prestigious guard-gated community of Santaluz. Meticulously maintained and filled with natural light, this home offers an effortless blend of elegance and everyday comfort. From the moment you enter, soaring ceilings and expansive windows create a bright, welcoming atmosphere. The spacious living and dining areas flow seamlessly together, ideal for both intimate gatherings and larger celebrations. At the heart of the home, the chef’s kitchen features dual islands, premium stainless steel appliances, and opens to a warm, inviting family room with a fireplace—perfect for relaxed evenings and quality time together. Designed with both entertaining and family living in mind, the central courtyard connects multiple rooms and provides a private indoor-outdoor retreat. A stunning home office with custom built-in library and rolling ladder offers a sophisticated workspace or quiet escape. The primary suite is conveniently located on the main level, featuring a generous sitting area and a beautifully remodeled bathroom with dual vanities, floating tub, large walk-in shower, and an expansive custom closet. An additional ensuite bedroom downstairs provides comfort and flexibility for guests or multigenerational living. Upstairs, two spacious bedrooms share a Jack-and-Jill bathroom and enjoy canyon views. Situated on a private cul-de-sac, the backyard offers ultimate tranquility with no neighbors behind and sweeping canyon vistas. Designed for entertaining and play alike, the outdoor space includes a large fire pit seating area, expansive lawn, and plenty of room to gather, relax, and enjoy Southern California living at its finest. Santaluz offers a world-class 18-hole golf club, sports center, gym, spa and dining (membership required). Close to shopping, restaurants, freeways, and located in the award winning Poway Unified School district.

7836 Vista Lazanja, Rancho Bernardo/4S Ranch/Santaluz/Crosby Estates

$3,075,000
4 Beds ⋅ 5 Baths ⋅ 260004893SD MLS ⋅ Closed Status

Discover this desirable property for sale in Santaluz, a spacious 4 bedroom, 4 bath home nestled in a private cul de sac within an exclusive gated golf community. As you enter, you’re greeted by a serene atmosphere surrounded by lush, natural beauty. The home includes an attached casita with a separate entrance ideal for guests, The home includes an attached casita with a separate entrance ideal for guests or a private home office. Inside, you’ll find spacious living areas filled with natural light, a well appointed kitchen, and beautiful views of the golf course and surrounding natural landscape. Every detail has been carefully crafted to offer comfort and tranquility. Located in a top rated, sought after neighborhood, this home provides not just a residence, but a retreat. Enjoy peaceful mornings overlooking nature, and evenings in a tranquil, upscale setting. This rare opportunity in Santaluz real estate is one you won’t want to miss. The water-friendly landscaping graciously complements the natural beauty of this estate. Additional features include the spacious three-car garage, outdoor grill, and patio amenities. All conveniently located in San Diego’s premier golf community of Santaluz, enjoy the comfort and safety of a private getaway equipped with the amenities of resort-style living, all nearby esteemed schools. is website and MLS Recognized as one of the Nation’s premier private, gated golf and lifestyle communities. Abounding with opportunities, Santaluz’s recreational and social lifestyle is second to none with its expansive 3,800 acre village; Golden rolling hillsides, panoramic golf, ocean and coastal views, 44 miles of hiking and biking trails, hundreds of acres of untouched land and park, two majestic clubhouses, a resort Spa and The Santaluz Clubs’ private 18-hole Rees Jones Championship golf course makes life here a daily adventure. The gated entrances also feature 24-hour security. Santaluz is different by design. Its unique configurations and conservation-minded landscaping shows a special reverence for coastal California’s natural resources that brings together all stages and walks of life. Over 25 miles of groomed trails throughout the development invite nature lovers and exercise enthusiasts to explore a nearby east side of California scenery. Residents and visitors alike are struck by the beautifully landscaped 1,000 acres with drought-resistant native plants maintained using reclaimed water.

7790 Doug Hill, Rancho Bernardo/4S Ranch/Santaluz/Crosby Estates
$3,040,000
6 Beds ⋅ 6 Baths ⋅ 260006136SD MLS ⋅ Closed Status
Seller will entertain offers between $2,995,000-$3,295,000. Privately situated on a cul-de-sac and set on approximately half an acre, this impressive property offers over 5,500 square feet of living space with 6 bedrooms and 6.5 bathrooms, including a fully permitted detached guest house/casita. The detached guest house is a valuable and versatile asset, offering approximately 441 square feet with a full bath and kitchenette. Whether used as a private office, guest retreat, fitness studio, art space, or additional lifestyle area. The resort-style backyard is designed for year-round enjoyment, featuring a pool, spa, built-in BBQ pavilion, and multiple outdoor lounge and dining areas. Inside, the home offers a remodeled chef’s kitchen with Viking appliances, white cabinetry, quartz countertops, double ovens, designer fixtures, and a bar area with wine refrigerator and sink. Additional highlights include refreshed wood flooring, abundant natural light, a first-floor ensuite bedroom, office, hobby area, music room, library, formal dining room, and spacious living areas. Upstairs, the main suite features a fireplace, dual walk-in closets, fitness room, and a newly remodeled spa-inspired bath. Three additional upstairs bedrooms each include their own ensuite bath. Tesla leased solar, a water softener, and an epoxy-coated 4-car garage add efficiency, comfort, and everyday functionality. Motivated seller. Seller is prepared to offer a generous buyer credit, allowing the future buyer the opportunity to personalize the home with modifications and upgrades of their choice.

17117 Tallow Tree Lane, Rancho Bernardo/4S Ranch/Santaluz/Crosby Estates

$3,000,000
5 Beds ⋅ 5 Baths ⋅ NDP2511206 MLS ⋅ Closed Status
Experience the essence of luxury living in this exquisite home with stunning canyon views that truly impress. Flooded with natural light boasting 3,748 square feet of living space with 5 bedrooms, 4 ½ bathrooms, an upstairs open loft, 2 flex rooms & a downstairs ensuite bedroom, perfect for multi-generational living. The entertainer's dream kitchen flows seamlessly into the expansive family room & showcases stunning granite countertops, a generous center island adorned with two stylish pendant lights, a five-burner stove, walk-in pantry & stainless steel appliances including 2 ovens & a built-in SubZero refrigerator. The spa-like Primary Suite offers a lavish bathroom with dual vanities, soaking tub, walk-in closet & large balcony for soaking in the canyon views. Step outside to a private, beautifully landscaped backyard with built-in outdoor kitchen/BBQ with bar seating, firepit with seating area & gas fireplace complemented by a soothing water feature. Additional highlights include new carpet, wrought iron stair spindles, a tankless water heater, two-car garage, dual-zoned heating & air conditioning & an outdoor covered California Room with fireplace. Nestled in the coveted Del Sur master planned community, renowned for its outstanding amenities & top-tier public schools, this home offers a perfect fusion of beauty & functionality in the indoor/outdoor California lifestyle.

15665 S CHEVY CHASE, San Diego

$2,975,000
4 Beds ⋅ 5 Baths ⋅ 260001487SD MLS ⋅ Closed Status
Ideally situated on a cul-de-sac within the gated Crosby golf course community, this beautifully updated home offers privacy, comfort, and effortless indoor-outdoor living. The functional, well-thought-out floor plan features four bedrooms, four and a half bathrooms, an upstairs loft, and abundant natural light throughout. The main level includes a private bedroom suite with an en-suite bath, ideal for guests or multigenerational living. At the heart of the home is the gourmet kitchen, showcasing updated quartz countertops and tile backsplash, an entertainer’s center island, light and bright white cabinetry, stainless steel appliances, and a coveted farmhouse sink. The formal dining room is surrounded by French doors that open to both the backyard and the courtyard, which features an outdoor fireplace, perfect for entertaining on chilly evenings. Recent upgrades include engineered hardwood flooring, new carpet, fresh interior and exterior paint, updated fixtures, and a custom living room built-in that adds both style and functionality. Upstairs, the primary suite serves as a private retreat with picturesque views overlooking The Crosby and a spa-inspired bathroom. The renovated primary bath features dual vanities, a new soaking tub, and a separate shower. The upstairs loft provides flexible living space ideal for a home office, media room, or play area, along with two additional bedroom suites, for a total of three bedrooms upstairs. The backyard offers a private, elevated setting with peaceful views overlooking The Crosby community! The Crosby Club offers a variety of membership options and features a stunning golf course, elegant clubhouse, and sports club with a fitness center offering an array of classes, personal training, tennis courts, and a resort-style pool with cabanas and an inviting hot tub. Additional amenities include a ballroom and a restaurant with sweeping views of the Crosby golf course. The community also offers multiple activities for both children and adults. Club amenities require membership; please inquire with the listing agent for details on membership options at The Crosby Club. The grounds of The Crosby offer a park-like setting with walking paths, three parks, including one with four ponds and water features, and a playground, all within walking distance of the home. For added peace of mind, The Crosby is gated with 24/7 security patrol and is a designated shelter-in-place community.

17026 San Antonio Rose Ct, Rancho Bernardo/4S Ranch/Santaluz/Crosby Estates
$2,960,000
5 Beds ⋅ 6 Baths ⋅ 250038386SD MLS ⋅ Closed Status
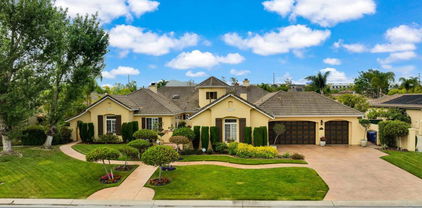
Sitting on a quiet cul-de-sac in the desirable gated Mirasol community across from Santaluz Club, this home features a functional floor plan that's flooded with natural light, a large family kitchen with island, full bed/bath on the first floor, surround sound audio, paid solar, loft room, 3-car garage, and casita with its own private entry and spacious balcony. The master suite includes its own retreat with fireplace, wide balcony with mountain and valley views, and luxurious bathroom with dual sinks, expansive walk-in closet and separate shower/jetted tub. The backyard features an outdoor kitchen, pergola overlooking views, fire pit and infinity pool with zero-edge spa, great for entertaining. This home is a must-see!

7371 Rancho Catalina Trail, Rancho Bernardo/4S Ranch/Santaluz/Crosby Estates

Based on information from California Regional Multiple Listing Service, Inc. as of . This information is for your personal, non-commercial use and may not be used for any purpose other than to identify prospective properties you may be interested in purchasing. Display of MLS data is usually deemed reliable but is NOT guaranteed accurate by the MLS. Buyers are responsible for verifying the accuracy of all information and should investigate the data themselves or retain appropriate professionals. Information from sources other than the Listing Agent may have been included in the MLS data. Unless otherwise specified in writing, Broker/Agent has not and will not verify any information obtained from other sources. The Broker/Agent providing the information contained herein may or may not have been the Listing and/or Selling Agent.