Refine Search
Sort by
$3,310,000
5 Beds ⋅ 6 Baths ⋅ OC26151443 MLS ⋅ Closed Status
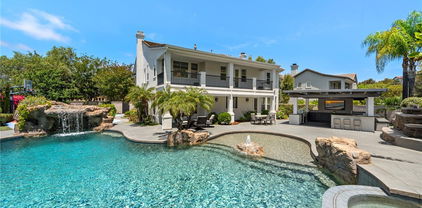
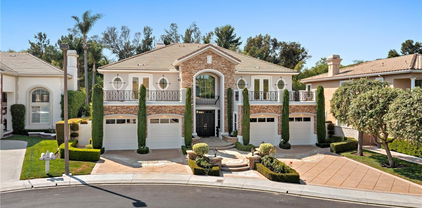
In the exclusive Oak Knoll at Summit enclave; set on an exceptional homesite with breathtaking panoramic views, 5 Rocky Mountain is a stately traditional estate that embodies the privacy, scale, and timeless appeal that have long defined luxury living in Coto de Caza. Offering 5 bedrooms, 5.5 bathrooms, a dedicated executive office, and private en-suite bathrooms in all five bedrooms, this distinguished residence provides a thoughtful floor plan designed for both everyday living and entertaining. Expansive living spaces and large windows frame sweeping vistas, creating a spectacular backdrop throughout the home. The outdoor setting is equally impressive. Surrounded by lush mature landscaping and thoughtfully designed outdoor living areas, the property invites you to enjoy the very best of Southern California living. A private pool and spa are tucked within a separate gated area, offering both privacy and peace of mind, while an outdoor fireplace, covered dining pavilion, and putting green create inviting spaces for gathering with family and friends. Whether hosting sunset celebrations, holiday festivities, or quiet mornings overlooking the rolling hills beyond, the setting is both serene and unforgettable. Spanning the full width of the home, the primary suite serves as a true retreat. Designed to capture the home's spectacular panoramic views, the suite opens to a private balcony where sunrise mornings and glowing sunset skies become part of everyday life. A convenient pull-through carport, generous parking accommodations, and the prestige of residing within one of Coto de Caza's most sought-after gated neighborhoods further enhance the property's appeal. Rarely does a home offer such a compelling combination of location, views, privacy, and opportunity. At 5 Rocky Mountain, the extraordinary setting takes center stage, creating a place where family and friends can gather, entertain, and enjoy all that life in Coto de Caza has to offer—from miles of scenic trails and equestrian paths to golf, recreation, and the unmatched sense of community that makes this one of Orange County's most treasured guard-gated neighborhoods.

5 Rocky Mountain, Coto De Caza

$3,267,000
5 Beds ⋅ 5 Baths ⋅ OC25134291 MLS ⋅ Closed Status
Welcome to 58 Long View in the prestigious South end of Coto de Caza. This remarkable single-family residence is a dream home in every sense, offering an upgraded living experience for discerning buyers of all types. With 5 bedrooms (one bedroom on the main floor with its own "En suite"), an additional dedicated office or exercise room, and 4.5 bathrooms, the home spans a generous 13,906 square foot lot—the second-largest in the neighborhood—providing ample privacy and open space. As you step through the formal entry, you're greeted by elegant crown moldings and exquisite light fixtures, which give way to the graceful, curved archways of the living room. Central to this inviting space is a beautiful fireplace, surrounded by vaulted ceilings and large windows that bathe the room in warm sunlight. The house strikes a perfect balance between luxury and functionality, featuring a formal dining room for special occasions, a breakfast nook for casual dining, and island bar seating within the gourmet kitchen. The chef’s dream kitchen doesn't hold back with high-end amenities, including a Sub-Zero refrigerator & Freezer, Wolf Range, Wolf Gourmet Microwave drawer, “True” built-in ice maker, Bosch dishwasher, Dacor warmer, and a walk-in pantry with an oversized wine fridge. Entertain guests in the family room with its elegant built-ins, surround sound speakers, and a cozy second fireplace. The primary suite is a sanctuary of its own, featuring a double-sided fireplace (3rd Fireplace) and an oversized private balcony that overlooks your backyard and hillside views. The primary Bedroom has an additional living area, and a sumptuous bathroom featuring dual vanities, a step-in frameless shower, a standalone soaking tub, and a dressing-room-style closet. Your private outdoor paradise dazzles with a pebble tech salt water pool with a baja shelf, waterfall, and spa. An outdoor fireplace, and a covered living area complete with Lynx BBQ, Lynx Fridge, Lynx Beer Tap, Bromic Heater, recessed lighting, ceiling fan, stone countertop that wraps around the outdoor covered living area, outdoor speaker system, and entertainment center. Basketball Sport court provides fun for an active lifestyle and family entertainment." 3 Car Garage with Additional storage cabinets, Overhead storage, and EV charger plug. Experience a life of luxury, comfort, and endless enjoyment.

58 Long View Road, Coto De Caza

$3,200,000
7 Beds ⋅ 4 Baths ⋅ OC26013847 MLS ⋅ Closed Status
Spanning nearly two acres at the end of a cul-de-sac, this private estate combines space, seclusion, and nearly $300K in recent renovations to create something truly rare. Arrive to manicured landscaping, a three-car garage and abundant architectural charm with fresh paint inside and out. Hardwood floors flow throughout the main and upper levels. Inside, a two-story foyer opens to formal living and family rooms each with a brick fireplace. The dining area flows into the kitchen, framed by walls of custom built-ins. Home chefs will love the high-end Thermador appliances, including a refrigerator, range with dual ovens, three mini-refrigerators, microwave, coffee machine, three dishwashers, and a walk-in pantry. The kitchen is newly updated with quartz countertops and breakfast bar, tile backsplash, Italian faucets for dual farmhouse sinks and a pot-filler. This level also includes a versatile bedroom and multiple sets of French doors for outdoor living. Modern infrastructure is integrated throughout, including a security system, wired ethernet, six mounted smart TVs, and Sonos surround sound. The home is equipped with 49 fully paid solar panels, two HVAC systems with new ductwork, new water heater, smart thermostats, and Tesla and CCS1 Level 2 EV chargers. Upstairs, the primary suite offers vaulted ceilings, private fireplace, and a fully remodeled spa-inspired bath. An attached retreat can serve as an office, nursery, or gym. Four additional bedrooms on this level each feature new carpet over hardwood and upgraded mirrored closets, alongside a flexible guest room and a beautifully renovated laundry. Two more baths on this level have also been fully remodeled. The grounds are designed for entertaining, featuring a newly remodeled California room with recessed lights, ceiling fans, heat lamps, herringbone fireplace, 80" TV and outdoor kitchen with Lynx infrared grill, dual burners, quartz counters and refrigerator. The generous side patio and fenced yard features a lush lawn backing to mature trees. The lot size offers potential to build a pool, spa or equestrian facilities. Additional improvements include a new double waterproof roof in 2024, waterproofed walls, and gutter railings. Residents enjoy exclusive amenities including horse trails and the renowned Golf & Racquet Club with two championship courses, tennis courts, gym, and clubhouse. Ideally positioned near diverse shopping and dining, this property offers a sophisticated and sought-after lifestyle.

30852 Via Colinas, Coto De Caza

$3,195,000
6 Beds ⋅ 6 Baths ⋅ OC25177244 MLS ⋅ Closed Status
Located behind the coveted second gate of Oak View at Summit in Coto de Caza, 9 Sky Meadow blends elevated design with everyday comfort on a quiet, single-loaded street with only one neighbor. This beautifully upgraded estate offers 6 bedrooms (or 5 plus a bonus room with a full bath and walk-in closet), ensuite or Jack-and-Jill bathrooms in every room, a downstairs guest suite, and a separate office with soaring ceilings and built-ins. The newly remodeled chef’s kitchen features Sub-Zero refrigeration, Wolf 8-burner range with double ovens, Sub-Zero wine fridge, Wolf microwave, Cove dishwasher, stunning finishes, and a statement chandelier. Natural reclaimed wood beams extend into the great room, highlighted by a floor-to-ceiling stone fireplace. Additional upgrades include a newly remodeled bathroom, a brand-new laundry/mudroom, fresh interior paint, and a dramatic entry with high ceilings and a grand chandelier. Resort-style backyard with lush landscaping, heated pool/spa, waterslide, rock waterfall, fireplace, built-in BBQ, and spacious patio/side yard. Bonus features: paid-off solar (20 panels), EV outlet, Halo water filtration, upgraded water heater, 3-car garage with cabinetry, and abundant storage. This is California luxury—redefined.

9 Sky Meadow, Coto De Caza

$3,159,000
4 Beds ⋅ 5 Baths ⋅ OC26012942 MLS ⋅ Closed Status
Perfectly positioned along the rolling fairways of Coto de Caza’s prestigious golf course, 21 Portmarnoch presents an exceptional opportunity to experience refined indoor-outdoor living with panoramic sunset golf course views as your daily backdrop. This beautifully updated residence combines timeless elegance with modern comfort in one of the community’s most desirable neighborhoods. The home showcases a highly functional open layout centered around a stunning great room. The fully remodeled chef’s kitchen serves as the heart of the home, featuring premium Sub-Zero and Wolf appliances, custom finishes, a large center island, beverage fridge, and an expansive walk-in pantry. The space flows naturally into the family room and formal dining area, creating an inviting environment ideal for gatherings large or small. Step outside to a private backyard retreat overlooking the golf course, where resort-style amenities elevate every occasion. Enjoy a sparkling pool and spa, outdoor BBQ center, and a private putting green—all thoughtfully designed to capture sweeping views and unforgettable sunsets year-round. The main level offers additional flexibility with a formal living room, a comfortable guest suite perfect for visitors or multigenerational living, and a beautifully appointed powder room. Upstairs, the oversized primary suite provides a true sanctuary, highlighted by a private retreat and luxurious remodeled bathroom featuring a soaking tub, oversized glass-enclosed shower, dual vanities, and two expansive walk-in closets. The upper floor also includes two secondary bedrooms—one with its own en-suite bath—a generous bonus room ideal for a media or play room, an additional full bathroom, and a conveniently located laundry room. Modern living is enhanced with integrated smart home features, including a Lutron lighting system, automated window treatments and owned solar. Experience the best of Coto de Caza, where premier living meets award-winning schools, a world-class Golf & Racquet Club, scenic sports parks, and easy access to hiking, biking, and equestrian trails. No Mello roos=low tax rate.

21 Portmarnoch Court, Coto De Caza

$3,130,000
5 Beds ⋅ 5 Baths ⋅ OC26005032 MLS ⋅ Closed Status
Welcome to this luxury estate behind a secondary private gate in the prestigious Oak View enclave of Coto de Caza. This 5-bedroom, 4.5-bath residence has been thoughtfully reimagined into a refined sanctuary, offering exceptional privacy and breathtaking mountain views. A grand foyer with soaring ceilings sets the tone, leading into a contemporary living room anchored by a marble-accented fireplace, alongside a spacious home office. The formal dining room, adorned with elegant white embossed wainscoting, creates a sophisticated setting for entertaining. At the heart of the home, the chef’s kitchen impresses with an oversized waterfall island, matching marble backsplash, dual refrigerators, double ovens, a six-burner range, and a designer hood—perfectly designed for both everyday living and culinary excellence. The main level also features a private guest suite with an en-suite bath, a well-appointed laundry room, and a rare four-car garage. Upstairs, the luxurious primary suite serves as a serene retreat, complete with a cozy fireplace, custom finishes, and a spa-inspired bathroom featuring a glass-enclosed shower, freestanding soaking tub, dual vanities with smart mirrors, and a custom walk-in closet. Three additional bedrooms, a media room, and a versatile loft provide ample space for family and guests. The resort-style backyard is an entertainer’s dream, showcasing a custom pool and spa, built-in BBQ and bar, outdoor fireplace, and multiple seating areas—all perfectly positioned to capture sweeping mountain vistas. This exceptional estate seamlessly blends elevated luxury with ultimate privacy in one of Coto de Caza’s most sought-after neighborhoods, offering access to exclusive community amenities including scenic equestrian trails, a private clubhouse, and premier sports facilities.

18 Bent Oak, Coto De Caza

$3,125,000
4 Beds ⋅ 5 Baths ⋅ OC26069759 MLS ⋅ Closed Status
Set on an expansive corner lot in guard-gated Coto de Caza, this highly upgraded property is the largest Terra Vida model available, complete with nearly $550K in recent improvements, including owned solar, renovated baths, and a private pool and spa. A landscaped front yard and 3-car garage welcome you home. Inside, approx. 4,483 sq ft is designed for entertaining and relaxation. A grand two-story living room opens to the light-filled formal dining room and butler’s pantry, while a sweeping staircase beckons to bedrooms above. This wonderful floor plan includes a private office with French doors and a bonus loft, which can be converted to an additional bedroom. The airy, open concept continues in a large family room and adjacent sunroom/breakfast nook that flow through French doors to the outdoor living areas. Craftsmanship is on display with custom built-ins in the private home office and the family room. The newly updated kitchen features quartz counters, a 6-burner Viking gas range, Venta Hood with warming lights and racks, GE Monogram built-in refrigerator, double ovens, a warming oven, and a walk-in pantry for extra storage. Four bedrooms and 4.5 baths include a main-level bedroom suite with a private remodeled full bath. Upstairs, the primary suite offers a fireplace retreat, two walk-in closets, and a private view deck. The primary bath is also newly renovated with spa-like amenities. The two additional spacious bedrooms each have ensuite bathrooms. Outside, the reimagined backyard is perfect for both gatherings and quiet afternoons, with an in-ground pool and spa surrounded by sun-kissed hardscape and low-maintenance turf, all with excellent privacy. Other upgrades include newer LVP and carpet, banisters, interior and exterior paint, a whole-house repipe in 2023, new front door, plantation shutters and remote roller shades, garage door opener, epoxy garage floors, new lighting, retiled fireplaces in the living and family rooms, refreshed landscaping, solar, door hardware, and a whole house fan. The sought-after gated community of Coto de Caza features horse trails, hiking and biking, a clubhouse, gym, pool, spa, BBQ areas, tennis, and two Robert Trent Jones Jr.-designed golf courses at the Coto de Caza Golf & Racquet Club, all only minutes from diverse shopping and dining. With its blend of generous scale, thoughtful upgrades, and prime Coto de Caza location, this home delivers an exclusive lifestyle.

1 Roberts Drive, Coto De Caza

$3,115,850
4 Beds ⋅ 4 Baths ⋅ OC26061191 MLS ⋅ Closed Status
Set on a peaceful cul-de-sac street in the Terra Vida tract of Coto de Caza, this highly upgraded residence pairs expansive southwestern views with luxurious amenities inside and out. From the manicured front courtyard to the sun-drenched living spaces within, every detail has been carefully considered. The interior centers on a soaring two-story living room and fireplace with dramatic proportions, flowing gracefully into the formal dining space and a private home office. The family room features a second fireplace and extensive built-ins, with sweeping views and access to the patio, while the chef’s kitchen showcases a stunning remodel with all-new cabinetry, expanded pantry, and a custom island. Enjoy a brand new 48” professional-grade stove with hood and pot-filler, plus a built-in automatic microwave drawer and new dishwasher. A secondary prep kitchen with its own Viking cooktop, refrigerator, vent hood, and sink allows for effortless entertaining on any scale. On the main level, one bedroom and full bathroom create a versatile suite for guests or multi-generational living. Upstairs, the primary suite is a retreat unto itself, featuring a sitting room with fireplace, a balcony capturing breathtaking views, and two walk-in closets. The primary bathroom has been remodeled to spa-quality with a freestanding soaking tub, floor-to-ceiling glass shower, and Delta fixtures with temperature and volume control. Two additional bedrooms share a beautifully remodeled bathroom on this level. Outside, the property is designed for entertaining and everyday relaxation. Enjoy a grassy lawn and extensive hardscape with a built-in BBQ, pergola dining area, and a fire pit, all perfectly positioned to take in the stunning views. Additional updates include COREtec Premium Grande Makkah Oak vinyl plank flooring, premium Dunn-Edwards paint inside and out, all-new energy-efficient windows, LED fixtures, whole-house repipe, new interior doors, custom staircase, new garage flooring, and a refreshed laundry room. Three-car garage with built-in cabinets and overhead storage. Guard-gated Coto de Caza offers horse trails, clubhouse, gym, pool, spa, and BBQ facilities, plus tennis and two championship golf courses at the Golf & Racquet Club, all within minutes of diverse shopping and dining. This is a home where the views, finishes, and lifestyle come together in a way that simply has to be experienced in person.

41 Long View Road, Coto De Caza

$3,100,000
5 Beds ⋅ 5 Baths ⋅ OC26038791 MLS ⋅ Closed Status
Breathtaking backyard views await within the prestigious gated community of The Oaks at Portola Hills. This exceptional residence masterfully blends luxury and comfort, offering a spacious open-concept design, elevated finishes, and sweeping panoramic views that enhance everyday living. The expansive main level showcases soaring ceilings, custom lighting, and a luxurious primary suite featuring a custom millwork accent wall, spa-inspired bath with freestanding tub, dual vanities, an oversized walk-in closet, and private sliding doors leading to the pool and backyard retreat. A secondary en-suite bedroom and elegant powder room complete the main floor, ideal for guests or multigenerational living. Upstairs, you’ll find three spacious bedrooms, two baths, and a versatile loft perfect for work, study, or play. At the heart of the home, the chef’s kitchen impresses with Wolf and Sub-Zero appliances, a stunning Silver Lennon granite island, pull-out drawers, custom built-ins, and seamless flow into the main living area. Sliding glass doors open to the California Room, creating effortless indoor-outdoor living. Outside, a private resort-style backyard awaits with a custom pool, outdoor kitchen, and beautifully designed spaces for entertaining or relaxing. Thoughtful upgrades include solar panels, water softener, hardwood flooring, designer carpeting, plantation shutters, a stone-accented fireplace, upgraded staircase, flat-panel prewire, Cat 6 wiring, surround sound, satellite-ready package, prewire for charging station, custom framed mirrors, refined tile work, and the third car garage is set up as a home gym. Residents of The Oaks enjoy resort-inspired amenities including a pool, spa, clubhouse, BBQ areas, dog park, and scenic trails, all conveniently located near premier dining, shopping, and freeway access. This remarkable home truly captivates at every turn.

1662 Sunset View Drive, Lake Forest

$3,050,000
4 Beds ⋅ 4 Baths ⋅ OC26050868 MLS ⋅ Closed Status
Single-Level Sophistication in The Greens. Perfectly positioned within one of Coto de Caza’s most coveted enclaves, 14 Oakbrook is a rare single-level sanctuary where timeless elegance meets modern luxury. From the moment you arrive, the home’s refined curb appeal and thoughtful architecture signal an interior defined by comfort, craftsmanship, and California ease. Inside, sun-drenched living spaces unfold with effortless flow, enhanced by designer finishes, custom built-ins, and meticulous attention to detail. Every room feels elevated yet inviting, creating an environment that is both polished and wonderfully livable. At the heart of the home lies a beautifully remodeled, chef-inspired kitchen—equipped with top-of-the-line appliances, premium surfaces, and curated design elements. Equally suited for quiet mornings or lively gatherings, this space embodies the perfect blend of function and style. With four spacious bedrooms and three-and-a-half baths, the single-level layout offers exceptional privacy and convenience. Each room has been intentionally designed with luxury-forward elements, ensuring comfort for families, guests, or anyone seeking the ease and elegance of a single-level lifestyle. Step outside to a private outdoor retreat crafted for year-round enjoyment. Multiple sitting areas, a built-in grill, and lush surroundings set the stage for everything from relaxed weekend barbecues to sunset dinners and enchanting evenings under the stars. Additional highlights—such as a three-car garage, wholly owned solar, and premium upgrades throughout—underscore the home’s seamless blend of style, comfort, and thoughtful efficiency. Set behind the prestigious guard gates of Coto de Caza and nestled within the highly desirable Greens community, 14 Oakbrook offers a rare opportunity to experience true single-level luxury in a home designed for connection, relaxation, and unforgettable gatherings.

14 Oakbrook, Coto De Caza

$3,000,000
4 Beds ⋅ 4 Baths ⋅ OC26150909 MLS ⋅ Closed Status
Your Private Hillside Retreat Awaits. Hidden away on a quiet cul-de-sac in the prestigious Arroyo Sur tract of Coto de Caza, 12 Lusitano is where privacy, timeless design, and effortless California living come together. Set on nearly half an acre with peaceful hillside views, this fully renovated custom estate spans approximately 4,180 square feet and was designed to embrace the way you want to live. Natural light fills every room, while expansive living spaces flow seamlessly to a resort-inspired backyard, creating the ultimate indoor-outdoor lifestyle. The thoughtfully designed floor plan features dual primary suites, one on the main level and another upstairs, offering exceptional flexibility for multigenerational living, long-term guests, or a private retreat you’ll never want to leave. Beyond your front door, discover everything that makes Coto de Caza so special: 24-hour guard-gated security, miles of scenic hiking, biking, and equestrian trails, parks, sports courts, and a dog park, all surrounded by the natural beauty that defines this extraordinary community. If you’ve been searching for a home that feels like a private escape without compromising luxury, convenience, or lifestyle, you’ve just found it. Welcome to 12 Lusitano

12 Lusitano, Coto De Caza

$2,950,000
5 Beds ⋅ 6 Baths ⋅ OC25248917 MLS ⋅ Closed Status
Welcome to this private Cape Cod-inspired estate in guard-gated Coto de Caza, offering panoramic east-facing views and sophisticated entertaining. Nestled at the end of a cul-de-sac, this home boasts the largest floor plan in the Southern Hills Encore Tract and a truly exceptional living experience. An expansive driveway and garage provide parking for up to eight vehicles. Inside, the soaring entry reveals sweeping wrought-iron stairs and a living room with one of three fireplaces. Four sets of French doors create a seamless transition to the backyard oasis, complete with a PebbleTec pool and spa, built-in BBQ with gas line, fire pit, and a waterfall. The outdoor space includes an outdoor shower, lighting, and surround sound that extends throughout home’s main level. Four balconies provide private vantage points for the views. Throughout the home, hardwood floors, contemporary lighting, and wood shutters add functional elegance. The gourmet kitchen is open to the family room and equipped with professional-grade WOLF/SubZero appliances, dramatic slab countertops, and abundant storage including a walk-in pantry. A formal dining room is complemented by casual eat-in space and a breakfast bar. With 5 bedrooms and 5.5 baths, including a main-level in-law suite, everyone enjoys comfort and privacy. The primary suite is a true retreat, featuring a fireplace, private balcony, and a walk-in closet with custom built-ins and attic access for additional storage. An adjoining room offers flexible space for a private gym, office, or expanded closet. The spa-like primary bath includes an oversized jacuzzi tub and a walk-in shower. The upper landing provides another versatile space for a den or office. Key upgrades include recessed lighting, Casablanca fans, dual air conditioning units, a whole house fan, and a water purification system. The property also features a large, paved side yard with a storage unit matched to the home. This property offers a complete lifestyle with access to Coto de Caza's community amenities, including horse trails, a clubhouse, and sports facilities. The renowned Coto de Caza Golf & Racquet Club, with two championship courses designed by Robert Trent Jones Jr., is also nearby, and all is located within minutes of diverse shopping and dining options. This is Coto de Caza living at its best. --

24 Peony, Coto De Caza

$2,925,000
4 Beds ⋅ 3 Baths ⋅ OC26072149 MLS ⋅ Closed Status
Welcome home to this exceptionally private estate nestled on a quiet cul-de-sac within the prestigious guard-gated community of Coto de Caza. Set on an over 22,000 square foot lot, this beautifully updated 4-bedroom, 3-bathroom home with a spacious loft offers the perfect blend of luxury, comfort, and resort-style living. From the moment you arrive, the property evokes timeless Tuscan charm, with stately mature Italian cypress trees, pebble gravel walkways, and perfectly manicured hedges creating a warm, Mediterranean-inspired landscape that feels both elegant and inviting. Step inside to discover fresh interior and exterior paint, stunning refinished European oak floors, three separate interior fireplaces, and a light-filled floor plan designed for modern living. A breathtaking Murano glass chandelier makes a grand statement in the foyer, setting the tone for the sophistication found throughout. The primary owner’s suite is a sanctuary, complete with a retreat and a double-sided fireplace shared with the spa-like bathroom and an expansive, fully built-out closet. All upstairs bedrooms feature brand-new carpet, while the chef’s kitchen showcases resurfaced marble countertops for a clean, elevated finish, along with a Wolf range and Sub-Zero refrigerator. The upgraded laundry room blends style and function, including a Scotsman nugget ice machine, and the versatile loft offers the perfect space for a home office, playroom, lounge area, or fifth bedroom. Outdoors, the expansive backyard is truly an entertainer’s dream, complete with a sparkling saltwater pool and spa, a beautiful oversized outdoor fireplace, a private orchard, and a low-maintenance turfed side yard featuring a playground, with plenty of room to add an ADU. The lush landscaping is filled with agaves, exotic greenery, and an abundance of fruit trees enhancing the home’s Tuscan ambiance. Brand-new outdoor awnings and a pergola provide shade and comfort, creating an ideal space for relaxing or hosting gatherings year-round, both indoors and out. Located in one of Orange County’s most sought-after gated communities, this home offers the ultimate privacy, beauty, and an exceptional lifestyle.

6 Via Terracaleta, Coto De Caza

$2,925,000
6 Beds ⋅ 7 Baths ⋅ BB25266999 MLS ⋅ Closed Status
Once a showcase home, this property now represents a true heavy fixer and is ideal for buyers seeking a major renovation project. Significant repairs, modernization, and cosmetic upgrades are needed throughout—inside and out. The estate is being sold strictly as-is, and buyers should be prepared for extensive work to restore and reimagine the home to today’s luxury standards. This is an exceptional opportunity for investors, contractors, or end-users who want to bring their own vision and finishes to a rare, oversized lot in one of Orange County’s most desirable guard-gated communities. Discover the essence of Coto de Caza living with this expansive custom estate, tucked behind the prestigious gates and situated at the end of a quiet cul-de-sac. Set on approximately 2.16 acres, this 6-bedroom, 7-bathroom residence offers roughly 5,800 sq. ft. of living space, high ceilings, and a thoughtfully designed floor plan with generous rooms, a large kitchen footprint, and multiple entertaining areas. The grounds were originally designed as a private resort-style oasis, featuring a large rock pool with spa and waterfall slide, an outdoor room with fireplace, and a built-in BBQ area—now all in need of repair and refurbishment. Living in Coto de Caza means access to world-class amenities, including two award-winning golf courses, equestrian facilities, and extensive hiking and mountain biking trails. Just about 25 minutes from the beach and with convenient access to the 241 toll road, this location combines natural beauty with everyday convenience. The home is served by the highly regarded Capistrano Unified School District, with nearby schools such as Wagon Wheel Elementary, Las Flores Middle School, and Tesoro High School. Minutes from shopping, dining, and entertainment, this property offers the location, lot, and potential that are nearly impossible to duplicate—yet it will require a full renovation to realize its next chapter. Don’t miss this chance to create a one-of-a-kind estate in Coto de Caza.

1 Shire, Coto De Caza

$2,900,000
4 Beds ⋅ 5 Baths ⋅ OC26014531 MLS ⋅ Closed Status
Exceptional Fairway and Hillside Views! Rarely available fairway-front luxury residence on the 9th Fairway of Coto De Caza’s South Course, within prestigious 24-hour guard-gated community, offering panoramic golf course and hillside vista and meticulously designed resort-style backyard. This stunning estate showcases refined craftsmanship and premium materials increasingly rare in today’s new construction, w/ extensive upgrades throughout. Situated on approx. 8,401 sq ft lot, property offers approx. 4,398 sq ft of refined living space w/ 4 bedrooms, 4.5 bathrooms, dedicated downstairs office, and oversized upstairs loft. From formal entry, a beautifully finished foyer leads to private office w/ custom built-ins and stylish powder room, while formal living room is highlighted by soaring 2-story ceilings, dramatic fireplace and sweeping custom curved staircase w/ natural stone treads, ornate wrought-iron balustrades, and rich wood detailing. Gourmet kitchen showcases large center island w/ granite countertops, custom wood cabinetry, walk-in pantry, and full suite of high-end Viking appliances, flowing into two dining areas and grand family room w/ fireplace. Formal dining room opens to backyard through double doors, while kitchen and secondary dining area are surrounded by abundant windows capturing outdoor views. Desirable main-floor bedroom suite features en-suite bathroom and direct backyard access, ideal for guests or multigenerational living. Upstairs, the luxurious primary suite features a fireplace, a scenic retreat area, and a private balcony with breathtaking panoramic golf course and hillside vistas. The remodeled spa-inspired primary bathroom continues the stunning, unobstructed golf course views from the soaking tub and walk-in shower and includes a custom California Closets walk-in closet. Expansive upstairs loft w/ custom wet bar & stone accent wall. Two additional upstairs en-suite bedrooms offer spacious layouts and upgraded bathrooms, one w/ private balcony. A true resort-style oasis, the backyard offers PebbleTec pool & spa, built-in BBQ, and covered pavilion, all overlooking picturesque golf course & rolling hills, delivering an elevated luxury outdoor living experience. 3-car garage w/ custom-designed garage doors and epoxy flooring. Additional upgrades include a recently replaced HVAC system, brand new pool heater, whole house fan, water softening and kitchen filtration systems, plantation shutters and Hunter Douglas shades, and more!

21 Elliot, Coto De Caza

$2,895,000
5 Beds ⋅ 5 Baths ⋅ OC25140821 MLS ⋅ Closed Status
Welcome to Grand Coto Estates. Situated on a Private Cul-De-Sac with Close Proximity to the Gate, enjoy Resort-Style Amenities in this magnificent property. Boasting an expansive 14,000 square feet lot (est.), this home offers unparalleled privacy and space. Step inside through double door entry to a gracious foyer, revealing formal living and dining rooms ideal for sophisticated entertaining. The kitchen, opening to the family room, features a large center island, built-in stainless steel appliances, a spacious walk-in pantry, and a bright breakfast nook. Adjacent, open family room provides a cozy retreat with a fireplace and custom built-ins for your entertainment system. This versatile floor plan includes a convenient main floor bedroom with a private bath and walk-in closet, perfect for guests or multi-generational living. A dedicated den/office with a built-in bookcase and French doors offers a quiet workspace and can be converted into a Sixth bedroom, opening directly to the serene private yard. Upstairs, the luxurious primary suite with a double-door entry, an oversized retreat, and a cozy fireplace. French doors lead to a large private balcony, offering inviting views of the meticulously landscaped backyard. The spa-like primary bath features a separate shower and soaking tub, dual sinks, a vanity, and an oversized walk-in closet with custom organizers. Generously sized secondary bedrooms each include their own private baths, ensuring comfort and privacy for everyone. The resort-style backyard is an entertainer's paradise, showcasing a sprawling grassy area, a gated Pebble Tec pool and spa, and a half basketball court. Enjoy al fresco dining with the built-in BBQ and eating bar. Completing this exceptional property is an oversized 4-car garage. Enjoy access to world-class amenities Coto de Caza Golf and Racquet Club (optional memberships available), equestrian facilities, hiking trails, and more.

3 De Soto Way, Coto De Caza

$2,860,000
5 Beds ⋅ 6 Baths ⋅ WS25225909 MLS ⋅ Closed Status
Brand new and never lived in! This stunning home is situated on one of the widest and most peaceful view lots in the prestigious gated community of The Oaks at Portola Hills. With its elevated setting and significant grade difference, the property offers unobstructed, sweeping views of the mountains and city lights, framed by over 14 custom glass railings around the expansive backyard and side yard. Offering 5 bedrooms and 5.5 bathrooms across approximately 3,808 sq. ft. of living space on an almost 8,000 sq. ft. lot, this residence showcases luxury upgrades throughout. The open-concept design features a dramatic two-story living room with abundant natural light, designer flooring, custom glass stair railings, and a chef’s kitchen with upgraded countertops and built-in high-end appliances. A sleek wet bar tucked behind the staircase adds the perfect touch for entertaining. The thoughtfully designed floor plan includes two bedroom suites on the main level, including a private master suite with stunning views. Upstairs, you’ll find three additional ensuite bedrooms plus a spacious loft, perfect for relaxation or entertainment. Additional highlights include plenty of storage throughout, a 3-car garage, and access to excellent public schools. With its prime location, modern design, and unmatched views, this home represents the pinnacle of luxury living in Lake Forest.

5832 Sunrise Ridge Lane, Lake Forest

$2,800,000
4 Beds ⋅ 5 Baths ⋅ OC25239875 MLS ⋅ Closed Status
Rarely does a home like this come along! An incredible opportunity for qualified buyers to possibly assume the seller’s 2.5% VA loan, a rare find in today’s market! It is available for civilians too! Perfectly positioned at the end of a quiet cul-de-sac in the prestigious guard-gated community of Coto de Caza’s Southern Hills Encore, this remodeled Lennar home offers unmatched privacy with no neighbor to the right or behind. The expansive 15,000+ sq ft lot and long driveway create your own private retreat, priced below most 5-bedroom homes in both home and lot size! Featuring 4 bedrooms plus an office (optional 5th), 4.5 baths, and a main-floor ensuite, this stunning floor plan showcases a dramatic rotunda foyer, soaring ceilings, and separate living and dining areas with peaceful garden and mountain views. The gourmet kitchen includes granite counters, large center island, menu desk, and amazing walk-in pantry, opening to a spacious family room with fireplace and custom built-ins. French doors lead to an entertainer’s backyard with built-in BBQ, fountain, and room for a pool. The grand primary suite offers a cozy fireplace retreat, balcony with views, dual walk-in closets, and a spa-inspired bath. Enjoy the tranquility of this established neighborhood along with all the amenities Coto de Caza has to offer, including hiking trails, parks, equestrian facilities, and optional membership to the Coto Golf and Racquet Club. Homes of this caliber, especially those that rarely become available. Just minutes from the Oso Gate. This is the one you’ve been waiting for! Don't wait, this one wont last long! DM me for a private showing.

26 Peony, Coto De Caza

$2,800,000
5 Beds ⋅ 5 Baths ⋅ OC25232568 MLS ⋅ Closed Status
Welcome to 23181 Via Celeste, a modern farmhouse estate behind the gates of Coto de Caza. This five-bedroom, four-and-a-half-bath Craftsman home with an office and large bonus room offers the size, upgrades, and privacy that define Coto living. The main level features open living areas with custom distressed hardwood floors, crown molding, and designer lighting. The chef’s kitchen includes beamed ceilings, quartz countertops, a large island with secondary sink, ample seating, and a walk-in butler’s pantry. Premium Sub-Zero refrigerator and Viking range and oven combine performance with timeless design. A formal dining room with brick flooring and fireplace adds warmth and elegance. The family room connects to a wood-accented library, creating an open and inviting space for entertaining. A custom brick fireplace and built-in entertainment wall anchor the room, which is large enough for gatherings of any size. Upstairs, the primary suite offers vaulted ceilings and a spa-style bath with a freestanding soaking tub, dual vanities, quartz counters, and walk-in glass shower. Four additional bedrooms, including one ensuite, provide flexibility for guests, home office, or gym. Upstairs laundry adds convenience. The backyard delivers resort-style living with a pool and slide, spa, grotto, and outdoor shower. An open outdoor kitchen with built-in BBQ, seating area, and fire pit is perfect for entertaining. A large balcony with fireplace and heater overlooks the pool and spa from the second story, while a gated courtyard with basketball hoop adds recreation for all ages. Additional features include paid solar, house water filtration system, 220V plug, extra storage room, and extended driveway with ample parking. Experience the Coto de Caza lifestyle—golf and racquet club, pickleball and tennis courts, equestrian center and trails, biking and hiking trails, community pool and spa, on-site restaurants, and miles of open space. Live securely and comfortably in one of South Orange County’s most sought-after gated communities.

23181 Via Celeste, Coto De Caza

$2,750,000
4 Beds ⋅ 5 Baths ⋅ OC25172071 MLS ⋅ Closed Status
Tucked within the exclusive, guard-gated enclave of Coto de Caza, 15 Keats Court is a masterclass in luxury and lifestyle. Poised on a prime corner lot of a serene, single-loaded cul-de-sac, this stunning estate sits on over 11,000 sq ft of meticulously cared-for grounds. An entertainer’s dream, crowned by a sparkling pool that glistens beneath the Southern California sun. Step inside to discover a residence where thoughtful design meets impeccable craftsmanship. One of the most coveted floor plans in all of Coto de Caza, this home has been extensively reimagined with a focus on refined living and modern convenience. At its heart lies a fully remodeled kitchen and family room that effortlessly blend form and function. The chef’s kitchen is a true showpiece, boasting new wood cabinetry with a custom coffee and computer station, a large island with integrated storage, and an elite suite of appliances including a Bluestar 8-burner range and French door double oven, Miele refrigeration and dishwasher, True wine and beverage coolers, and even a U-Line nugget ice maker - an entertainer’s delight. Adjacent living spaces have been elevated with custom stone mantels, built-in bookcases, new flooring, and fresh designer paint. The attention to detail continues upstairs, where new luxury vinyl plank flooring brings warmth and sophistication, and the interiors have been freshly painted to reflect a modern yet timeless palette. The expansive primary suite offers a private retreat of comfort and elegance, while the generous loft provides the perfect flexible space for movie nights or entertaining guests in style. Recent upgrades like new Lennox HVAC systems with all-new ductwork, dual AO Smith water heaters, and a newly painted exterior including garage and pergola structures ensure both comfort and peace of mind. Outdoor living is equally inspired, with refinished exterior flooring, updated pool coping, and a built-in 36-inch Twin Eagles gas grill complete with rotisserie, perfect for weekend barbecues or twilight gatherings under the stars. Living in Coto de Caza means more than owning a beautiful home, it's about embracing a lifestyle. From championship golf courses and equestrian trails to top-rated schools and an abundance of community amenities, this is where luxury meets everyday convenience. Opportunities like this don’t come often. Schedule your private tour today and experience the rare blend of comfort, style, and prestige that defines life at 15 Keats Court.

15 Keats Court, Coto De Caza

$2,740,000
5 Beds ⋅ 5 Baths ⋅ DW26085441 MLS ⋅ Closed Status
Stunning Mediterranean estate on a cul-de-sac in the highly desirable Portola Hills community of Trabuco Canyon, where luxury finishes and resort-style living come together beautifully. Inside, a soaring two-story foyer with wide-plank flooring and elegant staircase leads to an open great room with tray ceiling, crown molding, and pocket sliding doors opening to a covered outdoor California room with fireplace and ceiling fan. The chef's kitchen impresses with floor-to-ceiling white cabinetry, built-in KitchenAid appliances including a built-in refrigerator and double wall ovens, an oversized dark-stone island, and a stunning diamond mosaic tile backsplash. The butler's pantry and wet bar features glass-front cabinets, wine rack, beverage refrigerator, and matching backsplash perfect for entertaining. The spa-inspired primary bath offers a freestanding soaking tub, dual vanities with vessel sinks, and a dedicated makeup vanity alcove. Outside, enjoy a freeform pool with rock grotto, waterfall and slide, separate spa, stone fire pit, artificial turf, and a covered patio with fireplace all framed by hillside views. Paid solar, LG washer and dryer included, and plantation shutters throughout. Community amenities include a pool, tennis courts, sand volleyball, fitness room, parks, and access to Whiting Ranch Wilderness Park trails. Served by award-winning Saddleback Valley Unified schools including Portola Hills Elementary and Trabuco Hills High School, and minutes from shopping, dining, and the 241 Toll Road.

2552 Highland Oak Court, Trabuco Canyon

$2,725,000
5 Beds ⋅ 5 Baths ⋅ OC24228516 MLS ⋅ Closed Status
At the end of a serene cul-de-sac in the prestigious Greens tract of Coto de Caza, this impeccably updated home defines modern elegance and thoughtful design. No detail has been overlooked, from soaring ceilings and coffered accents to spectacular light fixtures and luxury finishes. The primary suite is a true masterpiece, featuring a private balcony, cozy fireplace, and dual closets. The spa-like bath is a showstopper with a luxurious soaking tub, a stunning center island with dual sinks, and every detail designed for ultimate relaxation. The gourmet kitchen is a chef's dream, boasting upgraded appliances, dual ovens, dual dishwashers, and a warming drawer. Adjacent, the family room includes a stylish bar, ideal for entertaining. Step outside to the oversized backyard oasis, where a sparkling pool, built-in grill, and expansive entertaining spaces await. A main floor bedroom with an en suite bath provides flexibility, while the upstairs bonus room—with its own en suite bath and fireplace—offers endless possibilities as a second primary suite, in-law quarters, or private office. Energy-efficient solar panels enhance the home’s sustainability without compromising its luxury. Situated in the guard-gated community of Coto de Caza, this home offers access to an abundance of amenities including hiking and biking trails, equestrian, parks and through a variety of membership opportunities there are championship golf courses, tennis and pickle ball courts, country club restaurant, pool and gym facilities. It’s more than a home—it’s a lifestyle. 23 Meadow Wood offers approximately 4,400 sq. Ft, 5 bedrooms, 4 ½ baths. Seize the rare opportunity to own this exceptional property in one of Southern California’s most sought-after neighborhoods!

23 Meadow Wood Drive, Coto De Caza

$2,710,000
6 Beds ⋅ 4 Baths ⋅ OC26074557 MLS ⋅ Closed Status
Prepare to be captivated by this exceptional residence at 49 Bell Canyon Drive, located in prestigious Dove Canyon. Offering over 4,000 sq ft of refined living space, this remarkable home features six bedrooms, four bathrooms, and is perfectly positioned to capture serene hillside views, elevated golf course vistas, and spectacular sunsets. The backyard is a resort-style retreat with a modern pool, waterfall, spa, fire pits, and an expansive covered patio. Enter the home through custom double doors, to reveal breathtaking views and a thoughtfully upgraded interior, showcasing new luxury vinyl plank floors, new carpet, and fresh interior/exterior paint. The chef’s kitchen features updated soft-close cabinetry, new Bosch dishwasher, and newer stainless-steel appliances, including built-in refrigerator, double wall ovens, microwave, and gas cooktop. A breakfast nook with built-in seating and a walk-in pantry complements the space, which opens seamlessly to the family room and cozy fireplace. The main level includes a guest room and en-suite bath with walk-in shower—and serves as a convenient cabana bath. Upstairs, the luxurious primary suite offers its own fireplace and elegant French doors leading to the view deck. The remodeled primary bath is a spa-inspired sanctuary, featuring custom built-ins, floor-to-ceiling porcelain tile, frameless glass shower, and soaking tub. A generous walk-in closet with custom organization completes the suite. Adjacent is a laundry room equipped with an Electrolux washer and dryer and abundant storage. The upstairs includes a recreation room with built-ins and deck access, a secondary bedroom, and two expansive en-suite bedrooms, each with their own walk-in closets. Additional highlights: plantation shutters, upgraded HVAC with dual heat pumps, whole-house air purification system, new 80-gallon electric water heater, and whole-home water filtration system. Energy-efficient features include Tesla solar panels, EV chargers, solar pool heating, and new garage doors. The property also boasts refreshed landscaping with new sod and updated drainage and irrigation. Residents of Dove Canyon enjoy resort-style amenities, including swimming pool/spa, tennis/pickleball courts, tot lot, basketball court, and 24-hour guard-gated security. Optional membership to the Jack Nicklaus–designed Dove Canyon Golf Club offers access to a fitness center, dining, and social events, completing the elevated lifestyle this extraordinary home provides.

49 Bell Canyon Dr, Rancho Santa Margarita

$2,700,000
4 Beds ⋅ 5 Baths ⋅ OC26066036 MLS ⋅ Closed Status
Welcome to 4 Golden Poppy in the prestigious guard-gated community of Coto de Caza, a beautiful home that offers an exceptional backyard oasis and a thoughtfully design floor plan that includes a large bonus room, together creating the ideal Southern California lifestyle. The main level is designed for both everyday comfort and effortless entertaining, featuring a gourmet kitchen with a massive center island, walk-in pantry, an abundance of cabinet space, and stainless steel appliances including a double oven. The kitchen opens seamlessly to the inviting family room, complete with a built-in entertainment center, creating the perfect gathering space. A formal living room with fireplace and an elegant dining room connected to the kitchen provide additional areas for hosting. A desirable main floor bedroom with en-suite bath offers flexibility for guests or multi-generational living. Upstairs, the expansive primary suite is a true retreat, offering a private sitting area ideal for a home office, nursery, or fitness space. Dual oversized walk-in closets and a spacious primary bath enhance the suite’s luxurious feel. Two additional secondary bedrooms include one with its own en-suite and walk-in closet, along with a full hallway bathroom. A large bonus room with fireplace provides endless possibilities as a media room, game room, or additional living space. Step outside to your private backyard oasis, where a resort-style rock pool and spa, built-in BBQ center, fire pit, and pergola create the ultimate setting for relaxation and entertaining year-round. This exceptional home offers the perfect blend of functionality, scale, and indoor-outdoor living in one of Coto de Caza’s most sought-after neighborhoods. Enjoy award-winning schools nearby, the renowned Golf & Racquet Club, scenic sports parks, and miles of hiking, biking, and equestrian trails as well as the Coto Pickleball Club—all just moments from your doorstep.

4 Golden Poppy, Coto De Caza

$2,685,000
4 Beds ⋅ 3 Baths ⋅ NP25163658 MLS ⋅ Closed Status
Luxury, Privacy & Resort Living in Coto de Caza! Experience California resort-style living with this exquisitely remodeled 4-bedroom, 3-bathroom home, ideally located on a peaceful cul-de-sac in the heart of Coto de Caza. This home exudes outdoor living and entertaining at its best! Enter through double doors to soaring cathedral ceilings and elegant finishes throughout. The designer kitchen showcases quartz countertops, premium appliances, and a spacious walk-in pantry, while the breakfast nook offers a serene space to start your day. A main-floor bedroom adds flexibility as a guest room, office, or quiet escape. The spa-inspired primary suite features a fireplace and custom-designed closets. Upstairs, a generous bonus room with fireplace invites versatility—perfect for a theater, game room, office, gym, studio, or additional lounge. Set on an expansive 11,050 sq ft lot with no rear neighbors, this 3,421 sq ft home includes a 517 sq ft covered entertainer’s patio. The backyard is designed for elevated living, complete with a heated gunite saltwater pool and spa, tranquil water features, sauna, fire pit, and chef-style outdoor kitchen with pizza oven, BBQ, beer fridge, warming drawer, and refrigerator. Lush landscaping including mature fruit trees, grapevines and hillside views create a peaceful backdrop, with a chandelier, outdoor fireplace, speakers, lighting, and a mounted TV for all-season enjoyment. Additional features include paid-off solar, split-zone HVAC, EV charger, water softener, fiber cement siding, central vacuum, attic fan, and French doors. Conveniently located near scenic trails, parks, the Coto de Caza Golf & Racquet Club, and schools served by a highly rated district. A rare opportunity to own a home that blends luxury, flexibility, and lifestyle. Enjoy NO MELLO ROOS! Schedule your private tour today!

7 Hedgeland, Coto De Caza

$2,675,000
5 Beds ⋅ 5 Baths ⋅ OC25226436 MLS ⋅ Closed Status
Nestled on a LARGE PRIVATE LOT at the end of a single-loaded cul-de-sac, this home is a rare-to-find gem with sweeping Coto Valley views. The beautiful oversized backyard is a true retreat, featuring a sparkling pool, spa, bar, and built-in barbecue—all designed for both entertaining and relaxation in complete privacy. Inside, you'll find a thoughtfully designed floor plan with a main level bedroom and full bathroom plus an oversized bonus room upstairs. Families can enjoy an abundance of space for entertaining on the main floor, including a gourmet kitchen that opens up to the family room with a wet bar and fireplace. The living and dining room is the perfect place to gather for special occasions. Upstairs, you'll find a Primary retreat that offers beautiful sunset views. The Primary bathroom boasts dual vanity sinks, a walk-in shower, in-ground tub and walk-in closet. Three additional spacious secondary bedrooms, two full bathrooms and an expansive bonus room complete the upper level. Additional upgrades include SOLAR PANELS, fresh paint throughout, and more! Experience the best of Coto de Caza, where premier living meets award-winning schools, a world-class Golf & Racquet Club, scenic sports parks, and easy access to hiking, biking, and equestrian trails. No Mello roos=low tax rate.

11 Laurelgate, Coto De Caza

Based on information from California Regional Multiple Listing Service, Inc. as of . This information is for your personal, non-commercial use and may not be used for any purpose other than to identify prospective properties you may be interested in purchasing. Display of MLS data is usually deemed reliable but is NOT guaranteed accurate by the MLS. Buyers are responsible for verifying the accuracy of all information and should investigate the data themselves or retain appropriate professionals. Information from sources other than the Listing Agent may have been included in the MLS data. Unless otherwise specified in writing, Broker/Agent has not and will not verify any information obtained from other sources. The Broker/Agent providing the information contained herein may or may not have been the Listing and/or Selling Agent.