Refine Search
Sort by
$23,000,000
5 Beds ⋅ 9 Baths ⋅ NP26051386 MLS ⋅ Closed Status
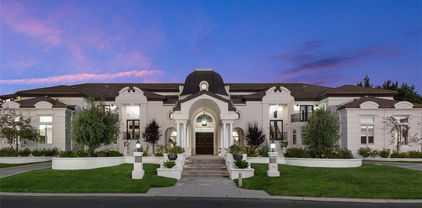
Set within the prestigious Los Ranchos Estates on nearly six acres, this remarkable private compound was thoughtfully designed as the ultimate setting for gathering, recreation, and everyday living on a grand scale. Surrounded by open space and capturing sweeping views across Coto Valley, the property offers an extraordinary level of privacy while delivering resort-level amenities rarely found in a single residence. Completed in 2017, the residence features five spacious bedroom suites, each with its own en-suite bathroom and private balcony or loggia, along with nine bathrooms total, including four powder rooms. Additional spaces include two private offices and a large playroom that could easily convert to an additional bedroom or creative space. At the heart of the home is a chef’s kitchen designed for both everyday living and entertaining, featuring a La Cornue Grand Palais range, Woodstone pizza oven, built-in coffee system, wine dispenser, and extensive custom cabinetry throughout. Designed to bring people together, the estate offers an unparalleled collection of amenities including a private theater with an adjoining bar and lounge, two Brunswick bowling lanes, a large indoor maple wood half-regulation basketball court, professional batting cage, gym, and temperature-controlled wine room. The fully fenced and gated grounds include a tennis court, outdoor fireplace, two fire pits, sound throughout the exterior grounds, multiple terraces and balconies, and a private quarter-mile walking path surrounding the property. Additional highlights include an eight-car garage, elevator, Savant whole-house audio system, Lutron lighting, Bieber windows and doors throughout, and two dedicated server rooms. The original building pad was raised five feet to maximize the sweeping views across Coto Valley. A rare opportunity to own a truly one-of-a-kind private estate designed for both exceptional entertaining and everyday enjoyment.

31902 Apuesto Way, Coto De Caza

$10,500,000
6 Beds ⋅ 9 Baths ⋅ OC25186135 MLS ⋅ Closed Status
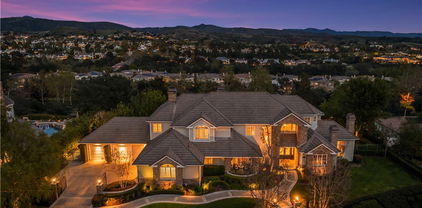
Nestled within the ultra-private, guard-gated enclave of Los Ranchos Estates in Coto de Caza, 31372 Trigo Trail is a grand-scale estate of nearly 8,546 sq ft, featuring six ensuite bedrooms, ten baths, and a six-car garage, set on over 4.3 acres of lush, manicured grounds behind dual iron gates—an estate as rare as it is refined. Built in 2000, this home offers opulent living and entertainment spaces highlighted by soaring custom ceilings, a dual-refrigerator kitchen, grand butler’s pantry, elegant formal dining, and a glamorous master suite with dual closets and private gym/office. The entertaining flow continues outdoors with a resort-style pool with a waterfall, a cabana equipped with outdoor kitchen and sound system, a dedicated pool bath, and fruit-bearing orchard—all supported by a well water irrigation system. With a custom built 10 stall barn with a professional arena. This home went through extensive upgrades both inside and out since 2020. Los Ranchos Estates is one of Orange County’s most esteemed estates subdivisions on 355 acres, with only ~75 custom homes—ensuring privacy and exclusivity. The area's equestrian roots run deep; it includes the Coto Equestrian Center, famously used for the 1984 Olympic modern pentathlon, reinforcing the area's prestige and heritage. Lifestyle amenities abound. Situated minutes from the renowned Coto de Caza Golf & Racquet Club, residents enjoy 36 holes of championship golf, tennis/pickleball courts, fitness and spa facilities, dining options, and social programming. Miles of equestrian and hiking trails weave through rolling hills and preserved open space—perfect for an active, nature-centered lifestyle. Despite its serene setting, the home remains highly accessible—just ~24 miles from John Wayne Airport (SNA) and within straightforward reach of broader Southern California airports like LGB, ONT, and LAX. In essence, 31372 Trigo Trail offers unmatched scale, elegance, and lifestyle in a storied, high-value enclave—combining resort-style luxury, Olympic equestrian heritage, and a prime location for family life or modern estate living. This isn’t simply a home—it’s a legacy.

31372 Trigo Trail, Coto De Caza

$10,100,000
6 Beds ⋅ 9 Baths ⋅ OC26027154 MLS ⋅ Closed Status
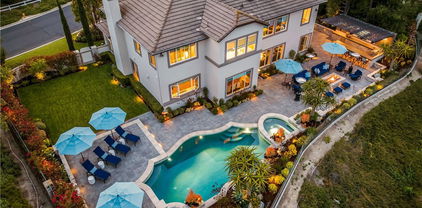
Set on an exceptionally private 1.7-acre corner lot with 180-degree sunset views, this marquee estate stands as one of the most architecturally significant & design-forward residences ever introduced to Coto de Caza. Built just 5 years ago, this modern masterpiece spans over 8,050 sqft of refined interior living & over 3,000 sqft of resort-caliber covered outdoor space. A dramatic open-concept two story great room is wrapped in floor-to-ceiling glass with expansive pocket doors spanning the entire rear of the home. A commanding linear fireplace anchors the family room, while custom wallpaper, statement chandeliers & sculptural sconces adorn every space. Two kitchens with the highest caliber of appliances and two elongated islands provide exceptional versatility for sophisticated entertaining. A dramatic game room features a custom floor-to-ceiling fireplace, restaurant-grade bar that extends directly to the outdoor entertaining areas, 7 tvs placed to capture synchronized viewing or multiple games at once and a temperature-controlled wine room. The primary suite is a private sanctuary, complete with a retreat, fireplace-equipped covered deck overlooking the valley, spa-inspired bathrooms with his-and-her showers, water closets & expansive custom closets. The downstairs guest suite showcases an en-suite bath & separate exterior entrance. Every upstairs bedroom is appointed with its own luxury en-suite, walk in closet, private balcony & sweeping valley views. Outdoors the home transforms into a private oasis anchored by a resort-sized pool & spa with swim-up bar, dining table with cascading water feature, 2 story linear fireplace, 3 fire features, splash pad & multiple covered & open-air entertaining spaces designed for grand-scale events. Private pickleball court further elevates the property into a class of its own. Exterior landscape lighting can be customized to the color selection of your choice. Additional highlights include 3 laundry rooms, Lutron-integrated lighting & automated blinds, whole-home & yard Sonos sound systems, solar power, fully integrated security system & a sleek black photo room, easily adaptable as a pet spa. 4-car garage & parking for up to ten vehicles accommodate collectors and guests with ease, while the corner-lot positioning ensures extraordinary privacy and uninterrupted serenity. This is not simply a residence—it is a flagship statement property, meticulously designed to deliver balance and the ultimate elevated lifestyle.

11 Thurston Drive, Coto De Caza

$6,334,900
6 Beds ⋅ 7 Baths ⋅ OC26078826 MLS ⋅ Closed Status
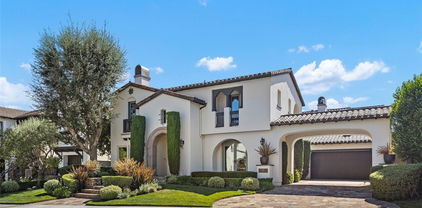
Welcome to 26 Palomino, located within the highly desirable guard-gated community of Coto de Caza. Set on approximately 1 acre in the Woods neighborhood, this custom estate offers 6 beds/7 baths with timeless architectural detail throughout. Upon arrival you see the lush Mediterranean curb appeal with a gated court yard and a gated motor court with porte-cochere leading to a 6.5-car garage. From the moment you enter the home, you’re greeted by soaring two-story ceilings, a stunning rotunda above the staircase, and walls of doors and windows that frame the backyard and flood the home with natural light. Rich wood and stone flooring, solid wood doors, detailed molding, and beautiful arched hallways carry throughout much of the home. The expansive kitchen features a large island, high-end appliances, double dishwashers, and a bright breakfast nook detailed with bay windows. It opens seamlessly to an oversized family room with soaring beamed ceilings, wood floors, and a statement fireplace. A wine cellar, full walk-in pantry, and abundant storage add both function and convenience. Equally impressive, the living room has a stunning fireplace and soaring ceilings, dining room with a lighted inset ceiling, and an office with floor-to-ceiling woodwork and coffered ceilings. Additional downstairs highlights include a downstairs bedroom with en-suite bath, dual staircases, and an oversized laundry room. Upstairs, the primary suite is its own private sanctuary, featuring a sitting area, fireplace, balcony with hillside and mountain views, 2 additional flex rooms, and a spacious walk-in closet. The primary bath offers dual vanities and an additional seated vanity, a soaking tub, oversized shower, and two water closets. The upstairs is completed by 4 additional bedrooms each with their own dedicated bathrooms and walk-in closets, along with a theater room with stadium seating. The backyard is a true retreat, complete with a resort-style pool and spa, gazebo, covered outdoor kitchen and entertaining area with fireplace, built-in BBQ, refrigerator, side burner, expansive lawn, and beautiful views of the Coto hillsides and mountains. This is an exceptional opportunity to make 26 Palomino your home.

26 Palomino, Coto De Caza

$6,300,000
6 Beds ⋅ 9 Baths ⋅ OC25120823 MLS ⋅ Closed Status
Discover the pinnacle of luxury living harmonized with world-class equestrian amenities on this enchanting 3+ acre estate. Nestled within the prestigious Los Ranchos Estates tract of Coto de Caza, this extraordinary property offers unparalleled grounds surrounded by nature. Enter the main residence through the wood encased front entry to the newly remodeled great room showcasing a kitchen adorned with marble countertops/bar and top-of-the-line appliances, including 3 dishwashers and wine storage. The formal living and dining room overlook a spectacular covered patio with beautiful elevated vistas of the property. Two unique master suites exude elegance and sophistication- each boasting expansive walk-in closets, opulent soaking tubs, and exquisite custom tile showers. Three additional bedrooms on the first floor each feature their own well-appointed ensuite bathrooms and tranquil garden views. Below the main house, a temperature-controlled wine cellar with the capacity to hold 1,700 bottles awaits, as well as a wine tasting room providing the capability to create your own private label- perfect for the discerning collector. The meticulously manicured grounds invite you to dine al fresco, featuring serene koi ponds, soothing water features and stunning mature foliage. The private guesthouse, overlooking the sparkling pool, offers an ensuite bedroom, a full kitchen, and a family room with exquisite custom built-ins, a laundry room, a dry sauna, and a steam room. The pool deck is an oasis of relaxation and entertainment, featuring a full outdoor kitchen, built-in barbecue and opulent fireplace. Continue further down the estate to an impressive equestrian stable with 4 spacious stalls, a well-appointed tack room, a private upstairs office, and a downstairs saloon complete with a full bath. Indulge in the equestrian lifestyle with a full riding arena, 3 lush horse pastures, chicken coop, and a generously sized workshop garage- all enveloped by a variety of fruit trees. A functioning water well and tank enhance the estate's self-sufficiency. This estate is truly an entertainer's dream, seamlessly blending Southern California luxury living with rustic equestrian beauty. Don't miss the opportunity to own this extraordinary property, where every detail has been thoughtfully curated to offer an unprecedented lifestyle.

31742 Contijo Way, Coto De Caza

$6,150,000
6 Beds ⋅ 11 Baths ⋅ OC25161248 MLS ⋅ Closed Status
Welcome to one of Coto de Caza’s most distinguished addresses which now just became the best value in Coto. An extraordinary custom estate in The Woods, one of the community’s most coveted and picturesque neighborhoods, ideally located near the exclusive Coto de Caza Golf & Racquet Club. Set on a sprawling ~49,860 square foot lot, this magnificent ~12,680 square foot residence was masterfully crafted with steel construction and designed to impress at every turn. A grand semi-circular, dual driveway with a porte cochere leads to an imposing three-story entry crowned by an exterior copper dome, setting the stage for the home's blend of classic elegance and modern luxury. Inside, you’ll find 6 bedrooms and 11 bathrooms across a truly remarkable floorplan built for both intimate living and grand-scale entertaining. The dramatic family room evokes a two-story European cathedral with soaring ceilings, extensive custom moldings, and a massive fireplace. The formal dining room is equally elegant, complete with its own fireplace for warm, memorable gatherings. For effortless entertaining, the home features a dedicated game room (perfect for billiards, shuffleboard, ping pong, and darts), a full bar with wine closet, and an independent theater/screening room. The gourmet kitchen is designed to handle events of any scale, featuring an expansive butler’s pantry and separate food prep area ideal for a private chef or service staff. Additional highlights include three staircases, two full laundry rooms, multiple offices, a dramatic two-story library, and even a separate walk-in vault/safe room. The expansive side motor court with an electric gate provides ample secure parking in addition to the 5-car garage. Owned solar panels with a 25-year warranty offer modern efficiency, while the grounds are perfectly suited for hosting large-scale events—from weddings and galas to unforgettable family reunions. This is not merely a home, but an estate that stands apart from all others in Coto de Caza. A rare opportunity to own one of the community’s true showpieces at only $511 per square foot! Don't let this incredible opportunity pass you by!

12 Hunter, Coto De Caza

$5,875,000
7 Beds ⋅ 7 Baths ⋅ OC26072232 MLS ⋅ Closed Status
Welcome to 8 Palomino, a custom estate rich in architectural detail located in the prestigious guard gated community of Coto de Caza, within the highly sought-after Woods neighborhood. Set on nearly 1.2 acres, it offers approx 7,100 sqft of thoughtfully designed living space, with 7 beds/6.5 baths, & stunning views of the Saddleback Mountains. A private gated driveway sets the tone for this exceptional property. The main level showcases wide-plank white oak flooring & an expansive great room designed for both everyday living & entertaining. The kitchen is a chef’s dream boasting an oversized island with exquisite quartz countertops & stainless steel high end appliances (including a 46” Sub-Zero refrigerator & freezer and Wolf cooktop, double ovens, & warming drawer), walk-in pantry, prep sink with vegetable sprayer, coffee bar, and dual beverage drawers. The kitchen flows seamlessly into the breakfast nook and family room, highlighted by soaring ceilings, designer lighting, a fireplace, and an abundance of windows and doors that fill the space with natural light and open to the backyard. Additional main-level features include a formal dining room with coffered ceilings, a living room with fireplace and statement bar, a private office, oversized laundry room, a movie room / den, and two staircases for convenience. Two bedrooms with their own dedicated bathrooms are also conveniently located on the first floor. Designer touches and custom finishes are found throughout from the lighting to the powder room and bar area wrapped in Versace wallpaper. Upstairs, the primary suite offers a private retreat with its own balcony, fireplace, and sweeping views. The elegant spa-inspired primary bath features marble floors, oversized shower with marble surround, a freestanding soaking tub, and a stunning custom walk-in closet with center island. Completing the upstairs are 4 additional large bedrooms and 3 beautifully appointed bathrooms, along with a lounge area and two balconies. The resort-style backyard features a pool, spa, four fountains, two fire features, multiple seating areas, and a fully equipped outdoor kitchen and covered room complete with smoker, BBQ, and ample counter space. The lower level of the property offers a large, flat pad—ready to be customized to suit your vision. The ideal blend of privacy, luxury, functionality, and design, 8 Palomino is a rare offering in one of Orange County’s most exclusive communities.

8 Palomino, Coto De Caza

$5,500,000
5 Beds ⋅ 5 Baths ⋅ OC25276366 MLS ⋅ Closed Status
If you’re looking for a home in Coto de Caza that has been comprehensively reimagined, 41 Panorama delivers. Located on one of the community’s most desirable streets, this residence offers elevated positioning with open views and has been fully remodeled with a modern, Tulum-inspired aesthetic. Set within the Pinnacle Collection by Toll Brothers inside the 24-hour guard-gated golf and equestrian community of Coto de Caza, the property offers approximately 4,700 square feet with 5 bedrooms plus an office and 4.5 bathrooms, situated on an approximately 20,000-square-foot flat and usable lot with privacy and limited neighboring properties. The elevated setting captures sunset views and creates a sense of space and separation. The interiors feature custom flush inset cabinetry, rift-sawn white oak cabinetry at the kitchen island and primary bathroom, custom stone fabrication throughout, smooth-coat walls, and mortar-washed brick accents with smooth exterior coating. Windows and doors have been upgraded or replaced, including a statement Pinky’s pivot glass front door and a large bifold glass door that opens the main living area directly to the backyard, creating seamless indoor–outdoor living. The kitchen is outfitted with Miele appliances and anchors the home’s open-concept layout. Additional upgrades include new interior plumbing, white oak flooring and natural tile, upstairs and downstairs laundry areas, new toilets, updated lighting and switches, a replaced and certified fire-sprinkler system, fresh interior and exterior paint, custom closets, and a new 5-ton air-conditioning system. The garage has been finished with epoxy floors and new doors, while the primary bathroom includes separate toilet rooms. Outside, the property has been completely refreshed with new landscaping and lighting, updated automated pool equipment, new tile, LED lighting, and a PebbleTec pool finish. The pool and spa receive full afternoon sun, and a covered outdoor pavilion has been upgraded with new doors, refrigerator, sink, and a 48-inch built-in BBQ, creating an inviting outdoor entertaining space. Residents enjoy access to Coto de Caza’s guard-gated entry, golf, equestrian facilities, and extensive trail systems. 41 Panorama presents an opportunity to own a fully remodeled home that is modern, intentional, and move-in ready within one of Orange County’s most established communities. Square footage, lot size, features, views, and condition to be verified by buyer.

41 Panorama, Coto De Caza

$5,380,000
7 Beds ⋅ 8 Baths ⋅ OC26153707 MLS ⋅ Closed Status
Discover a level of luxury living that feels truly effortless in this extraordinary custom estate, perfectly positioned within the prestigious guard-gated community of The Woods at Coto de Caza. Set behind its own private gates on a sprawling 1.11-acre lot, this residence offers unparalleled elegance, tranquility, and sweeping views that make every day feel like a retreat. Designed to accommodate the way today’s families live, the home features 7 ensuite bedrooms and 8 bathrooms, including three main-level suites. One of them is a beautifully appointed attached casita complete with its own full kitchen—ideal for extended family, long-term guests, or seamless multi-generational living. Step inside and experience a world of light and volume: soaring double-height coffered ceilings, an executive office that inspires productivity, and expansive walls of glass that frame the surrounding natural beauty. The bright chef’s kitchen impresses with white cabinetry, quartz countertops, and a picture-perfect window that captures scenic hillside views. At the heart of the home, a stunning climate-controlled glass wine wall becomes both an art piece and a conversation starter, elevating the open-concept entertaining spaces. California living comes alive as the folding glass wall disappears, revealing a resort-style backyard built for unforgettable gatherings and quiet relaxation alike. Enjoy a sparkling pool, a covered outdoor living room with barbecue, and a custom putting green—all set against a backdrop of complete privacy and breathtaking panoramas. A 4-car garage adds ease and functionality, while the location offers access to the very best of Coto de Caza living. Join the Coto de Caza Golf & Racquet Club, explore the Equestrian Center, or enjoy top-tier public and private schools. Miles of hiking trails, community parks, sports courts, and a beloved dog park make every day richer and more fulfilling. 22 Palomino is more than a home—it’s a lifestyle. Don’t miss your chance to live your best life in one of Coto’s most coveted estates.

22 Palomino, Coto De Caza

$5,108,000
5 Beds ⋅ 6 Baths ⋅ OC26029234 MLS ⋅ Closed Status
IF PRIVACY, BEAUTY & QUIET ARE SOME OF THE THINGS YOU CRAVE IN TODAYS BUSY WORLD - THIS IS THE PERFECT HOME FOR YOU! PROFOUNDLY RARE, UTTERLY INCREDIBLE & nothing like it! This estate is a complete DREAM! Approx. 2.65 acres of MAGNIFICANCE! The grounds are breathtaking, including fabulous pool & spa, your own pickleball & basketball court, a perfect hill to practice chipping, large entertainment area incl. massive BBQ island, areas to sun & relax, even a playground which could be a putting green, more seating, bocce ball or out door training center - YOU NAME IT! Meanwhile - THE HOUSE! At the end of the CDS in this small 'Enclave' of custom homes, is YOUR dream home! Primary suite downstairs-which while common elsewhere in the country, is rare in CA. Big & beautiful w/fireplace retreat area, direct access to the yard (which defies description), large walk-in closet & gorgeous totally separate bath with jetted tub & steam shower. Also on the main level is another suite that's currently used as an office with gorgeous built-ins or turn it into a guest suite! There's a delightful 'flex' room that's perfect for home gym, playroom, theatre - whatever you need! Then, the best family rm, dining & kitchen that you have EVER SEEN! Large walk-in pantry, laundry, 1/2 bath & second stairway off the kitchen. Upper level has 3 large &amazing full suites & THE MOST AMAZING...BUNK RM? CRAFT RM - OFF one of the 3 bedrooms. It would be a great LIVING RM for a nanny or in-laws? Yoga Studio? What about a bedroom for a sibling where they are great to share a bathroom! 2 darling sisters would be in HEAVEN!! The possibilities are completely endless! Basically a very smart home as you can control most everything from your phone. AGAIN, the outdoors, potential for entertaining, parties & fun are beyond imagination! Let's discuss the outside again! INCREDIBLE pool/spa with long exhilarating slide, large sunning and relaxing poolside areas, BBQ and 'kitchen area', your very own playground, YOUR VERY OWN PICKLEBALL COURT, seating area, lights for evening games & a beautiful panoramic view! Imagine a sunset game & refreshments in your own back yard! Privacy is a word that if honest - is difficult to use & even more uncommon to actually FIND! This is an exceptionally rare & thrilling opportunity to actually own an estate of this significance in Orange County's prestigious enclave of Coto de Caza. A ONCE-IN-A-LIFETIME privilege that few will ever have the chance to own or enjoy!

8 Olympic, Coto De Caza

$5,100,000
5 Beds ⋅ 5 Baths ⋅ OC25096553 MLS ⋅ Closed Status
Discover luxury living in the highly-desired Pinnacle neighborhood of Coto de Caza. 32 Panorama showcases unparalleled panoramic views of Saddleback Mountain and the Coto de Caza Valley from almost every room in this beautiful estate. The backyard presents an entertainer's paradise, offering a completely redesigned front and backyard featuring a sparkling pool and spa, outdoor bar with custom cantilevered roof, massive architectural fire pit, surround sound, frameless glass fence for unobstructed views, extensive lighting, large lawn with room for a pickle ball court and stunning views. The completely remodeled interior showcases impeccable design at every turn. With 4 bedrooms including a main level guest suite, dedicated office, craft room (could be converted back to 5th bedroom), bonus room, and 4.5 baths, this spacious home is perfect for families and hosting guests alike. Opening up to the family room, the gourmet kitchen boasts high-end stainless steel Wolf appliances including a 6-burner stove, double oven, microwave + warming drawer, Subzero fridge/freezer, two Subzero wine refrigerators holding 254 bottles, ice maker, and an Asko dishwasher. The Primary Suite delivers a relaxing sanctuary with a fireplace retreat. The spa-like Primary bath showcases a luxurious Calcutta gold marble and crystal fixtures. You'll find a double sink vanity, walk-in shower and soaking tub, plus a large walk-in closet. Additional features include whole-house re-pipe, UV tinted windows, newer dual HVAC system and heating system, Sonos sound system, custom cabinetry, washer/dryer upstairs and downstairs, whole-house water softening system, and so much more! Experience the best of Coto de Caza, where premier living meets award-winning schools, a world-class Golf & Racquet Club, scenic sports parks, and easy access to hiking, biking, and equestrian trails. No Mello roos=low tax rate.

32 Panorama, Coto De Caza

$4,840,000
5 Beds ⋅ 5 Baths ⋅ OC26104134 MLS ⋅ Closed Status
With front-row golf course views, a fresh and extensive remodel, and the exclusivity of an address behind the guarded entry gates of Coto de Caza, this exceptional custom estate is destined to elevate your lifestyle. Overlooking the 18th tee box of Coto's North Course, this grand residence is one of just 11 along a single-loaded cul-de-sac street that comprises the Legacy enclave's highly coveted Canada Oaks collection. Enviable curb appeal sets the stage for graceful living at the home, where a circular driveway, manicured landscaping and brick-enhanced hardscaping create a welcoming introduction. Approximately 4,400 square feet, the two-level design reveals five bedrooms, four and one-half baths and a main-level office. A glass entry door leads to an inviting foyer, a custom glass-enclosed wine room, a formal dining room, and an expansive living room with fireplace and bi-fold La Cantina doors to the backyard. Crowned by a white tongue-and-groove ceiling, the family room opens to the backyard via slide away glass doors and flows directly through the breakfast nook to a custom chef's kitchen. On trend, the kitchen displays a large island with seating, white Shaker cabinetry fully illuminated from floor to ceiling, Calacutta marble countertops, subway-tile backsplash, outsized pantry, full-size built-in wine refrigerator, and top-tier Thermador appliances including a built-in cabinet-matched refrigerator, drawer microwave, double ovens and six-burner cooktop. The nook offers access to a tranquil side patio with fountain, and the family room features a dry bar with under-counter beverage refrigerator. Located on the first level for the utmost convenience, your private primary suite opens to the backyard and presents a sitting area, fireplace, walk-in closet with custom furniture-caliber-built-ins, and a chic new bath with individual vanities, soaking tub and spacious multi-head rain shower. Select secondary bedrooms offer an ensuite bath, and the upper level hosts a versatile loft. Offering solar power and two two-car garages, the home is well appointed with hardwood flooring, custom millwork, a dramatic staircase and extensive built-ins. Grounds of nearly 13,068 square feet host a saltwater pool and spa, and two gazebos, including one with a fireplace and another with an outdoor kitchen and a premium Lynx BBQ. Trails, tennis, swimming and Coto's luxe Golf & Racquet Club are moments from home.

3 Canada Oaks, Coto De Caza

$4,700,000
6 Beds ⋅ 7 Baths ⋅ OC25125985 MLS ⋅ Closed Status
Welcome to 4 Arabian, a 6,500± sq. ft. custom estate tucked within the prestigious guard-gated community of Coto de Caza. This exceptional residence sits on 1 acre & offers 6 generously appointed bedrooms, 6.5 bathrooms, & an unparalleled blend of sophistication & comfort complemented by panoramic views. A sweeping circular drive introduces the property, framed by mature landscaping that sets a tone of timeless elegance. Upon entry, the grand foyer reveals soaring two-story ceilings, an abundance of natural light, & breathtaking views of rolling hills, the Saddleback Mountains, & the Coto de Caza Golf Courses. Every room in the home enjoys a view. The formal dining room & the inviting living room—anchored by a fireplace—create warm yet refined gathering spaces. Conveniently located off of the dining room is a butler’s pantry with plenty of storage & counter space. The chef’s kitchen features an expansive center island, Sub-Zero refrigerator, double ovens, & a spacious walk-in pantry with an additional Sub-Zero refrigerator. It seamlessly flows into the light-filled family room, where a wall of windows frames the picturesque scenery. The dedicated home office is outfitted with custom built-ins & French doors to the yard. A versatile downstairs bonus room serves perfectly as a theater, game room, or private den. A large downstairs bedroom with full bath provides convenience for guests, complete with direct backyard access. The laundry room, with its own shower, is thoughtfully designed for both utility & ease. Ascending the main staircase, the primary suite is a private sanctuary boasting a cozy fireplace, a spacious flex retreat, dual spa-inspired bathrooms, and two expansive walk-in closets. Four additional upstairs bedrooms—three with walk-in closets & two with private ensuites—provide generous accommodations. A charming second-level porch spans the length of the home & showcases sweeping 180° views. The backyard is a true entertainer’s paradise with an expansive lawn, resort-style pool & spa, built-in BBQ & island, & lush gardens that create an idyllic setting for gatherings while boasting privacy from all sides. Parking is abundant, with two oversized garages offering 5 parking spaces, a separate storage room, ample built-in cabinetry, & a whole house water filtration system—plus additional parking in both the front circular drive & rear motor court. Located within the highly sought after enclave of The Woods, 4 Arabian is a timeless beauty.

4 Arabian, Coto De Caza

$4,630,000
6 Beds ⋅ 7 Baths ⋅ OC25054657 MLS ⋅ Closed Status
Set on over an acre, this remarkable Woods Estate offers breathtaking sunrise views of the picturesque Coto de Caza Valley. From the moment you enter, you’ll be captivated by the impeccable quality of construction and thoughtfully designed spaces that blend luxury with comfort. The elegant executive library is perfect for quiet reflection or productivity, while the formal living areas exude sophistication and warmth. The well-appointed kitchen seamlessly flows into the great room and bar, creating an ideal setting for both everyday living and memorable gatherings with friends and family. Every detail has been meticulously crafted, featuring custom finishes such as distressed hardwood floors, imported granite and marble, stunning custom built-ins, high ceilings, solid core doors and three handsome fireplaces. The impressive 1,000+ bottle temperature-controlled wine cellar is perfect for the connoisseur. The thoughtful architectural design includes four generously sized upstairs bedrooms, each complete with ensuite bathrooms and walk-in closets. A large upstairs bonus room provides versatile living space and could easily be transformed into the sixth secondary bedroom. Children will enjoy their own dedicated study area with built-in desks, while the luxurious master suite offers a remodeled bathroom that boasts spectacular views. At the heart of the home, the kitchen and great room shine with exquisite cabinetry, spacious layouts, an inviting breakfast nook, stainless steel appliances, and expansive windows that bring the outside in. Step outside to discover the immaculate grounds, featuring a dreamlike backyard complete with a stunning pool, spa, built-in BBQ, and sports court. This outdoor paradise is perfect for relaxation or entertaining, surrounded by lush landscaping that enhances the estate's allure.

6 Shetland, Coto De Caza

$4,399,500
6 Beds ⋅ 5 Baths ⋅ OC26070532 MLS ⋅ Closed Status
Panoramic Views! Welcome to one of Coto de Caza's most breathtaking settings. Positioned near the highest elevations of the prestigious guard-gated community, this exceptional estate is tucked toward the end of a quiet single-loaded street, offering remarkable privacy and sweeping views of the golf course, rolling hills, and surrounding mountains. Recent improvements include a brand new roof, oakwood-color engineered flooring throughout both levels, a new pool pump, and fresh interior paint, creating a bright, cohesive, and updated interior. Interior features include rich wood detailing, plantation shutters, and stone flooring. The home is also equipped with a whole house water filtration system and soft water system. Spanning approximately 5,000 square feet on an expansive 0.45-acre lot, this home offers 6 bedrooms, 5 bathrooms, plus a dedicated office, thoughtfully designed for both functionality and comfort. Enter through double doors into a grand foyer with soaring ceilings and a skylight that fills the space with natural light. The living and dining areas are seamlessly connected, while expansive windows frame lush greenery and scenic views. The main level includes a private executive office with built-ins and a guest suite with ensuite bath, ideally positioned with views of the backyard garden, pool, and mountains, along with convenient access to the outdoor space. The chef’s gourmet kitchen is equipped with stainless steel appliances, a 6-burner Viking Professional gas range, microwave, warming oven, center island, beverage refrigerator, and abundant cabinetry. A walk-in pantry has been converted into a wine storage area with custom wooden racks and a wrought iron door. Upstairs, the expansive primary suite offers panoramic views of the Coto de Caza Valley, a double-sided fireplace, and a spa-inspired bathroom with dual vanities, vanity area, and a large walk-in closet. Four additional bedrooms provide flexibility for guest rooms, bonus room, gym, or office. Step outside into an entertainer’s dream backyard featuring a pool and spa, BBQ island with counter seating, fire pit, lawn area, and multiple patio spaces. Surrounded by blooming flowers and mature landscaping, the garden creates a peaceful setting with unobstructed mountain and valley views. Offering a rare blend of space, privacy, and breathtaking views, this home presents an exceptional opportunity to experience the finest of Coto de Caza living.

8 Panorama, Coto De Caza

$3,960,000
5 Beds ⋅ 5 Baths ⋅ OC25257158 MLS ⋅ Closed Status
Welcome to 87 Panorama in the highly sought-after Pinnacle community on one of the most coveted streets in Coto de Caza. This exceptional estate with stunning curb appeal boasts the largest floorplan in the neighborhood at 5,449 sq ft. With 5 spacious bedrooms (1 downstairs), 5 bathrooms, large bonus room, office, and 4-car garage, this home is built for both comfortable everyday living and elegant entertaining. Step through the front door to soaring ceilings, an impressive dual staircase, and expansive windows framing the serene 360* mountain and valley views. The formal dining room and living room both open through sets of French doors, offering seamless indoor/outdoor flow. The updated gourmet kitchen is a chef’s dream, updated with top-tier appliances including a Viking range with 6-burner cooktop and griddle, Viking warming oven, built-in refrigerator, and a water filtration system. A massive center island with seating, walk-in pantry, built-in desk nook, and expanded eat-in dining area all open to the oversized family room. This builder-upgraded space features a stone fireplace, 80" 3D-capable TV, and a custom bar area with Thermador beverage fridge and ice maker—perfect for entertaining. Dowstairs also offers a private office/den, and a guest bedroom with full ensuite bath—ideal for multigenerational living. Upstairs, a spacious bonus room makes a perfect media or game room. One secondary bedroom has its own bathroom, while two others share a Jack and Jill layout. The opposite wing is dedicated to the luxurious primary suite with private balcony with mountain views, cozy sitting area, two walk-in closets, and a spa-like bath featuring dual vanities, two individual lavatories, a soaking tub, and a walk-in shower. The backyard is truly an entertainer’s dream, designed with multiple outdoor “rooms” for every occasion. The centerpiece is a sparkling pool and spa with waterfall and newly resurfaced Pebble Tec bottom. Enjoy the built-in bar with available beer tap and fridge, or relax in the side yard retreat with BBQ, quiet seating, and a fountain—set against sweeping views of the Coto Valley. On the opposite side yard, a former boat storage area is now a home gardener’s paradise with raised vegetable beds and a storage shed. From lively gatherings to tranquil mornings, this remarkable property offers it all. Residents enjoy access to world-class golf, tennis, equestrian facilities while having the security of a 24/7 gate guarded community.

87 Panorama, Coto De Caza

$3,950,000
6 Beds ⋅ 7 Baths ⋅ OC26075774 MLS ⋅ Closed Status
Welcome to 22 Hawthorne, an exceptional and rarely offered corner-lot residence tucked within the coveted Private Collection of South Coto de Caza—where elevated living meets everyday comfort on a premier 12,000 + sq. ft. lot. Showcasing a seamless blend of modern upgrades, expansive living spaces, and resort-inspired amenities, this home delivers a truly distinctive lifestyle in one of the community’s most desirable enclaves. This expansive residence offers 6 bedrooms, a dedicated office, a spacious bonus room, and 6.5 bathrooms, including a detached private casita with a kitchenette and en-suite—perfect for guests, multigenerational living, or a private retreat. A main-level bedroom with its own full bath and separate front access adds flexibility and convenience. A dramatic entry sets the tone with soaring ceilings and two-story windows that flood the formal living room with natural light. Coffered ceilings and a beautiful fireplace define the private downstairs office, while the formal dining room sits ideally near the heart of the home. The remodeled gourmet kitchen is a true showpiece, featuring high-end stainless steel appliances, a large center island, walk-in pantry, and a custom bar area complete with a wine refrigerator—designed for both everyday living and effortless entertaining. The kitchen opens seamlessly to the inviting family room, highlighted by coffered ceilings, a fireplace, and views of the beautiful backyard. Step outside to your own private oasis—surrounded by mature landscaping for ultimate privacy. The resort-style yard features a sparkling pool and spa, dramatic fire feature, and two outdoor living spaces that include a BBQ center and fireplace, creating the perfect indoor-outdoor lifestyle year-round. Upstairs, the luxurious primary suite offers a tranquil retreat with its own fireplace, a spa-inspired bathroom, expansive walk-in closet, and a versatile adjoining flex room overlooking the living space below—ideal for a gym, nursery, or lounge. Additional upstairs highlights include a generous bonus room, two secondary bedrooms with en-suite baths and walk-in closets, plus another bedroom with a nearby full bath. Additional upgrades include owned solar, four Powerwalls, whole house speaker system, and a newer HVAC system. Experience the best of Coto de Caza, where premier living meets award-winning schools, a world-class Golf & Racquet Club, scenic sports parks, and easy access to hiking, biking, and equestrian trails.

22 Hawthorne, Coto De Caza

$3,850,000
5 Beds ⋅ 6 Baths ⋅ OC26083580 MLS ⋅ Closed Status
This stunning residence is nestled in The Private Collection, one of Coto de Caza’s most exclusive and sought-after neighborhoods. Semi custom-built in 2001 by Bob Pack of Stonefield Development Company, the home has undergone an extraordinary, magazine-worthy transformation—nearly every room and space has been thoughtfully remodeled, redesigned, or reconfigured to create a truly dramatic and sophisticated living environment. Boasting a rare and highly desirable floor plan (originally a model home), the approximately 5,000 square foot interior is flooded with natural light thanks to an abundance of large windows and complementary transom windows. Soaring 10-foot ceilings and elegant 8-foot solid-core doors enhance the spacious, open flow throughout. The home features 5 bedrooms and 5.5 bathrooms, including a convenient first-floor en-suite bedroom, home office, upstairs bonus room and a breathtaking primary suite. Step outside to an entertainer’s backyard on a quiet, single-loaded street. The expansive lot (over 14,000 sq. ft.) showcases a beautiful pool, spa, custom seating area, creating the ideal setting for year-round outdoor living. Large solar system with backup battery is owned and under NEM 2.0. This exceptional property is located within the prestigious, gated community of Coto de Caza, where residents enjoy access to world-class amenities including a private golf course, tennis courts, fitness center, swimming pools, equestrian trails, and a luxurious clubhouse (membership required). The serene, secure enclave offers easy access to top-rated schools, shopping, dining, and an array of outdoor adventures—hiking, biking, and horseback riding—just minutes from your door. A rare opportunity to own one of the most beautifully transformed homes in this exclusive enclave.

24 Hawthorne Lane, Coto De Caza

$3,815,000
5 Beds ⋅ 5 Baths ⋅ OC25178699 MLS ⋅ Closed Status
Enjoy priceless forever views and resort-style outdoor living at this hilltop estate in the coveted San Marino neighborhood of guard-gated Coto de Caza. Set on a quarter acre with no rear neighbors, this nearly 6,000 sq ft Mediterranean-inspired home balances everyday comfort with standout entertaining. Miles of hillside and panoramic sunset views frame both indoor and outdoor spaces, while a flexible floor plan with multiple bonus areas supports work, wellness, and play. Inside, a circular double-height foyer sets the tone with sweeping stairs to bedrooms above. Rich wood flooring with custom Italian inlays, custom lighting, and designer finishes makes this grand, light-filled floor plan feel like home. Entertaining is easy with an 800+ bottle refrigerated wine room, butler’s pantry, and gourmet kitchen featuring Sub Zero, Wolf & Miele appliances, quartz counters, and a large center island. Custom built-ins and automated window coverings add both function and style. This meticulous home has many recent upgrades and has recently been Re-Piped. The home’s five bedrooms and four full baths provide ample space for family and guests. The palatial primary suite includes a private exercise room and a spa-like bath with frameless shower and soaking tub set to miles of incredible views. Multiple bonus spaces support a range of lifestyle options: a dedicated home office, library, hobby room, and an upstairs bonus room which includes refrigerator/freezer and microwave drawers, plus the convenience of an upstairs laundry room and a central vacuum system. Outdoor living here feels like a private resort with sophisticated sliding glass doors that open to your outdoor entertainment space. Relax in the newly updated pool and spa, enjoying sun decks wrapped in mature landscaping and featuring a soothing fountain and warm-water outdoor shower. A covered living area with an outdoor fireplace and BBQ station featuring state of the art Hestan Grill with side burners and a beer tap further extends everyday living and entertaining outdoors. Positioned on a hill in coveted Coto de Caza, this home captures expansive panoramas and peaceful privacy while placing you close to top-rated Capistrano Unified schools. The community offers horse trails, tennis, clubhouse, gym, pool, spa, BBQ areas, and two Robert Trent Jones Jr.-designed championship golf courses, with diverse shopping and dining only minutes away. This is a rare lifestyle in one of Coto’s most sought-after settings.

15 Long View Road, Coto De Caza

$3,810,000
4 Beds ⋅ 5 Baths ⋅ OC26054498 MLS ⋅ Closed Status
Perfectly situated on an approximately 13,000 sq. ft. cul-de-sac golf course view lot behind the gates of Coto de Caza, this exceptional pool home offers a rare combination of privacy, views, and a highly desirable floor plan. Set on an oversized, pie-shaped lot of approximately one-third of an acre at the end of the cul-de-sac, the elevated location overlooks the 9th tee box and captures sweeping golf course and hillside views while providing exceptional privacy. Designed for both comfortable everyday living and effortless entertaining, the residence features a main-level bedroom ideal for guests or multi-generational living, along with an expansive great room that serves as the heart of the home—perfect for gathering with family and friends. Upstairs, three generously sized bedrooms include the spacious primary suite, complemented by a versatile bonus room that can easily function as a media room, home office, or playroom. The home has undergone an extensive remodel highlighted by a beautifully redesigned kitchen, a spa-inspired primary bathroom, and thoughtfully upgraded interiors including wide-plank hardwood flooring, a linear fireplace integrated into the family room entertainment center, newly installed high-efficiency windows, updated interior doors, a leaded glass front entry door, custom garage doors, refreshed exterior paint, and a recently installed variable-speed HVAC system. The backyard is designed as a true entertainer’s retreat, featuring multiple outdoor living areas that seamlessly extend the home for indoor-outdoor living. Enjoy a fireplace lounge, separate fire pit, pool and spa with rock waterfall, and a private golf putting and chipping green, all surrounded by mature trees that enhance both privacy and the scenic golf course views.

5 Karam Court, Coto De Caza

$3,800,000
6 Beds ⋅ 7 Baths ⋅ OC26130102 MLS ⋅ Closed Status
Nestled on an expansive private lot within the prestigious gated community of San Marino in Coto de Caza, 17 Corn Flower is a stunning six bedroom, seven bathroom estate offering exceptional privacy, panoramic Saddleback Mountain views, and refined California living. Designed for both everyday comfort and grand-scale entertaining, the home features formal living and dining rooms, a private courtyard, executive office with custom built ins, and a main level guest suite with private bath. The reimagined gourmet kitchen showcases professional grade appliances, a large center island, breakfast nook, and state of the art butler’s pantry, flowing seamlessly into the family room with a dramatic stacked stone fireplace and surround sound. A private staircase leads to the luxurious primary suite, complete with a fireplace, sitting area, gym, expansive view balcony, and spa inspired bath featuring dual vanities, a jetted tub, oversized walk-in closet, and dual entry shower. The upper level also includes three secondary bedrooms, a bonus room, and a detached casita with private entrance and en suite bath. The resort style backyard is a private sanctuary, highlighted by a saltwater pool and spa, covered outdoor dining pavilion with built in BBQ and bar seating, custom fireplace lounge, manicured lawn, and landscape lighting. Ideally located near award winning schools, the Coto de Caza Golf & Racquet Club, and miles of hiking, biking, and equestrian trails, this exceptional residence offers luxury, privacy, and one of the most spectacular view settings in Coto de Caza.

17 Corn Flower, Coto De Caza

$3,800,000
5 Beds ⋅ 6 Baths ⋅ OC25181484 MLS ⋅ Closed Status
Experience refined, everyday luxury in the guard-gated enclave of San Marino in Coto de Caza. This home blends elevated living with over $800,000 in meticulously curated upgrades designed for comfort, style, and effortless entertaining. Inside, artisan craftsmanship is on display with custom built-ins and coffered ceilings in the office, living, and dining rooms, complemented by upgraded crown molding throughout, new flooring on the lower level, and brand new interior and exterior paint. The completely remodeled kitchen is a chef’s dream, crafted to restaurant-quality with four ovens, two dishwashers, a second sink on the island, additional under-counter refrigeration, ice maker, and a WoodStone gas pizza oven. A temperature-controlled wine room holds 800+ bottles, joined by a butler’s pantry with a 24-bottle wine cooler for convenient access during gatherings. The home’s flexible living spaces include a family room with built-ins, a game room with pool table and bar, and a media room with a discreet, hidden storage area. Four sets of French doors open to the backyard, inviting seamless, resort-style indoor-outdoor living. At the end of the day, retreat to your expansive primary suite with a fully renovated spa-like bath designed for ultimate relaxation. Outdoors, enjoy a tranquil private courtyard with fountain, a pool oasis, and shaded lounge spaces enhanced with new pavers in the front and back. Smart home features include video surveillance, fully owned solar, and two EV-ready garages with upgraded floors and EV chargers. Here in Coto de Caza, residents enjoy horse trails, a clubhouse, gym, pools, tennis, and two championship golf courses by Robert Trent Jones Jr., all only minutes from shopping and dining. This is a home and lifestyle rarely offered, and impossible to forget.

21 Corn Flower Street, Coto De Caza

$3,750,000
5 Beds ⋅ 6 Baths ⋅ OC26125980 MLS ⋅ Closed Status
Nestled in the prestigious Summit community of Coto de Caza, this exceptional Oak Knoll estate built by Toll Brothers offers the ultimate combo of luxury, privacy, & refined living. Featuring 5 spacious bedrooms & 5.5 bathrooms across approximately 5,211 square feet, this impressive residence sits on a nearly 14,000-square-foot lot, providing generous indoor & outdoor living spaces. Designed with both functionality & sophistication in mind, the home offers an ideal floor plan for today's lifestyle. A dedicated downstairs office provides a private & productive workspace, while the expansive upstairs loft serves as a versatile gathering area, thoughtfully configured as a media room, game room, & office/study space with built-in desk area. These flexible living spaces create endless opportunities for work, recreation, & family enjoyment. The home's grand-scale interiors are highlighted by an oversized family room, elegant formal living room, & spacious dining room, each designed to accommodate both intimate gatherings & large-scale entertaining. Soaring ceilings, abundant natural light, & refined architectural details create an atmosphere of timeless elegance throughout the residence. Designed for both everyday comfort & grand-scale entertaining, the secluded backyard is a true resort-style retreat. The expansive saltwater pool & spa serve as the centerpiece of the outdoor living space, surrounded by mature landscaping that enhances the home's exceptional privacy. A chef-quality outdoor barbecue island equipped with premium Viking appliances creates the perfect setting for al fresco dining & entertaining, while raised vegetable planter beds offer an ideal space for gardening enthusiasts & farm-to-table living. At the heart of the home is a chef-inspired gourmet kitchen equipped with premium appliances, including dual Bosch dishwashers, two Sub-Zero refrigerators with matching freezer drawers, & a six-burner Wolf range complete with double ovens & a griddle. Beautiful, upgraded cabinetry & elegant granite countertops throughout the home add timeless sophistication & functionality. Combining exceptional craftsmanship, high-end finishes, & unparalleled privacy, this remarkable Oak Knoll Summit residence represents luxury living at its finest in one of Southern California's most sought-after gated communities. Whether hosting large gatherings or enjoying quiet evenings at home, this extraordinary property delivers an unmatched lifestyle experience.

1 Tucson, Coto De Caza

$3,700,000
7 Beds ⋅ 5 Baths ⋅ OC25218732 MLS ⋅ Closed Status
Nestled behind Two Private Gates, this secluded estate offers unparalleled privacy within the exclusive, guard-gated community of Coto de Caza. Tucked away within the Oak View tract, the home is a true sanctuary surrounded by mature California Oak trees. Step inside the grand entryway with soaring ceilings, natural light, and newer French Oak flooring (2022). The remodeled chef's kitchen is the heart of the home, featuring custom cabinetry, a newer Sub-Zero refrigerator (2025), a 6-Burner Stove, and ample storage, including a large center island with seating. The kitchen flows seamlessly into a breakfast nook and family room overlooking the backyard with picturesque windows. A separate butler’s pantry connects the kitchen to the formal dining and living room with a fireplace. The main level features a bedroom with an ensuite bathroom and a walk-in marble shower. The private office boasts elegant coffered wood ceilings and built-in bookcases. A convenient laundry room with stylish shiplap completes the main level. Upstairs, the luxurious primary suite with a unique added closet feature awaits. The primary spa-like bathroom features dual vanities, dual-shower heads with a rain shower, a separate soaking tub, and elegant marble countertops. A large bonus room offers the flexibility to be a 7th bedroom that can accommodate adding a private bathroom and closet. The backyard is a Private Resort. Originally a Double Lot, this property was converted into a single parcel at a premium. French doors open directly to the outdoor living spaces. Enjoy meticulously manicured gardens and a newer custom gazebo with: a wood-burning fireplace, recessed lighting, and a 65” TV (2023). The expansive yard features a resort-style Pool and Spa, a Putting Green, and an Outdoor Kitchen with a built-in BBQ, burner, and sink. The property features mature fruit trees—including peach, lemon, apricot, apple, and avocado. A large side yard with a shed and potential for RV/Boat parking/ADU (buyer to verify HOA rules). Enjoy a 3-car garage with driveway capacity for 6 additional cars. Newer Commercial Water Softener and Tankless Water Heater. Layout Customization Potential: add a private Elevator or a second staircase. Residents of this community can enjoy access to the world-class amenities of the Coto de Caza Golf and Racquet Club (optional memberships available), along with equestrian facilities and scenic hiking trails.

7 Knotty Oak Circle, Coto De Caza

$3,500,000
5 Beds ⋅ 5 Baths ⋅ OC26129287 MLS ⋅ Closed Status
Set at the end of a quiet cul-de-sac within the prestigious Arbors enclave of Coto de Caza, this extraordinary one-acre semi-custom estate is a rare offering where privacy, scale, and natural beauty come together in perfect harmony. The property enjoys sweeping panoramic views and a tranquil setting that feels worlds away, yet remains moments from the community's exceptional amenities. A long approach and expansive motor court create a memorable arrival, while the home’s timeless architecture and impressive proportions establish an immediate sense of grandeur. Soaring ceilings, generous living spaces, and walls of French doors invite natural light throughout, creating an effortless connection to the remarkable grounds beyond. The backyard is the heart of this estate—a private resort designed for both grand celebrations and everyday living. Mature trees and lush landscaping frame a collection of outdoor spaces, each positioned to take advantage of the picturesque surroundings. Whether hosting dinners beneath the stars, gathering around the outdoor fireplace, enjoying afternoons beside the pool and spa, or unwinding in one of several secluded seating areas, every corner offers its own experience. The abundance of patios, terraces, dining areas, and lounges creates an atmosphere reminiscent of a private retreat. Inside, the flexible floor plan offers expansive gathering areas, multiple bedrooms, and versatile living spaces suited for every stage of life. Upstairs, the primary suite serves as a peaceful sanctuary, opening to a private balcony where sunsets and open-space views become part of the daily routine. Adding to the estate’s appeal is a rare six-car garage and expansive motor court, providing ample space for collectors, guests, and entertaining. Properties of this caliber—combining a premier cul-de-sac location, one-acre grounds, panoramic views, and exceptional privacy—are increasingly rare in Coto de Caza. This one of a kind home presents an opportunity for its next owner to reimagine the interiors and create a truly bespoke estate. More than a residence, this is a legacy property offering an exceptional lifestyle for generations to come.

31072 Via Consuelo, Coto De Caza

$3,499,000
4 Beds ⋅ 4 Baths ⋅ OC26022248 MLS ⋅ Closed Status
Located in the guard-gated community of Coto de Caza, this highly upgraded home radiates pride of ownership with extensive updates and modern luxuries at every turn, now on the market for the first time in over twenty years. Italian porcelain flooring flows through most of the main level, alongside a dedicated office with built-in desks. Entertaining is effortless with a wine room with built-in wine wall and a new bar room complete with icemaker and fridge. The kitchen was recently taken down to the studs and rebuilt with custom soft-close cabinetry, butler’s pantry, and top-of-the-line Thermador appliances including a six-burner gas range, double oven, speed ovens built-in coffee maker and wine fridge. Comfort and technology blend seamlessly with leased solar panels, Ring doorbell, Honeywell alarm system, and all new Hunter Douglas blinds with a lifetime warranty. Smart home features also include a custom high-end mesh network and Control4 system, allowing you to control the TV, audio, and thermostat from your iPad, with speakers installed throughout the living areas, primary suite and outdoors. Bifold doors stretch across the back of the family room to extend your living space right into the backyard. This outdoor paradise features a large heated Pebble Tec pool with waterfalls and a jacuzzi. Host gatherings with the brand new Lynx grill, pizza maker, outdoor TV and fridge, or relax by the fire pit surrounded by fruit trees, designer roses, fountains and custom lighting. The laundry room is also recently renovated with new cabinetry and the washer and dryer included. All bathrooms have been recently remodeled, and each bedroom features mirrored wardrobe doors. The upper level also hosts a finished attic for storage and a hall with built-in bookshelves and reading nook. The primary suite features a private fireplace and beverage bar. The spa-inspired primary bathroom offers a bubbler tub and MrSteam shower with aromatherapy, Toto heated washlet,Robern medicine cabinets, and a walk-in closet by Closet World. Residents enjoy access to local horse trails and you also have the option to join as a Social Member to enjoy fitness or become a Full member to enjoy tennis, pickleball and two championship golf courses designed by Robert Trent Jones Jr. at the renowned Coto de Caza Golf & Racquet Club. Located only minutes from diverse shopping and dining, this property offers a rare combination of luxury updates and active community living in a spectacular setting.

16 Marble Creek, Coto De Caza

$3,351,000
5 Beds ⋅ 6 Baths ⋅ OC26032400 MLS ⋅ Closed Status
This stunning Southern Hills residence showcases extensive upgrades, custom craftsmanship, refined finishes, and breathtaking Coto Valley views throughout. From its impressive curb appeal to its highly functional floor plan, every detail reflects quality, comfort, and elevated California living. A grand formal entry welcomes you with soaring two-story ceilings, a sweeping staircase enhanced by redesigned railings and custom woodwork, and elegant Restoration Hardware lighting that creates an unforgettable first impression. Light-filled interiors feature tasteful wainscoting, fresh paint, and curated finishes blending timeless elegance with modern sophistication. The remodeled chef’s kitchen serves as the heart of the home, offering stainless steel appliances, a professional 6-burner gas range, custom hood, expansive center island with bar seating, menu desk, and seamless flow into the family room framed by windows capturing picturesque backyard and valley views. Sliding lanai doors extend the dining area outdoors, creating effortless indoor-outdoor living ideal for entertaining. Just off the entry, a private office enclosed with custom doors provides a refined workspace complete with a wine cellar and beverage station. Designed for privacy, the luxurious primary suite occupies the entire rear wing of the upper level and continues to capture stunning views. The retreat includes a sitting area with fireplace and TV space, while the spa-inspired bath features a freestanding soaking tub, vanity area, and expansive walk-in closet. A separate guest suite accessed via its own staircase offers ideal accommodations for visitors or multigenerational living. The property features full PEX re-piping and a fully owned solar system for enhanced efficiency. The east-facing backyard welcomes beautiful morning sunrises, creating comfortable year-round outdoor living. Designed for entertaining, the resort-style yard features a saltwater pool and spa with waterfalls, built-in BBQ with bar seating, outdoor refrigerator, and sweeping hill and valley views. Ideally located near the South Gate, this exceptional home blends luxury design, privacy, and everyday livability within the highly sought-after Southern Hills community of Coto de Caza, offering award-winning schools, the Golf & Racquet Club, scenic parks, and miles of hiking, biking, and equestrian trails. No Mello-Roos and a low tax rate complete this rare offering.

16 Golden Poppy, Coto De Caza

$3,320,000
4 Beds ⋅ 4 Baths ⋅ OC25272811 MLS ⋅ Closed Status
Located at 5 Hedgeland in the coveted enclave of Coto de Caza, this extraordinary single-family residence is a masterclass in thoughtful reinvention. Completely remodeled from the inside out, the home reflects a refined point of view—where architecture, materials, and craftsmanship work in quiet harmony. Designed for effortless single-level living, the floor plan unfolds across four beautifully appointed bedrooms and three spa-inspired baths, each finished with high-end Kohler fixtures and custom linear shower drains. Throughout the home, custom ceiling beams, curated designer lighting, bespoke fireplaces, and tailored millwork—including statement wainscoting in the entry—create warmth and architectural depth. At the heart of the home, the kitchen is a true showpiece, anchored by a professional-grade Thermador appliance suite, custom cabinetry, and handcrafted counters. A butler’s pantry enhances flow, while an additional custom bar with built-in refrigeration and ice-maker plumbing makes entertaining seamless. Western Windows and Doors, crafted in custom metal, blur the line between indoors and out. A cantina-style folding patio bar window opens effortlessly to the backyard, creating an environment designed for both hosting and everyday enjoyment. Outside, the property unfolds as a private retreat. The newly refinished PebbleTec pool features custom fountains and integrated lighting, framed by an Ipe wood patio cover and thoughtfully designed grounds. A Hollywood hedge surrounds the property, offering exceptional privacy, while extensive drainage and custom gutter systems ensure long-term performance. Rare for Coto de Caza, the property includes ownership of the hillside beyond the backyard gate—an opportunity to create a private vineyard, orchard, or elevated retreat, with direct access to hiking and mountain biking trails. Additional highlights include a detached backyard studio or office, finished to the same standards as the main residence, a custom wood garage door, epoxy-finished three-car garage with keypad entry, custom side gate, and approximately 200 square feet of dedicated storage. Fire-resistant concrete siding wraps both the home and studio, blending modern durability with timeless design. This is not simply a renovation—it is a fully realized vision. A home of substance and sophistication, where every upgrade feels intentional and every space designed to delight.

5 Hedgeland, Coto De Caza

Based on information from California Regional Multiple Listing Service, Inc. as of . This information is for your personal, non-commercial use and may not be used for any purpose other than to identify prospective properties you may be interested in purchasing. Display of MLS data is usually deemed reliable but is NOT guaranteed accurate by the MLS. Buyers are responsible for verifying the accuracy of all information and should investigate the data themselves or retain appropriate professionals. Information from sources other than the Listing Agent may have been included in the MLS data. Unless otherwise specified in writing, Broker/Agent has not and will not verify any information obtained from other sources. The Broker/Agent providing the information contained herein may or may not have been the Listing and/or Selling Agent.