Refine Search
Sort by
$1,435,000
5 Beds ⋅ 4 Baths ⋅ 260006413SD MLS ⋅ Closed Status
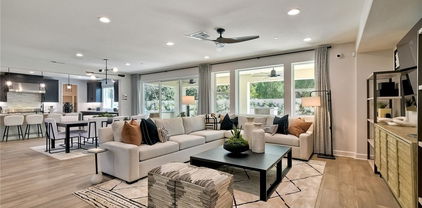
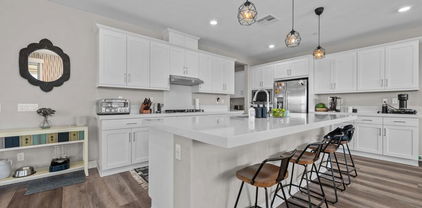
****ASSUMABLE LOAN @ 2.25%****. The developer’s model residence in the prestigious Pradera community, ideally situated on an oversized cul de sac lot surrounded by rolling hills. This elegantly designed two story home offers 5 bedrooms and 4 bathrooms, including a private main level bedroom suite ideal for guests or multigenerational living. Spacious three car tandem garage with additional storage. Thoughtfully designed for both luxury and functionality, the open concept floor plan features a grand great room that flows seamlessly into a chef’s kitchen, creating a sophisticated yet comfortable environment for everyday living and elevated entertaining. This beautifully appointed two story residence offers 5 bedrooms and 4 bathrooms, including a versatile main level bedroom and full bath ideal for guests or multigenerational living. Spacious three car tandem garage with additional storage. The open concept layout features a great room that seamlessly connects to the gourmet kitchen, dining area, and breakfast nook, creating an ideal setting for both everyday living and entertaining. The chef’s kitchen is appointed with soft close cabinetry, granite countertops with farmhouse sink, full height designer backsplash, walk in pantry, and premium GE Profile stainless steel appliances including double ovens and refrigerator. Upstairs, the expansive primary suite offers a spa inspired bathroom and generous walk in closet. A large loft provides additional flexible living space perfect for a media room, office, or playroom. The private backyard is designed for comfort and enjoyment, offering a true extension of the home’s indoor outdoor lifestyle.

2031 Wagon Wheel Ct, Escondido

$1,429,990
4 Beds ⋅ 3 Baths ⋅ OC25195768 MLS ⋅ Closed Status
This elegant single-story residence at Wohlford Estates offers luxury, functionality, and peace of mind—all move-in ready within 30 days. Ask about limited-time incentives and flexible financing options that may help to reduce closing costs or monthly payments. With over $130,000 in designer upgrades already included, this brand new 4 Bedroom + Study home is thoughtfully designed for everyday comfort and long-term value. The open layout is anchored by a spacious Great Room that connects seamlessly to the Dining Room and Kitchen, complete with a walk-in pantry, oversized island, and upgraded cabinetry and finishes. Just off the living area, the covered patio provides an effortless flow between indoor and outdoor living and includes a 16 foot stacked slider—perfect for al fresco dining or evening relaxation. The Primary Suite features a spa-inspired bath and walk-in closet, while the secondary bedrooms are generously sized and tucked away for privacy. Need a quiet space to work or think? The private Study near the front of the home offers the perfect retreat. The 3-car tandem garage, Stop and Drop area, and separate Laundry Room add everyday convenience, while wide hallways and thoughtful storage keep the home feeling open and organized. Built by Beazer Homes, this residence is both DOE Zero Energy Ready and Indoor Air Plus Certified—offering superior energy efficiency and cleaner indoor air for your family’s well-being. Please note that pictures are of model home.

3002 Mesa Glen, Escondido

$1,429,990
4 Beds ⋅ 3 Baths ⋅ OC25074832 MLS ⋅ Closed Status
Single Level life in a Brand New Energy Efficient Home at Wohlford Estates in Escondido. This home can be designed to suit your lifestyle. Floorplan includes 4 bedrooms with a 3 car garage, but you can also choose to build it with a spacious 5th bedroom with ensuite and a 2 car garage. Enter this gorgeous home and find your open office space followed by the expansive Great Room and open Kitchen. Allow the lovely outside in with extended sliders that open to your covered patio space for dining or relaxing. Option a cozy fireplace in your Great Room to complete the mood. Your Kitchen includes a 5 Burner Gas Cooktop with a 36” Vent Hood, Built in Microwave, Double Ovens, and Dishwasher. Up your chef skills with a Thermador 48” Professional Range and a 48” Vent Hood to match. When it comes to Cabinetry, you have some options! Included is a clean white cabinet with soft close and under cabinet lighting to complete the look. Options for glass doors, rollouts, and a variety of woods and colors are available including the ability to “2 tone” your island cabinetry for some interesting contrast. The included counters are quartz with interesting colors options. Retreat to your Primary Suite that where you can choose a large shower space or a soaking tub and shower, at no additional cost. Primary Suite shower comes complete with 80” estone and tiled floors with Kohler free standing tub. Tons of space in your Primary walk in closet with lots of room for your complete wardrobe. Three secondary bedrooms are spacious with lots of light near the front of this expansive home. In addition to the lovely included features and the thoughtful use of space, Beazer is proud to offer Net Zero Ready Homes at our Wohlford Estates Community, certified by the US Department of Energy and designed to be 40-50% more efficient than a typical new home. Save hundreds of dollars per month and minimize your environmental impact. The cherry on top is this home’s Indoor Air Plus Designation qualifies for the coveted Department of Energy's Indoor Air Plus certification, with its air filtration system that reduces outside pollutants like dust, sand, mold and allergens to provide healthier living for you and your family. Home includes a 1 year fit and finish warranty, a 3 year plumbing warranty, and a 10 warranty on its structural integrity. PLEASE NOTE: Some Pictures are of model home.

3002 Mesa Glen, Escondido

$1,415,455
5 Beds ⋅ 5 Baths ⋅ OC25139546 MLS ⋅ Closed Status
A Brand New Highly Efficient 5 Bed, 4 1/2 Bath Home designed to suit today's lifestlyes. Ask about limited-time incentives and flexible options that may help reduce closing costs or monthly payments. Enter this gorgeous home with a wow moment - with an open 2 story foyer. Having a secondary Bedroom downstairs is always nice for guests or grandparents! Continue into your spacious Great Room, Dining, and Kitchen space that opens to your 30' covered patio, perfect for entertaining and enjoying the So Cal climate. Your Kitchen includes a 5 Burner Gas Cooktop with a 36” Vent Hood, Built in Microwave, Double Ovens, and Dishwasher. Up your chef skills with a Thermador 48” Professional Range and a 48” Vent Hood to match. This home has been professionally designed with over $100k of upgraded features! A downstairs Primary Suite comes complete with estone walls and tiled floors with tub. Tons of space in your Primary walk in closet with lots of room for your complete wardrobe. Three secondary bedrooms are spacious with lots of light near the front of this expansive home along with an open loft area for family time. In addition to the lovely included features and the thoughtful use of space, Beazer is proud to offer Net Zero Ready Homes at our Wohlford Estates Community, certified by the US Department of Energy and designed to be 40-50% more efficient than a typical new home. Save hundreds of dollars per month and minimize your environmental impact. The cherry on top is this home’s Indoor Air Plus Designation qualifies for the coveted Department of Energy's Indoor Air Plus certification, with its air filtration system that reduces outside pollutants like dust, sand, mold and allergens to provide healthier living for you and your family. Home includes a 1 year fit and finish warranty, a 3 year plumbing warranty, and a 10 warranty on its structural integrity. PLEASE NOTE: Some Pictures are of model home.

3042 Mesa Glen, Escondido

$1,406,000
4 Beds ⋅ 3 Baths ⋅ PTP2603997 MLS ⋅ Closed Status
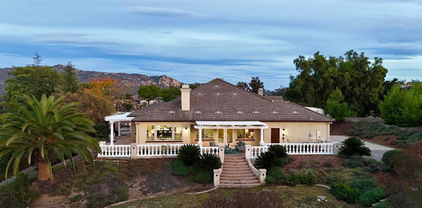
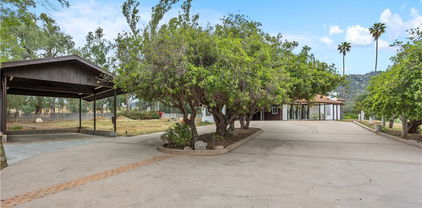
Discover privacy, quality, and timeless elegance in the exclusive Hidden Meadows community, one of Inland North County’s best-kept secrets. This single-level executive home with 4 bedrooms and 3 baths sits at the end of a quiet cul-de-sac on a gentle, usable 1.67-acre lot. A sweeping 270-foot driveway welcomes you past park-like grounds dotted with majestic oaks and family fruit trees ( blood orange, tangerine, lemon, lime, orange, and grapefruit), leading to a beautifully appointed residence that blends Mediterranean and Spanish architectural details. Step through the impressive double oak door with leaded glass and clerestory windows into a terracotta-tiled foyer flanked by columns. The open, smart floor plan flows effortlessly with formal living and dining rooms connected by a dramatic arched opening, a generous great room with fireplace and space for a large-screen TV, and a gourmet kitchen featuring granite counters, white cabinetry, stainless-steel appliances including a wine fridge, and a bright eat-in breakfast nook surrounded by expansive windows offering panoramic views of the backyard and stately oaks, garden, pool, spa, and outdoor kitchen. The private primary suite is tucked away with its own sitting area, huge walk-in closet with organizers, and a two-sided fireplace that warms both the bedroom and the oversized primary bath, complete with a jetted soaking tub, separate shower, extra linen closet, and dual vanity. A bedroom/office with vaulted ceilings expands your options just across from the primary suite and two additional large bedrooms sit on the opposite side of the home for maximum privacy. Additional highlights include plantation shutters, exposed beams, wood, tile, and natural-stone flooring, zoned heating and air conditioning, a wet bar, laundry room, and a three-car garage. Outside, entertain in style with a sparkling pool and spa, a 42 by 61-foot sport court, expansive patio and pool deck, and a Spanish-inspired outdoor kitchen with a custom-built fireplace, transferable solar, all surrounded by mature trees and open space perfect for play and gardening. This exceptional home offers excellent value in a peaceful, elevated setting. Ready to make this private executive retreat your own? Contact us today to schedule a private showing and experience the beauty and tranquility of this Hidden Meadows gem firsthand.

28301 Crooked Oak Lane, Escondido

$1,400,000
3 Beds ⋅ 2 Baths ⋅ FR26049415 MLS ⋅ Closed Status
Looking for a property that can live, earn, and grow at the same time? Welcome to 10079 W Lilac Rd in Escondido—a rare working farm and income-producing estate where lifestyle and entrepreneurship converge across 2.46 scenic acres, with sweeping valley views that stretch to the ocean on clear days. At the heart of the property sits a charming 3-bedroom, 2-bath main residence currently operating as a successful Airbnb, offering immediate income potential or the perfect private retreat. Inside, bright, airy living spaces are framed by panoramic views, capturing the ease and beauty of Southern California living. Downstairs, a separate 1-bedroom apartment adds a powerful layer of flexibility—ideal for guest accommodations, rental income, staff housing, or a private office or studio. Whether you’re hosting, leasing, or creating, the layout supports a true live-work lifestyle. What truly sets this property apart is the fully operational 29,000-square-foot hydroponic greenhouse—a scale and level of infrastructure rarely available in North County. Professionally equipped and production-ready, this expansive facility opens the door to commercial agriculture, specialty crops, nursery production, or innovative ag-tech ventures. It has even supported agricultural training programs, including initiatives serving military veterans pursuing careers in controlled-environment farming. For entrepreneurs and investors, this is the shortcut most never find—an established, income-capable agricultural operation already in place, eliminating the time, cost, and complexity of building from the ground up. The 2.46-acre lot offers additional space to expand operations, develop outdoor growing areas, or design a private farm retreat. The elevated setting delivers coastal breezes, glowing sunsets, and a sense of privacy that feels worlds away—yet remains conveniently connected to I-15, local farm markets, and regional distribution routes. Properties that combine a successful short-term rental, a separate apartment, usable acreage, and a fully equipped commercial greenhouse are exceptionally rare. This is more than a home—it’s a platform for vision. Grow your life here—space, sun, income, and the freedom to create something real.

10079 W Lilac Road, Escondido

$1,400,000
6 Beds ⋅ 4 Baths ⋅ NDP2600248 MLS ⋅ Closed Status
Stunning ground-up custom construction in the desirable Escondido Country Club area, featuring a spacious main residence and a fully permitted ADU—ideal for multigenerational living or rental income. Completed in 2021, the gorgeous 3,093 sq ft main home offers 4 bedrooms, a flex room, and 4 full bathrooms, designed with an open floor plan, 10-foot ceilings, and abundant natural light. High-end finishes include granite countertops throughout, 8-foot solid knotty alder doors, matching knotty alder baseboards, and recessed lighting throughout the home. The living room is anchored by a striking 5-foot linear fireplace, creating a modern yet inviting focal point. The chef’s kitchen is equipped with premium stainless steel appliances, including a 6-burner Bertazzoni gas range with electric griddle, dual ovens, LG wall oven/microwave combo, Frigidaire refrigerator/freezer, and Whirlpool dishwasher—perfect for entertaining and everyday living. The primary suite is a true retreat, featuring a large fireplace, an oversized soaking tub, and an extra-large walk-in shower with an impressive rainfall showerhead. The 750 sq ft ADU, completed in 2020, includes 2 bedrooms, 1 full bath, and a stackable washer and dryer, offering excellent flexibility for guests, extended family, or income potential. Let’s not forget the 724 sq ft 4-car garage with it’s own bathroom and PAID solar! A rare opportunity to own a nearly new, custom-built property with thoughtful design, upscale finishes, and versatile living options in one of Escondido’s most established and sought-after neighborhoods.

1140 Gary Lane, Escondido

$1,390,000
6 Beds ⋅ 6 Baths ⋅ 250037536SD MLS ⋅ Closed Status
Stunning Home with Updated Kitchen, Private Casita & Sparkling Pool! This beautiful home features a gorgeous modern kitchen with center island, butlers pantry, perfect for entertaining or everyday luxury. Enjoy new LVP flooring throughout and new carpet upstairs. The home offers 6 spacious bedrooms, to include a convenient bedroom and full bath on the main floor, plus a separate private casita — ideal for guests, in-laws, or a home office. This is a must see home!! See supplemental remarks: Paid-off Solar. 6 Bedrooms 5.5 Bathrooms. Including a bedroom and full bath on main level. A separate Casita with a private entrance. Huge primary bedroom and bathroom with two walk-in closets. 3 Car Garage tandem with newer garage door and epoxy floors. Laundry room. Relax in style with custom plantation shutters throughout and a resort-style backyard featuring a pool and spa. This home has been thoughtfully upgraded and meticulously maintained. Newer appliances, newer A/C, newer Dual Pane Sliders, newer exterior paint. Great drought-tolerant landscaping and curb appeal. Gated highly sought after Brookside community. The one to call home.

2337 Douglaston Glen, Escondido

$1,375,000
5 Beds ⋅ 4 Baths ⋅ 250029495SD MLS ⋅ Closed Status
Canopy Grove stunner! 5 beds + loft, 3 full baths, 1 half bath, 2,996 sq ft. Vaulted ceilings, open floor plan, hardwood floors, abundant natural light, and plantation shutters throughout. Chef’s kitchen with quartz countertops, center island, and high-end appliances. 1 bed/1 bath downstairs. Upstairs laundry and oversized master with large bath and walk-in closet. Smart home tech with paid solar, EV charger, soft water & reverse osmosis systems, Flo water monitoring, and fire sprinklers. Saltwater pool/spa, gas/electric-ready patio, low-maintenance yard. Located on a cul-de-sac with low HOA, no Mello Roos. Community features include pool, spa, clubhouse, pickleball courts, volleyball, ping pong, trails, and dog park. Canopy Grove stunner! 5 beds + loft, 3 full baths, 1 half bath, 2,996 sq ft. Vaulted ceilings, open floor plan, hardwood floors, abundant natural light, and plantation shutters throughout. Chef’s kitchen with quartz countertops, center island, and high-end appliances. 1 bed/1 bath downstairs. Upstairs laundry and oversized master with large bath and walk-in closet. Smart home tech with paid solar, EV charger, soft water & reverse osmosis systems, Flo water monitoring, and fire sprinklers. Saltwater pool/spa, gas/electric-ready patio, low-maintenance yard. Located on a cul-de-sac with low HOA, no Mello Roos. Community features include pool, spa, clubhouse, pickleball courts, volleyball, ping pong, trails, and dog park.

1485 Natalia Ct., Escondido

$1,350,000
5 Beds ⋅ 4 Baths ⋅ 250038064SD MLS ⋅ Closed Status
Welcome to Canopy Grove, where modern design meets exceptional upgrades. This expansive floorplan offers an open-concept great room anchored by a chef’s kitchen with oversized island and walk-in pantry. A downstairs en-suite bedroom provides flexibility for guests or multi-generational living. Thoughtful post-builder enhancements include luxury vinyl plank flooring, designer faucets, custom wallpaper and shiplap accents, window treatments, whole-house alkaline water filtration, and permanent EverLights. Outdoors, enjoy turf, hardscape, and a built-in BBQ—perfect for entertaining. Owned solar adds efficiency, while the master-planned community features a pool, parks, and trails. Experience luxury finishes and lifestyle amenities at a value rarely found in today’s market.

1457 Natalia Ct, Escondido

$1,349,000
3 Beds ⋅ 3 Baths ⋅ NDP2601527 MLS ⋅ Closed Status
Discover this stunning single-story Tuscan inspired estate in the prestigious gated community of Montreux in North Escondido. Perfectly positioned to capture sweeping mountain views from nearly every room & outdoor living space. This home offers an elegant blend of warmth, sophistication & effortless California living- with a touch of Italian charm. As you drive up the long palm lined driveway you can feel the days stress melt away. An inviting foyer welcomes you leading into hand-scraped hardwood flooring that flows through the formal living & dining rooms where expansive windows frame picturesque views. The heart of the home is the beautifully appointed chef's kitchen featuring a dramatic quartzite island with farmhouse sink, double ovens, warming drawer, microwave, wine beverage cooler & a spacious walk-in pantry. Designed for gathering, the kitchen opens seamlessly to the expansive family room, the perfect setting to enjoy the big game or relax fireside. Architectural details elevate the interior including crown molding, coffered ceilings & refined custom finishes throughout. The private primary suite is a tranquil retreat offering French doors to the covered patio where cool evening breezes & mountain views create a serene escape. The luxurious ensuite bath includes dual vanities, a sit down vanity area, jetted soaking tub, oversized shower & two generous walk-in closets. Each secondary bedroom also features its own walk-in closet, providing comfort & convenience for family or guests. The living room, dining room & patios are wired for surround sound, making indoor-outdoor entertaining effortless. Additional highlights include dual-zoned heating & air, low maintenance landscaping with sprinkler & drip systems, two car & oversized one car (currently set up as a gym) garage, a huge variety of fruit trees (see attached list), ornamental Australian Willows & Magnolias, owned solar & gen 3 Tesla wall connector & so much more. A true entertainer's dream in one of North Escondido's most desirable gated communities.

25659 Rue De Lac, Escondido

$1,340,000
3 Beds ⋅ 4 Baths ⋅ 260018500SD MLS ⋅ Closed Status
Welcome to your ultimate private sanctuary. Tucked behind private gates on nearly an acre of serene grounds, this incredible custom home offers complete seclusion—yet sits just 5 minutes from the 15 freeway. Designed for effortless main-level living, the entry floor features soaring ocean views and seamlessly connects a chef’s dream kitchen—complete with a giant island, endless counter space, and tons of cabinetry—directly to the dining and great rooms and an adjacent view patio. Unwind in the primary suite with its cozy fireplace, massive walk-in closet, and a spa-like bath featuring dual sinks, a deep soaking tub and separate shower, and a private commode area. Downstairs, secondary ensuite bedrooms center around a dedicated family room. In addition to the two ensuite bedrooms, there is a versatile 20'x14' space that is perfect for a home theater, gym, or executive office. Outside, immerse yourself in resort-style luxury with a fully fenced yard, a stunning pool with a waterfall and hidden bench seat, and an elevated spa engineered to capture breathtaking, panoramic sunset and ocean views. Complete with an oversized 3-car epoxy-floored garage, three beautiful fireplaces, and a remarkably low HOA (less than $40/month) that includes access to a community pool and tennis courts, this estate truly has it all.

28521 Gladstone Ct, Escondido

$1,335,000
3 Beds ⋅ 3 Baths ⋅ 2600940SD MLS ⋅ Closed Status
Welcome to 10528 Pinion Trail, an exquisitely remodeled residence that redefines luxury living through refined design, open-concept flow, and impeccable craftsmanship. Upon arrival, you’ll notice the freshly painted exterior and professionally updated landscaping that set the tone of what's to come. Step through the front door into a spacious formal entryway flooded with natural light, leading to the elegant living and dining areas-perfect for entertaining and gatherings. At the heart of the home lies a stunning central living space that seamlessly connects the family room, dining area, and gourmet kitchen. The kitchen is a true showpiece, featuring a waterfall island and peninsula that offer ample bar seating, quartz countertops, custom wood ceilings, a statement chimney hood, a wine fridge, and custom cabinetry as well as a cozy breakfast nook ideal for casual dining. The living room is designed for comfort and style, showcasing custom built-ins, detailed carpentry, ambient lighting, and a fireplace that creates a warm and inviting atmosphere. The primary suite serves as a private retreat, highlighted by designer tile, a freestanding soaking tub, custom shower glass, and decorative finishes that evoke spa-like tranquility. A custom-built walk-in closet offers premium storage and organization. A dedicated office provides the ideal space for work or creativity and can easily serve as a fourth bedroom, offering flexibility for any lifestyle. Other upgrades include all new flooring throughout, both fireplaces redesigned in smooth finish with quartz countertops and wood mantles, new recessed lighting and all new windows treatments throughout the home. The exterior continues the home’s modern elegance with a freshly painted façade and an outdoor living space designed for both relaxation and entertaining. The backyard features a new pergola and recently installed turf for low-maintenance enjoyment, while the front yard showcases upgraded landscaping with agave plants, large pebble rocks, and a manicured lawn that enhances curb appeal. Added energy efficiency with solar panels and Tesla charger. Every detail of this home has been carefully curated to blend modern elegance with lasting comfort. With its open layout, quality finishes, and seamless indoor-outdoor connection, 10528 Pinion Trail embodies contemporary Southern California living in a picturesque gate guarded community.

10528 Pinion Trl, Escondido

$1,335,000
3 Beds ⋅ 3 Baths ⋅ NDP2506180 MLS ⋅ Closed Status
3200 SQFT SINGLE LEVEL HOME. Fabulously Renovated. Property presents exceptional value and lifestyle. Move-in ready Mediterranean style home in one of North Escondido's gated communities. * 3-Bedroom+Den(could be 4th bedroom) * 3-Bath on a 1.12-acre lot. Wrap around patio—perfect for entertaining and California indoor-outdoor living. Lots of windows bring bright and natural light into an open floor plan with high ceilings. Newly renovated gourmet kitchen with high-end stainless-steel appliances, re-designed quartz center island and self-closing cabinets. Two spacious bedrooms and den on a *separate wing*—ideal for multi-generational living, or guests. Dual zoned air conditioning. upgrades include 9" wide Luxury LVP wood flooring, all new upgraded hardware, new LED recessed lighting, and quartz counter tops in bathrooms and hallway. Energy-efficient features include: Owned Solar System. Located just minutes from Retail Shopping(1.7miles away), and scenic routes to the coast, minutes to 78 Freeway, and I-15—with low HOA and NO MELLO ROOS!

3017 Rue Montreux, Escondido

$1,325,000
4 Beds ⋅ 3 Baths ⋅ NDP2606812 MLS ⋅ Closed Status
Nestled on a corner lot at the end of a quiet cul-de-sac in the scenic foothills of North Escondido, this beautifully reimagined Spanish Modern home offers sweeping panoramic views of the surrounding hills, canyons and mountains. Thoughtfully remodeled with elevated finishes throughout, the home features a stunning new kitchen with Perla Veneta honed quartz countertops, modern oak cabinetry, brand-new appliances and a spacious walk-in pantry. Luxury vinyl plank flooring flows throughout the home, while vaulted ceilings with exposed beams add warmth, character and architectural charm. The primary suite is a true retreat, featuring French doors that open to a private patio where you can take in the incredible mountain views. The beautifully remodeled primary bathroom offers a spa-inspired experience complete with a luxurious rainfall shower. An additional bathroom has also been fully remodeled with beautiful Spanish Modern finishes, featuring a walk-in shower accented by elegant brass fixtures and thoughtfully selected designer details. Additional upgrades include a brand-new HVAC system, new tankless water heater and updated finishes throughout. Set on usable acreage, the fully fenced and gated property offers privacy, space and versatility, along with RV parking and endless possibilities for outdoor living. With no HOA and a peaceful foothill setting, this move-in-ready property perfectly blends modern luxury, Spanish-inspired style and the relaxed Southern California lifestyle.

1650 Silver Tree Lane, Escondido

$1,325,000
5 Beds ⋅ 3 Baths ⋅ 260016934SD MLS ⋅ Closed Status
Welcome to your own private hillside retreat. Set behind a custom electric gate on nearly an acre with breathtaking mountain views, this fully renovated estate offers an exceptional blend of luxury, privacy, and timeless design. Thoughtfully curated with custom craftsmanship and designer finishes throughout, the home welcomes you with expansive living spaces, abundant natural light, and panoramic views. The chef's kitchen showcases custom white oak cabinetry, handcrafted tile, premium appliances, and an oversized island that flows seamlessly into the main living areas. Cantina doors open to an expansive view deck, creating effortless indoor-outdoor living. Offering five spacious bedrooms, three beautifully designed bathrooms, and generous living areas on both levels, the flexible layout is ideal for entertaining, multigenerational living, extended guests, or a private retreat. The luxurious primary suite features a private balcony, spa-inspired bath, and walk-in closet. Outside, nearly an acre of usable land surrounded by mature olive and fruit trees offers endless possibilities for a resort-style pool, ADU, gardens, sport court, or simply the rare luxury of open space. Located in an exclusive community with hiking and equestrian trails just moments away, this turnkey estate offers a peaceful escape while remaining just minutes from shopping, dining, top-rated schools, and everyday conveniences.

11337 Caprice Pl, Escondido

$1,315,000
5 Beds ⋅ 3 Baths ⋅ ND26025452 MLS ⋅ Closed Status
New price!!! Updated photos! Your private oasis just minutes from it all! Dreaming of space, privacy, and room to grow—without sacrificing convenience? This exceptional property offers expansive grounds with potential for an ADU, tucked away from the crowds in an idyllic community just 7 minutes to the freeway. This home truly is an oasis, with $200,000 in thoughtful upgrades—including a fully paid-off solar system for energy efficiency and long-term savings. Inside, you’ll find a beautifully updated single-level floor plan featuring 5 bedrooms (great flex space) and an incredible 5-stall garage—perfect for vehicles, toys, storage, or a workshop. The expansive side lot includes groomed pathways ideal for peaceful evening strolls, all within an extremely private and tranquil setting. An in-ground spa adds a luxurious touch to your outdoor retreat. The bright, updated kitchen opens seamlessly to the family room, creating an ideal space for gathering and entertaining. Large windows throughout the home frame lush landscaping and flood the interior with natural light. Contemporary wood-look tile flooring enhances the main living areas, while remodeled bathrooms showcase serene neutral stone finishes. The primary suite is a true sanctuary, complete with its own fireplace. The spa-inspired primary bath features a soaking tub, step-in stone shower, dual sinks, and generous counter space—designed for both comfort and functionality. Meticulously maintained! The sellers added/replaced the water softener, HVAC system with dual furnaces and dual A/C units, window shades, a gorgeous front door & the water heater. Charming Hidden Meadows offers a public golf course, deli & 2 restaurants. Drive just minutes to shops, restaurants, wineries & the outdoor activities this area is known for. Enjoy the So. Cal. lifestyle we're famous for! The Pacific Ocean & beach (west) or Temecula, Old Town & hot air ballooning (north), or maybe nightlife & sightseeing in San Diego (south). Just 45 min. in any direction! If you’re looking for location, space, upgrades, privacy, and long-term value—this property delivers!

10118 Boulder Knolls Drive, Escondido

$1,300,000
5 Beds ⋅ 4 Baths ⋅ NDP2605583 MLS ⋅ Closed Status
Perched high above the valley in the exclusive guard-gated community of Rimrock, this stunning 5-bedroom, 4.5-bath home offers approximately 3,800 square feet of elegant living space with panoramic ocean, valley, mountain, and sunset views from nearly every room. A dramatic entry showcases soaring ceilings, a grand spiral staircase, crown molding, and abundant natural light. The thoughtfully designed floor plan features formal living and dining rooms, a spacious family room with fireplace, powder room, and a first-floor bedroom currently used as a home office. The gourmet kitchen is designed for both everyday living and entertaining, featuring a large Sub-Zero refrigerator, double ovens, a 6-burner gas cooktop with griddle, extensive cabinetry, a center island, breakfast bar seating, and a sunny breakfast nook with French doors opening to the outdoor living spaces. Upstairs, the luxurious primary suite offers a fireplace, private sitting area, a balcony with sweeping views, a large walk-in closet with built-ins, and a spa-like bath with dual vanities, soaking tub, and walk-in shower. Three additional bedrooms include one en-suite and two connected by a spacious Jack-and-Jill bath. Situated on a private .66-acre lot, the grounds feature multiple hardscaped entertaining areas, an above-ground spa, water-wise landscaping, and impressive natural rock outcroppings—all designed to maximize the breathtaking views. Additional features include a spacious laundry room with storage and sink, a 3-car garage, new AC units, and owned Solar!! A rare opportunity to own one of Rimrock's premier view properties, combining luxury, privacy, and unforgettable scenery.

29190 Crystal Ridge Court, Escondido

$1,300,000
3 Beds ⋅ 3 Baths ⋅ 260004561SD MLS ⋅ Closed Status
This stunning single-level residence perfectly balances functional design with refined comfort, offering an expansive layout tailored for modern living. At the heart of the home lies a chef’s dream kitchen, featuring a massive granite island, an abundance of storage, and a dedicated butler’s pantry for seamless entertaining. Whether you're hosting a holiday meal in the formal dining room or enjoying a casual morning in the sun-drenched eat-in breakfast nook, this home caters to every occasion. The inviting living room, anchored by a cozy wood-burning stove, serves as the ultimate retreat for chilly evenings, while a charming library or sitting room offers a quiet escape for reading and reflection. Versatility is a hallmark of this floor plan, which includes a flexible fourth bedroom ideal for a home office, gym, or classroom. The private primary suite is a true sanctuary, boasting a sprawling walk-in closet and a spa-like ensuite bathroom complete with a step-in shower and a separate soaking tub. On the opposite side of the home, two generously sized secondary bedrooms are conveniently connected by a Jack and Jill bathroom, providing privacy for family or guests. Practicality meets luxury in the details, from the dedicated laundry room to the oversized, finished three-car garage equipped with professional-grade built-in cabinets. Outside, the backyard features a lush, manageable lawn perfect for pets or play without the burden of heavy maintenance. This meticulously maintained property offers the space you need and the upgrades you desire, all on one accessible level.

28373 Cavalier Ct, Escondido

$1,300,000
4 Beds ⋅ 3 Baths ⋅ NDP2510778 MLS ⋅ Closed Status
Welcome to this fully furnished, income-producing short-term rental, grossing over $150,000 annually! This 4.9-star Airbnb with 80+ reviews offers resort-style amenities and spacious indoor-outdoor living in a peaceful setting on 1.15 acres. The backyard is an entertainer's dream featuring a sparkling pool with water slide, hot tub, mini putt course, sand volleyball, basketball area, oversized chess, BBQ area with sink and mini fridge, and a 700 sqft. outdoor deck with firepit and TV! Inside, enjoy a beautifully upgraded kitchen, game room with pool table, foosball, arcade games, and 4 bedrooms/3 baths that comfortably sleep up to 16 guests. The primary suite includes a spa-like bath with soaking tub, walk in shower and large walk-in closet. Additional highlights include indoor laundry, vinyl flooring throughout, owned home solar system, pool solar and propane heating system, no HOA and a large 400 sqft. storage shed. Perfect as a turnkey investment with management and maintenance agreements in place to hand over to new investors or your family's ultimate staycation home. Home is furnished and furnishings are for sale separately. Start generating income or making memories the day after closing! Come and check it out today!

1530 Windsong Lane, Escondido

$1,300,000
3 Beds ⋅ 3 Baths ⋅ 250041490SD MLS ⋅ Closed Status
Stunning Single-Story Home | Panoramic Views | 3.69 Acres Beautifully maintained single-level home featuring 3BR + office/4th BR, 2.5 BA, open-concept layout with formal dining, family room, living room, and breakfast nook. High ceilings, ceiling fans in all rooms, Wood plantation window covering on all windows throughout the house, whole-house generator, and large gourmet kitchen. Expansive outdoor living space includes solar-heated salt water pool with auto cover, 3-car garage, RV parking, and multiple fruit trees (including avocado). Situated on a private 3.69-acre lot with nearly 360° views. Move-in ready! Welcome to your dream home—where modern comfort meets breathtaking views. This stunning single-story residence offers nearly 360-degree panoramic vistas that must be seen to be believed. Thoughtfully designed with both style and function in mind, the home features 3 spacious bedrooms, a dedicated office/gym that can easily serve as a 4th bedroom, 2.5 BA and high ceilings that create an open, airy atmosphere throughout. The gourmet kitchen is perfect for the home chef, seamlessly connecting to the family room, living room, formal dining area, and a cozy breakfast nook—ideal for both entertaining and everyday living. All rooms are outfitted with high-quality ceiling fans and light fixtures for comfort and elegance. Wood plantation shutters on all windows throughout the house. window inserts for energy efficiency. Outside, enjoy a large sparkling pool equipped with solar heating and an automatic cover, perfect for year-round enjoyment. The expansive 3.69-acre lot includes a variety of mature fruit trees—including multiple avocado trees—offering both beauty and bounty. Additional highlights include: A 3-car garage Dedicated RV parking and ample space for recreational toys Whole-house generator for peace of mind Elegant foyer entrance that makes a lasting first impression This home combines functionality, luxury, and natural beauty—offering a truly welcoming and versatile space to call your own.

2387 Country Heights Rd., Escondido

$1,299,000
3 Beds ⋅ 3 Baths ⋅ NDP2511600 MLS ⋅ Closed Status
Welcome to North Escondido Canyon Grove Estates. This former Model Home is professionally appointed w/gorgeous builder & designer upgrades inside and out. Featuring a single-story floorplan with tons of natural lighting and hardwood floors. This open concept living space has 2,641 sq. ft., 3 spacious Bedrooms, plus a bonus room with built ins (optional 4th bedroom, office or Den), 2.5 baths, 3-bay tandem garage on a corner lot. What a great layout, the kitchen has large island with seating and breakfast nook for casual dining, 5 burner gas stovetop, built in microwave and dishwasher. The walk in pantry is incredible and ready to be stocked with all your family needs. Interior Laundry room is right off kitchen for ease of access. The formal dining room with built-in buffet is a great space to set up the family charcuterie right off living room with stunning beams and a stone fireplace plus California slider to enjoy the outdoor covered space. The spacious master bedroom has walk-in closet and private master bath, walk in shower and separate soaking tub. Secondary bedrooms share a full bath with dual sinks and tub/shower combo. This home has such incredible warmth. Close to Hwy 15, shopping and schools. Solar Lease

1352 Baumgartner Way, Escondido

$1,298,765
3 Beds ⋅ 3 Baths ⋅ SW26011366 MLS ⋅ Closed Status
***Please note the start showing date is Wed, Jan 28, 2026*** Nestled on the serene hillsides of North Escondido, just 18 miles from California’s famous beaches, this showcase property boasts top-tier upgrades and meticulous craftsmanship. The residence features three oversized bedrooms, two and a half stylish bathrooms, and an office. Distinctive touches include hardwood flooring, crown molding, ceiling fans, a fireplace, upgraded granite countertops, and a spacious three-car epoxy floor garage with custom cabinetry and many, many more. Highlights include five-panel folding glass doors that open onto an inviting outdoor living area with a sparkling pool, and a beautifully integrated built-in jacuzzi. Further amenities include electrical wiring for Bluetooth speakers, designer mirrors, and custom closets in the primary suite. Everything sits on a premium lot that offers exceptional privacy, multiple patios for backyard seating, and fruit trees. Energy-efficient additions comprise a tankless water heater, comprehensive air filtration, and central heating and cooling systems. For those seeking the ultimate luxury, every upgrade imaginable is here. This development benefits from a very low tax rate and no Mello-Roos fees. Please DO NOT attempt to show without an appointment.

1259 Mcgeary Road, Escondido

$1,295,000
3 Beds ⋅ 3 Baths ⋅ 260004131SD MLS ⋅ Closed Status
Charming one story, single family 3 BR/3BA, 2 car garage 3,354 SF home on 1.1acres built in 2006. Beautiful views, quite neighborhood, highly desirable Country Club area near Brookside community in North Escondido. Home features swimming pool, large front and back yard, fruit trees, purchased solar system, serviced septic system, central A/C, freshly painted, potential ADU and many elegant upgrades. Near I-15, schools, parks, recreation, shopping and the beautiful historic downtown. Charming one story, single family 3 BR/3BA, 2 car garage 3,354 SF home on 1.1acres built in 2006. Beautiful views, quite neighborhood, highly desirable Country Club area near Brookside community in North Escondido. Home features swimming pool, large front and back yard, fruit trees, purchased solar system, serviced septic system, central A/C, freshly painted, potential ADU and many elegant upgrades. Near I-15, schools, parks, recreation, shopping and the beautiful historic downtown.

26025 Jack Rabbit Acres, Escondido

$1,295,000
4 Beds ⋅ 2 Baths ⋅ SW25125728 MLS ⋅ Closed Status
Beautifully Remodeled 4-Bedroom Home on 2 Acres in Prime Escondido Location! Welcome to 510 Cleveland Ave, Escondido, CA 92026 – where comfort, functionality, and space come together on this gorgeous 2-acre property! Featuring 4 spacious bedrooms, 2 updated bathrooms, and nearly 2,700 sq ft of beautifully remodeled living space, this home is perfect for families, hobbyists, or anyone looking for more room to live and play. The Home also has a mother-in-law quarters with separate entrance Enjoy the best of both worlds with your own private well plus city water—ideal for landscaping, gardening, and future additions. The large lot includes covered RV parking and a detached auto shop, offering tons of potential for your toys, tools, or home business. Highlights include: Modern kitchen with stylish finishes Open-concept living areas Updated bathrooms Abundant natural light Tons of space for entertaining, animals, or expansion Located in one of Escondido’s most desirable areas, this home is just minutes from schools, shopping, and freeway access—but feels like your own private retreat. Don’t miss this rare opportunity—schedule your tour today! County has confirmed that per zoning lot can be split and another house and Adu can be built. Buyer to confirm details.!

510 Cleveland Avenue, Escondido

$1,288,000
5 Beds ⋅ 5 Baths ⋅ 260003469SD MLS ⋅ Closed Status
The home is exquisite, and the VIEWS will make you want to call this home! Gated Golf Course community and no neighbors across the street, your front yard views the golf course! Quiet cul-de-sac and the freshly painted exterior set a perfect first impression. Inside, the soaring ceilings, gorgeous genuine hardwood floors, and all of the recently updated features mean only one thing. All you need to do is get the keys and begin enjoying the lifestyle! The Summit at Hidden Meadows Ranch has olympic sized community pool, clubhouse, golf course(pay to play), recreation center, tennis and a spa/hot tub. The home is situated to enjoy jaw dropping views of the surrounding hills, valleys, sunrises and more. Be sure to spend time in the backyard, the spa will simply delight you. The whole house paid for Solar will allow you to enjoy all of this without worry about energy bills. Keep the AC on, and the spa hot! So much more...just hurry view before it belongs to someone else. All you need to do is get the keys and begin enjoying the lifestyle! The Summit at Hidden Meadows Ranch has community pool, clubhouse, golf course, recreation center, tennis and a spa/hot tub. The home is situated to enjoy jaw dropping views of the surrounding hills, valleys, sunrises and more. Be sure to spend time in the backyard, it is freshly created and the spa with waterfall will simply delight you. The whole house paid for Solar will allow you to enjoy all of this without worry about energy bills. Keep the AC on, and the spa hot! So much more...just hurry and set an appointment to view before it belongs to someone else.

10689 Laurel Path, Escondido

$1,260,000
4 Beds ⋅ 3 Baths ⋅ CV25254188 MLS ⋅ Closed Status
Discover Estate Living in Wyndemere Estates. Prepare to be captivated by this custom-designed residence, perfectly positioned on a sprawling 1.41-acre private lot within the prestigious Wyndemere Estates. From the moment you arrive, the magnificent curb appeal welcomes you into a home where architectural excellence meets effortless comfort. Step inside the grand entry, illuminated by an impressive chandelier, setting the tone for the thoughtful and spacious floor plan that unfolds. The home boasts 4 generous bedrooms, 2 1/2 stylish bathrooms, a dedicated home office, and a luminous great room anchored by a comfortable dining area with crown molding and columns. Details abound, from the warmth of the slate stone flooring to the durable elegance of the tile throughout. Beyond the main living spaces, a resort-style oasis awaits. The expansive backyard is your private escape, featuring a sparkling swimming pool, a relaxing spa, and a hot tub, complemented by a charming outdoor fireplace and a full B-B-Q island—perfect for year-round entertaining. Practicality meets perfection with numerous high-value upgrades, including newer HVAC systems and water heater, and the incredible benefit of a fully paid-off solar system, ensuring comfort and efficiency. Car enthusiasts and hobbyists will love the exceptional storage provided by two double-car garages, including a convenient roll-up pass-through for easy access and versatile use, and a 30 amp RV hookup. All the home needs is your favorite wall colors and your preference of kitchen appliances.

26161 Wyndemere Court, Escondido

$1,250,000
4 Beds ⋅ 4 Baths ⋅ SW26133210 MLS ⋅ Closed Status
Welcome to this beautifully upgraded home in the highly sought-after gated community of Brookside in North Escondido. Offering 4 bedrooms, a spacious loft, fully paid solar, and exceptional privacy with no neighbors directly behind or in front, this property combines comfort, efficiency, and versatility on a nearly quarter-acre lot. A dramatic entry welcomes you with soaring ceilings, abundant natural light, and a grand staircase that creates an impressive first impression. The formal living and dining rooms provide elegant spaces for entertaining, while the open-concept kitchen and family room serve as the heart of the home. The kitchen features a large center island, oversized walk-in pantry, additional under-stair storage, and a bright breakfast nook overlooking the charming front yard and porch.The flexible floor plan includes a downstairs bedroom and full bath with private patio access, ideal for guests, multigenerational living, or a home office. Upstairs, the spacious primary suite offers dual walk-in closets, dual vanities, a relaxing jacuzzi tub, and a large walk-in shower. Two additional bedrooms are situated on the opposite side of a generous loft, creating privacy and flexibility for a media room, playroom, or additional workspace.The backyard is designed for enjoyment and future possibilities, featuring a full-length covered patio, mature fruit trees, peaceful sunrise views, and ample room for a pool, outdoor kitchen, or garden. Scenic walking trails and nearby Reidy Creek Golf Course further enhance the lifestyle this community offers. A unique bonus is the converted one-car garage, professionally sound-treated and ideal for music production, gaming, content creation, or a private office. The remaining front portion provides valuable storage space for bikes, tools, or outdoor equipment. This can be converted back to a third car garage if needed. The attached two-car garage includes high overhead storage lofts, while the side yard offers a large storage shed and dedicated dog run.Recent upgrades include fully paid solar, a tankless water heater, new luxury vinyl plank flooring and carpet, fresh interior and exterior paint, new windows in the living, dining, and family rooms, dual-system dual-fuel HVAC, and a hospital-grade air filtration system. This rare Brookside opportunity offers privacy, space, modern upgrades, and an exceptional North Escondido location, all within a secure gated community.Take your chance to make this house your home.

2332 Douglaston, Escondido

$1,250,000
4 Beds ⋅ 3 Baths ⋅ NDP2603916 MLS ⋅ Closed Status
Welcome home to the single-story ranch-style property everyone has been waiting for. Situated on a flat, usable one-acre corner lot, this home offers the perfect blend of space, privacy, and functionality. Featuring 4 spacious bedrooms plus an optional 5th bedroom or office, this home is designed to fit your lifestyle. Inside, you’ll find luxury laminate flooring throughout, vaulted ceilings, abundant natural light, and custom built-in closet systems in every bedroom. The primary suite is a true retreat with a large walk-in closet, dual vanities, a walk-in shower, and a stunning oversized porcelain soaking tub. The heart of the home is a chef’s dream kitchen, complete with quartz countertops, stainless steel appliances, beautiful oak cabinetry, and plenty of prep and storage space. Multiple living areas, including a living room and separate family room, offer flexibility for both relaxing and entertaining. Additional features include recessed lighting throughout, central heating and air, and a dedicated indoor laundry room. The 3-car garage is a standout with epoxy floors and modern hexagon lighting perfect for car enthusiasts, a home gym, or a clean workspace. Step outside and enjoy the full potential of your land. With ample room for RV parking, boats, work trucks, horses, or livestock, this property truly has it all. The lot is thoughtfully tiered with upper and lower sections, including gated access to the lower level for additional storage or equipment. Mature eucalyptus trees provide shade and a peaceful, park-like setting. Fully fenced and centrally located, this is a rare opportunity to own a property that offers both space and convenience. Come see it today!

25945 Forest Drive, Escondido

$1,250,000
5 Beds ⋅ 3 Baths ⋅ 260005731SD MLS ⋅ Closed Status
Revel in sweeping views of panoramic mountains from this peaceful and private residence tucked away at the end of a tranquil cul-de-sac. Mature, manicured landscaping welcomes you inside where rich wood flooring and soaring ceilings with clerestory windows fill the living and dining areas with natural light. Enjoy refreshing cross-breezes that flow effortlessly from the front entry through to the backyard, creating a light, airy ambiance throughout the home. At the heart of the home, a generous family-style kitchen showcases abundant designer cabinetry, gas cooking, an oversized island with breakfast bar seating, and a charming breakfast nook for casual dining. The kitchen flows seamlessly into the inviting family room, highlighted by built-in cabinetry and a warm stone fireplace. Expansive new bifold doors open to a stunning backyard retreat where thoughtful hardscape and lush landscaping create an ideal setting for entertaining—complete with a tranquil waterfall, spacious lawn for games, and a wood pergola perfectly positioned to capture spectacular sunset views. The main level also offers a cozy reading nook with custom built-in shelving, along with a bedroom and full bath ideal for guests or a private home office. Upstairs, four well-appointed bedrooms include a serene and spacious primary retreat featuring its own stone fireplace, breathtaking views, dual walk-in closets, and a luxurious ensuite bath with soaking tub, walk-in shower, and dual vanities. Additional highlights include 15 OWNED solar panels, upstairs laundry room, a whole-house fan, recessed and upgraded LED lighting, new interior and exterior paint, Nest thermostat, B-Hyve Wi-Fi smart sprinkler system, and a spacious three-car garage. Residents of Hidden Meadows enjoy resort-style amenities including a pool, tennis courts, and pickleball, all just moments from local favorites such as Side Yard Public House and The Market at Hidden Meadows.

27869 Dogwood Gln, Escondido

Based on information from California Regional Multiple Listing Service, Inc. as of . This information is for your personal, non-commercial use and may not be used for any purpose other than to identify prospective properties you may be interested in purchasing. Display of MLS data is usually deemed reliable but is NOT guaranteed accurate by the MLS. Buyers are responsible for verifying the accuracy of all information and should investigate the data themselves or retain appropriate professionals. Information from sources other than the Listing Agent may have been included in the MLS data. Unless otherwise specified in writing, Broker/Agent has not and will not verify any information obtained from other sources. The Broker/Agent providing the information contained herein may or may not have been the Listing and/or Selling Agent.