Refine Search
Sort by
$3,500,000
6 Beds 5 Baths 260009302SD MLS Closed Status

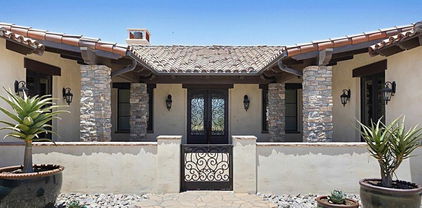
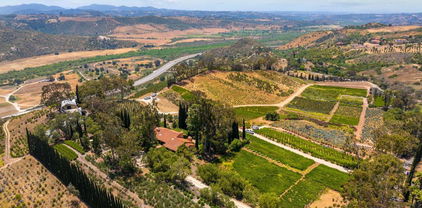
Welcome to Casa Lago, a rare private lakefront estate spanning 51+ acres across two legal parcels in one of Fallbrook’s most scenic settings. The main parcel encompasses approximately 19 acres and features a 5,891 sq. ft. single-level lodge-style residence with 6 bedrooms and 4.5 bathrooms, designed to capture sweeping mountain and lake views. The approximately two-acre stocked lake—expanded and fully lined with over $200,000 in improvements—serves as a striking centerpiece. Inside, the home offers a grand great room with soaring beamed ceilings and walls of glass, a chef-caliber kitchen, formal dining, and quality finishes throughout. The primary suite includes a fireplace and tranquil views, while en-suite guest rooms provide comfort and privacy. Wrap-around verandas and a resort-style pool and spa create seamless indoor-outdoor living. The grounds include a detached recreation building with a full-size racquetball court, pickleball court, shuffleboard, pool table, and game lounge. Additional features include leased solar, a flower-growing area, private go-kart track with hangar, and space suitable for equestrian use. The second parcel consists of approximately 32 acres with underground utilities and panoramic views, offering potential for a variety of uses, subject to buyer verification. Conveniently located approximately six miles to I-15, providing access to San Diego, Los Angeles and multiple regional airports. Casa Lago presents a rare opportunity to own a private lakefront estate in San Diego County.

7051 Mount Olympus Drive, Fallbrook

$3,269,000
4 Beds 3 Baths SW25160823 MLS Closed Status
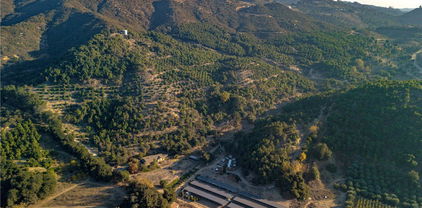
Commanding a total of 66.86 gross acres across five legal parcels, this expansive agricultural property offers a rare combination of scale, infrastructure, and potential. With an estimated 7,500 Hass Avocado trees, three active agricultural wells producing a continuous 500 GPM, and a fourth proven well yielding over 400 GPM, water supply is both abundant and reliable. A 2” public water meter is also in place (not currently in use), complemented by a 55,000-gallon water storage tank and a reverse osmosis system for enhanced water quality. Powering the operation is a robust solar array comprised of 1,080 panels (305 watts each) across six ground-mounted racks—providing sustainable energy to support large-scale farming or future development. This is a turnkey setup for serious growers or investors seeking a high-capacity agricultural asset with exceptional infrastructure in place.

40685 De Luz Murrieta Road, Fallbrook

$2,887,000
4 Beds 4 Baths 250040178SD MLS Closed Status
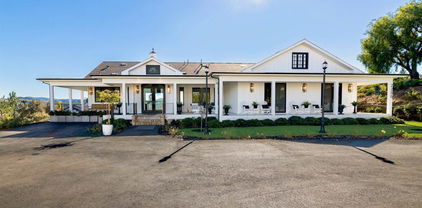
Set in Fallbrook’s exclusive Hill Ranch neighborhood, this brand-new modern farmhouse offers 4,488 SF of single-level living on 2.2 acres. Designed with both luxury and comfort in mind, the home features 4 bedrooms and 4 bathrooms, including a spacious primary suite with a spa-inspired bath and walk-in closet with custom built-ins. Each additional bedroom, including a second large primary-sized suite, enjoys its own fully improved walk-in closet, blending functionality with refined style. The open-concept layout showcases a chef’s kitchen with a large center island, Wolf appliances, and elegant finishes that flow seamlessly into the family room and outdoor entertaining spaces. Expansive windows frame sweeping views and allow natural light to fill the interior, while tasteful chandeliers throughout add timeless sophistication. A gated, tree-lined driveway, solar power, Kohler sinks, Toto toilets, and a generous 3-car garage complete the offering. With superb indoor-outdoor living and every modern convenience, this rare new construction estate embodies the best of luxury living. No detail or expense was spared in selecting the finishes or appliances throughout the home. The kitchen features Wolf appliances and a Sub Zero refrigerator, all bathrooms are complete with Toto brand toilets and Kohler sinks. Hill Ranch is a gated community on the border of Bonsall and Fallbrook that is peaceful, quiet and easily accessible.

5120 Creek Oak Dr, Fallbrook

$2,800,000
4 Beds 4 Baths SW26089115 MLS Closed Status
Experience exquisite luxury living in this recently renovated Fallbrook masterpiece. With 4,963 Sq.Ft. of living space, this custom-built home is a testament to quality and timeless attention to detail. From the African Mahogany double arched entry doors to the 10' ceilings, every detail exudes elegance. Mahogany and cherry wood high-arched doors w/ antique brass hardware grace the interior. Every inch of wood throughout has been meticulously refinished to perfection showcasing the attention to detail! The great room features a new fireplace with a raised hearth, wood mantle, stone facing and travertine flooring all of which complement the grand feel of this room along with massive wood beam ceilings. Your gourmet kitchen boasts Viking appliances inclusive of double ovens, SubZero refrigerator, new countertops/fixtures/lighting & large island perfect for entertaining. The primary suit spares nothing in character offering expansive views, new casework, backlit Cristallo Quartzite fireplace, walk in closet and huge bathroom with dual sinks, soaking tub with views and large walk in shower! Additional features include a wine closet, game/media room that has undergone a complete renovation inclusive of custom casework/wetbar/Sub-Zero wine cooler, Smart Home Savant audio/video entertainment system & Lutron lighting system. Efficiency meets sustainability with Solar PV systems allowing for off grid living if needed, propane high-efficiency tankless water heater and Tesla battery-backup. This home is equipped with 12-gauge copper electrical wiring & an L-grade copper water piping system, attesting to its quality construction. A detached 900 Sq.Ft. workshop is a perfect addition for hobbyists & DIY enthusiasts or gives additional space for all your toys. Below the workshop a second large workspace is perfect for crafting, indoor/outdoor bar or anything your heart can dream up! A craft vineyard offers ample vines and certified organic Hass Avocados all meticulously controlled by your private well. Sitting on 8.45 acres if outdoor living is what gets you excited get ready for the new Pebble-Tech XL spa, BBQ, pond, turf, vaulted covered patio with exposed beam interior, lush mature landscape and parklike backyard with walking trails, orchards, garden, gazebo, mature oak trees and stunning views you can savor from the upper-level balcony, primary quarters or from the comfort of your living room. Enjoy Fallbrook living truly at it's finest!

3221 Integrity, Fallbrook

$2,700,000
6 Beds 6 Baths ND26030011 MLS Closed Status
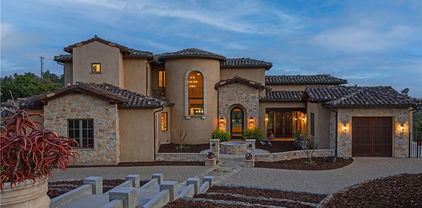
Discover luxury and craftmanship in this breathtaking Tuscan-inspired estate set of 6.37 private acres overlooking the Santa Margarita River Valley. The main residence offers 5,751 sq ft of living space, complemented by a 780 sq ft guest apartment featuring 2 bedrooms and 1 bath - perfect for visitors or extended family. Step inside to soaring exposed beam ceilings, travertine flooring and dramatic floor-to-ceiling windows that showcase the views and flood the home with natural light and frame the views of the infinity-edge pool, rolling hills and canyon beyond. The open concept floor plan flows seamlessly from the elegant great room to the dining area and into the gourmet kitchen. The chef's kitchen is a true showpiece, featuring top-of-the-line appliances, granite counters, custom cabinets, pendant lighting and walk-in pantry. The adjoining breakfast room opens to a covered patio - perfect for morning coffee or entertaining al fresco. A private primary suite offers a luxurious spa-like bath with soaking tub, dual vanities and his and hers closets. Get the morning workout done in the private gym located in the adjacent loft area. This exceptional residence offers an expansive layout with each additional bedroom featuring an en-suite private bath. The executive office is perfect for remote work with wood finishes and custom built-ins. For the wine connoisseur, the home includes a personal wine room custom cabinetry to showcase your finest vintages. The tasteful decor/art work and high end furnishings are included in the sale. The 6.87 acres includes a professionally managed avocado grove and a 3.63 acre building site, a rare opportunity to expand or create a family compound. Located in Edgewater Estates a gated community of custom homes this property is just minutes from downtown Fallbrook but worlds away from ordinary.

1917 Santa Margarita Drive, Fallbrook

$2,425,000
5 Beds 6 Baths NDP2511211 MLS Closed Status
Welcome to 4938 San Jacinto Circle East, a serene retreat in the prestigious Morro Hills region of Fallbrook. Known for its expansive landscapes, estate-style properties, and unmatched tranquility, Morro Hills offers a rare blend of country elegance and accessibility—just minutes from town and major freeways. Experience resort-style living with panoramic mountain and sunset views on this fully fenced 2.78-acre estate. Beautifully refreshed and move-in ready, the home features 5,100+ sq ft of light-filled living space with European French oak floors, vaulted ceilings, and seamless indoor-outdoor flow. The chef’s kitchen includes a massive island, dual Dacor ovens, walk-in pantry, and views of the infinity-edge pool, spa, and multiple seating areas perfectly placed for sunrise, sunset, and stargazing. The primary suite offers a private terrace, fireplace library, walk-in and shoe closets, and a spa-inspired bath. Two dedicated offices support work-from-home needs. Outdoor amenities include a full kitchen with soapstone counters, teppanyaki grill, refrigerators, commercial ice maker, and kegerator, plus a putting green and lighted tennis court. A standout feature is the 1,800 sq ft detached ADU-ready building with its own bath and septic—ideal for guests, a studio, or workshop. Additional features include a dog run, 3-car garage, owned solar, private well, avocado & fruit trees, resurfaced decks, and upgraded mechanicals. A rare turnkey estate with endless possibilities.

4938 San Jacinto Circle E, Fallbrook

$2,400,000
5 Beds 6 Baths 260007710SD MLS Closed Status
Step into serenity with this custom-built 6,200 SF estate on 3.4 acres in coveted Rolling Hills Estates. Meticulously maintained and landscaped with rose gardens, fountain, koi pond, gazebo, fruit trees and fenced grounds — plenty of room for a barn and corrals with community riding trails adjacent. Paid solar and an irrigation well help keep operating costs low. All principal living is on the main level: 5 bedrooms, 5.5 baths, family room, living room and chef’s kitchen with Viking refrigerator, La Cornue range, Danish copper hood, Bosch dishwasher, limestone floors and built-in wet bar. Soaring wood-beamed ceilings, skylights, wood-inlay and walnut flooring, two dining rooms, two multi-use rooms and a large downstairs recreation area with potential guest-house use. Outdoor kitchen patio features a stone fireplace, wood pizza oven and built-in Viking grill. Primary retreat offers vaulted ceilings, fireplace, built-in coffee/bar, expansive closets and spa-like bath with soaking tub, accent fireplace and walk-in shower. Recent HVAC and septic replacements, full security/camera system, high-end custom finishes throughout. Community amenities include 24-hour guard gate, tennis/pickleball courts, ponds, clubhouse and equestrian facilities. Ready to enjoy country-living with luxury finishes.

1 Rolling View, Fallbrook

$2,400,000
4 Beds 6 Baths NDP2603113 MLS Closed Status
Perched at the top of Monserate Hill, this exceptional Fallbrook estate offers breathtaking panoramic views that stretch for miles—capturing stunning sunrises, glowing sunsets, and everything in between. Situated on expansive, highly usable land, the property provides endless opportunities for outdoor living, recreation, and future enhancements. A dramatic, high-ceiling entry makes an unforgettable first impression, showcasing elegant tile mosaic flooring and a grand dual staircase that beautifully frames the foyer and sets the tone for the home’s refined design. Throughout the main living areas, rich real wood flooring adds warmth, character, and timeless appeal. The home features a chef’s kitchen designed for both everyday living and entertaining, complete with Viking stainless steel appliances, including a 6-burner range and convenient pot filler—combining professional-grade performance with sleek style. A spacious office provides the perfect environment for working from home, while an upstairs theatre room offers an ideal space for movie nights and entertainment. All bedrooms are en suite, offering privacy and comfort for family and guests alike. Inside, the home impresses with generous square footage, wide hallways, and a seamless, open flow that creates a sense of comfort and sophistication. Tasteful upgrades are found throughout, blending modern convenience with elevated style. The outdoor living experience is truly exceptional. The extra-long swimming pool is complemented by a relaxing spa and enhanced with pool solar to extend your swimming season. Multiple private patios offer peaceful spaces to unwind, while a covered outdoor patio with a gorgeous fireplace and elegant marble flooring creates the perfect setting for year-round entertaining and enjoying Fallbrook’s beautiful climate. The grounds are thoughtfully designed with lush gardens, mature fruit trees, and charming gazebos, all supported by a private irrigation well that efficiently maintains the landscaping. The expansive, usable land offers incredible versatility with room for horses, additional ADUs, a vineyard, workshop, or whatever you envision to create your dream estate. Energy efficiency is a standout feature, with fully paid solar providing long-term savings and sustainability. This is a rare opportunity to own a private hilltop retreat that combines space, functionality, and truly unforgettable views. Make your appointent to view this incredible property TODAY!

3611 Monserate Hill Court, Fallbrook

$2,400,000
5 Beds 4 Baths 260004468SD MLS Closed Status
Located within the guard-gated Rolling Hills community of Fallbrook, this beautifully maintained and thoughtfully updated estate offers privacy, space, and resort-style living on a 2.52-acre playground! The home features 5 bedrooms and 4 bathrooms with a layout designed for comfortable living and effortless indoor-outdoor flow. The lush, usable grounds include numerous fruit and avocado trees and raised bed gardens, all supported by a high-producing private well dedicated to irrigation and exterior use. Outdoor amenities feature a saltwater pool and spa, outdoor fireplace, built-in BBQ area, plus zoning allowing horses and a location right on the multi-use private trail network. A recently installed private pickleball/multi-sport court with viewing area complete the superb exterior offerings. Rolling Hills residents enjoy exceptional community amenities including a guard gate, clubhouse, tennis courts, equestrian facilities, and a dedicated RV parking area. Peaceful, private, and surrounded by natural beauty, this property captures the best of Fallbrook’s serene lifestyle.

8 Country Glen Rd, Fallbrook

$2,400,000
7 Beds 8 Baths ND25112692 MLS Closed Status
From the moment you arrive, you're welcomed by timeless elegance and impeccable craftsmanship. Inspired by classic European villas, this estate blends luxury, comfort, and heritage. Set on over four acres, it includes a 4,660-square-foot main residence and a 770-square-foot guest house. Each residence includes its own attached three-car garage, seamlessly integrated with the architecture. Whether you're hosting guests, creating a private office or studio, or accommodating multigenerational living, the guest home is a fully independent retreat built to the same exceptional standards. Crafted by a builder with over four decades of experience, the estate showcases artistry and durability. The exterior features authentic stone veneer in three tones and reclaimed antique brick imported from Italy used for sills, patios, and columns. A traditional barrel-tile roof, laid using old-world mudded methods, pairs with copper gutters and hand-forged ironwork, including custom elliptical balconies, to complete the striking silhouette. Step inside to warmth and history. Reclaimed wood from barns and churches across the Pacific Northwest brings authenticity to every room—from exposed beams to corbels and custom eaves. Hand-scraped walnut floors evoke a timeless feel, while pillowed-edge limestone and Italian waxed pavers enrich the kitchen, dining, and bath areas. Vaulted ceilings, arched passageways, and vintage timber accents enhance the home’s character. The living room features a true masonry fireplace with stone surround and antique brick firebox, framed by stately columns flowing into the entry and dining rooms. French doors open to tiled patios, blending indoor living with the peaceful outdoors. In the kitchen, a 48” Viking range sits beneath a custom stone-and-brick hood, flanked by dual Sub-Zero fridge/freezers. A large granite island with vegetable sink, marble and limestone counters, a farmhouse sink, and a fully equipped butler’s pantry make this space ideal for daily life or entertaining. The primary suite is a private escape, with its own patio, stone fireplace, and beamed ceiling. The spa-like bath includes a BainUltra soaking tub, walk-in shower, dual vanities, makeup area, and custom closets. Upstairs, three ensuite bedrooms—one with a balcony, another with a private deck—offer charm and privacy, along with a cozy lounge overlooking the foyer. This is more than a home—it’s a sanctuary, where timeless design and livable luxury come together in harmony.

1470 Via Chaparral, Fallbrook

$2,250,000
NDP2507673 MLS Closed Status
Incredible Multi-Unit Investment Opportunity | Fully Furnished Designer Estate A rare and refined offering in the heart of Fallbrook—this turnkey residential income property features three brand-new, fully livable residences on 2.07 scenic acres, blending high-end architecture with flexible living and rental potential. Ideal for investors, multi-generational living, or owner-occupants looking to lease additional units, this exceptional estate offers both versatility and value. Completed in 2022, the main residence spans 3,009 sq ft and is offered fully furnished with curated designer selections. The 3-bedroom, 3.5-bath layout showcases custom architectural moments throughout—from the dramatic great room with dual glass walls and a 220-year-old stained-glass window, to the 15-ft retractable sliding wall opening to a covered patio with fireplace and outdoor media. The chef’s kitchen stuns with marble countertops, luxury appliances, farmhouse sink, and a broad center island perfect for entertaining. The primary suite is a sanctuary with fireplace, sitting area, and spa-inspired ensuite featuring a soaking tub, oversized shower, and boutique-style walk-in closet. Two additional detached residences expand the opportunity: A 1,199 sq ft 2-bedroom, 2-bathroom home with full kitchen and attached 2-car garage. An 814 sq ft retreat above the detached 3-car garage with bedroom, office, full bath, and open-concept flex space currently used as a gym. Each residence is move-in ready, beautifully finished, and positioned for privacy and comfort. Whether used as long-term rentals, short-term stays, or private guest homes, this multi-residence estate offers income-producing potential without compromise. Located minutes from the Golf Club of California, Monserate Winery, and Highway 76, this inspired and elegant designer enclave invites you to live, lease, or both—all in one of Fallbrook’s most picturesque settings.

2253 55 Via Dulcea, Fallbrook

$2,250,000
6 Beds 7 Baths NDP2503311 MLS Closed Status
One-of-a-kind designer estate with two separate residences on 2+ Acre that blends elevated architecture with panoramic views—set on 2.07 acres just minutes from the Golf Club of California and Monserate Winery. Expertly crafted and completed in 2022, the main residence is being sold fully furnished and design. This showpiece offering 3,009 square feet of living space across a thoughtfully curated 3-bedroom, 3.5-bath layout. Every doorway and window were custom designed with intent, framing light, views, and moments like art. The dramatic great room is anchored by dual glass walls, a luxe fireplace, and a 220-year-old-stained glass window reclaimed from a Pennsylvania church. A 15-foot sliding glass wall opens fully to the covered patio with fireplace, television, and ample seating—blurring the lines between indoor and outdoor living. The kitchen is a true statement, showcasing marble countertops, a brick backsplash, glass display cabinets, under-cabinet lighting, a farmhouse sink, and a luxury-grade gas range. The broad center island with pendant lighting and bar seating opens effortlessly to the stunning dining room, framed by floor-to-ceiling glass doors that bring the outdoors in. The primary suite is a retreat, featuring a fireplace, sitting area, and three sets of doors leading to the patio. The ensuite bath stuns with marble finishes, soaking tub, dual sinks, and an oversized walk-in shower, plus a closet so spacious it lives like a boutique showroom. Every element of the main home is elevated—from the white oak floors and solid pine doors to the wraparound porch and the outdoor fire lounge. Two additional structures offer incredible flexibility: an 1,199-square-foot second home with 2 bedrooms, 2 bathrooms, full kitchen, and attached 2-car garage, and a stylish 814-square-foot retreat perched above the detached 3-car garage with a bedroom, office, full bath, and open area used as a gym. This is not just a home—it’s a legacy estate. Inspired, refined, and entirely unforgettable. Moments from Highway 76 and nestled in one of Fallbrook’s most scenic pockets, this compound offers the rare opportunity to own a fully realized, designer-built sanctuary with no compromise. All accuracy of items in the house and condition of the property at time of offer should be confirmed, prior to writing the offer.

2255 Via Dulcea, Fallbrook

$2,200,000
NDP2602716 MLS Closed Status
MOTIVATED SELLER! OCEAN VIEWS on the top areas of this incredible property! General Plan Rural Land (RL20) 268 Acres. Also Fallbrook Community Plan (SCP). Zoning A70. Limited Agricultural. Permitted uses include: Single family, mobile home, horticulture, tree crops, row & field crops. Small wineries & other uses subject to permits. Land for sale also includes APN#102-082-02-00, 102-082-04-00, 102-140-06-00, 102-082-08-00. 5 Parcel Numbers. Total available acreage is up to 268 plus or minus. Property sold contingent on buyer investigations and sole discretion. Current uses include a thriving business with commercial flowers, native & exotic plant harvesting, using well as water source. Approx. 35 acres irrigated on 2-3 parcels. Potential to adjust lot lines and/or subdivide into 20 acre parcels. Potential VIEW SITES or custom homes. 2 Access Roads, one off Del Luz and one off Donnil Rd to Private Supale Ranch Rd. On site roads have been partially paved with asphalt. Close to downtown Fallbrook Center Village, Casinos, Golf, Wineries etc...

SUPALE RANCH ROAD, Fallbrook

$2,187,500
4 Beds 4 Baths 260011312SD MLS Closed Status
There’s a kind of quiet you only find in certain places. It’s in the way the light moves across the land in the early morning, the stillness just before sunset, and the feeling that you’ve stepped away from everything, without being far from anything. Set within the gated community of Rolling Hills Estates, this English country-inspired property offers a combination of beautiful design, privacy, and usable acreage—along with a truly unique location as the only residence directly adjacent to both the horse trails and the equestrian center. Spanning nearly three acres, the grounds are both beautiful and functional with a dedicated well for irrigation and exterior use. Two separate driveways provide ease of access for a variety of needs. The home lives primarily as single level, filled with natural light and at the heart is a designer kitchen that sets the tone for the entire property. Created by an award winning interior designer, the space blends warmth and functionality with custom white oak cabinetry, marble countertops, and a premium appliance suite. Other highlights include beautiful oak hardwood floors throughout, a dedicated office, a separate guest bedroom wing which offers privacy for family/visitors, and an attached guest house adds flexibility for extended stays, or multigenerational living. Outside, a covered dining area, saltwater pool, outdoor fireplace and true to it's name rolling hills complete the experience, creating inviting spaces to gather, relax, and enjoy the surrounding landscape. There’s a kind of quiet you only find in certain places. It’s in the way the light moves across the land in the early morning, the stillness just before sunset, and the feeling that you’ve stepped away from everything, without being far from anything. Set within the gated community of Rolling Hills Estates, this English country-inspired property offers a combination of beautiful design, privacy, and usable acreage—along with a truly unique location as the only residence directly adjacent to both the horse trails and the equestrian center. Spanning nearly three acres, the grounds are both beautiful and functional with a dedicated well for irrigation and exterior use. Two separate driveways provide ease of access for a variety of needs. The home lives primarily as single level, flooded with natural light and at the heart is a designer kitchen that sets the tone for the entire property. Created by an award winning interior designer, the space blends warmth and functionality with custom white oak cabinetry, marble countertops, and a premium appliance suite. Other highlights include beautiful oak hardwood floors throughout, a dedicated office, a separate guest bedroom wing which offers privacy for family/visitors, and an attached guest house adds flexibility for extended stays, or multigenerational living. Outside, a covered dining area, saltwater pool, outdoor fireplace and true to it's name rolling hills complete the experience, creating inviting spaces to gather, relax, and enjoy the surrounding landscape.

5 Country Glen, Fallbrook

$2,100,000
6 Beds 4 Baths 260011729SD MLS Closed Status
Nestled on 9.4 private acres in the rolling hills of Fallbrook, this exceptional single-level adobe estate offers panoramic 360-degree views of surrounding valleys, mountains, and breathtaking sunrise and sunset vistas. Tucked away on a quiet private road with no through traffic, the property blends authentic early California architecture with modern comfort, creating a true indoor-outdoor retreat. The gated property features multiple driveways, including a stunning roundabout entrance and a second driveway with a level area ideal for a future ADU. Mature coastal live oaks, heritage olive trees, drought-tolerant landscaping, and a citrus grove featuring grapefruit, lime, blood orange, mandarin, clementine, and pomegranate trees enhance the serene setting. At the top of the hill, enjoy resort-style living with expansive usable grounds featuring a pool, deck with fire pit, playground and garden area, outdoor dining beneath the oaks, and a sunset-facing hot tub with panoramic mountain and valley views. A ClearView fence surrounds the pool, while a bench swing tucked beneath an oak tree offers the perfect place to take in the scenery. Neighborhood hiking trails connect nearby, and the Santa Margarita River Preserve is just a short walk away, offering endless opportunities to explore nature right from your doorstep. Inside, the open-concept adobe home showcases vaulted wood-beamed ceilings, skylights throughout, and multiple living spaces designed for both entertaining and everyday comfort. The chef’s kitchen is a true centerpiece featuring soapstone countertops, a farmhouse sink, oversized island with built-in wine storage, Thermador built-in appliances including range, hood, and refrigerator, a microwave drawer, terracotta wine holder bar, and eat-in dining space. A circular window-lined dining area floods the home with natural light. The thoughtfully designed floor plan offers three separate living areas including a living room with gas fireplace, family room with fireplace, and an additional bonus room for flexible living. The spacious primary suite features vaulted ceilings, a gas fireplace, custom walk-in closet, and spa-inspired bathroom with dual sinks, soaking clawfoot tub, and separate shower. Additional highlights include a double-sized secondary bedroom with dual walk-in closets, a laundry room with extensive storage and newer washer and dryer, zoned air conditioning, and three water heaters for added efficiency. The attached casita with two large rooms and full baths offers incredible potential for multi-generational living or conversion into a junior ADU, while a separate studio/she-shed provides even more flexible space for an office, gym, or creative retreat. Conveniently located just minutes from town, the freeway, neighborhood hiking trails, and the Santa Margarita River Preserve, this one-of-a-kind Fallbrook estate delivers privacy, functionality, and unmatched natural beauty.

2825 Vista Del Rio, Fallbrook

$2,100,000
4 Beds 4 Baths 260008449SD MLS Closed Status
Are you looking for a recently-renovated classic Spanish-style country estate on a secluded lot with panoramic sunset views? Here you go! Over $200,000 has been invested into new flooring, paint, kitchen, bathrooms, solar (owned) and the new water well that keeps your oranges juicy! The stylish entry-level primary suite has been reimagined with casual comfort in mind - and the roomy walk-in closet is filled with natural light! Featuring a large chef's island and Sub-Zero fridge, the wide-open kitchen pairs nicely with the family room that enjoys a cozy fireplace and soaring wood-beamed ceilings above. Several large windows overlook the pool/spa and manicured grounds creating an easy indoor-outdoor flow like a five-star resort! It feels like the Hotel California - you can check out any time you like, but you won't want to leave! Are you looking for a recently-renovated classic Spanish-style country estate on a secluded lot with panoramic sunset views? Here you go! Over $200,000 has been invested into new flooring, paint, kitchen, bathrooms, solar (owned) and the new water well that keeps your oranges juicy! The stylish entry-level primary suite has been reimagined with casual comfort in mind - and the roomy walk-in closet is filled with natural light! Featuring a large chef's island and Sub-Zero fridge, the wide-open kitchen pairs nicely with the family room that enjoys a cozy fireplace and soaring wood-beamed ceilings above. Several large windows overlook the pool/spa and manicured grounds creating an easy indoor-outdoor flow like a five-star resort! It feels like the Hotel California - you can check out any time you like, but you won't want to leave!

3993 Peony Dr., Fallbrook

$2,100,000
4 Beds 3 Baths 260002608SD MLS Closed Status
Breathtaking farmhouse estate located within the guard-gated community of Rolling Hills Estates. Situated on over 4 acres of flat, expandable up to 4 horses, usable equestrian land, this exceptional property offers two turnout pastures w/ double-fencing for horses, a barn, paid solar w/back up batteries, irrigation well, and a newly built pool/spa. Live off the Grid! The owners have invested over $500,000 in recent upgrades to both the home and grounds. The residence blends peaceful farmhouse charm with refined architecture and impeccable craftsmanship throughout. Offering 4 bdrms and 3 baths, the primary suite is conveniently located on the main level and features spa-like finishes and two spacious walk-in closets. Exceptional storage inside and outside of the home. Natural light fills the home during the day, while thoughtful lighting enhances the ambiance at night. The chef’s kitchen is designed for both everyday living and entertaining, complete with high-end appliances, ample counter space, and a center island—perfect for gathering with family and friends. Upstairs, two additional bedrooms provide privacy and separation for guests. Step outside to a private resort-style setting with a pool and spa overlooking expansive green pasture views. Outdoor amenities include cobblestone pool decking, a bocce ball court, multiple serene spaces designed for relaxation. The barn features two stalls, a tack room, bathroom w/shower, feed shed, wash rack, and potential for an upstairs ADU. Located adjacent to community riding trails and the equestrian center. Rolling Hills Estates

1 Saddle Creek Rd, Fallbrook

$2,100,000
4 Beds 4 Baths OC25095251 MLS Closed Status
Stunning single-story estate in the gated community of Brook Hills Estates in Fallbrook! This 3-bed, 3.5-bath home offers panoramic views and true resort-style living. The spacious primary suite features a spa-like bath with a soaking tub, large walk-in shower, his and her vanities, and a wrap-around closet. Two guest bedrooms each include full en-suite bathrooms. Three living areas provide flexibility—one easily convertible to a 4th or 5th bedroom. The open layout flows to a backyard oasis with a saltwater infinity pool, hot tub, putting green, and multiple covered patios including a California room with fireplace and TV. The home includes fully paid solar for both the house and pool. Car enthusiasts will love the detached 60x20 RV garage (fits up to 8 vehicles) plus a 3-car garage and a converted 2-car space now used as a bonus or 4th bedroom. A private driveway ensures seclusion and curb appeal. Enjoy community amenities like tennis and pickleball courts, a clubhouse, private park, and even a wedding venue—all within this secure, upscale neighborhood. Luxury, privacy, and endless views—this is the one you've been waiting for!

3988 Keri Way, Fallbrook

$2,050,000
4 Beds 4 Baths NDP2505335 MLS Closed Status
HUGE PRICE REDUCTION ON THIS BRAND NEW Luxury Custom ONE LEVEL HACIENDA. QUALITY IS AMAZING!! THIS HOME IS CUSTOM THROUGHOUT!! OWNER MAY CARRY! Set on a lovely knoll overlooking 8.93 Park-Like Acres With Oaks picnic area, trails, & Seasonal Stream in North Fallbrook with Panoramic Santa Margarita Valley and Sunset Views. Horse zoning. Located on Quiet Cul-De-Sac In Upscale Neighborhood of Custom Homes. Grand Entrance With Gated Courtyard, Fountain and Custom Iron Entry Doors with Beveled Glass. Two additional French Doors Off Courtyard from bedroom areas, open floor plan, allows for two separate living areas/primary suites, or home office/in-law suite. All Guest Bedrooms with ensuite bathrooms. Primary Suite has huge walk-in closet and built ins, beautiful custom bowl style sinks plus make-up vanity, gorgeous custom design mirrors, plus large freestanding soak tub overlooking a private neighboring lake, separate walk-in stone shower with dual shower heads with upgraded fixtures, light and bright with big windows to gorgeous views. Amazing great room with solid beam ceilings...huge island quartzite kitchen with bar seating and top of line Thermador appliances incl. huge stainless double door refrigerator/freezer, microwave, 6 burner range, pot filler, gorgeous and spacious walk-in pantry with leaded glass doors! Paid-For Solar. Extensive Windows and solid wood doors throughout, to take advantage of Expansive Verandas and on to Views of Santa Margarita Valley trails and preserve and Surrounding Mountains. Peaceful and Private!! Plenty of room to create a resort style pool/entertainment plaza. This Home Is Filled With Top-Of-The-Line Luxury Appointments including Knotty Alder Custom Cabinetry & custom interior Doors. Huge Gourmet Kitchen With Natural Stone Quartzite Center Island With Built-In storage, Walk-In Pantry has a lovely custom leaded glass entry door, expansive shelving and storage options.. & Top-Of-The-Line Thermador Appliances Including 54-inch Built- In Refrigerator/Freezer, and 6-burner range top with pot filler. Gorgeous Hood with Custom tile accents is a focal point for this wonderful entertainer's delight chef's kitchen! Great Room With Beautiful Floor-To-Ceiling Raised Hearth Fireplace. The spacious great room with 14-foor high ceilings and solid wood beams, Overlooks The Incredible Views, to Rear Yard Area. and covered veranda. Plenty of Room For creating your own outdoor, pool, BBQ island...an Oasis...!! Impressive Curved Entry Driveway of custom Belgard Permeable Pavers Leads to enclosed Courtyard through decorative Iron Gate with stone columns and courtyard leading to lovely and graceful iron and glass double entry doors..! "Ventana style doors allow for free flow of fresh air and added security. Wide hallways, With Vaulted Beamed Ceilings & 8-foot tall Solid Knotty Alderwood Doors and richly finished clay tile flooring Throughout. Lighted Art Niches & Soffits complete the effect! Oversized Laundry Room With Sink and built in ironing board plus extensive custom storage cabinets adjacent to Spacious extra deep (over 700 sf) Finished 3-Car Attached Garage. Dual/zoned AC and heat, and two tankless water heaters. There is an old WELL site on the lower portion of the property that is currently not in use- seller has no knowledge about its viability. Buyer to verify all info about the well and the property. This GORGEOUS NEW HOME is just minutes to the Village of Fallbrook, I-15, and approximately 12 miles to the ocean. So much here, with a long amenity list....come see and make it your own!! Floor plan is under the Associated Documents.

1010 Willowcreek Lane, Fallbrook

$2,025,000
5 Beds 6 Baths OC25096810 MLS Closed Status
Reduced!! Owner will carry First Deed of Trust! Do not miss this gorgeous home nestled in Fallbrook's highly desirable Sycamore Ranch community, where the Golf Club of California is just a swing away! Perched on 2.34 glorious acres, this single-story dazzler sprawls over 4,600 square feet and serves up jaw-dropping views of San Luis Rey Valley, neighboring vineyards, and the majestic west mountains. The facade boasts a 3-car garage with snazzy epoxy floors, an EV charger, and a curvy driveway fit for your RV or boat. On the south side of the lot, discover a 3,000 sqft wonderland perfect for epic events to set the stage for alfresco fun with views that'll knock your socks off! There are 2 lots with separate addresses ideal for an ADU or extra Casita, plus easy access to neighboring horse trail. In the backyard, dive into a solar-heated pebble tec saltwater pool, unwind in the gas-heated spa, or cozy up by the gas fireplace and fire ring. Entertainment zones abound with tiered lounges and a covered patio. With several avocado trees,2.34 acres of outdoor space and endless possibilities, your family's outdoor dreams await! Enter through grand double doors into a private courtyard adorned with pavers, a wood-burning fireplace, and stone veneered columns. The Casita (5th bedroom) boasts its own entrance, bath, climate control (A/C and heat), and hardwood floors. Inside, 12' ceilings and hardwood floors lead you to a formal dining room with vineyard vistas and a family room featuring a custom stone veneer fireplace and surround sound. The kitchen wows with maple cabinetry, a one-level island with a prep sink, breakfast bar, walk-in pantry, Butler's pantry and custom glass-blown drop lights. Feast your eyes on GE's built-in microwave and a KitchenAid appliance suite: 48" gas stove with griddle, dishwasher, double ovens, and a double-door built-in 48" fridge. The primary suite is a sanctuary, complete with space for a Cal King bed, a cozy seating area, a fireplace and sweeping views. The en-suite bath pampers with double vanities, walk-in closets, a large shower, tub and gorgeous privacy barn door. All bedrooms are nice sized with en-suite bathrooms. Big ticket items are all set: 3 a/c units, a 200 amp panel, owned 40-panel solar system (14.4 kilowatts), a solar pool heater, a tankless water heater (with recirculating pump), and new LED lighting throughout. Solar lighting tubes light up the home with zero energy use.

3863 Flowerwood Lane, Fallbrook

$2,000,000
4 Beds 4 Baths 250029793SD MLS Closed Status
Atop a gentle hill with sweeping panoramic views, Cypress Hill Farms offers a serene, beautifully maintained 4,039 sq ft home surrounded by nature and charm. This 4-bedroom, 3.5-bath residence blends timeless craftsmanship with thoughtful updates and features seamless indoor-outdoor living. From the living room, step into a secret rose garden, or enjoy mature landscaping that includes citrus, fig, apple, and plum trees. The home is exceptionally well built and lovingly cared for, offering peace, privacy, and connection to the land—while still delivering elevated comforts and a welcoming layout ideal for everyday living or entertaining. The original offering included APN 125-070-79-00 and address 4417 Brodea Ln. which sold separately.

4425 Brodea Ln, Fallbrook

$1,950,000
3 Beds 5 Baths NDP2510913 MLS Closed Status
PANORAMIC Views! This stunning updated 3BR, 4.5 Bath and office sits perched on 1.58 acres hidden from neighbors. This exquisite single-story estate is a stunner! Offering 180° views stretching to the northeast and southwest—capturing rolling hills, vineyards, orchards and spectacular sunrise & sunsets in complete privacy. The beauty of Fallbrook and its nature surrounds you from the outside and flows inside with expansive windows to bring the nature in! Each of the bedrooms and office have ensuite full bathrooms. Nestled inside the exclusive hillside gated Champagne Crest neighborhood - a true hidden gem! This property features multiple resort-style outdoor living areas, beach entry pool, three waterfalls, hot tub, fire pit, built-in BBQ, courtyard and a covered veranda ideal for entertaining. The modern Spanish Mediterranean inspired design offers all bedrooms with ensuite full bathrooms, 12ft high ceilings, arched entry's, an enormous chef’s kitchen including a butlers pantry, built-in bar, formal dining with china cabinet built-ins, 3 fireplaces YES its all pristine and solid high end construction. The primary suite includes direct patio and pool access, a spa-style bath, large walk in closet with built-in cabinetry and sweeping southwest and sunset views from the jetted bathtub. The detached garage is ideal for use as a work space, gym or flex space for all your hobbies. Pride of ownership abounds in this gorgeous custom built home. Private hideaway surrounded by extraordinary vistas for miles. This property is an entertainers delight and a horticulturists dream with over 26 species of tree's (non certified organically treated). Dual zone AC (2023 improved). A rare opportunity inside Champagne Crest to enjoy privacy, elegance and panoramic Fallbrook scenery in a premier gated community. That countryside feel carries into town—open spaces, big skies, and a sense of tranquility are part of everyday life in Fallbrook. 16 world class golf courses within a few miles, 12 local winery's (Fallbrook Winery and Monserate Winery adjacent). Fallbrook is the avocado Capital of the World with their renowned annual Festival in April.

2644 Dos Lomas, Fallbrook

$1,950,000
5 Beds 5 Baths 250040803SD MLS Closed Status
Behind a private gate and long driveway, 2114 Vista Valle Drive reveals an exquisite English Tudor Manor reimagined for modern living, blending timeless character with every inch redone to perfection. Owned solar powers the property, including an oversized three-car garage with a fully independent ADU above, complete with its own private entrance, kitchen, living room with fireplace, bedroom, full bath, laundry, and balcony with sweeping views,ideal for multigenerational living, guests, or income opportunities. The main residence showcases soaring ceilings, statement lighting, and incredible tile work throughout. A chef’s kitchen anchors the home with custom cabinetry, a ribbon-tiled island, bay windows, and premium Forno appliances including an oversized refrigerator/freezer and an eight-burner range. The spa-like primary suite is a true retreat, offering dual balconies, a sitting room with fireplace, dual floating vanities, a dual-entry walk-in closet, slipper tub, and a massive shower with dual waterfall heads. With three fireplaces, three laundry rooms, and abundant storage across multiple levels, this estate balances elegance with livability. The lower level features two offices/flex spaces, a generous laundry room, and three additional bedrooms including a junior suite with its own private bath and outdoor access. Outdoors, enjoy 1.24 acres of landscaped grounds with a lush lawn, built-in fire pit, gardening beds, walking paths, and quintessential Fallbrook scenery. This is a rare opportunity to own a private English Tudor Manor that marries timeless

2114 Vista Valle Verde Dr, Fallbrook

$1,895,000
4 Beds 4 Baths 260006015SD MLS Closed Status
Perched above the rolling hills of Fallbrook, this striking Neo-Italian inspired estate commands sweeping valley and mountain views while offering privacy, architectural drama, and the lifestyle of a true Southern California grove property. The main residence features 3 bedrooms and 3 bathrooms. A separate guest house provides additional living space ideal for extended stays, multigenerational living, or a private retreat. Combined, the main residence and guest house offer 3,560 square feet of living space on over 11 acres of scenic land. Inside, soaring vaulted ceilings with exposed beams create a dramatic sense of scale, while graceful arches, handcrafted details, and a sculptural fireplace anchor the home’s inviting living spaces. The renovated kitchen showcases custom cabinetry, premium appliances, and a generous island designed for gathering. Walls of windows and French doors frame the surrounding landscape and open to terraces capturing sweeping countryside views. Outdoor living unfolds around the pool and covered pavilion, creating inviting spaces to relax, entertain, and enjoy Fallbrook’s indoor-outdoor lifestyle. The producing grove includes about 100 avocado trees and 80 lime trees supported by solar power and a private well. This exceptional Fallbrook estate offers a rare blend of architectural character, productive land, and breathtaking natural beauty.

40616 Rock Mountain Drive, Fallbrook

$1,888,000
4 Beds 5 Baths SW26084026 MLS Closed Status
PANORAMIC VIEWS without the long drive up an endless windy cliffside mountain road & a very short commute in and out of town! Most homes with panoramic views are a far drive out of town, but not 1186 Lydia Lane! At the very end of the street are two parcels totaling 4.33 very usable acres (fully fenced) with a beautiful main estate, detached oversized garage, and a separate large workshop along with endless possibilities for expansion. The topography has a very gradual slope making the usability very high for most of this entire property! Proceeding through the automatic main entry gate, there's a 1,079 sq ft oversized car/RV garage on the left, a massive workshop on the right (parcel #2), and an impressive driveway up to the main custom-built estate on the furthest and most private side of the property along with the panoramic views. The main home is Southern facing & includes 4,727 sq ft & has 4 HVAC zones. The entire second floor is a large loft with massive full bathroom, walk-in closet & additional bedrooms can easily be added with included architect plans. The views on the second floor are breathtaking as well. The main floor has a wonderful layout and a chef's kitchen, complete with quartz countertops, built-in refrigerator, dual ovens, massive island, a butlers pantry nearly 50 sq ft, custom windows for tasteful sightlines of the view and a wet bar area with undermount lighting and wine fridge. The open concept continues into the dining area and massive living area with the same stunning views. There's an additional space off the living area that can be used for formal dining, an office, exercise room, library, game room or so much more. There are 4 bedrooms & 3 1/2 bathrooms on the first floor (one of them is used as an office with an exterior door directly out to the patio overlooking the views). The gigantic laundry room comes with ample storage cabinets, utility sink, & the washer/dryer and refrigerator appliances. The primary wing has floor-to-ceiling windows with a spacious feel and an expansive ensuite bathroom with dual sinks, dual walk-in closets, vanity, dual-entry shower and separate tub. The Detached oversized car/RV garage includes 3 rollup doors, a half bathroom, & is the perfect place for storing your boat, toys, collectible cars, or large RV -dump is on site! Enjoy macadamia trees, lemon, orange, & avocado. This property offers endless possibilities for additional ADU's, horse facilities, agriculture, or something else entirely.

1186 Lydia Lane, Fallbrook

$1,840,000
4 Beds 4 Baths NDP2601804 MLS Closed Status
Tucked away in the rolling hills of Fallbrook's Live Oak Park neighborhood, 3192 Los Alisos is a rare opportunity to own a beautifully improved estate where usable land, equestrian amenities, and refined living come together in perfect balance. Set on 3.38 acres of expansive, highly usable land, this property offers the kind of flat, functional terrain that is increasingly hard to find. Whether you envision a private equestrian retreat, agricultural use, or simply room to expand, the layout provides exceptional flexibility. Wide-open spaces, breathtaking panoramic views, mature trees, and custom landscaping create a setting that is both private and visually stunning. For horse enthusiasts, the equestrian setup is ready to go. The property features a 2-stall barn area, a dedicated storage/tack room, and a convenient wash rack, thoughtfully designed for both horse and rider. Beautifully maintained gardens are designed with raised planter beds, offering both functionality and charm — ideal for growing vegetables, herbs, or flowers while complementing the property’s peaceful setting. A private well with a 10,000 gallon water storge tank further enhances the land’s usability and sustainability, providing an efficient water source for landscaping and agricultural needs. Water features enhance the tranquil ambiance, including a stunning koi pond with a cascading waterfall, creating serene focal points throughout the grounds. Outdoor living is equally impressive with a Pebble Tec pool and spa, perfectly positioned to capture the panoramic views. A charming gazebo provides a shaded retreat for entertaining or quiet enjoyment, and multiple patios extend the living space outdoors, ideal for gatherings or peaceful relaxation. The residence itself offers 4 bedrooms, 4 bathrooms, plus a spacious bonus room upstairs complete with its own private balcony — an ideal vantage point to take in the sweeping vistas. The home has been thoughtfully updated with a newer roof, upgraded flooring, and premium stainless steel appliances. Milgard windows throughout provide energy efficiency and clear views, while a cozy fireplace adds warmth and charm. Generous living areas, seamless indoor-outdoor flow, and custom finishes create a comfortable yet refined atmosphere. Mature trees and landscaping frame the windows, adding natural drama and picturesque views from nearly every room. The home is also equipped with a paid solar system, providing long-term energy savings. A long, gated driveway provides privacy and an impressive approach to the home, leading to a 3-car detached garage with abundant additional parking — perfect for guests, recreational vehicles, trailers, or ranch equipment. Enjoy all the modern conveniences while relaxing on your own private property. 3192 Los Alisos is more than a home — it’s a versatile estate where usable acreage, equestrian functionality, panoramic views, gardens, water features, modern updates, and resort-style amenities come together to create an exceptional lifestyle opportunity.

3192 Los Alisos Drive, Fallbrook

$1,800,000
5 Beds 6 Baths SW26131218 MLS Closed Status
Save thousands per month with a rare assumable loan opportunity featuring a 2.25% interest rate for qualified buyers! Tucked into the rolling hills of Fallbrook, within the exclusive enclave of Sycamore Ranch, lies a place where life slows down, where mornings begin with soft light spilling across stone pathways, and evenings linger under open skies. Set along the fairways of the Golf Club of California, this single-story estate offers space and serenity just minutes from San Diego. Spanning nearly .69 acres, the home features over 4,600 square feet of thoughtfully designed living, with 5 bedrooms and 6 baths, each space both expansive and inviting. It feels less like a home and more like a private escape. Beyond a hand-carved wood door, a Mediterranean courtyard unfolds, lined with towering Italian cypress and embraced by the home's living spaces. Natural light pours in, creating a seamless connection throughout, designed for gathering and quiet moments alike. Inside, the home flows effortlessly. High ceilings and warm light enhance the interiors, while the beautifully appointed kitchen becomes the heart of it all: featuring granite surfaces, a large breakfast bar, eat-in nook, 6-burner range, double ovens, Sub-Zero refrigerator, and a butler's pantry. The grounds unfold into Tuscan-inspired garden vignettes, trellised walkways, stone paths, and private seating areas leading to a resort-style backyard. A pool and spa for sunlit afternoons. Two fireplaces for cool evenings. An outdoor kitchen and bar for effortless entertaining, all overlooking the fairway without the burden of an HOA. A detached casita welcomes guests with privacy and comfort for extended stays. Leased solar and a three-car garage add practicality, while the quiet setting offers both privacy and convenient access to North County San Diego, Temecula wine country, and beyond. And perhaps most compelling, this level of design, space, and lifestyle would command significantly more just miles away. Here, it simply exists waiting to be lived. Paired with the ability to assume a 2.25% mortgage, this is more than a home; it's a rare alignment of lifestyle and financial opportunity.

3349 Mendenaro Court, Fallbrook

$1,770,000
4 Beds 4 Baths NDP2603615 MLS Closed Status
Set on nearly 3.78 acres of usable land, the property offers a rare opportunity to live, swim, entertain, or relax and ride around in your own pastures! Tucked behind the gentle rolling hills of Fallbrook, the home is on a private drive cul-de-sac with a total of 7 homes. This equestrian estate with fabulous views and no HOA, invites you into a lifestyle defined by space, serenity, and understated luxury. The 3,644 sq ft single story residence blends warmth and sophistication, with 4 bedrooms, 3.5 baths, dedicated office or library, formal living and dining room, gourmet kitchen with approximately 100sq ft of kitchen granite counter space including two 9 ft islands. The huge great room has spectacular views. This home is perfectly climate-controlled for year-round comfort with fireplaces in 4 rooms (one is a two way between the great room and formal living room, newer HVAC system, whole house fan and incredible breezes. Sunlight pours through expansive windows, illuminating open-concept living spaces that flow seamlessly to the outdoors, where the views of the pastures, local hills, Palomar Mountain and Mount Baldy feel like a retreat. For equestrian enthusiasts, the Franciscan pipe four-stall barn anchors the property, with private turnouts, tack and feed room, plus space to possibly customize the property further with paddocks, or private training setup. Or use the barn for your desert toys, car collection, workshop or possibility to convert to a Casita or ADU if allowed. The property is ideally positioned to possibly be a grove or vineyard. An agricultural well supports the lush grounds, creating the ideal canvas for gardens, orchards, or your fully realized ranch vision. At the heart of the outdoor experience, a resort-style saltwater pool offers a tranquil escape—perfect for quiet mornings, sunset swims, or hosting unforgettable gatherings under the stars. A 3-bay garage provides ample space for vehicles, gear, and weekend adventure essentials, while the expansive acreage ensures both privacy and possibility. Here, life slows down just enough to savor it—yet you remain moments from Fallbrook’s charm, dining, and easy coastal access. This is more than a home; it’s a lifestyle rooted in beauty, freedom, and the timeless appeal of Southern California equestrian living.

161 Lemon Grove Drive, Fallbrook

$1,754,925
5 Beds 5 Baths SW25281766 MLS Closed Status
Set within the exclusive, gated enclave of Champagne Crest, this extraordinary Mediterranean-inspired custom estate spans nearly two acres and commands sweeping, unobstructed valley views that are truly unparalleled. Thoughtfully designed as a private family compound, the property offers multiple residences—each capturing the same breathtaking vistas and sense of seclusion. The main residence features two expansive primary suites, ideal for privacy and multi-generational living. A second residence a beautifully appointed two-bedroom apartment sits on top of the three-car garage, while a charming one-bedroom casita provides additional flexibility for guests, extended family, or a private retreat. Every living space is highly customized, showcasing exquisite upgraded millwork, soaring ceilings, and walls of windows that frame the priceless scenery beyond. The main home's chef’s kitchen is both functional and refined, anchoring the home for everyday living and elegant entertaining. Designed to embrace indoor-outdoor living, the estate features multiple patios and an infinity-edge pool that appears to spill into the valley below—creating a stunning backdrop for grand gatherings, sunset soirées, and unforgettable family celebrations. With private gated access, expansive grounds, and distinct yet cohesive living spaces, this one-of-a-kind custom estate presents a rare opportunity to own a legacy property that offers luxury, privacy, and endless possibilities. This is truly a home that must be experienced to be fully appreciated. ( Home has been virtually staged to show potential)

2328 Dos Lomas, Fallbrook

Based on information from California Regional Multiple Listing Service, Inc. as of . This information is for your personal, non-commercial use and may not be used for any purpose other than to identify prospective properties you may be interested in purchasing. Display of MLS data is usually deemed reliable but is NOT guaranteed accurate by the MLS. Buyers are responsible for verifying the accuracy of all information and should investigate the data themselves or retain appropriate professionals. Information from sources other than the Listing Agent may have been included in the MLS data. Unless otherwise specified in writing, Broker/Agent has not and will not verify any information obtained from other sources. The Broker/Agent providing the information contained herein may or may not have been the Listing and/or Selling Agent.