Refine Search
Sort by
$7,200,000
V1-27870 MLS ⋅ Closed Status
155+/- Acres of Prime Ventura County Farmland with 144+/- Usable. Currently planted in Row Crops - Previously planted in Avocados and Lemons. Comprised of Three Separate Legal Lots - Parcel 1 (43.25 Acres), Parcel 2 (50.62 Acres) and Parcel 3 (62.11 Acres). Water Source: two private wells with combined high production rate of 2000 GPM +/- (to be verified). Current APN designations are in error @ APN's 109-0-050-085 (129.25 Acres), 109-0-050-185 (23.79 Acres) and 109-0-050-085 (2.09 Acres) - these parcels are on the schedule to be changed by VC Assessors Office to mirror correct parcels per PM 77-44 - Parcel 1 (43.25 Acres), Parcel 2 (50.62 Acres) and Parcel 3 (62.11 Acres) with new parcel numbers. Contact Listing Brokers for specific details. Zoned AE40 & in VC SOAR. Parcel 1 (43.25 Acres) and a portion of Parcel 2 (50.62 Acres) are currently leased short term. Parcel 3 Improved with a Mobile Home and Large Shop is currently occupied by Tenant with the land available for farming uses. The Ranch is equipped with Wind Machines and Access Roads. Close proximity to Highway 1, 101, 118 and 126 Freeways. Level topography with gradual drainage

3425 Wright Road, Camarillo

$5,700,000
5 Beds ⋅ 9 Baths ⋅ OC25196571 MLS ⋅ Closed Status
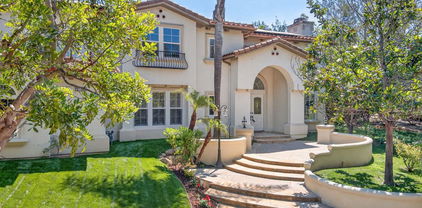
$1,000,000 PRICE IMPROVEMENT SINCE LISTED!! MOTIVATED SELLER OFFERS an EXCEPTIONAL VALUE AT $650/SF!! HAVE A HOME TO SELL? SELLER WILL CARRY UP TO 50% until your home sells (subject to qualification). AMAZING ESTATE HOME Set behind private gates and a striking stone façade, this stunning Italian Villa offers resort-style living with unmatched privacy and luxury amenities. Designed with timeless craftsmanship and modern comforts, nearly all bedrooms are located on the main floor, with elevator access throughout the home. A separate guest casita PLUS a fully equipped guest cottage (complete with kitchen, laundry, living room, and bedroom suite) make hosting effortless. Inside, the home features Venetian plaster walls, imported limestone and marble, custom cabinetry, and beautiful Versailles-pattern wood floors. The great room boasts dramatic beamed ceilings and a stone fireplace, while the formal dining room with barrel ceiling opens to a peaceful courtyard. Five balconies and multiple courtyards create inviting indoor-outdoor living spaces. The gourmet kitchen includes a large island, butler’s pantry, and Wolf/Sub-Zero appliances. Disappearing doors lead to a covered loggia with outdoor fireplace, Viking-equipped outdoor kitchen, circular bar, and a unique glass floor with a view into the wine cellar below. The impressive lower level offers a climate-controlled wine room with seating for 20, kitchenette, bath, and an adjacent home theater. A private patio with firepit sits along a flowing stream for a serene retreat. The main-floor primary suite includes a covered balcony, dual walk-in closets, fireplace, heated floors, spa-style bath, and a private courtyard. Upstairs, a flexible game room or additional guest suite w/full bath features an outdoor stone fireplace and balconies overlooking the grounds. Additional perks include Crestron home automation, security system, safe room, and a quiet cul-de-sac location. The exterior lives like a private resort, with an infinity-edge pool and spa spilling into a winding stream with waterfalls, sunken firepit, fruit trees, and vegetable gardens. A gated motor court with stone driveway provides generous parking, plus garage space for 7 cars and an RV. A rare opportunity to own a true legacy estate offering privacy, luxury, and exceptional amenities in every detail. Designed to captivate, inspire, and provide an unparalleled setting for elegant living and entertaining. Designer furnishings available separately.

427 La Marina Drive, Camarillo

$4,578,200
6 Beds ⋅ 7 Baths ⋅ V1-34247 MLS ⋅ Closed Status
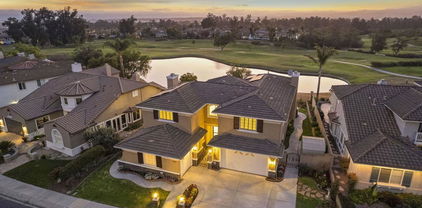
Tucked away in Camarillo's coveted Spanish Hills community and perched on the 15th fairway of the Spanish Hills Club, 1069 Corte Barroso sits on one of the best lots in the neighborhood. This grand 7,121 SF contemporary estate on a flat, lush 1-acre lot features 6 bedrooms, 6.5 bathrooms, and a fully gated entrance offering premier privacy and exclusivity. Panoramic golf course and ocean views elevate everyday living in this beautifully designed residence that blends rich textures, clean lines, and luxurious scale. A dramatic formal entry welcomes you into voluminous interiors, where a soaring great room with a stone fireplace and oversized windows creates an elegant yet inviting space for gathering. The fully renovated and expanded kitchen is a chef's dream, outfitted with paneled Sub-Zero and Asko appliances, Wolf double ovens, induction + gas cooktop, microwave, two warming drawers, a large island with breakfast bar, dining area, built-in desk, and separate scullery. Oversized windows and a wall of French doors frame the serene outdoor space, enhancing the seamless indoor-outdoor flow. Flanking the entry are formal living and dining rooms, while the true showpiece downstairs is a moody, speakeasy-style bar with mini fridges, ice machine, oversized wine fridge, and custom woodwork. The main level also includes a spacious primary suite, laundry room, and an additional bedroom converted into a stunning office with custom cabinetry. Upstairs, a second expansive primary suite offers a large sleeping area, sitting room, modern electric fireplace, and French doors that open to a private terrace with jaw-dropping 180-degree views of Camarillo, the golf course, airport, and the Channel Islands--where sunsets are a daily highlight. Three additional guest bedrooms upstairs each feature ensuite baths for optimal comfort. The entertainer's backyard features lush, meticulously landscaped grounds, a renovated pool and spa, covered patio with built-in speakers, TV lounge with fireplace, full outdoor kitchen, putting green, and separate fire pit area. With an oversized 3-car garage, Tesla wall, owned solar and water purification systems, RV parking, and a truly unbeatable location, this estate is a rare offering and an exceptional place to call home.

1069 Corte Barroso, Camarillo

$4,000,000
7 Beds ⋅ 7 Baths ⋅ 226000763 MLS ⋅ Closed Status
Situated behind private gates on a sprawling 1-acre lot, Crestview Drive is an exceptional single-story estate offering over 5,000 square feet of refined living space -- plus a fully equipped 1,200 sq ft ADU.Designed for both grand entertaining and everyday comfort, the main residence features 5 spacious bedrooms and 5 bathrooms, all thoughtfully laid out on one level. Expansive living areas are filled with natural light and flow seamlessly from formal to casual spaces, creating an effortless indoor-outdoor lifestyle.The chef's kitchen anchors the home with generous prep space, abundant cabinetry, and an open design that connects beautifully to the main living areas. The primary suite offers a private retreat with ample space and spa-inspired comfort.Step outside to experience the privacy and flexibility of a full acre -- ideal for entertaining, recreation, gardening, or simply enjoying the serene Camarillo setting.Adding tremendous value is the detached 1,200 sq ft ADU featuring 2 bedrooms, 2 bathrooms, and a full kitchen -- perfect for multigenerational living, guests, rental income, or a private office setup.

275 1/2 Crestview Avenue, Camarillo

$3,600,000
6 Beds ⋅ 7 Baths ⋅ 226000055 MLS ⋅ Closed Status
You are invited to experience The Estate at Crestview, an architectural masterpiece completed in 2026 and destined to be admired for years to come. This stunning single-story view home delivers refined craftsmanship and exceptional design throughout.This impressive gated estate sits on an elevated lot, offering privacy, presence, and sweeping neighborhood views. A long, circular driveway leads to a spacious 4-car garage and grand single-level residence with elegant exterior lighting and refined architectural details. Walled and fenced grounds provide security and seclusion, while landscaped terraces frame the approach and enhance curb appeal. The expansive paved motor court is ideal for entertaining and guest parking, creating a dramatic arrival experience. This striking modern residence blends clean architectural lines with elevated design and exceptional natural light. Expansive walls of glass and dramatic clerestory windows flood the interiors with sunshine while maintaining privacy and a seamless connection to the outdoors.At the heart of the home, the open-concept living area showcases a statement fireplace flanked by custom built-in shelving that offers both style and functionality. Large-format sliding glass doors open effortlessly to a covered patio, creating an ideal indoor-outdoor living experience perfect for entertaining or everyday relaxation.The chef's kitchen is thoughtfully designed with custom cabinetry, oversized island, stone slab backsplash, and premium finishes throughout--combining beauty with practicality. Adjacent living and dining spaces feel bright, airy, and expansive under high ceilings and recessed lighting.Spa-inspired bathrooms feature floor-to-ceiling tile, walk-in showers with built-in benches and niches, and refined modern finishes. Bedrooms are spacious and light-filled, with clean lines and a calming, contemporary aesthetic.Adding exceptional flexibility and value, the property also includes a private, on-site two-bedroom ADU complete with a full kitchen. Ideal for multigenerational living, extended guests, the ADU offers independent living with the same thoughtful design and modern comfort as the main residence.Every detail of this home reflects quality craftsmanship and modern design, from the custom millwork to the architectural window placements. Designed for today's lifestyle, this home offers a rare blend of sophistication, comfort, and seamless indoor-outdoor living.

532 Corte Corrida, Camarillo

$3,500,000
3 Beds ⋅ 4 Baths ⋅ V1-36573 MLS ⋅ Closed Status
This California Mediterranean-style home offers an extraordinary combination of architectural beauty, designer finishes, and resort-style living. The stunning great room sets the tone with soaring vaulted ceilings, exposed wood beams, a dramatic floor-to-ceiling fireplace, and seamless flow between the living and dining rooms. The chef's kitchen is appointed with a professional-grade range, two dishwashers, a custom panel-front integrated Sub-Zero refrigerator, a brass farmhouse sink, an oversized island, and a walk-in pantry complete with a Sub-Zero wine refrigerator. French doors carry throughout, framing lush pool and garden views from the living and dining rooms. The media room and office feature floor-to-ceiling custom wall detailing, a coffered ceiling with LED cove lighting, a built-in media niche, and an integrated sound system with in-ceiling speakers throughout the home and patio. The primary suite is a true sanctuary, featuring a spa-inspired bath with a freestanding soaking tub, a walk-in shower with all-brass fixtures, dual vanities, along with direct access to and views of both the pool and fire pit terrace. Additional bedrooms are beautifully finished, each with its own distinct en-suite bath. The designer laundry room, complete with custom sage cabinetry, a custom built-in ironing board, and herringbone tile, is a space you'll truly enjoy. Outside, the resort-style setting features a pool and spa centered around a beautiful covered patio. The covered patio is complete with heaters and is pre-wired for a TV. The detached pool house features a fireplace, air conditioning, a 3/4 bath, and an outdoor shower. A private pickleball court, raised garden beds, and mature trees provide privacy. Not to be overlooked is the 3-car garage featuring custom cabinetry, a bike lift, and epoxy flooring. A fully self-sufficient guest house with its own kitchen, bedroom, bath, laundry, air conditioning, and separate covered carport makes this ideal for extended family, guests, or income potential. (Living/dining room and bedroom photos are digitally staged.) A seller-owned solar system featuring Tesla batteries, rooftop solar panels on the carport, and a backup generator provides energy efficiency and peace of mind for the main house.

130 Avocado Place, Camarillo

$2,850,000
5 Beds ⋅ 6 Baths ⋅ V1-29256 MLS ⋅ Closed Status
Fabulous Mediterranean Estate in the prestigious Bella Vista enclave! **Seller is open to partially financing at 5%!**Step into a world of refined elegance and timeless luxury within the highly exclusive gated community! This exceptional one-story residence is a striking example of sophisticated living at its Best! It seamlessly combines architectural excellence with the serenity of its private, 1-acre park-like setting. This stunning home is defined by expansive indoor-outdoor living spaces, curated gardens, and impeccable attention to detail. From the grand entry and soaring ceilings to the bespoke finishes and designer touches, every element has been thoughtfully crafted to create an atmosphere of effortless refinement. It includes three luxurious en-suite bedrooms, a lovely guest en-suite, a dedicated office, an inviting recreational room, and, let's not forget, a beautifully appointed library--each space offering a perfect balance of comfort, wellness, and retreat. Thoughtful design ensures a seamless transition between everyday living and elevated entertaining. The outdoor living spaces are show-stopping, featuring a resort-style pool, soothing waterfalls, an inviting jacuzzi, and a fully equipped outdoor kitchen, ideal for al fresco dining and year-round gatherings. Meandering pathways wind through lush gardens, a blooming rose garden, and a landscape filled with majestic, mature trees, creating a serene, park-like setting that is both tranquil and inspiring. Whether hosting under the stars or enjoying quiet afternoons poolside, this remarkable residence offers a lifestyle of elegance, comfort, and prestige. Bella Vista is more than a location--it's a legacy of excellence. Welcome Home!

3108 Calle De Marejada, Camarillo

$2,740,000
6 Beds ⋅ 5 Baths ⋅ SR25226919 MLS ⋅ Closed Status
Nestled on one of Spanish Hills’ most desirable streets, this 1.17-acre estate offers refined living with unmatched privacy, fully enclosed by wrought-iron fencing and stucco walls. Just minutes from the country club and adjacent to the golf course, it combines convenience with timeless elegance. Architecture: contemporary Mediterranean-inspired style with French influences. It features stucco walls, a symmetrical façade, a steep hipped roof, arched entryway, and tall windows with shutters. The use of stone accents around the entrance and the manicured landscaping enhance the elegant, Southern California estate look.The combination of Mediterranean (stucco exterior, arches), French Country (steep roof, symmetry), and modern suburban luxury elements gives it a transitional, upscale appearance. Inside, the residence boasts 6 spacious bedrooms—including a grand master suite with fireplace and multiple en-suite bedrooms—alongside 4.5 bathrooms. Expansive living areas include a formal living room, family and dining rooms, and an open gourmet kitchen designed for both comfort and style. A large entertainment room provides additional space for gatherings. Outdoors, the property is an entertainer’s dream, featuring a gas fireplace, pool and spa, fruit garden, and a sprawling patio anchored by a 72” masonry fire pit with ample seating. Mature pine trees enclose the estate on three sides, while manicured lawns, a rose garden, 105 pines, and 30 palms create a serene, resort-like atmosphere. Recent upgrades include two HVAC units (1 year old), water heater (2 years old). Fully remodeled downstairs full bathroom, newer floor throughout the second story, and installed 1300 sqft pavers at the side yard last year. This estate seamlessly blends luxury, tranquility, and natural beauty in one of Spanish Hills’ most coveted locations

1752 Via Aracena, Camarillo

$2,550,000
4 Beds ⋅ 5 Baths ⋅ V1-36425 MLS ⋅ Closed Status
Exceptional custom home located in the prestigious Las Posas Estates, just minutes away from Spanish Hill & Las Posas Country Clubs. Privately gated, this stunning single story is set on just over an acre of manicured and park like grounds. Dramatic entry features pillar accents and 14 ft ceilings & polished travertine flooring. Inviting formal living room with French doors leading to the lush & serene outdoors. Elegant dining room w/custom built-in buffets and skylight. Stunning chef's kitchen featuring Viking 6 burner and griddle & 2 ovens + 2 wall ovens, Viking Refrigerator and microwave & wine frig. Magnificent craftsman cabinetry and hammered bronze range hood. Huge island w/sink and an tons of storage. Breakfast area is open to family room with impressive fireplace and opens to Entertainers yard with brick patio & covered Pavillion with built in BBQ and sit down bar. Private & serene setting with park like manicured grounds, fountain & in ground spa. All bedrooms w/private baths including possible service quarters. Spacious Master Suite w/fireplace is a welcome retreat & features a private lounging patio. Spa like Master Bath with tumbled marble counters & basket weave backsplash and oversize walk in shower and jetted soaking tub. Generous walk-in closet w/built ins and armoire. 4th bedroom closet converted to built in library. Sitting room or office off entry. 3 car garage & extra parking. Amazing opportunity to own this sophisticated custom estate.

208 Valley Vista Drive, Camarillo

$2,500,000
6 Beds ⋅ 5 Baths ⋅ 25630599 MLS ⋅ Closed Status
Situated in the highly coveted Las Posas Estates, this beautiful gated and hedged home pairs Ranch style living with a French Country flair. Set upon a full flat acre of lush and private grounds, this six bedroom four and half bathroom estate is one of the rare gems in Camarillo. Featuring 4,551 SqFt of living space, the home is replete with sophisticated details, high-beamed ceilings, wood and tile floors along with spectacular views overlooking the luxuriant grounds. While offering remarkable single story living spaces the home also boasts an additional second story with two bedrooms, a kids play area, a full bathroom and views of the Channel Islands. This stunning estate built in 1998 includes formal dining, a grand vaulted ceiling family room, living room with fireplace, library and office, gourmet chef's kitchen with a walk-in pantry and marble island, all opening to an immense back porch allowing for large gatherings and relaxed summertime pool vibes. The grand primary suite showcases vaulted ceilings, two sets of sliding doors to the backyard grounds, plenty of sitting space with a fireplace, walk-in closet and a luxurious spa-bath with a separate custom shower. Perfectly located in between the highly sought after local golf courses, Spanish Hills and Las Posas Country Club, the homes immense garage offers plenty of room for two cars and a pair of golf carts.

525 Valley Vista Drive, Camarillo

$2,360,000
4 Beds ⋅ 5 Baths ⋅ TR26106020 MLS ⋅ Closed Status
Spectacular custom estate located within the prestigious gated community of Bella Vista, one of Camarillo’s most sought-after luxury neighborhoods surrounded by rolling hills and estate-style residences. Privately situated on over one all-usable acre, this exceptional property offers a rare combination of elegance, resort-style living, and breathtaking grounds designed for both everyday comfort and grand entertaining. With stunning curb appeal and a deep setback from the street, the home welcomes you through a grand entry featuring soaring ceilings and a dramatic dual-staircase design, blending timeless architecture with warmth and functionality. The spacious open floor plan is filled with natural light through expansive windows and showcases refined finishes, generous living spaces, and seamless indoor-outdoor flow.The residence features 4 bedrooms and 4.5 bathrooms, including a convenient downstairs bedroom suite with private bath, ideal for guests or multi-generational living. Upstairs, the luxurious primary suite includes its own private office retreat and overlooks the spectacular backyard grounds. A massive bonus room offers endless flexibility and can easily serve as a media room, game room, gym, playroom, or additional entertainment space.At the heart of the home is a true chef’s kitchen featuring oversized quartz countertops, abundant cabinetry, and an adjoining breakfast area overlooking the resort-inspired backyard. Designed for both entertaining and daily living, the home also offers a formal dining room, spacious family areas, and a well-balanced functional layout throughout. Step outside into your own private resort. The expansive backyard features a sparkling pool and spa, fire pit, gazebo, lush mature landscaping, and beautifully curated garden spaces that create the feeling of a luxury retreat. Surrounded by gorgeous grounds and an impressive collection of mature fruit trees including lemon and apple varieties, the property feels more like a private park or boutique resort than a traditional residence. The oversized usable lot provides exceptional privacy, abundant outdoor enjoyment, and endless possibilities. Additional highlights include a spacious three-car garage, gated entry community, and convenient access to shopping, dining, recreation, and major amenities, all while maintaining a peaceful and secluded estate atmosphere. This is a rare opportunity to own a true showplace estate in one of the finest communities in the area.

3212 Calle De Debesa, Camarillo

$2,345,000
5 Beds ⋅ 5 Baths ⋅ V1-32053 MLS ⋅ Closed Status
Experience unparalleled luxury in this stunning home with more than 4,900 sq. ft. total living area (4200 sq. ft. main house, 700 sq. ft. guest house) perfectly positioned on an expansive 1.7-acre lot with direct Spanish Hills golf course access. The meticulously designed main house features spacious, light-filled rooms with high-end finishes and panoramic views of the lush landscaping and pool. The gourmet kitchen is a chef's dream, equipped with top-of-the-line appliances and a large center island, ideal for both casual family meals and sophisticated entertaining. The primary suite offers a private sanctuary with a spa-like bathroom and ample closet space.Adjacent to the main house is a private 700 sq ft guest house, providing a perfect retreat for visitors or a fantastic space for a home office or gym. The outdoor living spaces are nothing short of spectacular. A sparkling pool invites you to relax and unwind on warm days, while the surrounding patio is perfect for al fresco dining. Explore your own private fruit tree orchard, offering a bounty of fresh produce right outside your door. This estate with an owned solar system, combines the tranquility of a vast, private setting with the convenience and prestige of a golf course community, offering a truly exclusive lifestyle. Make your appointment today!

1708 Via Aracena, Camarillo

$2,295,000
8 Beds ⋅ 6 Baths ⋅ V1-38074 MLS ⋅ Closed Status
One of the original Camarillo Las Posas Estate properties, has not been on the market in 30 years. Approximately 6691 square foot ranch style family compound Originally built in 1956 with substantial upgrades throughout the years, situated on over 1.13 acres with gated access. Featuring 8 bedrooms, 5.5 bathrooms, 5 two-car garages can accommodate 10 cars for a total of 2608 square feet of garage space. There is one 2 car garage down by the entrance to the property. Huge indoor theater room. One part of the home is called the Man Cave, which is actually a full 2-bedroom apartment, with full kitchen and full bath. Additional upper-level bedroom and bath with separate entrance and spacious balcony. On a cool day, you can see the ocean, islands and Oxnard Plains. Manny more features to mention. Price to sell quickly!

320 Valley Vista Drive, Camarillo

$2,290,000
6 Beds ⋅ 7 Baths ⋅ V1-33351 MLS ⋅ Closed Status
Elegant Two-Story Mediterranean Gated Estate on One Acre in Prestigious Las Posas Estates. Set on one of the most desirable streets in the Las Posas Estates, this extraordinary one-acre gated property offers a perfect blend of privacy, timeless Mediterranean design, and exceptional craftsmanship.A dramatic wood-floored entry with two story ceiling welcomes you into a home rich in detail and natural light. Expansive windows frame captivating western views and lush garden scenes while flooding the interiors with sunlight. Spanning more than 5,000 square feet, the residence features five bedrooms plus an office (and potential ADU) and six bathrooms, designed for elegant living and effortless entertaining. There are four spacious bedrooms upstairs, with three full baths. Downstairs there is a guest room with bath, next to the room that is currently utilized as a billiard room, which has the potential to be an ADU. The grand primary suite is a serene retreat, with remodeled and updated spa-inspired bathroom with dual vanities, dedicated make-up seating, a luxurious soaking tub, and an oversized glass-enclosed shower with multi-heads. Dual custom walk-in closets complete this exceptional suite.The gourmet kitchen is the heart of the home, a perfect setting for the passionate home chef.Additional highlights include:Step-down formal living room and elegant formal dining roomInviting family room with vaulted ceilings overlooking the gardens and sparkling poolDual staircases offering architectural symmetry and flowFully owned solar systemFour-car garage with ample storageFor those seeking multi-generational living or guest accommodations, the property offers a potential ADU conversion opportunity with a large downstairs room and full bath--ideal for a self-contained suite with a kitchen and dining area. The extra large laundry room with soaking sink, sauna and quarter bath. Outside, the grounds are designed for both recreation and relaxation, with a resort-style pool, sports court, and lush landscaping that enhances the property's beauty and privacy.A rare combination of elegance, comfort, and versatility--259 Valley Vista embodies the best of Las Posas Estates living.

259 Valley Vista Drive, Camarillo

$2,274,000
4 Beds ⋅ 5 Baths ⋅ V1-32271 MLS ⋅ Closed Status
Discover a rare single-story ranch-style estate in the prestigious Las Posas Estates, offering over 3 acres of equestrian living with sweeping views of the ocean, islands, mountains, and golf course. Designed for both luxury and lifestyle, this private retreat blends elegance, comfort, and modern convenience in one exceptional property.Inside, the home showcases wide tile plank flooring throughout, 4 spacious bedrooms, and 4.5 baths. Cathedral ceilings, two unique fireplaces, and expansive living and dining areas filled with natural light create an inviting atmosphere. The gourmet kitchen is a true showpiece, boasting a large center island, custom cabinetry, and premium Dacor appliances including a six-burner range, oven, and built-in refrigerator. Accordion-style sliding doors provide seamless indoor-outdoor flow, opening to a generous patio designed for entertaining against breathtaking views.Energy efficiency and convenience are built in with fully paid-off Tesla solar panels and four Tesla Powerwall battery units. Additional highlights include a four-car garage with RV parking, a dedicated Tesla charging location, a Frigidaire wine cooler for the enthusiast, and a thoughtfully designed floor plan that balances everyday comfort with luxurious finishes.For equestrian lovers, the property includes a barn and stables with hay storage, while the expansive acreage offers endless opportunities to expand with a guest house, pool, or private retreat. All of this is tucked away in a serene setting, just minutes from the Camarillo Airport, shopping, golf courses, and country clubs.This is more than a home -- it's a lifestyle. Rarely does a property combine such acreage, views, and luxury amenities in the heart of Las Posas Estates.

315 Valley Vista Drive, Camarillo

$2,225,000
4 Beds ⋅ 6 Baths ⋅ V1-33235 MLS ⋅ Closed Status
Perched in the prestigious Las Posas Estates, this remarkable hillside residence captures sweeping views of the city, mountains, and ocean--creating an entertainer's paradise in an atmosphere of tranquility and sophistication. Nestled on a quiet cul-de-sac street, this custom-designed home seamlessly blends refined elegance with effortless comfort. The main level features three spacious en-suite bedrooms, with the primary bedroom designed to take advantage of the home's stunning vistas. The gourmet kitchen is a culinary dream, showcasing a commercial-sized refrigerator and freezer, professional-grade gas range, walk-in pantry, granite countertops, and an inviting eat-at counter. Morning light pours through expansive windows, illuminating the open-concept living and dining areas that flow effortlessly to wrap-around decks--ideal for indoor-outdoor entertaining. The primary suite is a serene retreat with vaulted wood beam ceilings and dramatic picture windows framing the breathtaking views. Downstairs, a stylish speakeasy bar with tin ceiling plus bonus room with a dedicated powder room set the stage for memorable gatherings, while sliding glass doors open to a spacious patio complete with a firepit and outdoor lounge. Downstairs also includes a fourth bedroom or office plus a 3/4 bath. Film enthusiasts will enjoy the dedicated media room with cozy, oversized theater seating, a 96' screen, and projector. For car collectors and hobbyists, exceptional amenities include a generous three-car garage, separate storage/workroom large enough to accommodate another vehicle or golf cart, and a large gardening workshop in addition to an outbuilding with car lifts capable of accommodating up to six vehicles and its own solar system. Meticulously maintained and thoughtfully upgraded, the home features high-end amenities such as owned solar, EV charging, whole house back up generator, recirculating hot water, custom blinds, gutter guards, and paver driveways and patios. The circular driveway provides a grand entrance, complemented by space for RV or boat parking. Coming in at just over an acre, the property can accommodate extra cars, toys, and fun. Just minutes from Camarillo's premier golf clubs and conveniently located between Santa Barbara and Los Angeles, this one-of-a-kind estate offers unparalleled privacy, craftsmanship, and comfort--with views that inspire, and spaces that invite you to live beautifully.

136 Cerro Crest Drive, Camarillo

$2,200,000
5 Beds ⋅ 5 Baths ⋅ V1-35951 MLS ⋅ Closed Status
This extraordinary 5 bed, 4.5 bath custom estate is located on over an acre of land in Bella Vista, one of Ventura County's most desirable gated communities. Designed with both flexibility and everyday living in mind, the home features a highly sought-after primary suite on the main level, along with a spacious downstairs family room, office, and laundry room, ideal for single-level living if desired. The primary suite includes its own fireplace, dual walk-in closets, and an en-suite bath with custom vanities and a Jacuzzi tub. The lower level showcases a dynamic, open-concept layout with a double-height vaulted family room that flows into the kitchen. The kitchen features a large breakfast bar with seating for four, a breakfast nook, ample storage, and a walk-in pantry, and connects to the formal dining room overlooking the front landscaping. A separate formal living room with a fireplace provides an additional gathering space. Upstairs, four additional bedrooms are complemented by a versatile loft-style bonus space, perfect for a playroom, office, or additional lounge area, complete with its own window and generous attic storage.Outside, the grounds are a standout feature, with mature landscaping and a variety of fruit trees blooming for your enjoyment. The backyard includes an extensive built-in barbecue area and a large open space that can accommodate a pool, spa, pickleball court, or outdoor events. The property includes both an attached two-car garage and a detached two-car garage, offering flexibility for additional parking, a workshop, or office space. A circular driveway and mature front trees enhance both privacy and curb appeal. Lime, lemon, pomegrante, apricot, apple, champagne grapes, orange, artichokes, and figs make this a gardener's paradise. Located in Camarillo, Bella Vista offers convenient access to nearby golf courses including Las Posas Country Club, Sterling Hills, and Spanish Hills, as well as easy access to both Los Angeles and Santa Barbara.With fewer than 100 custom homes in this community, Bella Vista offers a rare sense of privacy, tranquility, and timeless appeal. Offered for the first time since its original construction, this home presents a unique opportunity in a highly sought-after community.

3186 Calle De Debesa, Camarillo

$2,168,800
4 Beds ⋅ 4 Baths ⋅ 226000062 MLS ⋅ Closed Status
You MUST see this gorgeous, single-story, 4 bedrooms + 4 bathrooms stunning entertainer's pool home with 1 bedroom that can be used as an office. This very spacious 3,868 Sq. Ft. single story home has no stairs. You'll be in awe with your breathtaking, unobstructed, panoramic ocean views, all the way to the local islands, located in the prestigious Spanish Hills community in Camarillo. This exquisite estate sits on a large one-acre lot in a peaceful, quiet cul-de-sac, with stunning 180-degree vistas spanning from the Conejo Grade to the ocean, the Channel Islands, and beyond. As you enter the home you will be greeted by a beautiful rotunda foyer, which leads to the formal dining room and a formal living room with fireplace, expansive ceilings and glass doors. The well-appointed gourmet chef's kitchen includes a built-in GE Profile refrigerator/Freezer, a newer Bosch Dishwasher, granite countertops, center island with prep sink, bar counter and stainless-steel appliances. Adjacent to the kitchen you will find the inviting family room. As you walk down the hallway you will find a powder room (half-bath) followed by a library/office with a private entrance, ensuite full bathroom, and custom, built-in bookshelves, and can be easily converted into a 4th bedroom, ideal for guests or nannies. The primary suite includes a peaceful soak tub, separate shower stall and water closet, dual vanity sink, a bright, sunny, reading/sitting room with fireplace, and an incredibly spacious walk-around closet with built-ins storage and plenty of shelf space. Two secondary bedrooms with a Jack & Jill bathroom with dual sink vanity. The backyard features a large, sparkling swimming pool, with exterior built-in speakers, a covered, shady patio, large grassy lawn areas, a relaxing fountain and a gas BBQ. There is also a direct access 3-car-attached garage with automatic openers for each and a spacious laundry/mud room, with dual entry, washer/dryer, folding tables, a sink and loads of cabinet space and an attractive checkerboard tile floor. The front yard includes wrought-iron fence and electronic drive-through gate that runs across the entire length of the front of the property, which adds additional security, and features exceptional landscaping and a circular driveway with space for up to six vehicles. Enjoy the gorgeous, drought resistant landscape with outstanding first impression and curb appeal. This elegant home includes hardwood flooring in the common areas and custom window treatments. Recent upgrades include: New November 2024 Dual HVAC systems featuring all electric heat pump smart system HVAC;New November 2024 dual pane vinyl windows throughout the home;Four-year old tankless water heater with a whole home recirculating pump; New swimming pool heater and pool filter; 1 1/2 year old wrought iron security fence with two motorized circular drive through entry gates; and 1 1/2 year old completely new entry landscape, hardscape pavers, pillars and outdoor landscape lighting.Beyond this beautiful residence, this neighborhood also enjoys a host of exceptional nearby amenities, including world-class shopping at the Camarillo Premium Outlets, Old Town Camarillo, Camarillo Airport, Spanish Hills Country Club & Golf Course, the Spanish Hills public tennis courts, Cal State University Channel Island (CSUCI), the Springville Dog Park, parks, recreation, and a variety of dining options. This stunning, turnkey home is perfect for you and your family and ready for you to move in. Better move fast as we are priced to sell quickly.

860 Corte Pastoral, Camarillo

$2,050,000
4 Beds ⋅ 3 Baths ⋅ V1-34349 MLS ⋅ Closed Status
EL RANCHO ADOBE | 365 Valley Vista Dr, CamarilloBehind automatic security gates, a circular wrap-around paver driveway introduces this authentic Adobe Hacienda estate in prestigious Las Posas Estates. This equestrian property offers 4 bedrooms, 2.5 baths, and approximately 3,124 sq ft. It showcases timeless craftsmanship with thick adobe walls that provide exceptional insulation, privacy, and year-round comfort. Solar ownership increases energy efficiency and gives long-term savings.The interior features include vaulted, exposed wood-like-beam ceilings and an original arched front doorway. Expansive living spaces are filled with natural light. The main living room centers on a dramatic fireplace and flows seamlessly into the courtyard, offering garden views. Plank wood flooring and Spanish tile throughout the home enhance its historic character and warmth.The upgraded kitchen thoughtfully blends classic Spanish design with modern functionality. Updated Spanish-style bathrooms use timeless materials and refined details to honor the home's architectural heritage. The primary suite offers a tranquil retreat. This space features a 2nd fireplace, a walk-in closet, and elegant finishes consistent with the Hacienda aesthetic.Set on one acre, this is a true equestrian property, with an indoor and outdoor horse stable, a corral, and Las Posas equestrian horse trail directly behind the property, providing immediate access for riding and outdoor enjoyment. The private Spanish courtyard features a 3rd outdoor fireplace, a built-in BBQ, and a sink, creating an ideal indoor-outdoor entertaining environment. Don't miss the charming vintage Spanish Matador bullfighter ceramic tile, a distinctive decorative accent in the courtyard.Additional highlights include a 3-car garage, RV parking, and expansive gated grounds. There is ample space for a future pool. This rare Adobe Hacienda estate offers privacy, trail access, architectural integrity, and a refined blend of history and modern comfort.

365 Valley Vista Drive, Camarillo

$2,025,000
5 Beds ⋅ 5 Baths ⋅ V1-31782 MLS ⋅ Closed Status
Welcome to 2967 Avenida De Autlan, a rare gem in the prestigious gated community of Sterling Hills. Offered for the first time by its original owner, this extraordinary residence has been recently remodeled and showcases the second-largest floor plan in the neighborhood with nearly 4,000 square feet of beautifully designed living space. Perfectly positioned on the 6th fairway, the home captures sweeping views of the golf course, a serene lake, sparkling city lights, and even the ocean beyond; an unrivaled vantage point secured by a premium lot. Enter through a private gated courtyard to a modern double-door entry and a formal foyer with soaring ceilings, setting the stage for the home's timeless sophistication. The formal living room boasts dramatic ceilings and a fireplace, creating a space both grand and inviting. Recently remodeled, the chef's kitchen features white cabinetry with soft-close doors and drawers, quartz countertops, a custom tile backsplash, an expansive center island, and new GE Profile appliances. A butler's pantry connects seamlessly to the formal dining room, while the kitchen opens to the spacious family room with a cozy fireplace and breathtaking views. The flexible floor plan includes 5 bedrooms and 4.5 bathrooms, thoughtfully arranged for comfort and privacy. On the main level, you'll find a guest bedroom with a private en-suite bath, a powder room, and a laundry room. The first floor showcases recent upgrades with custom tile and high-end laminate flooring, bringing warmth and style throughout the living areas. Upstairs, the primary suite is a private retreat with an oversized walk-in closet and a private balcony showcasing some of the community's best views. The remodeled bathroom feels like a luxury spa, featuring a massive walk-in shower, a modern freestanding tub, high-end fixtures, quartz countertops, and illuminated mirrors. The second level also includes a junior en-suite, and two additional bedrooms with a shared full bath. Additional highlights include brand-new Fibrex Anderson windows with a transferable warranty valued at over $170,000, a newer dual-zone HVAC system, and a 13.2 kWp solar system with a low monthly lease. The home also offers a two-car garage plus a separate single-car garage with direct access. The backyard is a blank canvas, ready to be transformed into your dream outdoor oasis. With a concrete patio and lawn, it's already the perfect place to relax or entertain while soaking in the panoramic views.

2967 Avenida De Autlan, Camarillo

$1,975,000
5 Beds ⋅ 5 Baths ⋅ V1-31495 MLS ⋅ Closed Status
Tucked away on a quiet, flat cul-de-sac in the coveted Las Posas Estates, this spacious and versatile home offers breathtaking views and room to grow. Step through custom iron and glass double doors into a light-filled great room and dining area where natural light floods every corner. Designed for flexibility and comfort, this home features two primary suites on the main level--perfect for multigenerational living--plus a total of five bedrooms, a bonus room, and an oversized loft. Built-in desks in the great room create functional spaces for work, study, or creativity. Set on a large, flat lot, there's ample room for a boat, trailer, or toys, and even space for a future pool. The accordion-style patio doors open seamlessly to a covered outdoor living area with a fireplace, creating the ideal setting for indoor-outdoor entertaining. Upstairs, a generous deck showcases sweeping views from the Santa Monica Mountains, Point Mugu, the Pacific Ocean, the Channel Islands then around to the Topa Topa mountains--spectacular sunsets await you year-round. The vaulted-ceiling game room offers space for a pool table, poker nights, and a potential wet bar. Additional highlights include a wine cellar, walk-in pantry, three fireplaces, and a 2008 addition that doubled the home's square footage, adding a new primary suite, expanding the garage, adding a new upstairs level, and reimagining the layout for modern living. The oversized 2-car garage is extra deep and tall, while the separate RV garage accommodates vehicles up to 40'. Thoughtful upgrades include laminate wood and slate-look porcelain tile flooring, a handicap-accessible second primary suite, and artificial turf for low-maintenance yards. Even the driveway offers recreation with half-court basketball lines etched in. Located near three private country clubs, just 20 minutes to the beach, and under an hour to both Santa Barbara and Los Angeles--this is Camarillo living at its finest.

3181 Goldenspur Drive, Camarillo

$1,950,000
5 Beds ⋅ 3 Baths ⋅ 225005623 MLS ⋅ Closed Status
Introducing 1074 Deseo Avenue--an exceptional luxury residence perched on nearly one acre (0.8 acres) in the prestigious Las Posas Estates of Camarillo. Set at one of the community's highest elevations, this contemporary Mediterranean home commands northwest-facing panoramic views that sweep across the Camarillo plains to the Topatopa Mountains, offering the dramatic sunsets and horizon lines that define Ventura County's most sought-after view properties. For buyers searching for luxury homes in Ventura County, Las Posas Estates view homes, or Camarillo hilltop estates, this residence is the pinnacle. Perfectly situated between Los Angeles and Santa Barbara, and just 8 minutes to the 101 Freeway, the home benefits from the area's celebrated microclimate--cool coastal breezes, abundant sunshine, and some of the best weather in the world. The neighborhood offers a rare blend of seclusion and accessibility: private, quiet, low-traffic streets, no HOA, direct access to community equestrian trails, and close proximity to the exclusive Las Posas Country Club, known for its golf course, tennis and pickleball courts, dining, and social lifestyle. Inside, approximately 3,700 square feet of refined living space unfolds with vaulted ceilings, wide-plank oak floors, and expansive windows that frame the views from nearly every room. The chef's kitchen blends luxury and functionality with a Sub-Zero refrigerator, double ovens, gas cooktop, peninsula island, walk-in pantry, and wet bar--features highly sought by buyers looking for entertainer kitchens and open-concept luxury homes in Camarillo. The floor plan includes four bedrooms, three full bathrooms, and a versatile office/bonus room that can act as a fifth bedroom. A generous downstairs suite provides ideal guest accommodations or multigenerational living. The primary suite is a private sanctuary with a fireplace, spa-inspired bath, and breathtaking views that stretch for miles. In total, the home offers three fireplaces, elevating its ambiance and architectural character. Outdoor living is exceptional. A new 1,600 sq. ft. wraparound Trex deck creates multiple destinations for dining, lounging, and entertaining--perfectly positioned for sunset views and evening gatherings. The in-ground heated spa, fire pit, and expansive seating areas offer a luxurious resort-like atmosphere. The gently terraced grounds feature lush new landscaping and a gated side yard with RV parking, an increasingly rare and in-demand amenity in Ventura County. Additional upgrades include newer A/C, water heater, updated spa equipment, designer carpeting, modern recessed lighting, and public sewer service (not septic). The property also offers extensive driveway parking in addition to its three-car garage. Located within the Pleasant Valley Unified School District and surrounded by the natural beauty, privacy, and lifestyle offerings that define Las Posas Estates, 1074 Deseo Avenue stands as a statement property--an elevated blend of luxury, serenity, and premier Ventura County living.

1074 Deseo Avenue, Camarillo

$1,910,000
5 Beds ⋅ 4 Baths ⋅ 226002992 MLS ⋅ Closed Status
Los Posas Estates - Single Story Ranch VillaDiscover exceptional privacy, timeless style, and effortless indoor-outdoor living in this single story Ranch style villa, offering 5 bedrooms and 4 bathrooms on one of the most serene parcels in the coveted Los Posas Estates. Set on a beautifully landscaped 75,358 sq ft lot with mature fruit trees and plenty of colorful plants, this gated retreat features 4,035 sq ft of refined living space and a secluded atmosphere rarely available in today's market.As you enter through the private gates, a grand circular driveway creates an immediate sense of arrival. Step into the welcoming circular entry overlooking the Den, where vaulted ceilings and a warm fireplace invite you to relax and unwind. A separate guest suite near the entry provides ideal comfort and privacy for visiting guests and family.This is just one of several thoughtfully designed indoor-outdoor spaces--each crafted for relaxation, entertaining, and peaceful moments of reflection.The open kitchen flows seamlessly into the dining area, complete with its own fireplace, creating a warm and inviting setting for gatherings with loved ones. The living room features custom built ins, a cozy fireplace, a wet bar, and picturesque views of the serene backyard and patio--an ideal backdrop for memorable moments and effortless entertaining.The primary suite is a peaceful sanctuary with high ceilings and expansive windows that flood the space with natural light and frame calming garden views. Overlooking your private backyard, complete with mature trees, a spacious grassy area, and exceptional natural privacy, this retreat is perfect for both quiet mornings and lively celebrations. The primary bathroom continues the sense of openness with a large walk in shower, thoughtfully designed closet organizers, and generous space to move comfortably. The backyard is an entertainer's dream, perfectly oriented to capture breathtaking sunsets. With abundant space for dining, lounging, and hosting, the grounds offer endless possibilities. Create your own English garden with vibrant color and lush plantings tailored to your vision. The home also offers extensive storage throughout plus a 3 car garage.This exceptional single story villa embodies tranquility, beauty, and effortless living. A rare offering that must be experienced in person to fully appreciate its scale, serenity, and limitless potential.

195 Avocado Place, Camarillo

$1,849,000
4 Beds ⋅ 4 Baths ⋅ V1-30544 MLS ⋅ Closed Status
Back on the market with a incredible price improvement! Experience breathtaking golf course and mountain views from this stunning single-story home, ideally positioned on the 16th fairway of the Las Posas Country Club. Designed for true indoor-outdoor living, this property offers expansive multiple flagstone patios, lush landscaping, vibrant rose gardens, and a majestic magnolia tree--all framed by the natural beauty of the golf course. A gated path provides direct access to the fairway, perfect for a peaceful morning stroll or evening golf cart ride.From the moment you arrive, the home makes a refined statement with a oversized paver stone driveway, a bold red front door, and elegant flagstone entry. Inside, soaring ceilings, light wood-look tile flooring, skylights, and abundant natural light create an inviting, airy atmosphere. The home is thoughtfully equipped with an owned solar energy system and backup battery for energy efficiency and peace of mind.Views from almost every room! Formal living and dining rooms each feature a fireplace and French doors that open to the backyard, seamlessly blending indoor comfort with sweeping outdoor vistas. A third fireplace warms the secondary suite, offering a cozy retreat in its own private wing.The chef's kitchen is both stylish and functional, with dual islands (granite for seating and butcher block for prep), white cabinetry, granite backsplash, and premium appliances. A walk-in pantry provides ample storage, while a built-in breakfast nook with yard access adds charm.The spacious primary suite is a true sanctuary, with French doors framing spectacular views, with a office enclave with built-ins, and a spa-like bathroom featuring a copper soaking tub, dual copper sinks, beautiful curved tiled custom shower, private water closet, and a boutique-style dressing room with custom extensive built-ins.Additional bedrooms offer crown molding, plantation shutters, mirrored closets, and built-in storage. The Jack-and-Jill bath includes a tiled tub/shower and skylight, while a marble-accented powder room adds a refined touch for guests.A well-appointed laundry room offers access to the side yard and a beautifully finished three-car garage with built-in cabinetry and extra storage.Capture this rare opportunity to own a thoughtfully upgraded home in one of Camarillo's most prestigious golf course communities--where panoramic views and effortless elegance define everyday living.

1361 Calle Aurora, Camarillo

$1,820,000
4 Beds ⋅ 3 Baths ⋅ V1-35228 MLS ⋅ Closed Status
Truly a rare offering, this special Camarillo property combines a charming French farmhouse with views, expansive grounds and the unique advantage of two legal parcels, creating exceptional flexibility and future opportunity. Set among avocado trees in Camarillo Heights, the area feels like a peaceful retreat, with mature trees, gardens, and wide-open space inviting you to slow down and enjoy the surroundings. The inviting French country farmhouse offers almost 3,200 square feet with welcoming living spaces designed for everyday comfort. Sunlight fills the home, highlighting beautiful oak floors and creating a warm, relaxed atmosphere throughout. The living room fireplace and Vermont Castings wood stove in the family room provide cozy gathering spaces, while the kitchen with views & granite counters opens naturally to the heart of the home. The spacious primary suite enjoys peaceful views of the mountains and surrounding property and offers a comfortable retreat with dual sinks and a soaking tub. With four bedrooms upstairs and an additional office on the main level, the floor plan provides flexibility for working from home, guests, or growing households. Outdoor living is just as inviting. A wraparound porch overlooks the surrounding landscape and offers the perfect place for morning coffee or evening sunsets. The continuous lap pool provides a refreshing place to unwind, while citrus trees and open grounds create a beautiful natural setting. What truly sets this property apart is its rare flexibility. The land consists of two separate legal parcels, each approximately three-quarters of an acre, creating the opportunity to build a second home on the rear lot if desired. The back parcel features its own gated entrance from Camarillo Drive along with a private driveway and parking area, providing privacy and independence from the main residence. A spacious Red barn on the rear portion of the property adds even more possibilities, offering flexible space for hobbies, storage, workshop use, or creative projects. Whether envisioned as a multi generational property, a place to build a second residence, or simply a private retreat with room to grow, this is a unique opportunity to enjoy space, charm, and long term potential in a beautiful Camarillo setting. The Property includes two legal parcels identified as APN 150-0-011-775 and APN 150-0-011-785

131 San Miguel Drive, Camarillo

$1,799,000
4 Beds ⋅ 5 Baths ⋅ V1-35377 MLS ⋅ Closed Status
Very rare Masters 1 model home with a DOWNSTAIRS PRIMARY BEDROOM located on the golf course in the gated community of Sterling Hills. There are only 16 homes with this floor plan in the neighborhood, the rarest and most popular model, and rarely come up for sale. It has an open floor plan and also has a large downstairs optional 4th bedroom/office/den as well as a full bathroom, oversized kitchen, and a downstairs laundry room. The only thing upstairs are 2 large en-suite bedrooms. Custom outdoor living area features stainless steel fireplace, flush-mount ceiling heaters, recessed lighting, stereo speakers, TV, electric sunshade, and stainless steel BBQ with matching drawers. Dual zone heating & A/C and a 3-car tandem garage. Great westerly views.

2903 Patina Court, Camarillo

$1,777,000
4 Beds ⋅ 3 Baths ⋅ V1-33946 MLS ⋅ Closed Status
Opportunity awaits! This single-story Mid-Century Modern residence is perfectly positioned along the 12th hole of the prestigious Las Posas Country Club. Thoughtfully remodeled throughout, the home showcases exceptional design, high-end materials, and refined architectural details.Upon entry, you're welcomed by a stunning kitchen and expansive floor-to-ceiling windows that frame tranquil backyard vistas and sweeping golf course views. The chef's kitchen features custom French white oak cabinetry with soft-close doors, Vadara quartz countertops, Sub-Zero side-by-side refrigerators (including a custom wine fridge), Wolf range/oven/convection microwave, Cove dishwasher, designer range hood, a generous Butler's Pantry, and an inviting eat-in center island.The well-designed floorplan includes 4 bedrooms, plus a large indoor laundry room that can serve as an office, utility room, or optional 5th bedroom. The home offers 3 full bathrooms, a cozy family room with fireplace, and an additional sitting area overlooking the backyard and fairway. Two bathrooms have been beautifully updated with custom tile and elegant satin gold fixtures. The primary suite features a sitting area with fireplace, tongue-and-groove ceiling detail, and two expansive walk-in closets. The primary bathroom, which has not yet been extensively remodeled, includes dual sinks, a soaking tub, and separate shower.Recent upgrades include a brand-new roof, new HVAC system, updated plumbing and electrical, whole-house water filtration, Andersen French doors, tankless water heater, custom French oak flooring, fresh interior and exterior paint, Emtek hardware, and solid-core interior doors.Designed to embrace Camarillo's ideal year-round climate, the home offers true indoor/outdoor living with low-maintenance landscaping and multiple patio and firepit areas perfect for relaxing or entertaining. Parking is abundant with a 3-car garage, circular driveway, and an additional long side driveway that keeps vehicles discreetly out of sight.Come experience this beautifully updated golf course property--an exceptional offering in one of Camarillo's most desirable settings!

1642 Ramona Drive, Camarillo

$1,755,000
4 Beds ⋅ 3 Baths ⋅ V1-34767 MLS ⋅ Closed Status
Upon arriving to this beautiful, well maintained, Tuscan style home, you are welcomed to a gorgeous front yard and porch offering mountain views. Walk past the unfinished wine room entrance with wrought iron and glass doors on the left and enter the front door to discover a home ready for entertaining. The main living room greets you with high wood and open beam ceilings, a fireplace and room for a grand piano windows with views of the expansive backyard. To the left of the entrance you enter the main bedroom wing of the home. The Primary bedroom is an owner's private retreat with another fireplace, french doors to back patio, and plenty of room to relax. The primary bathroom includes a jacuzzi tub, large walk-in shower, double sink vanity, and a space for a large walk-in closet. This wing of the home also offers two other bedrooms and a second full bathroom with a double sink vanity. The fourth bedroom is located on the north wing of the home off of the family-room, which includes another full bath, a large separate laundry room, pantry, and anexterior entrance. . Perfect for guests or multi-generational living. Step down into inte the office which also has a private exterior entrance for those that may work from home. The family room is open concept to the kitchen enhanced with french doors leading to the back patio and also has aother fireplace. 4 fireplaces total, two of the interior fireplaces all have gas logs with remote controls. The kitchen and formal dining area have views of the Topa Topa mountains. This 22,686 sqft corner lot includes fruit and avocado trees on the south side yard. The expansive west facing backyard is perfect for sunset gatherings on the large covered patio warmed by another wood burning fireplace. Plenty of room for a pool, RV, or possible ADU. Parking is not an issue for you or your guest, the large 6 car driveway leads to an over-sized three car garage with solid wood roll up doors. Live, work, play in the beautiful Los Posas Golf estates.

775 Calle Del Norte, Camarillo

$1,750,000
4 Beds ⋅ 3 Baths ⋅ V1-38195 MLS ⋅ Closed Status
Enjoy the unique lifestyle that comes with living on the golf course! Positioned on a premier corner golf course lot within Las Posas Estates, this expansive Single-Story residence captures sweeping fairway vistas and picturesque mountain views, with snow-capped peaks emerging after winter rains. Overlooking the 8th fairway of the Arnold Palmer-designed Las Posas Country Club golf course, the backyard unfolds as a private retreat, complete with a pool and spa set against an open golf course backdrop--ideal for both relaxed living and elevated entertaining. Lush fig ivy walls surround the pool area, enhancing privacy while preserving the beauty of the setting, as vibrant flowering blooms add color and seasonal charm. Mature citrus, avocado, fig and apple trees further complement the grounds, creating a true garden-to-table lifestyle - all just a short golf cart ride from the clubhouse amenities. Spanning over 3,800 square feet on approximately 0.71 acres, the home offers a thoughtfully designed open-concept great room with an inviting bar area, pool table, and a wood-burning fireplace--creating a warm and inviting setting for gathering and entertaining. A separate living room features a gas fireplace, adding an additional layer of comfort and ambiance. A functional kitchen with a breakfast nook provides a comfortable space for everyday dining and connection. Offering four spacious bedrooms and three well-appointed baths, including a serene primary suite and a flexible fourth bedroom or office, the layout delivers both comfort and versatility to suit a variety of lifestyle needs. Retaining its Mid-Century character and ready for thoughtful updates, this home presents a rare opportunity to reimagine a classic in an exceptional setting. The coveted corner location enhances curb appeal, privacy, and long-term versatility, including potential ADU opportunities (buyer to verify), making this a rare offering in one of Camarillo's most sought-after golf course communities. More than a home, this is a lifestyle!

1356 Fairway Drive, Camarillo

Based on information from California Regional Multiple Listing Service, Inc. as of . This information is for your personal, non-commercial use and may not be used for any purpose other than to identify prospective properties you may be interested in purchasing. Display of MLS data is usually deemed reliable but is NOT guaranteed accurate by the MLS. Buyers are responsible for verifying the accuracy of all information and should investigate the data themselves or retain appropriate professionals. Information from sources other than the Listing Agent may have been included in the MLS data. Unless otherwise specified in writing, Broker/Agent has not and will not verify any information obtained from other sources. The Broker/Agent providing the information contained herein may or may not have been the Listing and/or Selling Agent.