Share this with your friends


(626) 893-2817
Gilbert Garcia
1361 Calle Aurora, Camarillo, CA 93010
- $1,849,000
- 4
- BD
- 4
- BA
- 3,671
- SqFt
- Sold Price
- $1,849,000
- List Price
- $1,849,000
- Closing Date
- Mar 05, 2026
- Status
- CLOSED
- MLS#
- V1-30544
- Year Built
- 1961
- Bedrooms
- 4
- Bathrooms
- 4
- Living Sq. Ft
- 3,671
- Lot Size
- 22,261
- Acres
- 0.51
- Lot Location
- 0-1 Unit/Acre, Back Yard, Lawn, Landscaped, On Golf Course, Paved, Yard
- Days on Market
- 57
- Property Type
- Single Family Residential
- Style
- Contemporary, Ranch
- Property Sub Type
- Single Family Residence
- Stories
- One Level
Property Description
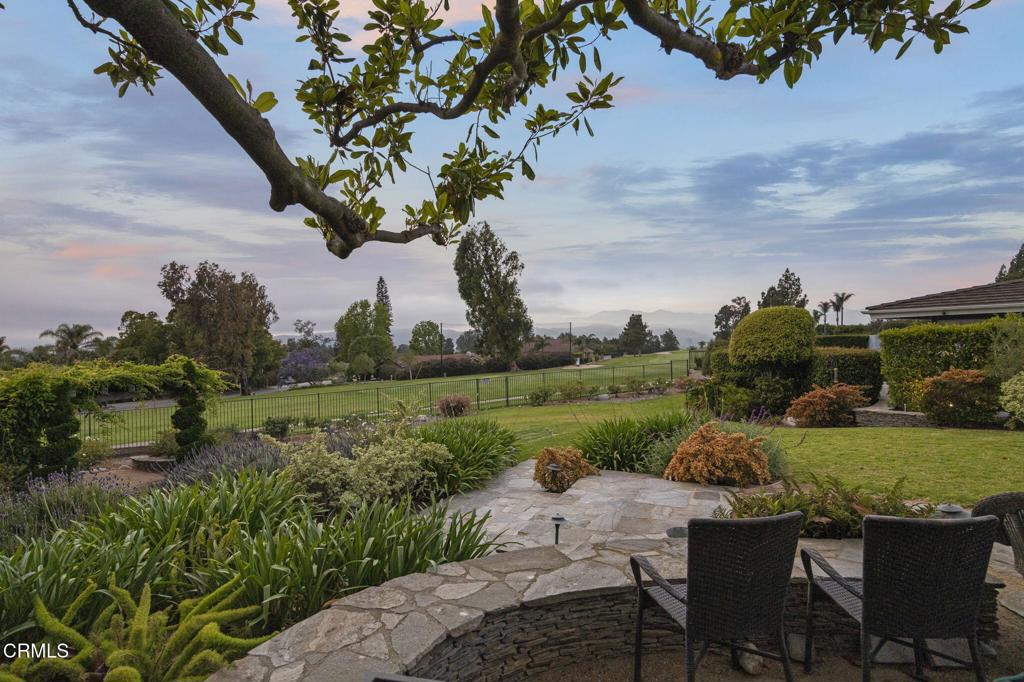
Back on the market with a incredible price improvement! Experience breathtaking golf course and mountain views from this stunning single-story home, ideally positioned on the 16th fairway of the Las Posas Country Club. Designed for true indoor-outdoor living, this property offers expansive multiple flagstone patios, lush landscaping, vibrant rose gardens, and a majestic magnolia tree--all framed by the natural beauty of the golf course. A gated path provides direct access to the fairway, perfect for a peaceful morning stroll or evening golf cart ride.From the moment you arrive, the home makes a refined statement with a oversized paver stone driveway, a bold red front door, and elegant flagstone entry. Inside, soaring ceilings, light wood-look tile flooring, skylights, and abundant natural light create an inviting, airy atmosphere. The home is thoughtfully equipped with an owned solar energy system and backup battery for energy efficiency and peace of mind.Views from almost every room! Formal living and dining rooms each feature a fireplace and French doors that open to the backyard, seamlessly blending indoor comfort with sweeping outdoor vistas. A third fireplace warms the secondary suite, offering a cozy retreat in its own private wing.The chef's kitchen is both stylish and functional, with dual islands (granite for seating and butcher block for prep), white cabinetry, granite backsplash, and premium appliances. A walk-in pantry provides ample storage, while a built-in breakfast nook with yard access adds charm.The spacious primary suite is a true sanctuary, with French doors framing spectacular views, with a office enclave with built-ins, and a spa-like bathroom featuring a copper soaking tub, dual copper sinks, beautiful curved tiled custom shower, private water closet, and a boutique-style dressing room with custom extensive built-ins.Additional bedrooms offer crown molding, plantation shutters, mirrored closets, and built-in storage. The Jack-and-Jill bath includes a tiled tub/shower and skylight, while a marble-accented powder room adds a refined touch for guests.A well-appointed laundry room offers access to the side yard and a beautifully finished three-car garage with built-in cabinetry and extra storage.Capture this rare opportunity to own a thoughtfully upgraded home in one of Camarillo's most prestigious golf course communities--where panoramic views and effortless elegance define everyday living.
/u.realgeeks.media/livingbythefoothills/Gil_s_Photo_-_Right_Facing-removebg-preview.png)
Additional Information
- Appliances
- 6 Burner Stove, Double Oven, Dishwasher, Freezer, Gas Cooktop, Gas Water Heater, Microwave, Refrigerator, Water To Refrigerator, Water Heater, Warming Drawer, Dryer, Washer
- Pool Description
- None
- Fireplace Description
- Bonus Room, Dining Room, Gas Starter, Living Room, See Remarks
- Heat
- Central, Forced Air
- Cooling
- Yes
- Cooling Description
- Central Air
- View
- Golf Course, Hills, Mountain(s), Panoramic
- Patio
- Open, Patio, Stone, See Remarks
- Garage Spaces Total
- 3
- Sewer
- Septic Type Unknown
- Interior Features
- Built-in Features, Breakfast Area, Ceiling Fan(s), Crown Molding, Coffered Ceiling(s), Separate/Formal Dining Room, Eat-in Kitchen, Granite Counters, In-Law Floorplan, Pantry, Recessed Lighting, See Remarks, Storage, Track Lighting, All Bedrooms Down, Bedroom on Main Level, Jack and Jill Bath, Main Level Primary, Multiple Primary Suites, Primary Suite, Utility Room
- Attached Structure
- Detached
Listing courtesy of Listing Agent: Angie Churchill (angiechurchill@verizon.net) from Listing Office: RE/MAX Gold Coast REALTORS.
Listing sold by Fred Evans from RE/MAX Gold Coast REALTORS
Mortgage Calculator
Based on information from California Regional Multiple Listing Service, Inc. as of . This information is for your personal, non-commercial use and may not be used for any purpose other than to identify prospective properties you may be interested in purchasing. Display of MLS data is usually deemed reliable but is NOT guaranteed accurate by the MLS. Buyers are responsible for verifying the accuracy of all information and should investigate the data themselves or retain appropriate professionals. Information from sources other than the Listing Agent may have been included in the MLS data. Unless otherwise specified in writing, Broker/Agent has not and will not verify any information obtained from other sources. The Broker/Agent providing the information contained herein may or may not have been the Listing and/or Selling Agent.