Share this with your friends


(626) 893-2817
Gilbert Garcia
2207 Sunset Dr, Julian, CA 92036
- $776,000
- 3
- BD
- 3
- BA
- 1,827
- SqFt
- Sold Price
- $776,000
- List Price
- $765,000
- Closing Date
- Nov 24, 2025
- Status
- CLOSED
- MLS#
- 250030645SD
- Year Built
- 1992
- Bedrooms
- 3
- Bathrooms
- 3
- Living Sq. Ft
- 1,827
- Lot Size
- 22,215
- Acres
- 0.51
- Days on Market
- 117
- Property Type
- Single Family Residential
- Property Sub Type
- Single Family Residence
- Stories
- Two Levels
- Neighborhood
- Julian
Property Description
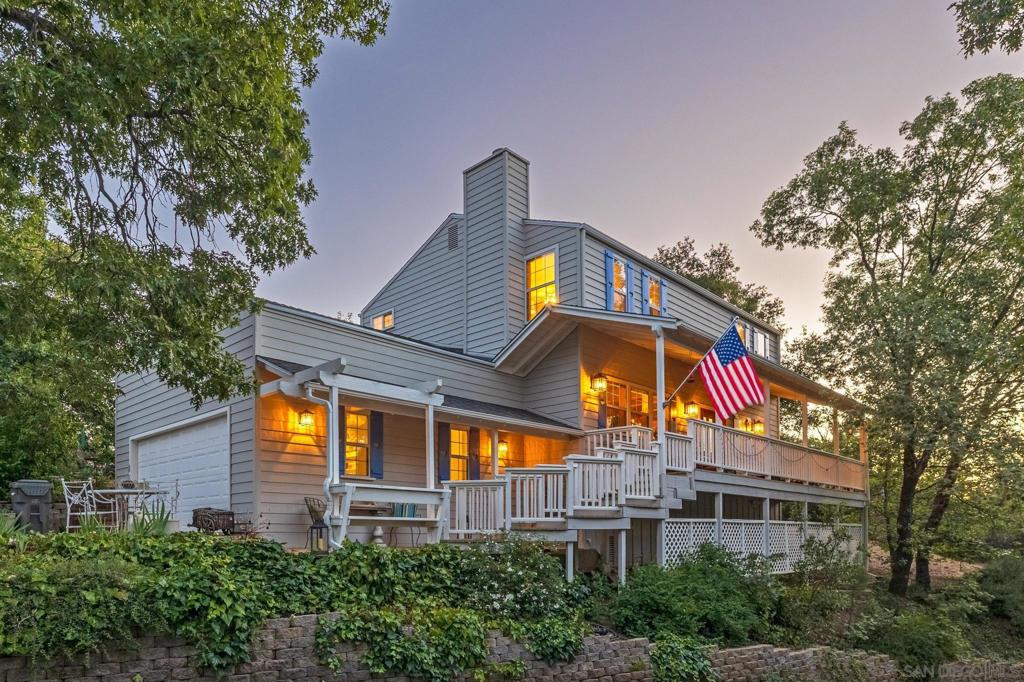
RARE ONE-ACRE HOME WITH NEW PRICE! If you are seeking a four-season getaway or a full-time, comfortable mountain home, look no further. Nestled in the lush hills of the beautiful Whispering Pines neighborhood, this home is just a short walk from the exciting, history-rich Gold Rush town of Julian, CA. As you approach from the street, note the abundance of mature oak and pine trees as well as lilac bushes lining the concrete driveway leading to the attached two-car garage. This three-bedroom, two-and-a-half-bath, 1,827-square-foot two-story home was built with care by a renowned local contractor. In 2012, the house received elegant upgrades from another respected local builder. He designed an inviting custom semi-circular staircase to welcome everyone to the full-length veranda and the front entrance, where impressive finishes greet you. Upon entering, you will notice the wide-plank pine floors and the high-beamed wooden ceiling, conveying an immediate sense of warmth and security. The dining room to the right overlooks a stand of mature pines and balances with the living room to the left, anchored by a solid brick hearth fireplace that features a wood-burning insert and a heatilator capable of heating the entire home. The kitchen showcases a full brick wall cubby that accommodates a six-burner Wolf range, granite countertops, a butcher-block central island, and a custom-built pine hutch, and a large picture window above the spacious stainless sink perfect for viewing natures parade of wildlife. INCLUDES APN 291-420-01-00 The main entry level is well-designed and features a convenient guest half bathroom with a Manzanita stone vanity top, along with a separate laundry room that provides direct access to the garage. Upstairs, you’ll find two secondary bedrooms and a full bath featuring polished nickel fixtures, marble countertops, and Carrara shower accents. The primary suite is exceptionally spacious, offering multiple large closets, cabinets, and a beautiful bathroom with two sinks set in a marble countertop, complemented by matching fixtures and shower accents. All upper rooms provide stunning views.
/u.realgeeks.media/livingbythefoothills/Gil_s_Photo_-_Right_Facing-removebg-preview.png)
Additional Information
- Appliances
- Dishwasher, Disposal, Microwave, Propane Oven, Propane Range, Refrigerator
- Pool Description
- None
- Fireplace Description
- Living Room
- Heat
- Forced Air, See Remarks
- Cooling
- Yes
- Cooling Description
- Central Air, Whole House Fan
- View
- Mountain(s)
- Exterior Construction
- Wood Siding
- Roof
- Composition
- Garage Spaces Total
- 2
- Interior Features
- Separate/Formal Dining Room
- Attached Structure
- Detached
Listing courtesy of Listing Agent: Deborah Kerch (dj@orchard-realty.com) from Listing Office: Orchard Realty, Inc..
Listing sold by Lara Silla from Mogul Real Estate
Mortgage Calculator
Based on information from California Regional Multiple Listing Service, Inc. as of . This information is for your personal, non-commercial use and may not be used for any purpose other than to identify prospective properties you may be interested in purchasing. Display of MLS data is usually deemed reliable but is NOT guaranteed accurate by the MLS. Buyers are responsible for verifying the accuracy of all information and should investigate the data themselves or retain appropriate professionals. Information from sources other than the Listing Agent may have been included in the MLS data. Unless otherwise specified in writing, Broker/Agent has not and will not verify any information obtained from other sources. The Broker/Agent providing the information contained herein may or may not have been the Listing and/or Selling Agent.