Share this with your friends


(626) 893-2817
Gilbert Garcia
3817 Eagle Rdg, Julian, CA 92036
- $790,000
- 2
- BD
- 3
- BA
- 1,527
- SqFt
- Sold Price
- $790,000
- List Price
- $795,000
- Closing Date
- Oct 21, 2025
- Status
- CLOSED
- MLS#
- 250023205SD
- Year Built
- 1991
- Bedrooms
- 2
- Bathrooms
- 3
- Living Sq. Ft
- 1,527
- Lot Size
- 510,087
- Acres
- 11.71
- Days on Market
- 139
- Property Type
- Single Family Residential
- Property Sub Type
- Single Family Residence
- Stories
- One Level
- Neighborhood
- Julian
Property Description
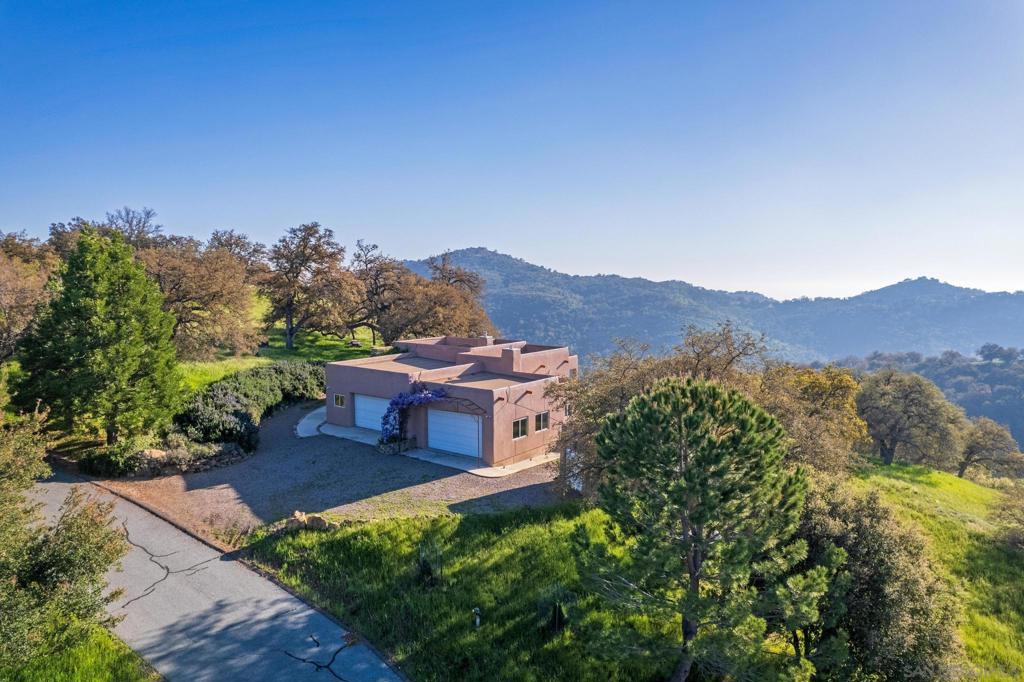
PRICED TO SELL WITH INSTANT EQUITY! Where in So CA can you own over 11 acres of land with unobstructed westerly views for this price? This beautiful Arizona/New Mexico-style home offers a perfect blend of rustic charm and modern comfort, with breathtaking panoramic views of the surrounding natural landscapes. Located in the gated community of Oak Hill Ranch in Pine Hills, this home greets you with the warm hues of adobe-like architecture framed by the expanse of the mountain views and the scents of fresh rosemary and sweet wisteria. Situated on 11.71 acres this property provides privacy and serenity, has ample space to BUILD AN ADU for your own FAMILY COMPOUND, create the garden of your dreams or even hobby farm. Inside, the modest single level home features 2 bedrooms, 3 full bathrooms and a large enclosed porch that doubles your living space. Clear cedar exposed wooden beams, White Oak hardwood flooring, charming wood burning stove with custom stacked stone back, oversized windows and French doors flood the home with natural light, creating a seamless flow between indoor and outdoor living. The primary bedroom offers mountain views from every angle, double closets as well as a “his and hers” en suite bathroom with charming exposed brass pipes to warm towels. In addition to the spacious 2nd bedroom, this home has finished garage space for 3 cars complete with storage and epoxy floors. Central heat and AC plus your own private well accounts for comfort and no water bill.
/u.realgeeks.media/livingbythefoothills/Gil_s_Photo_-_Right_Facing-removebg-preview.png)
Additional Information
- HOA
- 1200
- Frequency
- Annually
- Other Buildings
- Shed(s)
- Appliances
- 6 Burner Stove, Built-In Range, Dishwasher, Disposal, Gas Range, Propane Cooking, Propane Water Heater, Refrigerator, Tankless Water Heater
- Pool Description
- None
- Fireplace Description
- Free Standing, Living Room
- Heat
- Forced Air, Propane
- Cooling
- Yes
- Cooling Description
- Central Air
- View
- Mountain(s), Panoramic
- Exterior Construction
- Stucco
- Patio
- Glass Enclosed, Porch
- Roof
- Asphalt
- Garage Spaces Total
- 3
- Interior Features
- Beamed Ceilings, Built-in Features, Ceiling Fan(s), High Ceilings, Laminate Counters, Open Floorplan, Recessed Lighting, Storage, Unfurnished, Bedroom on Main Level, Galley Kitchen, Main Level Primary
- Attached Structure
- Detached
Listing courtesy of Listing Agent: Tiffany Bagalini (tiffanybagalini@gmail.com) from Listing Office: eXp Realty of Southern California, Inc..
Listing sold by Chris Bagalini from eXp Realty of Southern California, Inc.
Mortgage Calculator
Based on information from California Regional Multiple Listing Service, Inc. as of . This information is for your personal, non-commercial use and may not be used for any purpose other than to identify prospective properties you may be interested in purchasing. Display of MLS data is usually deemed reliable but is NOT guaranteed accurate by the MLS. Buyers are responsible for verifying the accuracy of all information and should investigate the data themselves or retain appropriate professionals. Information from sources other than the Listing Agent may have been included in the MLS data. Unless otherwise specified in writing, Broker/Agent has not and will not verify any information obtained from other sources. The Broker/Agent providing the information contained herein may or may not have been the Listing and/or Selling Agent.