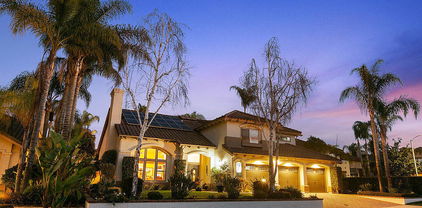
93065 Homes with Pool

93065 Homes with Pool

Welcome to the vibrant community of Simi Valley, nestled in the heart of Ventura County, California, where the zip code 93065 offers a delightful blend of suburban charm and natural beauty. Known for its stunning mountain views and family-friendly atmosphere, Simi Valley boasts a rich history and a strong sense of community, making it an ideal place to call home.

One of the standout features of this area is the abundance of homes with pools, perfect for those warm California days. Imagine stepping out into your backyard oasis, where you can relax in the sun or host gatherings with friends and family around your sparkling pool. These residences not only provide a refreshing escape during the summer months but also enhance your lifestyle with opportunities for outdoor entertainment and leisure.

Simi Valley is also home to an array of parks, hiking trails, and recreational facilities, ensuring that residents can enjoy an active lifestyle amidst the stunning natural landscape. The local schools are highly rated, making it a great choice for families looking to settle down in a nurturing environment.

With its convenient access to major freeways, shopping centers, and dining options, the 93065 zip code offers the perfect balance of tranquility and accessibility. Whether you’re a first-time homebuyer or looking to upgrade, the homes in Simi Valley with pools provide a unique opportunity to embrace the California lifestyle fully. Come explore the possibilities in Simi Valley, where your dream home awaits!

Newest 93065 Homes with Pool

525 Oak Tree Court, Simi Valley
$2,039,000
5 Beds ⋅ 5 Baths ⋅ SR26233625 MLS ⋅ Active Status
This is your chance to own your own private resort behind the gates of The Oaks in Wood Ranch. This Crown Jewel features a 5-bedroom, 5-bath, 4,103-square-foot estate on a rare 29,312-square-foot lot—over two-thirds of an acre of privacy, mature landscaping, and city & mountain views. A palm-lined drive leads past lighted pillars to a fountain courtyard and an arched wrought-iron entry. Inside, a grand two-story foyer sets the tone, with a sweeping curved staircase with wrought-iron railings, a ring chandelier, and wide-plank wood-look porcelain floors. The formal living room features a fireplace and tall arched windows with custom treatments; the dining room is wrapped in windows; and the family room—anchored by an accent wood-plank wall—opens to the kitchen. The downstairs in-law suite is a true apartment of its own: a private entrance, full bath, laundry hookups, and its own separate garage—ideal for extended family, guests, or a completely private office. Then there's the kitchen, built for people who love to cook and gather: double stainless-steel sinks, a large center island, stone counters, a subway-tile backsplash, and built-in appliances including a Viking gas cooktop, double wall ovens, microwave, and a wine refrigerator, plus a walk-in pantry with custom built-ins. Upstairs, the primary suite is a retreat in every sense — a sitting room warmed by a double-sided stacked-stone fireplace, a French door opening to a private balcony. The ensuite is appointed with a spa bath with a jetted soaking tub set in a bay of shuttered windows, a glass-enclosed stone shower, dual vanities, two boutique-style closets with extensive built-ins, and a private water closet. Another bedroom upstairs features a unique design you won't find anywhere else in the house. Two generous secondary bedrooms — one with a balcony — and an upstairs laundry room complete the level. The backyard is equally exquisite, with a rock-edged pool and raised spa with waterfalls & custom lighting, a fire pit, a built-in barbecue, manicured lawn, and mature palms that create a resort-caliber backyard — and a lighted staircase climbs the hillside to a private upper viewing deck with sweeping mountain and city views, the perfect sunset perch. Minutes to the private Wood Ranch Golf Club, the Wood Ranch Trailhead, and the shops and restaurants of Wood Ranch — a rare combination of space, privacy, and resort-style living in one of Simi Valley's most desirable gated communities.

525 Oak Tree Court, Simi Valley

2055 Stoneman Street, Simi Valley
$999,000
4 Beds ⋅ 3 Baths ⋅ V1-39436 MLS ⋅ Active Status
Spacious 4-bedroom, 3-bathroom home for sale in Simi Valley offering 2,028 square feet of living space, a large primary suite with private balcony, and an expansive backyard with pool and spa. The front entry opens to the living room featuring crown moulding, laminate wood flooring, a fireplace with stone surround, and large windows providing plenty of natural light. The adjacent dining room leads into the remodeled kitchen featuring newer cabinetry, granite countertops, stainless steel appliances, recessed lighting, and tile flooring. Just beyond the kitchen, the family room overlooks the spacious backyard featuring a large patio, pool and spa, and separately enclosed outdoor areas. A convenient powder room completes the downstairs living space.Upstairs, the spacious primary suite features a walk-in closet, en-suite bathroom with updated dual sinks and tile flooring, and a large private balcony offering beautiful mountain views. Three additional generously sized bedrooms are located down the hall, along with a recently remodeled bathroom featuring updated cabinetry, sink, fixtures, and a shower with stone surround and sliding glass door.Additional features include air conditioning, a spacious driveway, and gated side yard access with potential for RV or boat parking. Conveniently located within walking distance of Atherwood Park and just a short drive to Simi Valley Town Center, offering a variety of shopping, dining, and entertainment options.

2055 Stoneman Street, Simi Valley

1893 Clarkia Street, Simi Valley
$1,439,900
5 Beds ⋅ 4 Baths ⋅ 226004794 MLS ⋅ Active Status
Valley and hillside views, a Pebble Tec saltwater pool and raised spa, and two main-level bedrooms with two baths set the tone for this impressive home in Big Sky's The Bluffs neighborhood. Offering approximately 3,909 sq. ft. with 5 bedrooms and 4 baths, the elevated setting has no homes directly across the street and is complemented by lush landscaping, a wide driveway and a 3-car garage. A tall arched front door opens to high ceilings, refinished walnut wood flooring and a white wood staircase. The formal living room rises two stories with abundant natural light and opens to the formal dining room with chandelier and French doors to the side yard. Everyday life centers around the kitchen, breakfast nook and family room, creating an easy flow for cooking, conversation and casual gatherings. The kitchen features a large center island with storage, granite counters and backsplash, extensive white cabinetry, a wall of pantry storage, gas cooktop, double wall ovens and stainless-steel appliances. The adjoining family room offers a raised gas fireplace, media niche, built-in speakers and direct access to the backyard. The main level includes a private bedroom suite with walk-in closet and en suite bath, plus a flexible office/bedroom with closet and a nearby bath with glass-enclosed shower and bench. Upstairs, the spacious primary suite offers a separate retreat, extra-large walk-in closet with built-ins, dual vanity areas, jetted soaking tub and separate tiled shower with bench. A large loft/game room provides a flexible setting for movie nights, games or relaxing away from the main living areas. Two secondary bedrooms share a full bath with dual sinks, while one bedroom opens to a wrap-around front balcony with valley and hillside views. A separate step-up sitting or study area is located off the upstairs hallway. The upper level also includes luxury vinyl flooring and a dedicated laundry room with utility sink, folding counter and storage. Out back, the yard becomes an extension of the living space. Days and evenings can center around the Pebble Tec saltwater pool and raised spa with waterfall and sheer-descent features, while the gas fire pit with built-in seating creates another inviting gathering spot. A built-in BBQ, outdoor refrigerator, stamped-concrete patio, speakers, mature landscaping, lighting, grass area and side dog run complete the setting. Additional highlights include dual-zone HVAC, dual-pane windows, central vacuum, intercom system and Ring doorbell. Convenient to nearby hiking, recreation and open-space trails, as well as Simi Dog Park, shopping and restaurants. Commuters will also appreciate convenient access to the 118 and 23 freeways.

1893 Clarkia Street, Simi Valley

658 Longbranch Road, Simi Valley
$2,125,000
5 Beds ⋅ 4 Baths ⋅ 226004766 MLS ⋅ Active Status
Welcome to an exceptional SINGLE STORY estate in the highly sought-after Morrison Estates in West Simi Valley. From the moment you arrive, the impressive curb appeal sets the tone. Inside, soaring ceilings, abundant natural light, stone floor entry, and beautiful distressed wide plank oak flooring, create a warm and refined feel throughout. The well-designed floor plan offers privacy and flexibility, with the guest wing thoughtfully separated from the primary suite. The living room features a striking picture window, fireplace, and custom built-ins, while the inviting family room with custom fireplace, overlooks peaceful backyard views. The gourmet kitchen is open to the family room and offers warm wood cabinetry, granite counters, a center island, stainless steel appliance suite, breakfast area, and generous storage, including a walk-in pantry. Lovely formal dining room with built-in bookshelves and glass doors, perfect for private family gatherings, with a conveniently located powder room nearby. The guest wing includes four well-appointed bedrooms and two full baths, including a Jack-and-Jill bath with direct access to the oversized side yard, perfect for enjoying your morning coffee. On the opposite side of the home, the expansive primary suite offers a romantic fireplace, elegant inlay ceiling, seating area, and direct back patio access where you can sit and stay warm around the custom firepit. The primary bath features two walk-in closets, a sunken tub, dual vanities, granite counters, a large walk-in shower, and private water closet. The spacious laundry room with stone flooring, sink, and abundant cabinetry leads to the finished three-car garage, complete with epoxy floors and built-in cabinetry for storage. Possible RV access and onsite parking for at least six additional vehicles add exceptional convenience. Step outside and discover your own private resort. The backyard features a sparkling pool, spa, and waterfall surrounded by mature trees, expansive lawn, pergolas, and multiple seating areas designed for entertaining, and an outdoor kitchen with BBQ makes gatherings effortless. A permanent 10x24 Tuff Shed on a concrete pad with electricity offers flexible space and possible ADU potential. Additional home features include: recessed lighting, plantation shutters, camera system, smart Aqualink pool controls, and smart thermostat controls. This exceptional property offers space, privacy, comfort, and a backyard made for unforgettable moments. Come experience it for yourself, this one won't last!

658 Longbranch Road, Simi Valley

136 Heath Meadow Place, Simi Valley
$1,695,000
4 Beds ⋅ 4 Baths ⋅ 226004686 MLS ⋅ Active Status
This beautiful home sits behind the gates in the Legacy Collection at Wood Ranch. It is a well-cared for home that offers a desirable floor plan and abundant space for family and guests. Enjoy Wood Ranch Country Club, parks, tennis courts, basketball courts, playground and soccer fields, shopping and dining. Solar Panels offer energy efficiency and savings. Enjoy the rich color scheme on the 3-car garage home with a brick paver driveway and beautifully designed hardscape and landscape. The home boasts a wonderful entertainer's backyard with pool, raised spa, built-in BBQ, patio pavers, and pergola and manicured landscaping. The exquisite kitchen is equipped with Viking appliances, granite counter tops and custom cabinetry and passthrough bar and breakfast nook. Skylights and abundant windows fill the home with natural light. The seller has installed crown molding and custom baseboards throughout the house. The main floor has incredible vaulted ceilings, a fireplace and architectural features including a built-in wine rack next to the formal dining area and a passthrough fireplace with ornate ironwork to warm the family room and kitchen. The PRIMARY BEDROON IS DOWNSTAIRS and boasts double entry doors, vaulted ceilings, high end ceiling fan, dual sided fireplace, retreat area, direct access to the backyard, his and hers sinks, vanity, Jacuzzi tub, dual shower heads, travertine tiles and extra-large walk-in closet. All the remaining bedrooms are upstairs, oversized and​​‌​​​​‌​​‌‌​​‌​​​‌‌​​​​​‌​​​‌‌​​​‌‌‌​​​ inviting.

136 Heath Meadow Place, Simi Valley

585 Comet Avenue, Simi Valley
$1,550,000
4 Beds ⋅ 4 Baths ⋅ 226004606 MLS ⋅ Active Status
Resort-Style Living with Detached Guest House & RV Parking on a 15,000+ SF LotSituated at the end of a quiet cul-de-sac backing open space, this single-story Lennar estate offers the ultimate layout for multi-generational living, entertaining, and outdoor enjoyment. Framing stunning hill and mountain views from the front courtyard, the main residence spans over 2,500 sq ft with 3 bedrooms and 2.5 baths, complemented by a fully detached 600+ sq ft guest house.Inside, an expansive great room features vaulted ceilings, a cozy fireplace, abundant natural light, and dual sliders leading to the outdoor living space. The gourmet kitchen centers around a massive island with breakfast bar seating, granite countertops, stainless steel appliances, double ovens, cooktop, built-in microwave, and an oversized walk-in pantry.The primary suite serves as a private retreat with direct backyard access, space for a sitting area or desk, dual closets, and an ensuite bath with dual vanities, a sunken tub, and a walk-in shower. Two additional bedrooms share a double-vanity hall bath, and an indoor laundry room provides utility sinks and storage shelves.The backyard is a resort-level sanctuary featuring a custom pool with pebble tech finish, Baja shelf with bubblers, and a cascading waterfall from the elevated spa. Enjoy year-round hosting under the covered patio with ceiling fans, a built-in BBQ island with bar seating for 6+, and a 5-hole custom putting green. The detached guest house includes a full kitchen and bathroom--ideal as an ADU, pool house, private office, or gym. Additional features include RV parking, tankless water heaters, custom side gates, and plantation shutters.

585 Comet Avenue, Simi Valley

Start Your Search

Based on information from California Regional Multiple Listing Service, Inc. as of . This information is for your personal, non-commercial use and may not be used for any purpose other than to identify prospective properties you may be interested in purchasing. Display of MLS data is usually deemed reliable but is NOT guaranteed accurate by the MLS. Buyers are responsible for verifying the accuracy of all information and should investigate the data themselves or retain appropriate professionals. Information from sources other than the Listing Agent may have been included in the MLS data. Unless otherwise specified in writing, Broker/Agent has not and will not verify any information obtained from other sources. The Broker/Agent providing the information contained herein may or may not have been the Listing and/or Selling Agent.

How much is your home worth?

Get instant property value now!