92037 Homes with Golf Course View

92037 Homes with Golf Course View

Welcome to the picturesque community of La Jolla, California, nestled within the stunning San Diego County. The zip code 92037 is synonymous with coastal elegance and a lifestyle that many dream of. Known for its breathtaking ocean views, charming boutiques, and vibrant culinary scene, La Jolla is a jewel on the Southern California coast.

One of the most alluring features of this area is the availability of homes with spectacular golf course views. Imagine waking up each morning to the lush greens of prestigious golf courses right outside your window, framed by the soothing sounds of the Pacific Ocean. Many properties in 92037 offer expansive balconies and patios, perfect for enjoying the serene landscape and the golden California sun.

La Jolla is not just about stunning views; it’s a community that fosters a sense of belonging. With top-rated schools, beautiful parks, and a plethora of outdoor activities, residents enjoy a lifestyle that balances leisure and luxury. Whether you’re an avid golfer or simply appreciate the beauty of manicured fairways, homes with golf course views in this area provide a unique blend of tranquility and sophistication.

In addition to its natural beauty, La Jolla boasts cultural landmarks such as the La Jolla Cove and the renowned Birch Aquarium, making it a hub for art and science enthusiasts alike. With its perfect climate and vibrant community, 92037 is truly a place where dreams can become reality. Discover the charm of La Jolla and find your perfect golf course view home today!

Newest 92037 Homes with Golf Course View

$11,995,000
7 Beds 8 Baths 260016750SD MLS Active Status
Perched on a premier site within La Jolla’s coveted Muirlands enclave, this newly built contemporary estate is an architectural study in elevation, light, and privacy. From its commanding position, the residence captures sweeping, uninterrupted views of the Pacific Ocean, rolling golf greens, and the city skyline, forming a dramatic backdrop that defines every living space. The home is composed around a highly intentional layout, balancing grand volume with refined intimacy. Seven private bedroom suites, each with its own spa like bath are thoughtfully distributed for discretion and flexibility, including dual primary suites on separate levels, ideal for buyers seeking both privacy and hosting versatility. A bespoke interior palette of custom materials and clean modern lines underscores the home’s architectural clarity. At its center, a chef’s kitchen appointed with Wolf and Sub-Zero anchors expansive living spaces wrapped in walls of glass, dissolving boundaries between interior and horizon. Designed for seamless living, the residence includes elevator access, dual laundry rooms, and a substantial multi-vehicle garage, all integrated without compromise to form or function. Outdoors, the property unfolds as a private coastal retreat, where an infinity edge pool, fire pit, and outdoor kitchen hover above the landscape, curated for elegant entertaining and complete seclusion. With additional guest and entertainment spaces and a setting of rare prominence, this is a globally relevant offering, an estate defined by bold architectural imagination, exceptional views, and the quiet confidence of true luxury. Opportunities of this distinction in the Muirlands are exceedingly rare.

6627 Muirlands Dr, La Jolla

$27,500,000
7 Beds 10 Baths 250033241SD MLS Active Status
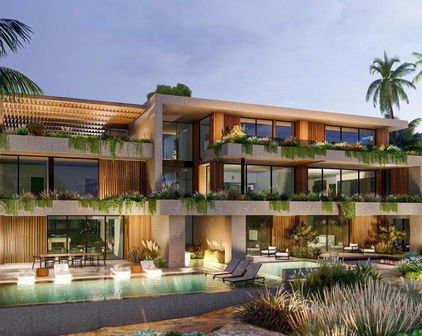
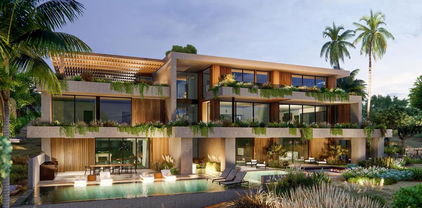
Located in the heart of Foxhill La Jolla, the newest and most exclusive, private coastal community, this extraordinary property with fully-approved CDP includes a soon-to-be-built exquisite residence set on a 31,147-SF lot and offering stunning ocean views. The proposed residence is a nearly 13,000-square foot modern sanctuary that seamlessly blends bold urban design with lush tropical vitality. This 7-bedroom, 8 full + 2 half bath retreat showcases a dynamic interplay of geometry and nature, with cascading greenery softening its striking, minimalist concrete architecture. Layered overhangs, brimming with vibrant plants, imbue the home with an organic energy, making it feel both commanding and alive. To compliment the raw concrete, warm wood accents are elegantly woven into the design. Vertical slats and detailed paneling lend a tactile richness, softening the home’s aesthetic while reinforcing its connection to the natural environment. These elements create a welcoming warmth, transforming the modernist lines into an inviting and livable space. Expansive glass walls blur the boundaries between indoors and out, allowing natural light to flood the interiors while framing unobstructed views of the surrounding greenery. Each level offers new discoveries, from shaded terraces to overhanging outdoor spaces embraced by tropical foliage. The design achieves a rare harmony between urban sophistication and natural beauty. The home’s plans also feature a gym, movie room, and entertainment/bar space, including a back kitchen/pantry and laundry/mudroom, and a 3-car garage.

7138 Romero Loop Unit Lot 3, La Jolla

$26,500,000
6 Beds 8 Baths NDP2404254 MLS Active Status
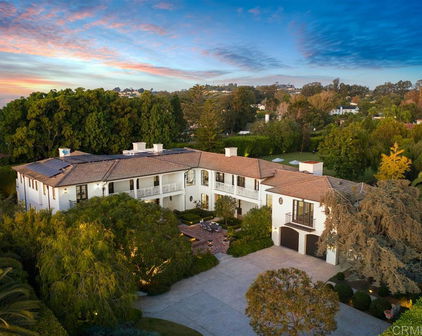
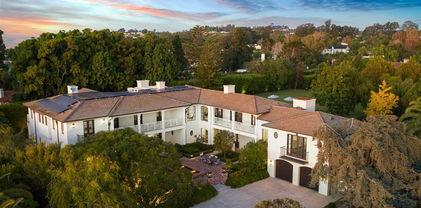
Built in 2013 to the highest standards, this exceptional home embodies timeless quality, design, and an A+ location, making it one of La Jolla's finest estates. Offering immeasurable pleasure, comfort, and inspiration, this private residence captures the essence of luxury living. Thoughtfully constructed on 2 of 3 parcels totaling nearly 1.4 acres, the fully gated property is surrounded by beautiful landscaping and mature hedges, ensuring privacy. With a California Traditional style that is barely visible from the street, this exquisite home features two above-grade levels. The main level includes a spacious living room, dining room, and family room designed by renowned designer Jeffrey Bilhuber for seamless flow and entertaining. There are also home offices located off the kitchen and primary suite. Pocketing screen doors create a seamless connection between indoor and outdoor spaces, including a covered patio off the family room that epitomizes La Jolla's beloved indoor/outdoor living experience. The upper level boasts an impressive primary bedroom suite with sitting areas, a fireplace, large shower, his and hers closets and toilets, and a private balcony with a therapeutic spa and fireplace. There are also 4 additional bedroom suites on this upper level, and a secondary primary suite on the entry level. Additional features of this remarkable home include a wine cellar, theater room with bar, extensive storage, and an 18+ car showroom that offers incredible flexibility for various uses such as a gym, golf simulator, recording studio, and/or bowling alley. The meticulously designed grounds include a large UV pool with underwater speakers, ample lawn and garden areas designed by Art Luna. There is also potential to build a pool house, sport court, or re-partition and sell or develop the land. A new home built on the annexed lot would also have ocean views from the second story. In-wall speakers, laundry facilities on both levels, bathrooms with Toto washlets, polished nickel Waterworks Plumbing fixtures with Speakman showerheads, heated floors, elevator access to all levels, and extensive smart home technology are just a few examples of the attention to detail and luxurious amenities that make this home so special.

1410 Inspiration Drive, La Jolla

Start Your Search

Based on information from California Regional Multiple Listing Service, Inc. as of . This information is for your personal, non-commercial use and may not be used for any purpose other than to identify prospective properties you may be interested in purchasing. Display of MLS data is usually deemed reliable but is NOT guaranteed accurate by the MLS. Buyers are responsible for verifying the accuracy of all information and should investigate the data themselves or retain appropriate professionals. Information from sources other than the Listing Agent may have been included in the MLS data. Unless otherwise specified in writing, Broker/Agent has not and will not verify any information obtained from other sources. The Broker/Agent providing the information contained herein may or may not have been the Listing and/or Selling Agent.