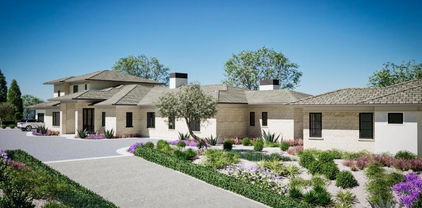
91361 Homes with Golf Course View

91361 Homes with Golf Course View

Located in the beautiful state of California, zip code 91361 offers a wide range of amenities and attractions for residents and visitors alike. This area is known for its stunning natural beauty, vibrant communities, and luxurious real estate options.

One of the standout features of homes in zip code 91361 is the availability of properties with golf course views. If you're an avid golfer or simply appreciate the serenity and beauty of a well-maintained golf course, this is the perfect place for you. Imagine waking up every morning to panoramic views of lush green fairways and manicured greens right outside your window.

Living in a home with a golf course view not only provides a sense of tranquility but also offers the opportunity to enjoy the sport at your convenience. Many communities in this zip code boast private or public golf courses, allowing residents to indulge in their passion for golf without having to travel far.

In addition to the golf course views, zip code 91361 offers an array of other amenities and attractions. From upscale shopping and dining options to outdoor recreational activities, there is something for everyone here. The proximity to the stunning beaches of Malibu and the vibrant city life of Los Angeles further enhances the appeal of this area.

If you're looking for a home that combines luxury, natural beauty, and the joy of golf, zip code 91361 in California should be at the top of your list. With its stunning homes with golf course views and a plethora of amenities, this area offers a truly exceptional living experience.

Newest 91361 Homes with Golf Course View

120 Queens Garden Drive, Thousand Oaks
$8,900,000
7 Beds ⋅ 10 Baths ⋅ 226005155 MLS ⋅ Active Status
Set behind the prestigious gates of Sherwood Country Club, 120 Queens Garden Drive is an exceptional Tuscan-inspired estate situated on over 3/4 of an acre, offering sweeping panoramic mountain and golf course views, remarkable privacy, and expansive resort-style grounds. Thoughtfully designed to embrace its spectacular setting, the property combines timeless architecture, quality craftsmanship, and effortless indoor-outdoor living.A cobblestone driveway leads to the grand residence, showcasing beautiful architectural details and elegant design. Encompassing approximately 8,151 square feet, the estate includes a 7,251-square-foot main residence and a separate 900-square-foot, two-level guest house. The main home features six bedrooms, seven and 2 half bathrooms, and a four-car garage.A dramatic double-height foyer and sweeping custom wrought-iron staircase create an impressive entrance. Rich wood flooring, natural stone, and beautifully selected finishes add warmth and sophistication throughout. Generously proportioned living spaces include an elegant formal dining room, private office, temperature-controlled wine cellar, and butler's pantry. A standout feature is the inviting pub and lounge, complete with a beautifully appointed bar, fireplace, and comfortable seating area, creating the perfect setting for cocktails, conversation, and relaxed evenings with friends and family.The spacious kitchen features a generous center island and custom cabinetry, opening to the breakfast room and inviting family room with fireplace and glass doors leading to the outdoor living areas.The exceptional primary suite is a luxurious private retreat, featuring a fireplace, generous sitting area, coffee and beverage bar, three closets, and a beautifully appointed bath. An expansive private balcony extends the living space outdoors, offering breathtaking panoramic views of the surrounding mountains and golf course.The extraordinary rear grounds are a true highlight of the estate, thoughtfully designed to capture the spectacular views and offer an exceptional outdoor lifestyle. Three distinct outdoor entertaining areas, an infinity-edge pool with cascading water, spa, and lush landscaping create a private resort-like setting. An outdoor kitchen provides the perfect space for alfresco dining, while two separate outdoor fireplaces create inviting gathering areas for entertaining or relaxing beneath the stars. A charming children's playhouse and playground complete the beautifully landscaped grounds.Opening directly to the pool area, the separate two-level guest house offers a private and comfortable retreat for family and guests.Beyond the estate, Sherwood offers opportunities for membership at two distinguished country clubs, along with boating and paddle boarding on picturesque Lake Sherwood.Combining spectacular panoramic views, exceptional privacy, and expansive indoor-outdoor living, 120 Queens Garden Drive presents a rare opportunity to experience the very best of Sherwood.

120 Queens Garden Drive, Thousand Oaks

3485 Ridgeford Drive, Westlake Village
$3,580,000
5 Beds ⋅ 6 Baths ⋅ 26993573 MLS ⋅ Active Status
**Astonishing Jetliner Views in the Prestigious "Top of The Trails" of Westlake Village**Experience extraordinary living in the heart of Westlake Village. Situated in **"The Trails," one of the community's most coveted enclaves**, this sensational residence showcases **unobstructed, jaw dropping views** and a dramatic entry with soaring ceilings and a custom wine display that immediately sets an elegant tone. This exceptional home offers **5 ensuite bedrooms and 6 baths**, including a convenient main level suite. The **state-of-the-art kitchen** features custom cabinetry with a disappearing Subzero refrigerator and dishwasher, a Wolf 6 burner stove and range, an additional Subero refrigerator, and a spacious walk-in pantry. Smart home enhancements include **Phillips Hue lighting throughout the interior and exterior**, integrated **surround sound speakers**, and two fireplaces one in the formal living room and one in the separate family room. The **bright, oversized Primary Suite** is a true retreat, offering a seating area, fireplace, multiple closets, a massive walk-in closet, and **expansive jetliner views**. The spa inspired Primary Bathroom features a hot tub, sauna, double sink vanity, sitting area, fireplace, and breathtaking views that create a private oasis. All bedroom suites are spacious and filled with natural light. The home is finished with **custom hardwood floors** throughout, and the formal dining room is ideal for holiday gatherings and entertaining. An expansive **covered balcony with Clearview glass** provides the perfect setting for relaxing, watching your favorite show, or enjoying nightly sunsets. The exterior is designed for year-round enjoyment, featuring a sparkling **pool and spa**, **AquaLink pool system**, firepit with seating area positioned for front row views of the annual fireworks show, and a covered patio ideal for outdoor dining, sunset BBQs, or morning coffee. Additional features include a fully finished garage with upgraded storage and a double door refrigerator, plus a Phillips Hue system allowing customizable ambiance in every room. Just steps from the lake, trails, docks, athletic club, shopping, and entertainment, this residence offers an unparalleled lifestyle. **Boating, golfing, premier dining, top-rated schools, concert venues, and convenient freeway access** are all within minutes while Malibu's iconic beaches are just a short drive away. An exceptional property commanding one of the **best view locations in all of Westlake Village**.

3485 Ridgeford Drive, Westlake Village

900 W Stafford Road, Thousand Oaks
$26,500,000
6 Beds ⋅ 11 Baths ⋅ 26992221 MLS ⋅ Active Status
Chateau Plaisance is a French-inspired estate set across five lots totaling nearly three private acres within the 24-hour guard-gated Sherwood Country Club. The approximately 14,113-square-foot residence overlooks the Santa Monica Mountains and the Jack Nicklaus Signature Golf Course, with gardens and gathering spaces designed on an exceptional scale. Formal hedged gardens, thousands of roses, statuary, and cobblestone paths surround a 52-foot reflecting pond with bronze horse sculptures and cascading water. An infinity pool and spa, koi pond, and iron gazebo overlooking the valley offer more places to enjoy the grounds. Two gated entrances open to a courtyard with an imported French fountain, while a separate guest parking area serves the Grand Plaza, which can accommodate approximately 150 guests.I nside, a rotunda with a Baccarat chandelier, hand-painted murals, and a sweeping marble staircase leads to the 22-foot-high Grand Salon and Ballroom. Its carved fireplace, crystal chandeliers, towering garden-facing windows, and elevated performance alcove create a setting for large gatherings. A paneled library with parquet floors, a fireplace, and a concealed bar offers a quieter retreat. The formal dining room seats 20 beneath two custom Waterford chandeliers. The kitchen features antiqued cabinetry, parquet floors, four Sub-Zero refrigerators, and two oversized islands. It opens to a family room with a fireplace, window seating, and a granite-topped bar. Upstairs, the primary suite includes a sitting area, fireplace, wet bar, two baths, and generous closets. Additional guest suites and a Carriage House apartment provide accommodations, while four finished rooms on the third floor offer flexible space for a theater, fitness studio, art studio, or other uses. Beside the pool, a separate Mini Chteau features a great room, fireplace, kitchen, and two bathrooms. From its elaborate interiors to its expansive gardens, Chteau Plaisance offers a distinctive setting for both everyday living and grand-scale entertaining.

900 W Stafford Road, Thousand Oaks

31584 Agoura Road Unit 4, Westlake Village
$549,900
2 Beds ⋅ 2 Baths ⋅ TR26193306 MLS ⋅ Active Status
RARE GOLF-COURSE VIEW! One of only 4 units with an unobstructed, sweeping golf-course view in West Park, and one of only 2 corner units with this view. Enjoy the good life in this desirable corner unit condo with vaulted ceilings on the upper level of a 2-story building in the highly desirable community of Westlake Village. The private balcony is the perfect spot to enjoy morning coffee or al fresco dining while taking in the scenic view of the lush green golf course. Magnificent natural light pours through the tall and wide windows, brightening the open-concept living and dining room. The spacious living and dining area with views of the golf course features a fireplace, polished concrete floors, and architecturally distinctive vaulted ceilings. Improvements include: crown molding throughout, updated kitchen with a high-end Bosch dishwasher, newer central heating and air conditioning, laminate wood flooring, recessed lighting, refreshed bathrooms and custom closet organizers. An updated shared laundry facility for this small building is located just next to your own 2-car carport spaces, directly below this unit, with ample guest parking in in the front. And rejuvenation awaits you in the community pool and spa adjacent to neighboring greenbelt paths. The HOA dues cover wildfire and exterior earthquake insurance, water and trash and the recently replaced roofs. This condo is just minutes away from popular attractions in Westlake Village, including the lake, the Athletic Club, Stonehaus and plenty of shopping and restaurants also nearby. This is a rare opportunity to own a golf-view, corner residence in a sought-after Westlake Village location.

31584 Agoura Road Unit 4, Westlake Village

925 W Stafford Road, Thousand Oaks
$10,300,000
6 Beds ⋅ 7 Baths ⋅ 225002551 MLS ⋅ Active Status
Nestled within the prestigious Sherwood Country Club, this magnificent custom estate represents the pinnacle of luxury living in one of Southern California's most coveted communities. Showcasing contemporary elegance with timeless architectural details, this residence offers an exceptional opportunity to own a newly constructed masterpiece with completion expected in May 2026.Expansive Layout: 7,260 total square feet (6,060 sf main house + 1,200 sf ADU)Accommodations: 6 bedrooms, 6 full bathrooms + powder roomLuxury Primary Suite: First-floor master retreat with spa-inspired bathroom and dual walk-in closetsEntertainment Spaces: Stunning great room (32'10'' 21'6'') and dedicated game room (14'4'' 27'6'')Designer Kitchen: Gourmet kitchen with premium appliances, walk-in pantry, and wet barOutdoor Living: Multiple covered patios, including a primary covered patio (39' 14')Versatility: Office/bedroom flexibility and separate ADU for guests or staffPremium Finishing: Soaring ceilings (up to 13'1''), gallery hallways, and designer details throughoutConvenience: Spacious 4-car garage with additional parkingThis thoughtfully designed floor plan creates an ideal space for both everyday living and sophisticated entertaining. The seamless indoor-outdoor flow extends to multiple covered patios, creating ideal spaces for al fresco dining while enjoying the stunning landscaped grounds.Located in the guard-gated Lake Sherwood community, residents enjoy access to world-class amenities in this serene setting in the Santa Monica Mountains overlooking the picturesque Lake Sherwood reservoir. The area offers privacy and exclusivity while being conveniently close to Thousand Oaks, Westlake Village, and Agoura Hills. Students attend the highly regarded Conejo Valley Unified School District, including Westlake Elementary, Colina Middle School, and Westlake High School.This extraordinary property at 925 W. Stafford Road represents a rare opportunity to create a legacy estate in one of Southern California's most prestigious enclaves.Expected Completion: May 2026

925 W Stafford Road, Thousand Oaks

Start Your Search

Based on information from California Regional Multiple Listing Service, Inc. as of . This information is for your personal, non-commercial use and may not be used for any purpose other than to identify prospective properties you may be interested in purchasing. Display of MLS data is usually deemed reliable but is NOT guaranteed accurate by the MLS. Buyers are responsible for verifying the accuracy of all information and should investigate the data themselves or retain appropriate professionals. Information from sources other than the Listing Agent may have been included in the MLS data. Unless otherwise specified in writing, Broker/Agent has not and will not verify any information obtained from other sources. The Broker/Agent providing the information contained herein may or may not have been the Listing and/or Selling Agent.

How much is your home worth?

Get instant property value now!