91361 Homes with Hills View

91361 Homes with Hills View

Located in the beautiful state of California, zip code 91361 offers a picturesque setting for those seeking a serene and scenic environment. Nestled in this area are homes with hills view, providing residents with breathtaking vistas and a sense of tranquility.

Living in a home with a hills view in zip code 91361 allows you to wake up to the sight of rolling hills and majestic landscapes. Imagine sipping your morning coffee on your patio while taking in the natural beauty that surrounds you. Whether it's the vibrant colors of the sunset or the peacefulness of the hills, these homes offer a unique and captivating experience.

Not only do these homes provide stunning views, but they also offer a sense of privacy and seclusion. Being situated on hillsides, residents can enjoy a sense of exclusivity, away from the hustle and bustle of city life. The peaceful ambiance and the soothing sounds of nature create an oasis-like atmosphere that is truly unmatched.

Zip code 91361 is known for its upscale neighborhoods and prestigious communities. With excellent schools, convenient access to amenities, and a thriving real estate market, this area attracts families, professionals, and individuals looking for a high-quality lifestyle.

If you're in search of a home with a hills view and a serene environment, zip code 91361 in California is the perfect place to start your real estate journey. Embrace the beauty of nature and discover the tranquility that awaits you in this remarkable area.

Newest 91361 Homes with Hills View

$2,675,000
5 Beds 4 Baths SR26164194 MLS Active Status
RARE OPPORTUNITY IN ROLLING OAKS ESTATES! Experience the perfect blend of luxury, privacy, and natural beauty on this exceptional 3.6-acre property—one of the few with direct access to scenic riding trails and the Conejo Valley Open Space. Thoughtfully remodeled throughout, this turnkey contemporary ranch boasts five bedrooms and three-and-a-half baths with timeless design and modern comfort. At its heart is a newly remodeled cooks kitchen featuring a Viking range top, farmhouse sink, built-in GE Monogram refrigerator, Bosch dishwasher, three Jenn-Air ovens, a beautiful butcher-block island, and a light-filled morning room. The expansive great room opens through a custom 16-foot lift-and-slide sliding glass door to outdoor living spaces with soaring open-beam ceilings, fireplaces, a patio roller-shade system, and a fire pit—perfect for entertaining against breathtaking sunset mountain views. The primary suite is a private retreat with sitting room, walk-in closet, balcony, and a spa bath featuring a freestanding soaking tub, steam shower, dual vanities, and private water closet. A fifth bedroom with sitting area and private bath ideal for guests completes the living quarters. The enclosed barn currently functions as a professional workshop with a climate controlled office which may be easily converted back to horse stalls. Additional highlights include new electrical systems, copper plumbing, Class A roof with sprinkler system, drought-tolerant landscaping, irrigation, and an energy-efficient solar system that produces more power than the home currently consumes. Properties that combine true mountain adjacency, usable acreage with a seasonal stream, equestrian infrastructure, and a fully updated single-story home are rarely available in Rolling Oaks Estates. 196 Colt Lane has all the privacy and connection to nature many buyers seek, paired with the modern comfort of a remodeled kitchen, custom upgrades throughout and solar powered efficiency - all just minutes from the conveniences of Thousand Oaks and Westlake Village.

196 Colt Lane, Thousand Oaks

$3,099,000
3 Beds 3 Baths 226004298 MLS Active Status
Located on a premier corner lot within the highly coveted Sherwood Country Club community, 2491 Swanfield Court is an extensively remodeled custom residence which includes a private Elevator servicing the home for the ultimate blend of luxury and convenience. The home showcases Restoration Hardware and Roche Bobois furniture, sophisticated designer finishes, and a built-in Sonos sound system. Offering approximately 3,300 square feet with 3 bedrooms and 3 bathrooms, this exceptional townhome lives like a single-family residence and is filled with abundant natural light throughout. Ideally positioned within the community, this home is just a short stroll from the tennis and pickleball courts, golf clubhouse, and scenic lake for fishing and boating, offering one of the most desirable locations in the neighborhood. Designed for both elegant entertaining and comfortable everyday living, the family room flows seamlessly into the remodeled chef's kitchen, appointed with striking marble countertops, prep and storage space, a Wolf range, Thermador refrigerator, wine fridge, and premium finishes throughout. The home also features an elegant formal living area along with a versatile grand piano lounge that can easily function as an additional office, sitting room, or bar area. One of the home's most valuable features is the private elevator, offering effortless access throughout the home with both sophistication and practicality. The luxurious primary suite serves as a true retreat, complete with a spa-inspired bathroom featuring a soaking tub, dual closets, and an oversized sitting room ideal for a private office, gym, or lounge. Two additional bedrooms are located on the second level, along with an updated neutral bathroom, full-sized laundry room, and thoughtfully designed coffee bar. As a rare corner-unit townhome, the property offers additional bonus rooms on each level, creating flexibility for offices, media spaces, fitness areas, lounge or an additional 4th bedroom. The first-floor entry features a spacious mudroom with an oversized closet, offering abundant storage space. Additional highlights include a pristine three-car garage, large storage room and a top-of-the-line golf cart included with the property. Residents can have the opportunity to enjoy membership at Sherwood Country Club offering world-class amenities including championship golf, tennis, resort-style pool and spa facilities, a fitness center, and fine dining and the newly remolded soon to be re-opened Sherwood Lake Club.

2491 Swanfield Court, Thousand Oaks

$799,000
2 Beds 2 Baths SR26197112 MLS Active Status
Set beneath a canopy of mature oaks in Westlake Village’s gated Oak Forest Estates, 34 1/2 Nottingham Road pairs rare end-position privacy with the warmth and quality of a thoughtfully remodeled home. Its 4,295-square-foot lot is owned, there is no land lease and with only one immediate neighboring residence, the setting feels unusually open and peaceful. Inside, the 1,583-square-foot, single-story floor plan moves naturally between multiple living and dining areas. Vaulted ceilings create an airy sense of volume, while skylights, clerestory windows and dual-pane windows and sliders draw in sunlight and frame the oak-shaded surroundings. Far more than a surface-level refresh, the home was remodeled from the walls in and floors up. Fresh interior paint throughout gives the home a crisp, move-in-ready feel, while engineered hardwood floors, solid-core interior doors, custom closet doors and elevated hardware reflect the craftsmanship carried throughout. At the heart of the home, the redesigned kitchen is equally suited to quiet mornings and evenings spent entertaining. Custom white cabinetry and quartz countertops surround an oversized farmhouse sink and generous wood-topped island, while a Capital range and Fisher & Paykel refrigerator and Cafe dishwasher bring premium function to the inviting space. The primary suite feels like a retreat, with vaulted ceilings, clerestory windows and direct patio access. Statement wood barn doors open to a walk-in closet and private bath with a generous glass-enclosed shower. A second bedroom and full bath expand the home’s everyday functionality, while the large indoor laundry room adds a utility basin and valuable storage. A direct-access two-car garage provides further day-to-day convenience. Outside, the private patio unfolds beneath the oaks against a natural hillside backdrop, an intimate setting for morning coffee, alfresco dinners or evenings beneath the trees. Residents enjoy gated entry, a community pool and spa, clubhouse and fitness center, all near Westlake Lake, shopping, dining and trails. For buyers seeking a move-in-ready, single-story home in gated Westlake Village under $800,000 with owned land, no land lease, end-position privacy and a two-car garage. 34 1/2 Nottingham Road is an opportunity that truly stands apart. Some photographs may include virtual staging to illustrate possible furniture placement and use of space.

34 1/2 Nottingham Road, Westlake Village

$2,549,000
5 Beds 4 Baths 26876365 MLS Active Status
Welcome to The Meadows, an exclusive gated community in Lake Sherwood offering privacy, comfort, and an exceptional Southern California lifestyle. Ideally positioned on the corner of a quiet cul-de-sac in the upper section of The Meadows, this beautifully updated home features rich wood flooring, soaring two-story ceilings, and an open, light-filled floor plan.The formal living room, complete with a custom fireplace, flows into the spacious dining room, while the completely remodeled kitchen features new cabinetry, quartz countertops, high-end appliances, a center island, walk-in pantry, breakfast bar, and casual dining area. The adjoining family room offers a fireplace and custom built-ins, while a main-level bedroom provides flexibility for guests or a home office.Upstairs, the spacious primary suite includes a sitting area, fireplace, large walk-in closet, and spa-inspired travertine bath. Three additional bedrooms include one en-suite and two sharing a Jack-and-Jill bath, creating an ideal layout for family and guests.Designed for entertaining, the private backyard features a covered patio, Pebble Tec pool and spa, and a newly upgraded outdoor entertaining area complete with a fireplace, built-in BBQ, refrigerator, and kegerator.Recent improvements include two new A/C condensers, a new tankless water heater, water softener, new front doors, new iron side gate, new exterior lighting, and new light fixtures throughout. Additional features include plantation shutters, crown molding, interior and exterior surround sound, and multiple fireplaces.Enjoy Lake Sherwood living at its finest in one of the area's most desirable gated communities, offering access to the lake and an exceptional lifestyle just minutes from the dining, shopping, and amenities of Westlake Village.

186 Royal London Court, Lake Sherwood

$2,198,000
4 Beds 4 Baths 226004090 MLS Active Status
Motivated Sellers! Welcome to Three Springs, one of Westlake Village's most sought-after communities, where natural beauty and an exceptional lifestyle come together. Set against scenic hillsides and surrounded by mature landscaping, this beautifully renovated Old European-inspired residence offers timeless character, modern comfort, and incredible indoor-outdoor living.Designed for both everyday living and effortless entertaining, the home features 4 bedrooms, 3.5 baths, a private office, versatile loft/bonus spaces, and a spectacular backyard with panoramic hillside views.The inviting main level features an open-concept kitchen and family room anchored by a fireplace, custom built-in entertainment center, and integrated speakers. The gourmet kitchen offers a copper farmhouse sink, large island with bar seating, soft-close cabinetry, three spacious pantries, and a reverse osmosis drinking water system. A formal dining room--currently used as a billiards room--opens to a grand living room with soaring ceilings. A downstairs bedroom with ensuite bath provides an ideal private retreat for guests. The spacious laundry room includes a sink and abundant cabinetry.Upstairs, the expansive primary suite offers a sun-filled sitting area, dual walk-in closets, and a luxurious ensuite with a soaking tub and dual-sided fireplace. Two additional bedrooms feature generous closets and share a versatile loft area, perfect for a media room, gym, homework space, or additional lounge area.Step outside to your own private resort. The beautifully landscaped backyard features a sparkling pool with tranquil waterfall, built-in BBQ, and fire pit, perfect for entertaining or relaxing under the stars. A private viewing deck overlooks a seasonal creek and lush hillside, creating a peaceful backdrop for morning coffee or sunset gatherings. A custom-built staircase leads to the lower yard, an ideal spot for stargazing, s'mores, and enjoying the surrounding natural beauty.Additional upgrades include an owned solar system, whole-house water softener, kitchen reverse osmosis system, electrical panel for EV charger, and smart security system with alarms and cameras.Ideally located just minutes from neighborhood parks, hiking trails, The Landing's dining and boutique shopping, and all that Westlake Village has to offer. A rare opportunity to enjoy space, privacy, resort-style amenities, and modern conveniences in one exceptional Three Springs residence.

2554 Kirsten Lee Drive, Westlake Village

$4,488,888
3 Beds 3 Baths 26835353 MLS Active Status
Vacation living year-round in this stunning lakefront home on one of the premier lots in Westlake Village, offering sweeping main channel and mountain views. This special property presents a rare opportunity to create your dream home on the shores of the lake.Filled with character and timeless craftsmanship, the home showcases beautiful architectural details, imported materials, and a thoughtful blend of original charm and tasteful updates throughout. A dramatic foyer welcomes you with antique fixtures, stained imported glass, hand-distressed wood ceilings, and custom accents that bring warmth and elegance to the home.The spacious floor plan offers inviting living spaces designed for both everyday comfort and entertaining, including fireplaces in the den and primary suite.The primary suite is a true retreat, featuring a private balcony with breathtaking lake and mountain views, along with a spa-inspired bath complete with a sauna/steam shower and warming drawer for heated towels.Two additional upstairs bedrooms share a bath, offering a comfortable layout for family or guests. Tucked away on a peaceful cul-de-sac, the outdoor spaces are made for relaxing and entertaining, with an expansive patio, lap pool, deck overlooking the water, private boat dock, and your own electric boat included for enjoying the lake lifestyle to the fullest.Spend your days cruising across the lake to popular Westlake Village restaurants, boutique shopping, and the yacht club, all just moments away. The home is also conveniently located near the Westlake Swim & Tennis Club, scenic walking, biking, and hiking trails, and within the award-winning Las Virgenes School District.Southern California lakefront living at its best. Electric Boat and solar panels are included with the sale of the home. "Original assessor square footage plus 270 sq. ft. permitted addition per Certificate of Occupancy / County permit records. Buyer to verify."

3704 Capstan Circle, Westlake Village

$3,999,000
5 Beds 6 Baths 26832979 MLS Active Status
ASTONISHING VIEWS! In the heart of Westlake Village. Located in "The Trails," one of Westlake's most desirable places to call home. This incredible property features unobstructed, jaw-dropping views, a dramatic entry with soaring ceilings, and a wine display, exuding warmth and refinement. The home offers 5 ensuite bedrooms and 6 baths, with one bedroom downstairs on the main level. The kitchen is state-of-the-art, with custom cabinetry featuring a disappearing Sub-Zero refrigerator and dishwasher. Appliances include a Wolf 6-burner stove and range, a Sub-Zero refrigerator, and a walk-in pantry. In addition to the many features of this home, there is "Phillips Hue Lighting" throughout the interior and exterior. The house features surround sound speakers, and in addition, there are two fireplaces: one in the living room and one in the separate family room. The bright, oversized Primary Suite features a seating area and fireplace, all with amazing jetliner views, multiple closet spaces, and a giant walk-in closet. The spacious Primary Bathroom is a private oasis, also with jaw-dropping views, a sitting area and fireplace, a hot tub and sauna, and a double-sink vanity. All of the bedroom suites are spacious and bright. The home boasts custom hardwood floors throughout. The formal dining room is perfect for all holiday celebrations. The expansive covered balcony with Clearview glass is perfect for relaxing, watching your favorite show, and enjoying the sunsets. The exterior is designed for year-round entertaining. Features of the property include a sparkling pool and spa, an "AquaLink pool system," a firepit and sitting area where the fireworks show is displayed almost directly in front of the home, and a covered patio for outdoor dining, perfect for sunset BBQs or morning coffee. Other features include a Phillips Hue System, creating any vibe you want from all rooms throughout the home. The garage is also finished with quality and additional storage options, plus a double-door refrigerator. Truly a sensational home just a few steps from the lake, trails, docks, athletic club, shopping, and entertainment. An exceptional residence commanding one of the best view homes in Westlake Village. Boating, golfing, premier dining, shopping, top-rated schools, concert venues, close freeway access, and not too far from Malibu beaches!

3485 Ridgeford Drive, Westlake Village

$6,215,000
6 Beds 7 Baths SR26085986 MLS Active Status
Nestled on a sprawling 4.76 acres in the prestigious gated community of Hidden Valley Estates this property offers the ultimate best in privacy and luxury. Located in the most private location in the neighborhood down a long driveway and surrounded by open space. Interior highlights of this meticulously maintained and upgraded home include a beautiful grand entry, built-ins throughout, hardwood floors in most of the house, custom lighting, and bespoke window treatments throughout. There is a large family room with a fireplace that opens to a gourmet remodeled kitchen with granite countertops, a huge center island, a Viking 6-burner gas range and double oven, Subzero refrigerator, Thermador dishwasher, a butler's pantry with a Viking wine refrigerator and a large walk-in pantry. Also, located on the first level is a downstairs en-suite bedroom, spacious laundry room, library/office with a fireplace and built-in bookshelves with a ladder, formal living room w/ a fireplace and a view of the courtyard with a glistening fountain & an impressive formal dining room. Upstairs is the luxurious primary en-suite complete with a fireplace, sitting area, walk-in closets and a balcony to enjoy the serene mountain views. There are 3 more spacious en-suite bedrooms, 2 of which were recently expanded, complete the upstairs. Outside is the perfect entertaining area with a spacious covered patio w/ a fireplace, built-in heaters, built-in barbeque and Green Egg, a sink & ice maker, a newer sparkling pool w/ a fun waterslide, waterfall, and spa. In addition, there is a recently added guest house and a 3000-bottle subterranean wine cellar. There is still more yard to enjoy with lots of open grassy area and hillside perhaps for a sports court, vineyard, orchard, the possibilities are endless. All this plus a 4-car garage, owned solar panels, and a whole house generator. This home is conveniently located close to amazing restaurants, shopping, award-winning schools, and Sherwood, yet it feels like a peaceful & tranquil retreat. Truly, a one-of-a-kind property.

1005 Cheshire Hills Court, Westlake Village

$34,900,000
6 Beds 11 Baths 226001520 MLS Active Status
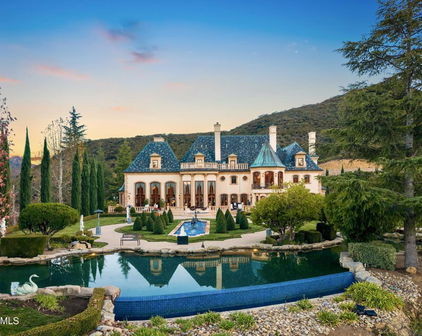
As featured in Robb Report & Los Angeles Times, Chateau Plaisance, a CASTLE nestled within the prestigious 24/7 guard gated Sherwood Country Club, spans nearly 3 private acres across 5 lots, offering breathtaking views of the spectacular Santa Monica Mountains and the renowned Jack Nicklaus Signature Golf Course. Perfected in every detail, this approx. 14,113-square-foot French-inspired masterpiece showcases unparalleled artisanship and timeless elegance.The Castle's park-like grounds are a true masterpiece, featuring formal box-hedged gardens filled with thousands of roses, lush lawns adorned with life-sized statuary, and cobblestone pathways leading to a striking 52-foot reflection pond where bronze horses appear to gallop through cascading water. A serene large infinity pool and spa with a waterfall, a koi pond, and an ornate iron gazebo overlooking the valley complete this enchanting outdoor retreat.A grand entrance welcomes you into the rotunda, where a dazzling Baccarat chandelier, hand-painted murals, and a sweeping marble staircase with a gold-leafed iron banister set the tone for the opulence within. The 22-foot-high Grand Salon & Ballroom boasts two Spanish brass and crystal chandeliers, a carved fireplace, and towering windows that frame the gardens. An elevated alcove provides the perfect stage for entertainment.The richly paneled library, complete with parquet flooring, a fireplace, and a hidden bar, offers a cozy escape, while the formal dining room, seating 20, is illuminated by two custom Waterford chandeliers. The gourmet kitchen, adorned with antiqued cabinetry, parquet flooring, four subzero refrigerators, and two oversized islands, opens to a warm and inviting family room featuring a grand fireplace, elegant window seating, and a granite-topped bar.The second floor offers a luxurious primary suite with a sitting area, fireplace, a sleek wet bar, and two lavish spa-inspired baths with oversized closets. Additional guest suites, a Carriage House apartment, and a hidden third-floor bonus space provide ample accommodations. The completed third floor features four separate rooms, providing endless possibilities for a home theater, gym, art studio, or private retreat.This Castle also includes a Pool House--a Mini Chateau with a great room, grand fireplace, kitchen, and two bathrooms, perfect for poolside entertaining. Two gated entrances lead to an elegant courtyard with an imported French fountain, while a separate guest parking area and the Grand Plaza can accommodate up to 150 guests.Gated guest parking is conveniently located near the charming greenhouse and the elegant archway leading to the Grand Plaza, designed to accommodate approximately 150 guests with ease. Chateau Plaisance Castle stands as a pinnacle of luxury, privacy, and grandeur--an estate unlike any other to ever grace the market.

900 W Stafford Road, Thousand Oaks

$8,995,000
4 Beds 6 Baths 26666749 MLS Active Status
Perched along coveted Stafford Road within the gates of Sherwood Country Club, this modern French villa sits on one of the community's rarest offerings of close to six private acres overlooking the iconic clubhouse, rolling greens, and surrounding mountains. Designed and built for its owner to live, entertain, and create in total privacy, the estate captures panoramic golf course and mountain views from nearly every room. A long gated driveway leads to a grand motor court for six or more vehicles and a dramatic two-story entry filled with natural light. Recently updated with exceptional finishes, the residence features a reimagined chef's kitchen with dream pantry, hidden office, billiard room, and professional recording studio. Stone floors, soaring ceilings, and designer lighting add warmth and sophistication throughout. Living and dining spaces open seamlessly to resort-style grounds featuring an infinity-edge pool, fire pit lounge, outdoor dining and BBQ area, gardens, and a freestanding glass-walled gym with A/C, full bath, and outdoor shower. The thoughtful layout includes four en-suite bedrooms and six baths, highlighted by a stunning primary suite with fireplace, dual baths, dual closets, and a private balcony overlooking the estate. A rare offering combining scale, privacy, and front-row views within one of Southern California's most prestigious gated communities. Only 20 minutes to Camarillo Private Airport.

2674 Stafford Road, Westlake Village

Start Your Search

Based on information from California Regional Multiple Listing Service, Inc. as of . This information is for your personal, non-commercial use and may not be used for any purpose other than to identify prospective properties you may be interested in purchasing. Display of MLS data is usually deemed reliable but is NOT guaranteed accurate by the MLS. Buyers are responsible for verifying the accuracy of all information and should investigate the data themselves or retain appropriate professionals. Information from sources other than the Listing Agent may have been included in the MLS data. Unless otherwise specified in writing, Broker/Agent has not and will not verify any information obtained from other sources. The Broker/Agent providing the information contained herein may or may not have been the Listing and/or Selling Agent.