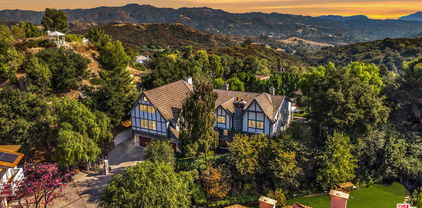
90290 Homes with Pool

90290 Homes with Pool

Welcome to the beautiful zip code 90290, located in Topanga, Los Angeles County, California. This area is known for its stunning natural beauty, serene atmosphere, and close proximity to the bustling city life of Los Angeles.

With the year-round sunny weather that California is famous for, having a pool in your home is a true luxury. In zip code 90290, you will find an abundance of homes with pools. Whether you're looking for a cozy cottage or a spacious estate, there are options to suit every taste and budget.

Having a pool in your home offers numerous benefits. It provides a refreshing escape from the summer heat, a place to relax and unwind, and a perfect setting for entertaining family and friends. Additionally, swimming is a great form of exercise that is gentle on the joints and promotes overall well-being.

Living in a home with a pool in zip code 90290 allows you to enjoy the best of both worlds. You can take advantage of the peaceful and picturesque surroundings of Topanga, while also having the luxury of a private pool to enjoy at your leisure.

So, if you're looking for a home in a desirable area with a pool, zip code 90290 in Topanga, California is the perfect place to start your search. Experience the ultimate in comfort, relaxation, and entertainment by owning a home with a pool in this beautiful location.

Newest 90290 Homes with Pool

$9,750,000
5 Beds 8 Baths GD26189482 MLS Active Status
Introducing Skycrest—a breathtaking, brand-new construction spanning nearly 9,000 square feet and never before lived in. Perched above the city with panoramic views from every room, this architectural masterpiece showcases the pinnacle of modern innovation and organic design. Framed by collapsible walls of glass, the home seamlessly transitions between indoor and outdoor living—whether you're gathered around the fire pit gazing at city lights or relaxing beside the pool with endless canyon views as your backdrop. Thoughtfully designed in an X-shaped layout by renowned architect Robbin Hayne, Skycrest was inspired by the natural convergence of form and function. Each bedroom is a private suite with its own courtyard, while the luxurious primary retreat features a dedicated outdoor spa and lounge. The home’s interior offers an exceptional array of amenities, including soaring 24-foot ceilings, reclaimed wood from Wyoming, a private movie theater, a climate-stable wine cellar, a separate butler’s kitchen with private entrance, and a relaxation lounge and bar—perfect for unwinding or entertaining guests in style. Technology and convenience meet seamlessly through Control4 smart home automation and a 16-zone surveillance system. Entertain with ease thanks to a resort-style pool and spa, firepit, outdoor barbecue area, and a poolside changing station with a full bath. Security and privacy are paramount, with gated road access and two nearby fire hydrants offering added peace of mind. The estate also includes winery-ready grounds and the potential to expand—two previously entitled lots are available for separate acquisition, ideal for a custom residence, private sports court, or simply enhancing your sanctuary on nearly 15 acres. Skycrest offers a living experience as awe-inspiring as its surroundings, where every line, material, and view is intentionally crafted to elevate luxury living to a new dimension.

3121 Old Topanga Canyon Road, Calabasas

$5,999,000
6 Beds 7 Baths 26875129 MLS Active Status
Eagles Peak at Blackridge. Epic views, a stunning natural stone pool and spa, a separate guest house, and artful intent come together in this custom 2020 Modern Masterpiece, newly expanded and elevated. If your heart can dream it, you will find it here. Beyond a private gate, panoramic views unfold as golden eagles sweep overhead. Fleetwood doors open to decks, while silky oak floors, white oak beams, double-height ceilings, and walls of glass frame Topanga State Park, Eagle Rock, and distant snowcapped peaks. The sexy black kitchen offers top-of-the-line everything, a vast island, floor-to-ceiling cabinetry, and huge walk-in pantry. The expanded living room reaches to the edge of the sky. Above, the primary suite has a wraparound deck, sitting area, walk-in closet, and marble bath with steam shower and view-set tub. Two ensuite bedrooms sit below. A chic lower level offers a library, screening lounge, guest room, infrared sauna, steam shower, and wellness space. The 7,032 square-foot main house culminates in a massive studio with a spacious bath, and a bar, opening to an Ipe deck, lawn, fruit trees, and stone pool and spa. Most of the exquisite designer furnishings are available. Seller financing is also available. Down the driveway, a truly separate 1,146-square-foot two-story guest house with ocean and downtown views, with bath, kitchen, loft, entertaining patios, and a second two-car garage completes this Topanga retreat, which is available for immediate occupancy upon closing. You can lose a sense of time watching the canyon laid out below you. The beaches of Malibu are minutes away. Trails to massive coastal views are so close by, you can be there in minutes. The life of Topanga, with its renowned cafes, galleries, pilates studios, and cultural offerings are nearby. Meet the neighbors at the Friday Topanga Farmer's Market, or at the world famous Theatricum Botanicum. Or slip into the cool waters of the pool, and watch the clouds float by, at Eagles Peak, the penultimate Topanga home.

2345 Tuna Canyon Road, Topanga

$4,995,000
4 Beds 6 Baths 26856455 MLS Active Status
In the heart of the Santa Monica Mountains, where the only sound is wind through the trees, lies Paradise Lodge, a fully reimagined 2.1-acre Topanga estate and a study in Rustic Modernism: utilitarian, elegant, and rooted in its rugged surroundings. Completed as all-new construction in 2021 by architect Steven Fernandez AIA, its design carries the lineage of Richard Neutra, Edward Niles, and Frank Gehry. The property is arranged in two distinct areas across its 2.1 usable acres: the three-bedroom main house at the top, and a lower area with separate street access consisting of a one-bedroom ADU, a workshop, and a restored one-bedroom Spartan trailer. A tree-lined private road brings you to a large rolling gate and an extra-wide circular drive that gives a true sense of arrival. At the top of the property, the main house opens to light-filled, open-plan living, floor-to-ceiling Fleetwood glass, and a see-through fireplace of steel, board-form concrete, and Yosemite stone that warms the living room and poolside lounge at once. The chef's kitchen carries Wolf, Sub-Zero, and Bosch appliances and passes through to an outdoor prep station and grill. A ground-floor bedroom with its own outdoor entrance and ensuite works easily as a guest room or office. Upstairs, two ensuite bedrooms sit among the treetops. The primary is a treehouse in all but name, its private Ipe deck set into the canopy of a mature ash, open to a wide view of the hillsides. Outside, a PebbleTec saltwater pool is ringed by fruit trees, with sunset and canyon views beyond, a setting so striking that it has been featured in global campaigns for Mercedes-Benz and Lexus. The gardens were shaped by landscape designer Suzanne McKevitt with an earth-first, drought-tolerant approach. Charming garden paths meander through the intentionally landscaped grounds, planted with fruit-bearing trees including Fuji apples, Sumo mandarins, and Meyer lemons. The pathways create a tranquil connection down to the lower area, set well apart from the main house. There, a 650-square-foot ADU offers a lofted bedroom with ensuite bath, its own outdoor sitting area built from a converted shipping container, and strong income potential as a rental or guest suite. Beside it, a workshop with 25-foot ceilings is well suited to an artist's studio or recording space. Nearby, the restored 1950s Spartan trailer keeps its own private setting and outdoor bathroom, a retreat under the stars. Together they form a self-contained artist's retreat and bring the estate to a functional five bedrooms and six baths. The estate is wildfire-hardened, clad in DensGlass sheathing and corrugated steel, with an exterior sprinkler system, on-site fire hydrants, and a whole-property backup generator. Located in one of Topanga's most accessible neighborhoods, a place where time seems to have stood still in the best way, the estate has miles of pristine trails for hiking and biking through the Santa Monica Mountains from the front door. The Topanga Farmers Market and Will Geer's Theatricum Botanicum sit about half a mile away, the property is in a desirable school district, and Malibu is 20 minutes out, Calabasas 15, and the Westside 30.

20605 Cheney Drive, Topanga

$1,795,000
3 Beds 2 Baths 26845415 MLS Active Status
A true bohemian sanctuary, this home was thoughtfully constructed using a palette of high-end materials that perfectly complement its natural surroundings. Perched in climate-perfect Fernwood, the property captures refreshing ocean breezes and sits only minutes from the beach, offering the ultimate blend of mountain soul and coastal influence. The heart of the home is a living space defined by vaulted beam ceilings and a floor-to-ceiling stone fireplace ultimate anchor for cozy evenings and creative inspiration. Natural light pours through expansive windows, highlighting the architectural craftsmanship. The Primary Suite echoes the home's airy volume with its own vaulted ceilings, creating a peaceful, elevated atmosphere for rest. The en-suite is a true luxury bathroom, designed as a spa-like escape with high-end finishes and organic textures. With three bedrooms and two bathrooms in total, the layout offers a seamless blend of elevated design and rustic elegance. The experience extends effortlessly into the outdoors, where the canyon air meets luxury. Rejuvenate in the sparkling pool or unwind in the integrated spa, both framed by the raw beauty of the landscape. Central to this outdoor oasis is a stylish Cabana, a breezy lounge that serves as the perfect hub for poolside entertaining or quiet afternoon siestas. An outdoor shower offers a refreshing, connection to nature, perfect for rinsing off after a morning swim. It's more than just a house; it's a curated retreat designed for those who appreciate the true art of canyon living with the Pacific just moments away.

1421 Fernwood Pacific Drive, Topanga

$7,750,000
5 Beds 4 Baths 26827397 MLS Active Status
Epic concrete and steel architectural masterpiece in Topanga Canyon! Meticulously designed with fire safety in mind, this completely remodeled house combines designer style with sustainability and safety. No wood was used in the construction, and the property is equipped with fire shutters, solar panels, private well, 10,000-gallon water storage tank and water softening/filtration systems. Set behind gates on an approximately 5.8-acre lot, this serene, secluded estate underwent an extensive 6000-square-foot renovation, including new bathrooms, new kitchen, completely updated HVAC system, and landscaping of 2 acres. The breathtaking kitchen and living room have retractable glass doors that open to the backyard, offering a solar-heated saltwater pool, grassy lawn, and covered outdoor kitchen and dining area. The luxurious primary suite also opens to the backyard and features a heavenly bathroom with dual sinks, large rainfall shower, soaking tub and custom vanity. Plus there are 4 additional bedrooms, 3 bathrooms, a spacious den, gym, and 2 huge garages with soaring ceilings that could be used as an art/music studio, production space, gallery or to house a prized car collection. The immense grounds, planted by the new owner four years ago are a resort-like wonderland, with acres of landscaped gardens, including mature trees and lush foliage, creating a magical oasis in the heart of beautiful Topanga Canyon.

1750 Will Geer Road, Topanga

$6,750,000
6 Beds 7 Baths IG26084957 MLS Active Status
Luxury Estate with Panoramic Ocean Views – 10 Acres – Topanga/Malibu Set atop 10 private acres in the coveted Topanga/Malibu area, 22331 Swenson Dr. offers approximately 7,000 sq ft of refined living with panoramic ocean views stretching from Palos Verdes to Point Dume. Designed for elevated California living, this exceptional estate combines privacy, grand-scale interiors, expansive outdoor spaces, and a resort-style infinity pool. The dramatic open floor plan features vaulted and open-beam ceilings, 3/4" solid oak and travertine flooring, Cantera stone columns, stained-glass accents, a custom spiral staircase, and whole-home audio. The chef’s kitchen includes a 6-burner Wolf range with griddle and grill, professional hood, Miele dishwasher, Sharp microwave drawer, granite countertops, custom alder cabinetry, pot filler, and large center island with prep sink. The residence offers 6 bedrooms, including two primary suites—one with a fireplace—and 7 bathrooms, including a steam room. Additional spaces include an office/art studio with potential for a 7th bedroom, game room with two-way fireplace, media room with wet bar and projection system, and pool-room studio with bath, fireplace, and laundry hookups. Nearly 3,000 sq ft of covered patio and deck space with Spanish tile and custom iron railings provides an impressive setting for entertaining. The outdoor kitchen with built-in BBQ range and pizza oven overlooks the infinity pool and sweeping coastal vistas. Additional highlights include laundry on all three levels, central technology room, 4-bay attached garage, expansive grounds, and proximity to a County Fire helipad. A rare coastal estate offering exceptional scale, privacy, views, and resort-style amenities.

22331 Swenson Drive, Topanga

$3,995,000
5 Beds 6 Baths 26748779 MLS Active Status
Welcome to Versailles Topanga, a stunning storybook jewel offering panoramic canyon and mountain views, with even distant glimpses of Catalina Island. Nestled on the largest lot at the end of a cul-de-sac, this home ensures complete and gated privacy. Designed and executed in period-authentic 18th Century French Rococo, this masterpiece features custom panels throughout the house designed by Rococo artists and hand-gilded in 23.75 karat gold-leaf, using techniques and materials true to the Rococo Era. Custom-commissioned artwork from the period is embedded throughout the home, adding to its historical charm. The wrought iron balusters, designed and gilded onsite, are modeled after those in the French Embassy, adding a touch of regal elegance. The lower level boasts custom marble medallions, double inlaid Onyx floors, and commercial-grade large format Crema Marfil (Spain) Marble and Marble Baseboard. The magnificent living room boasts soaring, high ceilings in luxurious, walls of floor to ceiling glass and windows framed with Onyx marble casings and Greek Thasos Marble Trim, creating a grand and luxurious ambiance. The open floorplan concept offers a panoramic view of the interior living areas from the grand entry foyer to the opulent living room, the royal formal dining designed with custom built furniture, to the casual family room with romantic fireplace, opening up to a dream granite kitchen with island, new double subzero, two ovens, two stove cooktops, garden window and more panoramic views! There is a large guest bedroom suite on the main level, powder room and laundry room. The elegant wrought iron gold-leaf staircase leads to the upper level, all bedrooms feature double 1" maple borders manufactured in-house around real oak flooring, with custom archways designed to highlight your art collection. The luxurious primary retreat, sitting room and office showcase intricate wooden inlaid floors with borders and Pakistani Red Onyx Marble Baseboard. The primary spa-like bathroom is a haven of relaxation, with book-matched honey onyx up the spa tub, marble borders and inlays made in-house, a steam shower, jet tub, the huge primary suite offers a sitting room, panoramic views, a huge deck, and two large walk-in custom closets. This home also includes a huge home theater, art and music studio, one thousand bottle, temperature-controlled custom wine cellar. You will be blown away by the unobstructed views from almost every room. Extra-large and flat back yard with entertaining pool and spa, a huge built-in BBQ, and manicured lawns with a gazebo make this an entertainer's paradise. No detail was spared in the design of this home. Unique and totally magical, Versailles Topanga is a masterpiece like no other. Nothing else compares!

21128 Bellini Drive, Topanga

$2,395,000
5 Beds 5 Baths SR26074918 MLS Active Status
INCREDIBLE VALUE! Tucked away within the prestigious guard-gated enclave of Summit Point Estates, this exquisite five-bedroom, four-and-a-half-bath residence offers the perfect blend of timeless elegance and modern luxury. Situated at the end of a peaceful cul-de-sac, the home welcomes you with a stately double-door entrance that opens to soaring 30-foot ceilings and a bright, thoughtfully designed floor plan ideal for both refined entertaining and everyday living. The grand formal living and dining rooms exude sophistication, seamlessly flowing into a chef's dream kitchen—beautifully appointed with dual center islands, top-of-the-line Thermador appliances, and an abundance of custom French country cabinetry. The adjacent family room, anchored by a cozy gas fireplace, offers a warm and inviting ambiance, while the charming breakfast island provides the perfect spot for casual dining. A well-appointed guest suite with a private bath completes the main level, ideal for visiting family or friends. Upstairs, the expansive primary retreat features a serene sitting area, dual walk-in closets, and a luxurious en-suite bath with double vanities, soaking tub, and separate shower. Three additional bedrooms—two sharing a Jack-and-Jill bath and one with a private en-suite—provide ample space for family or guests. Walls of glass open to the resort-inspired backyard, where lush landscaping surrounds a sparkling pool and spa, expansive lawn, and covered patio—offering an idyllic setting for entertaining or tranquil relaxation. A finished four-car garage, complete with a 220-volt EV charger, adds to the home's exceptional amenities. Located in the scenic Santa Monica Mountains, just minutes from hiking trails, premier shopping and dining at The Village, and the iconic beaches of Malibu—this is California living at its finest.

21045 Mendenhall Court, Topanga

$2,499,000
5 Beds 6 Baths PW26052676 MLS Active Status
Guard-gated canyon estate with panoramic mountain views, just minutes to Malibu beaches, canyon hiking and biking trails, and the boutiques and restaurants of Calabasas. Elevated above the valley in Summit Pointe, this private residence blends the dramatic vistas and privacy buyers seek in Topanga with the amenities, comfort, and everyday ease more often associated with Calabasas. Double-height living and dining spaces frame sweeping vistas and open to a resort-style backyard with saltwater pool and spa, outdoor fireplace, built-in BBQ, covered patio, mature trees, and refreshed landscaping. Designed for effortless entertaining and everyday retreat, the outdoor space feels private, usable, and connected to the surrounding canyon. Expansive glass doors create seamless indoor-outdoor living. The open-concept kitchen with a large center island anchors the main living areas, making the home ideal for gatherings, casual dining, and relaxed daily living. The main level includes a guest suite with ensuite bath and two additional flex rooms, offering dedicated space for a home office, gym, media room, studio, or wellness space, plus a powder room, laundry room, and multi-car garage. Upstairs, the primary suite spans the rear of the home, with a private balcony overlooking the mountains, a spa-style bath, dual walk-in closets, and an additional office or wellness lounge. Three secondary bedrooms each feature their own baths, including one with a steam shower, creating a true ensuite layout. Smart-home systems, EV charging, surround sound, patio heaters, and new HVAC bring modern comfort and convenience. With Topanga Canyon State Park’s renowned trails nearby, premier equestrian facilities including Fair Hills Farms, scenic canyon routes, golf, Malibu beaches, and the Calabasas-Malibu social and dining scene all within reach, this guard-gated enclave offers a rare mix of privacy, outdoor access, and city-adjacent luxury.

3302 Van Allen Place, Topanga

Start Your Search

Based on information from California Regional Multiple Listing Service, Inc. as of . This information is for your personal, non-commercial use and may not be used for any purpose other than to identify prospective properties you may be interested in purchasing. Display of MLS data is usually deemed reliable but is NOT guaranteed accurate by the MLS. Buyers are responsible for verifying the accuracy of all information and should investigate the data themselves or retain appropriate professionals. Information from sources other than the Listing Agent may have been included in the MLS data. Unless otherwise specified in writing, Broker/Agent has not and will not verify any information obtained from other sources. The Broker/Agent providing the information contained herein may or may not have been the Listing and/or Selling Agent.