22331 Swenson Drive, Topanga, CA 90290
- $6,975,000
- 6
- BD
- 7
- BA
- 7,000
- SqFt




- List Price
- $6,975,000
- Status
- ACTIVE
- MLS#
- IG26084957
- Year Built
- 2004
- Bedrooms
- 6
- Bathrooms
- 7
- Living Sq. Ft
- 7,000
- Lot Size
- 436,906
- Acres
- 10.03
- Lot Location
- Agricultural, Back Yard, Sloped Down, Front Yard, Garden, Sprinklers In Rear, Sprinklers In Front, Lot Over 40000 Sqft, Landscaped, Rectangular Lot, Rolling Slope, Rocks, Sprinklers Timer, Sprinklers On Side, Sprinkler System, Sloped Up
- Days on Market
- 94
- Property Type
- Single Family Residential
- Style
- Custom
- Property Sub Type
- Single Family Residence
- Stories
- Three Or More Levels
Property Description
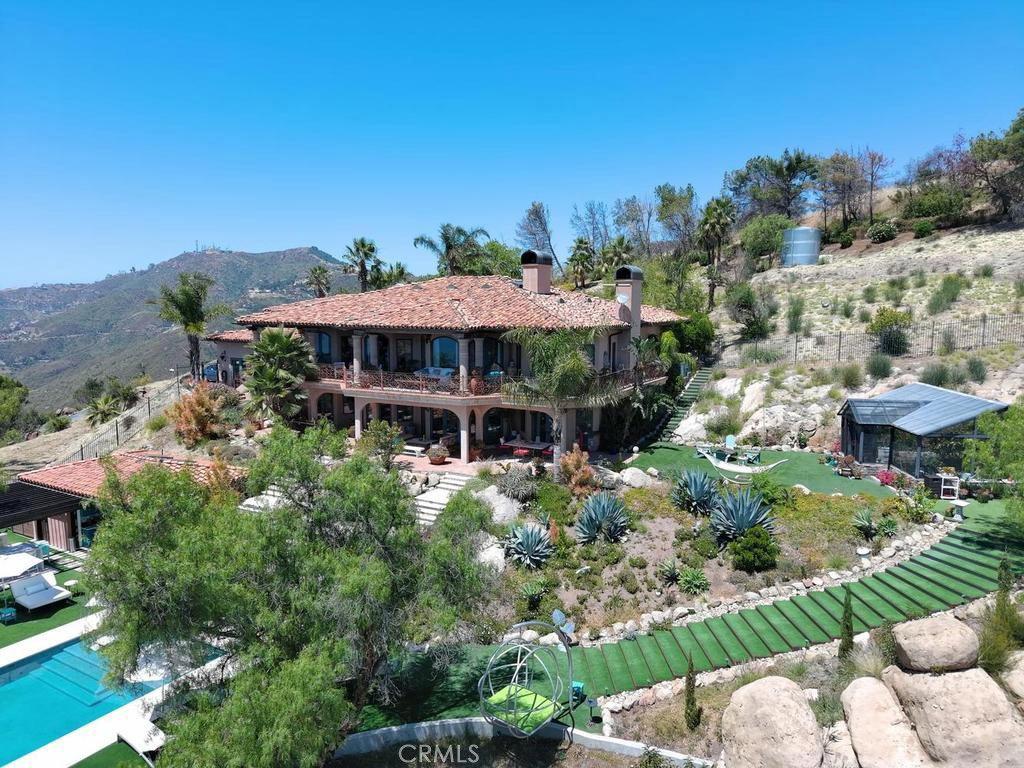
Luxury Estate with Panoramic Ocean Views - 10 Acres - Topanga/Malibu. Set atop 10 private acres in the coveted Topanga/Malibu area, 22331 Swenson Dr. offers 7,000 sq ft of refined living with sweeping ocean views from Palos Verdes to Point Dume in Malibu. This exceptional estate blends grand scale with custom craftsmanship and resort-style amenities. A dramatic open floor plan features vaulted and open-beam ceilings, solid oak and travertine flooring, cantera stone columns, stained-glass accents, and a custom spiral staircase. The living, dining, and gourmet kitchen areas flow seamlessly, enhanced by a built-in audio system throughout. The chef’s kitchen includes a 6-burner Wolf range with griddle & grill, professional hood, Miele dishwasher, Sharp microwave drawer, KitchenAid trash compactor, granite countertops, alder cabinetry, pot filler, and a large island. The home offers 6 bedrooms and 7 bathrooms, including two primary suites with fireplaces. A flexible bonus space can serve as an office, art studio, or 7th bedroom. Spa-style baths feature custom tile, glass sinks, and a steam room. Designed for entertaining, enjoy a game room with two-way fireplace, media room with wet bar and projection TV, and a poolside studio with bathroom, fireplace, and laundry hookups. Laundry is available on all three levels, along with a central tech room. Outdoor living is unmatched with a 3,000 sq ft covered patio deck, Spanish tile, and custom iron railings overlooking a glass tiled infinity pool and spa with built-in cover and a waterfall garden. The outdoor kitchen includes a built-in BBQ and pizza oven. Additional features include a 4-bay garage, dual zoned HVAC systems, copper gutters, whole-house generator, 10,000-gallon water tank, 525-ft deep well, greenhouse with irrigation, and expansive turf areas. Fire safety is prioritized with interior/exterior sprinklers, on-site hydrants, and proximity to a county fire helipad. 69Bravo fire station is right next door. A rare opportunity to own a private coastal estate with unmatched views, scale, and amenities.
/u.realgeeks.media/livingbythefoothills/Gil_s_Photo_-_Right_Facing-removebg-preview.png)
Additional Information
- Other Buildings
- Greenhouse
- Appliances
- 6 Burner Stove, Double Oven, Dishwasher, Exhaust Fan, Disposal, High Efficiency Water Heater, Hot Water Circulator, Microwave, Propane Cooktop, Propane Oven, Propane Range, Propane Water Heater, Refrigerator, Range Hood, Water Softener, Trash Compactor, Vented Exhaust Fan, Water Heater, Dryer, Washer
- Pool
- Yes
- Pool Description
- Filtered, Gunite, Heated, Infinity, In Ground, Pool Cover, Private
- Fireplace Description
- Guest Accommodations, Living Room, Wood Burning
- Heat
- Central, Forced Air, Propane
- Cooling
- Yes
- Cooling Description
- Central Air, Dual, Electric, Zoned
- View
- Catalina, Coastline, Ocean, Panoramic, Pier, Rocks
- Exterior Construction
- Stucco, Copper Plumbing
- Patio
- Covered, Open, Patio
- Roof
- Clay, Spanish Tile
- Garage Spaces Total
- 4
- Sewer
- Septic Tank
- Water
- Private, Well
- School District
- Santa Monica-Malibu Unified
- Interior Features
- Beamed Ceilings, Wet Bar, Breakfast Bar, Balcony, Ceiling Fan(s), Crown Molding, Coffered Ceiling(s), Separate/Formal Dining Room, Eat-in Kitchen, Granite Counters, High Ceilings, Living Room Deck Attached, Open Floorplan, Pantry, Phone System, Recessed Lighting, Storage, Tile Counters, Wired for Data, Bar, Wired for Sound
- Attached Structure
- Detached
- Number Of Units Total
- 1
Listing courtesy of Listing Agent: Michael Dolan (mikedolan@bigbearproperties.com) from Listing Office: KELLER WILLIAMS BIG BEAR.
Mortgage Calculator
Based on information from California Regional Multiple Listing Service, Inc. as of . This information is for your personal, non-commercial use and may not be used for any purpose other than to identify prospective properties you may be interested in purchasing. Display of MLS data is usually deemed reliable but is NOT guaranteed accurate by the MLS. Buyers are responsible for verifying the accuracy of all information and should investigate the data themselves or retain appropriate professionals. Information from sources other than the Listing Agent may have been included in the MLS data. Unless otherwise specified in writing, Broker/Agent has not and will not verify any information obtained from other sources. The Broker/Agent providing the information contained herein may or may not have been the Listing and/or Selling Agent.