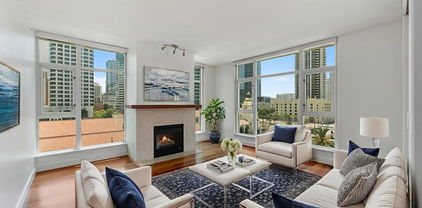
San Diego Coastal Homes with Pool View

San Diego Coastal Homes with Pool View

Welcome to the stunning San Diego Coastal region, where the sun kisses the ocean and the lifestyle is as vibrant as the sunsets. Nestled in beautiful San Diego County, this coastal paradise offers a unique blend of breathtaking natural beauty, rich cultural experiences, and an enviable climate that beckons residents to enjoy the outdoors year-round.

San Diego Coastal is renowned for its picturesque beaches, charming neighborhoods, and an array of recreational activities. From the iconic surf at Pacific Beach to the tranquil shores of La Jolla, there’s something for every beach lover. The region is also home to lush parks, scenic hiking trails, and vibrant local markets, making it a haven for families, outdoor enthusiasts, and anyone looking to embrace a relaxed coastal lifestyle.

If you're dreaming of a home that combines luxury with the serene beauty of coastal living, look no further than our exquisite properties featuring stunning pool views. Imagine waking up to the gentle sound of waves crashing and stepping out onto your patio to enjoy a refreshing dip in your private pool, all while soaking in the panoramic views of the sparkling ocean. These homes are designed for those who appreciate the finer things in life, offering spacious layouts, modern amenities, and outdoor spaces perfect for entertaining or simply unwinding after a long day.

Living in San Diego Coastal means more than just a home; it's about embracing a lifestyle filled with sunshine, community, and endless opportunities for adventure. Discover your dream home with a pool view today and experience the magic of coastal living in San Diego!

Newest San Diego Coastal Homes with Pool View

4879 Haight Terrace, Serra Mesa
$685,000
2 Beds ⋅ 2 Baths ⋅ 260025850SD MLS ⋅ Active Status
Quiet interior location overlooking the pool, 2-car tandem garage w/ direct access and freshly updated interior. Located in desirable Tribeca at Spectrum Center offering a rare combination of privacy, convenience, and low-maintenance living. Recent improvements include fresh interior paint, refinished kitchen and bathroom cabinetry, modern lighting, new microwave, and updated hardware. Situated in a premium location away from street traffic, this inviting residence enjoys a peaceful (see suppl) setting. A private 8' x 8' front patio with landscape screening provides a comfortable outdoor retreat, while the community pool, spa, and BBQ area are just steps away. Inside, the thoughtfully designed floor plan features an inviting living room, dedicated dining area, two generously sized bedrooms, and two full bathrooms. Distressed wood laminate flooring extends throughout the main living areas and bedrooms, complemented by tile flooring in the kitchen and bathrooms, dual-pane windows, and central forced-air heating and air conditioning. Recent improvements give the home a refreshed, move-in-ready feel. The kitchen features granite countertops, stainless-steel appliances, a dual-basin sink, and freshly refinished cabinetry. The spacious primary suite includes a walk-in closet and private bathroom, while the secondary bedroom offers flexibility for family, guests or a home office. Attached two-car tandem garage provides secure parking and additional storage. Spectrum Center offers a lifestyle that surprises many San Diegans. Nearby Park Social and Perk Social provide neighborhood gathering spaces, coffee, dining, green space, and opportunities to connect with neighbors. The location is exceptionally convenient to Rady Children's Hospital, Sharp healthcare facilities, surrounding employment centers, and the popular restaurants and shopping of Kearny Mesa and the Convoy District. With convenient access to SR-163, I-805, I-15, and SR-52, commuting to downtown San Diego, Mission Valley, UTC, and other major employment centers is remarkably easy.

4879 Haight Terrace, Serra Mesa

1388 Kettner Blvd Unit 508, Downtown
$1,198,000
2 Beds ⋅ 2 Baths ⋅ 260025565SD MLS ⋅ Active Status
Showcasing true pride of ownership, this model-ready southwest corner residence at Savina delivers refined luxury in one of Downtown's most sought-after waterfront settings. Expansive windows bathe the interior in natural light framing city & bay views while the west-facing balcony becomes your front-row seat to San Diego’s unforgettable sunsets and evening skyline glow. The open-concept interior is finished with engineered wood flooring, designed for both comfort and entertaining. The gourmet kitchen features premium Thermador stainless appliances, discreet cabinet-front refrigerator, designer tile backsplash, and a striking quartz waterfall island. The primary suite includes a generous walk-in closet, spa-inspired bathroom with dual vanities and a walk-in rain shower. Both bedrooms are large enough to fit king beds and are outfitted with blackout shades. Overlooking Savina’s tranquil and tropical-inspired, courtyard featuring pool, spa, cascading waterfall and all the accoutrements for luxury-resort living, this residence has it all! Additional features include a sizable storage space (4th floor) and secured parking space (P2). All of this is located within one of Downtown’s most sought-after full-service developments, just moments from waterfront parks, the charm of Little Italy, and the very best of San Diego’s coastal urban lifestyle. Savina by Bosa is one of San Diego’s newest high-rise buildings located just steps away from Little Italy, listed as one of Forbes “Best Neighborhoods.” Savina’s first-class amenities include amazing outdoor pool and spa, fitness center with outdoor yoga deck, steam room & sauna, dog wash and pet park, bicycle repair room, and club house/game room with BBQ deck for entertaining. Literally steps away from Waterfront Park, enjoy an array of concerts and outstanding local events. When it’s time to get away, take advantage of your close proximity to the airport, cruise terminal, and train/trolley stations. Whether winding down on the private balcony or making your way to one of Little Italy’s countless renowned restaurants, Savina is city living at its finest.

1388 Kettner Blvd Unit 508, Downtown

1127 F Ave, Coronado
$39,000,000
5 Beds ⋅ 9 Baths ⋅ 260024374SD MLS ⋅ Active Status
Thought of as the “Crown Jewel of Coronado,” this remarkable residence was conceived in 1925 by Richard Requa, designed in his famed Spanish Revival architectural style and redesigned in 2024 by Carl Pallini with San Diego Interior Design. Historically designated in 1982 and Mills Act funded, this exceptional estate offers 5 bedrooms, 6 full bathrooms, 3 half bathrooms, approximately 15,000 square feet of living space on an approximately 26,000-square-foot lot, 4.5-car garage, and 5 exterior parking spaces. Its impressive scale makes it one of the largest homes and lots in Coronado. Located across the street from the beach and just a short walk from the iconic Hotel del Coronado, this remarkable residence is a true architectural treasure. Having undergone two massive renovations over the past decade, all of the modern amenities have been thoughtfully integrated while preserving the timeless character of the home. Filled with hand crafted detail in every room, this estate must be seen in person to fully appreciate it. From the barn-find, restored hardwood floors, the beams in almost all room and hand painted detailed craftsmanship throughout, unparalleled landscaping design with such care to every detail, you can spend hours appreciating the unique piece of art that as a whole, this gem truly is. Please continue to the supplement for more details. 1127 F Avenue is a distinguished historic residence benefiting from a Mills Act Agreement, which provides for reduced property taxes in exchange for the preservation and restoration of the historic resource. Originally designed by renowned San Diego architect Richard Requa, this remarkable Mission Revival estate blends the grandeur and character of another era with the exceptional amenities and comforts of today. Recently and extensively updated, the residence thoughtfully honors its architectural heritage while incorporating modern luxury throughout. The main residence offers four levels, including three levels above grade and an expansive lower level. The uppermost level features a private office with breathtaking 360-degree views and a beautiful Spanish-tile-lined balcony complete with a fireplace, wet bar, and refrigerator—an exceptional private setting for enjoying panoramic views and spectacular sunsets. Descending the winding staircase, the next level is home to the primary suite and two additional bedroom suites, each with its own full bathroom. The primary bedroom enjoys south-facing exposure with views toward the beach and patio. Its beautifully appointed bathroom features marble finishes, radiant-heated floors, a freestanding soaking tub, and abundant natural light, with views toward the pool area. The two additional bedroom suites are currently being used as custom closets and are in the process of being converted back to their intended bedroom use. Buyers should independently verify the current configuration, permits, and bedroom classification. The main level welcomes you through an elegant formal entry. To one side, the expansive formal living room features soaring ceilings, dramatic black-painted tile flooring, floor-to-ceiling windows overlooking the pool and grounds, and a concealed television that rises from the floor. Adjacent to the living room is an office with a half bath and a private patio surrounded by lush greenery. The space may offer flexibility for a variety of uses, subject to applicable requirements and buyer verification. Meticulously designed landscaping surrounds the residence, creating a lush backdrop visible from virtually every room. The grounds feature mature olive trees, three fountains, a putting green, and a dedicated dog run. From the formal entry, the opposite direction leads to the elegant formal dining room, distinguished by hand-painted coffered ceilings and expansive views of the pool and surrounding landscape. The extraordinary kitchen combines artistic design with exceptional functionality. It features an 80-inch La Cornue range, d...

1127 F Ave, Coronado

8275 Station Village Ln., Unit 3305, Mission Valley
$850,000
3 Beds ⋅ 2 Baths ⋅ 260022586SD MLS ⋅ Active Status
Major Price Reduction! LOCATION… LIFESTYLE… LUXURY… Your next chapter starts here! Welcome to this rarely available gem at The Lido in Mission Valley, where sophisticated style meets resort-inspired living in one of San Diego’s most convenient locations. Beautifully appointed and meticulously maintained, this exceptional 3-bedroom, 2-bathroom residence offers approximately 1,776 SF of spacious, open-concept living designed for both effortless everyday living and memorable entertaining. Step inside and fall in love with elegant tile flooring, stylish finishes, and an inviting open floor plan that creates a warm and sophisticated ambiance throughout. The spacious living and dining areas flow seamlessly into the gourmet kitchen, creating the perfect setting for entertaining family and friends or simply relaxing at home. This exceptional 3- bedroom, 2-bathroom, 2 story townhome is the largest residential model at The Lido, offering an expansive 1,776 sq. ft., a bright open layout of thoughtfully designed living space across the 3rd and 4th floors. Ideally positioned with no residence above, it offers an added sense of privacy, tranquility, and exclusivity. The thoughtfully designed floor plan features one bedroom on the main level and two bedrooms upstairs, providing flexibility and privacy for guests, family, or a home office. The downstairs bathroom was completely remodeled in 2026, adding a fresh, contemporary feel. Elegant tile flooring downstairs beautifully complements the rich hardwood flooring throughout the bedrooms areas. No expense spared! Pride of ownership shines throughout this exceptional home, with the owner investing over $75K in upgrades and improvements. Every detail was thoughtfully selected to enhance the home’s beauty, comfort, functionality, and overall appeal. The gourmet kitchen is designed to impress, featuring granite countertops, an elegant backsplash, a 4-burner range, microwave, dishwasher, and refrigerator. Whether you're preparing a quick breakfast or hosting a dinner party, this kitchen combines beauty and functionality. Enjoy the convenience of a 2-car tandem underground garage, offering secure parking and additional storage. Life at The Lido feels like a getaway without leaving home. Residents enjoy two sparkling swimming pools, spas, a fitness center, clubhouse, and dog wash, all designed to elevate everyday living. The community is both family-friendly and pet-friendly, making it an ideal place to call home. This is where convenience truly meets lifestyle in an unbeatable Mission Valley location. Enjoy easy access to I-8, I-15, SR-163, and I-5, making your commute and weekend adventures a breeze. Nearby parks, bike lanes, and the Riverfront Park trail system offer opportunities for walking, biking, and enjoying the outdoors. You're also just minutes from Fashion Valley and Mission Valley, with an incredible selection of shopping, dining, entertainment, movie theaters, IKEA, Costco, Lowe’s, and Home Depot. Two nearby trolley stations provide convenient access to some of San Diego’s most exciting destinations, including Petco Park, Snapdragon Stadium, the Gaslamp Quarter, and beyond, making it easy to enjoy the best of the city without the hassle of driving. This is more than a home; it’s a lifestyle. Come experience the exceptional combination of comfort, location, amenities, and effortless San Diego living that makes The Lido such a special place to call home. Come envision your new beginning. Relax, smile, laugh, and come home.

8275 Station Village Ln., Unit 3305, Mission Valley

1199 Pacific Hwy Unit 704, Downtown
$899,999
2 Beds ⋅ 2 Baths ⋅ 260022150SD MLS ⋅ Active Status
Experience elevated urban living in the heart of Downtown San Diego. This updated 2-bedroom, 2-bath condo is located on the 7th floor of a secure, amenity-rich high-rise—just steps from the city's top dining, shopping, and entertainment. Refreshed with brand-new carpet, freshly painted walls and cabinetry, and restored tile/stone, the home offers a bright, move-in-ready space with abundant natural light and city and bay views. Residents enjoy 24/7 staffed security, concierge package service, and access to a wide range of amenities. The building features a newly renovated fitness center, as well as a pool, hot tub, sauna, steam room, secure bike storage, community lounge, and outdoor BBQ area—ideal for both relaxing and entertaining. One underground parking space is included, along with a personal storage unit located in a locked storage facility within the garage. With a Walk Score of 95, you’re just minutes from Little Italy, the Embarcadero, the Gaslamp Quarter, and the highly anticipated RaDD (Research and Development District), home to premier dining, retail, and wellness destinations. The building features a newly renovated fitness center, as well as a pool, hot tub, sauna, steam room, secure bike storage, community lounge, and outdoor BBQ area - ideal for both relaxing and entertaining. One underground parking space is included, along with a personal storage unit located in a locked storage facility within the garage. With a Walk Score of 95, you’re just minutes from Little Italy, the Embarcadero, the Gaslamp Quarter, and the highly anticipated RaDD (Research and Development District), home to premier dining, retail, and wellness destinations.

1199 Pacific Hwy Unit 704, Downtown

800 The Mark Lane Unit 607, Downtown
$874,900
2 Beds ⋅ 2 Baths ⋅ 260020035SD MLS ⋅ Active Status
Embrace an unparalleled downtown lifestyle at The Mark, where this striking 1,228-square-foot residence offers a sophisticated sanctuary in the vibrant heart of East Village. The highly sought-after split-bedroom floor plan provides an ideal separation of space, ensuring quiet privacy for both bedrooms. At the center of the home, a breathtaking open-concept layout is bathed in natural light through floor-to-ceiling windows that frame dynamic city vistas. Designed for versatile modern living, this remarkably flexible space flows effortlessly into a refined kitchen boasting premium appliances, ample storage, and the rare luxury of dual wine refrigerators, making casual entertaining an absolute breeze. Retreat to your spacious primary bedroom, complete with a large walk-in closet featuring exceptional custom built-ins. Both bathrooms deliver a bold, spa-inspired experience with distinctive custom rock wall accents. When it is time to unwind, step out onto your private patio to enjoy tranquil views of the lush, park-like grounds and sparkling community pool. This property checks every practical box with in-unit laundry, a dedicated storage locker, and the coveted downtown perk of two side-by-side parking spaces in a secure garage. Residents enjoy premium resort-style amenities including a pool, spa, fitness center, concierge service, and 24-hour security. With Petco Park and the Gaslamp Quarter just moments from your door, the absolute best of San Diego is yours to experience.

800 The Mark Lane Unit 607, Downtown

1205 Muirlands Dr, La Jolla
$23,995,000
8 Beds ⋅ 13 Baths ⋅ 260019577SD MLS ⋅ Active Status
A $3 MILLION SIGNIFICANT REPOSITIONING OF AN ICONIC CALIFORNIA ESTATE! THE VERSAILLES OF LA JOLLA One of California’s great private estates is now available for sale! A once-in-a-generation opportunity to acquire one of California’s truly great estates. There are beautiful homes. There are extraordinary homes. And then there are estates that transcend real estate—properties that become part of the architectural and cultural fabric of a place. The Versailles of La Jolla is one of those estates. Commanding an extraordinary setting in the coveted Muirlands, this magnificent historic estate offers an exceptional combination of architectural pedigree, extraordinary scale, privacy, resort-style amenities, and panoramic Pacific views. Designed by esteemed architect Edgar Ulrich, the residence is a remarkable expression of European elegance infused with a distinctly California sensibility. Its architectural and historical significance is further distinguished by its coveted Mills Act designation. Thoughtfully expanded and modernized by the current owner in collaboration with Island Architects, the estate preserves its historic character and original charm while providing the sophistication, comfort, and livability expected of a world-class private residence. A ONCE-IN-A-GENERATION OPPORTUNITY TO OWN ONE OF CALIFORNIA'S MOST EXTRAORDINARY PRIVATE ESTATES A LEGACY IN LANDSCAPE Set on approximately 2.65 irreplaceable acres, the grounds are an extraordinary estate within the estate. Inspired by the grandeur of Balboa Park and associated with the landscape vision of legendary horticulturist Kate Sessions, the “Mother of Balboa Park,” the gardens unfold through mature landscaping, formal gardens, secluded pathways, terraces, and exceptional outdoor entertaining spaces. Then there is the view. Sweeping, uninterrupted panoramas stretch across the Pacific and along the California coastline, with spectacular ocean vistas and extraordinary sunsets providing a breathtaking backdrop from the property. The setting is simply irreplaceable. A PRIVATE RESORT Designed as a private resort, The Versailles of La Jolla offers an extraordinary collection of amenities rarely found within a single residential estate. A magnificent saltwater pool and spa anchor the grounds, complemented by a luxurious pool cabana with full kitchen and bath. A regulation tennis court provides a private venue for competitive play or leisurely matches. Two beautifully appointed guest residences offer exceptional accommodations for family, friends, distinguished guests, or staff—creating privacy and flexibility rarely possible within a single residential compound. THE ART OF ENTERTAINING Inside, the estate rivals the finest private clubs. A spectacular Hollywood-style theater, expansive game room, and sophisticated billiard and bar lounge create extraordinary spaces for entertaining. A dedicated music room and study provide an inspiring environment for creativity, work, or quiet reflection. The chef’s kitchen, outfitted with top-tier appliances, combines exceptional functionality with refined design. A gracious formal sitting room offers an elegant setting for intimate entertaining and conversation. For the ultimate enthusiast, a state-of-the-art golf simulator brings the game home, adding another dimension to this remarkable private resort. Grandly proportioned interiors, soaring ceilings, exquisite architectural detailing, and expansive walls of glass further elevate the residence, while the seamless connection between interior spaces and the extraordinary grounds embraces the quintessential La Jolla lifestyle.

1205 Muirlands Dr, La Jolla

Start Your Search

Based on information from California Regional Multiple Listing Service, Inc. as of . This information is for your personal, non-commercial use and may not be used for any purpose other than to identify prospective properties you may be interested in purchasing. Display of MLS data is usually deemed reliable but is NOT guaranteed accurate by the MLS. Buyers are responsible for verifying the accuracy of all information and should investigate the data themselves or retain appropriate professionals. Information from sources other than the Listing Agent may have been included in the MLS data. Unless otherwise specified in writing, Broker/Agent has not and will not verify any information obtained from other sources. The Broker/Agent providing the information contained herein may or may not have been the Listing and/or Selling Agent.

How much is your home worth?

Get instant property value now!