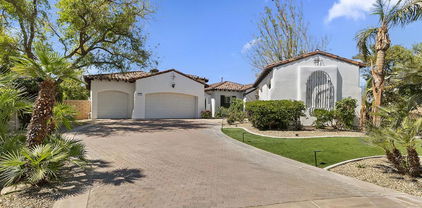
Riverside Homes with Park/Greenbelt View

Riverside Homes with Park/Greenbelt View

Riverside County, located in the state of California, is a beautiful region known for its stunning landscapes and outdoor recreational opportunities. With its diverse geography ranging from mountains to deserts, Riverside County offers a unique blend of natural beauty and urban amenities.

One of the sought-after features in Riverside County is the availability of homes with park or greenbelt views. True to its reputation, this region provides numerous residential properties that offer picturesque vistas of parks and green spaces. Imagine waking up to the sight of lush greenery and the sound of birds chirping, right from the comfort of your own home.

Homes with park or greenbelt views not only provide a serene and tranquil living environment but also offer a sense of connection with nature. Residents can enjoy the benefits of having easy access to recreational activities such as jogging, walking trails, and picnicking, all just steps away from their doorstep.

Whether you are an outdoor enthusiast or simply appreciate the beauty of nature, Riverside County's homes with park or greenbelt views are an excellent choice. These properties offer the perfect blend of natural serenity and modern living, making them highly desirable for individuals and families seeking a peaceful and harmonious lifestyle.

If you're looking to embrace the beauty of Riverside County and enjoy the tranquility of a home with park or greenbelt views, explore the real estate options available in this region. With its stunning landscapes and abundant amenities, Riverside County offers an idyllic setting for those seeking a truly exceptional living experience.

Newest Riverside Homes with Park/Greenbelt View

30350 Village Terrace Drive, Menifee
$559,000
4 Beds ⋅ 3 Baths ⋅ PW26202874 MLS ⋅ Active Status
Welcome to 30350 Village Terrace Drive, a beautifully maintained 2020-built two-story home offering 4 bedrooms, 2.5 bathrooms, and approximately 1,937 square feet of thoughtfully designed living space on a 3,149 square foot lot. Clean, move-in ready, and finished with quality upgrades throughout, this home delivers modern comfort with a polished, cohesive style. The main level features an open-concept floor plan where the kitchen, living, and dining areas flow seamlessly together, creating an inviting space for everyday living and entertaining. The kitchen showcases beautiful white cabinetry with soft-close doors and drawers, sleek white quartz countertops, and an attractive tile backsplash, all open to the dining and living spaces so you can stay connected while cooking and hosting. A custom shiplap fireplace wall serves as a striking focal point in the living area, while plantation shutters downstairs, crown moulding, and upgraded baseboards throughout add refined architectural detail. The spacious primary suite offers a private retreat with an en-suite bath featuring dual sinks, a large walk-in shower, a private toilet room, a vanity area with storage, and a generous walk-in closet. Three additional bedrooms provide flexibility for guests, a home office, or hobbies. A dedicated upstairs laundry room with abundant storage space adds everyday convenience and keeps laundry close to the bedrooms. Step outside from the living and dining area to the backyard patio, finished in stamped and stained concrete and shaded by a patio cover with lighting and two ceiling fans, an ideal setting for outdoor dining, entertaining, or simply relaxing in comfort after a long day. Additional highlights include owned solar panels for added energy efficiency, a two-car garage with direct access to the home, and an assigned parking space in front of the home for extra convenience. Residents of this well-kept community enjoy HOA amenities including a pool and spa, with a park close by, offering inviting places to unwind, play, and enjoy the Southern California sunshine. Ideally located near shopping and restaurants with easy access to the 215 and 15 freeways, this home offers a wonderful combination of comfort, quality, and convenience. Shown with true pride of ownership, this home is ready for its next chapter. Don't miss the opportunity to own this exceptional, well-cared-for home in Menifee. Schedule your private showing today.

30350 Village Terrace Drive, Menifee

73141 Ajo Lane, Palm Desert
$750,000
2 Beds ⋅ 2 Baths ⋅ 219153527DA MLS ⋅ Active Status
Welcome to 73141 Ajo Lane, where the Ironwood Country Club lifestyle begins right outside your door. This beautifully updated end unit offers the perfect combination of privacy, indoor outdoor living, and easy desert elegance in one of Palm Desert's most desirable country club communities.Designed to take full advantage of the desert lifestyle, this home features two spacious primary suites and an impressive four patios, giving you plenty of options for morning coffee, afternoon sunshine, entertaining friends, or simply relaxing outdoors. Inside, high ceilings create an open and airy feel, while ceramic tile flooring, plantation shutters, indirect lighting, and a wet bar add comfort and style throughout.Life at Ironwood is about so much more than a beautiful home. With a variety of membership opportunities available, members can enjoy two championship golf courses, practice facilities, tennis, pickleball, bocce ball, a state of the art fitness center, spa services, fine dining, and a vibrant calendar of social events.Whether your perfect desert day starts with a round of golf, a morning on the pickleball court, a workout, lunch with friends, or simply enjoying the sunshine from one of your own private patios, Ironwood offers a lifestyle that makes it easy to do as much or as little as you please.With its desirable end unit location, multiple outdoor living spaces, and access to the exceptional lifestyle Ironwood Country Club is known for, 73141 Ajo Lane is an inviting place to call home in the heart of Palm Desert.

73141 Ajo Lane, Palm Desert

67619 Cielo Court, Cathedral City
$589,000
3 Beds ⋅ 3 Baths ⋅ 219153524DA MLS ⋅ Active Status
If you are looking for a home where you OWN THE LAND with a great locationI, then this is it. Featuring the most sought-after Saint Andrew's model home on a quiet cul-de-sac, the patio faces a beautiful greenbelt with mountain views.Key Features & Upgrades: - Layout: 3 bedrooms, 2.5 baths with an open floor plan and abundant natural light throughout. - Furnishings & Finishes: Completely furnished turnkey, featuring plantation shutters, granite kitchen countertops, and a center island. - Recent Upgrades: include new windows (with a lifetime warranty), AC, furnace, dishwasher, and new landscaping. - Included Extras: A golf cart with newer lithium batteries and passenger seating, plus two bicycles.Community Amenities (Desert Princess Country Club): - 27-hole PGA championship golf course with preferred member rates, no initiation fees, and year-round play (except during overseeding). - HOA dues cover social membership to the active golf club, cable internet (including HBO and Showtime), 12 pickleball courts, tennis courts, bocce ball, fitness center, EV charging stations, and 34 swimming pools and spas. - Exterior grounds are maintained right up to your doorstep (owners pay only for interior water usage). - Conveniently located just minutes from Palm Springs International Airport, downtown Palm Springs, dining, shopping, nightlife, hiking, and local casinos.Please let me know if you would like more information or if you are interested in scheduling a viewing.

67619 Cielo Court, Cathedral City

73213 Skyward Way, Palm Desert
$1,395,000
3 Beds ⋅ 3 Baths ⋅ 219153522DA MLS ⋅ Active Status
SOUTH-FACING | PAID SOLAR | NO HOA | OVERSIZED CORNER LOTPerfectly situated in desirable South Palm Desert, this beautifully updated three-bedroom home offers an exceptional combination of location, space and indoor-outdoor living, just a short distance from Ironwood Park. Set on an oversized corner lot, the home features an expansive open-floor plan with continuous wood flooring throughout the main living areas, an updated kitchen and beautifully remodeled bathrooms.At the heart of the home, the extra-large family room flows seamlessly into the kitchen, office area and spacious living and dining areas. A fireplace adds warmth and character, while views of the private backyard and pool create an inviting setting for both everyday living and entertaining.Step outside to your own private desert retreat featuring a pool and spa with newer equipment and a generously sized backyard offering plenty of room to relax, entertain and enjoy the desert sunshine. The three-car garage features a mini split A/C for a controlled temperature capability.Two bedrooms are comfortably appointed for family and guests, while the third bedroom is currently configured as an exercise room and can easily be returned to bedroom use.Offered FURNISHED, this exceptional South Palm Desert home combines a sought-after location, generous living spaces, a private pool and spa, PAID SOLAR and NO HOA DUES--all just minutes from the best of Palm Desert.

73213 Skyward Way, Palm Desert

616 Desert West Drive, Rancho Mirage
$799,000
3 Beds ⋅ 3 Baths ⋅ 219153508DA MLS ⋅ Active Status
Showcasing a masterful blend of contemporary sophistication and resort-inspired living, this spectacularly remodeled residence offers one of the finest luxury opportunities within Mission Hills Country Club. From the moment you enter you'll immediately appreciate the exceptional attention to detail and cohesive design aesthetic. A refined earth-toned palette harmoniously blends rich browns, soft beiges, crisp whites and bold accents, creating an inviting atmosphere that feels both luxurious and comfortable. The dramatic great room serves as the centerpiece of the home, anchored by a breathtaking floor-to-ceiling tiled fireplace that commands attention while perfectly complementing the soaring white wood ceilings and walnut color-painted beams. Natural light pours into the living spaces, enhancing the home's open-concept design and highlighting the carefully curated finishes. Designed for both everyday living and effortless entertaining, the reimagined kitchen features custom cabinetry, leathered quartz countertops & backsplash, dual waterfall-edge peninsulas and a premium stainless steel Forno appliance suite. The thoughtfully redesigned primary suite offers a peaceful & sophisticated retreat. An oversized walk-in closet provides generous storage, while the beautifully appointed bathroom features matte-finished tile throughout the shower area. Both guest bathrooms have been finished with striking quartz countertops featuring waterfall edges, extensive designer tile work and stylish fixtures. The rear of the home is perfectly positioned to capture an abundance of sunlight while showcasing picturesque mountain views and the beautiful greenbelt beyond. Large glass doors seamlessly connect indoor & outdoor living spaces, inviting you to enjoy the best of desert living year-round. The expansive travertine-style tiled patio has been enhanced with all-new low-maintenance desert landscaping, providing a serene & stylish outdoor setting for entertaining and taking in the breathtaking surroundings. Beyond the stunning aesthetics, the home has been extensively upgraded with new dual-zone HVAC systems, fashionable window treatments, energy-efficient LED lighting and numerous additional improvements that provide both comfort and peace of mind. Offered fully furnished, including artwork, accessories and TV's, this move-in-ready residence presents a rare opportunity to enjoy resort-style living in one of Rancho Mirage's most sought-after country club communities.

616 Desert West Drive, Rancho Mirage

Start Your Search

Based on information from California Regional Multiple Listing Service, Inc. as of . This information is for your personal, non-commercial use and may not be used for any purpose other than to identify prospective properties you may be interested in purchasing. Display of MLS data is usually deemed reliable but is NOT guaranteed accurate by the MLS. Buyers are responsible for verifying the accuracy of all information and should investigate the data themselves or retain appropriate professionals. Information from sources other than the Listing Agent may have been included in the MLS data. Unless otherwise specified in writing, Broker/Agent has not and will not verify any information obtained from other sources. The Broker/Agent providing the information contained herein may or may not have been the Listing and/or Selling Agent.