Refine Search
Sort by
$22,900,000
108 Beds ⋅ 96 Baths ⋅ 26946437 MLS ⋅ Active Status
We are pleased to present V on Victory, a 68-unit apartment community completed in 2022 at 13724 Victory Boulevard in Valley Glen. The Property comprises four residential floors above a gated podium garage, totaling 66,796 gross square feet on a 24,749-square-foot lot. The unit mix consists of 40 one-bedroom, 16 two-bedroom, and 12 three-bedroom residences averaging approximately 832 rentable square feet, including a penthouse level.The Property offers a turnkey, professionally managed operation with full on-site staffing and a comprehensive amenity package featuring a landscaped rooftop deck with mountain views, furnished resident lounge, fitness center, co-working office, controlled access, and package lockers. Every residence includes an in-unit washer and dryer, while an established RUBS program provides utility reimbursement income. Vacant residences are marketed at the manager's current market rents, providing an incoming investor with immediate lease-up upside without the need for renovation capital.Completed in 2022, V on Victory is exempt from the City of Los Angeles Rent Stabilization Ordinance and remains outside the rent-cap provisions of AB 1482 through February 2037, leaving 64 of the Property's 68 residences without rent caps for approximately the next eleven years. The Property is also located within a federally designated Opportunity Zone. Additionally, its current assessed value closely tracks the offering basis, significantly limiting potential property tax reassessment exposure upon sale.V on Victory is strategically positioned along Victory Boulevard just west of Woodman Avenue in Valley Glen, near the geographic and civic center of the San Fernando Valley. The Van Nuys Government Center is approximately 0.9 miles west and serves as a major employment hub encompassing the Los Angeles Superior Court Northwest District, LAPD Valley Bureau and Van Nuys Division, and numerous city, county, and state agencies, including the DMV and DPSS. The Property also benefits from proximity to the established commercial corridors along Van Nuys and Victory boulevards.Three major hospitalsValley Presbyterian Hospital, Sherman Oaks Hospital, and Kaiser Permanente Panorama Cityare located within approximately 2.2 miles of the Property, providing substantial nearby healthcare employment. Van Nuys Airport, approximately 3.5 miles northwest, spans roughly 730 acres and supports more than 10,000 affiliated jobs across approximately 200 businesses. Los Angeles Valley College is approximately 1.1 miles southeast, with enrollment exceeding 18,000 students, serving as both a major local employer and a consistent source of renter demand.The Property also offers convenient regional connectivity, with access to the 101, 405, and 170 freeways within approximately ten minutes. The Metro G Line station at Woodman is roughly one mile away and provides connections to the B Line subway in North Hollywood. Further enhancing long-term transit accessibility, the East San Fernando Valley Light Rail project is under construction along Van Nuys Boulevard and is planned to add 11 stations, with service currently scheduled for December 2031. Within ZIP Code 91401, approximately 67% of households are renter occupied, supported by a median household income of $79,552.

13724 Victory Boulevard, Los Angeles

$14,750,000
71 Beds ⋅ 67 Baths ⋅ 26842879 MLS ⋅ Active Status
SVN proudly presents 6363 Tyrone Avenue, a newly constructed, 30-unit multifamily property in the heart of Van Nuys. Ideally located just south of Victory Boulevard and east of Van Nuys Boulevard, this modern four-story building offers a prime investment opportunity with strong rental demand and high occupancy. The property features spacious three-bedroom, two-bathroom units, most over 1,000 SF, with high-end finishes throughout. Each unit includes Samsung stainless steel appliances microwave, range, refrigerator, dish washer as well as washers and dryers, providing residents with luxury and convenience. Community amenities include a fully equipped fitness center, a resident lounge, and ample parking, with two spaces per unit. The building is strategically located in an Opportunity Zone, area known for offering potential tax advantages for investors. Prime Location: Situated between Tyrone Avenue and Sylmar Avenue, just south of Victory Boulevard. Freeway Access: Easy access to I-405 and US-101, connecting to major employment and entertainment hubs. Walk Score: 82 - Very Walkable. The rents and total amounts presented in the MLS are averaged out in calculated (contact for more information). The information presented here (anywhere in this listing) is deemed to be accurate, but it has not been independently verified. Photos are representational and may not accurately reflect the unit. We make no guarantee, warranty or representation. It is responsibility of any applicant to independently confirm accuracy and completeness.

6363 Tyrone Avenue, Van Nuys

$4,995,000
35 Beds ⋅ 30 Baths ⋅ 26864985 MLS ⋅ Active Status
6590 Hazeltine Ave presents an exceptional opportunity to acquire a well-maintained 14-unit apartment community ideally located in the heart of Valley Glen, one of the San Fernando Valley's most established and tightly held residential submarkets. Built in 1988, this offering stands apart for the sheer scale of its residences a rare collection of oversized two and three bedroom floor plans that live more like townhomes than apartments, in a submarket where large-format rental product of this caliber almost never trades.Situated on a 16,443 square foot lot, the property totals 18,080 square feet of gross building area, averaging an exceptional 1,291 square feet per unit across a single building. The asset features a unit mix of seven (7) two bedroom, two bath units, five (5) three bedroom, two bath units, and two (2) three bedroom, three bath units with every residence in the building delivering two or more bedrooms and two or more bathrooms, a floor plan composition rarely assembled in the Valley Glen submarket.In-place rents generate a scheduled monthly income of $40,984 and scheduled yearly income of $491,808, with laundry income contributing an additional $4,800 annually supporting durable, diversified cash flow at the property. Notably, the offering will be delivered with eight (8) vacant units, affording an incoming investor immediate operational flexibility across the majority of the building from day one. The property operates under California's AB 1482 statewide rent cap framework.Valley Glen's enduring residential appeal further strengthens the investment profile of 6590 Hazeltine Ave. The property is embedded within a tree-lined neighborhood anchored by Los Angeles Valley College and the landmark Great Wall of Los Angeles along the Tujunga Wash Greenway. The location offers convenient access to the shops, dining, and entertainment of the NoHo Arts District, Westfield Fashion Square, and the Ventura Boulevard corridor in neighboring Sherman Oaks. Proximity to the 101, 170, and 405 freeways and major employment hubs across the Burbank Media District, Van Nuys Civic Center, and Kaiser Permanente Panorama City supports sustained rental demand at the property.With its prime Hazeltine Avenue address, exceptionally large two and three bedroom floor plans, strong in-place income, gated parking and on-site laundry, and eight vacant units offering immediate flexibility 6590 Hazeltine Ave represents a rare opportunity to acquire a pride-of-ownership asset in one of the most stable and enduring residential submarkets in the San Fernando Valley.

6590 Hazeltine Avenue, Los Angeles

$4,995,000
5 Beds ⋅ 7 Baths ⋅ 26857945 MLS ⋅ Active Status
Welcome to this stunning estate on prestigious Chandler Boulevard, in the heart of Sherman Oaks. Situated on a 10,523 sq ft lot, this fully reimagined single-family residence offers approximately 5,855 sq ft of thoughtfully designed living space, combining luxurious finishes, everyday functionality, and an unbeatable location.A dramatic entry sets the tone, featuring a cascading waterfall inspired by the iconic water features of Dubai's finest luxury properties.The home offers 5 bedrooms, 7 bathrooms, a private office and a dedicated home theater. Renovated down to the studs, it showcases a modern, well-conceived floor plan with high-end finishes throughout. The first level includes a spacious primary suite with a generous walk-in closet, a private office, and inviting living and entertaining spaces. Upstairs, a second primary suite with spacious balcony, additional bedrooms with walk-in closets, a wet bar, and flexible living areas provide exceptional space for family and guests alike. A dedicated home theater completes the residence, ideal for relaxing or entertaining.The private backyard is designed for effortless indoor-outdoor living, featuring a diving pool and generous space for entertaining and gatherings.A rare offering in one of Sherman Oaks most sought-after locations.

13359 Chandler Boulevard, Los Angeles

$4,995,000
4 Beds ⋅ 4 Baths ⋅ SR26138109 MLS ⋅ Active Status
The Ultimate Luxury Retreat in the Heart of Sherman Oaks. Welcome to a Beverly Hills-inspired sanctuary, where privacy, prestige, and unparalleled craftsmanship converge. Nestled behind gates on an expansive two-thirds-acre lot, this custom-built masterpiece is making its debut on the market. Spanning over 5,500 square feet, every inch of this home has been meticulously designed with no expense spared—a true statement of sophistication. Grand Living, Elevated Elegance. This 4-bedroom, 4-bathroom on the estate is predominantly single-story, offering an effortless flow of light-filled, grand-scale living spaces. The exceptions? A sprawling bonus room/gym/office perched above the attached 3-car oversized garage with plenty of built in storage, adding an extra dimension of luxury and functionality. Every detail has been curated for style and comfort—from the hidden home theater, designed for the ultimate cinematic experience, to the James Bond-inspired private office, where sophistication meets intrigue. Each room is perfectly proportioned, exuding warmth, elegance, and timeless charm. Endless Possibilities & Extraordinary Amenities in this Detached 2,100+ Structure. ~ Massive 6-car garage featuring 20+-foot ceilings, ideal open space for training, rehearsals, or studio office space, with parking. ~ Attached 1-bedroom, 1-bath guest suite with private entrance—perfect for visitors or extended stays, including an upstairs loft area 640sf ~ Separate rear-street walk-in access, offering potential for an ADU conversion, business space, or private retreat Outdoor Paradise – A Dream for Entertainers This resort-style estate is designed for seamless indoor-outdoor living, with expansive grounds that set the stage for unforgettable gatherings: ~ Parking accommodates up to 18-20 vehicles - a rare find in Los Angeles ~ Spectacular swimmer’s pool with a swim-up bar and spa, evoking a five-star resort experience ~Lush, oversized grassy yard, perfect for hosting lavish parties, family celebrations, or serene evenings under the stars A residence of this caliber and distinction rarely graces the market. This is your once-in-a-lifetime opportunity to own a true custom estate in one of Los Angeles’ most coveted neighborhoods. This masterpiece won’t last!

13157 Chandler Boulevard, Sherman Oaks

$3,899,500
5 Beds ⋅ 6 Baths ⋅ SR26203621 MLS ⋅ Active Status
Presenting an extraordinary newer-built custom gated estate in desirable Sherman Oaks neighborhood a true statement of luxury, craftsmanship, and sophisticated California living. From the moment you enter through the striking custom wrought-iron doors, this exceptional residence makes an unforgettable impression. A dramatic grand foyer introduces an impeccably designed interior featuring 5 bedrooms and 5.5 beautifully appointed bathrooms. The expansive family room is anchored by a sleek modern fireplace, while the entertainer’s dining room, complete with a stylish bar, flows seamlessly into the show stopping chef’s kitchen. Designed to impress, the kitchen showcases European style contemporary cabinetry, a generous center island, and exquisite stone countertops and backsplash, creating the perfect setting for both intimate gatherings and grand-scale entertaining. Ascend the elegant staircase to the spectacular primary retreat, a private sanctuary highlighted by a modern fireplace and private balcony. A custom walk-in closet with built-in cabinetry provides exceptional storage, while the spa inspired primary bathroom delivers a serene, resort like experience with luxurious finishes and meticulous attention to detail. The outdoor living experience is equally remarkable. Designed as a true entertainer’s paradise, the private backyard features a covered patio with built-in heaters and ceiling fans, a custom outdoor BBQ area, sparkling pool and spa, outdoor bathroom, and private sauna creating your own resort-style escape without ever leaving home. Additional amenities include dual-zone heating and air conditioning, custom window treatments, an indoor and outdoor surround-sound system, elegant crown moldings, custom Italian paint finishes, solar, and a gated entrance providing exceptional privacy and security. Every element of this remarkable residence has been thoughtfully designed to deliver an elevated lifestyle where luxury, comfort, privacy, and entertainment come together effortlessly. Rarely does a home of this caliber become available in Sherman Oaks. This is more than a residence it is a one-of-a-kind luxury retreat and a true entertainer’s masterpiece.

5513 Murietta Avenue, Sherman Oaks

$3,750,000
WS26151158 MLS ⋅ Active Status
Exceptional 16-unit apartment community located in the highly desirable Valley Glen neighborhood of Van Nuys. Built in 1963, this well-maintained investment opportunity features an attractive unit mix of eleven 2-bedroom/1-bath units, two 2-bedroom/2-bath units, and three spacious 3-bedroom/2-bath units, appealing to a broad tenant base. Several units have been updated with modern kitchens, granite countertops, white cabinetry, stainless steel appliances, and refreshed bathrooms, providing immediate appeal while offering additional value-add potential. The property offers desirable amenities including a courtyard swimming pool, on-site laundry facilities, 16 on-site parking spaces (13 covered and 3 uncovered), attractive landscaping, and a gated, professionally maintained environment. Spacious floor plans averaging approximately 1,000 square feet contribute to strong tenant demand. Ideally situated just north of Victory Boulevard, the property is surrounded by an abundance of shopping, dining, parks, and everyday conveniences. Residents enjoy easy access to the 170, 101, and 405 Freeways, providing convenient connectivity throughout the San Fernando Valley and Greater Los Angeles. Nearby employers, schools, and entertainment destinations further enhance the property's long-term desirability. This is an outstanding opportunity for investors seeking stable in-place income with the potential to increase cash flow through continued interior renovations and strategic asset management in one of the Valley's strongest multifamily rental markets.

6535 Fulton, Los Angeles

$3,750,000
WS26148741 MLS ⋅ Active Status
Exceptional 16-unit apartment community located in the highly desirable Valley Glen neighborhood of Van Nuys. Built in 1963, this well-maintained investment opportunity features an attractive unit mix of eleven 2-bedroom/1-bath units, two 2-bedroom/2-bath units, and three spacious 3-bedroom/2-bath units, appealing to a broad tenant base. Several units have been updated with modern kitchens, granite countertops, white cabinetry, stainless steel appliances, and refreshed bathrooms, providing immediate appeal while offering additional value-add potential. The property offers desirable amenities including a courtyard swimming pool, on-site laundry facilities, 16 on-site parking spaces (13 covered and 3 uncovered), attractive landscaping, and a gated, professionally maintained environment. Spacious floor plans averaging approximately 1,000 square feet contribute to strong tenant demand. Ideally situated just north of Victory Boulevard, the property is surrounded by an abundance of shopping, dining, parks, and everyday conveniences. Residents enjoy easy access to the 170, 101, and 405 Freeways, providing convenient connectivity throughout the San Fernando Valley and Greater Los Angeles. Nearby employers, schools, and entertainment destinations further enhance the property's long-term desirability. This is an outstanding opportunity for investors seeking stable in-place income with the potential to increase cash flow through continued interior renovations and strategic asset management in one of the Valley's strongest multifamily rental markets.

6535 Fulton, Los Angeles

$3,649,000
5 Beds ⋅ 6 Baths ⋅ 26989993 MLS ⋅ Active Status
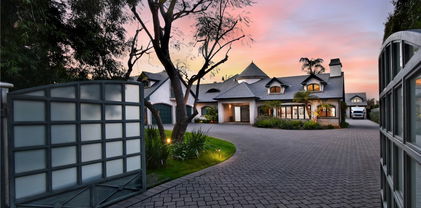
Experience refined living and exceptional craftsmanship in this 2025 contemporary estate in Sherman Oaks by LA Home Contractor. Enter through remote-controlled gates to a stately circular cobblestone style driveway, then step inside the thoughtfully designed 4,000 sq ft, 5-bedroom, 5.5-bathroom residence created for modern California living. A grand entry with dramatic stone wall and architectural mono stringer staircase opens to a light-filled, open-concept floor plan with soaring ceilings and seamless indoor-outdoor flow. Designed for both comfort, function and entertaining, the main level features the great room, an office/library, private en-suite bedroom ideal for guests and a theater room and a powder room. The very generous great room features expansive dining and living areas and a gourmet chef's kitchen showcasing Thermador appliances, sleek surfaces, custom cabinetry, large pantry, an oversized island with seating, and 20-foot wall-to-wall pocket glass doors that open to the backyard for true resort-style living. Outside, the private backyard oasis offers a sparkling salt water pool and spa with a Baja shelf, an outdoor kitchen with a large bar, prep area with sink, beverage refrigerator, built-in barbecue, generous, covered dining and lounging areas with fireplace where you can also view your favorite shows or movies. There is also a large open yard area as well with maintenance free turf. Upstairs, four en-suite bedrooms provide comfort and privacy, including a sunlit primary retreat featuring spa-inspired bath with dual vanities, a soaking tub, an oversized shower and a large custom walk-in closet. The two-car garage currently functions as a gym. Solar panels. Plans for ADU included. Located moments from Ventura Boulevard dining, shopping, Westfield Fashion Square, Sherman Oaks Galleria, houses of worship and convenient freeway access, this property blends architectural charm, modern construction, gated privacy, smart home technology, energy efficiency, and effortless indoor-outdoor living in one of Sherman Oaks most sought-after neighborhoods. Priced below 2026 appraisal.

5529 Greenbush Avenue, Sherman Oaks

$3,148,000
SR26097175 MLS ⋅ Active Status
IKON Properties LA is proud to present 13520 Victory Blvd—an impeccably maintained 11-unit, two-story multifamily asset located in the highly sought-after Valley Glen neighborhood of Van Nuys. Constructed in 1963, the property offers 11,124 square feet of rentable space on a spacious 19,000 square foot lot. The unit mix consists entirely of 11 expansive 2-bedroom, 2-bathroom units, each thoughtfully designed in a townhome style with either front or rear patios. Every unit includes assigned parking, adding convenience and value for residents. Prime Location in Valley Glen: Set along Victory Blvd—a major corridor linking residential neighborhoods with commercial hubs—the property benefits from exceptional accessibility throughout the San Fernando Valley. Valley Glen is known for its blend of peaceful suburban charm and urban connectivity, making it an ideal setting for both families and professionals. Its reputation for safety, strong community vibe, and top-rated schools adds to its enduring tenant appeal. Property Highlights: Large, spacious units significantly bigger than typical offerings in the area; fully gated complex offering privacy and security; ideal for a mix of tenant profiles including families, students, and professionals; minutes from Los Angeles Valley College, Van Nuys Recreation Center, schools, shopping, dining, and transit; convenient access to major freeways and public transportation.

13520 Victory, Van Nuys

$2,900,000
CV26029461 MLS ⋅ Active Status
A rare opportunity to own a distinctive property in the heart of historic Van Nuys, perfectly positioned within a high-traffic commercial corridor. Located directly across from a major government center featuring federal, state, and local offices, including courthouses and a post office, this property benefits from exceptional visibility and consistent foot traffic. Currently operating as a beautifully designed event venue, the space is thoughtfully laid out to host a wide range of functions, from upscale weddings and private celebrations to corporate events and galas, with a capacity of approximately 100 guests. While the existing business is not included in the sale, the property itself offers outstanding versatility for future use. Guests and patrons enjoy the convenience of nearby public parking within walking distance, further enhancing accessibility. With its mixed-use potential, strategic location, and proximity to key civic and commercial amenities, this property presents an outstanding investment for owners or investors seeking to establish a presence in one of Van Nuys’ most dynamic and historically rich areas.

6265 Van Nuys Boulevard, Van Nuys

$2,745,000
5 Beds ⋅ 5 Baths ⋅ 26897069 MLS ⋅ Active Status
5316 Lennox Ave | Sherman Oaks | Contemporary Luxury in Chandler Estates. Welcome to this luxurious masterpiece in the heart of Sherman Oaks' Chandler Estates. This stunning contemporary residence combines cutting-edge design with luxurious living. The main house features 4 bedrooms, including 3 upstairs with en-suite bathrooms, while downstairs bedroom can serve as an office or maid's quarters. The home is complemented by a fully permitted detached cabana/guest house/pool house with an additional bedroom and bathroom, perfect for guests, an office, or a poolside retreat. The open, light-filled floor plan boasts floor-to-ceiling windows, seamless retractable glass walls and elegant glass stair rails, creating an inviting yet dramatic space for entertaining or relaxing. Designer finishes include Restoration Hardware fixtures, custom millwork, and Thermador appliances, including a built-in refregerator. The cabana is finished in sleek Concretta, seamlessly mirroring the home's modern aesthetic. A fully integrated Control4 smart home system, along with Lutron and Wemo smart lighting, manages lighting, surround sound, TVs, and pool functions, while app-controlled exterior lights, gated entry, attached two car garage provide convenience, security, and sustainability. Step outside to a private oasis with a sparkling pool, spa, low-maintenance turf, and mature Ficus hedges for total seclusion. The home is ideally located near Westfield Fashion Square, Sherman Oaks Recreation Center, and a variety of shops and restaurants, with easy access to the 101 and 405 freeways. This property is a rare blend of architectural elegance, modern technology, and refined comfort, offering a one-of-a-kind opportunity to own a true contemporary sanctuary in Sherman Oaks. All furniture is included in the sale.

5316 Lennox Avenue, Sherman Oaks

$2,698,000
6 Beds ⋅ 4 Baths ⋅ SR26089221 MLS ⋅ Active Status
Tucked away on a private cul-de-sac in the heart of Sherman Oaks, this stunning, newly reimagined residence offers the perfect blend of modern luxury and effortless California living. Spanning over 3,000 square feet plus an additional 700 sqft of bonus space, on an expansive nearly 9,000 square foot lot, this 6-bedroom, 4-bathroom home is thoughtfully designed with exceptional attention to detail and style. A striking curb appeal welcomes you with clean architectural lines, and manicured landscaping. Inside, soaring ceilings and wide-plank wood floors set the tone for the light-filled, open-concept layout. The formal dining area flows seamlessly into the living spaces, highlighted by designer lighting and a dramatic staircase. The stunning kitchen is a true centerpiece, featuring custom cabinetry, sleek stone countertops, high-end stainless steel appliances, and an oversized island perfect for gathering. The home offers incredible versatility with three bonus rooms—ideal for a home office, gym, media room, or playroom—allowing you to tailor the space to your lifestyle. A glass enclosed wine display adds a sophisticated touch, while multiple living areas provide both comfort and functionality. Upstairs, spacious bedrooms include a luxurious primary suite retreat with a spa-inspired bathroom, soaking tub, dual vanities, and generous walk-in closet. Each additional bedroom is well-appointed with ample natural light and modern finishes. Step outside to your private park and luxurious oasis, designed for both relaxation and fun. Enjoy seamless indoor-outdoor living with large sliding doors opening to a covered patio, outdoor lounge, and built-in BBQ area. The sparkling pool and spa are complemented by lush greenery, a dedicated play area, in ground trampoline and plenty of space to host family and friends. Located in a prime Sherman Oaks neighborhood, this exceptional property combines privacy, scale, and sophistication—offering a rare opportunity to experience elevated living in one of the Valley’s most desirable settings.

13130 Albers, Sherman Oaks

$2,599,000
5 Beds ⋅ 5 Baths ⋅ 226003683 MLS ⋅ Active Status
Welcome to 5444 Murietta Avenue, an exceptional newer-construction residence located in the prestigious Chandler Estates neighborhood of Sherman Oaks. Built in 2022, this beautifully designed single-story home offers over 3,100 square feet of refined living space, featuring 4 bedrooms, a dedicated office that could be a 5th bedroom, 4.5 bathrooms, and thoughtfully integrated smart home technology.A grand oversized entry door opens to an expansive open-concept floor plan where soaring wood-beamed ceilings, designer finishes, and walls of glass fill the home with warmth and natural light. The inviting living room is anchored by a striking fireplace, custom built-ins, and disappearing sliding glass doors that create a seamless transition to the backyard. Just beyond, the formal dining room showcases rich brick accents, adding character and an elegant backdrop for entertaining.Designed to impress, the chef's kitchen blends timeless style with everyday functionality. Custom cabinetry, a spacious walk-in pantry, premium stainless steel appliances, dual ovens, a built-in refrigerator, built-in microwave, six-burner gas range with flat griddle, two sinks, and an oversized waterfall-edge island with bar seating make this kitchen the centerpiece of the home.Privately situated, the luxurious primary suite offers vaulted ceilings, its own fireplace, and retractable glass doors that open to the backyard, creating a peaceful retreat. Dual custom walk-in closets provide exceptional storage, while the spa-inspired bath features dual vanities, a dedicated makeup station, a soaking tub, and a spacious glass shower complete with both rain and handheld showerheads.Three additional bedroom suites each feature high ceilings, custom closet systems, and private en-suite bathrooms. A separate office with built-in cabinetry offers an ideal workspace and can easily serve as a fifth bedroom thanks to its adjoining full bathroom.Outside, the resort-inspired backyard is designed for both relaxation and entertaining. Enjoy the sparkling pool and spa with a baja shelf and waterfall feature, unwind beneath the covered gazebo with built-in lighting, or host gatherings around the outdoor BBQ and bar. Artificial turf and mature landscaping create a lush yet low-maintenance setting with enhanced privacy.Modern conveniences abound, including a Control-4 home automation system, integrated surround sound, security cameras and alarm system, a spacious laundry room with cabinetry and sink, tankless water heater, and an attached two-car garage with epoxy flooring and built-in storage. The professionally landscaped front yard features contemporary brickwork and artificial turf for impressive curb appeal.Blending sophisticated architecture with effortless indoor-outdoor living, 5444 Murietta Avenue delivers an elevated Southern California lifestyle in one of Sherman Oaks' most sought-after neighborhoods.

5444 Murietta Avenue, Sherman Oaks

$2,595,000
BB26164929 MLS ⋅ Active Status
MUST READ...Non Rent Control - Five individually parceled 3-bedroom, 3-bath townhome-style condominium units with attached garages, each with its own parcel numbers (2237-021-026 through 2237-021-030), offering a unique ownership structure with flexibility not commonly found in the marketplace, including the potential for individual unit sales. Built in 1991 and not currently subject to Los Angeles RSO or AB1482, with no local rent cap, allowing for market-based rental adjustments. Each unit features an attached 2-car garage with direct access, private balcony, central HVAC, in-unit laundry hookups, and separate water heater. All units are individually metered for gas and electricity. One unit has been updated, while the remaining units present a clear opportunity for future improvements. The roof has been recently siliconed, helping to reduce near-term maintenance. A rare configuration offering both current income and long-term flexibility in a single asset. Photos are virtually staged.

14253 Gilmore Street Unit A, Van Nuys

$2,590,000
5 Beds ⋅ 5 Baths ⋅ 26861407 MLS ⋅ Active Status
Contemporary New Construction in the Heart of Sherman Oaks. Experience refined modern living in this newly built residence located in one of Sherman Oaks most sought after neighborhoods. Thoughtfully designed with clean architectural lines, generous living spaces, and upscale finishes, this home offers the perfect balance of style, comfort, and everyday functionality. The flexible floor plan features four bedrooms plus a dedicated office, with the office and one bedroom conveniently situated on the main level. Upstairs, three spacious bedrooms provide a private retreat for family and guests. The open-concept living space is filled with natural light and connects seamlessly to a chef's kitchen with premium appliances, sleek finishes, and a large center island. Expansive sliding doors open to a private backyard retreat with a stunning pool and inviting spaces for entertaining or relaxing. A true blend of elegance and functionality, this move-in-ready home delivers the ultimate Sherman Oaks lifestyle. Property permitted as a two unit if Owner wants to divide the upstairs and downstairs. Upstairs Primary bedroom is ready to be converted into a living room and kitchen area with access from rear staircase. Two addresses are permitted.

14254 Mccormick Street, Sherman Oaks

$2,495,000
5 Beds ⋅ 5 Baths ⋅ 26992365 MLS ⋅ Active Status
Nestled at the end of a double cul-de-sac in Chandler Estates is this stunning 5 bedroom and 5 bath contemporary home that spans over 3,300 square feet, featuring a pool and spa surrounded by tropical landscaping. The open floor plan is filled with natural light and offers effortless indoor/outdoor living. A dramatic entry opens to the expansive living room with soaring vaulted ceiling, framed by a wall of glass doors that overlooks the inviting backyard - a perfect layout designed for endless entertaining. Wine collectors will appreciate the temperature-controlled, 1,000-bottle wine cellar and custom wet bar just steps from the pool. Adjacent to the living room is a spacious dining room, TV lounge area and large chef's kitchen fitted with professional-grade stainless steel appliances, breakfast bar, custom cabinets, marble tile backsplash and quartz countertops offering abundant space and storage. Included on the main level is an en-suite guest bedroom, separate bathroom with shower just off the pool area and office conveniently located next to the attached garage entrance. Upstairs, the entire level is dedicated to a primary suite and 2 additional en-suite bedrooms that are finished with beautiful white oak flooring. The primary suite features a balcony overlooking the quiet cul-de-sac, along with a spa-inspired bathroom equipped with a steam shower and dual vanity sink. The outdoors feel like a private resort with lush gardens, multiple lounge areas by the pool, outdoor dining that can accommodate a party of 12 and top-of-the-line outdoor kitchen featuring a wood-fired pizza oven, gas grill, and Santa Barbara wood-burning grill pit set in solid granite countertops. This sustainable home is equipped with 45 owned (not leased) Tesla solar panels and two Tesla battery backups, significantly offsetting electricity costs, plus a Tesla charging station, hardwired security system, tankless water heater and dual-zone A/C. Ideally located in coveted Chandler Estates on a rare double cul-de-sac with easy freeway access to the Westside, Westfield Mall, grocery stores, parks, award winning schools and Sherman Oaks trendy shops and restaurants.

14236 Margate Street, Sherman Oaks

$2,399,000
4 Beds ⋅ 3 Baths ⋅ SR26145151 MLS ⋅ Active Status
Designed with intention and brought to life by Design Build LA, this stunning Mid-Century Modern residence seamlessly blends warm contemporary design with everyday functionality. Offering 4 bedrooms, 3 full bathrooms, and beautifully curated living spaces, including a cedar-covered front porch and expansive outdoor entertaining area, every detail has been carefully considered to create a home that is both sophisticated and inviting. Designed for modern living, the open-concept floor plan features vaulted ceilings, wide-plank white oak flooring, a custom white oak entry door, built-in closets, a fireplace, dedicated laundry room, and built-in speakers throughout. Two en-suite bedrooms, including a luxurious primary retreat, provide comfort and flexibility for families and guests alike. The chef's kitchen is the heart of the home, showcasing custom white oak cabinetry, a walk-in pantry, striking Verde Alpi honed marble countertops, and a premium JennAir appliance suite featuring a 48-inch range, 48-inch built-in refrigerator, beverage cooler, dishwasher, and microwave. Spa-inspired bathrooms are beautifully appointed with Fantastico Arni honed marble, handcrafted Zia Tile, and Roman clay finishes, creating a refined, timeless aesthetic. Designed to embrace Southern California living, two oversized three-panel sliding doors open seamlessly to a covered cedar patio with built-in speakers, creating an effortless transition between indoor and outdoor spaces. The private backyard is an entertainer's dream, complete with a brand-new heated pool and spa featuring a Baja shelf, an expansive lawn, and generous space for play, gatherings, or outdoor movie nights. No detail was overlooked in the home's complete transformation, with every major system replaced, including the roof, HVAC, plumbing, electrical panel, drainage, gutters, driveway, and professionally designed landscaping. Situated on a rare double-island street with virtually no through traffic, this exceptional residence offers the perfect balance of privacy, thoughtful design, and modern California luxury.

5267 Ventura Canyon Avenue, Sherman Oaks

$2,288,888
BB26108071 MLS ⋅ Active Status
This well-maintained 9-unit apartment building in Sherman Oaks features a desirable unit mix consisting of (4) 2 bed/2 bath unit, (5) 1 bed/1 bath unit, situated on an 8,749 sq ft lot, the property offers approximately 8,957 rentable square feet. The unit mix supports stable, long-term tenancy and helps minimize turnover. The property is fully occupied with all units currently leased. Extensive upgrades have been completed throughout the property granite and sizar stone counter tops, stainless still appliance, including exterior improvements and painting, and fully renovated interiors Smart utility management and sustainable operational features are key to optimizing net operating income. 14218 Sylvan St is equipped with rooftop solar water heating along with two dedicated water reservoirs, helping reduce utility overhead and supporting sustained operational resilience. In modern multifamily management, energy and water infrastructure upgrades represent measurable bottom-line value. Conveniently located near the 405, 101, and 170 freeways, the property provides excellent accessibility. It is next to Citi Hall Court House Federal Buildings and just minutes from Ventura Boulevard, offering a wide variety of dining, shopping, and entertainment options, as well as nearby public transportation with easy access to Encino, Woodland Hills, North Hollywood, Burbank, Hollywood, and Downtown Los Angeles.

14218 Sylvan Street, Sherman Oaks

$1,999,000
3 Beds ⋅ 5 Baths ⋅ SR26203089 MLS ⋅ Active Status
• Dramatic 12-ft ceilings & floor-to-ceiling glass • Custom Italian cabinetry & millwork throughout • Herringbone hardwood floors with integrated LED lighting • Designer kitchen with Taj Mahal countertops, waterfall island & Thermador appliances • Floating illuminated staircase with glass railings • Four fireplaces & separate A/C systems for each floor • Luxurious primary suite with fireplace, custom walk-in closet & spa-style bath • Built-in sound, security cameras & extensive smart-home/low-voltage wiring • Spectacular zero-edge pool with 5 waterfalls, in-water lounge seating & 15 integrated lights • Resort-style backyard with travertine, fire feature & multiple entertaining areas • Fully equipped covered outdoor kitchen + outdoor bathroom with shower • Garage converted into a private gym with approx. $20K in equipment, potentially included • Exceptional custom lighting, architectural details & seamless indoor-outdoor living • Metal-frame construction | 400-amp electrical service

13342 Friar Street, Valley Glen

$1,998,000
3 Beds ⋅ 3 Baths ⋅ 26866675 MLS ⋅ Active Status
Tucked away on a quiet cul-de-sac in Sherman Oaks' coveted North Hidden Woods, this is the kind of property that rarely comes on the market. Set on an expansive and unique 12,660 sq ft lot, it offers an extraordinary blend of privacy, character, history and indoor-outdoor living. Natural wood floors thru-out and soaring vaulted wood-beam ceilings in Great Room create an inviting warmth in the 2000 sq ft (appx) main residence. Freshly painted kitchen offers granite counters and a generous front-facing Breakfast Nook. Beyond the main house, the grounds unfold like a private retreat. Meandering brick paths lead to beautifully landscaped gardens inspired by California's natural beauty, while multiple outdoor seating & play areas, a spacious covered patio, sparkling pool w/removeable fence, and generous recreation space create an environment equally suited for parties or quiet mornings. Adding to the property's unique appeal is a charming detached 1020 sq ft "Guest House" that predates the main residence and was originally occupied by the builder's family while the main house was being built in the mid 50's. It features vaulted wood beam ceiling in the oversized office, a full kitchen and living room + 1 bedroom + a remodeled 3/4 bath. Buyer to investigate permits and intended use. Properties offering this level of privacy, usable land, architectural character, and incredible location are rare. This is a "Leave It To Beaver" neighborhood, where folks walk, bike and play outdoors. Close to several Houses of Worship and private parochial schools, including new Chabad pre-school, Legacy and Emek ECC. Close to canyons & freeway for Westside access and transportation. Note lot dimensions of 104 X 122 is irregular but WOW - what a big lot! By appointment only.

5320 Wortser Avenue, Sherman Oaks

$1,849,000
SR26156997 MLS ⋅ Active Status
Presenting an ideal 10-unit building within this prime Valley Glen locale. Seller’s relocation out of state triggered the decision to sell or he would have never let this go. No vacancies here and all solid tenants pay right on time! Roof replaced appx 7 years ago, plumbing upgraded to copper and the sewer main-line from curb to building was also replaced. Washer/Dryer are owned, not rented and offer potential for appx $300 additional in monthly income. Parking lot affords seven spaces and just received a fresh top-coat. Rear patio area with two storage units add to the appeal. Unit #1 has just been vacated (photos included) and offers an amazing private yard with storage shed....can add another $1,800 in monthly! An excellent option for your 1031….don’t miss!

5923 Woodman Avenue, Valley Glen

$1,825,000
SR26104186 MLS ⋅ Active Status
We are proud to represent these two contiguous RD1.5 Lots in Valley Glen. They are being sold for land value. The property was built in 1945 and consists of 3 bedrooms and 1 bathroom. With a lot size of 6,913 square feet, the property has a total of 1,132 rentable square feet. The other, built in 1942, consists of 2 bedrooms and 1 bathroom. Together, they sit on an 11,913 square foot lot and have a total of 2,060 rentable square feet. The property is situated in Van Nuys with close access to the 405, 101, and 170 freeways. Ventura Blvd. is just minutes away with all of its restaurants and shopping while the metro link transportations service allows easy access to Sherman Oaks, Woodland Hills, Burbank, Hollywood, and downtown Los Angeles.

14005 Victory Boulevard, Van Nuys

$1,825,000
SR25220541 MLS ⋅ Active Status
We are proud to represent these two contiguous RD1.5 Lots in Valley Glen. They are being sold for land value. Both SFRs will be delivered vacant. The property was built in 1945 and consists of 3 bedrooms and 1 bathroom. With a lot size of 6,913 square feet, the property has a total of 1,132 rentable square feet. The other, built in 1942, consists of 2 bedrooms and 1 bathroom. Together, they sit on an 11,913 square foot lot and have a total of 2,060 rentable square feet. The property is situated in Van Nuys with close access to the 405, 101, and 170 freeways. Ventura Blvd. is just minutes away with all of its restaurants and shopping while the metro link transportations service allows easy access to Sherman Oaks, Woodland Hills, Burbank, Hollywood, and downtown Los Angeles.

14005 Victory Boulevard, Van Nuys

$1,795,000
4 Beds ⋅ 3 Baths ⋅ 26984729PS MLS ⋅ Active Status
LARGEST LOT for sale in Valley Glen. In LA, anyone can renovate, but no one can build a bigger lot. With over 12,000 square feet of flat, usable land, fully gated, this parcel is nearly double the typical Valley Glen lot, and it has to be experienced in person. The stunning 1,915 sq ft home was remodeled down to the studs with a primary suite addition in 2014: four bedrooms, three baths, and a primary suite of 450+ square feet. Inside, three quarter inch hardwood runs throughout, and the kitchen centers on a quartz waterfall island with a 36 inch professional range. Outside is your own private resort: a 20x30 saltwater pool and spa framed by 8 foot Palm Springs inspired fencing and lush, layered landscaping, 1,100+ square feet of decking, parking for 6+ cars behind the gate, and a 400+ square foot flex garage with epoxy floors and vaulted beams, ready as a studio, gym, or showroom. Come see your new home in person: experience the privacy, and see why every visitor leaves with lot envy. Information deemed reliable but not guaranteed; buyer to independently verify square footage, lot size, and boundaries.

13435 Erwin Street, Valley Glen

$1,649,000
4 Beds ⋅ 3 Baths ⋅ 26872255 MLS ⋅ Active Status
Discover this updated 4-bedroom, 3-bathroom Sherman Oaks pool home on a quiet cul-de-sac, offering nearly 2,300 square feet of comfortable, flexible living space. Located in the sought-after Riverside Drive Charter School attendance area, this residence combines a practical floor plan, meaningful updates, and the indoor-outdoor lifestyle buyers look for in Sherman Oaks. The remodeled kitchen serves as the heart of the home and connects seamlessly with the adjoining living and dining areasideal for daily living, family gatherings, and entertaining. Updated flooring and remodeled bathrooms create a fresh, cohesive feel throughout the home. The private backyard is designed for year-round Southern California enjoyment, with a pool, spa, and a separate pergola-covered entertaining area directly off the dining room. Host outdoor dinners, enjoy weekends by the pool, or unwind in a setting that extends the home's living space outdoors. Conveniently situated near Ventura Boulevard, Sportsmen's Lodge, NoHo West, local parks, shopping, dining, and multiple houses of worship, this Sherman Oaks home also provides easy access to the 101 and 170 freeways. A rare opportunity to own an updated four-bedroom pool home in Sherman Oaks with a cul-de-sac location, spacious layout, and exceptional access to the area's best amenities.

5220 Mary Ellen Avenue, Sherman Oaks

$1,599,900
4 Beds ⋅ 3 Baths ⋅ BB26177526 MLS ⋅ Active Status
Welcome to this spacious 4-bedroom, 3-bath home in a desirable Valley Glen neighborhood, offering a versatile two-story floor plan and an expansive backyard with exceptional indoor-outdoor flow. Step through the arched entry into a bright and inviting living room with high ceilings and abundant natural light. Just off the living room, the formal dining room connects directly to the kitchen, creating an easy and functional flow throughout the main level. The updated kitchen features white cabinetry, quartz countertops, a large center island, stainless steel appliances, and ample storage and prep space. Adjacent to the kitchen is a comfortable family/TV room with a fireplace, ideal for everyday living and entertaining. A separate bonus/playroom at the rear of the home provides even more flexible living space and opens directly to the backyard, creating multiple connections between the home's indoor and outdoor areas. One bedroom with bathroom is located on the 1st floor for separate guests and other 3 bedrooms are located upstairs, offering privacy and separation from the main entertaining spaces below. The secondary bedrooms feature spacious closets, while the primary suite includes a walk-in closet, private balcony, and en-suite bath with a jetted soaking tub, separate glass-enclosed shower, and dual-sink vanity. The expansive, gated backyard is one of the property's standout features, with a covered patio and plenty of space for outdoor dining, lounging, cooking, entertaining, and enjoying the Southern California lifestyle. Additional features include recessed lighting, central air and heat, EV charging capability, Solar panels , exterior security lighting/camera, a long driveway with ample parking, and interior access to the garage area. Completely remodeled/rebuilt in 2015, this lovely home is conveniently located near shopping, dining, everyday amenities, and major transportation routes.

6525 Mary Ellen, Valley Glen

Based on information from California Regional Multiple Listing Service, Inc. as of . This information is for your personal, non-commercial use and may not be used for any purpose other than to identify prospective properties you may be interested in purchasing. Display of MLS data is usually deemed reliable but is NOT guaranteed accurate by the MLS. Buyers are responsible for verifying the accuracy of all information and should investigate the data themselves or retain appropriate professionals. Information from sources other than the Listing Agent may have been included in the MLS data. Unless otherwise specified in writing, Broker/Agent has not and will not verify any information obtained from other sources. The Broker/Agent providing the information contained herein may or may not have been the Listing and/or Selling Agent.