Refine Search
Sort by
$559,900
2 Beds 1 Baths V1-38686 MLS Active Status
Welcome to this inviting home in the heart of Westlake Village! Perfectly situated in the peaceful, lushlylandscaped Village Green community, This bright, light, clean, move-in-ready home offers stylish updates, everydayconveniences & an unbeatable location that simplifies & elevates your lifestyle. Step inside to discover contemporary finishes, abundant natural light & a private patio ideal for morning coffee or evening relaxation. Enjoy modern comforts including granite counters, stainless-steel appliances, fresh paint, new carpet, luxury tile flooring & a spacious walk-in closet.Rare and desired direct access 2 car garage w/ washer/dryer! Residents enjoy exclusive access to community amenities,including two sparkling pools, a wading pool, spa, conference room, and more. Ideally located nearthe association pools, basketball court, and just moments from Westlake Lake, scenic walking trails, top shopping and dining, and the beloved Sunday farmers market. Experience the best of WestlakeVillage living in this easy and beautiful home--an exceptional opportunity not to be missed! This community is currently Fannie/Freddie approved & does not have some of the lending issues other communities do.

1124 Landsburn Circle, Westlake Village

$1,185,000
3 Beds 3 Baths 226004287 MLS Active Status
Welcome to Carriage Square Estates, a premier and highly sought after neighborhood of Thousand Oaks. With unlimited possibilities, this spacious home is priced below market value and ready for your upgrades and personal touch. Situated on a generous lot, the property offers breathtaking mountain views from the front and a private, tranquil oasis in the backyard, enhanced by a gated pool and spa. A rare entrance courtyard, accessed through secure double doors, creates an extra outdoor space that is perfect for relaxing or entertaining. Enter the home through an additional set of double doors to find a two-story foyer leading to the large formal dining room on one side and a step-down living room with fireplace opposite. The oversized family room is accented by a brick fireplace and wet bar and is flooded with natural light. Both the family room and living room have sliding doors taking you to a private, covered patio area. A large powder bath is conveniently located in the main hallway. The kitchen is mostly original but has a charming breakfast area and lovely views to the outside gardens. The upstairs landing has a dramatic built-in bookcase and storage cabinet. The large primary suite has high ceilings and an adjoining room with wet bar that is perfect as an office, a gym or even a nursery. The impressively sized primary bath is original but has a large counter with dual sinks, a separate shower, tub and dressing area plus a huge walk-in closet. The two additional bedrooms share a hallway bath with dual sinks. One of the secondary bedrooms is enormous! There is an inside laundry room and oversize garage with convenient workshop. This home includes an active wildfire suppression system with sprinklers on the roof peaks and includes an FDC (fire department connection) for the fire department to directly connect their firehose to the house. With no HOA fees, this vibrant community is near scenic hiking and biking trails and the Los Robles Greens Golf Course, yet remains incredibly convenient to shopping, dining and entertainment. Easy freeway access and top rated Conejo Valley Schools complete the picture.

115 Los Padres Drive, Thousand Oaks

$2,995,000
5 Beds 4 Baths 226004199 MLS Active Status
Set back from the street for total privacy, home is reimagined with European flair and unforgettable foothill views. Walls of glass and multiple sets of doors dissolve the line between indoors and out, framing the pool, mature trees and rugged hillside beyond.The living room impresses with vaulted ceilings and a raised, white-brick, floor-to-ceiling fireplace, opening through a bar counter -- with seating for two, plus serving and storage space -- to the formal dining room, which comfortably seats 10 and includes a sink and wine refrigerator. Just off the living room, an outdoor dining room under roof is fully equipped with a built-in BBQ, refrigerator and sink, made for effortless entertaining.The kitchen carries a calm, curated palette: shaker cabinetry, white slab counters, a subway tile backsplash and a full suite of Thermador appliances. A bar counter with seating for three divides the kitchen from the breakfast room, where large windows overlook the pool and view beyond. The adjoining family room offers a second fireplace in white-painted brick, recessed lighting, and sliding doors to a covered poolside patio.Upstairs, the primary suite is a true retreat with vaulted ceilings, oversized corner windows perfect for waking to the sunrise, and an adjacent flex space ideal as an office, nursery or gym. The expansive walk-in closet is finished with double and long hanging space, open shelving, shoe storage, and cabinetry with glass-inset doors. The spa-like ensuite bath includes a double sink vanity, freestanding soaking tub, and separate shower and water closet. Two additional bedrooms upstairs share a full bath on the landing, while a private ensuite bedroom downstairs makes multi-generational living seamless.A spacious laundry room includes Miele under-counter washer/dryer, with generous folding counters, upper and lower cabinetry, and a pull-out hanging rack. Just beyond, an ADU with its own ensuite bath and direct front-porch access offers flexible space for guests, extended family or a home office.Outside, the backyard delivers exceptional privacy and unobstructed foothill views, anchored by a pool and spa, multiple patio areas for lounging and entertaining, and a large gas firepit. Flanking the upper deck, steps lead down to a private garden bursting with fruit trees, lavender, palms and roses -- a serene escape just steps from home.

32026 Canterhill Place, Westlake Village

$1,000,000
2 Beds 2 Baths V1-38525 MLS Active Status
Enjoy effortless single-level living in the heart of Westlake Village in this beautifully maintained 2-bedroom, 2-bath residence with an attached 2-car garage and lake access. Located in the desirable Westshore community, the home shares just one wall yet offers the privacy, space, and feel of a single-family home.Westshore offers a wonderful lake-oriented lifestyle with access to Westlake Lake, a community dock, and a pool and spa exclusively for residents and their guests. Inside, vaulted ceilings, a central atrium, and an abundance of windows and sliding glass doors bring in beautiful natural light and create an airy, open feel throughout. Dual-pane windows, plantation shutters, and custom blinds complement the interiors, while the thoughtful floor plan offers both comfortable everyday living and easy entertaining.The sunny eat-in kitchen features granite countertops, a mosaic tile backsplash, stainless-steel appliances, travertine flooring, generous counter space, and ample cabinetry with pull-out storage. There is also room for a breakfast table, in addition to the home's spacious living room and formal dining area.The primary suite opens directly to the private rear garden and features dual closets and an en suite bath with a double vanity, separate dressing area, and abundant natural light. Located on the opposite side of the home, the second bedroom offers excellent separation and flexibility for guests, a home office, or den.Outside, the thoughtfully landscaped rear yard creates a peaceful extension of the living space, with a generous patio for dining and entertaining, a garden pathway, mature landscaping, and colorful plantings. A dedicated laundry room and direct-access two-car garage add everyday convenience, and the refrigerator, washer, and dryer are included.The HOA maintains the community's common areas, landscaping, building exteriors and roofs, private streets, and community dock, and also provides trash service, common-area utilities, limited exterior pest control, and exterior fire and earthquake insurance. The community has recently undergone significant improvements, including new tile roofs, fresh exterior paint, and new fencing--adding to its beautifully maintained and cohesive feel.A wonderful opportunity to enjoy easy, single-level living with private outdoor space, an attached two-car garage, and the unique lake lifestyle that makes Westshore such a special Westlake Village community.

2150 Wimbledon Circle, Westlake Village

$11,500,000
6 Beds 8 Baths 226004136 MLS Active Status
Introducing ''LAKEVUE ESTATE'' - 461 Lake Sherwood Drive--a ground-breaking New Construction contemporary masterpiece, set to redefine lakefront luxury. Spanning 8,446 sq. ft. and nestled on a 1.18-acre lot, this stunning home boasts panoramic views of Lake Sherwood and the surrounding mountains, offering an unparalleled lifestyle experience with exclusive lake use rights.Designed for both living and entertaining, the fabulous floor plan seamlessly blends indoor and outdoor spaces. The home features expansive covered and open deck areas, perfect for taking in the breathtaking views. A custom 16 ft. x 46 ft. pool and spa enhance the outdoor living experience, while the private driveway ensures a secluded retreat.Inside, you'll find every amenity imaginable. The home features a luxurious primary suite with a large private balcony and direct stair access to the pool. The primary bedroom showcases a stunning cornerless glass wall with pocketing glass doors that seamlessly disappear into the walls, creating an uninterrupted connection to the outdoors. Three additional secondary bedroom suites and a fully equipped ADU--complete with its own bedroom, kitchenette, and full bath--offer comfort and flexibility. With 7 full baths, 1 powder room, a gourmet kitchen and butler's kitchen, and a gym with stunning views, every detail is designed for elevated living. Sliding pocket doors throughout create seamless transitions between spaces, allowing for the ultimate open-concept flow.With fireplaces in the family room, living room, and primary suite, as well as an elevator for convenience, this home is built for those who appreciate modern luxury. With exclusive lake use rights to Lake Sherwood, you'll enjoy activities such as boating, paddle-boarding, and more--offering a life of unparalleled luxury in one of Southern California's most coveted locations.

461 Lake Sherwood Drive, Westlake Village

$2,549,000
5 Beds 4 Baths 26876365 MLS Active Status
Welcome to The Meadows, an exclusive gated community in Lake Sherwood offering privacy, comfort, and an exceptional Southern California lifestyle. Ideally positioned on the corner of a quiet cul-de-sac in the upper section of The Meadows, this beautifully updated home features rich wood flooring, soaring two-story ceilings, and an open, light-filled floor plan.The formal living room, complete with a custom fireplace, flows into the spacious dining room, while the completely remodeled kitchen features new cabinetry, quartz countertops, high-end appliances, a center island, walk-in pantry, breakfast bar, and casual dining area. The adjoining family room offers a fireplace and custom built-ins, while a main-level bedroom provides flexibility for guests or a home office.Upstairs, the spacious primary suite includes a sitting area, fireplace, large walk-in closet, and spa-inspired travertine bath. Three additional bedrooms include one en-suite and two sharing a Jack-and-Jill bath, creating an ideal layout for family and guests.Designed for entertaining, the private backyard features a covered patio, Pebble Tec pool and spa, and a newly upgraded outdoor entertaining area complete with a fireplace, built-in BBQ, refrigerator, and kegerator.Recent improvements include two new A/C condensers, a new tankless water heater, water softener, new front doors, new iron side gate, new exterior lighting, and new light fixtures throughout. Additional features include plantation shutters, crown molding, interior and exterior surround sound, and multiple fireplaces.Enjoy Lake Sherwood living at its finest in one of the area's most desirable gated communities, offering access to the lake and an exceptional lifestyle just minutes from the dining, shopping, and amenities of Westlake Village.

186 Royal London Court, Lake Sherwood

$2,198,000
4 Beds 4 Baths 226004090 MLS Active Status
Welcome to Three Springs, one of Westlake Village's most sought-after communities, where natural beauty and an exceptional lifestyle come together. Set against scenic hillsides and surrounded by mature landscaping, this beautifully renovated Old European-inspired residence offers timeless character, modern comfort, and incredible indoor-outdoor living.Designed for both everyday living and effortless entertaining, the home features 4 bedrooms, 3.5 baths, a private office, versatile loft/bonus spaces, and a spectacular backyard with panoramic hillside views.The inviting main level features an open-concept kitchen and family room anchored by a fireplace, custom built-in entertainment center, and integrated speakers. The gourmet kitchen offers a copper farmhouse sink, large island with bar seating, soft-close cabinetry, three spacious pantries, and a reverse osmosis drinking water system. A formal dining room--currently used as a billiards room--opens to a grand living room with soaring ceilings. A downstairs bedroom with ensuite bath provides an ideal private retreat for guests. The spacious laundry room includes a sink and abundant cabinetry.Upstairs, the expansive primary suite offers a sun-filled sitting area, dual walk-in closets, and a luxurious ensuite with a soaking tub and dual-sided fireplace. Two additional bedrooms feature generous closets and share a versatile loft area, perfect for a media room, gym, homework space, or additional lounge area.Step outside to your own private resort. The beautifully landscaped backyard features a sparkling pool with tranquil waterfall, built-in BBQ, and fire pit, perfect for entertaining or relaxing under the stars. A private viewing deck overlooks a seasonal creek and lush hillside, creating a peaceful backdrop for morning coffee or sunset gatherings. A custom-built staircase leads to the lower yard, an ideal spot for stargazing, s'mores, and enjoying the surrounding natural beauty.Additional upgrades include an owned solar system, whole-house water softener, kitchen reverse osmosis system, electrical panel for EV charger, and smart security system with alarms and cameras.Ideally located just minutes from neighborhood parks, hiking trails, The Landing's dining and boutique shopping, and all that Westlake Village has to offer. A rare opportunity to enjoy space, privacy, resort-style amenities, and modern conveniences in one exceptional Three Springs residence.

2554 Kirsten Lee Drive, Westlake Village

$3,750,000
4 Beds 6 Baths 226004033 MLS Active Status
BRAND-NEW (2024) SINGLE-Story Custom Estate in prestigious Los Robles Estates with NO expenses spared! Set on a sweeping 1.33-acre corner lot, this one-of-a-kind luxury residence delivers an EXTRAORDINARY combination of sophistication, privacy, energy efficiency, and resort-style living. Offering 4 Bedrooms, each with en-suite Bathroom, 5.5 Bathrooms total, 3,725sf, NO interior steps, 6 garage spaces, and FULLY OWNED Solar System with 2 backup batteries, this estate was built for those who demand quality at every turn. A fully enclosed iron perimeter fence, 20' electric entry gate, drought-resistant landscaping, paver-stone hardscaping, and custom exterior lighting create a commanding first impression. Once inside, the home is SUPER light & bright, with a grand Entry introducing the open-concept floorplan, SOARING 14' entry ceiling, 11' tall ceilings throughout, wide-plank Archwood flooring, and an expansive feel across the main living areas. The Living Room and Dining Room are BRIGHT from tall windows and sized for gatherings. The Family Room is open, elegant, and inviting, offering a stacked-stone fireplace with Quartzite hearth, remote operation, abundant natural light, and 3 sets of sliding glass pocket doors including a GORGEOUS wall-length set to the backyard which fully recesses for entertaining from inside to out. The Gourmet Kitchen is a showpiece, crafted with hand-selected Taj Mahal QUARTZITE countertops, French-white soft-close raised-panel cabinetry, reflective subway tile backsplashes, farm sink, prep sink, and TOP-of-the-line appliances including Sub-Zero refrigerator/freezer, WOLF range & double oven, Bosch dishwasher, and warming drawer. A WATERFALL Quartzite center island provides breakfast bar seating, while extensive cabinetry, pull-out pantry storage, and a WALK-IN pantry deliver outstanding kitchen storage. The Primary Suite is a large backyard-facing retreat, private from the other Bedrooms and complete with TWO walk-in closets, including an EXTRA deep closet, each finished with high-end built-ins. The Primary Bathroom showcases a Hydrospa Jacuzzi soaking tub, a standalone shower with porcelain tile walls and roomy bench, Panasonic ceiling heater, and dual-sink vanity with Quartz countertop. Three additional Bedrooms each enjoy an en-suite Bathroom, PLUSH carpet, and WALK-IN closet, creating true suite-style living. The oversized Laundry Room offers plentiful cabinetry, Quartz counters, and a striking canine bathing/grooming area with full staircase for dogs. Entry and Outdoor Pool Bathrooms add excellent function for entertaining, with the pool bath offering a standalone porcelain-tile shower for convenient poolside use. The COMPLETELY private Resort-Style Backyard showcases a sparkling Pool & Spa with Pentair controls and color-changing LED lighting, built-in BBQ island, firepit, lush synthetic turf, drought-resistant landscaping, and space for relaxing or hosting across the 1.33-acre grounds. Two garage structures, a 2-car garage plus a 4-car garage, provide 6 total spaces for vehicles, storage, hobbies, or collections, while the spacious driveway accommodates large gatherings. Solar & energy features include a FULLY OWNED 9.20kW SunPower solar system with approximately 2 dozen panels and 2 backup batteries, now covered by Green Conversions, with reported Edison bills under $100/month. Smart systems and infrastructure include 3-zone programmable HVAC with 3 independent AC units, 400A electrical panel, TWO 50-amp EV charging outlets, 75-gallon water heater with recirculating system, concrete tile roof with TWO layers of 30-year roof material, and 202 recessed lights. Moments from Los Robles Greens Golf Course, hiking and biking trails, award-winning schools, Janss Marketplace, Los Robles Hospital, Amgen, 101/23 freeway access, and fantastic restaurants, this statement property delivers luxury, privacy, and an unparalleled SINGLE-story lifestyle in one of Thousand Oaks' premier estate communities!

395 Sherwood Court, Thousand Oaks

$4,350,000
5 Beds 6 Baths 226003973 MLS Active Status
210 Lake Sherwood DriveThere are homes that are beautiful.And then there are homes that become part of your family's story.Set along the coveted shoreline of Lake Sherwood, 210 Lake Sherwood Drive is one of those rare places where life seems to slow down--where the lake becomes the backdrop to ordinary mornings, unforgettable summers, long dinners and years of memories.With nearly 200 feet of lake frontage and a private boat dock, the property offers something that cannot be recreated: space, privacy and a truly extraordinary relationship with the water.The approximately 5,119-square-foot residence is designed to embrace its setting. Throughout the home, expansive windows bring the lake inside, while generous living spaces open naturally to the gardens and lawn. There is an ease to the way the house lives--equally comfortable for a quiet morning overlooking the water or a house full of family and friends.The kitchen sits at the heart of the home, opening to inviting gathering spaces where meals become conversations and conversations become memories. The primary suite is a peaceful retreat overlooking the lake, with a beautiful marble bath, while four additional en-suite bedrooms offer privacy and comfort for family and guests.And then there is the outside.A remarkably large, level lawn stretches toward the water--a rare luxury at Lake Sherwood. The pool and spa, covered patio and outdoor barbecue create a natural gathering place for summer afternoons, children playing, friends arriving by boat and evenings that somehow never seem to end.The private dock is only steps away.A boat ride across the lake.A swim before dinner.A glass of wine as the sun disappears behind the hills.Grandchildren running across the lawn.Friends gathered around a table long after the meal is finished.This is what Lake Sherwood is about.And this particular property gives its next owners something exceptionally difficult to find: the freedom to make a remarkable waterfront setting completely their own.The house can be enjoyed exactly as it is today, or gradually reimagined to reflect the people who will live here. Either way, the extraordinary part is already here--the shoreline, the views, the dock, the privacy, the expansive grounds and the feeling of being completely connected to the lake.Because ultimately, 210 Lake Sherwood Drive isn't simply a house on the water.It is a place where summers can become traditions, where friends become family, where children grow up knowing the lake as their playground, and where generations can return year after year.A rare Lake Sherwood property.A remarkable piece of California.And, perhaps most importantly, a place waiting to become someone's story.

210 Lake Sherwood Drive, Westlake Village

$1,990,000
4 Beds 3 Baths 226003965 MLS Active Status
An amazing 4-bedroom, 3-bathroom move-in-ready pool home in the highly sought-after First Neighborhood, in the heart of Westlake Village. Offering over 2,500 square feet of living space on a sprawling lot of just under 9,000 square feet, this modified 210 Mayfair floorplan has been improved upon with an expanded/modified primary bathroom and the addition of a large indoor laundry room, enhancing the home's modern flow and providing the everyday functionality that makes this floor plan so appealing. Currently set up as a 4-bedroom with two guest rooms being merged, it can easily be converted back to a 5-bedroom layout, restoring the original bedroom configuration. The property also features a highly desirable 3-car garage, offering ample space for parking, storage, and convenience, along with a paid-off solar system, providing added energy efficiency and the potential for significant utility savings. The home exudes charm from front to back, with inviting living spaces and a backyard built for relaxing and entertaining. Multiple areas for lounging, dining, and gathering surround the beautiful sparkling pool and spa, creating the perfect setting to unwind or host family and friends. Take advantage of everything Westlake Village has to offer, including Berniece Bennett Park, Stonehaus, scenic walks around Westlake Lake, and the restaurants and shops at The Landing, all just minutes from home. Enjoy the incredible lifestyle, community, and amenities that make Westlake Village such a special place to call home.

3948 Royal Glen Court, Westlake Village

$26,500,000
9 Beds 11 Baths 226003930 MLS Active Status
Set atop approximately 20 acres on the most elevated homesite within the private, double-gated enclave of White Stallion, The Quincy is an extraordinary newly constructed, single-level residence where architecture, landscape, and California modernism converge. Completed in 2025, the estate carries a meaningful architectural lineage: it was conceived and built by the grandson of renowned architect A. Quincy Jones, whose influential work helped define California modernism.Commanding its hilltop setting, the approximately 15,000-square-foot residence was thoughtfully oriented to capture breathtaking 360-degree views encompassing Hidden Valley, the Santa Monica Mountains, Pacific Ocean, and Channel Islands. The architecture responds directly to the land, emphasizing horizontal lines, expansive glass, natural materials, and a seamless relationship between interior and exterior spaces.The single-story composition unfolds with dramatic yet restrained scale. Soaring ceilings reaching approximately 20 feet, walls of glass, expansive openings, and fully concealed motorized pocket door create uninterrupted sightlines through the residence and toward the surrounding landscape.Designed for both intimate living and grand-scale entertaining, the residence features expansive gathering spaces, a sculptural 540-bottle temperature-controlled wine cellar, dedicated theater, game room and bar, multiple private offices, and an indoor-outdoor fitness and wellness space with cold plunge, steam shower, and custom sauna. A private two-bedroom guest house provides beautifully separated accommodations.Outside, the architecture extends into a series of resort-inspired environments. A dramatic black-bottom infinity pool and oversized infinity-edge spa frame the horizon, complemented by zero-edge water features, a limestone entry, reflection fountain, outdoor living pavilion with full kitchen and fireplace, yoga and sun decks, landscaped gardens, private walking path, and full-size pickleball and sport court.State-of-the-art home automation, integrated lighting and audio, security, extensive solar, and attached and detached garages for up to eight vehicles complete the estate.With only ten residences within White Stallion, The Quincy offers exceptional privacy just minutes from Sherwood Country Club, the Camarillo Airport and approximately 45 minutes from Beverly Hills.A rare convergence of provenance, architecture, landscape, and craftsmanship, The Quincy is a singular expression of contemporary California modernism conceived for its extraordinary setting and built to endure for generations.

2551 White Stallion Road, Thousand Oaks

$2,950,000
4 Beds 4 Baths SR26172829 MLS Active Status
Nestled within the exclusive, gated enclave of Sycamore Canyon Estates, this immaculate one-story home is nicely upgraded, exceptionally private, and surrounded by the natural beauty of the Santa Monica Mountains. Situated at the end of a private drive, and featuring its own gated entry, highlights of this charming home include a courtyard entry with fountain, gentle walking paths & peaceful sunset views. Interior amenities include a beautiful center island kitchen with stone countertops, stainless steel appliances and adjoning breakfast area, all open to the sunny family room with fireplace, custom display shelves and big picture windows encased with plantation shutters, plus there is an elegant living room with fireplace, formal dining room, and four generous bedrooms. The very spacious primary suite with fireplace features an all stone bath with soaking tub, glass encased shower, dual vanities & large walk-in closet. The 3 secondary bedrooms are located on a private wing and the home features wood flooring throughout. The nicely manicured grounds are perfect for relaxing or entertainng and include a covered patio, sparkling pool with waterfalls, a BBQ center, a dining gazebo, seperately fenced play areas away from the pool, and a gentle hillside with a stone path winding through the trees, with loads of room for adding fruit trees or a garden. Tucked behind privately maintained streets and rolling natural hillsides, Sycamore Canyon Estates offers a rare sense of exclusivity and a quiet retreat while remaining just minutes from the premier shopping, dining, and conveniences of Westlake Village, and just a few miles to the nearby beaches of Malibu.

1686 SYCAMORE CANYON, Westlake Village

$9,995,000
5 Beds 8 Baths 226003749 MLS Active Status
THE ESTATE AT STAFFORD | SHERWOODThe sellers have now moved out, presenting a rare opportunity to experience this magnificent estate with fresh eyes--and envision it entirely as your own. Bring your vision, your style and your imagination to a residence offering the scale, architecture, setting and resort-caliber amenities to become something truly extraordinary.Welcome to The Estate at Stafford, one of Lake Sherwood's most distinctive residences--an approximately 10,800-square-foot architectural estate set behind the prestigious guard gates of Sherwood, overlooking the rolling fairways and water features of Sherwood Country Club's Jack Nicklaus-designed championship course, with sweeping Santa Monica Mountain views.One of the first custom homes in Sherwood and designed by acclaimed architect Sidney Drasnin, the residence spans three levels on nearly three-quarters of an acre, seamlessly connected by a private elevator. A soaring double-height foyer, sculptural wrought-iron staircase and French doors opening toward expansive terraces create an unforgettable sense of arrival.Grand yet remarkably livable interiors include formal living and dining rooms, bespoke fireplaces and a richly paneled library reminiscent of Hollywood's great estates. At the heart of the home, a chef's kitchen with separate prep kitchen and butler's pantry flows into an oversized great room with casual dining, dramatic stone fireplace and full sunken bar, opening seamlessly to the resort-style grounds.Five bedrooms include dual primary suites, each with private terraces and spa-inspired amenities. Generously proportioned secondary bedrooms provide exceptional accommodations for family and guests, with one currently configured as an office. An upstairs kitchenette and additional laundry room enhance effortless multi-level living.Then there is what lies below.The lower level transforms the estate into a private entertainment destination with a screening room, billiards area, full bar and multiple lounge spaces reminiscent of an exclusive private club. A temperature-controlled wine cellar accommodating approximately 2,200 bottles and private sauna complete the experience.Outside, the setting becomes the showpiece. A spectacular full-length terrace overlooks the picturesque island green with panoramic golf course, water and mountain views. The grounds unfold like a private resort with pool and spa, outdoor kitchen, fireplace and multiple dining and conversation areas--equally suited to intimate sunset evenings or entertaining on a grand scale. A 49-panel solar system with dual LG battery storage adds modern efficiency.Beyond the estate is the extraordinary Sherwood lifestyle. Sherwood Country Club offers championship golf, tennis, pickleball, swimming, fine dining and an elegant clubhouse, while Sherwood Lake Club features the nation's first ''Bear's Best'' par-3 course and newly renovated Lake Club Grill.All this approximately 20 miles from Malibu, 39 miles from Beverly Hills and moments from exceptional shopping, dining, wellness and the Four Seasons Hotel Westlake Village.Homes can be remodeled. Interiors can be reimagined. Styles can be transformed. But extraordinary architecture, nearly three-quarters of an acre, approximately 10,800 square feet, guard-gated privacy and a front-row position overlooking one of Southern California's most prestigious golf courses cannot simply be recreated.Now vacant and ready for its next chapter, The Estate at Stafford invites you to see beyond what it has been--and imagine everything it can become.Bring your vision. Create your masterpiece. Give yourself the lifestyle you so richly deserve. Give yourself The Estate at Stafford.

240 W Stafford Road, Thousand Oaks

$2,099,000
3 Beds 3 Baths 26862115 MLS Active Status
Located in the desirable Three Springs neighborhood of Westlake Village, this well-maintained single-story home offers 3 bedrooms, 2.5 bathrooms, a heated pool and spa, and an oversized three-car garage.Inside, the bright living room features high ceilings and a fireplace, while the open floor plan connects the living, dining, and kitchen areas. The centrally located kitchen offers stainless steel appliances, generous cabinetry, and ample counter space.The primary suite is set apart in its own wing and includes a sitting area with a fireplace, direct access to the pool, and an ensuite bathroom with dual vanities, a soaking tub, and a walk-in shower. Two additional bedrooms share a bathroom with dual vanities. The laundry room leads directly to the oversized garage, which includes extensive built-in storage. Outside, the heated pool and spa create a welcoming space for relaxing or entertaining. The property also features a beautiful side yard and more than 1,000 white roses throughout the grounds a truly distinctive feature that has been carefully cultivated over many years. Conveniently located near highly regarded schools, parks, shopping, dining, and Westlake Lake, this home offers comfortable single-story living in one of Westlake Village's most established neighborhoods.

2663 Country Lane, Westlake Village

$3,295,000
4 Beds 4 Baths SR26153018 MLS Active Status
Stunning sunset views and stylish California living come together in this private Westlake Village estate. Perched above the community, this custom-built home offers refined style, privacy, open skies and sweeping 270° panoramic views in the idyllic Westlake Trails. A grand double-door entry opens to soaring, wood beam ceilings, wide plank flooring and expansive walls of glass that fill the home with natural light and panoramic views from nearly every living space. Sleek and stylish contemporary finishes blend with warm California character, creating an atmosphere that feels sophisticated and relaxing. A grand scale living room with dramatic ceilings flows past a built-in bar and into the formal dining area, bordered by a wall of windows and glass capturing hillsides and sunsets. The open layout continues into an inviting kitchen and family room. The thoughtfully-designed kitchen, with oversized island, glass-front cabinetry and Carrara marble surfaces is equipped with high-end appliances including built-in espresso and wine refrigeration. A statement, full-height tiled fireplace anchors the family room, while sliding doors open to a veranda spanning the length of the home capturing golden light and sunset views. The flexible floor plan provides versatility with two-bedroom suites on separate levels, plus a large loft with en-suite bath and private balcony, ideal to create a fourth bedroom, office or studio. A private window-lined corridor leads to a tranquil primary suite filled with natural light, hillside views, private balcony and direct access to the pool terrace. The spa-inspired bath embraces an open, resort-style design with beautiful dark stone finishes, oversized shower and walk-in closet. Outdoor spaces throughout the property offer a variety of ways to relax, gather and take in the views. The expansive terrace and pool deck are perfect for capturing breezes, city lights and incredible views of summer fireworks, while a garden nook tucked into the hillside creates a quiet retreat. A three-car garage and expansive, long driveway provide ample parking and extra play space and a magnificent oak tree, with swings swaying from twisted branches, provide shade and storybook charm to this quiet retreat home. A peaceful hillside home designed for panoramic views, privacy and lifestyle perfectly situated in one of the most sought-after neighborhoods of Westlake Village.

31673 Foxfield, Westlake Village

$5,295,000
4 Beds 5 Baths 226003238 MLS Active Status
Life on Lake Sherwood is defined by the water, and this extraordinary lakefront estate captures it beautifully. Positioned along one of the lake's most coveted shorelines, the property offers a rare combination of privacy, serenity, and panoramic waterfront views, complete with its own private dock. Towering trees and lush landscaping create a secluded setting, while the sparkling lake provides an ever-changing backdrop from sunrise to sunset. Designed for connection as much as cooking, the kitchen is the natural gathering place of the home. Friends can pull up a seat, enjoy a glass of wine, and share in the conversation while meals are prepared, creating the kind of effortless entertaining that defines lake living. Outfitted with a Wolf range featuring four ovens, an oversized Sub-Zero refrigerator and freezer, a built-in Miele coffee system, dual dishwashers, and generous prep space, it is equally welcoming and exceptional. Just beyond, the billiards room, complete with a Sub-Zero wine refrigerator, provides the perfect setting to continue the evening long after dinner has ended.Thoughtful details throughout the home include custom built-ins, a whole-home water filtration system, a fully integrated solar power system, and electric vehicle charging capability, blending modern convenience with timeless luxury. This is more than an exceptional home--it's a true Lake Sherwood lifestyle, where mornings begin with peaceful lake views, afternoons are spent on the water, and evenings end gathered with family and friends as the sun sets over the lake.

224 Lake Sherwood Drive, Lake Sherwood

$2,099,000
5 Beds 4 Baths 226003014 MLS Active Status
Rarely does a home like this come to market in the highly sought-after Village Homes community of Westlake Village.This exceptional five-bedroom, approximately 3,200 sq. ft. residence offers one of the most desirable and functional floor plans in the neighborhood--featuring two spacious bedrooms on the main level, ideal for guests, a private office, or a dedicated fitness space.From the moment you enter, you're greeted by soaring ceilings and a reimagined, one-of-a-kind staircase--an architectural statement you simply won't find anywhere else in the community. The home has been thoughtfully designed for both everyday living and elevated entertaining, highlighted by a stunning chef's kitchen with custom cabinetry that seamlessly opens to an expansive great room filled with natural light.A large multipurpose room--currently styled as a billiards and gathering space--adds incredible versatility, perfect for entertaining or relaxing with family and friends.Upstairs, the primary suite is nothing short of spectacular. This oversized retreat features dual walk-in closets, a gorgeous sitting room with its own fireplace, and double doors that lead to an expansive private deck. From here, take in breathtaking mountain views overlooking a rare, seemingly endless backyard--an offering that is virtually unheard of in Village Homes.The outdoor experience is equally impressive. Designed for both grand entertaining and intimate evenings, the backyard showcases a sparkling pool and spa, multiple lounge and dining areas, ambient twinkling lights, and an exceptional sense of privacy--creating a true resort-style atmosphere under the stars.Completing the property is a gigantic three-car garage, beautifully maintained low-maintenance landscaping, and stunning curb appeal that makes a lasting first impression.All of this is just minutes from the very best of Westlake Village, including premier shopping, dining, and recreation, as well as The Lake. The home is also located within a top-rated school district, with the brand-new Oaks Christian Elementary campus set to open in September 2026.If you've been waiting for something truly special... this is it.

939 Ranch House Road, Westlake Village

$3,499,950
4 Beds 3 Baths 226002942 MLS Active Status
Epic MAIN CHANNEL location with panoramic views in the ultra exclusive guard gated Westlake Island! Sensational cul-de-sac setting boasting some of the best views the island has to offer! A VERY special backyard boasting a rare custom pebble tech infinity pool, spa, bbq center, firepit and professional landscape to truly take advantage of magical outdoors and views! Enter through your own private gate to an awesome entrance courtyard for ultimate privacy. Interior features include 4 bedrooms, 3 baths plus a separate office/play room with skylights. There are stone and wood floors, floor to ceiling glass doors and windows and so much more. Upstairs, there is the primary suite which is graced with two closets, luxurious bathroom and a step out large balcony. There are two additional bedrooms upstairs and one down. Other amenities include a paid for solar system, two car garage with epoxy floors, Tesla charger, tankless water heater, private boat dock, and more. A VERY special offering in Southern California's premier guard gated lake life community.

1283 Westwind Circle, Westlake Village

$1,320,000
3 Beds 3 Baths SR26126725 MLS Active Status
Welcome to 326 Fox Ridge Drive in the highly desirable Carriage Square Estates of Thousand Oaks—a beautifully upgraded, turnkey pool home designed for modern living. Offering over 2,800 square feet with 3 bedrooms plus a versatile office/den, this residence blends space, function, and style in one of the Conejo Valley’s most sought-after neighborhoods. The light-filled open floor plan features soaring ceilings, wide-plank reclaimed wood flooring, and seamless indoor-outdoor flow ideal for both everyday living and entertaining. At the heart of the home, the chef’s kitchen is thoughtfully appointed with granite countertops, custom cabinetry with pull-outs, a large center island, induction cooktop, double ovens, and premium appliances—perfect for hosting or casual family meals. Multiple living areas with fireplaces create warm, inviting spaces to gather and unwind. The spacious primary suite offers a private retreat with a flexible bonus area ideal for a home office, gym, or lounge, along with a walk-in closet and a spa-inspired bath featuring a soaking tub and separate shower. Additional highlights include dual-zone HVAC, dual-pane windows, LED lighting, and fully owned solar for enhanced energy efficiency and long-term savings. Step outside to a private backyard designed for the Southern California lifestyle, complete with a sparkling pool and spa, grassy play area, and room to entertain. Located near top-rated schools, scenic hiking and biking trails, golf courses, and premier shopping and dining—and with no HOA—this home delivers the perfect balance of luxury, comfort, and convenience in Thousand Oaks’s thriving market.

326 Fox Ridge Drive, Thousand Oaks

$2,180,000
5 Beds 4 Baths 226002724 MLS Active Status
Step into luxury in this extraordinary Foxmoor residence, where elevated design, exceptionalcraftsmanship, and extensive high end upgrades create a truly turnkey offering in one ofWestlake Village's most beloved neighborhoods. With an uncompromising commitment toquality and sophistication, this stunning home offers the rare opportunity to own a thoughtfullycurated property where every detail has been carefully considered.A dramatic custom 5' x 8' Legend Windows & Doors pivot entry door with electronic switchglass welcomes you into a spectacular open concept floor plan designed for both modern living and effortless entertaining. Wide plank wood flooring flows throughout, leading to a breathtaking chef's kitchen that would impress even the most discerning culinary enthusiast, complete with professional grade JennAir appliances and a stunning 10 foot leathered panther marble island with dramatic double waterfall edges.The highly desirable layout offers flexibility for a variety of lifestyles, including dual primarysuites, one conveniently located downstairs and one upstairs, each with beautifully appointed ensuite baths. Secondary bedrooms and bathrooms are equally refined with curated stone, marble, quartz, and imported Spanish tile, while premium Legend windows and doors enhance both aesthetics and efficiency throughout the home.Beyond the beautiful finishes, the home offers an impressive list of infrastructure upgrades,including all new PEX plumbing, new sewer line, drains, and water lines, a full Romex electricalrewire, new 200 amp panel and sub panel, all new LED lighting, designer Lutron switches anddimmers, a newer HVAC system, Navien smart tankless water heater with recirculating pump,Ring security system and more.Outside, the thoughtfully redesigned grounds offer beautiful curb appeal and inviting outdoorliving, with upgraded landscaping, irrigation, drainage, sprinklers, landscape lighting andrefreshed exterior spaces. Even the garage has been elevated with drywall finishes and sleekepoxy flooring, while an oversized custom stair system adds both comfort and architecturalpresence.This is a rare opportunity to own one of Foxmoor's most compelling luxury offerings... asophisticated, extensively upgraded home that blends timeless style, modern functionality andtrue turnkey living in one of Westlake Village's most popular neighborhoods.

1513 Covington Avenue, Westlake Village

$1,850,000
5 Beds 3 Baths 226002704 MLS Active Status
Discover luxury living in the First Neighborhood, one of Westlake Village's most sought-after and walkable communities. Thoughtfully reimagined with approximately $100,000 in recent upgrades and improvements, this stylish private compound captures the quintessential Southern California lifestyle with exceptional flexibility, privacy, and indoor-outdoor living.The beautifully updated 2,409 sq. ft. main residence features a bright open-concept floor plan designed for both everyday comfort and effortless entertaining. At the heart of the home is a fully remodeled chef's kitchen that flows seamlessly into the spacious living and dining areas and out to the resort-style backyard. Extensively upgraded throughout, the home features a 3-year-old main sewer line, a near-new water heater, and new sinks, toilets, vanities, fixtures, and hardware, creating a truly turnkey experience with a fresh, modern, and cohesive feel in every room.The highly functional floor plan includes an oversized primary suite on the main level, along with an additional downstairs bedroom and full bath. Upstairs, three spacious secondary bedrooms and an additional full bath provide flexibility for family, guests, home offices, or creative spaces. Plantation shutters, updated systems, and a gated entry add comfort, style, and privacy throughout the property.Adding exceptional versatility is an approximately 700 sq. ft. detached ADU (unpermitted) complete with a 3/4 bath, kitchenette, and dedicated HVAC system. HOA-approved for accessory dwelling use, the space offers a flexible foundation for a recreation room, home office or studio. Step outside to your own private retreat featuring a sparkling, fully renovated pool with a new high-efficiency pool heater and pool safety fencing. The professionally landscaped grounds include low-maintenance artificial turf and native plantings, creating a lush yet practical setting for entertaining and relaxation year-round.Living in the First Neighborhood provides access to expansive greenbelts, a clubhouse, community pool, sports courts, and playgrounds. The home is ideally situated just steps from White Oak Elementary through a neighborhood park, with a local preschool only half a block away and Westlake High School within a short distance. Westlake Lake, Westlake Golf Course, tennis and pickleball facilities, scenic parks, top-rated restaurants, boutique shopping, and award-winning Blue-Ribbon schools are all nearby.Just moments from The Landing, The Westlake Inn, Stonehaus, and The Promenade, this exceptional property offers the rare combination of location, lifestyle, and flexibility in one of Westlake Village's premier neighborhoods. Schedule your private showing today and experience everything this special home has to offer.

4524 Greengate Court, Westlake Village

$3,999,000
5 Beds 6 Baths 26832979 MLS Active Status
ASTONISHING VIEWS! In the heart of Westlake Village. Located in "The Trails," one of Westlake's most desirable places to call home. This incredible property features unobstructed, jaw-dropping views, a dramatic entry with soaring ceilings, and a wine display, exuding warmth and refinement. The home offers 5 ensuite bedrooms and 6 baths, with one bedroom downstairs on the main level. The kitchen is state-of-the-art, with custom cabinetry featuring a disappearing Sub-Zero refrigerator and dishwasher. Appliances include a Wolf 6-burner stove and range, a Sub-Zero refrigerator, and a walk-in pantry. In addition to the many features of this home, there is "Phillips Hue Lighting" throughout the interior and exterior. The house features surround sound speakers, and in addition, there are two fireplaces: one in the living room and one in the separate family room. The bright, oversized Primary Suite features a seating area and fireplace, all with amazing jetliner views, multiple closet spaces, and a giant walk-in closet. The spacious Primary Bathroom is a private oasis, also with jaw-dropping views, a sitting area and fireplace, a hot tub and sauna, and a double-sink vanity. All of the bedroom suites are spacious and bright. The home boasts custom hardwood floors throughout. The formal dining room is perfect for all holiday celebrations. The expansive covered balcony with Clearview glass is perfect for relaxing, watching your favorite show, and enjoying the sunsets. The exterior is designed for year-round entertaining. Features of the property include a sparkling pool and spa, an "AquaLink pool system," a firepit and sitting area where the fireworks show is displayed almost directly in front of the home, and a covered patio for outdoor dining, perfect for sunset BBQs or morning coffee. Other features include a Phillips Hue System, creating any vibe you want from all rooms throughout the home. The garage is also finished with quality and additional storage options, plus a double-door refrigerator. Truly a sensational home just a few steps from the lake, trails, docks, athletic club, shopping, and entertainment. An exceptional residence commanding one of the best view homes in Westlake Village. Boating, golfing, premier dining, shopping, top-rated schools, concert venues, close freeway access, and not too far from Malibu beaches!

3485 Ridgeford Drive, Westlake Village

$6,215,000
6 Beds 7 Baths SR26085986 MLS Active Status
Nestled on a sprawling 4.76 acres in the prestigious gated community of Hidden Valley Estates this property offers the ultimate best in privacy and luxury. Located in the most private location in the neighborhood down a long driveway and surrounded by open space. Interior highlights of this meticulously maintained and upgraded home include a beautiful grand entry, built-ins throughout, hardwood floors in most of the house, custom lighting, and bespoke window treatments throughout. There is a large family room with a fireplace that opens to a gourmet remodeled kitchen with granite countertops, a huge center island, a Viking 6-burner gas range and double oven, Subzero refrigerator, Thermador dishwasher, a butler's pantry with a Viking wine refrigerator and a large walk-in pantry. Also, located on the first level is a downstairs en-suite bedroom, spacious laundry room, library/office with a fireplace and built-in bookshelves with a ladder, formal living room w/ a fireplace and a view of the courtyard with a glistening fountain & an impressive formal dining room. Upstairs is the luxurious primary en-suite complete with a fireplace, sitting area, walk-in closets and a balcony to enjoy the serene mountain views. There are 3 more spacious en-suite bedrooms, 2 of which were recently expanded, complete the upstairs. Outside is the perfect entertaining area with a spacious covered patio w/ a fireplace, built-in heaters, built-in barbeque and Green Egg, a sink & ice maker, a newer sparkling pool w/ a fun waterslide, waterfall, and spa. In addition, there is a recently added guest house and a 3000-bottle subterranean wine cellar. There is still more yard to enjoy with lots of open grassy area and hillside perhaps for a sports court, vineyard, orchard, the possibilities are endless. All this plus a 4-car garage, owned solar panels, and a whole house generator. This home is conveniently located close to amazing restaurants, shopping, award-winning schools, and Sherwood, yet it feels like a peaceful & tranquil retreat. Truly, a one-of-a-kind property.

1005 Cheshire Hills Court, Westlake Village
$699,900
3 Beds 3 Baths V1-35714 MLS Active Status
Welcome to Los Robles Townhomes, a desirable Thousand Oaks community located directly behind the Los Robles Greens Golf Course. This largest-model townhome offers 3 bedrooms, 2.5 bathrooms, and expanded living space, making it ideal for buyers seeking privacy, modern updates, and outdoor living.Inside, the home features new flooring throughout, fresh interior paint, and a bright, contemporary feel. The main living area opens to a private enclosed courtyard with new landscaping and a drip irrigation system--perfect for relaxing, entertaining, or creating an indoor-outdoor lifestyle.Upstairs, the spacious primary suite includes an ensuite bathroom and generous closet space. Two additional bedrooms share refreshed bathrooms, and a dedicated laundry room provides extra storage and everyday convenience.Parking includes a 1-car garage with remote access plus an adjacent covered carport with a storage closet. Community amenities include two pools and a spa, all well maintained, offering a resort-style environment.The location is exceptional--close to shopping, hiking trails, parks, and easy freeway access. VA buyers are welcome. (Some photos have been virtually staged.)

272 Green Moor Place, Thousand Oaks

$34,900,000
6 Beds 11 Baths 226001520 MLS Active Status
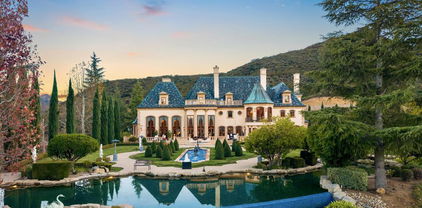
As featured in Robb Report & Los Angeles Times, Chateau Plaisance, a CASTLE nestled within the prestigious 24/7 guard gated Sherwood Country Club, spans nearly 3 private acres across 5 lots, offering breathtaking views of the spectacular Santa Monica Mountains and the renowned Jack Nicklaus Signature Golf Course. Perfected in every detail, this approx. 14,113-square-foot French-inspired masterpiece showcases unparalleled artisanship and timeless elegance.The Castle's park-like grounds are a true masterpiece, featuring formal box-hedged gardens filled with thousands of roses, lush lawns adorned with life-sized statuary, and cobblestone pathways leading to a striking 52-foot reflection pond where bronze horses appear to gallop through cascading water. A serene large infinity pool and spa with a waterfall, a koi pond, and an ornate iron gazebo overlooking the valley complete this enchanting outdoor retreat.A grand entrance welcomes you into the rotunda, where a dazzling Baccarat chandelier, hand-painted murals, and a sweeping marble staircase with a gold-leafed iron banister set the tone for the opulence within. The 22-foot-high Grand Salon & Ballroom boasts two Spanish brass and crystal chandeliers, a carved fireplace, and towering windows that frame the gardens. An elevated alcove provides the perfect stage for entertainment.The richly paneled library, complete with parquet flooring, a fireplace, and a hidden bar, offers a cozy escape, while the formal dining room, seating 20, is illuminated by two custom Waterford chandeliers. The gourmet kitchen, adorned with antiqued cabinetry, parquet flooring, four subzero refrigerators, and two oversized islands, opens to a warm and inviting family room featuring a grand fireplace, elegant window seating, and a granite-topped bar.The second floor offers a luxurious primary suite with a sitting area, fireplace, a sleek wet bar, and two lavish spa-inspired baths with oversized closets. Additional guest suites, a Carriage House apartment, and a hidden third-floor bonus space provide ample accommodations. The completed third floor features four separate rooms, providing endless possibilities for a home theater, gym, art studio, or private retreat.This Castle also includes a Pool House--a Mini Chateau with a great room, grand fireplace, kitchen, and two bathrooms, perfect for poolside entertaining. Two gated entrances lead to an elegant courtyard with an imported French fountain, while a separate guest parking area and the Grand Plaza can accommodate up to 150 guests.Gated guest parking is conveniently located near the charming greenhouse and the elegant archway leading to the Grand Plaza, designed to accommodate approximately 150 guests with ease. Chateau Plaisance Castle stands as a pinnacle of luxury, privacy, and grandeur--an estate unlike any other to ever grace the market.

900 W Stafford Road, Thousand Oaks

$1,549,999
4 Beds 2 Baths PW26070699 MLS Active Status
Discover this beautifully designed 4-bedroom, 2-bathroom single-story home offering 2,038 sq ft of open and inviting living space. The open floor plan is filled with abundant natural light from large glass doors and multiple windows, creating a bright and airy atmosphere throughout. The kitchen is both stylish and functional,featuring a center island perfect for casual dining, along with ample counter space and generous storage. The living room serves as a stunning focal point with a dramatic floor-to-ceiling fireplace, ideal for relaxing or entertaining. Situated on a spacious 9,583 sq ft lot, the exterior is equally impressive with a modern permeable patio and a large in-ground pool that thoughtfully wraps around the corner of the home, maximizing outdoor living space. This home seamlessly blends comfort, design, and indoor-outdoor living.

2257 Glastonbury, Westlake Village

$3,499,000
5 Beds 6 Baths 226001276 MLS Active Status
Set behind the gates in a prime Westlake Village location, this estate style home presents a rare opportunity to own a property that blends privacy, scale, and lifestyle. Ideally situated within a central pocket of Westlake, the home is just minutes from local shops, dining, and everyday conveniences, and within a 10 to 15 minute walk to the new Oaks Christian K-5 Elementary School opening August 2026.Designed for both everyday living and entertaining, the property features an expansive outdoor setting highlighted by approximately 3,000 square feet of dedicated entertaining space. The backyard is centered around a pool and spa, complemented by a covered barbecue area complete with a stove, double sink, and refrigerators, all set against views stretching toward the Malibu Mountains.The grounds offer a unique blend of functionality and character, including a gourmet fruit tree orchard and vineyard with table grapes that produced approximately 120 pounds of fruit in 2025. Additional flexibility is found with a detached approximately 700 square foot guest house and multiple areas that present ADU potential with the ability to accommodate additional units, creating a versatile environment suited for a variety of living arrangements.A rare offering that combines a gated Westlake location, expansive outdoor living, and long term potential in one of the area's most desirable communities.

1789 Tamarack Street, Westlake Village

Based on information from California Regional Multiple Listing Service, Inc. as of . This information is for your personal, non-commercial use and may not be used for any purpose other than to identify prospective properties you may be interested in purchasing. Display of MLS data is usually deemed reliable but is NOT guaranteed accurate by the MLS. Buyers are responsible for verifying the accuracy of all information and should investigate the data themselves or retain appropriate professionals. Information from sources other than the Listing Agent may have been included in the MLS data. Unless otherwise specified in writing, Broker/Agent has not and will not verify any information obtained from other sources. The Broker/Agent providing the information contained herein may or may not have been the Listing and/or Selling Agent.