Refine Search
Sort by
29105 Old Mill Creek Lane, Agoura Hills
$6,995,000
6 Beds ⋅ 7 Baths ⋅ 26848555 MLS ⋅ Active Status
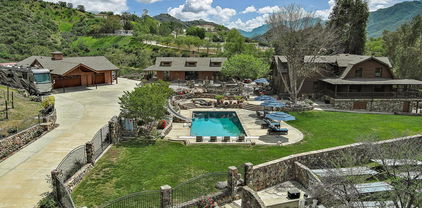
Set at the end of a quiet cul-de-sac behind the private gates of prestigious Medea Valley Estates, this extraordinary estate spans over 11,000 square feet on nearly two usable acres of park-like grounds. Rarely does a property offer this level of acreage, privacy, scale, and architectural character within one of the area's most coveted gated communities. Filled with natural light, the home showcases soaring ceilings, expansive picture windows, French doors, and skylights that create an airy yet inviting atmosphere throughout. A grand entry leads to elegant formal living and dining rooms, while the chef's kitchen is appointed with professional-grade appliances, custom cabinetry, marble countertops, and an expansive butler's pantry. Opening seamlessly to a sunlit great room with breakfast area and adjoining game room, the home is equally suited for everyday living and large-scale entertaining. One of its most distinctive spaces is the dramatic library and lounge, complete with a custom bar, floor-to-ceiling brick fireplace, and built-in seating. Additional highlights include a dedicated media room, a 4-car garage with motor court, and a thoughtfully designed floor plan that balances grandeur with comfort. Privately situated on the main level, the primary suite features soaring ceilings, custom-designed closets, and a spa-inspired bath with a steam shower, soaking tub, and dual water closets. Outside, expansive rolling lawns, mature oak trees, multiple entertaining areas, a sparkling pool and spa, lighted sports court, gardens, and a picturesque creek create an environment that feels more like a private park than a traditional backyard. Secluded, usable, and exceptionally rare, the setting offers a level of tranquility, privacy, and natural beauty that is nearly impossible to replicate.

29105 Old Mill Creek Lane, Agoura Hills

28350 Roadside Drive, Agoura Hills
$6,500,000
225003192 MLS ⋅ Active Status
Discover a premier commercial offering in the heart of Agoura Hills: a striking, free-standing 13,692-square-foot building situated on a generous 0.87-acre lot with prominent visibility from the 101 Freeway. Constructed in 2004 with durable masonry, this modern facility seamlessly blends a beautifully finished showroom and professional office build-out with an exceptional, high-clearance warehouse that provides outstanding functionality, flexibility, and scale for a wide range of operations.Currently occupied by an upscale flooring showroom, the property is zoned CRS-FC-OA, allowing for numerous permitted uses including retail, restaurant, office, creative, and showroom-warehouse concepts. The expansive warehouse component is ideal for distribution, light manufacturing, storage, or hybrid showroom uses, offering businesses the rare advantage of combining customer-facing space with robust back-of-house capacity.With its distinctive architecture, freeway exposure, and location within Agoura Hills' premier commercial corridor, this property is well-suited for a flagship operation, mixed-use facility, or long-term investment. Offering versatility, visibility, and enduring value, this is a standout opportunity in one of Southern California's most desirable markets.

28350 Roadside Drive, Agoura Hills

29462 Malibu View Court, Agoura Hills
$6,299,000
6 Beds ⋅ 7 Baths ⋅ SR26171068 MLS ⋅ Active Status
Set behind the gates of the prestigious Malibu View Estates community, on a private one acre lot, this recently renovated, 7,700-square-foot custom estate effortlessly balances grand scale, energy independence, and resort style living. A dramatic fireplace enhanced courtyard and generous motor court with a 4 car garage set an impressive tone, while an integrated Tesla Powerwall system ensures seamless energy efficiency and uninterrupted backup power.Inside, light filled, open concept interiors are anchored by wide plank wood floors, soaring ceilings, double staircases, and full SmartHome automation. Exceptional architectural millwork and custom finishes elevate the expansive layout, which features formal gathering spaces, a private office, a library, a billiard room, a workout studio, a home theater, and a state of the art kitchen boasting a Taj Mahal quartzite island and premium stainless appliances. Accommodating guests and family in total comfort, the residence includes five en-suite bedrooms, highlighted by an opulent primary sanctuary with a sitting room, private view balcony, and spa inspired steam shower bath, plus an extra guest room or flexible space. Designed for seamless indoor outdoor entertaining, the grounds showcase mountain views, an outdoor living pavilion with a built-in BBQ, a sparkling pool and jacuzzi with cascading water features, a 6 hole putting green, and an outdoor movie projector setup. Offering an unrivaled private sanctuary, this energy efficient retreat is ideally located just minutes from hiking trails, Malibu beaches, fine dining, and local shopping.

29462 Malibu View Court, Agoura Hills

2116 Shadow Creek Drive, Agoura Hills
$5,495,000
6 Beds ⋅ 8 Baths ⋅ 226003534 MLS ⋅ Active Status
Nestled within the prestigious gated community of Hidden Park, this stunning modern farmhouse, completed in 2020, blends timeless design with exceptional comfort on approximately 1.6 acres. Set against picturesque sunrise and sunset mountain views, the property enjoys a rare natural setting with Triunfo Creek meandering through the expansive backyard, creating a unique sense of privacy, tranquility, and connection to nature. Thoughtfully designed with light oak flooring, soaring 10-foot ceilings on both levels, and abundant natural light, the home offers an effortless indoor-outdoor lifestyle. A dramatic wall of disappearing glass in the family room opens seamlessly to the resort-style backyard, while two fireplaces add warmth and sophistication to the main living spaces. The chef's kitchen is a true centerpiece, featuring a magnificent Dolomite center island, Wolf range with double ovens and griddle, Sub-Zero refrigeration, Wolf steam oven, dual dishwashers, walk-in pantry, butler's pantry with wine refrigerator and warming drawer, polished nickel fixtures, and a convenient office nook. Formal living and dining rooms provide elegant entertaining spaces, complemented by an additional den/office and a first-floor bedroom suite. Upstairs, the luxurious primary suite offers a private retreat with a fireplace, copper soaking tub, dual walk-in closets, double vanities, and a marble shower. Four additional En-suite bedrooms showcase custom tile work and distinctive design details. A bonus Media Room and generous secondary living spaces complete the upper level. Designed for both relaxation and entertaining, the extraordinary backyard features a sparkling pool with automatic cover, spa with fountain, expansive lawn, built-in barbecue, pergola with TV and fireplace, firepit lounge and multiple outdoor gathering areas surrounded by mature trees and gardens. Wildlife and seasonal flowing waters of Triunfo Creek further enhance the property's natural beauty. Additional highlights include an owned solar system installed, enhanced electrical infrastructure, gypcrete sound insulation between floors, an attached two-car garage, detached two-car garage with storage/bonus room above, and an expansive parking courtyard. Ideally located with convenient access to the 101 Freeway, Malibu beaches, premier shopping and dining, and countless state and national recreation areas, this exceptional estate represents modern California living at its finest.

2116 Shadow Creek Drive, Agoura Hills

31847 Hidden Highland Road, Agoura
$5,450,000
8 Beds ⋅ 7 Baths ⋅ 26863865 MLS ⋅ Active Status
A triumph of modern design, exceptional craftsmanship, and unparalleled privacy, 31847 Hidden Highland is a truly extraordinary estate comprised of two homes offering approximately 7,160 square feet of refined living space. Drive down a private gated road for complete privacy and security on approximately 20 breathtaking acres overlooking the picturesque Lobo Canyon. Multiple entertaining areas with 360 degree views spanning approximately 5,741 square feet of terrace space overlooking serene canyon vistas, providing the ultimate backdrop for relaxation, unforgettable gatherings, and enjoying Southern California's year-round indoor-outdoor lifestyle just moments from Malibu's world-renowned beaches. Recently completed, this 8-bedroom, 7-bathroom residence was thoughtfully designed to blend sophisticated luxury with effortless California living. Soaring ceilings, walls of glass, and panoramic canyon views create a light-filled atmosphere, while every detail has been carefully curated to deliver both elegance and functionality. The expansive great room showcases stunning architectural elements and opens seamlessly through Fleetwood glass pocket doors that fully slide into the walls creating a spectacular indoor-outdoor lifestyle ideal for intimate gatherings or large-scale entertaining. The primary suite serves as a private sanctuary, offering generous living space, and a spa-inspired bathroom featuring a state-of-the-art steam shower. Additional bedrooms have been thoughtfully designed as private retreats with their own en-suite bathrooms, ensuring comfort, privacy, and beautiful views for family and guests alike. Adding even greater versatility, the main residence includes a private guest suite with both interior and exterior access and a full kitchen, providing exceptional separation for extended family, visitors, a home office, or live-in accommodations. Complementing the main residence is a beautifully appointed detached guest house featuring three bedrooms, two full bathrooms, inviting outdoor living areas, and an attached two-car garage. Whether used for multigenerational living, hosting guests, or as an income-producing opportunity, the guest house offers outstanding flexibility. The current owners have successfully generated $450-$650 per night from the detached guest home, while the private guest suite within the main residence has averaged $250-$350 per night, creating exceptional supplemental income potential. The resort-inspired grounds are equally captivating. Mature lush landscaped gardens, and vibrant greenery frame the outdoor living spaces, creating a tranquil setting that embraces the natural beauty surrounding the sparkling pool and spa.

31847 Hidden Highland Road, Agoura

29475 Malibu View Court, Agoura Hills
$4,950,000
5 Beds ⋅ 6 Baths ⋅ 226003928 MLS ⋅ Active Status
A rare offering within the exclusive gated enclave of Malibu View Estates, this exceptional 7,400-square-foot French-inspired estate blends timeless architectural character with contemporary luxury living. Set on more than an acre within a community of just 18 custom residences, the property offers exceptional privacy, sweeping Santa Monica Mountain views, and a resort-style setting designed for effortless indoor-outdoor living.Designed for both refined living and effortless entertaining, the five-bedroom, six-bath residence features spacious en-suite bedrooms, including a private bedroom suite on the main level. The heart of the home is an impressive chef's kitchen appointed with Viking stainless steel appliances, a substantial quartzite island with waterfall edge and pendant lighting, matching quartzite countertops and backsplash, beautifully updated cabinetry, and a large walk-in pantry. The kitchen flows seamlessly into the living space, where a dramatic quartzite fireplace framed by custom built-ins creates a sophisticated focal point. French doors open the room to the outdoors, filling the interior with natural light and creating an effortless connection between indoor and outdoor living.The expansive primary suite is a private retreat unto itself, featuring a generous sitting area with fireplace, dedicated office, private balcony, custom walk-in closet, additional oversized closet, and a spa-inspired bath complete with a jetted soaking tub, large walk-in shower, dual vanities, and private water closets.Outside, the resort-style grounds are designed for year-round enjoyment. A sparkling PebbleTec pool and spa anchor the backyard, surrounded by expansive entertaining areas, built-in barbecue, fireplace, and tranquil Santa Monica Mountain views. A separate courtyard with its own fireplace and sitting area provides an intimate setting for morning coffee, yoga, or an evening nightcap.For the car enthusiast, the five-car garage provides exceptional capacity, complemented by Tesla and universal EV charging. Tesla solar and more than $150,000 in energy-efficient HVAC improvements add modern efficiency and comfort to the estate, with zoned climate control throughout.The acre-plus parcel offers something increasingly rare: room to create. Generous usable land provides the opportunity to add an ADU, casita, guest retreat, studio, or other custom amenity, allowing the next owner to further shape the property around their lifestyle and vision.Ideally positioned with convenient access to the 101, approximately 12 miles from Malibu and its renowned beaches, and served by the highly regarded Las Virgenes school district, 29475 Malibu View Ct represents a distinctive combination of privacy, scale, luxury, and location.A private estate in a truly limited community, with the space and setting to make it entirely your own.

29475 Malibu View Court, Agoura Hills

27417 Park Vista Road, Agoura Hills
$4,500,000
7 Beds ⋅ 8 Baths ⋅ P1-28674 MLS ⋅ Active Status
*** BANKRUPTCY COURT SALE - EQUITY SALE (NOT AN REO, NOT BANK OWNED, AND NOT A SHORT SALE *** Welcome to 27147 Park Vista Rd in Agoura Hills--a breathtaking estate where classic European-inspired architecture meets elevated California living in a small gated community.From the moment you enter, the home makes a striking impression with its grand double-height foyer, gleaming stone floors, and sweeping archways that create a sense of openness and sophistication. A dramatic chandelier anchors the space, while natural light pours in, highlighting the home's refined finishes and thoughtful design.The interiors are both elegant and inviting, featuring expansive living and dining areas ideal for entertaining. Rich wood flooring contrasts beautifully with the home's light, airy palette, while curated details--like custom millwork, statement lighting, and gallery-style wall space--add depth and character throughout.The primary suite is a true sanctuary, complete with a spa-inspired bathroom that rivals a five-star retreat. Enjoy a freestanding soaking tub positioned beneath oversized windows with serene hillside views, a walk-in shower, and luxurious stone finishes. Every element has been designed to create a calming, indulgent experience.For wellness and relaxation, the home also features a private sauna--perfect for unwinding at the end of the day.Designed for both grand entertaining and everyday comfort, this residence seamlessly blends indoor elegance with the tranquility of its natural surroundings. Set in a peaceful, scenic enclave of Agoura Hills, the property offers privacy, beauty, and convenient access to nearby amenities.This is a rare opportunity to own a home that embodies timeless design, luxurious living, and a true sense of retreat.

27417 Park Vista Road, Agoura Hills

29155 Old Mill Creek, Agoura Hills
$4,495,000
7 Beds ⋅ 5 Baths ⋅ MB26161099 MLS ⋅ Active Status
As one-acre properties become increasingly rare within Southern California's gated communities, opportunities to own meaningful land in an established estate community have become increasingly limited. Occupying 1 private acre within Medea Valley Estates, this custom Tudor estate offers nearly 7,281 square feet of thoughtfully designed living space, where enduring craftsmanship, remarkable interior volume, and exceptional privacy define one of Agoura Hills' most established gated communities. A private approach through the estate-lined streets leads to a circular motor court, where the home's commanding presence creates an immediate sense of arrival. Inside, soaring ceilings, dramatic architectural lines, multiple fireplaces, and a monumental floor-to-ceiling stone fireplace establish the home's distinctive character. Designed around remarkable interior volume, the residence features two open mezzanine retreats overlooking the home's principal living spaces. One serves as a library lounge with commanding views of the monumental floor-to-ceiling stone fireplace, while the second overlooks the great room, creating a unique vantage point over one of the home's primary gathering spaces. Expansive living areas are complemented by a screening room, wine cellar, and versatile lower level, offering flexibility for entertaining, recreation, remote work, or multigenerational living. Seven well-appointed bedrooms and generous gathering spaces comfortably accommodate everyday living and hosting family and guests. The outdoor setting features mature trees, broad lawns, an oversized pool and spa with waterfall, a private orchard, winding garden pathways leading to a secluded sauna, and a combined tennis and basketball sport court. The approximately one-acre grounds provide exceptional space for entertaining, recreation, and everyday enjoyment while offering potential equestrian opportunities, subject to buyer verification. Positioned between the coastal lifestyle of Malibu and the conveniences of Agoura Hills, the location offers a rare balance of privacy, accessibility, and natural surroundings. Medea Valley Estates is recognized for its estate-sized homesites, mature landscape, and enduring residential character. More than a residence, this is an opportunity to own one of the community's increasingly rare one-acre estate properties, where meaningful land, enduring architecture, and exceptional privacy remain the defining luxuries.

29155 Old Mill Creek, Agoura Hills

2224 Careful Avenue, Agoura Hills
$4,350,000
4 Beds ⋅ 6 Baths ⋅ SR26151880 MLS ⋅ Active Status
Brand New Luxury View Home! Welcome to an extraordinary opportunity to own a brand-new luxury estate in the coveted Cornell community, one of Southern California's best-kept secrets, nestled within the breathtaking Santa Monica Mountains. Offering approximately 4,381 square feet with 4 bedrooms, 5 1/2 bathrooms, and spectacular panoramic mountain views. Crafted with uncompromising quality, the home features a private elevator, ¾-inch solid oak hardwood flooring, premium custom cabinetry, soaring ceilings, and the finest materials throughout. The expansive living areas open to a private patio overlooking the Santa Monica Mountains, creating the perfect setting for indoor-outdoor living. The gourmet chef's kitchen is appointed with high-end appliances, while each bedroom offers its own en-suite bathroom. The downstairs primary suite provides a luxurious retreat, and don’t miss the private wine cellar and oversized four-car garage with 220-volt outlets. Life in Cornell offers a lifestyle unlike anywhere else in Southern California. Enjoy serene mornings surrounded by natural beauty, explore nearby hiking and equestrian trails, or nearby Peter Strauss Ranch and the iconic The Old Place. This charming mountain community offers privacy, serenity, and timeless appeal. Just minutes from Malibu's beaches, Agoura Hills, PCH and the 101 Freeway, this remarkable home offers the rare opportunity to enjoy tranquil mountain living with fine dining and shopping just down the road. This gorgeous estate is absolutely breathtaking and a MUST SEE!

2224 Careful Avenue, Agoura Hills

29270 Wagon Road, Agoura
$4,250,000
6 Beds ⋅ 5 Baths ⋅ 26985769 MLS ⋅ Active Status
Set on over an acre in the gated community of Medea Valley Estates, this private Mediterranean estate is a serene sanctuary surrounded by the natural beauty of the Santa Monica Mountains. Professionally landscaped grounds with mature olive trees, sycamores, redwoods and pines frame the residence, while a grassy front lawn, intimate fire pit courtyard and views of Ladyface Mountain create an inviting sense of arrival.Beyond the covered entry and substantial wood front door, the foyer introduces soaring wood-beamed ceilings, a statement chandelier and glass-paned French doors offering a direct view of the backyard. The formal living room features wood floors, vaulted beamed ceilings, built-in bookshelves, a fireplace and additional French doors opening to the grounds. Across the foyer, the main hall leads past a gated wine cellar to a formal dining room with coffered ceilings and French doors to the backyard. Designed for both everyday living and entertaining, the expansive family room offers high ceilings, a fireplace, built-ins and a distinctive circular wet bar with counter seating. Wood-and-glass doors open to a covered patio, while an adjoining dining area features exposed beams and three sets of French doors, creating a seamless connection to the outdoors. The generously appointed kitchen includes stone countertops, a center island with four-burner cooktop, Sub-Zero refrigerator and freezer, double ovens, dishwasher, island beverage refrigerator, built-in desk and abundant pantry storage. A window above the sink overlooks the pool.The flexible six-bedroom floor plan includes private guest or in-law quarters on the main level, along with an office that may serve as an optional sixth bedroom. A powder room and well-equipped laundry room complete the first floor. Upstairs, the exceptionally spacious primary suite features a fireplace, built-in wet bar with U-Line beverage refrigerator and French doors opening to a private balcony with views of the mountains and pool. The primary bathroom pairs warm wood and stone finishes with dual vanities, a pebble-surround soaking tub framed by French windows, a double-headed shower, separate water closet and custom closet. Two additional bedrooms share a Jack-and-Jill bathroom, while another bedroom enjoys a private en suite bath and views across the backyard.The secluded grounds unfold as a resort-style retreat with expansive flagstone patios, a pergola-covered outdoor kitchen with Turbo Elite grill, multiple lounge areas and a mix of manicured lawn and low-maintenance turf. At the center is a 50,000-gallon heated saltwater PebbleTec pool with an oversized sun shelf, fountain and waterfall features. A detached oversized spa and separate cold plunge complete the setting. Mature lemon, orange, lime and pomegranate trees enhance the garden-like atmosphere, while a gated courtyard provides an ideal dog run or private outdoor retreat.A dedicated, air-conditioned fitness and wellness suite is outfitted with an extensive collection of professional-quality exercise equipment and complemented by a private sauna, creating the experience of a personal health club at home. Additional features include a brand-new generator, dual Lennox ultra-high-efficiency HVAC systems and comprehensive smart-home technology controlling lighting, climate, security, irrigation, pool and spa functions, locks and water shutoff. The oversized three-car garage also provides extensive storage and an EV charging station.Private horse trails lead directly toward Paramount Ranch, further connecting the property to its remarkable natural setting. Located just off Kanan Road, the estate is minutes from Malibu, Pacific Coast Highway, the 101 Freeway, local schools, and the shops and restaurants of Agoura Hills, offering an exceptional combination of privacy, space and everyday convenience. *Tax records show property has five bedrooms.*

29270 Wagon Road, Agoura

6029 Fairview, Agoura Hills
$3,999,000
5 Beds ⋅ 7 Baths ⋅ SR26212315 MLS ⋅ Active Status
Set within the heart of Agoura’s historic equestrian community, 6029 Fairview Road offers an exceptional blend of privacy, space, and modern luxury on approximately 2.5 acres. Set well back from the main road at the end of a long private driveway, the property feels remarkably secluded and peaceful, surrounded by the natural beauty and character that define Old Agoura. Thoughtfully renovated in recent years, the home has been updated with today’s style and functionality in mind. At its center is a chef-inspired kitchen featuring Sub-Zero refrigerator and freezer units, a Viking six-burner cooktop, and Viking double ovens. Each bedroom is designed as its own private retreat with an en suite bathroom, while a dedicated movie theater adds another layer of comfort and versatility. Updated finishes throughout create a clean, contemporary feel while providing a beautiful foundation for the next owner to make the home their own. Outside, the property is designed to embrace Southern California living year-round. A pool and spa serve as the centerpiece of the grounds, complemented by a fully equipped outdoor kitchen, multiple dining and entertaining areas, a fire pit, and expansive space for recreation and gatherings. A detached workshop shed offers additional flexibility for hobbies, projects, storage, or creative use. Combining exceptional privacy, modern upgrades, generous acreage, and one of Old Agoura’s most distinctive settings, 6029 Fairview Road offers the opportunity to enjoy a peaceful, tucked-away lifestyle while remaining conveniently connected to everything the surrounding community has to offer.

6029 Fairview, Agoura Hills

30884 Mulholland Highway, Agoura Hills
$3,950,000
1 Beds ⋅ 1 Baths ⋅ 24365031 MLS ⋅ Active Status
Incredible 40-acre mountain top compound with two helicopter pads, luxury glamping tent, pool, numerous entertaining areas and breathtaking 50-mile views. The property features one-of-a-kind privacy and several flat manicured areas perfect for events. A stunning outdoor kitchen is custom built into a massive sandstone boulder formation and features a custom fireplace with outdoor TV. The glamping tent is built on a true foundation with wrap-around decks and appointed with a full kitchen, washer dryer, double vanity bathroom, king sized bed, HVAC and an outdoor shower. The pool area with its waterfall includes a jacuzzi, beautiful decking and a pool house with bathroom. This fully off grid property also provides immense peace of mind with its large solar system, propane, septic, commercial generator, artesian water well and 27,000 gallons of water storage. Its size and location are ideal for horses as it has great trails on site and nearby as well as two beautiful creeks. It also includes a beautiful Airstream trailer and everything you need to run the property including a tractor, pickup truck, UTV and equipment storage. With all its offerings and so much future potential this one of a kind property is only bound by your imagination. --As in the case of all vacant land, agents and buyers viewing this property do so at their own risk.

30884 Mulholland Highway, Agoura Hills

5676 Colodny Drive, Agoura Hills
$3,799,000
4 Beds ⋅ 6 Baths ⋅ 226004390 MLS ⋅ Active Status
Tremendous upside potential here! Exclusive opportunity for an estate renovation project for those looking to build immediate equity. The seller is highly motivated. Located in a wildly popular, equestrian development where custom homes sit on generous acreage, it's unexpectedly just minutes to town. The home was rebuilt down to the studs in 1999 and is dripping with gorgeous, custom millwork. A thoughtful update will blend this beautiful craftsmanship with warm modern style. The property either needs a new septic system or a connection to the public sewer, enhancement of the tennis court retaining wall, pool renovation and thoughtful interior remodel to retain the rich millwork. The grounds, location and privacy are unparalleled, and the property has not changed hands in over 30 years. Sited on nearly two breathtaking acres, the sense of permanence among the grounds is unforgettable. Adorned with a magnificent Heritage Oak and a canopy of stately mature trees, it's the kind of place that is rarely available for purchase. Anchored by a grand stone-and-iron main entrance gate with a sweeping driveway that curves gracefully to a separate exit gate, it's a nod to true estates of the 40's era. From its elevated vantage point on an enormous flat knoll, the property delivers long-range views of the Santa Monica Mountains and overlooks conservancy land to the east.Amenities include a rock-rimmed swimming pool, charming potting house and a full-size, lighted tennis court that can be split into two pickleball courts. There is also plenty of room to build an ADU, barn, house a car collection, and install a vegetable garden.Inside, the nearly 6,500-square-foot main residence is a masterclass in classic craftsmanship, defined by rich millwork, diamond paned beveled glass windows, six custom fireplaces, and dual staircases. The interior spaces are highlighted by an exquisite formal dining room with hand-carved wood fireplace and a sophisticated pub room that serves up a moody and enticing ambiance. A large butler's kitchen sits between the dining room and main kitchen. The interior also houses a voluminous artist studio with private entrance, and a first-floor primary suite with dual baths & closets.Situated in Old Agoura near the Cheeseboro Canyon trailhead, the home resides in the popular, equestrian neighborhood of Old Agoura. It's about 20 minutes to Malibu, and close to top-tier public and private schools, as well as shopping and freeway access.

5676 Colodny Drive, Agoura Hills

3030 Triunfo Canyon Road, Agoura Hills
$3,799,000
3 Beds ⋅ 3 Baths ⋅ 226001335 MLS ⋅ Active Status
Exceptional home at a new price! Private vineyard estate with international award winning wines! Welcome to 3030 Triunfo Canyon Rd. A storybook retreat in the heart of nature. Escape to a private paradise nestled in the rolling hills of the Santa Monica Mountains in Agoura. The total living space on this spectacular property is approx. 4,600 sq.ft per owner, which includes the guest house and built out basement. All structures on the property are powered by a fully owned 12KW solar system installed in 2019. This is a rare and captivating log home estate situated on just over 9 acres of breathtaking beauty. This property was approved in 2020 for a large barn and has plenty of flat land for equestrian activities and arenas. Just minutes from the iconic city of Malibu and Zuma Beach, this enchanting property offers the ultimate in peaceful living, exceptional views, outdoor splendor and timeless elegance. At the heart of the estate lies a warm and welcoming 3 bedroom, 2 1/2 bath custom log home meticulously updated by master craftsman Herb Meeker. The home has a versatile, approximately 1000 ft. non permitted built out basement, featuring an office, family room, gym area, 1/2 bath with a separate entrance and lots of storage space. Upon entering the home, you are welcomed by a cozy family room and gorgeous stone fireplace. Enjoy the well appointed kitchen where there is a spacious pantry as well as gorgeous views and a breakfast bar that flows into a spacious dining room. The living room is a perfect spot to cozy up at the end of the day. The upstairs is perfectly situated with a primary bedroom, 2 secondary bedrooms, and an extra room with no closet, yet perfect for crafting or office space. Enjoy entertaining with the perfectly situated outdoor kitchen designed for unforgettable gatherings under the stars. In addition, there is a separate approx. 1,000 sq ft guest house. Enjoy cozy evenings by the fireplace and mornings spent on the porch where the lavender fields sway gently in the breeze. With its own bedroom, living room, bathroom and an inviting fireplace, it's ideal for guests, creative pursuits or a private retreat. Wander through the property and discover two lush permitted vineyards, producing international award-winning wines, perfect for the aspiring vintner or wine enthusiast. (Expansion of the vineyard has been granted by L.A. County.) Relax in the grand sparkling pool and spa nestled against a backdrop of majestic mountain views. Below is a tranquil creek that winds its way through the landscape, adding a touch of serenity to every step. In addition, there is a 5 car finished garage, ideal for car enthusiasts, hobbyists, or anyone seeking extra space for a workshop, home gym or studio. Located at the top of a gated entrance and long private driveway, ensuring both privacy and grandeur from the moment you arrive, this is more than a home, it's a lifestyle. Whether you envision a private equestrian estate, a boutique vineyard retreat, or simply a secluded sanctuary surrounded by nature, 3030 Triunfo Canyon Road offers endless possibilities in an unparalleled setting.

3030 Triunfo Canyon Road, Agoura Hills

4006 Hunt Club Court, Agoura Hills
$3,500,000
5 Beds ⋅ 6 Baths ⋅ 226003981 MLS ⋅ Active Status
Spectacular premium lot in exclusive gated community! Private flag lot with incredible mountain views! Entertainer's backyard includes oversized pool, spa, built-in fireplace & bbq, and steps to sitting area with panoramic views. Side yard with enchanted garden. Huge home features 5 beds and 6 baths with one bedroom and bath downstairs. Gourmet kitchen with high end appliances. Primary bedroom with balcony and views. Multiple secondary bedrooms with ensuite baths. Home boasts numerous french doors, plantation shutters, bay windows, crown molding, and custom built-ins throughout. Great opportunity with lots of potential and priced accordingly. 3 car garage and expansive driveway with ample parking. Come make it yours!

4006 Hunt Club Court, Agoura Hills

6120 Grey Rock Road, Agoura Hills
$3,199,000
5 Beds ⋅ 5 Baths ⋅ 226002502 MLS ⋅ Active Status
Nestled within one of the most prestigious neighborhoods in Agoura Hills is this exceptional Morrison Ranch Highlands 1009 model which offers 5 bedrooms, 4.5 bathrooms, approximately 5,700 square feet of living space, and a generous lot of approximately 19,121. A grand customized exterior portico as its covered entry leads to a sweeping half-spiral staircase that sets the elegant tone to an open interior with a second-floor gallery walkway. The living room has soaring ceilings, abundant natural light, a massive central fireplace, French windows and doors that open to an entertainer's backyard with surrounding rolling hills. Designed for both formal entertainment and everyday living, this estate features a spacious sophisticated formal dining room and a large gourmet kitchen appointed with a Sub-Zero refrigerator, granite countertops, a Viking double oven, microwave, dishwasher, trash compactor, warming drawer, center island with sink, and plantation shutters. The adjoining breakfast nook showcases charming French bay windows and a door to the private side yard. The expansive family room offers custom wall units, a full-service bar, and a centrally positioned fireplace, creating a warm and inviting gathering space. The impressive primary suite serves as a private retreat, complete with coffered ceilings, an angled fireplace with a custom mantel, a generous office/retreat area, two oversized closets with built-in organizers, a large private balcony with serene backyard views, and a spacious primary bathroom with two sinks. Upstairs there is an additional bedroom ensuite with its full bathroom and spacious closet. There is another bedroom ensuite on the ground floor, the other 2 bedrooms share an adjacent full bathroom. Enjoy outdoor entertaining in both the backyard and side yard which offers: an elevated spa having its water cascading down upon the pool surrounded by herringbone deck brickwork work; a full built-in BBQ center; firepit with gas; and lush landscaping. Additional highlights include: a three-car garage; brand new carpet; a spacious laundry room with tile counters and a sink; ample cabinetry including built-ins; entry powder room; French doors; crown moldings; mirrored wardrobes; ceiling fans; plantation shutters; recessed lighting throughout; freshly recently painted interior and exterior; wired for surround sound; large attic areas, one access is from the garage which has a pull down ladder; and the retreat off the primary bedroom can be used as office or gym. This home presents tremendous potential for further customization and is ideally located near top-rated schools, parks, shopping, and recreational amenities.

6120 Grey Rock Road, Agoura Hills

30047 Mulholland Highway, Agoura Hills
$3,140,000
4 Beds ⋅ 4 Baths ⋅ 26859723 MLS ⋅ Active Status
The Troutdale Residence | Designed by Architect Ellis Gelman Nestled within the breathtaking Santa Monica Mountains, The Troutdale Residence is a striking modern architectural offering designed by acclaimed architect Ellis Gelman, known for the iconic "Star Trek House." Set behind gates on approximately 0.81 acres, this remarkable residence appears to float above its natural surroundings, offering an extraordinary sense of privacy, light, and seamless connection to nature.Defined by its dramatic wall of glass, soaring ceilings, and clerestory windows, the home is bathed in natural light while capturing sweeping panoramic views in every direction. The expansive great room creates a seamless flow between living and dining spaces, opening effortlessly onto an oversized partially shaded terrace inviting extension of the home, ideal for quiet mornings, intimate gatherings, or simply taking in the surrounding landscape.The thoughtfully designed kitchen blends beauty and function, featuring custom cabinetry, premium appliances, a walk-in pantry, and a full laundry room, all framed by captivating mountain vistas. A sunlit central hallway leads to a stylish powder room, an oversized office, library, or den with designer tile flooring and custom built-ins, and three generously sized bedroom suites, each with ensuite baths, ample closets, and oversized windows.Privately positioned at the southern wing, the luxurious primary suite offers a tranquil retreat complete with a fireplace, dual oversized walk-in closets, and a spa-inspired bath featuring a soaking tub, walk-in shower, dual vanities, private water closet, and abundant storage. The grounds are equally compelling curated natural landscape featuring sculptural cacti, agave, succulents, mature sycamore trees, and expansive lawn areas that beautifully complement the home's architectural presence. A freestanding spa, barrel infrared sauna, and outdoor showers create an atmosphere of comfort and restoration, while two detached bungalows offer exceptional flexibility for guest accommodations, private offices, creative pursuits, wellness use, or peaceful moments of retreat. Covered parking with EV charging, ample guest parking, and exceptional entertaining potential further elevate the offering. Located directly across from the Peter Strauss Ranch Park with hiking trails and seasonal concerts, and moments from beloved local destinations including The Old Place, Cornell Wine Co., and within the sought-after Las Virgenes School District, this is a truly rare architectural sanctuary where modern design, privacy, and nature exist in perfect harmony. Thoughtfully enhanced with a curated collection of recent upgrades, the property has been further elevated to deliver an exceptional lifestyle experience where indoor and outdoor living blend effortlessly. A newly completed roof with ventilation enhancements, hardwood flooring in the bedrooms, suspended sound panels, split-system air conditioning in both detached bungalows, outdoor showers, a freestanding spa, and a barrel infrared sauna come together to create a home that feels both luxurious and restorative inspiring private escape designed for modern living, relaxation, and meaningful connection to its extraordinary natural surroundings. Recent upgrades, New roof and additional vents, Harwood floors in bedrooms, Barrel Sauna, Outdoor showers, Suspended sound panels , Split AC in both bungalows.

30047 Mulholland Highway, Agoura Hills

29450 Cambridge Court, Agoura Hills
$2,999,000
5 Beds ⋅ 5 Baths ⋅ SR26142963 MLS ⋅ Active Status
Privately set on an expansive cul-de-sac lot in Morrison Highlands, this exceptional estate offers approximately 4,935 square feet with 5 bedrooms, 5 bathrooms, sweeping mountain views, and direct access to a private greenbelt. The versatile floor plan includes two downstairs bedrooms with en-suite bathrooms, ideal for guests, multigenerational living, or a home office. Designed for seamless indoor-outdoor living, the private backyard features an oversized pool, large grassy area, covered outdoor living room with fireplace, built-in BBQ, custom pizza oven and smoker, expansive entertaining spaces, and exceptional privacy. A spacious view balcony provides the perfect setting to enjoy the surrounding mountain vistas. Inside, generous living and entertaining areas are complemented by a large upstairs loft, offering flexibility for a media room, game room, office, or secondary family room. The luxurious primary suite serves as a private retreat with a beautifully reimagined spa-inspired bathroom and an impressive oversized walk-in closet. A rare offering combining size, privacy, views, direct greenbelt access, multiple en-suite bedrooms, and resort-style amenities in one of Agoura Hills' most sought-after neighborhoods.

29450 Cambridge Court, Agoura Hills

29438 Mulholland Highway, Agoura Hills
$2,799,000
4 Beds ⋅ 3 Baths ⋅ SR26208233 MLS ⋅ Active Status
Welcome to this exceptional custom single-story residence, constructed in 2020 and situated on 1.52 pristine acres along scenic Mulholland Highway. The property offers breathtaking 360-degree panoramic views of the Santa Monica Mountains and surrounding landscape. Thoughtfully designed with the quality and style of today's finest newer construction, this four-bedroom, three-bath residence features an inviting open-concept floor plan ideal for both everyday living and entertaining. The light-filled gourmet kitchen showcases a striking white aesthetic, top-of-the-line appliances including a Sub-Zero refrigerator, Bosch Induction range, an oversized center island, a coffee bar/appliance garage, and beautiful Quartzite countertops. Throughout the home, rich wood floors, soaring ceilings, crown moldings create an elegant yet comfortable atmosphere while capturing the spectacular mountain views through oversized windows. The spacious primary bedroom has an enormous closet with built-ins, rear yard access and a luxurious bathroom with quartz counters, double sinks and a multi-head shower. The large secondary bedrooms feature mirrored wardrobes with built-ins, ceiling fans & plantation shutters. Single-light French doors open to an expansive covered patio and outdoor living area, complete with a pool, large spa and beautifully landscaped yard featuring low-maintenance artificial turf and drought-tolerant plantings—perfect for enjoying California's indoor-outdoor lifestyle while watching inspiring sunsets. An impressive 1,400-square-foot RV garage, plus an approximately 450-square-foot loft, provides exceptional flexibility for recreational vehicles, storage, hobbies, or additional workspace. The enormous driveway offers abundant parking for multiple vehicles and guests. Ideally positioned approximately 10 miles from Pacific Coast Highway, the property is also just minutes from beloved local destinations including The Old Place, Malibou Lake, and Peter Strauss Ranch Park, natural surroundings, and amphitheater hosting seasonal concerts. Zoned for horses and embraced by nature, the property provides a rare sense of privacy and tranquility with miles of nearby hiking and riding trails. The home is served by the award-winning Las Virgenes schools. Combining sophisticated design, expansive views, and generous amenities, this extraordinary property offers a rare opportunity to enjoy refined country living with convenient access to Malibu and the surrounding communities.

29438 Mulholland Highway, Agoura Hills

29677 Mulholland Highway, Agoura Hills
$2,699,000
4 Beds ⋅ 5 Baths ⋅ 25559951 MLS ⋅ Active Status
This is an outstanding opportunity to own a custom-built home in one of Agoura's most coveted locations with room for 10+ cars. Exceptional value for a never-lived-in, newly built custom estate in one of Agoura's most desirable settings. Nestled on 1.59 private, horse-zoned acres along scenic Mulholland Highway, this stunning 2025 residence offers breathtaking views of the Santa Monica Mountains, surrounded by nature, privacy, and miles of hiking and riding trails. Designed for elevated everyday living, the home features 4 bedrooms, 5 bathrooms, two dedicated offices, a dramatic 20-foot entry, red oak flooring throughout, custom maple and mahogany millwork, and oversized windows that fill the home with natural light. The gourmet kitchen is equipped with Wolf appliances, a Sub-Zero refrigerator, quartz countertops, and a spacious walk-in butler's pantry. Architectural highlights include multiple balconies, a mezzanine-style upper walkway, and a luxurious primary suite with a generous walk-in closet ready for customization. Additional amenities include a 1,200 sq. ft. garage, an 873 sq. ft. finished basement with powder room, RV parking, a resort-style pool and spa with waterfalls, dual-zone HVAC, pre-wired solar, and comprehensive fire safety systems. Make the outdoor space your own! Seller is offering a credit towards landscaping, allowing the new owner to personalize the property and create their ideal setting! Built to the latest seismic and fire safety standards, the home is securely founded on bedrock for exceptional peace of mind.Ideally located just 10 miles from the Pacific Coast Highway and minutes from The Old Place, Malibou Lake, and award-winning Las Virgenes schools, this extraordinary property combines luxury, privacy, and convenience. No HOA and future development potential add to the property's long-term appeal.

29677 Mulholland Highway, Agoura Hills

5354 Lewis Road, Agoura Hills
$2,450,000
7 Beds ⋅ 6 Baths ⋅ 226004018 MLS ⋅ Active Status
The true beauty of this extraordinary property reveals itself beyond its private gated entrance. Follow the drive into a secluded sanctuary where nature creates an unexpected sense of tranquility and privacy, an enchanting retreat that feels worlds away while remaining in the heart of Old Agoura. Completely reimagined with exceptional designer finishes throughout, this remarkable estate seamlessly blends the charm of a storybook cottage with the sophistication of modern luxury.Inside, soaring wood-slatted ceilings, rich engineered hardwood floors, and an abundance of natural light create an inviting atmosphere that is both refined and warm. At the heart of the home, the spectacular chef's kitchen is designed for both everyday living and effortless entertaining, featuring premium Thermador appliances, custom cabinetry, designer finishes, and a vast island that serves as the perfect gathering place.The living room opens dramatically to the outdoors through expansive California accordion doors, creating a seamless indoor-outdoor experience. Step outside to enjoy the ultimate private grounds, surrounded by mature trees, lush greenery, and the natural beauty of Old Agoura. Every element of this home has been thoughtfully considered, with no detail overlooked in its transformation.The versatile floor plan offers seven bedrooms, providing exceptional space and flexibility for family, guests, or a variety of lifestyle needs. The generous primary suite is a peaceful sanctuary of its own, complete with a cozy fireplace and picturesque views from every window. Upstairs, a secondary primary retreat offers additional privacy, along with a spacious living area or flex space ideal for family gatherings, a home office, a recreation room, or multigenerational living. A dedicated laundry room adds further convenience to the upper level.Located in coveted Old Agoura, this property offers the rare combination of seclusion and accessibility. Just minutes from local shops and amenities, yet surrounded by nature, the property is situated within the acclaimed Las Virgenes School District and close to highly regarded private schools. Outdoor enthusiasts will appreciate easy access to the Cheeseboro Canyon Open Space, offering approximately 4,000 acres of scenic hiking, cycling, and equestrian trails. And when it's time for a day at the coast, Malibu's beaches are only approximately 20 minutes away.A truly distinctive turnkey estate, this exceptional Old Agoura home offers privacy, style, space, and an unparalleled connection to nature in one extraordinary setting.

5354 Lewis Road, Agoura Hills

4229 Via Mira Monte, Agoura Hills
$2,444,000
3 Beds ⋅ 3 Baths ⋅ 260002620SD MLS ⋅ Active Status
Welcome to 4229 Via Mira Monte, a beautifully maintained DETACHED residence nestled in one of Agoura Hills’ most desirable gated communities. This 3-bedroom, 3-bathroom home spans 2,514 square feet and offers a seamless blend of elegance, comfort, and location. Step inside to soaring ceilings, rich hardwood and tile flooring, and an open layout ideal for both entertaining and everyday living. The spacious living areas are filled with natural light, and the thoughtfully designed floor plan provides privacy and functionality. Enjoy a beautifully landscaped backyard, perfect for relaxing, hosting, or enjoying Southern California’s year-round sunshine. Located within top-rated public school districts, including Lupin Hill Elementary and Calabasas High School, and just minutes from prestigious private schools such as Oaks Christian. Only a 15-minute drive to the beaches of Malibu, this home offers the ideal balance of tranquility, convenience, and coastal proximity. Don’t miss this rare opportunity to own in a gated enclave of Agoura Hills with incredible access to nature, top schools, and the best of the Conejo and Calabasas lifestyle.

4229 Via Mira Monte, Agoura Hills

29423 Bertrand, Agoura Hills
$2,399,000
4 Beds ⋅ 4 Baths ⋅ SR26215196 MLS ⋅ Coming Soon Status
Rare single-story retreat in a prime Morrison Highlands location. Set on approximately one-third of an acre, this 3,833-square-foot, 4-bedroom, 4-bath residence offers an exceptional combination of privacy, picturesque mountain views and beautiful sunrises. Soaring ceilings and abundant natural light enhance the spacious living areas, creating an inviting setting for both everyday living and entertaining. The private backyard embraces the Southern California lifestyle with a pool and spa, mature landscaping and multiple areas to relax and entertain, all framed by the surrounding mountain scenery. Complete with a three-car garage and located within the Las Virgenes Unified School District, 29423 Bertrand Drive presents a special opportunity for expansive single-story living in one of Agoura Hills’ most sought-after neighborhoods.

29423 Bertrand, Agoura Hills

28960 Crags Drive, Agoura Hills
$2,395,000
3 Beds ⋅ 3 Baths ⋅ 26850575 MLS ⋅ Active Status
Set on a quiet, tree-lined street just moments from the trailhead at Malibu Creek State Park, this 2022-built home feels like a private retreat - equal parts peaceful escape and creative sanctuary. There's an immediate sense of calm here. Mornings begin with soft canyon light filtering through the trees, afternoons drift into walks to the park, and evenings unfold beneath sparkling string lights, gathered around al fresco dining. Nestled in the foothills of the Santa Monica Mountains, the setting is idyllic - lush, grounded, and deeply connected to nature, yet only minutes from Malibu, Calabasas, Cornell, and the heart of Agoura. Inside, the home blends thoughtful modern design with warm, rustic character. Real hardwood floors run throughout, complemented by soaring cathedral ceilings and 25-foot accordion doors that open to outdoor spaces while framing serene mountain views. The heart of the home is the gourmet kitchen with a generous center island, bar seating, and Viking appliances. Natural light fills each room, highlighting the textures and tones that give the home its quiet charm. Designed in a barn-style aesthetic, the layout balances connection with moments of retreat, with multiple outdoor lounge areas and a jacuzzi tucked into the landscape for a quiet unwind. The grounds feel curated yet organic, with olive trees, roses, and fruit trees creating a setting that invites you to slow down and meander. Outfitted with Sonos speakers throughout and wired with Cat 6, the home is equally suited for relaxed living and elevated entertaining. A professional music studio reflects the home's creative spirit, offering flexible use as a studio, bedroom, office, or additional living space. A durable metal roof and extensive fire-wise construction paired with a fire-conscious community design offers a rare level of resilience and long-term cost efficiencies, while a two-car garage offers space for storage or a workshop. Behind the scenes, other thoughtful infrastructure additions include a comprehensive Ring security system and a high-efficiency septic system that offers an eco-friendly option to utilize greywater for landscape irrigation. Set against rolling hills and surrounded by nature, this home invites you to slow down, create, entertain, and live with intention.

28960 Crags Drive, Agoura Hills

2315 Terrace Lane, Agoura Hills
$2,350,000
3 Beds ⋅ 4 Baths ⋅ 226004629 MLS ⋅ Active Status
Welcome to this stunning Craftsman-style retreat on the shores of Malibou Lake. A rare combination of timeless charm, modern luxury, and outdoor adventure. Thoughtfully designed for comfort and entertaining, this home offers breathtaking south-facing views of the lake and surrounding mountains from nearly every angle. The chef's kitchen is a showpiece, featuring a large center island, custom Knotty Pine cabinetry, Thermador appliances, a spacious pantry, and a cozy breakfast nook. The main living area showcases newer windows that flood the space with natural light, a classic fireplace, and access to a lovely, shared deck with the primary suite, all overlooking the shimmering lake. With three bedrooms, including a private primary suite on the main level offering a marble bath, soaking tub, and generous walk-in closet, the layout is both functional and inviting. A separate en suite bedroom and bath with a private entrance provides flexibility for guests, while a third bedroom and office share an additional full bath. Beautiful wood flooring runs throughout, complemented by a bonus basement area and a mud/laundry room for convenience. A two-car attached garage is complimented by ample guest parking. Set on nearly half an acre, the outdoor spaces are nothing short of exceptional! Terraced and fenced for maximum use and pet-friendly enjoyment. The covered stone patio is perfect for year-round entertaining with custom fire pit and plenty of seating The private covered boat dock invites endless waterfront fun, from boating and paddle boarding to swimming and fishing. Living at Malibou Lake Mountain Club means access to exclusive amenities including the private lake, pool, tennis and pickle ball courts, clubhouse, and a vibrant community social scene. Just 3 miles from the 101, this property combines peaceful seclusion with quick access to shopping, dining, and thousands of acres of protected open space and parkland. A truly one-of-a-kind lifestyle where every day feels like a getaway and where membership truly has its privileges.

2315 Terrace Lane, Agoura Hills

5536 Easterly Road, Agoura Hills
$2,285,000
5 Beds ⋅ 6 Baths ⋅ 226003850 MLS ⋅ Active Status
A rare Old Agoura retreat where relaxed California living meets exceptional space and versatility. Tucked beneath a canopy of mature trees and privately gated, this 5-bedroom, 6-bath residence spans more than 3,700 square feet and offers 3 wood burning fireplaces and an uncommon 4-car garage. This unique property features two parcels totally 21,473 SqFt. Dramatic ceilings and oversized windows fill the interiors with natural light, while an inviting fireplace, rich wood floors and an open-concept kitchen create an effortless setting for gathering. A built-in dining nook wrapped in windows adds warmth and character while overlooking the lush surroundings.Outside, the property unfolds into a private entertainer's escape with a swimming pool and spa, multiple conversation and dining opportunities, mature landscaping and a striking oversized fountain. Whether enjoying a sunny afternoon by the pool or dinner beneath the trees, the grounds capture the laid-back charm for which Old Agoura is known.Perhaps most compelling is the inclusion of a second parcel, creating intriguing possibilities for a future ADU. Conveniently positioned just moments from the high school and two expansive neighborhood parks, this special property combines location, lifestyle and opportunity in one remarkable offering.

5536 Easterly Road, Agoura Hills

5512 Colodny Drive, Agoura Hills
$2,199,000
4 Beds ⋅ 3 Baths ⋅ 226004534 MLS ⋅ Active Status
Welcome to this charming single-story ranch home in Old Agoura. Sited on a very usable, three-quarter-acre lot, the property is electronically gated and fully fenced with two driveways, a detached garage, and it's on sewer. The setup features dedicated horse-keeping facilities and sits just a short distance from Old Agoura Park, making it easy to use the riding arena and local trails. A tasteful remodel has given the home an amazing vibe you can feel the moment you step through the gate. Inside, the reworked layout flows perfectly across more than 2,400 square feet of living space that's bathed in natural light. High-quality finishes elevate the four-bedroom interior, which features French oak floors, a modern kitchen, an indoor laundry room with skylight, dual-pane windows, and a newer roof. The detached garage also offers great potential to convert into an ADU. Step outside to an open courtyard just off the back of the house, the ultimate spot for summer evenings under cafe lights. An English Garden naturally separates the main yard from the animal-keeping area, which includes a paved, gated driveway, roofed horse shelter and other amenities. You'll find plenty of shaded patios to take in the hillside views, along with abundant space for a garden, stall turn-out area or to park a horse trailer or RV. There's so much this ranch home offers, wrapped up into one property. Old Agoura is a delightful, rural neighborhood that's close to town, acclaimed Las Virgenes Schools and Cheeseboro Canyon Trail with its 4,000 acres of hiking, cycling and horseback riding trails. Only 20 minutes to Malibu beaches.

5512 Colodny Drive, Agoura Hills

5684 Grey Rock Road, Agoura Hills
$2,100,000
4 Beds ⋅ 4 Baths ⋅ V1-38880 MLS ⋅ Active Status
Designed for effortless indoor and outdoor living, this beautifully updated single story pool home offers an exceptional setting for everyday life and entertaining. The expansive backyard is a true extension of the home: a saltwater pool with Baja shelf and spa, a large covered patio with TV, surround sound and gas fireplace, an outdoor kitchen, a fire pit, and generous space for dining and gathering. A drip system, WiFi controlled sprinklers and automatic outdoor lighting make the grounds easy to keep.Spanning over 3,000 square feet, the home features an open floor plan enhanced by thoughtful upgrades throughout. The living room opens to the kitchen, creating an inviting, connected space, while a striking accent wall behind the fireplace adds a designer focal point and all new light fixtures bring a fresh feel to every room. The expanded kitchen offers endless storage, an oversized pantry, stainless steel Viking appliances and an extra large island with plenty of room for prepping and gathering. Beautiful, durable LVP flooring and detailed finishes carry through inside and out.Major improvements add comfort, efficiency and peace of mind: a new HVAC system installed in 2024, an updated water heater, fully paid solar, UV, blackout shades throughout, and full property hard wired security cameras.The spacious primary suite feels like a private retreat, with high ceilings, a sitting area beside the fireplace, direct access to the backyard, and a newly added custom closet. The primary bath features a soaking tub and separate shower surrounded by custom tilework. Three additional bedrooms, including one with an ensuite, provide flexibility for family, guests or a home office. A formal dining room and separate living area offer more room to gather or spread out in addition to a flex space for a seating area, office of atrium setting.The three car garage adds even more versatility: the third bay is a finished bonus space with air conditioning tied to the home's HVAC, ready to serve as a gym, office, studio or hangout.Set in Morrison Ranch, one of Agoura Hills' most sought after neighborhoods, with Las Virgenes schools, parks and trails close by. Four fireplaces, paid solar, a resort style backyard and a single level plan that lives the way Southern California is meant to.

5684 Grey Rock Road, Agoura Hills

Based on information from California Regional Multiple Listing Service, Inc. as of . This information is for your personal, non-commercial use and may not be used for any purpose other than to identify prospective properties you may be interested in purchasing. Display of MLS data is usually deemed reliable but is NOT guaranteed accurate by the MLS. Buyers are responsible for verifying the accuracy of all information and should investigate the data themselves or retain appropriate professionals. Information from sources other than the Listing Agent may have been included in the MLS data. Unless otherwise specified in writing, Broker/Agent has not and will not verify any information obtained from other sources. The Broker/Agent providing the information contained herein may or may not have been the Listing and/or Selling Agent.