Refine Search
Sort by
1460 Melwood Drive, Glendale
$3,865,000
4 Beds ⋅ 5 Baths ⋅ P1-24600 MLS ⋅ Closed Status
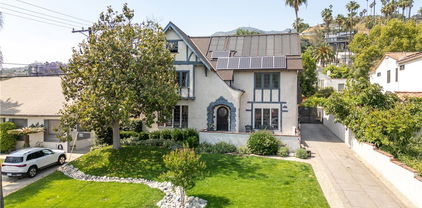
In 1926, at the height of Glendale's golden era of architectural expansion, Samuel G. McClure -- publisher and owner of the Glendale News Press -- purchased a prominent knoll overlooking the growing city below. With an eye for beauty and a taste for the grand, he commissioned the construction of a Spanish masterpiece that would blend the romanticism of old-world design with the grace of California living. Nearly a century later, this extraordinary residence remains one of Rossmoyne's most admired homes - a work of residential art that has stood the test of time. Much like the celebrated Kennedy House in Palo Alto, this residence is a stunning example of symmetrical Colonial Spanish architecture. The home's exterior is defined by its classic proportions and rich period details - handmade decorative tiles, original steel casement windows fitted with wrought-iron grilles, smooth stucco walls, and a series of graceful arches that repeat as a unifying motif both inside and out. Each element tells a story of craftsmanship and splashes of modern artistry enhancements. The stately entry introduces the home's grand scale and impeccable design sensibility. Beyond the foyer, a museum-like formal living room unfolds beneath a soaring wood-beamed ceiling. Light streams through the expansive picture window, illuminating wide-plank wood floors, a commanding fireplace, and a custom wet bar that invites evening conversation. Every corner reveals the thoughtful touch of artisans who had entertaining in mind. The remodeled kitchen reimagines tradition with modern luxury. Anchored by a 60-inch Thermador range, marble countertops, and elegant hardwood floors, it's a playground for the culinary enthusiast - equally suited to quiet breakfasts or grand dinner parties. The kitchen opens seamlessly to a spacious family room, creating a warm gathering space that overlooks the lush grounds and city views beyond. Upstairs, the expansive primary suite serves as a private retreat, framed by stunning vistas of downtown Los Angeles. The en suite bathroom & luxurious custom closet reflect a serene balance between historical charm & updated comfort. 3 additional bedroom suites with beautifully appointed baths complete the home's ideal floor plan, offering both privacy & flow for modern living. Outside, the architecture continues to inspire. A romantic loggia provides a shaded sanctuary for alfresco dining, while the sparkling pool & generous grassy yard invite relaxation & spectacular view

1460 Melwood Drive, Glendale

1910 Las Flores Drive, Glendale
$3,800,000
5 Beds ⋅ 4 Baths ⋅ 26678471 MLS ⋅ Closed Status
Perched on a hillside with sweeping views from every angle, this exceptional entertainer's residence offers a private retreat in one of Glendale's most desirable neighborhoods. Designed for seamless indoor-outdoor living, the home features a resort-style pool, outdoor kitchen, guest house, and expansive entertaining areas, all complemented by generous parking and garage space. The residence offers multiple access points to the outdoors, a bar and family room with a fireplace and climate-controlled wine room, and a formal living and dining area with vaulted ceilings, a fireplace, and panoramic views. The chef's kitchen is equipped with stainless steel appliances and quartz slab countertops, while the primary suite is privately positioned apart from additional guest bedrooms with private access to the outside area. The separate guest house, currently a cigar and wine lounge with its own kitchen and bath, adds flexibility and character. Outdoors, the home features a resort-style pool, outdoor kitchen, and pergola, firepit, flat lawn, and expansive entertaining areas, all complemented by generous parking, a large, detached garage ideal to include a gym, office, or additional storage, and a private yard beyond with fruit trees.

1910 Las Flores Drive, Glendale

834 Moorside Drive, Glendale
$3,750,000
4 Beds ⋅ 5 Baths ⋅ GD26082017 MLS ⋅ Closed Status
VIEWS! VIEWS! VIEWS! Welcome to 834 Moorside, a stunning traditional gated estate in Glendale Hills designed for perfection. This is not a flip—every detail has been meticulously refined to create a timeless home that blends modern comfort with breathtaking panoramic views of Glendale, Downtown LA, and beyond. Situated on a quiet cul-de-sac in one of Glendale's most prestigious neighborhoods, this spacious 4-bedroom, 5-bath residence offers 3,810 sq ft of elegant living space on an 11,480 sq ft lot. With soaring ceilings, an open-concept kitchen, and expansive living areas filled with natural light, every inch invites peace and serenity. Enjoy seamless indoor-outdoor living with a gated front yard accommodating numerous cars, plus a backyard oasis complete with a pool, spa, fish pond, and water features ideal for year-round entertaining. Large bedrooms, a massive entertainment level is perfect for music, billiards, games, and movie nights. Located minutes from top-tier schools, shopping, dining, and easy access to DTLA, Pasadena, La Cañada, and Silver Lake, this rare offering combines size, style, and unbeatable location. Don’t miss the opportunity to live where timeless design meets ultimate comfort in a vibrant community.

834 Moorside Drive, Glendale

2111 Rimcrest Drive, Glendale
$3,700,000
4 Beds ⋅ 5 Baths ⋅ GD25248188 MLS ⋅ Closed Status
Poised along Glendale’s most coveted address, Rimcrest Drive, this contemporary estate unfolds across more than 6,000 square feet of inspired design, marrying architectural artistry with resort-style amenities. Spanning three impeccably crafted levels beneath a striking metal roof, the residence commands unobstructed vistas that sweep across the canyons. From the upper levels, the views extend to the glittering skyline of downtown Los Angeles. The principal level serves as the epicenter of daily life, where voluminous living and dining spaces are bathed in natural light and framed by soaring ceilings, floating staircases, and walls of glass. A chef’s kitchen anchors the floor-plan, complemented by a refined office/library that affords both privacy and versatility. The lower entertainment level is devoted to leisure and conviviality, offering an expansive lounge, sleek bar, full bath with shower, and a secondary laundry area. This floor flows seamlessly to the outdoors, where a heated saltwater pool, a fully appointed covered barbecue kitchen, and generous terraces create an idyllic retreat for alfresco entertaining beneath the stars. The upper level is reserved for private living, encompassing four bedrooms and three bathrooms, including a primary suite of grand proportion. Here, a spa-inspired bathroom, an oversized walk-in closet, and a dedicated shoe closet evoke the ambiance of a private dressing salon, while an additional laundry area enhances convenience. Distinguished appointments include three fireplaces, three HVAC systems, a whole-house audio system, dumbwaiter, water softener, dog run, and a finished three-car garage with epoxy flooring and an electric vehicle charger outlet. An extraordinary union of contemporary elegance and uncompromising functionality, this Rimcrest Drive residence offers a lifestyle defined by privacy, prestige, and breathtaking city views.

2111 Rimcrest Drive, Glendale

830 Harrington Road, Glendale
$3,435,000
3 Beds ⋅ 4 Baths ⋅ GD25228054 MLS ⋅ Closed Status
The Modern Edge of Luxury Living. An ultra-custom modern house perched in the prestigious Glendale Hills of Rossmoyne. Remaining city permits including Certificate of Occupancy were done in 2025 resulting in a home that blends bold architectural concrete-built design with state of the art finishes. Spanning approximately 3,617 (Taped) sq.ft. of main living space plus an additional Approx. 1,300 SF of finished Basement (Ideal for a theater, music studio, gym, or future creative use). Designed to maximize entertainment and everyday comfort, this home boasts sweeping panoramic views of Downtown Glendale, LA, and the San Fernando Valley. The entry level greets you with a striking open-concept design where the kitchen, dining, and family room flow seamlessly through multi-panel sliding doors to expansive outdoor terraces and a modern fireplace. A separate living room showcases dramatic views and includes a second fireplace perfect as a separate family room with fireplace. The custom kitchen features top of the line Wolf appliances, built in refrigerator, a stylish breakfast bar and sleek powder room for guests. A sculptural staircase with custom finishes and chandelier connects all levels with elegance. The second-floor hosts third bedrooms, each with private en-suite bathrooms and inspiring city views. The luxurious primary suite is a true retreat with an oversized walk-in closet, sitting area, spa inspired bathroom with Tub, dual vanities, walk-in shower, and a private balcony. A large laundry room and a separate utility room add convenience. The third level offers a finished Basement as Flex area, providing endless opportunities for a home theater, gym, music studio, game room Additional area for wine cellar, or storage the ultimate space to bring your imagination to life. Outdoors, a landscaped yard is highlighted by a zero-edge infinity pool and spa, with seating and entertainment areas to enjoy the breathtaking views. Add. features include dual-zoned HVAC, tankless water heater, a full fire sprinkler system, engineered flooring, sump pump drainage, and an attached two-car garage. One of Glendale’s most stunning modern residences, designed for luxury living and spectacular entertaining.

830 Harrington Road, Glendale

1625 Oakengate Drive, Glendale
$3,250,000
4 Beds ⋅ 4 Baths ⋅ GD26164349 MLS ⋅ Closed Status
Very few homes in Glendale have truly stunning city views, and even fewer are matched with a custom built one story authentic mid-century with four bedrooms and four baths taking full advantage of the startling view. No wonder this family have held on to this rare property since 1973. Here they lived out joyfully their gift of hospitality. Likely you were once a recipient of their generosity as literally thousands of others have been. The covered walk-way from the garage to the front double doors welcome you inside. The large formal entry has the terrazzo flooring that is spot on to its mid-century pedigree. The formal living and dining rooms are glorious with rich wood flooring, large windows, and a gorgeous fireplace. Yet, it is the family rooms, yes plural, that drink in the views with floor to ceiling windows in a great entertaining space with its own fireplace, wet bar, and a wraparound credenza with built in wine fridge. It does take a large kitchen for a home such as this, and the lifelong designer/owner did it elegantly with ample custom cabinetry, quarts counters, and high-end appliances. There is also a home office and guest suite on this west wing. The east wing has three large bedrooms and the other three baths. The primary suite enjoys an oversized primary bedroom with views, walk-in closet, and its own tastefully updated primary bath. Then there is the dramatic rear yard with the recently refurbished pool and spa, with a large deck and even a tiki hut – all enjoying the sparkling view of downtown. The front yard enjoys mature landscaping, as well as a large two car garage with additional storage as well. Just a few of the features include: two off street parking areas, a newer roof, updated copper plumbing, central air and heating, and the joy of original architecture done well.

1625 Oakengate Drive, Glendale

1357 Doverwood, Glendale
$3,130,000
4 Beds ⋅ 3 Baths ⋅ GD26170785 MLS ⋅ Closed Status
Discover refined living in Glendale’s prestigious Glen Knolls. This beautifully remodeled Spanish-style home offers approx. 2,990 sq ft with 3 bedrooms + a dedicated home theater (converted 4th bedroom) on a quiet cul-de-sac with exceptional privacy and no through traffic. Completely updated since 1982, the residence blends timeless architecture with high-end modern finishes. Enjoy Crema Marfil marble and hardwood floors throughout (no carpet), soaring ceilings, designer lighting (Visual Comfort, custom crystal chandeliers, recessed LEDs), and a dramatic Ann Sacks limestone fireplace. The formal dining room seats 12. The gourmet kitchen features Taj Mahal quartzite counters in a leathered finish, custom Holiday Kitchens cabinetry, La Cornue range with double oven, Miele steam oven, Sub-Zero refrigerator, Bosch dishwasher, Waterworks fixtures, and generous pantry storage. All baths are updated with natural stone, California Faucets in polished nickel, Porcelanosa tile in the primary shower, and console vanities. The private Dolby Atmos 4K home theater rivals a professional cinema with a 14-speaker system, 120-inch screen, and custom leather power-recliners. Smart-home upgrades include Lutron lighting, Sonos whole-home audio (including outdoor zones), multi-stage filtration, tankless water heater, zoned HVAC, air purification, and full-home solar. Outside, a renovated Pebble Tec pool with Baja shelf, 900+ sq ft covered patio seating 50+, outdoor kitchen with Earthstone wood-burning oven, drought-tolerant landscaping, and integrated lighting/audio create a true outdoor oasis. Three-car garage with EV charging. Optional Plunge Sauna XL available. Moments from Americana at Brand, Glendale Galleria, Erewhon, Whole Foods, parks, and major freeways. Turn-key resort-style living with exceptional craftsmanship in a peaceful, lifestyle-rich setting.

1357 Doverwood, Glendale

1558 Remah Vista, Glendale
$2,850,000
3 Beds ⋅ 5 Baths ⋅ GD26046444 MLS ⋅ Closed Status
Perched in the prestigious Rossmoyne hillside of Glendale, 1558 Remah Vista Drive offers breathtaking 360-degree panoramic views stretching across the surrounding cities, complete with stunning city lights at night. This exceptional estate combines scale, privacy, and elevated positioning creating a rare opportunity in one of Glendale’s most sought-after neighborhoods. Featuring 3 bedrooms and 4.5 bathrooms, the residence spans nearly 4,000 square feet and sits on an expansive half-acre lot. Designed to capture abundant natural light while maximizing its commanding hillside setting, the home blends sophistication, comfort, and timeless presence with breathtaking views showcased from virtually every room. Step outside to your private pool, perfectly positioned for sunset entertaining or peaceful evenings above the city. A paved driveway enhances both curb appeal and functionality, offering a grand arrival experience. From morning coffee overlooking the hills to evenings surrounded by glittering city lights, this home delivers a true lifestyle experience. A rare hillside offering with unmatched views, luxury amenities, and enduring elegance.

1558 Remah Vista, Glendale

1978 Starvale Road, Glendale
$2,800,000
5 Beds ⋅ 5 Baths ⋅ GD26021096 MLS ⋅ Closed Status
Glendale Hillside Views & Exceptional Potential Located in one of Glendale's most prestigious hillside neighborhoods, this expansive estate offers breathtaking panoramic mountain and hillside views and an exceptional opportunity to create a truly customized luxury residence. Set on an impressive approx. 17,812 sq ft lot (.41 acres), the property provides privacy, serenity, and a commanding presence above the city. The residence spans approximately 6,154 sq ft and features 5 bedrooms and 5 bathrooms with a generous, well-designed floor plan ideal for both everyday living and large-scale entertaining. Multiple formal and informal living areas, a grand dining room with view windows, and an oversized kitchen with center island and abundant cabinetry highlight the home's impressive scale. Classic architectural elements, abundant natural light, and multiple balconies frame the home's elevated setting. While the interiors reflect their original character, the property has been meticulously maintained and offers tremendous upside for buyers seeking to renovate or reimagine a luxury hillside retreat. Resort-style outdoor amenities include a pool and spa surrounded by mature landscaping and scenic hillside backdrops. Additional features include an attached 3-car garage and ample driveway parking. A rare offering combining size, views, location, and unlimited potential in one of Glendale's Hillside neighborhoods.

1978 Starvale Road, Glendale

1110 E Mountain Street, Glendale
$2,800,000
4 Beds ⋅ 3 Baths ⋅ P1-24745 MLS ⋅ Closed Status
Located in Glendale's desirable Rossmoyne neighborhood, this stunning 1928 Spanish home is an architectural gem. Includes three upstairs bedrooms, a downstairs bedroom ideal for home office or guests, and three baths. Featuring restored original hardwood floors, a stunning magnesite entry and staircase, and luxurious harlequin marble in the kitchen and dining areas. The beautiful remodeled kitchen includes marble countertops and backsplash, new appliances, custom cabinetry, hardware, with vintage lighting. The fireplace is the focal point in the spacious living room which enjoys views of the park. Adjacent to the living room is a cozy entertainment room with access to an outdoor covered patio. Upstairs, the expansive primary suite offers an original tiled bath and balcony overlooking Nibley Park, with two additional bedrooms sharing an original tiled Jack and Jill bathThis turnkey home features a newer roof, HVAC system, and an updated pool. It includes retrofitting, modern electrical and plumbing systems, and sliding track garage doors, enhancing the spacious three-car garage. The outdoor space includes beautiful landscaping a sparkling pool and patio, with ample room for an outdoor kitchen or garden area. This property is a unique opportunity to own a special home that blends historic charm with modern comforts in Rossmoyne's Historic District, one of Glendale's most sought-after neighborhoods.

1110 E Mountain Street, Glendale

1205 Cortez Drive, Glendale
$2,725,000
4 Beds ⋅ 3 Baths ⋅ GD26169753 MLS ⋅ Closed Status
Timeless Spanish Colonial elegance in the prestigious Rossmoyne neighborhood of Glendale. Rich in architectural character and beautifully preserved, this exceptional residence offers 4 bedrooms, 3 bathrooms, a 3 car garage, and approximately 3,430 square feet of thoughtfully designed living space. A picturesque front yard and enchanting curb appeal set the tone for what awaits inside. Upon entry, a grand foyer introduces a sophisticated floor plan featuring formal living and dining rooms, original architectural details, and abundant natural light throughout. The stunning living room showcases exposed wood beam ceilings, a fireplace, and a custom stained glass bay window that creates a warm and inviting atmosphere. The gourmet kitchen blends timeless charm with modern functionality, featuring marble countertops, custom cabinetry, premium Thermador appliances, a breakfast nook, and built in shelving. Ideal for entertaining, the spacious family room offers a second fireplace, exposed beam ceilings, and a wet bar, creating the perfect gathering space for family and guests. The generously sized bedrooms provide comfort and privacy, while the beautifully appointed bathrooms complement the home's classic design and craftsmanship. The backyard is a private retreat designed for both relaxation and entertaining. Lush landscaping surrounds a gated pool, expansive patio areas, and a built in BBQ, creating an ideal setting for outdoor dining, weekend gatherings, and year round enjoyment. Located in one of Glendale's most sought after historic neighborhoods, this remarkable residence presents a rare opportunity to own a true Spanish Colonial treasure where timeless architecture, elegant living, and exceptional outdoor spaces come together seamlessly.

1205 Cortez Drive, Glendale

834 Moorside Drive, Glendale
$2,700,000
4 Beds ⋅ 3 Baths ⋅ GD25107184 MLS ⋅ Closed Status
VIEWS! VIEWS! VIEWS! This Traditional private Gated Estate was designed to take advantage of the Stunning Panoramic Unobstructed Views of not only Glendale, but Downtown Los Angeles and beyond. Located in one of Glendale's most prestigious neighborhoods on a quiet cul-de-sac. Private driveway that leads into a three-car garage with plenty of private parking for your guests. This amazing estate is an entertainer's delight offers 3,810 sf of living space which includes 4 bedrooms, 3 bathrooms, and 3-car garage on a 11,480 square foot lot. Provide some TLC (tender loving care) and customize your upgrades onto luxurious estate w/ pool and pond. Known as the "Jewel City'' Glendale is rich in arts, culture and diversity and is known as one of the best suburbs in L.A. Don't miss out on this opportunity to make this estate your home and enjoy SoCal living at its finest! Perfect location, with relaxed vibe creates the perfect opportunity. Near DTLA & studios as well as Pasadena, La Canada & Silver Lake. Award Winning Glendale school district & minutes to the Americana's retail stores & restaurants.

834 Moorside Drive, Glendale

1664 Las Flores Drive, Glendale
$2,699,000
5 Beds ⋅ 5 Baths ⋅ 25572023 MLS ⋅ Closed Status
Nestled into Glendale's coveted Royal Canyon neighborhood is a one-of-a-kind estate, the kind of truly special property where every corner is rich with history and heart. 1664 Las Flores Drive is not just a house -- it's a love letter to old-world elegance and timeless Hollywood glamour. From the moment you pass through the front gates, you're transported. A private front hacienda welcomes you to a 1935 Spanish colonial home set off with dramatic arches, colorful tilework, and a stunning cupola with weathervane. The formal living room features massive windows that bathe the home in natural sunlight - incredible at golden hour - as well as beamed ceilings and a beautifully tiled fireplace (one of four). The kitchen is a home chef's dream, with walk-in pantry, ample storage space, massive island with built-in wine refrigerator, dedicated dining space, spacious balcony, and skylights that offer expansive views of the elegant oaks and hills beyond. The top floor boasts two bedrooms and two bathrooms, one of which features picture windows with incredible views, a stunning tiled fireplace, and an ensuite bath - a perfect guest suite or second primary. Downstairs, find a spacious second living/family room with Saltillo tile floors and gorgeous wood sliding doors out to the yard - the ideal place to unwind and spend time relaxing with loved ones. On one side of the stairway is a third bedroom as well as bonus office/study/creative space or extra (fifth) bedroom. On the other, find yourself in an elegant primary suite with fireplace, dual walk-in closets, and a dreamy bathroom with jetted soaking tub and separate shower. But the magic doesn't stop indoors - out back, find yourself in an entertainer's paradise, a celebration of California living at its finest. The sparkling pool, surrounded by lush, mature landscaping, feels like a tropical vacation retreat. Enjoy drinks and dining al fresco in the spacious cabana with built-in kitchen, or shoot some hoops from the lower terrace while taking in the stunning facade of the west side of the house - wrought iron, bougainvillea, and breathtaking Spanish tile that catches the sun as it dips behind the hills. At the back of the property, find an oversized detached garage that's accessible from a separate road. Located in the sought-after Glendale Unified school district and moments away from hot spots in Glendale and Northeast LA, you're close to the best of city life while tucked away in your own private sanctuary. 1664 Las Flores Drive is truly the rarest of gems: an estate for those who crave the kind of timeless beauty and resort-style living that never goes out of style.

1664 Las Flores Drive, Glendale

900 Chudleigh Lane, Glendale
$2,550,000
4 Beds ⋅ 3 Baths ⋅ GD26129785 MLS ⋅ Closed Status
Located at the end of a cul de sac street on a large lot with a generous flat pad, this 1970s California Contemporary offers a spacious flooplan, large pool and a grassy play area in the sought after Greenbriar neighborhood of Glendale. A broad front driveway that has RV parking and hook-ups, leads past lovely gardens to the formal entry, where the main level is arranged with oversized rooms and an easy connection to the outdoor areas. The Living Room is bright and spacious with a fireplace and sliding glass doors to a side patio, while across the Foyer the formal Dining Room - that can seat 10-12 - overlooks the front garden. At the back of the home, the Kitchen and Breakfast Nook overlook the pool and yard, creating a natural everyday gathering space with a door to the outdoor areas for that truly CA indoor/outdoor lifestyle. Off the Kitchen is a big Laundry Room and direct access to the huge 2-car Garage that features plentiful attic storage above. Also at the back of the house, the expansive Family Room features warm wood paneling, multiple sliding glass doors and more direct access to the pool and yard. A separate ground floor Office adds flexibility for work or study, and an elevator provides convenient access to the second floor. Upstairs, all four Bedrooms are located together, including a Primary Suite with lots of closet space and a private dual-sink Bathroom. The three additional spacious Bedrooms share a second upstairs Bathroom, also with a dual-sink vanity. A large walk-in hall closet rounds out the second floor. Outside, the approximately 31,000 square foot lot includes roughly 11,000 square feet of flat usable area (measured using Google Earth) with a pool, patio space, grassy yard and generous hardscape. There is central HVAC throughout augmented with individual split AC systems in the Family Room, Kitchen and Primary Suite. The home has copper plumber and dual-paned windows throughout. Located north of Mountain St, the home is not far from Nibley Park, the Montrose Shopping Park, Glendale College, Downtown Glendale and the 2 and 134 Fwys.

900 Chudleigh Lane, Glendale

1217 Moncado, Glendale
$2,485,000
4 Beds ⋅ 4 Baths ⋅ GD26045091 MLS ⋅ Closed Status
Neatly tucked away in the Rossmoyne neighborhood of Glendale this 4 Bedroom 4 bath home offers unparalleled luxury and comfort in every corner. This residence is a true masterpiece, showcasing a seamless blend of style, sophistication, and meticulous craftsmanship. Step inside to find a spacious, open floor plan with natural light pouring in through large windows. The inviting living room features elegant, high ceilings and a cozy fireplace, perfect for relaxing or entertaining guests. Tastefully designed, the home boasts premium finishes including stunning hardwood floors and designer light fixtures throughout. The chef’s kitchen is a dream come true – with gorgeous cabinetry, gleaming quartz countertops, and top-of-the-line stainless steel appliances. The expansive center island offers ample space for meal prep, while the adjoining dining area is ideal for family meals or dinner parties. The master suite is a true retreat with a grand walk-in closet with center island. The en-suite bath features a spa-like atmosphere with a soaking tub, walk-in shower, and dual vanities, creating a perfect sanctuary to unwind. Each additional bedroom is generously sized, offering plenty of room for family or guests. The office features built-in cabinets for those who work from home or want to have a library/reading room. The backyard is your own private oasis with sparkling pool, outdoor kitchen and BBQ area that includes 2 grills, wine coolers, and your very own pizza oven. The retractable awning can be useful on those hot California summers when you need to get some reprieve from the sun. Built-in Table and perfect for entertainment. A large 180 Sq Ft, Air-Conditioned Bonus room is perfect as a play room or a private space to unwind and get your creative juices flowing. The finishing touch to this remarkable home is the outdoor stone fireplace and playground, rounding out the perfect experience you’ll enjoy everyday if this is your home. Don’t miss out on this exceptional opportunity to make it your dreams come true!

1217 Moncado, Glendale

736 Cavanagh Road, Glendale
$2,450,000
3 Beds ⋅ 3 Baths ⋅ GD26049510 MLS ⋅ Closed Status
Located In The Highly Desirable Rossmoyne Neighborhood * Secluded & Private * 3 Bedrooms / 2.5 Bathrooms * 2,900sqft Of Living Space On A Single Story * 24,180sqft Lot * 1956 Built * Bright * Formal Living Room With A Gas Fireplace * Formal Dining Room * Updated Kitchen With A Breakfast Bar * Stainless Steel Appliances * Separate Laundry Room With Custom Built Cabinets * Large Master Suite * Multiple Walk-In Closets * Office/Gym Room In The Master * Hardwood Floor * Recessed Lighting * Central A/C & Heat (2 Separate Units) * 2 Water Heaters * Newer Sewer Line * Roof Replaced In 2015 * Leak Detection System On The Main Line * Entertainers Yard * Built-In Brand New BBQ & Fireplace * In Ground Oversided Heated Pool * Expansive Views Of Downtown LA Skyline & Mountain Views * 2 Car Attached Garage

736 Cavanagh Road, Glendale

817 E Mountain Street, Glendale
$2,450,000
5 Beds ⋅ 5 Baths ⋅ P1-24922 MLS ⋅ Closed Status
Entertainer's Dream with Endless Potential!Perched atop Mountain Street, this 5BD/5BA view estate offers 3,655 SF of living space PLUS a 950 SF finished basement--a rare blend of luxury, location, and investment upside. The excellent floor plan flows seamlessly from the bright and spacious living room to the formal dining area and inviting family room, creating the perfect setting for gatherings and everyday living. Expansive picture windows and bedroom balconies frame breathtaking Downtown LA skyline views. Designed for entertaining, the home features two patios, a landscaped lot, and an in-ground pool perfect for gatherings day or night. A 300 SF workshop attached to the 2-car garage offers ideal ADU or studio potential, while the circle driveway provides ample parking. Imagine relaxing poolside, entertaining under the stars, or watching the skyline light up from your balcony every night. A hidden gem ready to be reimagined--perfect for investors, developers, or end users seeking instant equity and long-term value. Whether creating a luxury family home, modern showpiece, or income-generating ADU compound, the possibilities are endless.

817 E Mountain Street, Glendale

1102 La Zanja Drive, Glendale
$2,350,000
4 Beds ⋅ 3 Baths ⋅ 25598217 MLS ⋅ Closed Status
There are only so many classic Spanish Colonial Revival homes left, and this one in the foothills of the coveted Rossmoyne Historic District of Glendale is a standout. As you walk through this four-bedroom, three-bath home, which pairs sunlit rooms with thoughtful spaces for daily life, you'll want to make this architectural slice of history your own. A walled front courtyard with Spanish-tiled steps and bubbling fountain welcomes you in. Beyond the front entry, with the most charming vintage cross-inset window, you'll find the airy and light step-down living room with its original stenciled beams, fireplace, built-in bookshelves and generous windows to bring in dappled sunlight. An arched opening leads to the dining room, followed by a charming breakfast area and easygoing sunroom/den with views of the backyard and mature Camellia trees. The kitchen is simply stunning -- period-appropriate tile, vintage light fixtures, and a style that blends so effortlessly with the house you'd think it was original -- yet it's all new and outfitted with an ILVE induction range (if you know, you know), Cafe smart microwave/oven plus combo, wine fridge, ice maker, and French-door refrigerator. A convenient ensuite bedroom on the main level suits guests, work, or multigenerational living. Upstairs, the airy primary suite has a balcony to bring in fresh breezes, two closets, refreshed bathroom and connects to a spacious sunroom/study/nursery with treetop views. Two additional bedrooms, one with French windows and a balconette, share a newly renovated bathroom, complete with soaking tub and Zellige-tiled shower. Outdoors, choose your moment: the front patio for morning coffee, or the backyard with its large patio, grassy play area, and bougainvillea-covered nook for lazy afternoons and evening dinners. Practical perks: a well-sized walk-down basement for storage and projects, a detached two-car garage with driveway, refinished wood floors, restored magnesite entryway and stairs, tankless water heater, whole-house water filtration system, newer HVAC, eco-friendly furnaces, and a medical-grade whole-house air purification IQAir system. Super close to Nibley Park, with its children's play area, oak trees, and tennis courts. Go grocery shopping at Whole Foods with Erewhon coming soon. If you're active, you'll love the numerous hiking trails. When it's time to relax, there are plenty of coffee shops, cafes, and restaurants nearby. Rossmoyne, a designated historic district, blends 1920s-1930s period revival architecture with tree-lined streets and decorative streetlights help maintain the charm in this coveted enclave. Homes like this are why people fall in love with Rossmoyne: authentic details, abundant light, and indoor-outdoor living in a setting that feels both established and genuinely welcoming.

1102 La Zanja Drive, Glendale

1163 Geneva Street, Glendale
$2,300,000
4 Beds ⋅ 3 Baths ⋅ GD25185888 MLS ⋅ Closed Status
This 1930 Spanish Colonial Revival blends timeless architecture with modern luxury. With 4 bedrooms, 3 baths, and an office, the home pairs historic character with thoughtful updates. A gated courtyard with a fountain sets a welcoming tone. Inside, Batchelder tile accents grace the formal entry, archways, oak hardwood floors, and wood-framed French windows highlight its heritage, while fresh paint and refined finishes add contemporary style. The grand step-down living room, with beamed ceilings and a classic fireplace, is the perfect gathering space. The updated open concept kitchen and great room boast Bosch and Wolf appliances, quartz counters with a marble backsplash Wolf double range with griddle and grill, pot filler, farmhouse sink, second prep sink, breakfast bar and island. This spacious great room is designed for both everyday living and entertainment. The primary suite, crowned with a barrel ceiling, offers two walk-in closets, a private balcony, and a spa-inspired bath with dual sinks, soaking tub, and separate shower with bench. Two upstairs bedrooms share a balcony. The main level offers a den and guest suite with en-suite bath and walk-in closet. It opens to an expansive verandah with a retractable awning overlooking the backyard oasis with a 40-foot pool, spa, and fountain. Additional highlights include a California basement measured at 77 sq ft —ideal for storage or a wine cellar—and a converted garage offering flexibility as a bonus room, studio, or home gym. Set in prestigious Rossmoyne, this home offers unmatched convenience with nearby shops, dining, and the soon-to-arrive Erewhon Market. A rare blend of historic charm, modern comfort, and prime Glendale living.

1163 Geneva Street, Glendale

125 E Mountain Street, Glendale
$2,300,000
4 Beds ⋅ 5 Baths ⋅ SR25122557 MLS ⋅ Closed Status
Located on a charming tree-lined street in the highly sought-after Rossmoyne neighborhood, this beautifully maintained Tudor-style estate spans just over 4,100 sq ft and offers 4 bedrooms and 5 bathrooms. The home retains its original character details, including large wooden windows that fill the interior with natural light. Inside, you'll find a formal living room, a cozy den, and an elegant dining room—perfect for both relaxing and entertaining. The primary bedroom serves as a private retreat, featuring dual walk-in closets and a luxurious en-suite bathroom with a built-in steam shower and jetted tub positioned to capture stunning sunset views. Step outside to a rare two-story backyard oasis designed for entertaining. The upper level boasts a swim-up pool with a slide and fountain, while the lower level provides a spacious area ideal for barbecues, gatherings, or simply enjoying the serene surroundings beneath beautiful trees. This is a rare and unique opportunity to own a timeless home in one of Glendale’s most desirable neighborhoods.

125 E Mountain Street, Glendale

1801 Greenbriar Road, Glendale
$2,250,000
3 Beds ⋅ 3 Baths ⋅ BB26003913 MLS ⋅ Closed Status
Nestled in the highly sought-after area of Glendale, this charming single-story corner-lot residence is a true gem filled with character and warmth. Offering 3 spacious bedrooms and 3 bathrooms, the home is designed for both comfort and entertaining, complete with a private pool surrounded by beautifully manicured grounds. A stunning grand entrance welcomes you into an expansive foyer showcasing elegant marble flooring and a coved ceiling. From there, the home opens to a light-filled living and dining area featuring abundant windows, a built-in bar, and seamless views of the pool, perfect for gatherings or relaxed everyday living. All three bedrooms feature newer laminate/vinyl flooring. Two bedrooms offer generous closet space, while one closet has been thoughtfully converted into a built-in bookcase, currently serving as a stylish in-home office. Additional highlights include an attached two-car garage and meticulously maintained front, side, and backyard landscaping. This is a rare opportunity to own a classic home in an exceptional neighborhood, ready for you to make it your own and create lasting memories.

1801 Greenbriar Road, Glendale

1716 Greenbriar Road, Glendale
$2,161,500
4 Beds ⋅ 3 Baths ⋅ GD26150422 MLS ⋅ Closed Status
This Mid-century ranch home is amazing, offering a classic layout with endless possibilities. The first thing you’ll notice as you walk up is the unique, seamless glass ribbon window wrapping around the front of the formal dining room. From the foyer, you can step into the spacious living and dining areas, or head down the hall to the private bedroom wing. There, you'll find a dedicated laundry room, two bathrooms, and four exceptionally large bedrooms, including a huge primary with its own en-suite bath and a walk-in closet. The spacious U-shaped kitchen sits perfectly between the breakfast nook and the family room, featuring ample cupboard and cabinet space, a built-in pantry wall, and plenty of room for kitchen activities. You'll love the indoor-outdoor flow, with backyard access from the family room, primary bedroom, breakfast nook, and even one of the hallway bathrooms. An entertainer’s dream, the sun-filled back yard features patio and lawn areas, beautiful mature trees, and tiered landscaping.

1716 Greenbriar Road, Glendale

1659 Puebla, Glendale
$2,120,000
3 Beds ⋅ 3 Baths ⋅ GD26005779 MLS ⋅ Closed Status
Welcome to 1659 Puebla Drive, a refined hillside residence ideally located in the prestigious Rossmoyne Hills / Verdugo Woodlands enclave of the Glendale Hills. This elegant home offers 3 bedrooms and 3 bathrooms, spanning approximately 2,210 square feet of thoughtfully designed living space on an expansive 22,444 square foot lot. The interior showcases beautifully proportioned living and dining areas, creating an inviting atmosphere ideal for both sophisticated entertaining and everyday comfort. The spacious, well-appointed kitchen serves as the heart of the home, offering functionality, style, and seamless flow into the main living spaces. Outdoors, the property transforms into a private resort-style retreat. The expansive backyard features multiple patio and BBQ areas, a sparkling pool with jacuzzi, and tranquil outdoor spaces designed for relaxation and entertaining. Enjoy sweeping views of Downtown Los Angeles, framed by the natural beauty of the surrounding hillsides. Set in a quiet, highly desirable residential neighborhood while remaining close to premier shopping, dining, parks, and major commuter routes, this exceptional property offers a rare combination of luxury, privacy, space, and breathtaking views in one of Glendale’s most sought-after locations.

1659 Puebla, Glendale

1239 Geneva St, Glendale
$2,070,000
4 Beds ⋅ 3 Baths ⋅ 41124277 MLS ⋅ Closed Status
Presenting a distinguished offering within the highly coveted Bellehurst Residence Park, The Sedgley-Kinney House commands absolute authority as a premier speculative custom estate. Far removed from any common tract model, this residence possesses an impeccable architectural pedigree, originating as an exacting custom commission executed by the independent owner-builder Kathryn Kinney. Exhibiting the masterful L-plan massing characteristic of the Arlos R. Sedgley style, the home’s permanent construction is defined by thick, hand-troweled plaster walls purposefully oriented to channel cooling Verdugo mountain breezes through a sheltered courtyard. Every interior appointment speaks to enduring value and uncompromising structural integrity. The commanding central staircase is illuminated by a bespoke heraldic stained glass window, while the upper quarters preserve their historically significant, original lavender and mint-green baths. Today, the preservation-minded purchaser is granted the rare privilege of modern stewardship to secure the perpetual legacy of this architectural landmark, ensuring its structural eminence endures for generations to come. Views: Downtown

1239 Geneva St, Glendale

1200 N Cedar Street, Glendale
$2,030,000
3 Beds ⋅ 4 Baths ⋅ 26727339 MLS ⋅ Closed Status
Set within the tree-lined streets of highly sought after Rossmoyne, this 1920s Spanish home sits on a prominent corner lot, surrounded by mature landscaping and one of Glendale's most established residential settings. With approximately 3,300 square feet, the home offers a scale that is uncommon for the neighborhood, with notably expansive rooms throughout. The main level is anchored by a grand living room, where an original fireplace and arched front window bring in natural light and reinforce the scale of the space. Just beyond, a separate music room detailed with a decorative plaster molding and leaded glass doors that connect it to the surrounding rooms. The updated kitchen with Wolf range and Viking dishwasher includes custom cabinetry, stone countertops, and a window over the sink, with an attached breakfast area and a formal dining room sized for large scale dinner parties A dedicated office provides a separate workspace. A den-style family room offers an additional area for gathering. A large laundry room adds further flexibility and utility. Upstairs, three bedrooms are arranged along a wide central hallway. Each room is substantial in scale, with proportions that are rarely found in homes of this era. One bedroom opens to a balcony overlooking the neighborhood, while the primary suite includes a spacious bedroom, a luxuriously sized closet, that leads to the en-suite bathroom. The loft-like third level features exposed beams, wood ceilings, a sink and windows on multiple sides that bring in consistent natural light, along with 360 degree views including sweeping views of the city. The open layout lends itself well to a studio, office, fourth bedroom or additional living space. The backyard is centered around a covered pergola with space for dining and gathering, alongside a built-in outdoor kitchenette. The pool and spa are set within a private, well-composed setting, offering an ideal place to enjoy Glendale's warm, sunny climate throughout the year. A home defined by its scale, architectural character, and its setting within Rossmoyne, one of Glendale's most coveted and historic neighborhoods.

1200 N Cedar Street, Glendale

640 Bohlig Road, Glendale
$2,025,000
3 Beds ⋅ 2 Baths ⋅ 26669509 MLS ⋅ Closed Status
Nestled in Rossmoyne Hills, this updated mid-century modern home blends timeless design with thoughtful upgrades. Private redwood gates and lush landscaping create a serene, elevated entry. Inside, floor-to-ceiling Fleetwood glass doors open to a wraparound pool and patio with sweeping Los Angeles views, delivering seamless indoor-outdoor living. Reimagined living and family rooms feature a striking double-sided fireplace and wide-plank white oak floors.The kitchen is tastefully updated with Taj Mahal quartzite countertops, custom cabinetry, new flooring, stainless steel appliances, breakfast area, and laundry access. Three bedrooms and 1.75 baths are on the main level, including a primary suite with a spa-like bath, dual sinks, floating cabinetry, walk-in shower, and soaking tub.Lower-level bonus room ideal for office, gym, or media, plus storage and direct garage access. Close to The Americana at Brand, Glendale Galleria, Verdugo & Grand Park, and dining like Din Tai Fung. Rare offering in a premier Glendale neighborhood.

640 Bohlig Road, Glendale

Based on information from California Regional Multiple Listing Service, Inc. as of . This information is for your personal, non-commercial use and may not be used for any purpose other than to identify prospective properties you may be interested in purchasing. Display of MLS data is usually deemed reliable but is NOT guaranteed accurate by the MLS. Buyers are responsible for verifying the accuracy of all information and should investigate the data themselves or retain appropriate professionals. Information from sources other than the Listing Agent may have been included in the MLS data. Unless otherwise specified in writing, Broker/Agent has not and will not verify any information obtained from other sources. The Broker/Agent providing the information contained herein may or may not have been the Listing and/or Selling Agent.