Refine Search
Sort by
3477 Lombardy Road, Pasadena
$8,800,000
6 Beds ⋅ 8 Baths ⋅ AR25220090 MLS ⋅ Closed Status
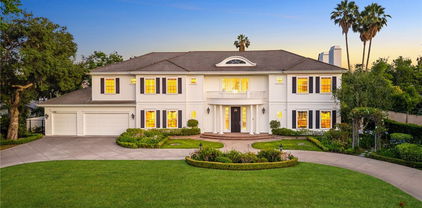
A rare courtyard estate in Pasadena’s prestigious Lombardy Road enclave, this 1931 Wallace Neff Mediterranean masterpiece blends timeless design with modern luxury across gated resort-style grounds. A sweeping tree-lined drive leads to a manicured façade framed by gardens and mature landscaping. Enter through the arched stone portico and wrought-iron front door into a grand foyer with century-old terracotta original Spanish tile flooring. The formal living room showcases a signature Neff fireplace, vaulted beamed ceilings, and arched windows and French doors overlooking the pool, gardens, and an outdoor living room embraced by vibrant bougainvilleas. The formal dining room opens to a terrace with mountain views and flows seamlessly into the entertainer’s kitchen. The chef’s kitchen features an oversized island, professional-grade appliances, and a separate wok kitchen—designed for everything from casual meals to grand-scale entertaining. Upstairs, the grand primary suite, which offers balconies with mountain and garden views, a fireplace, dual walk-in closets, and a spa-style bath with soaking tub and rainfall shower. An adjoining retreat functions as a gym, office, or bedroom. Three additional ensuite bedrooms complete the upper level, with a main-level ensuite for guests. The exquisitely crafted lower level is dedicated to leisure, offering a private theater, game room, billiards lounge, and a climate-controlled wine cellar. Outdoor living is unrivaled, with a full kitchen and bar pavilion connecting to the pool, spa, firepit lounge, and expansive lawn. Terraces, balconies, floor-to ceiling French doors and oversized windows throughout the property invite natural light and garden views at every turn. Modern features include premium indoor/outdoor surround sound, water filtration, Cat-5 wiring, and smart-home infrastructure. A separate guest house provides flexible space for extended stays, a home office, or multigenerational living. 3477 Lombardy Road is more than a home—it’s a extraordinary architectural offering where legacy design and California lifestyle converge.

3477 Lombardy Road, Pasadena

837 El Campo Drive, Pasadena
$6,380,000
6 Beds ⋅ 7 Baths ⋅ TR25204683 MLS ⋅ Closed Status
San Marino School District! Unparalleled and remarkable Fully Upgraded Contemporary Modern estate, Designed by the award winning Dutch architect, Johannes Van Tilburg; Entering through massive designer iron gates along a private winding driveway with immaculate landscaping; proudly elevated on a sprawling 38,500 sqft of lush grounds. This beautiful 5 bed, 5.5 bath gated home with guest houses(including kitchenette and bath) is situated on nearly an Acre of land. It features a Two story entry, rounded hallway and vaulted ceilings in the family room and Master bedroom; the chef-inspired kitchen sports top-of-the-line stainless steel appliances, custom cabinetry, a walkin pantry, an center island, and a pendant-lit breakfast nook. The Master suite boasts walk-in closets; the massive primary suite pampers you with a sitting area and Indulge in a rejuvenating bath in its ultra-luxurious ensuite with dual vanities, a walkin shower, and a deep freestanding tub; and a bonus Bedroom with its own bathroom & executive home office, fitness room with full wall mirror; The south wing provides an additional 3 Suites; The lush gardens include a built in BBQ and patio area off the guest house, large patio off the family room w/ multiple seating area, new plastered pool with waterfall and spa and a paddle tennis court and the backyard is simply amazing.

837 El Campo Drive, Pasadena

276 S Sierra Madre Boulevard, Pasadena
$5,500,000
4 Beds ⋅ 22 Baths ⋅ 26642065 MLS ⋅ Closed Status
6% CAP RATE, TURN-KEY PROPERTY! We are pleased to present this 22-unit multi-family property that has undergone extensive updating and renovation. A turn-key investment with a 6% Cap Rate, on the south side of Pasadena. Significant capital improvements include updated electrical, plumbing, drain lines, windows, doors and driveway/parking. The unit mix consists of 4 large 1-bed + 1-bath units and 18 Singles/1-bath with full size kitchens. All units have been renovated to include laminate or vinyl flooring, granite countertops, new cabinets, renovated bathrooms, stainless steel appliances and updated heat/AC systems. Tenants enjoy gated parking and a secure on-site laundry room. The property is meticulously maintained and managed by the ownership. Thoughtful and strategic property improvements enhance tenant appeal and rentability as well as reducing near-term capital expenditure exposure. The unit mix offers high rentability and flexibility in a dynamic rental market. Located not far from CalTech, PCC and the city of San Marino help make the location desired and convenient.

276 S Sierra Madre Boulevard, Pasadena

2060 Windover Road, Pasadena
$5,400,000
4 Beds ⋅ 7 Baths ⋅ P1-25493 MLS ⋅ Closed Status
2060 Windover Road is a refined French Country-style estate offering privacy, scale, and a true sense of retreat. Built in 2023, the home delivers 6,555 square feet of thoughtfully designed living space, plus an additional 2,275 square feet of versatile bonus space upstairs--ideal for a gym, playroom, or flexible lifestyle use. The residence features four en-suite bedrooms and six bathrooms within the main home, all finished with quiet sophistication and careful attention to detail. The primary suite is intentionally designed as a private sanctuary, complete with a separate sitting retreat and a spa-inspired bath featuring a steam shower and integrated light therapy. At the heart of the home, the chef's kitchen opens seamlessly to the family room and dining area, creating a cohesive living environment framed by lush garden views. A generous walk-in pantry supports both everyday living and entertaining. Additional living spaces include a formal living room, three fireplaces, and two separate office spaces, allowing for work-from-home flexibility and quiet separation when needed. Designed for modern comfort and performance, the home is fully equipped as a smart home, includes a full solar system, and features a dedicated movie theater with clean power for audiophile-quality sound throughout. Set on a .53-acre lot, the grounds are calm and private, centered around a saltwater pool and spa that enhance the home's resort-like atmosphere. A poolside cabana with its own bathroom provides the seventh bath and is ideal for outdoor living and entertaining. A large front porch adds to the home's timeless character and creates a warm, welcoming arrival experience--all while remaining just minutes from shopping, dining, and convenient freeway access.

2060 Windover Road, Pasadena

921 Chapea Road, Pasadena
$5,100,000
5 Beds ⋅ 7 Baths ⋅ P1-25677 MLS ⋅ Closed Status
This architectural gem in Pasadena's prestigious Chapman Woods neighborhood offers timeless craftsmanship, generous scale, and serene surroundings. Designed by renowned architect Don Lee and custom built in 2005, the single-story residence spans 6,113 square feet on a lush 37,905-square-foot lot.Set behind an expansive front yard, the home's commanding stone porch welcomes you into a foyer that opens to formal living and family rooms, each overlooking the tranquil backyard. A long, light-filled hallway with soaring ceilings and multiple skylights creates a stunning central axis for the home. Throughout, vaulted ceilings, dramatic floor-to-ceiling windows, and exquisite details--including custom copper gutters and Japanese-imported rain chains--reflect the quality of design and construction.The thoughtful floor plan includes five spacious bedrooms and seven bathrooms, with each bedroom enjoying its own ensuite. Two primary suites, each overlooking private zen gardens, create retreat-like sanctuaries. Additional spaces include a dedicated craft room, office, wine closet, and formal dining room. The open-concept kitchen and adjoining family room make the home ideal for entertaining, while the formal living room--with its grand fireplace--adds timeless elegance.Outdoors, a large covered patio overlooks a waterfall and goldfish pond, creating a serene backdrop for gatherings. A four-car garage, expansive front lawn, and mature landscaping complete this rare offering.A statement of refined living in Chapman Woods, this estate blends architectural pedigree with warmth, comfort, and enduring quality.

921 Chapea Road, Pasadena

3435 E California Boulevard, Pasadena
$4,350,000
5 Beds ⋅ 7 Baths ⋅ P1-28880 MLS ⋅ Closed Status
Set on nearly an acre of lush, blooming grounds, this exceptionally private Chapman Woods residence transports you to the peacefulness and pastoral charm of the English countryside. With elegant living spaces, an array of resort-style outdoor amenities, and a full guest house, 3435 E California Blvd is a home for living life to the fullest amidst a backdrop of enchanting natural beauty. Whether you're enjoying a tennis match on the full-size court, hosting a jubilant summer pool party, or unwinding with a contemplative stroll through the gardens where you can stop and admire the majestic Koi, you'll savor the exceptional lifestyle on offer here. Inside the home you'll find rich hardwood floors, intricate millwork, built-in cabinetry, and multiple fireplaces. An abundance of casement windows and French doors creates a wonderful connection to the verdant grounds, while generously proportioned living areas provide an inviting backdrop for both everyday life and entertaining. It's easy to imagine hosting social gatherings, unwrapping presents by the fire, or enjoying piano recitals in the formal living room, which easily accommodates a baby grand. The well-appointed chef's kitchen, conveniently located off the dining room, invites everything from casual cooking to elaborate meals and includes a sun-drenched oversized breakfast area looking out to the beautiful backyard. A large family room and separate library with a full-service, walk-behind bar provide additional spaces for relaxing and entertaining. Upstairs are four spacious bedrooms, including the owner's suite with a spa bath and large walk-in closet. Outside, mature trees, expansive lawns, and layered gardens create a remarkably private and picturesque setting, with multiple patios and covered spaces for dining, entertaining, and relaxed Southern California living. The fully equipped guest house includes comfortable living space along with a separate bonus area ideal for a substantial private office, studio, or other flexible use. Offering a rare combination of privacy, spaciousness, and lifestyle-enhancing amenities in a setting that feels wonderfully removed from the world beyond, 3435 E California Blvd is a truly special place to call home.

3435 E California Boulevard, Pasadena

2786 E California Boulevard, Pasadena
$4,350,000
5 Beds ⋅ 5 Baths ⋅ AR25152033 MLS ⋅ Closed Status
Location! Location! This magnificent Colonial-style estate is located in Pasadena’s prestigious Chapman Woods neighborhood, adjacent to San Marino. Featuring 5 bedrooms and 4.5 bathrooms, it seamlessly blends timeless elegance with modern comfort. Designed by renowned architect Robert Tong and meticulously constructed by Mur-Sol, the residence sits on nearly half an acre of beautifully landscaped grounds, exuding sophistication and grandeur.A wide circular driveway leads to an impressive façade, where elegant columns and double doors create the stately presence of an estate home. Upon entering, you’re greeted by a soaring 25-foot foyer adorned with French stone flooring, creating a bright and elegant sense of space. The formal living room features a modern marble fireplace and exquisite niche details, while the spacious, high-ceiling family room boasts upscale custom wood cabinetry, making it the perfect place for family gatherings and entertaining friends. The kitchen is designed in an open French style, featuring white carved cabinetry and a sophisticated stone center island surrounded by breakfast and dining areas that radiate both luxury and warmth.The first floor includes a versatile office and a separate guest suite. Upstairs, the well-planned layout offers two additional suites and two spacious bedrooms. The romantic and stylish primary suite includes an expansive walk-in dressing room and offers delightful views of the backyard, where you can enjoy the sights and sounds of lush gardens and the sparkling pool.The meticulously designed backyard is an entertainer’s paradise, complete with a swimming pool, spa, therapeutic jacuzzi, and BBQ area—perfect for gatherings of any size and all kinds of celebrations. Towering greenery surrounds the property, ensuring a private and tranquil environment.This exceptional residence combines traditional charm with modern functionality and boasts an excellent location close to the renowned California Institute of Technology (Caltech), Pasadena City College, and the vibrant Pasadena business district. Whether for personal living or as an investment, your ideal choice is here!

2786 E California Boulevard, Pasadena

1886 San Pasqual Street, Pasadena
$4,200,000
3 Beds ⋅ 5 Baths ⋅ P1-24090 MLS ⋅ Closed Status
An extraordinary opportunity to own a fully restored single- story French Normandy estate, set on expansive park-like grounds. Thoughtfully re-imagined for modern refined entertaining and effortless daily living, this architectural estate offers the quintessential, and highly desired California indoor-outdoor lifestyle.The sunlit living room--anchored by a dramatic fireplace and beamed ceiling creates an inviting focal point. A formal dining room with French doors opens to the front gardens, while the gourmet kitchen, equipped with Wolf and Sub-Zero appliances, offers abundant cabinetry and a convenient adjoining laundry area. An adjacent and comfortable family room extends to a private patio overlooking the sweeping grounds. The main house features three bedrooms and four bathrooms including a spacious primary suite and spa-like bath with double sinks, a separate tub and shower and a large walk-in closet. Two additional bedrooms, one currently used as a spacious wood paneled executive office with a built-in desk, bookcases, and cupboards, share a beautifully appointed full bath to complete the private wing.A detached convertible guest house/office crowns the garage, providing a versatile 700-square-foot space with a three-quarter bath and sauna below.The estate's expansive grounds feature a grand and lush central lawn, mature shade trees, and multiple inviting patios. A spacious covered barbecue pavilion forms the perfect backdrop for 'al fresco' dining and memorable gatherings.

1886 San Pasqual Street, Pasadena

1906 Country Lane, Pasadena
$4,100,000
4 Beds ⋅ 6 Baths ⋅ P1-27618 MLS ⋅ Closed Status
Escape to this masterfully custom designed and impeccably constructed Modern Tuscan estate, you'll feel as though you've transported to the hills of the Tuscan countryside. Within the prestigious gated community of North Kinneloa Ranch, the property spans nearly an acre amid towering majestic oaks and lush mature landscaping, creating a serene and secluded retreat. Thoughtfully designed living space, the residence is distinguished by its generous proportions, refined architectural details, and uncompromising quality. A grand entry welcomes guests into elegant formal living and dining rooms featuring soaring ceilings, rich hardwood floors, decorative beamed ceilings, and stately fireplaces that create an atmosphere of warmth and sophistication.Designed for both everyday comfort and grand-scale entertaining, the heart of the home is a spectacular chef's kitchen appointed with professional-grade appliances, a large center island, a walk-in pantry, and abundant workspace for the culinary enthusiast. The kitchen flows seamlessly into the breakfast nook and expansive family room, which opens to a stunning outdoor loggia overlooking breathtaking city and mountain views.All bedrooms are generously sized and en-suite, including the magnificent primary suite, a private sanctuary featuring panoramic vistas, a luxurious spa-inspired bath, oversized shower, and a walk-in closet. Additional living spaces include a handsome library that may serve as a fifth bedroom, two oversized game/media rooms, and flexible bonus areas ideal for a home theater, executive office, fitness studio, or guest accommodations. An oversized three-car garage with an adjacent workshop (511 sqft not included in the sqft) provides exceptional storage and utility. The park-like grounds, multiple indoor and outdoor entertaining areas take full advantage of the estate's picturesque setting, offering endless opportunities for relaxation, recreation, and memorable gatherings. Rarely does a property of this caliber become available. Combining exquisite craftsmanship, modern luxury, and remarkable privacy, this exceptional estate presents a truly rare opportunity to own one of the area's finest residences.

1906 Country Lane, Pasadena

108 N Grand Oaks Avenue, Pasadena
$4,020,000
18 Beds ⋅ 16 Baths ⋅ 25586823 MLS ⋅ Closed Status
This well-maintained 16-unit multi-family property in the heart of Pasadena, built in 1963, spans approximately 14,450 square feet and presents an exceptional investment opportunity. The property consists of two buildings, each with 8 units, separated by a beautifully updated pool area. Secured with a gated entry and intercom system, the property ensures privacy and convenience. All units are equipped with central AC and heating, tandem parking, and dedicated storage. The unit mix includes 2-bedroom, 1-bath units of approximately 1,000 square feet and 1-bedroom, 1-bath units of approximately 800 square feet. A shared laundry room is available on-site for resident convenience. Recent improvements enhance the property's appeal, including a soft-story retrofit completed in October 2023 and new gutters and downspouts installed in 2023. The pool area's concrete was redone in 2023, and a modern, drought-tolerant landscaping upgrade was completed in June 2025. The majority of units feature updated finishes, while approximately 5 units retain their original charm, offering potential for further enhancements. Located in a desirable Pasadena rental market, this property blends mid-century character with modern upgrades, offering a stable income stream and opportunities for value-add growth. It is an ideal choice for investors seeking a balance of immediate returns and future potential.

108 N Grand Oaks Avenue, Pasadena

1215 Wynn Road, Pasadena
$3,982,300
5 Beds ⋅ 5 Baths ⋅ P1-24028 MLS ⋅ Closed Status
A Mid-Century Masterpiece with City Lights and Mountain Views - Set on over an acre lot in Pasadena's coveted Sierra Madre Villa neighborhood, this expansive 5-bedroom, 5-bath residence spans 3,971 sq. ft. of living space and was designed by renowned architect Harold B. Zook--celebrated for the Saga Motel and numerous mid-century landmarks. With sweeping city light and mountain views, the property blends architectural pedigree with modern sophistication in a rare, private estate setting.At the heart of the home, the kitchen was completely reimagined in 2021, designed with modern, flat-panel cabinetry, integrated appliances, and seamless soft-close storage. Luxe Dekton slab countertops provide both durability and elegance, while the space is outfitted with a Sub-Zero refrigerator, Wolf stainless steel microwave, gas cooktop, double oven, and a Miele dishwasher. Newer dual-pane sliding doors extend the kitchen onto a freshly polished marble patio, creating a flawless indoor-outdoor flow framed by panoramic Pasadena views.Throughout the living room, bedrooms and kitchen, light-toned engineered hardwood floors bring warmth and modern texture. Additional updates include dual AC units, a newer furnace, a newer sewer line, and a resurfaced pool finished in brilliant aqua-blue tile.For security and curb appeal, the property features new perimeter fencing, a contemporary motorized gate, a paver driveway, and a spacious three-car garage.Set high above the city, 1215 Wynn Road is more than a home--it's an architectural statement, a private retreat, and a rare opportunity to own a Zook original on an acre-plus estate in one of Pasadena's most distinguished settings.

1215 Wynn Road, Pasadena

534 Vallombrosa Drive, Pasadena
$3,800,000
5 Beds ⋅ 6 Baths ⋅ P1-26801 MLS ⋅ Closed Status
Nestled in the coveted Chapman Woods neighborhood of Pasadena, this timeless English Tudor estate exudes classic elegance and refined character. A circular brick driveway sets a grand first impression, leading into a residence rich with architectural detail and sophisticated design. Inside, the home offers an exceptional blend of formal and relaxed living spaces, including a stately formal living room, an inviting family room, and an expansive game room complete with a wet bar--perfectly suited for both intimate gatherings and large-scale entertaining. At the heart of the home, an open, light-filled kitchen overlooks the lush backyard, creating a seamless connection between indoor living and outdoor beauty. The private primary wing serves as a true retreat, showcasing a luxurious suite with a walk-in closet and its own dedicated library with a fireplace--an inviting and sophisticated sanctuary. Complementing the home are three nicely appointed bedroom en-suites, each designed for comfort and privacy. Ideally suited for multi-generational living, the residence also features a private guest suite tucked within the second-floor east wing. Outdoors, lush, manicured grounds create a resort-like setting with picturesque mountain views, a sparkling pool and spa, and a private sports court--offering endless opportunities for recreation and relaxation. Designed for both comfort and entertaining, this exceptional property embodies the very best of Pasadena living in one of its most sought-after​​‌​​​​‌​​‌‌​​‌​​​‌‌​​​​​‌​​​‌‌​​​‌‌‌​​​ communities.

534 Vallombrosa Drive, Pasadena

2150 San Pasqual Street, Pasadena
$3,695,250
4 Beds ⋅ 5 Baths ⋅ P1-27249 MLS ⋅ Closed Status
Spanning 3,985 sq. ft. of living space, this Colonial-style home is nestled on a picturesque, tree-lined street in the highly sought-after Caltech, Polytech, and Huntington Library neighborhood. Behind the hedges and gated driveway, this two-story residence has been thoughtfully expanded and renovated (2025-2026) with modern upgrades and sleek finishes. The home offers four bedrooms, four and a half baths, and a versatile, connected JADU complete with its own kitchen, bathroom, and private entrance.The spacious, light-filled, open-concept layout seamlessly connects the living, dining, family room, and kitchen areas to a covered patio and pool/spa area--perfect for indoor-outdoor comfort living, and entertaining. At the heart of the home is a gourmet chef's kitchen featuring European-style oak custom cabinetry, a marble-look quartz waterfall island, Thermador stainless steel appliances, and a dedicated secondary wok kitchen. The interiors are accented by wide-plank oak flooring, designer light fixtures, custom window coverings, and high-end finishes throughout. An en-suite bedroom, powder room, and laundry room complete the main floor.Upstairs, you will find three bedrooms, three bathrooms, and a cozy sitting area. The luxurious primary suite features a private balcony overlooking the backyard, a walk-in closet, and a spa-inspired en-suite bath with dual vanities, a soaking tub, and a walk-in shower. The two additional upstairs bedrooms each feature a walk-in closet and a private en-suite bath. For added convenience, a second laundry room is located on this level. The connected JADU can easily serve as a fifth bedroom, guest suite, home office, or income-generating rental.Step outside to the tranquil backyard, where a covered patio, a sparkling pool and spa, a built-in BBQ station, and multiple seating areas provide a perfect setting for entertaining and relaxation.This extensive renovation offers total peace of mind. Key features include new electrical panels, recessed LED lighting, a 220V EV charging plug, two energy-efficient HVAC units, copper plumbing, two tankless water heaters, whole-house water filtration, pre-wired speakers, data-wiring, video surveillance, and energy-efficient windows/doors. Additional upgrades: brand-new roof, new kitchen/baths, new interior cabinetry, new sprinkler system, and new gate motor. A turnkey residence in one of Pasadena's most coveted locations.

2150 San Pasqual Street, Pasadena

3439 Vosburg Street, Pasadena
$3,455,000
4 Beds ⋅ 6 Baths ⋅ P1-26759 MLS ⋅ Closed Status
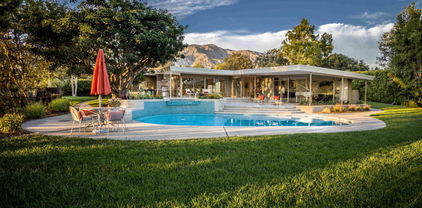
A rare offering, this residence stands among Pasadena's most exceptional Mid-Century Modern homes, distinguished by its gated setting, exceptional privacy and a backyard that unfolds as a true oasis. Originally designed in 1955 by noted architect Arthur C. Swab (AIA), the home is a study in light, proportion, and seamless indoor-outdoor living--thoughtfully updated for today while preserving its architectural integrity. A thoughtfully designed approach opens to a spacious parking area finished with interlocking pavers, setting the tone for the seclusion and refinement found throughout the property. At the front, mature fruit trees create a welcoming, garden-like introduction. Expansive walls of glass dissolve the boundary between interior and exterior, allowing natural light to move freely throughout. Beyond, lush tropical landscaping and mature trees create a layered, private backdrop--more retreat than residence. The interiors unfold with quiet sophistication. A formal living room, anchored by a fireplace, opens to a tranquil patio, while the family room--equally warm and inviting--connects effortlessly to the kitchen. Here, custom cabinetry, granite surfaces, and stainless-steel appliances balance function and refinement. The dining area is perfectly positioned to capture garden and pool views, offering stunning walls of glass that create a cinematic setting for both daily living and intimate gatherings. The primary suite serves as a serene refuge, complemented by three additional bedrooms and bathrooms--each space thoughtfully designed not only to maintain comfort and architectural continuity, but to also provide versatility and flexibility to adapt to a variety of lifestyles. The detached studio with its own bath provides a flexible, design-forward extension of the home, ideal as a fifth bedroom, office, studio or gym. Outdoors, the experience becomes distinctly resort-like. A pebble-finish saltwater pool and spa are framed by curated landscaping and shaded lounge areas, while an outdoor kitchen invites effortless entertaining beneath a canopy of mature greenery.Modern enhancements--including a solar system and whole-home water filtration--further elevate everyday livability. Set within the coveted Pasadena foothills, just moments from the city's best dining, shopping, and conveniences, this is a residence that offers both architectural pedigree and a rare sense of private escape.

3439 Vosburg Street, Pasadena

no property photo
$3,320,000
4 Beds ⋅ 5 Baths ⋅ OC25234616 MLS ⋅ Closed Status
In the highly coveted Pasadena neighborhood, this stunning move-in-ready home embodies modern sophistication in a prestigious and historically rich location. A must-see lifestyle property, it features four en-suite bedrooms and five beautifully designed baths, blending luxury and functionality for today’s discerning buyer. Modern elegance and effortless living define this contemporary two-story home near Caltech and The Huntington Library. The open-concept floor plan showcases floor-to-ceiling glass doors that fill the home with natural light and open to a private backyard oasis with a lap pool, spa, and spacious patio — perfect for entertaining or relaxing in style. The gourmet kitchen impresses with dual islands, Viking stainless-steel appliances, and floating shelves that exude modern flair. The primary suite offers a spa-inspired bath, custom walk-in closet, and balcony with breathtaking mountain views. Smart home features, an EV-ready two-car garage, and a prime Pasadena address complete this exceptional offering — where architectural design meets timeless Pasadena living.

2065 Oakdale Street, Pasadena

3250 Mesaloa Lane, Pasadena
$2,990,000
4 Beds ⋅ 5 Baths ⋅ P1-26604 MLS ⋅ Closed Status
Welcome to 3250 Mesaloa Lane, a private estate perched atop Pasadena's coveted Kinneloa Mesa. Set on over an acre, this property offers sweeping views of the city, with Catalina Island visible on clear days. Designed for both grand entertaining and everyday living, the main residence blends scale, light, and thoughtful design. Soaring ceilings and expansive windows fill the living spaces with natural light and frame the surrounding vistas. A generous chef's kitchen with double islands and paneled appliances opens seamlessly to inviting gathering areas, while multiple fireplaces and a full-length balcony create a warm, connected indoor-outdoor experience. The layout offers both comfort and privacy, with a secluded primary suite, dedicated wood-paneled study, and well-appointed guest accommodations. A versatile lower level adds space for recreation, media, or creative use. Design details such as hardwood floors and built-in shelving add character and the expansive attic and 3-car garage offer ample storage. The grounds feel like a private retreat, complete with a sparkling pool, gazebo, rolling lawn, rose garden, shuffleboard court, and a detached pool house with its own living quarters, Saltillo tile floors, and whole-house fan. This flexible backyard space creates the opportunity to throw lavish parties, host events, or even hold wedding ceremonies & receptions. Moments from the city yet quietly removed, this is a rare offering in one of Pasadena's most sought-after enclaves.

3250 Mesaloa Lane, Pasadena

3338 Palermo Court, Pasadena
$2,980,000
5 Beds ⋅ 5 Baths ⋅ AR26040339 MLS ⋅ Closed Status
Welcome to Your Dream Home! Step into luxury and comfort in this stunning 5-bedroom, 5.5-bath estate, offering 4,808 sq ft of refined living space on a 15,474 sq ft lot (0.35 acres). From the moment you enter, you’re welcomed by soaring high ceilings and elegant custom window shutters, creating a bright, open, and sophisticated ambiance throughout. This thoughtfully designed home includes: A formal living room perfect for elegant gatherings A private library with custom built-in shelving, ideal for reading, work, or study A chef’s kitchen complemented by a separate wok kitchen, providing flexibility for everyday meals or large-scale entertaining Elegant Bedrooms with En-Suite Comfort Each of the five spacious bedrooms features its own private en-suite bathroom, offering a perfect blend of privacy and convenience for family members and guests alike. Outdoor Oasis for Mind and Body Discover your own peaceful sanctuary in the meticulously landscaped front and backyards, designed with a Zen-like ambiance ideal for both relaxation and entertainment. Outdoor highlights include: An endless swimming pool—perfect for low-impact exercise or winding down after a long day A custom-designed koi pond, adding a sense of serenity and natural beauty to the space Premier Location & Top-Tier Schools Located in the prestigious San Marino School District, this home provides access to some of California’s highest-ranked public schools, making it an exceptional choice for families seeking a strong educational foundation. Don't miss this rare opportunity to own a timeless and tranquil retreat in one of Southern California's most desirable neighborhoods.

3338 Palermo Court, Pasadena

380 S Parkwood Avenue, Pasadena
$2,970,000
4 Beds ⋅ 4 Baths ⋅ P1-26704 MLS ⋅ Closed Status
Set on a picturesque, tree-lined street in Pasadena, 380 S Parkwood Ave blends timeless architecture with elevated, modern living. This storybook-style residence makes an immediate impression with its manicured landscaping, classic lines, and inviting covered entry.Inside, the living room is both refined and welcoming, featuring rich hardwood floors, a statement fireplace framed by custom built-ins, and exposed ceiling beams that lend warmth and architectural depth. Natural light pours into the adjoining sitting area, offering a seamless extension of the living space--perfect for sophisticated entertaining or relaxed everyday living.The kitchen is thoughtfully updated with crisp cabinetry, stainless steel appliances, and generous prep space, creating a clean, functional environment that caters to both casual meals and more curated gatherings.Throughout the home, a curated blend of original character and tasteful upgrades provides a sense of understated luxury, with a layout that feels both intentional and comfortable.Outdoors, the grounds offer a private, serene setting surrounded by greenery--ideal for al fresco dining, weekend lounging, or quiet mornings at home. A covered carport and extended driveway provide added convenience without compromising the home's charm.Ideally located near Pasadena's beloved shops, dining, and local amenities, this residence presents a rare opportunity to enjoy classic appeal with a more elevated, move-in ready feel.

380 S Parkwood Avenue, Pasadena

3277 Barhite Street, Pasadena
$2,950,000
4 Beds ⋅ 4 Baths ⋅ OC25106297 MLS ⋅ Closed Status
Designed by renowned Architect Syrus Mobayen, this custom built Mediterranean estate spans over 4,300 square feet with 4 bedrooms, 4 baths sited on a nearly half acre lot! Upon entering, you will be greeted with soaring ceilings and the gorgeous marble floors, The sunken living room features a cozy sandstone fireplace, built -in shelving. Luxury grand dining room with marble flooring and newly installed Crystal light. The chef’s kitchen is a culinary dream, complete with granite countertops, custom cabinets, Viking stove, built-in microwave, walk-in pantry, wine cooler, breakfast bar, inviting family room with built-in entertainment center. The lavish master suite with sitting area, fireplace, spa tub for two, and walk-in closet with built-ins. A second en suite bedroom features a private balcony with stunning city views, plus two main floor bedrooms. Outside, enjoy resort-like amenities: a sparkling heated pool, BBQ area, Outdoor fireplace, and a tranquil backyard lined with fruit trees and a gazebo. With a three-car garage, newly Soft water system and drink water system, central vacuum, and premium finishes throughout, this home is truly exceptional!

3277 Barhite Street, Pasadena

3570 Lombardy Road, Pasadena
$2,930,000
4 Beds ⋅ 3 Baths ⋅ CV26018613 MLS ⋅ Closed Status
Located in the prestigious Chapman Woods community of Pasadena, 3570 Lombard Road presents a rare opportunity to own a sprawling corner-lot property with exceptional upside. Set on an expansive 47,165-square-foot lot, this single-story ranch-style home offers a timeless footprint and abundant space to reimagine, expand, or customize. The house is a fixer-upper and would be ideal for buyers looking to create their own vision. Inside, the floor plan offers generously sized rooms throughout, with large windows that flood the home with natural light, creating a bright and airy atmosphere. A tucked-away wet bar adds character and hints at the home’s original charm. Outdoors, the property is designed for entertaining, featuring a pool (now empty) with an adjacent covered patio and built-in BBQ area—ideal for gatherings, outdoor dining, and enjoying the expansive grounds. With its expansive lot size, desirable corner location, and setting within one of Pasadena’s most sought-after neighborhoods, this property offers a unique combination of scale, privacy, and potential. An exceptional opportunity for end users, builders, or investors to create something truly special in Chapman Woods.

3570 Lombardy Road, Pasadena

801 S Michillinda, Pasadena
$2,838,888
6 Beds ⋅ 5 Baths ⋅ WS26047430 MLS ⋅ Closed Status
Sun-Drenched Masterpiece with Mountain Views.Experience a life illuminated in this Pasadena sanctuary where architectural elegance meets modern efficiency. Defined by soaring ceilings and an open-concept layout, this home is "transparency personified"—a vibrant space where every corner is bathed in natural light and positive energy. The Grounds: The expansive, square lot features a private orchard, BBQ pavilion, and children’s play area, all framed by majestic San Gabriel Mountain views. A versatile detached Studio offers the ultimate "flex space" for a professional home office or creative atelier. The Lifestyle: Embrace a rare high-walkability lifestyle; premier groceries, dining, and banks are just steps away. Strategically located within 10-15 minutes of elite private schools (La Salle, Poly) and Westfield shopping, with seamless freeway access. This is a high-value opportunity to own a mountain-view retreat that effortlessly bridges historic charm with 1-minute urban convenience. Whether as a primary residence or investment, this rare opportunity offers generous space, flexible potential, everyday convenience, high-quality education—set within a well-established Southern California core location known for lasting desirability and strong long-term value. Rare large lot offering great potential for ADU addition or Garage Conversion.

801 S Michillinda, Pasadena

2776 Yorkshire Road, Pasadena
$2,818,066
4 Beds ⋅ 3 Baths ⋅ P1-25568 MLS ⋅ Closed Status
Set at the end of a beautifully manicured cul-de-sac, this reimagined luxury ranch estate delivers a rare blend of refined elegance & resort-caliber entertaining. Every detail has been thoughtfully curated. A professionally landscaped approach & stone pathway lead to a covered porch & into an interior defined by gleaming hardwood floors, Lumintron-controlled lighting & designer finishes throughout. The heart of the home is a statement kitchen where culinary artistry & social gatherings come together. Tile flooring, stone countertops & a dramatic tiled backsplash frame an exceptional suite of appliances, including a Viking Professional 6-burner range, a Sub-Zero refrigerator & freezer. A seamless transition from the kitchen leads to the fully finished garage with cabinetry & a laundry area. Living & dining areas unfold in an open, sophisticated flow accented by custom crown molding with integrated uplighting. A wall of floor-to-ceiling windows & French doors dissolves the boundary between indoors & out, opening to a backyard designed as a private luxury retreat. At its center, a custom-designed pool with integrated lighting & water features complemented by an in-deck spa. A fully equipped outdoor kitchen has a Viking gas grill, warming drawer, beverage refrigerator & gas burner cooktop, making entertaining under the stars easy. An outdoor shower & bamboo privacy hedges complete this secluded oasis. Within the home, private bedroom suites offer flexibility & comfort. One suite enjoys French doors opening to the backyard & a spa-style bath featuring a rain shower & 6 body jets. Two additional bedrooms are connected by a beautifully appointed Jack-and-Jill bath with a dual-sink vanity & a jetted soaking tub with a rain shower & body jets. The primary suite stands as a true sanctuary, expansive & indulgent in scale. There's a fireplace with a stone surround, a hidden dropdown TV & picture windows framing backyard views. The suite's spa-inspired bath is luxurious, highlighted by an in-wall saltwater aquarium, a shower with bench seating, a rain shower & multiple body jets. Dual vanities, a private water closet & direct access to the outdoor deck & spa elevate the experience even more. A walk-in closet with built-ins completes the suite. This exceptional Pasadena residence is designed for those who entertain without compromise, where sophisticated interiors, resort-style outdoor living & meticulous craftsmanship converge in a setting of rare privacy & prestige.

2776 Yorkshire Road, Pasadena

3815 Sycamore Street, Pasadena
$2,808,000
5 Beds ⋅ 6 Baths ⋅ WS26029212 MLS ⋅ Closed Status
Introducing this newly constructed luxury residence in Pasadena, thoughtfully designed to offer modern elegance, comfort, and functionality. The home features a refined architectural presence with a secured gated front yard, enhancing both privacy and peace of mind.The main house offers approximately 3,668 square feet of living space with 4 bedrooms and 4.5 bathrooms, including a highly desirable downstairs bedroom suite with a private bath—ideal for multi-generational living, guests, or a home office.Bright, open living areas showcase contemporary finishes and quality craftsmanship, while the designer kitchen seamlessly connects to the main living spaces, perfect for everyday living and entertaining. Upstairs bedrooms provide generous space and a quiet retreat.The private backyard offers a serene outdoor setting, ideal for relaxation, gatherings, or future enhancements. A detached ADU of approximately 614 square feet includes one bedroom, one bathroom, a kitchen, and a living area, offering flexible use for extended family, guests, or legal rental opportunities.Situated in a desirable Pasadena neighborhood close to schools, dining, shopping, and major routes, this rare new construction home blends privacy, security, and modern luxury living.

3815 Sycamore Street, Pasadena

3426 Avondale Road, Pasadena
$2,700,000
5 Beds ⋅ 5 Baths ⋅ P1-28471 MLS ⋅ Closed Status
Welcome to this exceptional 2014 Tudor estate, where timeless architecture meets sophisticated modern luxury. Nestled within Pasadena's prestigious Estates enclave, this distinguished residence offers gracious interiors, beautiful grounds, and effortless indoor-outdoor living with picturesque mountain views.A stately approach with mature landscaping, sophisticated lighting, and elegant concrete pavers sets the tone. Inside, the spacious living room is filled with natural light and anchored by a magnificent fireplace. Dining room features oversized French doors leading to a small private patio. At the heart of the home is a spectacular chef's kitchen featuring a dramatic center island, bespoke dovetail soft-close cabinetry, professional-grade GE Monogram stainless-steel appliances, abundant counter space, and a spacious pantry. The kitchen flows seamlessly into the great room, appointed with a commanding fireplace, built-in entertainment center, and oversized windows framing serene garden views. A sunlit breakfast area with an elegant chandelier, additional cabinetry, and direct access to the rear grounds creates an inviting setting for casual dining and entertaining.The main level also features a refined junior suite with a luxurious bath, ideal for guests or extended family.Upstairs, the impressive primary suite is a serene retreat with four oversized windows and an expansive custom closet. The spa-inspired bath features an oversized soaking tub, separate shower, dual granite-topped vanities, and private water closet. A second junior suite offers mountain views and extensive attic storage, while two additional bedrooms share a well-appointed full bath.The private grounds are designed for quintessential Southern California living. An expansive paving-stone patio features a built-in BBQ island, outdoor speakers, and large retractable awning for shaded dining and entertaining. Mature hedges provide privacy, while a second outdoor lounge patio captures magnificent mountain views. A charming koi pond with flowering water lilies completes the tranquil setting.Ideally located in Pasadena, this remarkable estate presents a rare opportunity to own a modern Tudor classic--a masterful blend of architectural heritage, refined luxury, privacy, and effortless California living.

3426 Avondale Road, Pasadena

1955 Windover Road, Pasadena
$2,686,000
3 Beds ⋅ 3 Baths ⋅ 26859985 MLS ⋅ Closed Status
This dreamy, remodeled mid-century ranch in Pasadena offers a sophisticated blend of style and sustainable luxury on a sprawling 3/4-acre estate. Offering the epitome of the California "indoor-outdoor" lifestyle, where walls of glass in the living areas dissolve the boundary between the home's bright, airy interiors and its botanical grounds. Beautifully renovated spaces offer a perfect balance of form and function. Meticulously upgraded for the future, the home boasts solar panels, a SPAN electric panel, a newer heat pump system, two EV chargers, and a 50-year roof. The grounds are a private entertainer's sanctuary, featuring a resurfaced pool, a separate studio currently used as a workout room, and a lush orchard heavy with avocado, citrus, kumquats, and an ice cream banana plant. Complete with a self-contained ADU featuring its own bed, bath, and kitchenette. This property is a rare, high-tech retreat offering ultimate privacy and modern utility; truly "worth the wait".

1955 Windover Road, Pasadena

3541 Yorkshire, Pasadena
$2,650,000
4 Beds ⋅ 4 Baths ⋅ WS25231357 MLS ⋅ Closed Status
Introducing 3541 Yorkshire Road, a beautifully reimagined English Cottage style single-story residence in the prestigious Chapman Woods neighborhood of Southeast Pasadena. This rare south-facing home offers abundant natural light and positive Feng Shui energy, creating a private haven where every angle feels like living in a lush, curated garden. Just moments from San Marino, Arcadia, and San Gabriel, it blends timeless architectural charm with refined modern luxury. Every detail of the 2,417 sq. ft. main residence has been thoughtfully crafted to reflect designer sophistication and comfort. The expansive open kitchen is a true centerpiece, showcasing a dramatic waterfall island, Thermador appliances with built-in refrigerator, and generous prep space—perfect for both everyday living and elegant entertaining. Sunlight pours in through brand-new Milgard windows, while the home features a new roof with upgraded insulation, new plumbing throughout, a newer electrical box, a 2024 water heater, and a central HVAC system for year-round comfort and efficiency. Elegant flooring, designer-selected colors, and curated style choices elevate the home’s interior aesthetic. The living room opens to a new deck with custom bi-fold sliding door, creating a seamless flow between indoor and outdoor spaces. Professionally designed landscaping with garden-inspired plantings, mature greenery, and stylish concrete details surrounds the property, providing a tranquil retreat reminiscent of a private garden. Inside, a custom designer fireplace anchors the graceful floor plan, and all three ensuite bedrooms offer their own sanctuary of comfort and privacy. A detached 224 sq. ft. guest house features a fully renovated bathroom and new mini-split AC system, providing an ideal space for guests, a home office, man-cave or creative studio. Adding to the property’s one-of-a-kind charm, majestic peacocks often visit the garden—sometimes with their offspring—gracing the front yard with color and life. While most people only see these beautiful birds at the zoo, here they’re your gentle, everyday neighbors, enhancing the home’s sense of serenity and wonder. Set within a quiet, walkable neighborhood, this English Cottage style, south-facing home captures the very essence of Pasadena luxury living—combining character, elegance, privacy, and the extraordinary experience of living in your own garden.

3541 Yorkshire, Pasadena

1535 Dove Court, Pasadena
$2,600,000
4 Beds ⋅ 4 Baths ⋅ OC26072662 MLS ⋅ Closed Status
Back on the market, buyers didn't perform! Ready for immediate move in. Bright and refined pool residence with sweeping canyon and city-light views, set at the end of a quiet cul-de-sac in the prestigious Kinneloa Mesa enclave of Pasadena. Positioned on an expansive 31,000+ sq ft lot, the property offers a rare combination of privacy, scale, and a serene connection to its natural surroundings. Vaulted ceilings, skylights, and expansive windows fill the interiors with natural light, creating an airy and sophisticated ambiance. The open living and dining areas are anchored by a marble fireplace, while the kitchen features granite countertops, stainless steel appliances, and a breakfast area overlooking the canyon and grounds beyond. Instant hot water and reverse osmosis walter system have been added for your confort. A spacious family room with built-ins, wet bar with onyx countertop, fireplace, and full bath opens through French doors to the outdoor setting. The flexible floor plan includes two primary suites, including a main-level suite, while the upper-level primary features vaulted ceilings, a walk-in closet, and dual view decks capturing panoramic mountain, canyon, and city-light vistas. Additional bedrooms complete the upper level. The grounds offer a private retreat with pool, spa, mature fruit trees, and generous patio spaces designed for both entertaining and quiet relaxation. The hillside landscape enhances the sense of seclusion while showcasing the property’s picturesque setting. A three-car garage and close proximity to shopping, dining, and major commuter routes complete this exceptional offering—where privacy, views, and lifestyle converge in one of Pasadena’s most sought-after neighborhoods.

1535 Dove Court, Pasadena

3490 San Pasqual, Pasadena
$2,570,000
3 Beds ⋅ 3 Baths ⋅ CV25248373 MLS ⋅ Closed Status
On the tree lined streets of the prestigious Chapman Woods neighborhood of Southeast Pasadena, you will find this one of a kind 1939 vintage home located on a generous lot, on the market for the first time in over 50 years. Features of this unique property include: great curb appeal, mature landscaping, a circular driveway, a formal entry, an open and airy floor plan, a living room with a fireplace, a separate family room, a kitchen with built in appliances, a cozy breakfast room, a den with a wet bar, a sun room, a large main bedroom with a balcony, 3 bathrooms, an indoor laundry room, a huge backyard, and a 2 car detached garage with a mudroom. Other features of this home include: high ceilings, hardwood floors, custom windows, an oversized utility basement, oodles of storage, newer central heating and air conditioning, This property is close to shopping, restaurants, transportation, fast food, equestrian & hiking trails, golf courses, the Huntington Library, colleges and universities, the California Institute of Technology, museums, and is easily accessible to the 210, 134, and 605 freeways. Please click on the Virtual Tour to see the 3D floor plan.

3490 San Pasqual, Pasadena

887 Vallombrosa Drive, Pasadena
$2,565,800
4 Beds ⋅ 3 Baths ⋅ P1-24216 MLS ⋅ Closed Status
On a sweeping corner lot in Chapman Woods, this classic ranch-style fixer offers a rare opportunity for restoration or reinterpretation. With its generous proportions, original details, and expansive grounds, this 4-bedroom, 3-bathroom home captures the spirit of California living. Through the wide front Dutch door, the living room welcomes with vaulted ceilings, a brick fireplace with oversized hearth, and built-in cabinetry characteristic of the style. The adjoining family room with dining area carries forward these hallmarks with peg and groove oak hardwood floors, shiplap paneling, a built-in indoor grill and restaurant quality stainless steel bar--an authentic touch of midcentury entertaining. In primarily original condition, the kitchen is anchored by a curved diner style booth and formica table and matching bean-shaped soffit with wood moldings, offering a warm setting for family meals. A vintage in-counter blender next to updated stainless steel stove, refrigerator, and dishwasher balance originality with a modern touch. Generous storage is found throughout the home, including a walk-in pantry and built-in cabinetry and closets in nearly every room. The private wing includes three bedrooms, including a primary suite with nearly floor-to-ceiling windows that open to the expansive backyard, double closets, a dressing area with built-in vanity leading to the en suite bathroom with Dutch door, freestanding shower with glass enclosure and unique corner tub. From glass doors in the family room and main corridor, the backyard beckons with mature oaks and pecans shading a sport court and generous open space, offering endless potential for gathering, gardening, and reimagining. Outside, board-and-batten siding and whimsical dovecote detailing on multiple roof peaks distinguish this expansive, custom-designed storybook ranch property, providing an exceptional opportunity to restore, expand, and re-envision for generations to come.

887 Vallombrosa Drive, Pasadena

Based on information from California Regional Multiple Listing Service, Inc. as of . This information is for your personal, non-commercial use and may not be used for any purpose other than to identify prospective properties you may be interested in purchasing. Display of MLS data is usually deemed reliable but is NOT guaranteed accurate by the MLS. Buyers are responsible for verifying the accuracy of all information and should investigate the data themselves or retain appropriate professionals. Information from sources other than the Listing Agent may have been included in the MLS data. Unless otherwise specified in writing, Broker/Agent has not and will not verify any information obtained from other sources. The Broker/Agent providing the information contained herein may or may not have been the Listing and/or Selling Agent.

How much is your home worth?

Get instant property value now!