Refine Search
Sort by
263 Glen Summer Road, Pasadena
$2,750,000
4 Beds ⋅ 3 Baths ⋅ P1-29013 MLS ⋅ Active Status
Located in a highly coveted neighborhood in SW Pasadena, this two-story, four-bedroom, three-bath Cape Cod traditional measures 2,520+/- SF and is set on an 8,619+/- SF lot. The entry leads into an elegant living room featuring a white-brick fireplace. The formal dining room is just off the living room. The kitchen features a Sub-Zero refrigerator and a breakfast area. The light-filled family room enjoys views of the landscaped grounds. The main level includes a bedroom currently used as a den, offering flexibility for a home office or gym with an attached bathroom. A brick patio off the family room is ideal for al fresco dining, and the private backyard features a pool and spa surrounded by mature landscaping. A detached two-car garage is adjacent to the backyard. Upstairs, the spacious en-suite primary bedroom features a bathroom with marble countertops and floors and a large shower with a skylight. Two additional bedrooms and a full bath complete the upper level. 263 Glen Summer Road combines gracious interiors and versatile living spaces with an idyllic backyard - an ideal setting for relaxed Southern California indoor-outdoor living.

263 Glen Summer Road, Pasadena

954 Burleigh, Pasadena
$1,299,950
2 Beds ⋅ 2 Baths ⋅ AR26209821 MLS ⋅ Coming Soon Status
Perched atop a hill in a highly coveted Pasadena neighborhood, this charming single-story home seamlessly blends character, comfort, and modern updates. The welcoming interior features a light-filled living room and adjoining dining area, both anchored by gleaming hardwood floors. Nearby, the functional galley-style kitchen comes complete with built-in appliances and leads directly to a convenient, dedicated laundry room. Tucked quietly at the rear of the home, two well-appointed bedrooms and bathrooms offer a serene, private retreat. The spacious family room serves as a central focal point, anchored by a cozy fireplace and framed by large windows that capture lush, verdant views of the surrounding mature trees. Designed for effortless indoor-outdoor living and entertaining, the family room opens seamlessly onto a covered patio expansion. Beyond, the terraced backyard features multiple intimate seating areas and a rustic stairway leading up to an elevated deck with panoramic views. Complete with valuable upgrades—including new mini-split heating and air conditioning systems, a newer roof, a tankless water heater, a freshly painted interior, and a two-car detached garage—this home is ideally positioned just minutes from the Rose Bowl, Rose Bowl Aquatics Center, nearby golf courses, and easy freeway access, as well as the vibrant dining and shopping hubs of hip Eagle Rock and Highland Park.

954 Burleigh, Pasadena

718 Burleigh Drive, Pasadena
$3,475,000
3 Beds ⋅ 5 Baths ⋅ P1-28932 MLS ⋅ Active Status
Nestled on beautifully landscaped private grounds, this exceptional 1925 residence is rich in character, timelwss charm, and architectural detail. A formal entry welcomes you into the impressive home, leading into a barrel-vaulted living room, with beautiful windows thoughout the living room, dining room, and den framing picturesque treetop views and filling the home with natural light. Both the living room and den feature inviting fireplaces, and original hardwood floors extend throughout most of the main level. Designed with the home chef in mind, the remodeled kitchen is exceptionally appointed with premium appliances, including a Wolf gas double oven with four burners and a French cooktop, Sub -Zero glass front refrigerator/freezer, Dacor warming drawer, Bosch dishwasher, Sharp under- counter microwave and a wine refrigerator. Great storage space, and a double door pantry complete the kitchen.An oversized den opens seamlessly to a covered patio, expansive deck, and out door area complete with a built-in barbecue. A trickling water fountain enhances the peaceful, secluded setting, creating the perfect place to relax or entertain.A dramatic picture window highlights the staircase leading to the upper level. The spacious primary suite enjoys tranquil treetop views and features an en-suite bath, dressing area, and a separate entrance to an oversized walk in closet. Two additional upstairs bedrooms each offer their own en-suite bathrooms, providing comfort and privacy for family or guests.The beautifully landscaped grounds include mature citrus and fruit trees, raised vegetable beds, lush lawn areas and a vibrant rose garden. Completing the property is a two car attached garage with a newly remodeled laundry room and a convenient half bath.Located in the highly desirable South San Rafael neighborhood, this remarkable property offers a rare combination of privacy, character, a truly special retreat to call home.

718 Burleigh Drive, Pasadena

430 La Loma Road, Pasadena
$1,795,000
3 Beds ⋅ 2 Baths ⋅ P1-28895 MLS ⋅ Active Status
On the market for the first time in 70 years, this 1924 Spanish Colonial Revival in Pasadena's South Arroyo neighborhood is ready for its next steward. Sited on a corner lot beneath two stately Laurel Fig trees, its terracotta roof and lush landscaping hinting at the careful upgrades and character features. A covered porch entry leads through a grand stone archway to the front door, where an arched stained-glass window and decorative wall niche set an artful tone. Inside, a barrel-vaulted foyer is welcoming with warm sconce lighting. The bright, sizable living room is centered around a decorative fireplace with Spanish tile detailing. A magnificent 300-year-old carved wood cabinet from Cologne serves as the room's signature feature, while a pair of stained-glass doors open directly to the garden. Frosted glass pocket doors lead to an airy guest bedroom. On the opposing side of the entry, a family room currently staged as a home office features old-world charm. One of the home's many glass-paned interior doors opens into the light-filled formal dining room, anchored by a stunning arched doorway flanked by built-in cabinets. The standout kitchen offers ample space and natural light, a travertine backsplash, and a one-of-a-kind vintage breakfast nook with built-in jump seats. The sizable primary bedroom enjoys a large closet and abundant natural light, with its own pocket door leading to a rustic chic ensuite bath. The room features wood casement windows and a private door to the back deck and patio. Rounding out the home is an additional guest bedroom, and a full bathroom featuring classic subway tile, a pedestal sink, and glass sconce lighting. Outside, the backyard offers a succulent garden, and fruiting fig and avocado trees. A gated garden entry leads to this private patio and deck, perfect for serene, relaxed evenings. Located near Pasadena's Arroyo Seco and Rose Bowl, 430 La Loma offers outstanding charm and location. Outside, the backyard offers a succulent garden, and fruiting fig and avocado trees. A gated garden entry leads to this private patio and deck, perfect for serene, relaxed evenings. Located near Pasadena's Arroyo Seco and Rose Bowl, 430 La Loma offers outstanding charm and location.

430 La Loma Road, Pasadena

303 Markham Place, Pasadena
$4,500,000
4 Beds ⋅ 6 Baths ⋅ P1-28840 MLS ⋅ Active Status
This extraordinary 1901 Colonial Revival, set on a quiet street within Pasadena's Governor Markham Landmark District, is a rare union of historic significance, timeless elegance and modern luxury. Attributed to architect Herbert L. Smith, it is a contributing structure to both the Markham Place National Register Historic District and the City Landmark District. The residence makes an unforgettable first impression, its gracious proportions and commanding presence framed by mature trees and lush greenery, with a majestic magnolia shading the front garden. A thoughtful 2016 renovation by architect James V. Coane transformed the property for contemporary living and honored its original character. Rich hardwood floors, exquisite built-ins and millwork, designer wall coverings, bespoke stained glass, fine stone and carefully executed period details reveal an uncompromising commitment to craftsmanship. A broad wrap-around porch leads to the original glass-paneled front door; inside, an elegant entry opens to beautifully proportioned rooms filled with natural light. Anchored by a wood-burning fireplace and walls of bookcases, the living room is warm and inviting, and a handsome study offers flexibility as an office or gym. Ideal for memorable dinners and special occasions, the formal dining room is served by a well-appointed butler's pantry. At the heart of the home is a superb chef's kitchen with professional-grade appliances, custom cabinetry, striking tile backsplash, double sinks and two substantial islands, plus an adjoining family room. A mud room with ample storage and a utility sink, along with a jewel-box powder room, complete the main level. Upstairs are four bedrooms, three baths and a convenient laundry room. The sumptuous primary suite is of impressive scale, with a separate retreat, spa-worthy marble bath and private balcony, while the exceptional walk-in closet, fitted with display cabinetry, is a destination unto itself. The landscaped rear grounds are designed as a true oasis, anchored by a PebbleTec pool and spa, cabana with outdoor kitchen and three-quarter bath, and a charming guest studio with kitchenette. Systems upgrades include a retrofitted foundation, rebuilt chimney, newer plumbing and wiring, 200-amp electrical service and HVAC. With magnificent spaces for entertaining, guest accommodations and resort-like grounds, 303 Markham Place represents the very best of Pasadena -- an architectural treasure masterfully restored for today.

303 Markham Place, Pasadena

379 Bellefontaine Street, Pasadena
$2,295,000
4 Beds ⋅ 3 Baths ⋅ 26946815 MLS ⋅ Active Status
Welcome to this rare turn-of-the-century carriage house, beautifully converted into a single-family residence and tucked in a prime Southwest Pasadena location just off prestigious South Orange Grove. Completely remodeled and redesigned with every modern amenity, the main house offers 3 bedrooms and 2 baths in a gracious, open floor plan filled with light through beautiful French doors and windows. The kitchen and baths are entirely new, and the whole upper level is devoted to a private primary suite.Outside, the beautifully landscaped grounds with interior and garden design by Pat McNamara set the stage for a separate 1-bedroom, 1-bath guest house plus an additional detached studio and a versatile office/playhouse (or storage) structure. Full of character and thoughtfully updated throughout, this one-of-a-kind property blends historic charm with contemporary comfort in one of Pasadena's most desirable pockets.

379 Bellefontaine Street, Pasadena

1095 Linda Glen Drive, Pasadena
$2,775,000
3 Beds ⋅ 3 Baths ⋅ P1-28593 MLS ⋅ Active Status
When the architect designed this exceptional home, he realized that this particular spot had the rarest sweeping view of the San Gabriel Mountains in Pasadena. That's why he gave it a Great Room that's a full 2-stories high with floor-to-ceiling windows, making sure that when you walk inside you are awed by mountains, Eucalyptus trees, and sky. He created it to be a private, peaceful retreat - giving you the sensation that the rest of the world just melted away. Designed to showcase its unmatched surroundings, the home offers a seamless blend of indoor and outdoor living. The dramatic 19' Great Room not only frames the mountain range with its soaring windows, it fills the space with natural light and creates an unforgettable setting for everyday living and entertaining. A wood-burning fireplace anchors the room with warmth and character. The generous dining room features a wall of glass and sliding doors that open to a secluded veranda that's ideal for al fresco dining amid fragrant citrus, pines, and fruit blossoms - all while you and your guests enjoy an expansive view like no other. A built-in grill completes this entertainer's retreat. The open-concept kitchen is thoughtfully appointed with custom cabinetry and three Thermador ovens, including an extra-wide baker's oven, making it a true culinary centerpiece. A laundry room and butler's pantry with abundant storage are conveniently located nearby. Upstairs, all three bedrooms capture dramatic mountain views, as well as the iconic Rose Bowl and lush Arroyo Seco. The primary suite offers a spacious walk-in closet and a spa-inspired bathroom finished in French limestone. Two additional bedrooms feature exceptional custom storage, including an entire wall of built-in cabinetry in one and a 12-foot custom mirrored closet in another. An airy loft provides flexible space for a home office, guest nook, or family lounge. Mature landscaping surrounds the home with citrus, peach, plum, and orange trees, complemented by private front and side grassy yards. This one-of-a-kind property offers a rare sense of privacy, space, and serenity--just minutes from Pasadena's renowned dining, shopping, and cultural attractions. Additional highlights include a spacious two-car garage, driveway parking, and ample street parking--ideal for gatherings and special events. Some photos have been virtually staged.

1095 Linda Glen Drive, Pasadena

182 S Orange Grove, Pasadena
$6,990,000
11 Beds ⋅ 10 Baths ⋅ OC26179426 MLS ⋅ Active Status
The Mayfair Estate is a rare opportunity to own a significant piece of Pasadena history. Set along South Orange Grove Boulevard—Pasadena’s storied “Millionaires Row”—this Tudor Revival residence was designed by architect Frederick L. Roehrig for businessman Otho S.A. Sprague in 1903. Today, the City-designated Historic Monument remains an important example of Pasadena’s Golden Age of architecture. Encompassing 13,159 square feet across three above-grade levels, plus an expansive finished basement, Mayfair is distinguished by its remarkable scale and architectural character. A grand foyer with a sweeping staircase introduces interiors featuring hardwood floors, rich wood paneling and millwork, coffered and exposed-beam ceilings, leaded and stained glass, expansive window bays and multiple fireplaces. Formal living and dining rooms, a library/office, music room, sunroom, large kitchen and numerous gathering spaces offer flexibility for both everyday living and entertaining. The residence includes 11 bedrooms and 10 bathrooms, along with generous sitting and lounge areas throughout the upper levels. Large windows bring in abundant natural light and capture views of the surrounding grounds, historic Great Lawn, Ambassador Gardens and San Gabriel Mountains. The finished lower level offers substantial additional space for recreation, fitness, wine storage, a theater and more. Mayfair’s Tudor façade overlooks the broad lawns and mature landscaping of Ambassador Gardens. The property later served as a private school before becoming part of the Ambassador College campus in 1951 and was formally designated a Pasadena Historic Monument in 2013. Located near Old Pasadena, the Norton Simon Museum and Tournament House, 182 South Orange Grove Boulevard offers a combination of history, scale and setting that is difficult to replicate—an opportunity to preserve an important Pasadena landmark while shaping its next chapter.

182 S Orange Grove, Pasadena

122 Patrician Way, Pasadena
$4,998,000
6 Beds ⋅ 7 Baths ⋅ 26865771 MLS ⋅ Active Status
Set on 1.5 acres minutes from the heart of Pasadena, this resort-like compound sits along the private Annandale Golf Club. Behind a gate and down a private driveway, the newly constructed 4-bedroom/5-bathroom main house boasting 3,236 square feet is thoughtfully configured with generously-sized suites, a chef's kitchen, gym/flex space, and floor-to-ceiling windows that invite the light as much as the views. The grounds are every bit its equal. Viewing decks, off the main living areas and primary suite lead past mature trees to multi-level patios, a fire pit, waterfalls, pickleball/sports court, and a state-of-the-art infinity pool and spa. The entire property is oriented toward some of the finest views in Pasadena: the Arroyo Seco Ravine, downtown skyline, city of Pasadena, and the San Gabriels. Sited privately, via a lushly landscaped cart path (golf cart included), the guest house is at the fairway's edge. This second residence complements the first with two additional bedrooms, two baths, a full kitchen, laundry, driveway, and a sense of address entirely its own. Fully equipped, well-located, and with ample parking, this residence lives like a mini private resort.

122 Patrician Way, Pasadena

1562 Glen Oaks, Pasadena
$6,800,000
5 Beds ⋅ 6 Baths ⋅ IV26148281 MLS ⋅ Active Status
Set high above Pasadena in an exclusive hillside setting, this extraordinary contemporary estate is a rare offering where bold architecture, uncompromising privacy, and breathtaking natural beauty converge. Commanding sweeping vistas of protected canyons, the San Gabriel Mountains, and the glittering Los Angeles skyline, the residence captures the essence of California luxury living. Spanning approximately 5,544 square feet, the home is defined by dramatic volumes, soaring ceilings, sculptural staircases, and expansive walls of glass that bathe every room in natural light while framing spectacular views at every turn. The thoughtfully designed floor plan offers five elegant bedrooms, six luxurious bathrooms, including two exceptional primary suites, and an effortless balance of sophisticated entertaining spaces and intimate private retreats. A seamless connection between indoor and outdoor living unfolds across multiple terraces, balconies, and expansive view decks, culminating in a resort-caliber setting centered around a heated pebble-finish swimming pool overlooking the valley below. Whether hosting unforgettable gatherings or enjoying quiet evenings beneath the stars, every space has been curated to celebrate the home's remarkable setting. Modern comfort meets timeless design with a fully owned and paid-off solar energy system, electric vehicle charging stations in both garages, a whole-home central vacuum system, a water softening system, and a spacious three-car garage. Perfectly positioned just moments from the Rose Bowl, Annandale Golf Club, Old Pasadena, premier dining, luxury shopping, and cultural attractions, this is more than a residence—it is a legacy estate that embodies architectural distinction and an exceptional lifestyle.

1562 Glen Oaks, Pasadena

380 S San Rafael Avenue, Pasadena
$32,000,000
7 Beds ⋅ 11 Baths ⋅ 26848149 MLS ⋅ Active Status
One of the most extraordinary residential offerings in Southern California, 380 S. San Rafael Avenue stands as arguably Pasadena's premier estate, an irreplaceable Jacobean Tudor Revival masterpiece set on nearly 5 private, gated acres in the city's most prestigious enclave. Commissioned by the Bernard family and designed by the acclaimed architectural firm Morgan, Walls & Clements, the residence was completed in 1928 and represents an unparalleled combination of architectural significance, scale, privacy, and provenance. Hidden behind gates and enveloped by majestic oaks, manicured gardens, and rolling lawns, the approximately 18,665-square-foot manor commands breathtaking views across the Arroyo Seco, creating the rare feeling of an English country estate in the heart of Pasadena. Its iconic castellated tower, slate rooflines, leaded-glass windows, and exquisitely preserved period detailing showcase a level of craftsmanship and permanence that is virtually impossible to replicate today. Steeped in cultural history, the estate is recognized worldwide as the exterior of Wayne Manor in the original Batman television series and has been featured in numerous acclaimed film and television productions. Yet beyond its celebrated pedigree, the property offers every modern luxury, including a resort-caliber pool, pickleball court, private theater, and exceptional indoor and outdoor spaces designed for both intimate family living and grand-scale entertaining. Originally showcased in Architectural Digest, this singular estate is more than a home; it is one of Pasadena's defining landmarks and an exceptionally rare opportunity to acquire what many would consider the finest legacy property in the city.

380 S San Rafael Avenue, Pasadena

411 Woodcliffe, Pasadena
$2,588,888
3 Beds ⋅ 3 Baths ⋅ TR26120793 MLS ⋅ Active Status
Welcome to 411 Woodcliffe Road, a truly exceptional residence where luxury, craftsmanship, and thoughtful design come together in one of Pasadena's most sought-after neighborhoods. Completely reimagined through an extensive, no-expense-spared renovation, this is far more than a remodeled home—it is a carefully curated living experience where every detail has been considered and every finish selected with intention. Blending contemporary sophistication with subtle influences of Eastern simplicity, the home offers a sense of calm, balance, and timeless elegance rarely found in today's market. The owners invested heavily in quality rather than trends, incorporating custom German Bauformat cabinetry, Wolf and Sub-Zero professional appliances, Miele systems, Hansgrohe fixtures, Toto smart bath technology, LaCantina door systems, RH furnishings, and countless custom upgrades throughout. Every room reflects a commitment to exceptional craftsmanship and enduring design. One of the home's most captivating features is its extraordinary relationship with natural light and nature. Sunlight pours through expansive windows, filling the interiors with warmth throughout the day. Nearly every window frames a beautiful view, creating the feeling that each room opens to its own living landscape painting. The result is a home that feels uplifting, peaceful, and connected to its surroundings in a way that is increasingly rare. The same philosophy extends outdoors, where significant investment transformed the grounds into a private resort-inspired retreat. Thoughtfully designed landscaping, curated gardens, and inviting outdoor living spaces create a seamless connection between indoor and outdoor living. Whether entertaining guests, enjoying a quiet morning coffee, or unwinding at the end of the day, the outdoor environment offers beauty, privacy, and tranquility year-round. Ideally positioned near Pasadena's finest dining, shopping, cultural attractions, and recreational amenities, 411 Woodcliffe Road offers the rare opportunity to own a residence where luxury is not defined by excess, but by quality, intention, and the countless details that cannot be replicated. A truly one-of-a-kind offering for the most discerning buyer.

411 Woodcliffe, Pasadena

494 California Terrace, Pasadena
$3,600,000
4 Beds ⋅ 3 Baths ⋅ P1-27414 MLS ⋅ Active Status
Tucked away from the world down a long, secluded drive, this distinguished South Arroyo estate offers an unparalleled retreat where exclusive Pasadena prestige meets utter tranquility. From the moment you arrive, the bustle of the city fades, replaced by a profound sense of calm and a lifestyle defined by quiet sophistication.Inside, the remarkably spacious floor plan flows with effortless elegance. The grand formal living room and adjacent dining room are bathed in soft, natural light, setting a majestic stage for sophisticated entertaining. For more intimate moments, the expansive family room invites you to unwind by the warmth of a crackling fireplace. At the heart of the home is a beautifully upgraded eat-in kitchen, adorned with high-end finishes, premium appliances, and custom cabinetry that seamlessly blends culinary utility with sleek design.With four generous bedrooms and 2.5 luxurious bathrooms, the residence provides ample personal sanctuaries. Yet, the true crowning jewel of this estate is the terraced backyard oasis. Meticulously landscaped to maximize privacy, multiple patios beckon for al fresco dinner parties under the stars or quiet morning coffees surrounded by lush, verdant foliage.More than just a home, this is a rare opportunity to inhabit a private sanctuary in one of Pasadena's most coveted, historic enclaves. Experience the perfect harmony of expansive luxury and secluded peace.

494 California Terrace, Pasadena

954 Hillside Terrace, Pasadena
$5,495,000
4 Beds ⋅ 6 Baths ⋅ 26839611 MLS ⋅ Active Status
Designed by the acclaimed architectural firm Ainsworth, Angel & McClellan, with landscape architecture by Kenneth S. Nakaba, this architecturally significant residence is tucked within Pasadena's coveted San Rafael neighborhood. Influenced by both California modernism and Japanese architecture, the home is defined by warm redwood detailing, smooth plaster walls, expansive walls of glass, and a timeless palette of wood, custom millwork, and travertine. With its strong architectural framework and enduring design, the residence presents a rare opportunity for thoughtful restoration while remaining true to its original vision. The living spaces open to lush, park-like surroundings framed by mature trees, sculptural landscaping, and winding garden pathways. A pool, spa, and multiple outdoor entertaining areas are seamlessly integrated into the landscape, creating a tranquil outdoor setting with exceptional scale and opportunity for thoughtful enhancement. Designed as a private sanctuary, the primary suite features a dramatic skylight, intimate sitting area, and spa-inspired bathroom. Separate guest quarters offer remarkable independence and flexibility, complete with a living room, dining area, full kitchen, and spacious bedroom, making them ideal for guests, extended family, or multigenerational living. Rarely does an opportunity arise to acquire a residence of such architectural significance in such a coveted setting. With its strong architectural pedigree, timeless material palette, exceptional bones, and remarkable setting, the home offers a rare opportunity to thoughtfully restore and elevate a significant work of architecture while shaping its next chapter.

954 Hillside Terrace, Pasadena

988 Glen Oaks Boulevard, Pasadena
$2,400,000
3 Beds ⋅ 4 Baths ⋅ P1-27122 MLS ⋅ Active Status
On a serene hillside in prestigious Linda Vista, 988 Glen Oaks Blvd is a completely reimagined residence where home exists as art. Glorious views, meticulous attention to detail, and an array of rare natural materials harmonize to evoke a sense of transcendence in this one-of-a-kind sanctuary. An exquisite expression of Asian-inspired design, the home was fully renovated from 2015-2017 with custom elements all throughout. Even before entering, a sense of peacefulness embraces you in the Zen garden with its soothing water feature and footbridge leading to the handcrafted front door. The main level unfolds in a graceful, open plan where the living room, dining room, and kitchen effortlessly flow together. Rare, reclaimed chestnut floors and soaring ceilings create an immediate sense of warmth and scale, while exposed, hand-hewn solid oak beams inlaid with handcrafted tiles showcase the home's artistry. Expansive windows and glass doors frame breathtaking views also enjoyed from two private porcelain-tiled balconies. The kitchen is both elegant and highly functional with custom cabinetry crafted from reclaimed chestnut and antique hinges imported from China, Wolf appliances, a SubZero refrigerator, and a generous breakfast bar topped with a walnut butcher block. An elegant powder room, wet bar, and direct access to the garage complete the main floor. Downstairs, the primary suite is both deeply restorative and exceptionally beautiful. Thoughtfully designed, this retreat features a built-in bamboo bed, artisan light fixtures, and a granite fireplace. The stunning ensuite, inspired by the Japanese wet room tradition, includes river rock flooring, dual vanities, custom mosaic tile mural, and a soaking tub looking out to the lush valley below. The suite also enjoys direct access to a wraparound entertaining balcony that spans the entire lower level and offers additional awe-inspiring views. Two more bedrooms, a versatile family room, and a full hallway bathroom complete the level. More than just a beautiful home, 988 Glen Oaks Blvd is a rare, immersive retreat where everyday rituals are elevated and luxury living is redefined.

988 Glen Oaks Boulevard, Pasadena

405 Woodcliffe Road, Pasadena
$1,890,000
3 Beds ⋅ 3 Baths ⋅ P1-27114 MLS ⋅ Active Status
Welcome to your serene, hillside sanctuary where lush, natural beauty surrounds you and the pace of life instantly feels calmer and more intentional. Set in a prestigious pocket of Pasadena just above the Annandale Golf Club, 405 Woodcliffe Road is an elegant split-level home that's easy to fall in love with. Soaring ceilings, exposed beams, and hardwood floors bask in soft natural light, creating a warm and airy ambiance from the moment you enter. In the living room, a dramatic 19-foot cathedral ceiling creates a grand sense of scale, while expansive windows frame treetop and canyon views. You'll treasure this breathtaking backdrop for both everyday living and memorable entertaining. An open-concept kitchen and family room form the heart of the home while offering seamless access to a generous outdoor deck. Anchored by a large island, the spacious kitchen features abundant granite counter space, a prep sink, and a sunlit breakfast nook, balancing beauty with everyday functionality. Nearby, cozy movie nights and casual moments of connection come to life in the family room, where an inviting fireplace and 15-foot ceilings await. For more formal affairs, the elegant dining room is generously sized with a beautiful garden view. On the lower level, three well-appointed bedrooms offer comfort and privacy. The grand primary suite includes French doors opening to a private deck and a luxurious en suite featuring a walk-in closet, dual vanities, and a soaking tub. Two additional bedrooms are bright and spacious, connected by a Jack-and-Jill bath. Outside, exceptionally private multi-level decks create a stunning outdoor retreat ideal for al fresco dinners, quiet mornings, and sunset entertaining among the trees. An attached 2-car garage completes the home. Privately tucked away, yet never far from the vibrant dining and culture of Northeast LA, 405 Woodcliffe Rd offers a rare opportunity to experience Pasadena hillside living at its most refined.

405 Woodcliffe Road, Pasadena

300 N San Rafael Avenue, Pasadena
$19,999,000
8 Beds ⋅ 14 Baths ⋅ 26646363 MLS ⋅ Active Status
Perched within Pasadena's most coveted enclave, this architectural triumph by Buff, Smith & Hensman is a breathtaking synthesis of modernist design and natural grandeur. Envisioned as a seamless extension of its pristine 3.4-acre surroundings, 300 N San Rafael Avenue commands sweeping panoramas of the Colorado Street Bridge, the historic cityscape of Pasadena, and the San Gabriel Mountains. Originally built in 1997 and thoughtfully expanded in 2002, the residence spans three levels, with walls of glass and 20-foot ceilings that create a seamless connection. Every major living space is oriented toward breathtaking vistas, while warm wood and stone finishes add a timeless quality to the design. The main level features an expansive great room, formal living and dining areas, an open-concept kitchen, a family room, a library, and two guest suites. The upper level is home to a private primary suite with dual bathrooms, two walk-in closets, and a terrace overlooking the grounds. Four additional bedroom suites, an office, and a study complete this floor. The lower level is designed for entertaining, with a lounge/home theatre and gym. Outdoors, a 60-foot pool is uniquely divided by a limestone bridge, creating separate spaces for swimming and relaxation. A championship north-south tennis court, expansive lawn, and a glass-paneled guest house with retractable walls offer additional space for leisure and gatherings. The estate also includes an eight-car garage and offers two separate entries, both gated, for ultimate privacy. With its thoughtful design, unparalleled setting, and breathtaking views, this estate represents a rare opportunity to own a true architectural masterpiece in one of Pasadena's most sought-after neighborhoods.

300 N San Rafael Avenue, Pasadena

425 Anita Drive, Pasadena
$3,538,000
4 Beds ⋅ 5 Baths ⋅ P1-22037 MLS ⋅ Active Status
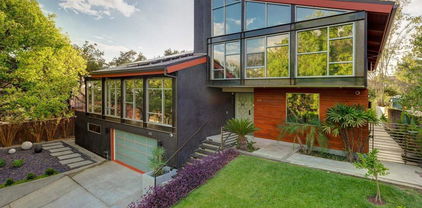
Discover the pinnacle of refined architectural design, where modern living seamlessly integrates with the natural world. This residence has been intentionally crafted to dissolve the line between indoor comfort and outdoor splendor, featuring soaring 15-foot ceilings and expansive folding glass walls that flood the space with light and open directly to the surrounding landscape. Towering walls and open-plan interiors radiate with daylight, creating a serene and elegant atmosphere.The sophisticated aesthetic is elevated by a thoughtful blend of materials--European tilework, marble finishes, and bespoke cabinetry--all carefully selected to enhance both form and function. Step outside to the striking infinity-edge pool, where clean, minimalist architecture frames unobstructed vistas of the San Rafael Hills.Every aspect of this home is a testament to refined taste, cutting-edge innovation, and luxury living. The master suite offers spa-inspired features including a steam shower adorned with Porcelanosa tiles and a generously sized air-jet soaking tub. All bedrooms are suites. The chef's kitchen is outfitted with premium Wolf, Sub-Zero, and Miele appliances, complemented by a Graff faucet and Blanco sink set in elegant Carrera marble. The top of the line custom outdoor kitchen with Lynx appliances completes this exceptional property. In addition, the house jut got a brand new roof.Notable enhancements include Hunter Douglas window coverings, UV-protective glass, Lynx outdoor kitchen equipment, a robust solar power system with around 58 owned panels, and a heated infinity pool. Designer lighting, integrated stereo speakers, an intercom system, surveillance cameras, and wired data access in each bedroom contribute to a fully connected lifestyle. Additional smart features like dual Nest thermostats and a front entry secured by fingerprint and PIN access round out this exceptional home.

425 Anita Drive, Pasadena

Based on information from California Regional Multiple Listing Service, Inc. as of . This information is for your personal, non-commercial use and may not be used for any purpose other than to identify prospective properties you may be interested in purchasing. Display of MLS data is usually deemed reliable but is NOT guaranteed accurate by the MLS. Buyers are responsible for verifying the accuracy of all information and should investigate the data themselves or retain appropriate professionals. Information from sources other than the Listing Agent may have been included in the MLS data. Unless otherwise specified in writing, Broker/Agent has not and will not verify any information obtained from other sources. The Broker/Agent providing the information contained herein may or may not have been the Listing and/or Selling Agent.