Refine Search
Sort by
2559 Hutton Drive, Los Angeles
$1,975,000
3 Beds ⋅ 2 Baths ⋅ 26106183 MLS ⋅ Active Status
2559 Hutton is a private, single-story California bungalow on an approx. 19,521 SF lot in Beverly Hills Post Office. The 3-bdrm., 2-bath home pairs light-filled interiors with established gardens and generous outdoor space, creating a relaxed setting for indoor-outdoor living. Warm wood floors and walls of shuttered windows define the main living areas. A fireplace centers the living room, which flows into a formal dining room, while the updated kitchen features stainless steel appliances and a bright breakfast nook for more casual meals. Two bedrooms open through French doors to the side garden, bringing the greenery into the everyday experience of the home. The primary suite includes an en-suite bath. Outside, mature landscaping and hedging frame separate areas for dining, lounging, and entertaining. Brick pathways run alongside the home, connecting garden spaces where there is room to share a meal or settle in with friends. A gated driveway and 2-car garage complete the property. Located within the Warner Avenue Elementary School attendance area, the home also offers access to Sunset Boulevard, The Glen Centre, and the Golden Triangle. With its relaxed indoor-outdoor flow, 2559 Hutton is a California bungalow with space to enjoy life at home and Beverly Hills shopping and dining within reach.

2559 Hutton Drive, Los Angeles

339 N Palm Drive Unit 201, Beverly Hills
$1,995,000
2 Beds ⋅ 3 Baths ⋅ 26106247 MLS ⋅ Active Status
****Possible Owner Financing!****---Rare Opportunity in a Prestigious Beverly hills building. Beautifully renovated and exceptionally spacious, this elegant residence offers the finest in luxury condominium living. The light-filled open floor plan features rich hardwood floors, raised custom ceilings, LED recessed lighting throughout, and walls of Insulated windows, & sliding glass doors that open to oversized private balconies. The gourmet kitchen is designed for entertaining with premium stainless steel appliances, double wall ovens, custom cabinetry, an oversized center island, and abundant storage. The expansive primary suite is a private retreat with a sitting area, balcony access, a spa-inspired bath, and custom walk-in closets. A generously sized guest bedroom with its own beautifully updated bath offers comfort and privacy. Additional highlights include new linear A/C registers, full-size side-by-side washer dryer, abundant built-in storage, and round the clock secure Valet parking. Ideally located in a beautifully maintained, secure building just moments from the Golden Triangle, world-class shopping, renowned dining, and luxury hotels, this exceptional home offers the very best of Beverly Hills living.

339 N Palm Drive Unit 201, Beverly Hills

411 N Oakhurst Drive Unit 305, Beverly Hills
$1,295,000
2 Beds ⋅ 3 Baths ⋅ 26105791 MLS ⋅ Active Status
Enjoy the comfort, convenience, and peace of mind of living in a prestigious full-service Beverly Hills building. Situated on a beautiful tree-lined street, this spacious single-level condominium has 24-hour security, controlled building access and concierge services. Exceptional location just moments from the best of Beverly Hills and West Hollywood. Close to Bristol Farms, Beverly Hills' Farmer's Market and Gated Dog Park as well as renowned restaurants, boutiques, and nightlife along Melrose and Robertson. In-unit washer and dryer. Two assigned parking spaces with elevator access and on-site guest parking. An outstanding opportunity to enjoy the security, service, and convenience of full-service condominium living in a prime Beverly Hills location, with shopping, dining, and neighborhood amenities close by.

411 N Oakhurst Drive Unit 305, Beverly Hills

9421 Lloydcrest Drive, Beverly Hills
$2,695,000
2 Beds ⋅ 3 Baths ⋅ 26105553 MLS ⋅ Active Status
Designed in 1958 by architect Richard Kearney, AIA, as his own personal residence, this exceptional Mid-Century home is nestled in the coveted Crest Streets above Beverly Hills. A thoughtful expression of glass, steel, and natural light, the residence is beautifully integrated into its hillside setting, capturing canyon and treetop views while offering exceptional privacy. Once home to cultural icons Truman Capote and Diane Keaton, the property combines architectural significance, celebrated history, and effortless California living. The open, light-filled floor plan features two bedrooms, three bathrooms, original custom built-ins and bookshelves, generous walls for art, and a fireplace anchoring the living room. The kitchen, featuring a center island, new appliances, skylight, and reverse osmosis water filtration, flows seamlessly into the dining and living areas, all opening to an inviting outdoor patio ideal for al fresco dining and entertaining. The primary suite features expansive windows overlooking lush greenery, custom cabinetry, a spacious walk-in closet, and a beautifully remodeled bathroom. The second en-suite bedroom offers additional custom built-ins and a newly renovated bath. Tucked beneath the residence, the private pool and spa create an intimate indoor-outdoor retreat, complete with a sun deck and covered lounge. Above the home, beautifully landscaped gardens by Campion Walker unfold across the hillside in a series of terraces. An illuminated garden stairway leads to a secluded lookout with sweeping canyon views extending toward the Pacific Ocean, providing an extraordinary setting to enjoy the sunset. Additional highlights include a versatile poolside bonus room with extensive custom storage and two wine refrigerators, a new five-ton air conditioning system, new water heater, updated pool equipment, and numerous thoughtful improvements throughout.A rare opportunity to own an architect's personal residence, where timeless Mid-Century design, remarkable provenance, and a distinctive hillside setting come together in one of Beverly Hills' most desirable enclaves.

9421 Lloydcrest Drive, Beverly Hills

1048 Maybrook Drive, Beverly Hills
$6,440,000
3 Beds ⋅ 5 Baths ⋅ 26105244 MLS ⋅ Active Status
Rare single-story Mid-Century with pool and canyon Views on 18,000 sqft flag lot. Offered for the first time in 49 years, this single-level Mid-Century sits on a private gated flag lot. A long gated driveway with parking for 6+ cars offers exceptional privacy. 3 bedrooms, 4.5 baths, bright skylit living spaces with walls of glass sliding doors to the backyard. The dining room has a built hutch and overlooks the pool. The remodeled eat-in kitchen has a large center island and connects to a pantry/laundry room. The family room has a fireplace with coral rock surround and wet bar. The primary suite has a walk-in closet and a remodeled bath with soaking tub, separate shower and sauna. Outdoor features swimming pool, open patios, and canyon views, ideal for entertaining or expanding. The home is on a quiet, tree-lined street in one of the country's most prestigious zip codes. It's a rare opportunity to remodel or reimagine.

1048 Maybrook Drive, Beverly Hills

450 N Palm Drive Unit 507, Beverly Hills
$5,295,000
3 Beds ⋅ 4 Baths ⋅ 26103412 MLS ⋅ Active Status
Beverly Hills Penthouse with ~2,000 sq ft Private Rooftop Oasis! Indulge in the pinnacle of Beverly Hills luxury on Palm Drive, where this one-of-a-kind penthouse retreat offers over ~2,000 sq ft of open-air living space and spectacular 360-degree views of Los Angeles. From Beverly Hills and Century City to the Hollywood Hills, Bird Streets, and Griffith Park Observatory, every sunset and skyline moment is yours to savor. With direct elevator access to both the penthouse and rooftop, this residence ensures privacy, sophistication, and ease at every turn. The rooftop "living room in the sky" is designed for unforgettable entertaining, featuring manicured gardens, fruit trees, an outdoor spa, cabana dining, fire pit, and a full gourmet kitchen with expansive barbecue area. Inside, the 3-bedroom, 3.5-bath penthouse combines elegance with modern convenience: Expansive windows and a massive sliding door system connect the large balcony and living room for seamless indoor-outdoor living. A spacious great room with open dining and lounge areas anchors the home, complemented by a custom-crafted bar, hardwood floors, wine fridge, and immersive surround sound. The Miele-appointed kitchen features built-in plumbed coffee and filtered water systems, paired with bespoke cabinetry and sleek finishes. The master suite is flanked by two private bedroom suites, each with its own ensuite bath and closet for exceptional privacy. A custom-designed walk-in closet enhances the master suite. An additional bonus space functions as a private office or dressing room. Every detail has been curated for refined comfort: automated drapes, custom-designed closets, glass shelving, and a discreet owner's lobby with singular elevator access. The building provides full-service amenities, including: 24-hour concierge and security, Fitness center and owner's lounge. Three secure side-by-side parking spaces with EV charging, Wine closet and additional garage-level storage. Perfectly located in the heart of Beverly Hills, the residence offers the rare luxury of peace and privacy while being just moments from Bristol Farms, and the world-renowned shops and dining of Rodeo Drive. This is not simply a penthouse it is an irreplaceable lifestyle, elevating Beverly Hills living to its highest level.

450 N Palm Drive Unit 507, Beverly Hills

425 N Palm Drive Unit 503, Beverly Hills
$5,430,000
2 Beds ⋅ 3 Baths ⋅ 26102606 MLS ⋅ Coming Soon Status
Welcome to 425 Palm, a boutique luxury address in prime Beverly Hills. Residence 503 offers direct elevator access into a private foyer and 2,576 interior SF with two bedrooms and two-and-a-half baths. Soaring 11-foot ceilings and floor-to-ceiling windows bring abundant natural light into the expansive living room, which opens to a 579 SF terrace facing Downtown LA and the Hollywood Hills. A private 603 SF rooftop patio provides an additional setting for outdoor dining, entertaining, or relaxing above the city. The open floor plan connects the gourmet kitchen, dining, and living areas. Finishes include Wolf and Sub-Zero appliances, a built-in Miele coffee system, Caesarstone countertops, Italian Gessi fixtures, and imported Linea Quattro cabinetry. Three assigned parking spaces are included. Amenities include a fitness center, outdoor gourmet kitchen, sunken spa, controlled access, and 24-hour on-site staff. Seller is offering a closing-cost credit of up to $50,000.* Credit applies only to a transaction closing on or before December 31, 2026, subject to the purchase agreement and lender approval, if applicable.

425 N Palm Drive Unit 503, Beverly Hills

425 N Palm Drive Unit 102, Beverly Hills
$2,999,000
2 Beds ⋅ 3 Baths ⋅ 26995023 MLS ⋅ Active Status
With a new pricing debut, Residence 102 at 425 Palm presents a rare opportunity to secure exceptional space and value in prime Beverly Hills. This expansive two-bedroom, two-and-a-half-bath residence offers 2,820 SF of interior living space and 319 SF of private outdoor space. The thoughtfully designed floor plan features a gourmet kitchen flowing seamlessly into dedicated living and dining areas, with direct access to a generous terrace ideal for indoor-outdoor entertaining. Refined finishes include Wolf and Sub-Zero appliances, a built-in Miele coffee system, Caesarstone countertops throughout the kitchen and baths, Italian Gessi fixtures, and custom imported Linea Quattro European cabinetry. The spacious primary suite features a walk-in closet and a beautifully appointed bath with a private water closet. A dedicated laundry room and two side-by-side assigned parking spaces complete the residence. Amenities at 425 Palm include an on-site fitness center, outdoor gourmet kitchen, wood-decked terrace with a sunken spa, controlled access, and a dedicated lobby with 24-hour on-site staff. Seller is offering a limited-time closing-cost credit of up to $50,000 for a transaction that closes escrow on or before December 31, 2026. Subject to the purchase agreement and lender approval, if applicable. Please ask the Sales Team for complete terms and details.

425 N Palm Drive Unit 102, Beverly Hills

2002 LOMA VISTA Drive, Beverly Hills
$17,495,000
5 Beds ⋅ 9 Baths ⋅ 26103181 MLS ⋅ Active Status
An extraordinary offering in the prestigious Trousdale Estates, this striking contemporary estate presents a rare combination of architectural sophistication, exceptional privacy, and remarkable value in one of Beverly Hills' most sought-after neighborhoods. This is a compelling opportunity to acquire a magnificent residence of extraordinary scale and distinction. Privately situated on over 37,000 square feet of land, the property is approached through an impressive 200-foot gated driveway off Loma Vista Drive, creating a secluded sanctuary with sweeping canyon views. Occupying the former site of legendary entertainer Dean Martin's residence, this architectural showpiece was completed in 2017 and encompasses over 10,000 square feet of beautifully designed living space, all on one expansive level with no basement. A dramatic floating entry sets the stage for interiors defined by grand proportions, soaring 12-foot ceilings, and magnificent walls of glass that invite an abundance of natural light. An impressive gallery-style foyer, perfectly suited for showcasing an art collection, opens to spectacular entertaining spaces, including an expansive great room with sophisticated living and family areas and a beautifully appointed bar. Floor-to-ceiling Fleetwood doors dissolve the boundaries between indoors and out, revealing an exceptional resort-inspired setting with expansive terraces, an outdoor fireplace, sparkling pool, and a fully equipped outdoor kitchen featuring a 48-inch barbecue, all overlooking serene canyon vistas. Designed for both grand-scale entertaining and intimate gatherings, the elegant formal dining room features a stunning 300-bottle wine display and flows into a beautifully appointed custom kitchen with premium Miele appliances. The luxurious primary suite is a private haven, featuring a fireplace, dual walk-in closets, and a sumptuous spa-inspired bathroom. Four additional en-suite bedrooms, each opening to a private patio, provide exceptional accommodations, while a dedicated office offers a sophisticated space for working from home. An impressive collection of amenities includes a private theater, fitness room, and spa. Completing this extraordinary estate is an expansive motor court accommodating more than 20 vehicles, along with a three-car garage. Offering the ease of single-level living, exceptional entertaining spaces, and a coveted Trousdale Estates address, this remarkable property embodies the very essence of sophisticated Beverly Hills living.

2002 LOMA VISTA Drive, Beverly Hills

320 N Maple Drive Unit 507, Beverly Hills
$1,830,000
2 Beds ⋅ 3 Baths ⋅ 26854389 MLS ⋅ Active Status
Breathtaking Hollywood Hills views, with the Hollywood Sign in the distance, set the scene in this modern, like-new corner residence at Maple Towers. Windows on multiple sides fill the open floor plan with natural light, while a gas fireplace anchors the living area and an outdoor patio extends the space outdoors. From the kitchen and bathrooms to the flooring and closets, every detail is finished with quality materials and in move-in ready condition. The primary suite features two separate, thoughtfully organized walk-in closets and a bath with two separate vanities. This 2-bedroom, 2.5-bath home includes two side-by-side parking spaces with storage cabinets, and residents enjoy the community pool and spa in a concrete-construction building. Ideally located to enjoy the best of Beverly Hills living, with the Golden Triangle, Rodeo Drive and premier dining and shopping just minutes away, and the Beverly Hills Tennis Club next door. A secure building in a location that brings the best of Beverly Hills within easy reach.

320 N Maple Drive Unit 507, Beverly Hills

325 N Oakhurst Drive Unit 405, Beverly Hills
$1,870,000
2 Beds ⋅ 3 Baths ⋅ 26103089 MLS ⋅ Active Status
Exceptional Beverly Hills Corner Residence Offering Refined Luxury and Sophisticated Living. Thoughtfully reimagined with impeccable attention to detail, this stunning single-level condominium presents an elegant blend of contemporary design and timeless style. Featuring 2 spacious bedrooms, 3 beautifully appointed bathrooms, and expansive living areas, boasting impressive high ceilings and a highly private setting. The residence is designed to accommodate both effortless daily living and gracious entertaining. Bathed in natural light, the open-concept floor plan showcases a grand living room anchored by a striking fireplace, seamlessly connecting to the formal dining area and a private balcony that extends the living space outdoors. A versatile den provides the ideal setting for a private office, library, media lounge, or additional gathering space. The designer kitchen is appointed with custom cabinetry, refined finishes, and premium surfaces, creating a sophisticated culinary environment. The serene primary suite serves as a luxurious retreat, complete with a generous walk-in closet, cedar closet, spa-inspired bath, and private balcony access. The secondary bedroom offers exceptional comfort with its own en-suite bath and abundant natural light. A stylish powder room and in-unit laundry add convenience and functionality. Residents of the prestigious Oakhurst Terrace enjoy an impressive collection of full-service amenities, including a spectacular rooftop retreat featuring a pool, an elegant gazebo, and sweeping panoramic city views. Additional offerings include 24-hour concierge and doorman services, a state-of-the-art fitness center, an expansive resident lounge with entertainment bar and catering kitchen, guest parking, private storage, and two side-by-side assigned parking spaces. Perfectly positioned on one of Beverly Hills' most desirable tree-lined streets, just moments from Rodeo Drive, the Four Seasons Hotel, Cedars-Sinai Medical Center, and an exceptional collection of world-class dining, luxury boutiques, and cultural destinations. The HOA provides comprehensive coverage, including water, trash, gas, and building insurance, ensuring a seamless and low-maintenance ownership experience."A rare opportunity to experience elevated living in one of the city's most coveted full-service residences. MUST​​‌​​​​‌​​‌‌​​‌​​​‌‌​​​​​‌​​​‌‌​​​‌‌‌​​​ SEE!

325 N Oakhurst Drive Unit 405, Beverly Hills

425 N Palm Drive Unit 504, Beverly Hills
$3,799,000
1 Beds ⋅ 2 Baths ⋅ 26102575 MLS ⋅ Active Status
Imagine beginning your morning with natural light filtering through floor-to-ceiling windows, enjoying coffee on your private terrace, and ending the evening entertaining friends on your rooftop deck. Welcome to Penthouse Residence 504 at 425 Palm, a boutique luxury address in Beverly Hills where generous proportions, thoughtful design, and indoor-outdoor living come together. With 2,221 square feet of interior living space, 11-foot ceilings, and expansive windows, this one-bedroom, one-and-a-half-bath residence offers a wonderful sense of openness. A 277-square-foot private terrace extends the living area outdoors, creating an inviting setting for morning coffee, casual dining, or a quiet afternoon. Inside, the spa-inspired bathroom features a floor-to-ceiling window welcoming natural light, while the kitchen is appointed with Wolf and Sub-Zero appliances, a built-in Miele coffee system, Caesarstone countertops, Gessi fixtures, and Linea Quattro cabinetry. For another outdoor experience, head up to your private 614-square-foot rooftop deck, where views extend toward the Hollywood Hills, Downtown Los Angeles, Ladera Heights, and Century City. Whether hosting an intimate dinner, gathering with friends, or simply unwinding at the end of the day, this is another place to make your own.Residents also enjoy a fitness center, outdoor gourmet kitchen, sunken spa, controlled access, and 24-hour on-site staff. Seller offers a closing-cost credit of up to $50,000 for transactions closing by December 31, 2026, subject to the purchase agreement and lender approval, if applicable.

425 N Palm Drive Unit 504, Beverly Hills

301 Trousdale Place, Beverly Hills
$11,495,000
5 Beds ⋅ 5 Baths ⋅ 26101947 MLS ⋅ Active Status
Set on over half an acre in one of Beverly Hills' most sought-after enclaves, this single-story contemporary residence showcases breathtaking panoramic city and city-light views. Originally built in the mid-century era, the Trousdale Estates home blends timeless architecture with expansive, light-filled living spaces designed for both comfort and style. Ideal for entertaining and everyday living, the residence offers a generous great room, formal living and dining areas, a breakfast area, and a spacious primary retreat with walk-in closet. Wood and tile floors run throughout, complemented by central heating and air conditioning and multiple fireplaces. The kitchen is well appointed with quality appliances and ample workspace. Outdoor living is a true highlight, featuring an in-ground pool and spa overlooking the view, open patio areas, and sweeping vistas that extend across the city skyline. The expansive lot provides exceptional privacy, while a garage and additional parking accommodate guests with ease. This Beverly Hills home presents a rare opportunity to own a private view property with remarkable scale, tranquility, and potential in a premier location.

301 Trousdale Place, Beverly Hills

1121 Loma Vista Drive, Beverly Hills
$9,950,000
5 Beds ⋅ 5 Baths ⋅ 26101609 MLS ⋅ Active Status
Set in the prestigious Trousdale Estates, 1121 Loma Vista Drive is a beautifully reimagined mid-century modern residence offering the privacy, scale, and sweeping views that define this coveted Beverly Hills enclave. From the moment you step through the front door, the home makes an immediate impression, opening into a bright, expansive living room anchored by a fireplace and framed by a dramatic wall of glass that draws the eye across the pool to a sweeping panorama of the city, with views of the Pacific beyond. The residence features five bedrooms and five bathrooms and was comprehensively remodeled in 2025, with new bathroom fixtures and tile, an updated kitchen with new appliances, and refreshed finishes throughout. Expansive glass and open living spaces create a seamless transition to the outdoors, making the home equally suited to relaxed everyday living and entertaining. The landscaped grounds include a swimming pool and view terrace, along with a tranquil koi pond surrounded by mature gardens and crossed by a charming bridge, lending the property a calm, contemplative character and a distinctive sense of place. A three-car garage is complemented by a generous motor court with parking for four additional vehicles. Combining classic mid-century character with newly updated interiors, effortless indoor-outdoor living, and panoramic city views, 1121 Loma Vista presents a rare opportunity in one of Beverly Hills' most sought-after neighborhoods.

1121 Loma Vista Drive, Beverly Hills

9616 Highland Gorge Drive, Beverly Hills
$1,300,000
2 Beds ⋅ 2 Baths ⋅ P1-29182 MLS ⋅ Active Status
Tucked into the lush canyons of prime Beverly Hills Post Office, this beautifully updated mid-century residence offers a rare blend of timeless architecture, privacy, and effortless California living.Natural light pours through oversized windows and Sun Tunnel skylights, illuminating solid white oak floors, custom millwork, a hanxd-laid stone fireplace, and thoughtfully curated finishes throughout. Custom closets and tasteful updates enhance everyday comfort while preserving the home's original character.Designed for both everyday living and entertaining, the chef's kitchen features Miele appliances, a Wolf gas range, Caesarstone countertops, filtered water, an instant hot water system, and a touch-activated faucet.The spa-inspired primary bath showcases heated limestone floors, Oceanside glass tile, a rain shower, and a Roman soaking tub with direct access to an expansive Ipe wood deck, creating a seamless indoor-outdoor retreat surrounded by mature canyon landscaping.Additional highlights include an attached two-car garage and a tranquil setting that feels worlds away, yet is just minutes from Franklin Canyon Park, Coldwater Canyon Park, and the world-class shopping and dining of Beverly Hills. Located within the highly regarded Warner Avenue Elementary School District.

9616 Highland Gorge Drive, Beverly Hills

2538 Hutton Drive, Beverly Hills
$4,195,000
4 Beds ⋅ 4 Baths ⋅ 26998619 MLS ⋅ Active Status
Tucked away in Benedict Canyon, this residence proves that true architectural pedigree doesn't need to shout to be heard. Originally reimagined by the award-winning Griffin Enright Architects, this single-story mid-century retreat manages to be both a serious design statement and a remarkably easy place to live. The home centers on an airy, open floor plan where exposed maple ceilings and well-placed skylights invite the California sun to do the heavy lifting. Floor-to-ceiling glass serves as a transparent border between the sophisticated interior and a backyard that feels more like a private club than a standard lot. Whether you're poolside on the new natural-wood decking or wandering through the desert-inspired cactus garden, the transition between the two is entirely seamless. The kitchen is a study in functional luxury, equipped with the requisite heavy hitters Viking, Sub-Zero, and Bosch complemented by Dornbracht fixtures and sleek, soft-close cabinetry. Throughout the home, Vola fixtures and vintage sconces provide the kind of subtle, high-end detailing that rewards a closer look. The primary suite is a particular standout, featuring wood-beamed ceilings and a direct connection to the pool and the oak-studded hillside beyond. Guest suites are equally thoughtful, each offering private patios and controlled access, ensuring that visitors feel like they have a wing of their own. Beyond the aesthetics, the home has been meticulously updated with a focus on longevity, from refreshed HVAC and LED lighting to extensive drought-tolerant landscaping and a brushed-aluminum garage door. Located just moments from The Beverly Hills Hotel, this is a rare opportunity to own a piece of Benedict Canyon that is as polished as it is peaceful.

2538 Hutton Drive, Beverly Hills

12006 Talus Place, Beverly Hills
$5,199,000
4 Beds ⋅ 4 Baths ⋅ 26994337 MLS ⋅ Active Status
Tucked behind the gates of The Summit Above Beverly Hills, this inviting single-story traditional residence offers an exceptional opportunity to experience the privacy and prestige of one of Beverly Hills Post Office's coveted guard-gated communities. Positioned on a corner lot on a quiet cul-de-sac, this immaculate and impeccably cared-for four-bedroom home enjoys a peaceful setting, city and mountain views, and a generous backyard designed for relaxed Southern California living.A welcoming traditional aesthetic creates an atmosphere of timeless comfort with a floorplan that is both classic and thoughtful. Natural light floods in and you can't miss the picturesque views from the home, each offering different scenery: the yard, community, the hills, the city. Enter and notice the dramatic vaulted and wood beam ceilings, separate living and family rooms, formal dining room with a swinging door to the custom cook's kitchen, complete with Subzero and wine refrigerators, high-end appliances, significant counterspace and a dedicated breakfast nook. The oversized primary bedroom offers more closet and storage space than you can dream about, along with a dedicated space for a home office or gym. The primary bathroom is a dream, with two separate dressing areas, a dual-entry shower, soaking tub, and several closets and built-ins, including a large walk-in closet. Three other bedrooms in the home are wonderfully appointed with built-ins and custom details. All bathrooms and the kitchen were renovated in 2018. The outdoor setting is equally appealing, with a private pool and expansive grounds providing the perfect backdrop for entertaining, outdoor dining, or simply enjoying the tranquility of the property. The above-grade positioning of the lot allows for additional and supreme privacy, but also affords views from every direction. Surrounded by an enclave of substantial multimillion-dollar residences, The Summit Above Beverly Hills offers a rare sense of exclusivity while remaining conveniently close to the dining, shopping, and cultural attractions of Beverly Hills, Los Angeles and the San Fernando Valley. For those seeking a private retreat in a distinguished community, this home combines an intimate residential setting with the coveted lifestyle of the BHPO pedigree.

12006 Talus Place, Beverly Hills

9520 Gloaming Drive, Beverly Hills
$2,595,000
4 Beds ⋅ 3 Baths ⋅ 26718871 MLS ⋅ Active Status
Updated 3 bedroom 2 bath home with a detached full 1 bed & 1 bath ADU which gives additional optionality. Private and secured by mature hedges and gated on a quiet lane 5 homes off Cold Water Canyon. Traditional home with a modern curb appeal, bright interior with multiple sky lights, wood floors, mouldings and incredible outdoor spaces and moments. Multiple red brick entertaining decks and a gorgeous pool and spa with a water feature and a gas pit. There is a Bonus upper flat yard area which could be used for gardens, sports court, meditation deck, modular storage structure or other creative uses. Wood floors throughout, built-ins and a modern chef's kitchen with white subway tile and stainless steel appliances. Bright primary suite with huge walk-in closet has sliding doors opening to the yard, pool and spa. 2 car garage. Quiet, rustic setting for relaxation or entertaining guests. Convenient to Beverly Hills, Century City and Ventura Blvd. SALE IS SUBJECT TO SHORT SALE /LENDER APPROVAL.

9520 Gloaming Drive, Beverly Hills

517 N Rodeo Drive, Beverly Hills
$8,995,000
3 Beds ⋅ 4 Baths ⋅ 26995533 MLS ⋅ Active Status
Set along one of Beverly Hills' most distinguished addresses, 517 North Rodeo Drive presents a rare opportunity to reimagine a chic and stylish jewel box in an unparalleled location. This gracious single-story French-style residence offers elegant architectural character and a thoughtfully composed floor plan, including a formal living room, dining room, and inviting family room. Generous proportions, timeless details, and an effortless sense of sophistication provide the ideal canvas for a refined contemporary transformation while preserving the charm and character of the original residence. Beyond the interiors, beautifully landscaped grounds create a private and serene setting centered around a sparkling pool and cabana, with multiple intimate seating areas designed for relaxed entertaining and quintessential California living. Gated and surrounded by mature landscaping, the property offers an uncommon sense of privacy while being just moments from the renowned boutiques, restaurants, and cultural destinations of Rodeo Drive and the heart of Beverly Hills. A rare offering with extraordinary potential, 517 North Rodeo Drive is a chic and stylish jewel box awaiting its next chapter.

517 N Rodeo Drive, Beverly Hills

1124 Summit Drive, Beverly Hills
$6,195,000
3 Beds ⋅ 4 Baths ⋅ 26993157 MLS ⋅ Active Status
Introducing 1124 Summit, a gated contemporary residence where bold architecture, walls of glass, and lush greenery create a private Beverly Hills retreat. With 3 bedrooms and 3.5 baths across approx. 3,000 SF, this single story home is designed for seamless indoor outdoor living and effortless entertaining. Floating steps cross a reflecting pool and lead to a dramatic custom pivot door. Inside, porcelain floors, tray ceilings, and open living spaces are anchored by a striking floor to ceiling book matched marble fireplace. Fleetwood pocket doors disappear into the walls, opening the interiors to the pool, outdoor living areas, and treetop views. The oversized chef's kitchen is a true showpiece, featuring sleek European cabinetry, two islands, a 48 inch workstation sink, dual dishwashers, and a full suite of Miele appliances, complemented by chef size Sub Zero refrigerator and freezer columns. A striking beverage station integrated into the island keeps champagne, wine, and bottled drinks chilled and ready to serve; while the adjoining bar features a dual zone beverage cooler, and custom floor to ceiling temperature controlled wine cellar. The primary suite opens directly to the pool, and includes a walk in closet and serene bath. Two additional en-suite bedrooms offer beautifully appointed accommodations for family or guests. Private, polished, and beautifully connected to the outdoors, 1124 Summit captures modern Beverly Hills living with effortless style, just minutes from Rodeo Drive, world class shopping, and the city's best restaurants.

1124 Summit Drive, Beverly Hills

447 N Doheny Drive Unit 305, Beverly Hills
$1,998,000
2 Beds ⋅ 3 Baths ⋅ 26995221 MLS ⋅ Active Status
Sophisticated Beverly Hills living awaits in this exceptional front-facing corner unit at La Terrasse, an intimate, full-service luxury condominium building. This stunning unit features a highly desirable floor plan and a spacious 183-square-foot terrace with views of the Sunset Hills and Griffith Observatory, creating the perfect setting for indoor-outdoor living and entertaining. Adding tremendous value and convenience, unit 305 includes three side-by-side parking spaces plus two private, secure, climate-controlled storage areas, including an approximately 150-square-foot storage room and a separate vertical storage locker. Beautifully appointed interiors showcase high-gloss Italian burled walnut and sycamore cabinetry, brushed walnut and limestone flooring, solid-core mahogany doors, and a dramatic floor-to-ceiling limestone fireplace. The chef's kitchen features polished marble and granite countertops and premium Viking appliances, including an eight-burner cooktop, refrigerator, and new Miele dishwasher. The spacious primary suite is a private retreat with a spa-inspired bath featuring a separate soaking tub and shower, generous walk-in and built-in closets, and abundant storage throughout. Additional features include an in-unit washer and dryer. La Terrasse offers an exceptional full-service lifestyle with concierge service, a gracious reception lobby, secure gated electronic access, a stadium-style media and entertainment room with catering kitchen, state-of-the-art fitness center with club terrace, and a fourth-floor sun terrace with sweeping city views. Ideally located moments from the Sunset Strip, Beverly Hills Golden Triangle, Melrose Place, Robertson Boulevard, Bristol Farms, and some of the best shopping, dining, and entertainment Los Angeles has to offer. A rare opportunity combining luxury, space, privacy, exceptional amenities, and an unbeatable location.

447 N Doheny Drive Unit 305, Beverly Hills

9466 Hidden Valley Place, Beverly Hills
$2,495,000
3 Beds ⋅ 3 Baths ⋅ SB26210369 MLS ⋅ Active Status
Incredibly situated in Beverly Hills 90210, this gated, single-story pool home is nestled above Coldwater Canyon on a private cul-de-sac street. Truly an entertainer’s paradise, the property has been meticulously maintained and beautifully updated, offering a perfect blend of Mid-Century character and modern luxury. Set on an expansive 15,000+ square foot lot, the residence features a fantastic floorplan with three dedicated bedrooms, three full baths, and a versatile separate office area that can easily serve as a 4th bedroom. Property Highlights & Living Spaces: • Architectural Charm: Features a signature Mid-Century stone fireplace, vaulted wood-beamed ceilings, and walls of windows that flood the home with natural light. • Turn-Key Interior: Recently remodeled and freshly painted inside and out, showcasing sleek modern bathrooms and pristine solid hardwood oak floors throughout. • Gourmet Kitchen: Fully remodeled with premium quartz countertops, leading seamlessly to a dedicated laundry area and ample built-in storage. • Flexible Layout: All three main bedrooms are tucked away off the central hallway, including a spacious primary suite with its own private ensuite bath. The separate office/bonus wings connect to a full guest bath—ideal for pool visitors or an overnight guest. An Entertainer’s Backyard Oasis: Privacy abounds across the spectacular grounds, framed by mature, lush landscaping and multiple hosting areas: • Pool & Patio: A gorgeous Saltillo paver-lined backyard features a sparkling pool and a covered patio designed for seamless indoor-outdoor living. • Easy Maintenance: A separate side yard features newly installed turf for effortless, year-round green space. • Parking & Courtyard: An attached two-car garage is complemented by a large front courtyard with space for multiple vehicles. • Bonus Terrain: A private front hillside offers a serene escape, perfect for gardening or a meditation retreat. Premium Upgrades & Infrastructure: No expense was spared on the home's mechanical and structural integrity: • Brand-new HVAC system & updated electrical panel • Whole-home backup generator for ultimate peace of mind • Integrated security cameras & dual-pane windows • Professional sump pumps installed for optimal exterior drainage Buyer's Note: Seller is a licensed California real estate agent and the listing agent.

9466 Hidden Valley Place, Beverly Hills

320 N Maple Drive Unit 303, Beverly Hills
$1,995,000
2 Beds ⋅ 3 Baths ⋅ 26991821 MLS ⋅ Active Status
Welcome home to this newly updated 2-bedroom, 2.5-bathroom condominium, thoughtfully renovated to offer a fresh, modern living experience in one of Beverly Hills' most sought-after locations. Positioned as a front unit facing the street, this residence enjoys beautiful treetop views along with an abundance of natural light throughout the day, thanks to its desirable west and north-facing exposure. The extensive renovation includes all-new Italian cabinetry throughout the kitchen, bar, and bedrooms, along with beautifully updated interiors throughout. The kitchen features all brand-new, top-of-the-line appliances. The primary bedroom offers a spacious en-suite bathroom and a walk-in closet, creating a comfortable and private retreat. The spacious secondary bedroom features an en-suite bathroom and tons of sunlight. Located on coveted North Maple Drive, this residence is walking distance from the best of Beverly Hills, including the Golden Triangle's world-class dining, shopping, and entertainment. This intimate building offers just four residences per level, along with two tandem parking spaces in a gated, underground garage. Residents also enjoy access to a gated pool and spa, providing a private and relaxing retreat. A complete modern renovation, a prime Beverly Hills location, and the privacy and security of a boutique building come together to create an exceptional opportunity to call this home.

320 N Maple Drive Unit 303, Beverly Hills

9626 Highridge Drive, Beverly Hills
$4,495,000
5 Beds ⋅ 5 Baths ⋅ 26991955 MLS ⋅ Active Status
This elegant contemporary home, designed primarily on one level and located minutes from Rodeo Drive, is gated and set back from the street, offering exceptional privacy and security. The open floor plan seamlessly connects the living, dining, and family areas, creating an inviting setting for both sophisticated entertaining and relaxed living. Walls of glass open to a serene outdoor oasis with a sparkling pool, spa, and picturesque views, creating a seamless connection between indoor and outdoor spaces. The chef's kitchen is appointed with state-of-the-art stainless-steel appliances and a large center island, ideal for both everyday living and entertaining. The primary suite provides a private retreat with its own office area and a spacious spa-style bathroom featuring dual sinks, a vanity, and steam shower. The home also offers a gym, two-car garage, and a gated driveway with ample additional parking.

9626 Highridge Drive, Beverly Hills

555 Vick Place, Beverly Hills
$74,500,000
7 Beds ⋅ 10 Baths ⋅ 26991329 MLS ⋅ Active Status
An exceptionally rare double-lot compound in Trousdale Estates, comprising two side-by-side residences seamlessly connected across two oversized flag lots totaling approximately 50,000 square feet. Privately positioned at the end of a quiet cul-de-sac on one of Trousdale's most coveted streets, the property offers extraordinary scale, privacy, architecture, and unobstructed city-to-ocean views. The striking contemporary main residence, designed by Scott Johnson with interiors by Waldo Fernandez, features dramatic walls of glass opening to expansive grounds and a spectacular 60-foot infinity pool. The three-bedroom, five-bath residence includes a theater, spa, private office, and beautifully appointed interiors throughout. The adjoining guest residence has been fully renovated and features four bedrooms and five bathrooms, with interiors also by Waldo Fernandez and a complementary exterior facade by Johnson Fain, creating a cohesive architectural experience across the compound. The grounds are thoughtfully landscaped, with plans for a designed and approved garden pavilion by RIOS, further enhancing the estate's exceptional indoor-outdoor setting. Impeccably furnished and conceived with extraordinary attention to detail, this one-of-a-kind Trousdale compound represents a rare opportunity to own nearly 50,000 square feet of contiguous land with two residences in one of Beverly Hills' most sought-after enclaves.

555 Vick Place, Beverly Hills

565 Evelyn Place, Beverly Hills
$22,995,000
6 Beds ⋅ 12 Baths ⋅ 26991501 MLS ⋅ Active Status
Nestled in the heart of the legendary Trousdale Estates of Beverly Hills, 565 Evelyn Place is a custom-built modern architectural triumph that fuses precision craftsmanship with warm livability. Completed in 2017, this residence was envisioned as a statement of timeless contemporary design sculpted lines, dramatic volumes, and a seamless indoor-outdoor flow that celebrates the Southern California lifestyle. From the moment you approach, the home commands attention. Expansive glass openings frame serene water features, while the landscape unfolds in a series of intimate gardens and gathering spaces. Inside, natural light pours through open volumes, highlighting a sophisticated materials palette of walnut, limestone, and custom Italian marbles. A state-of-the-art lighting program offers pre-set ambient scenes, while Conrad electric shades provide effortless privacy and control.At the center of the home is a breathtaking Poggenpohl kitchen, clad in rare Borghini Carrara marble and meticulously outfitted for both passionate cooks and professional entertaining. Two Miele dishwashers, three integrated refrigerators, a full 60-inch range with steamer oven, a built-in coffee system, and three sinks allow for seamless culinary preparation. A discreet butler's pantry and a fully equipped second kitchen downstairs support large-scale entertaining while preserving the kitchen's sculptural elegance. Every living space has been designed for both intimacy and spectacle. The home features three dramatic wet bars with ice makers, a library wrapped in hand-painted wallpaper and custom walnut millwork, and a series of lounges anchored by bespoke fireplaces some leathered marble, others sculpted from specialty stone. The floor plan opens effortlessly to lush gardens and resort-inspired outdoor living, where a full kitchen with BBQ, stovetop, and ice maker joins a fireplace, integrated heaters, and tranquil fountains. A separate courtside stone entertaining area invites long, sunlit afternoons and evenings under the stars. The primary suite is a private sanctuary, featuring walnut floors, dual steam showers, heated bathroom floors, and exquisitely detailed Italian marble baths. Thoughtful luxuries such as a dedicated suite refrigerator elevate comfort to the highest level. Throughout the home, technology quietly enhances everyday living with Crestron whole-house control of lighting, climate, sound, and security. Additional comforts include a central vacuum system, a private elevator, and a car collector's dream garage finished with the same level of detail as the living spaces. A custom-designed gym completes the experience, while water features and curated landscaping lend a sense of tranquility and escape. Every detail of 565 Evelyn Place reflects a passion for design and an uncompromising standard of craftsmanship. This is more than a home, it is a modern estate built for those who value artistry, innovation, and the enduring prestige of one of Beverly Hills' most sought-after enclaves.

565 Evelyn Place, Beverly Hills

9659 Cedarbrook Drive, Los Angeles
$2,499,900
3 Beds ⋅ 2 Baths ⋅ 26990339 MLS ⋅ Active Status
Nestled on a quiet cul-de-sac in the coveted Beverly Hills Post Office, this beautifully reimagined contemporary retreat offers exceptional privacy, seamless indoor-outdoor living, and tranquil canyon surroundings. Set on an expansive approximately 0.66-acre lot, the 3-bedroom, 2-bath residence is filled with natural light and thoughtfully designed for both everyday living and effortless entertaining.The open-concept floor plan is highlighted by soaring ceilings, a spacious living room with fireplace, and a designer kitchen featuring stone countertops, premium stainless steel appliances, and generous cabinetry. The flexible layout includes a comfortable family room that can easily function as a third bedroom, home office, or media room.Walls of glass open to a secluded backyard oasis complete with a sparkling pool, multiple lounging areas, and mature landscaping, creating a true resort-like setting. Surrounded by lush canyon views, the outdoor spaces provide the perfect backdrop for entertaining or enjoying peaceful moments in complete privacy.Ideally located just minutes from Beverly Hills, the Sunset Strip, and the Westside, this turnkey residence offers a rare opportunity to enjoy modern California living in one of the area's most desirable canyon neighborhoods.

9659 Cedarbrook Drive, Los Angeles

1885 Carla, Beverly Hills
$14,995,000
5 Beds ⋅ 7 Baths ⋅ 26985261 MLS ⋅ Active Status
In Trousdale Estates, there is Carla Ridge and then there is the Carla Ridge Rim. For those who know Trousdale, no explanation is necessary. For those who don't, opportunities on this coveted ridgeline are exceedingly rare. Defined by extraordinary privacy, expansive flat parcels, and a concentration of some of the neighborhood's most significant residences, the Rim has long been regarded as the crown jewel of Trousdale Estates. Privately positioned behind gates on this legendary stretch of Carla Ridge, this exceptional mid century compound spans approximately 6,500 square feet and includes a separate guest house. For generations, the Carla Ridge Rim has attracted an extraordinary roster of residents, including Hollywood power broker Swifty Lazar, acclaimed artist Ed Ruscha, television pioneer Sherwood Schwartz, actor David Janssen, legendary television producer Freddie de Cordova, and music artist Charlie Puth. Few streets in Beverly Hills possess a comparable combination of cultural significance, architectural pedigree, and enduring prestige. What makes this offering so extraordinary is not any one feature, but the convergence of all of them. In Trousdale, buyers are often forced to choose. One property offers scale. Another offers privacy. Another offers a flat lot. Another offers architectural pedigree. Another offers modern design. Rarely do all of those qualities exist together. Here, they do. Soaring ceilings, walls of glass, expansive entertaining spaces, seamless indoor-outdoor living, a separate guest house, exceptional privacy, and one of the largest and most usable settings in the neighborhood combine to create a residence that is both impressive and remarkably livable. Outside, mature landscaping, expansive lawns, a resort-style pool, and generous entertaining areas create the atmosphere of a private compound hidden above Beverly Hills. The result is a property that feels worlds away while remaining moments from the best of Los Angeles. Some homes come to market. Properties on the Carla Ridge Rim are passed from one steward to the next. Why settle when you can have it all? No, you don't have to choose.

1885 Carla, Beverly Hills

1311 N Beverly Drive, Los Angeles
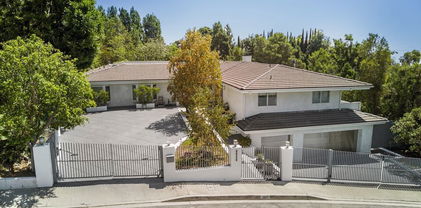
$3,895,000
4 Beds ⋅ 4 Baths ⋅ 26986527 MLS ⋅ Active Status
A distinctly cool expression of mid-century modern design with a 70's/80's vintage rock n' roll vibe. Sophisticated Hollywood glamour designed along with Martyn Lawrence Bullard, known for his eclectic and dazzling, star-studded residential projects. Completely private, walled and gated, 1311 N. Beverly sits at the bottom of N. Beverly Drive, just above Coldwater Park. The residence pairs architectural simplicity with a decidedly glamorous point of view. Thoughtfully reimagined for contemporary living, the home is defined by expansive walls of glass and oversized sliding doors that dissolve the boundary between the interiors and the lush, private poolside setting. The main living spaces and primary suite open effortlessly to the outside, creating an exceptional sense of flow and indoor / outdoor living. Inside, the aesthetic is refined yet playful, layering rich materials, sculptural furnishings, bold artwork and unexpected moments of color. Sleek lines are softened by warm wood floors, dramatic textiles and carefully curated details, giving the home a sense of personality without sacrificing its architectural integrity. This home has created a setting that feels both swanky and effortlessly sophisticated. The private backyard centers around a sparkling pool, spa, outdoor dining and entertaining spaces, framed by mature greenery for an intimate atmosphere. A detached guest house adds flexibility as a pool house, guest suite, private office, music/art studio or creative retreat. Stylish, intimate and undeniably cool, this is California living with a sophisticated modern edge, designed for those who appreciate understated architecture, great design and a little bit of swagger.

1311 N Beverly Drive, Los Angeles

321 N Oakhurst Drive Unit 601, Beverly Hills
$1,098,000
2 Beds ⋅ 2 Baths ⋅ 26985383 MLS ⋅ Active Status
Sophisticated Beverly Hills living meets timeless design in this beautifully remodeled residence, located within one of the area's most coveted full-service condominium buildings. Bathed in natural light and thoughtfully curated throughout, this expansive home effortlessly blends warmth, elegance, and refined California living just moments from Rodeo Drive's acclaimed dining and world-class shopping. The open-concept floor plan features wide-plank maple flooring, custom Venetian plaster walls, designer lighting, and seamless indoor-outdoor flow. Generous living and dining areas are ideal for both everyday living and entertaining, complete with a fireplace, oversized sliding glass doors, and a private balcony overlooking tranquil treetop and city views. The sleek chef's kitchen is impeccably designed with custom cabinetry, quartz countertops, premium stainless-steel appliances, open shelving, and abundant prep space. The spacious primary suite serves as a serene retreat, filled with natural light and complemented by a luxurious spa-inspired bathroom designed for ultimate comfort and relaxation. Residents enjoy access to an exceptional collection of amenities, including concierge service from 8:00 AM to 5:00 PM, a resort-style pool and spa, fitness center, sauna, recreation room, and beautifully maintained grounds. This is elevated Beverly Hills living at its finest in an unbeatable location.

321 N Oakhurst Drive Unit 601, Beverly Hills

Based on information from California Regional Multiple Listing Service, Inc. as of . This information is for your personal, non-commercial use and may not be used for any purpose other than to identify prospective properties you may be interested in purchasing. Display of MLS data is usually deemed reliable but is NOT guaranteed accurate by the MLS. Buyers are responsible for verifying the accuracy of all information and should investigate the data themselves or retain appropriate professionals. Information from sources other than the Listing Agent may have been included in the MLS data. Unless otherwise specified in writing, Broker/Agent has not and will not verify any information obtained from other sources. The Broker/Agent providing the information contained herein may or may not have been the Listing and/or Selling Agent.

How much is your home worth?

Get instant property value now!