Refine Search
Sort by
$15,000,000
OC26018960 MLS ⋅ Active Status
Attention: This is a shovel-ready Multifamily Development Opportunity for a 238 keys + Retail Project in one of California’s high growth mid-level markets to meet the demands of young professionals rising up quickly in the rental market. Targeting large scale developers ready to build as the rates are decreasing! •. Located in Temecula Wine Country in the SP-14 Uptown Specific Plans • Fully entitled for Two buildings totaling a 238-keys multifamily + approx. 27,000 Retail space for restaurants, conference/event space, or gyms. • Area is endowed with Steady population growth, accelerated income with a large percentage of population ‘aging-up’ to the rental market. • All entitlements secured after a highly lengthy process • Positioned for strong absorption post 2026 • Flat topography • Excellent Frontage and Close to famed Old Town Temecula

28170 Jefferson Avenue, Temecula

$6,250,000
SW26210069 MLS ⋅ Active Status ⋅ Two Traveler's BLDG.
FANTASTIC OLD TOWN TROPHY BUILDING!! FIRST TIME AVAILABLE IN OVER A DECADE. IMPRESSIVE CORNER LOCATION ON 5TH & MERCEDES- From the moment you step off the elevator, the space feels inviting and thoughtfully designed. The common area is bright, comfortable, and welcoming, perfect for greeting clients or creating a relaxing waiting space. The hallways are wide and clean, with modern lighting and stylish black ceilings that give the entire floor a contemporary boutique feel. The building’s location is truly unbeatable, right in the heart of Old Town, surrounded by restaurants, shops, and year-round foot traffic. It’s the kind of address that elevates your business presence the moment clients arrive.

41911 5th Street, Temecula

$4,800,000
3 Beds ⋅ 3 Baths ⋅ SW26057213 MLS ⋅ Active Status
Welcome to Heaven on Earth! Spanning more than 85+ breathtaking acres, this extraordinary ranch estate offers sweeping panoramic views that seem to stretch endlessly across the valley and surrounding hillsides. A truly rare and special property, it provides an incredible opportunity to create a private legacy estate or explore future development possibilities in an unforgettable setting. The land is beautifully adorned with thousands of mature avocado trees that create a lush, park-like landscape, enhancing the peaceful and picturesque surroundings. Gentle rolling topography invites exploration along meandering paths, showcasing the natural beauty and serenity of the property at every turn. With three wells on site, the property benefits from an abundant and valuable water resource. Ideally located near Cross Creek Golf Course and just minutes from town, the charming single-story residence offers 3 bedrooms and 3 bathrooms and has been thoughtfully remodeled and upgraded throughout. Rich wood-beamed ceilings create a warm and inviting atmosphere, while the open floor plan provides comfortable living and entertaining spaces. The beautifully updated kitchen features stainless steel appliances, elegant cabinetry, and a layout perfect for gatherings. Spacious bedrooms are filled with natural light, creating a bright and welcoming retreat. Outdoor living is just as inviting. A wood-burning stove on the patio sets the stage for memorable evenings under the stars, while the outdoor fire pit offers the perfect vantage point to take in the spectacular views across the valley. A charming family fruit orchard adds to the property's character and country lifestyle. The property also includes tentative plans for 19 custom home sites, offering an exciting opportunity for future development or the creation of a private multi-estate compound. Privacy is paramount, with security gates and a long, tree-lined driveway leading to the heart of this remarkable property. This exceptional ranch estate is more than just a home — it is a sanctuary of natural beauty, privacy, and possibility. Experience the magic of this one-of-a-kind retreat where breathtaking scenery, peaceful surroundings, and limitless potential come together in perfect harmony.

44665 La Cruz Drive, Temecula

$4,249,000
6 Beds ⋅ 6 Baths ⋅ ND26095572 MLS ⋅ Active Status
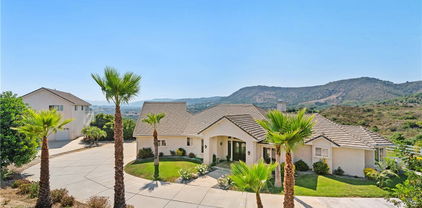
Stunning Modern Contemporary De Luz Estate with Two Impressive Private Gates, Driveway Lined with Large Date Palm Trees and Impressive Curb Appeal! Almost Six Acres of Land, Mostly Flat, Unusual for De Luz, Offering Beautiful Views of Surrounding Hills and Upscale Homes. Approximately 7,632 Sq Ft of Luxurious Living Space Filled with Architectural Elements; Twenty Foot Ceilings, Large Gathering Room, Stacked-Stone Fireplace, Floating Staircase, Frameless Bi-Fold Glass Doors, Lavish Dining Room with Fireplace and Luxurious Wallpaper, Wine/Tequila Room, Spectacular Bar/Media Room. Chef's Dream Kitchen Includes Expansive Center Island. Leather Look Marble Countertops Blend Seamlessly with Marble Herringbone Tile Backsplash and Custom Cabinets. Abundance of Storage and Dual Walk-In Patries. Enjoy Top-of-the-line Stainless-Steel Appliances, which Include a Lare Liebherr Refrigerator, Six-burner Stove and Double Ovens. Primary Suite Includes Vaulted Ceilings, Luxurious Bath, Dual Closets, 200 Square Foot Balcony with Spiral Staircase that Leads to a Viewing Deck. Wrap-around Walkway Upstairs Includes Custom Wrought Iron Railing. Large Guest Suite, and Two Additional Large Bedrooms with Jack and Jill Bathroom. Main Floor Offers Two Bedrooms and Office and Three Bathrooms. Oversized Garage (2,600 Sq Ft) Should Easily Accommodate Nine Vehicles. Tall Oversized Garage Section to Accommodate Large RVs. No HOA. This is True One of One. Welcome Home!

27716 Sycamore Mesa, Temecula

$4,190,000
5 Beds ⋅ 7 Baths ⋅ SW25108467 MLS ⋅ Active Status
One-of-a-kind estate located just 5 minutes from the charm & culture of Old Town Temecula. Set behind 3 private gated entrances, this sprawling 4.19 acre compound features 3 separate single-story residences & an underground wine cellar all totaling approx. 6100 sq ft, masterfully positioned to capture breathtaking sunset views across rolling hills. The grounds truly set this estate apart; meticulously manicured landscapes framed by stately Italian cypress trees create an outdoor setting unlike any other. A dramatic stone stairway leads from the main home to the elevated studio residence. Entertain w/ ease and elegance w/resort style amenities; sparkling pool, two separate spas, water features, outdoor fireplaces, 2 putting greens, a sports court, & a post-tensioned tennis court w/ breathtaking views. Plus 2 built-in BBQ islands & pizza oven. Approx. 30,000 sq ft of stone pavers weave through the property. The main residence is approx. 3,275 sq ft w/ travertine flooring & architectural arches. It features 3 bedrooms, office, & 3.5 baths. The gourmet kitchen complete with granite countertops, 2 sinks, stainless steel appliances, built-in refrigerator, walk-in pantry, wine fridge, butler's pantry, & bar seating-all flowing seamlessly into the family room w/ views of the pool & gardens. The primary suite offers a private retreat w/ its own fireplace & French doors leading to the amazing pool & spa. The guest house offers approx. 1,600 sq ft of luxury living w/ 2 bdrms, 2 baths, a chef’s kitchen, & fully retractable glass doors opening to commanding views of the surrounding countryside. At the estate's highest point, the studio offers approx. 600 sq ft of open-concept living, complete with an elevated desk area, curved wine bar, a built-in spa, putting green, rooftop lounge, ATV-sized garage, & unmatched panoramic vistas. A 600 sq ft stand-alone reinforced concrete wine cellar is the perfect sanctuary for wine-making enthusiasts - complemented by approx. 1,000 wine grapevines and 21 table grapevines, as well as approx. 100 avocado trees, and various fruit trees. Additional features include upgraded mahogany garage doors, extensive landscape lighting, whole house & outdoor sound systems, multiple whole-house fans for year-round comfort, & a comprehensive security system. Perfect for a multigenerational compound, vineyard retreat, or entertainer's paradise, this Temecula estate redefines California luxury living with a setting that must be seen to be believed.

44195 Sunset Terrace, Temecula

$3,650,000
6 Beds ⋅ 6 Baths ⋅ SW26090980 MLS ⋅ Active Status
This extraordinary single-story estate offers breathtaking panoramic views across 10.43 acres, w/ 6,498 sq ft of living space, including a 5,515 sq ft main residence, private casita, & a 983 sq ft detached guest house. A long, private drive leads to an elegant paver courtyard accented by a limestone entry. Enter through grand double wrought iron arched doors into a stunning marble foyer w/ soaring ceilings, opening to a spacious great room featuring wood flooring, custom built-ins, a stone wood burning fireplace, & a granite wet bar w/ copper sink & wine refrigerator—perfect for entertaining. The chef’s kitchen is thoughtfully designed w/ dual granite islands, bar seating, a Sub-Zero refrigerator, professional 6-burner Wolf range w/ double ovens, microwave drawer, dishwasher, prep sink, farmhouse apron sink, a charming breakfast nook, & a walk-in butler’s pantry. The home offers a versatile & functional layout w/ a formal dining room, private media room w/ 6 reclining chairs, office or optional bedroom, homework/study area, additional bedroom, & a full bath—all situated in one wing. The opposite wing is dedicated to the luxurious primary suite w/ sweeping views, private patio access, a fireplace, coffered ceilings, & a spa-inspired bath w/ soaking tub, dual-head walk-in shower, dual vanities, & an expansive walk-in closet w/ direct access to gym or flex space. Additional highlights include a secondary ensuite bdrm w/ private patio, spacious mudroom, an oversized 3-car garage, & a separate single-car garage. The casita offers its own private entrance, bdrm, kitchenette, full bath, & walk-in closet. Built in approx. 2019, the detached guest house features a modern aesthetic w/ high ceilings, laminate flooring, a stylish kitchen w/ quartz countertops, Samsung appliances, living room w/ fireplace, & a beautifully appointed bath w/ clawfoot tub, walk-in shower, dual vanities, & walk-in closet. The resort-style grounds feature multiple covered patios, outdoor fireplace, sparkling pool & spa w/ waterfall, fire pit, bocce ball court & putting green. Over 900 eucalyptus plants help offset water costs. Energy-efficient upgrades include PAID SOLAR with 120 panels, 6 TESLA POWERWALLS, 4 HVAC systems w/ 5 zones & tankless water heaters. No HOA. Ideally located just minutes from Old Town Temecula and Wine Country, this exceptional property offers luxury, privacy, & endless possibilities for multi-generational living.

27050 Via Vanessa, Temecula

$3,488,000
7 Beds ⋅ 6 Baths ⋅ SW26136342 MLS ⋅ Active Status
Welcome to this extraordinary Modern Farmhouse Vineyard Estate, privately nestled on over 5.80 acres of gentle, usable land in the prestigious De Luz area of Temecula. Built in 2017, this custom-designed property offers a rare multi-generational living opportunity with a main residence, detached second home, private upstairs apartment, dedicated office, and fully paid solar system. Surrounded by rolling hills and vineyard views, the estate features a newly planted vineyard with Cabernet and Sauvignon Blanc varietals, creating the perfect blend of luxury living and wine country charm. Offering exceptional privacy while remaining just minutes from town, this property embodies the very best of Southern California country living. The main residence showcases a bright and open floor plan with soaring ceilings, wide hallways, beautiful wood flooring, crown molding, and refined custom finishes throughout. At the heart of the home is a chef's dream kitchen designed for entertaining, featuring top-of-the-line stainless steel appliances, a Wolf range with double ovens, pot filler, oversized center island, wine chiller, custom cabinetry and abundant storage. The luxurious primary suite serves as a private retreat with a spa-inspired bath featuring a pedestal soaking tub, oversized walk-in shower, dual vanities, and generous walk-in closets. Additional bedrooms are spacious, light-filled, and thoughtfully designed. A large theater room with custom seating and surround sound offers the ultimate movie-night experience, while the oversized laundry room and mudroom provide extensive storage and a built-in desk area. The detached second home featuring 2 bedrooms, 2 bathrooms, and a private 1-car garage. Above the garage of the main residence, you'll find a private 1-bedroom, 1-bath apartment complete with its own living room and in-unit washer and dryer. A separate private office with an expansive balcony captures breathtaking panoramic views of the surrounding countryside and vineyards, making it an ideal work-from-home retreat. Additional amenities include a finished 3-car garage with custom cabinetry and a Tesla charging station, extensive parking areas, and ample room to add a pool, spa, guest amenities, or additional agricultural improvements. The gentle topography offers endless possibilities for expansion while maintaining the property's peaceful vineyard estate atmosphere. Buyer to verify square footage, lot size and condition of the property.

44880 Via Vaquero, Temecula

$3,295,000
7 Beds ⋅ 8 Baths ⋅ OC25266615 MLS ⋅ Active Status
A breathtaking luxury estate in the prestigious gated Renaissance Estates community where timeless architecture converges on five acres and over 7,000 square feet of living space. Masterfully built, this residence has panoramic picturesque views of surrounding hills and valleys, tranquility and privacy. Experience high-end living, impeccably maintained landscapes, and various fruit trees, creating an atmosphere that elevates daily living just minutes from Old Town Temecula. The main residence welcomes you through glass double doors and cathedral ceilings with clerestory windows, illuminating the living room with Temecula’s stunning sunrise. Downstairs unveils a unique theater space and a ready-to-install elevator that makes this home stand out from all the rest. A formal dining room with a fireplace is adjacent to the gourmet kitchen that includes a center island with granite countertops, wine rack, butler's kitchen, high-quality milled wood cabinetry, reverse osmosis water system, and top of the line Bertazzoni six burner stove top with electric griddle. In the right wing, you’ll find the primary spa-like suite, which includes a jetted tub, double vanities, oversized closets, and double doors leading to the sweeping terrace overlooking majestic hills. The left wing offers another commodious guest suite with its own entry doors to the home. As you pass through corinthian marble pillars and walk up the grand staircase, you’ll find five spacious ensuite bedrooms with generous closet spaces, bathrooms, and a bonus room with built-in shelving. Additional home features include thirteen foot ceilings, a laundry chute, and lots of storage space. Entertain with ease when you step into the outdoor living space where you’ll find a spa, pool with its own paid-off solar, and a winding path leading you down to multiple fruit trees and vines. The separate guest house above a two car garage offers multi-generational living and includes a full kitchen, living room, one bedroom, and a full bath. Outdoors you’ll also find an additional car garage, comprehensive security system, and a brand new Generac generator with wifi. This home is a rare opportunity to own a private luxury residence in the heart of De Luz with close access to the 15 freeway.

44930 Via Renaissance, Temecula

$3,199,267
9 Beds ⋅ 9 Baths ⋅ SW26189832 MLS ⋅ Active Status
Welcome home to this Timeless Architecturally designed estate with explosive commanding views from one of the most desirable area's of De Luz. Located on 11.37 approximate acres within minutes from Historical Old Town Temecula, Resorts & World Renowned Wineries. This Extraordinary Estate offers the perfect blend of privacy with convenience plus all the amenities you & your family could possibly desire. Notable Highlights include ~Main Home ~Guest Home ~Pool ~Spa ~Outdoor Kitchen ~4 Stall Barn ~Paddock's ~Dog Kennel ~Chicken Coop's ~Family Orchard ~Garden Bed's & ~Generator. The Main Home features 6067 ASF., 7 bedrooms, 6 baths, 2 laundry rooms, formal living with fireplace, formal dining, gourmet Chef's kitchen with granite counter tops, center island with sink, pot & pan rack & dining counter, Wolf cook range with 8 burners, 3 ovens, warming drawer, microwave, Sub-Zero refrigerator, wine refer, custom cabinetry with showcase doors, tech center, walk-in pantry & spacious dining area. At the heart of the home, the spectacular family room offers an impressive setting appointed with a fireplace & custom built-ins. The primary suite is complimented with a fireplace, exposed wood beam ceiling, walk-in closet & luxury bath. 6 of the 7 bedrooms are located on the main level, while the spiral staircase leads to the private 7th En-Suite bedroom, complete with its own balcony. The rich wood flooring, wood-beamed ceilings & skylights create warmth along with an inviting atmosphere. The Guest Home features 1248 ASF., 2 bedrooms, 2 baths, family room, full kitchen, laundry room & 2 car garage. The park-like setting acreage is perfect for entertaining from all aspects, featuring an infinity edge pool with a walk-in beach entry, spa, waterfall, fire pit, fountain, outdoor shower, gazebo, dog kennel, lush mature landscape & tree's, outdoor kitchen with BBQ, 2 power burners, sink, ice bin & dining counter. For the Equines there is a 4 stall breezeway barn with a hay loft, wash room, tack room, storage, two paddocks & a half bath. The family fruit orchard, garden bed's & chicken coop's add to the properties character & country lifestyle. Whether you explore the meandering paths that showcase the natural beauty & serenity or enjoy the memorable evenings under the twinkling star filled skies this property is the grand scale place to call home. Minutes from all modern conveniences, award winning schools, restaurants, shopping, premier golf courses, hospitals & I-15 freeway.

27777 Sycamore Mesa Rd., Temecula

$3,199,000
5 Beds ⋅ 8 Baths ⋅ SR26189222 MLS ⋅ Coming Soon Status
This spectacular 6,329 SQ FT contemporary estate sits atop a hill in Southern California wine country with 360-degree panoramic views of the Pacific Ocean, mountains, city lights and agricultural groves. The home features 5 bedrooms, 8 bathrooms, soaring ceilings and wood floors throughout. The completely renovated chef’s kitchen includes 248 additional permitted SQ FT and an impressive suite of Thermador appliances, including dual ovens, 2 dishwashers, a steamer, 2 ice makers, a garbage compactor and an espresso machine, complemented by a Sub-Zero refrigerator/freezer and wine cooler. Quartz countertops, custom cabinetry, engineered wood flooring, 2 islands and frameless bifold doors complete this exceptional gathering space. Fresh interior and exterior paint enhances the home’s contemporary appeal. Luxury amenities include a pebble-finish Jacuzzi spa, a newly plastered pool with updated equipment and panoramic views, an Italian marble fireplace, imported French tiles and engineered flooring. A custom cylinder air elevator with a landline provides added convenience, while bifold living room doors open to the infinity pool and sweeping vistas. Two renovated studios, one featuring a wheelchair-accessible bathroom, offer private balconies and short-term rental income potential. Exterior improvements include private gated and paved road access, new pavers, a new concrete driveway, a motorized gate with a pivot gate, curved glass walls and a newly waterproofed courtyard with new tiles. Systems have been meticulously maintained, with A/C and solar panels fully inspected and serviced, the septic tank emptied and resealed, and primary bedroom windows resealed. Situated on 12 acres in Temecula Wine Country, this exceptional estate offers excellent agricultural potential for avocado, citrus or grapes. Its panoramic vistas, striking contemporary architecture and expansive grounds also create an unforgettable backdrop for private celebrations, intimate weddings or film and photography productions, subject to applicable permits and local requirements. Enjoy an ocean-influenced climate and access to top-rated schools, with Cross Creek Golf Course, Temecula wineries, Promenade Mall, Historic Old Town and Pechanga Casino all within driving distance.

44765 Via Pino, Temecula

$2,999,000
4 Beds ⋅ 5 Baths ⋅ SW26147206 MLS ⋅ Active Status
Tucked within one of De Luz’s most coveted enclaves, where custom estates are quietly hidden among ancient oaks just minutes from Old Town Temecula, this remarkable estate was designed to create a place where life’s most meaningful moments simply unfold. From intimate dinners beneath vine-covered terraces to hosting grand celebrations, every space has been designed for gathering, connection and effortless indoor-outdoor living. Beyond the circular drive, nearly five acres of curated grounds unfold like a private park. Towering trees, seasonal blooms, tranquil pathways and expansive lawns surround a timeless residence of nearly 6,000 square feet, where soaring ceilings, custom millwork, rich hardwood flooring and walls of windows frame the surrounding landscape from nearly every room while filling the home with natural light throughout the day. At the heart of the home, the chef’s kitchen is as functional as it is beautiful, featuring three oversized islands, professional-grade appliances, custom cabinetry, and seamless connection to the surrounding living spaces. The adjoining family room, anchored by a dramatic stone fireplace and exposed beams, opens effortlessly to the gardens beyond, creating a home that lives as beautifully outside as it does within. Behind stately double doors, the executive library features custom built-ins, coffered ceilings, a fireplace, and tranquil garden views. The main-level primary suite is a peaceful retreat overlooking the grounds, complete with a spa-inspired bath, generous walk-in closet, and private access to the gardens. Dual staircases lead to an expansive upper level, where a spacious loft and three oversized bedrooms provide exceptional flexibility for multi-generational living, extended guests or growing families. Outside, every path invites discovery. Dine beneath the vine-covered pergola, lounge beside the resort-style pool and spa with water features and ample space for entertaining, wander through flowering gardens beneath the shade of mature trees, or envision the future on the professionally graded pad with utilities already in place, ideal for a guest residence, equestrian amenities, workshop, or whatever your next chapter holds. Rarely does a property combine this level of craftsmanship, warmth, privacy, and opportunity in one of De Luz’s most desirable locations. This is more than an extraordinary home. It is a legacy estate designed to be lived in, celebrated, and enjoyed for generations.

45165 Oak Manor Ct, Temecula

$2,797,000
4 Beds ⋅ 5 Baths ⋅ IV26090347 MLS ⋅ Active Status
Welcome to an extraordinary luxury estate nestled among the rolling avocado orchards of Temecula, offering unmatched privacy, tranquility, and breathtaking panoramic views. Situated on an expansive setting, this beautifully designed 4,000 square foot residence blends modern elegance with the natural beauty of wine country living. *** This stunning home features 4 spacious bedrooms and 4.5 well-appointed bathrooms, thoughtfully designed to provide both comfort and sophistication. From the moment you enter, you are greeted by an open-concept layout filled with natural light, soaring ceilings, and seamless indoor-outdoor flow that perfectly captures the surrounding landscape. ** The heart of the home is a chef-inspired kitchen, complete with custom cabinetry, high-end Dacor appliances and finishes, and a large center island ideal for entertaining. The adjoining living spaces are designed for both relaxation and hosting, offering expansive views that create a truly elevated living experience. ** Retreat to the luxurious primary suite, where spa-like amenities and serene views provide the perfect escape. Each additional bedroom offers generous space and refined finishes, ideal for family or guests. ** Step outside to your private outdoor oasis, where a resort-style pool, spacious patio, and lounging areas overlook the scenic hills and orchards that define Temecula’s charm. Whether enjoying sunset evenings or entertaining guests, this property offers a lifestyle of peace, beauty, and exclusivity. ** Located in the heart of Temecula, just minutes from award-winning wineries, dining, and shopping, this home is a rare opportunity to own a piece of Southern California luxury living.

27937 Whisper, Temecula

$2,599,900
4 Beds ⋅ 5 Baths ⋅ OC26148291 MLS ⋅ Active Status
Welcome to 44915 Palladian in the beautiful De Luz community in the hills above Old Town Temecula, tucked away in one of the most premiere privately gated communities in the Temecula Valley, Renaissance Estates. This luxury estate property on almost five acres is thoughtfully laid out with over 4400 square feet of living space, arriving through your very own private electric gate entrance. Beautiful gourmet kitchen with an abundance of wood cabinets and a six-burner Viking stove, Sub Zero refrigerator, and a large walk-in pantry. The main house features a huge master suite with a spacious master bath, including your own two-person jetted tub and a two-sided fireplace. The main house guest bedroom has a walk-in closet, private bath, and its own private patio. The separate casita tucked away close by is perfect for guests, visiting grown children or family, or teenagers wanting their own space. It has its own private living area with fireplace and private bath. There is a second separate guest quarters outside the main house with two balconies and a private bath, the only part of the estate on the second level with views abound. The backyard has a private infinity edge pool, raised spa, forever views all the way to the ocean, outdoor fireplace, palapa BBQ island, and lots of sitting areas. Tropical landscaping all around with many fruit trees. Beautifully finished four-car garage. There is a one-car separate garage attached to the main house that could easily be transformed into additional living space. PAID FOR SOLAR too! You just have to see this one to really feel how truly amazing it is. Come see the new oasis waiting for you.

44915 Palladian Court, Temecula

$2,599,000
6 Beds ⋅ 7 Baths ⋅ SW26110070 MLS ⋅ Active Status
Perched atop 20.22 fully fenced and gated acres, this stately European-inspired estate offers timeless elegance, commanding hillside views, and privacy galore. A grand circular driveway and tiered fountain create an unforgettable arrival, while the striking façade showcases soaring rooflines, stone masonry accents, and dramatic architectural symmetry. Surrounded by mature landscaping and rolling grove vistas, the property delivers the feel of an exclusive luxury retreat. Built in 1987 with no expense spared and offered for the first time by its original owner, the estate combines enduring craftsmanship with exceptional scale and functionality. Portions of the acreage are planted with Cara Cara navel orange trees, adding agricultural charm, though the grove is not currently income producing. The approximately 5,700 square foot main residence was designed for both grand entertaining and comfortable everyday living. The chef’s kitchen features a large center island, granite countertops, double ovens, and abundant prep and storage space. Formal living and dining rooms add classic sophistication, while the spacious family room with wet bar creates the perfect gathering space. Three fireplaces throughout the home add warmth and character. The lower-level primary suite serves as a luxurious private retreat with a spacious sitting area, two-sided fireplace, and spa-inspired bathroom featuring a jetted soaking tub. An additional bedroom is located on the main level, while upstairs offers two more bedrooms including a second primary suite and a large loft that could easily convert into a fifth bedroom, office, or bonus room. Expansive patio and pool areas create seamless indoor-outdoor living while capturing the surrounding scenic views. Complementing the main home is an approximately 1,440 square foot guest residence complete with a private elevator, attached six-car garage, EV charging stations, and downstairs studio-style workers’ quarters with an additional bathroom. The main residence includes an attached three-car garage, bringing the property to an impressive total of nine garage spaces. Fully paid solar enhances efficiency and long-term value. Rich in character, privacy, and timeless European influence, this extraordinary estate presents a rare opportunity to own a true legacy property. Adjacent 20 acres available MLS SW26105296 Best home priced per square foot in De Luz.

46856 El Prado, Temecula

$2,500,000
3 Beds ⋅ 4 Baths ⋅ NDP2606671 MLS ⋅ Active Status
A rare opportunity to own a breathtaking Spanish estate on a combined 28.36 acres spanning two APNs. Included in the sale is the adjacent 23.82-acre parcel, offering additional privacy, a year-round stream, & potential to split into two parcels with a 10-acre minimum. Imagine arriving through a heavy wrought iron & wood gate that welcomes you into a world of timeless beauty & seclusion. As you wind through the driveway lined with olive & fruit orchards, you’re embraced by the canopy of majestic old oaks. Walking the grounds feels like stepping into the pages of a design magazine. Bougainvillea cascades gracefully around the arched wooden front door, framing the entrance with vibrant color & creating a picture-perfect welcome for guests. The enchanting courtyard entry sets the tone & offers an ideal space to greet friends with the soft sounds of a bubbling fountain & the scent of lush garden blooms. Step inside, & you’re greeted by authentic Mexican pavers underfoot & rich wood-beamed ceilings overhead. Every detail is curated for warmth, character, & soul. A stunning arched stained glass window adds a touch of old-world artistry, casting beautiful, dappled light across the interior. The sunlit great room is anchored by a classic fireplace, & three sets of French doors open wide to the backyard, blurring the line between indoor/outdoor spaces & creating the ultimate living experience. The gourmet kitchen is a showstopper, an authentic Spanish-style space that’s anything but cookie cutter. From its arched alcove over the stove to the handcrafted tilework & oversized island, it invites you to imagine an Italian grandmother rolling fresh pasta, simmering a rich Bolognese, or baking rustic bread with love. The home is thoughtfully designed with a luxurious primary suite on the main floor, where you’ll find another set of double French doors & a stunning fireplace to warm the room & set a romantic, cozy tone. The spa-like primary bath offers a separate walk-in shower & a soaking tub, the perfect retreat for relaxing. Upstairs, a private guest suite with its own separate entrance, kitchenette, bath, & large living room that could also serve as an extra bedroom opens onto a spacious deck. In the distance is the iconic Pu’éska mountain, sacred to the Pechanga tribe & part of the Santa Margarita Ecological Preserve. It’s a dreamy perch to savor the sunset, with panoramic views over the infinity-edge pool & spa, rolling hills, & open space. Outside, the lush, tropical landscaping envelops the home, creating a private oasis around the vanishing-edge infinity pool, paver patios, & an inviting outdoor fireplace. Meandering paths weave throughout, inviting you to stroll or ride as you collect your daily eggs, tend to your vegetable garden, or simply enjoy the fresh air. With so much to do, you’ll never be bored. The charming outbuildings house chickens & small livestock, while a separate shaded area of old-growth trees is perfectly suited for horses, goats, or cattle. As the olive trees mature, you’ll have the opportunity to craft your own olive oil or canned olives, either as a rewarding family hobby or business. Even the covered carport is a work of art, with exposed wood beams overhead adding rustic & architectural character. As you walk the grounds, you can feel the cool breeze stirring the air, wrapping you in the sense of a heritage estate where time slows & memories are made. It brings a peacefulness that’s hard to find. Behind the scenes, the property is equally impressive, with a newer oversized septic system ready for a potential guest house, a 22KW Generac whole-house generator, & a 4-person electric Redwood Outdoors sauna that feels like you are enveloped in a forest. Together, the two parcels create an expansive, secluded estate just minutes from the charm of Old Town. This extraordinary estate offers not just a home, but a lifestyle, a rare blend of luxury, nature, & timeless beauty.

28295 Camino Estribo, Temecula

$2,499,000
3 Beds ⋅ 3 Baths ⋅ AR26155369 MLS ⋅ Active Status
Beautiful one-story home in De Luz, total lot area of 27+ acres with Hass avocados trees along with other fruit trees (Kumquats, guava, longan and citrus). Also, a well, pond, solar panels and worker quarter. The adjoining lot (10 acres) on separate parcel (APN: 937-210-009) with spectacular view is included (must see !!). The gated home offers 3 bedrooms, 2.5 baths, 3-car attached garage and entertaining backyard with a view. No HOA. The living area of 2931 Sqft is from Realist Property Detail Report. The previous sales shows the living area of 2000 Sqft. The Assessor-County Clerk Recorder shows the living area sqft of 2091 and actual area sqft of 3769. Buyer to perform the due diligence to verify property sizes and permit conditions.

24405 Fuerte Road, Temecula

$2,499,000
4 Beds ⋅ 4 Baths ⋅ SW26086028 MLS ⋅ Active Status
Perched atop a private hilltop in the prestigious De Luz hills, this extraordinary estate offers over 25 acres of breathtaking, panoramic views, unmatched privacy, and a lifestyle defined by tranquility and natural beauty. From the moment you arrive through one of three gated entrances, a picturesque, rose-lined driveway framed by mature avocado and palm trees sets the tone for what lies ahead. Constructed with energy-efficient eco-block construction, this residence offers superior insulation, durability, and year-round comfort—enhanced by the area’s signature ocean cooled breeze that gently flows across the property. Inside, soaring 20-foot ceilings and expansive windows flood the home with natural light while capturing stunning views from virtually every room. The thoughtfully designed floor plan features 4 bedrooms and 4 bathrooms, including a luxurious downstairs primary suite with dual vanities, soaking tub, dual-head shower, and custom walk-in closets. A secondary upstairs suite, large loft, and multiple view decks provide flexible living and entertaining spaces. At the heart of the home, the gourmet kitchen is equipped with premium Viking appliances, including a six-burner range, built-in refrigerator, microwave, hood, and additional KitchenAid upgrades. Quartzite countertops, a large center island with custom wine storage, walk-in pantry, and abundant cabinetry make this space as functional as it is beautiful. Seamless indoor-outdoor living is highlighted by multiple entertaining areas, including expansive balconies, pergolas, gazebos, BBQ area, and manicured turf spaces. The grounds offer exceptional usability with room for equestrian use, agriculture, or future enhancements such as a pool or guest expansion. A detached garage with RV access and full bath adds versatility. Additional highlights include polished porcelain tile flooring, designer gold-accented fixtures, two gas fireplaces, a custom mudroom with full bath, and a built-in under-stair pet retreat. The property features multiple fruit trees, mature avocado production potential, extensive hardscape with stone walkways, and low-maintenance landscaping. Concrete siding enhances durability, while abundant storage and thoughtful built-ins add everyday functionality. This rare offering combines luxury, land, and lifestyle—just minutes from Old Town Temecula and Temecula Wine Country—creating a truly one-of-a-kind opportunity in one of Southern California’s most coveted rural communities.

22252 Monte Rancho Dr, Temecula

$2,450,000
4 Beds ⋅ 4 Baths ⋅ SW26150671 MLS ⋅ Active Status
VIEWS, VIEWS, VIEWS! Arguably the Finest Panoramic Views in All of De Luz! Perched high above the Temecula Valley at the end of a cul-de-sac, this extraordinary gated single-story estate offers an unrivaled front-row seat to nature’s masterpiece. It's set on approximately 5.67 acres, with beautifully landscaped grounds, framed by more than 150 ft of towering Italian Cypress trees. The property captures breathtaking 180-degree views of rolling mountains, tranquil valleys, spectacular sunsets, and sparkling city lights of Temecula below. Offering 3,844 Sq ft, this custom estate features 4 Bedrooms, 3.5 Bathrooms, two separate 2-car Garages, and a stunning saltwater infinity-edge pool with the ambiance of a luxury resort. An elegant foyer welcomes you with soaring vaulted ceilings, cascading chandeliers, rich travertine flooring, crown molding, and custom coved architectural details. Expansive picture windows throughout the home frame the spectacular views, making the surrounding landscape a living work of art from nearly every room. Designed for both grand entertaining and comfortable everyday living, the home offers formal living and dining rooms, an executive office, an inviting family room, an informal dining area, and a gourmet chef’s kitchen. Rich triple-milled cabinetry with soft-close drawers, granite countertops, a large center island, pull-out shelving, a six-burner Viking cooktop, double ovens, stainless steel appliances, and a spacious walk-in pantry make this kitchen as functional as it is beautiful. The luxurious primary suite is a peaceful retreat featuring a fireplace, private patio access, dual walk-in closets, dual vanities, a dedicated makeup station, walk-in shower, private water closet, and an elegant soaking tub positioned beneath a chandelier. Three additional bedrooms, including one ensuite, provide comfort and privacy for family & guests. Step outside and experience what truly makes this estate unforgettable, The infinity-edge pool that becomes one with the endless horizon. In the early mornings, a gentle layer of valley mist often settles below, creating the remarkable sensation of floating above the clouds. By evening, the twinkling lights of Temecula transform the landscape into an unforgettable panorama. This is more than a luxury home—it’s one of De Luz’s most extraordinary view properties. Just minutes from Old Town Temecula, award-winning wineries, shopping, dining, and easy freeway access it's truly a rare opportunity.

27630 Morning Glory Circle, Temecula

$2,390,000
9 Beds ⋅ 6 Baths ⋅ 260023488SD MLS ⋅ Active Status
Experience tranquil country living in this custom single-story De Luz estate, set on 5.04 gentle acres with a producing avocado grove of approximately 400 trees and a family fruit orchard. All just five minutes from Old Town Temecula and a short drive to Wine Country. Perfect for multi-generational living or entertaining, the home features a spacious main residence plus a private, fully self-contained guest house approximately 900 sqft with two en-suite bedrooms, sitting room, kitchen and dining area, offering excellent flexibility and rental income potential. The main home features 5497 sqft, 9 bedrooms, 3.5 bathrooms, soaring 12-foot ceilings, large picture windows, custom architectural details and multiple fireplaces. The gourmet kitchen includes an expansive island, granite countertops, stainless steel appliances, and beautiful views of the grove and surrounding hills. Fully fenced and gated, this private and tranquil estate offers the best of De Luz country living while remaining close to everything Temecula has to offer.

28560 Via Santa Rosa, Temecula

$2,299,000
7 Beds ⋅ 5 Baths ⋅ 260010868SD MLS ⋅ Active Status
NEW PRICE — NOW OFFERED AT $2,299,000! Exceptional space, privacy, and versatility on approximately 5 acres in De Luz. This unique property features a spacious main residence plus a detached guesthouse structure with additional living areas and separate gated driveway access. Ideal for multigenerational living, extended family, guests, home offices, or other flexible uses. Located just minutes from Old Town Temecula with convenient access to I-15, the property offers a peaceful, private setting with panoramic mountain, valley and city-light views. The approximately 4,250 sq. ft. main residence features expansive living spaces, including a large family room with a custom built-in bar, oversized living room with fireplace, formal dining room and gourmet kitchen. The primary suite includes a spacious walk-in closet and private view deck. The detached guesthouse structure includes an upstairs studio-style living area of approximately 465 sq. ft. and a lower-level living area with two bedrooms, each with its own entrance. Three gated entry points include dedicated street access to the guesthouse, providing exceptional separation and privacy. An expansive detached garage/workshop offers outstanding space for car collectors, hobbyists, recreational storage, creative pursuits, or a home-based business. Enjoy peaceful country living with convenient access to shopping, dining, and Temecula Wine Country. A rare opportunity offering exceptional space, privacy and flexibility at its newly repositioned price.

26780 Camino Seco, Temecula

$2,200,000
SW26139093 MLS ⋅ Active Status
OLD TOWN TEMECULA - INVESTORS, DEVELOPERS - Multiple Opportunities here to own and or develop this Commercial Retail Property. 4 Legal Lots- 14,000sf Footprint, Existing Retail Building- 41950 6th Street - 1,200sf. Across the street from the Farmer's Market and City Parking Lot. 4 Story Height Limit. Property is suitable for remaining as existing Retail/ Office, or to be developed as a boutique Hotel, Luxury Hotel, Mixed Use Center, New Retail, New Office, or Affordable Housing Complex. Several Conceptual Plans have been done. Owners are also amenable to a Joint Venture or Equity Partner. Existing short term retail tenant will provide interim cash flow during entitlement process. Contact City of Temecula Planning and/or Listing Agent for more information.

41950 6th St, Temecula

$2,170,000
4 Beds ⋅ 4 Baths ⋅ 260014062SD MLS ⋅ Active Status
Nestled atop 8.63 private acres in the highly desirable De Luz community, this beautifully re-imagined Southwest-inspired estate offers panoramic hillside, vineyard, and sunset views just minutes from Temecula Wine Country and Old Town Temecula. Combining privacy, luxury, and convenience, this exceptional property delivers a true resort-style living experience. The spacious primary suite is conveniently located on the main level, creating a private retreat complete with serene views and easy accessibility. The main floor also includes a guest bedroom, full guest bath, and dedicated laundry room. Upstairs, two additional guest bedrooms share a full bath, providing comfortable accommodations for family and visitors. The chef's kitchen is appointed with premium appliances, custom Knotty Alder cabinetry, granite countertops, and a charming breakfast nook overlooking the surrounding countryside. Multiple living and dining areas, anchored by elegant fireplaces, offer warm and inviting spaces to gather and entertain. Outdoor amenities are equally impressive, featuring an expansive covered patio, outdoor cabana, custom barbecue area, fire pit, sparkling pool, and spa, all thoughtfully positioned to maximize the property's breathtaking natural surroundings and stunning sunset views. Adding tremendous value and flexibility is an approximately 1,200-square-foot workshop and garage, ideal for car collectors, hobbyists, RV or recreational storage, a home-based business, creative studio, or potential future guest quarters.

24922 Terreno Drive, Temecula

$2,150,000
4 Beds ⋅ 4 Baths ⋅ SW26185900 MLS ⋅ Active Status
Welcome to this entertainer’s dream! This custom-built estate on a cul-de-sac offers an estimated 4,888 square feet, 4 bedrooms, 4 bathrooms, a sparkling new pool and spa, paid solar, breathtaking views, and nearly 5 acres of flat, usable land in Temecula’s desirable De Luz community—all just 4.7 miles, or approx. 10 minutes from the I-15 freeway and minutes from Old Town Temecula. The spacious, chef-inspired kitchen features a commercial-grade Imperial range with six burners, dual ovens and a griddle; a commercial refrigerator; two Fisher & Paykel dishwasher drawers; a Dacor warming drawer and microwave; soapstone countertops; a walk-in pantry; and a large center island with a butcher-block top and separate ice maker. The kitchen opens to an inviting family room with a brick fireplace, scenic views, and an adjacent formal dining area. Rich hardwood flooring and multicolor natural slate tile add warmth and character throughout the main living areas. The main level includes the primary suite with direct patio access, a jetted tub, tan tiled walk-in shower, and walk-in closet. A large second bedroom, currently used as an office, and an adjacent second bathroom are also located on the main level. Behind the kitchen is an oversized laundry room with abundant cabinetry, counter space, a farmhouse sink, and a second refrigerator. An additional third full bathroom, adjacent to the laundry room, with a walk-in shower provides convenient direct access to the pool and spa. Upstairs are two additional bedrooms, the fourth full bathroom, a loft with two charming book nooks, and a separate spacious bonus room ideal for a theater, gym, or home office. Step outside to the newly renovated backyard, where a wraparound patio showcases remarkable 180-degree views. This private outdoor retreat features a custom pool with a pebble tec finish, raised spa, gas firepit, upgraded paver decking, artificial turf, and a covered outdoor kitchen. The outdoor kitchen is equipped with a Mont Alpi barbecue, Lion two-burner cooktop, mini-refrigerator, ice maker, sink, and abundant cabinet storage. Additional highlights include connected water and natural gas, a three-car garage, substantial flat and usable land, and a hobby orchard with mature citrus, apples, fig, lemon and avocado trees along the right side of the property. Home also equipped with a Ring camera security system to include flood lights and alarm. This area is generally approved for short-term rental opportunities.

45091 Calle Cuesta, Temecula

$2,095,000
4 Beds ⋅ 4 Baths ⋅ SW24146001 MLS ⋅ Active Status
PRICE REDUCTION. This property is located on almost 10 acres in the desirable De Luz community with a 3955 sq.ft. main house plus a 931 sq.ft. detached guest house. Both homes have amazing views and breathtaking sunsets including views of the local Cross Creek golf course. Other features include a swimming pool and spa, an organic avocado and citrus grove, family orchard, a huge RV garage and a great location with an easy drive to town. The custom built main home has 12ft. high ceilings in the entry with 10ft. ceilings throughout. Features throughout the main house includes wood flooring, custom quality crown molding,built in cabinets and was specifically designed to enjoy the views from almost every room providing lots of natural light throughout. The well designed kitchen includes a large island, granite countertops, newer appliances including double ovens and a sub zero refrigerator plus lots of cabinetry and storage and a walk in pantry. The comfortable family room features a custom built fireplace encased by built in cabinets on either side. The huge private master suite overlooks and opens to the landscaped fenced backyard and pool and spa area. There is a lovely separate formal living room and dining room plus an office with built in cabinets and book shelves. The 4th bedroom with an en suite bathroom is upstairs. Other features include a new water filtration system, newer AC units plus central vac system. The guest house was built in 2006. It features a living room, totally self contained kitchen, one bedroom plus a bonus room that could be used as a second bedroom plus a full bathroom. It also has an outdoor enclosed living area with surrounding glass windows where you can enjoy amazing views and breathtaking sunsets.It has its own laundry facilities located downstairs in the 40x30 ft. RV garage that also has a workshop area and attic storage. The certified organic grove includes a variety of trees including avocados, Kara Kara oranges, pink lemons, and tangerines with almost 5 acres of land to plant a vineyard or add to the grove. Also enjoy a family orchard and vegetable garden including lemons, berries, apples, nectarines, pears, red and sweet onions and tomatoes. The property is completely fenced with a custom gate. A leased solar system for both homes. The main home has a 3 car garage plus there is lots of parking space. This property offers a great lifestyle and location close to the city of Temecula Old town and Wine Country to also enjoy.

23505 Carancho Road, Temecula

$2,090,000
5 Beds ⋅ 8 Baths ⋅ SW26172362 MLS ⋅ Active Status
Private De Luz Estate on 9.48 Usable, View Acres Set behind a stately concrete loop driveway winding through mature citrus and avocado groves, this custom estate offers privacy, boulder-studded views, and rolling mountain backdrops on 9.48 usable acres. The 6,023 SF main residence offers 5 bedrooms, 6 full and 2 half baths, built with 6" exterior walls and a durable steel roof. A fully paid 120KW solar system powers the home, with granite flooring on the main level and solid oak floors throughout the upstairs. Inside, an 18' ceiling family room with a marble fireplace opens toward a formal dining room with tray ceilings, crown molding, and French doors to the grounds. The chef's kitchen impresses with granite counters, a large center island, stainless double ovens, a professional-style gas range, and abundant cabinetry. A 1,400-lb elevator serves all three levels. The master suite features a jet tub, oversized shower, and dual vanities, while upper-level bedrooms are all ensuite with private balconies overlooking the property. A granite wet-bar game room and 4-car garage complete the main residence. A detached, never-occupied 890 SF guest house adds further value — 2 bedrooms, 1 bath, a 3-car garage, plus an extra full bathroom downstairs — ideal for workers or guests. Mature avocado, lemon, and various fruit trees dot the usable acreage. No HOA. Priced to sell and offered as-is — some TLC and landscape work needed — this is a rare chance to own a property of this scale and craftsmanship in De Luz. Seller is motivated!

44952 Vista Del Mar, Temecula

$1,964,900
7 Beds ⋅ 6 Baths ⋅ SW26006764 MLS ⋅ Active Status
Nestled in the heart of Temecula’s most coveted De Luz community, this extraordinary gated estate offers a rare combination of iconic panoramic mountain views, architectural scale, and exceptional future upside. Set on 10.7 acres of prime land, this is one of the largest residences in the area, designed for both luxurious living and long-term value appreciation.The main residence spans 7,245 sq ft, complemented by an additional approx. 3,000 sq ft indoor pool and patio retreat—a truly rare feature in De Luz. Soaring high ceilings anchor the kitchen, living areas, and two primary suites, creating an open, light-filled environment where nearly every room captures sweeping views of the mountains, valley, and city lights.This thoughtfully designed floor plan features 7 bedrooms and 6 bathrooms, including dual primary suites ideal for multi-generational living, extended guests, or executive-level privacy. Each secondary bedroom includes its own suite bath, enhancing comfort and flexibility. The gourmet kitchen is a centerpiece, showcasing an oversized island, premium custom cabinetry, and generous entertaining space seamlessly connected to the main living areas.The property also offers exceptional expansion and income potential: a detached 4-car garage, expansive flat parking accommodating 10+ vehicles and RV, and ADU conversion possibilities—positioning this estate as a compelling value-add opportunity in one of De Luz’s most scenic corridors. With no rear development, privacy and views are preserved.Just minutes from Old Town Temecula, renowned wineries, and major conveniences, this estate is priced below market, offering immediate equity and rare versatility—whether as a private luxury retreat, multi-generational compound, or long-term investment.A singular De Luz offering where views, scale, privacy, and upside converge.Don't miss this rare opportunity. --

42253 Via Nortada, Temecula

$1,950,000
4 Beds ⋅ 4 Baths ⋅ SW26104226 MLS ⋅ Active Status
CUSTOM DE LUZ HOME WITH SUPERIOR CRAFTMANSHIP! 22 HORE STALLS! This is where timeless elegance and unmatched privacy come together is sure to be the one for you! Located on 4.52 acres surrounded by more than 150 majestic oak trees, and a year-round creek. Featuring luxurious indoor-outdoor living in a breathtaking natural setting just minutes from Old Town Temecula, renowned wineries, shopping, and within the award-winning Murrieta School District. From the moment you arrive, the impressive driveway with pull-through porte-cochère winds through beautifully landscaped grounds, creating an unforgettable first impression. The stunning imported brick and stone exterior exudes timeless sophistication, while the serene setting provides complete tranquility and privacy. Inside, the spacious open floor plan is filled with natural light and enhanced by multiple sets of French doors leading outside, elegant hand-scraped oak flooring, crown molding, custom built-ins, surround sound, and a sunken wet bar. The expansive great room is designed for effortless entertaining and comfortable everyday living. The gourmet kitchen is truly spectacular, featuring custom oak cabinetry and bookshelves, stainless steel appliances, a hooded 6-burner stove, double ovens, two dishwashers, and an extraordinary 12-foot granite island offering abundant prep and gathering space. The luxurious main level primary suite is a private sanctuary complete with its own fireplace, spacious sitting area, dual walk-in closet with custom organization systems, and a spa-inspired bath featuring Carrara marble counters, a double walk-in steam shower, his and hers toilets, and a relaxing soaking tub. A spacious office, secondary bedroom, and 3/4 bath can also be found on the main floor. Upstairs, a private guest retreat offers two ensuite bedrooms with full baths, a large living room, and kitchenette; providing ideal accommodations for guests or multigenerational living. Designed to embrace California living at its finest, the expansive covered porch spans the length of the home and opens to a scenic wooded backdrop, complete with an outdoor entertaining area featuring an authentic Argentine grill, imported Italian wood-fired pizza oven, sink, and granite counters. The property also offers incredible versatility with room to add a pool, vineyard, or additional equestrian facilities.

45455 Lorenz Lane, Temecula

$1,949,000
5 Beds ⋅ 4 Baths ⋅ SW26094967 MLS ⋅ Active Status
Experience the romance of the Italian countryside in the heart of De Luz. Set behind a private gate on approximately 5 acres, this extraordinary 4,231 sq ft estate captures breathtaking panoramic valley views, unforgettable sunsets, and the ultimate sense of privacy—just 10 minutes from town. A grand double door entry welcomes you into a warm and inviting interior highlighted by travertine floors, wood floors, rich knotty alder cabinetry and interior doors. The main living level is perfectly designed for everyday living and entertaining, featuring a spacious dining room, comfortable family room with wood floors, a stunning wood-burning stone fireplace, and walls of windows that frame the incredible views. The chef’s kitchen opens seamlessly to the family room and is beautifully appointed with a 5-burner cooktop, new Wolf double ovens, built-in refrigerator, dishwasher, trash compactor, pantry, island, and bar seating—all positioned to take in the picturesque scenery. The main-floor primary suite is a private retreat with its own fireplace, deck access, and sweeping views. The spa-inspired bathroom offers travertine finishes, a soaking tub, walk-in shower, bidet, dual vanities, and a spacious walk-in closet with built ins. An enclosed breezeway creates an exceptional indoor-outdoor entertaining space, complete with a built-in barbecue, beer tap, beverage and wine refrigerators, expansive serving counters, iron doors at both ends for a refreshing cross breeze, and even a wood-fired pizza oven—perfect for unforgettable gatherings. The lower level features four additional bedrooms (including one currently used as a game room with a walk-in closet), two full bathrooms, and direct access to a covered patio that leads to the resort-style backyard. Step outside to your own private oasis showcasing a spectacular pool w/ waterfalls, spa, dramatic water features, and an outdoor kitchen—all set against the backdrop of endless views. The property also includes raised garden beds and a charming chicken coop for a true farm-to-table lifestyle. This is more than a home—it’s a destination. A rare opportunity to own one of De Luz’s most picturesque and captivating view properties.

46480 Via Vaquero, Temecula

Based on information from California Regional Multiple Listing Service, Inc. as of . This information is for your personal, non-commercial use and may not be used for any purpose other than to identify prospective properties you may be interested in purchasing. Display of MLS data is usually deemed reliable but is NOT guaranteed accurate by the MLS. Buyers are responsible for verifying the accuracy of all information and should investigate the data themselves or retain appropriate professionals. Information from sources other than the Listing Agent may have been included in the MLS data. Unless otherwise specified in writing, Broker/Agent has not and will not verify any information obtained from other sources. The Broker/Agent providing the information contained herein may or may not have been the Listing and/or Selling Agent.