Refine Search
Sort by
$36,000,000
3 Beds ⋅ 6 Baths ⋅ 26672711 MLS ⋅ Closed Status

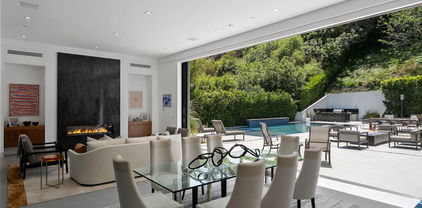
Perched above the Sunset Strip, the crown jewel of Sierra Towers redefines penthouse living. This meticulously crafted residence, designed by the award-winning firm Workshop/APD, spans 7,365 sf across 3 bedrooms and 6 bathrooms (5 full, 1 powder) offering an unparalleled stage for Los Angeles' most cinematic vistas. From the glittering expanse of the Hollywood Hills to the vast sweep of the Pacific Ocean, the unobstructed, 360-degree vistas are nothing short of transcendent. A private elevator opens to a grand foyer, where double doors reveal walls of glass framing the city beyond like an ever-changing masterpiece. Outside, a 5,454 sf wrap-around terrace floats above it all, a dramatic backdrop for morning light, sunset cocktails or starlit soirees. The line between indoors and out dissolves, extending daily life into the open sky. Inside, modern design meets timeless warmth with wide-plank white oak floors, soaring ceilings and walls of floor-to-ceiling glass that flood the interiors in natural light. Simena limestone and Cristallo quartzite surfaces, custom white oak millwork and hammered bronze accents reflect impeccable craftsmanship and refined detail throughout. The open living and dining spaces set the stage for glamorous entertaining, anchored by a dramatic stone fireplace and framed by sweeping cityscapes. The sculptural gourmet kitchen pairs state-of-the-art appliances with custom oak cabinetry, quartzite countertops, a generous island, wet bar and breakfast bar with seating. The primary suite is a private sanctuary with terrace access and panoramic Hollywood Hills views. A sitting lounge offers gallery-style walls for art, while dual spa-worthy bathroom suites in marble and granite pair with custom closets designed for couture collections. Two additional guest bedroom suites provide sophisticated comfort and curated finishes. Additional extraordinary spaces include a media lounge, wet bar, gym/office and gallery, while luxurious amenities such as integrated Savant home system, designer lighting, radiant floor heating and motorized window treatments ensure effortless luxury. Sierra Towers remains Los Angeles' most iconic high-rise address, synonymous with prestige and discretion. Residents enjoy 24/7 concierge, valet and security, along with a renovated fitness center, swimming pool, spa, sauna, ballroom, and conference facilities, all moments from Beverly Hills, West Hollywood and world-class dining and shopping. More than a residence, this penthouse is a rarefied vantage point, an architectural statement suspended above the city, delivering a lifestyle that is as extraordinary as the city it overlooks.

9255 Doheny Road Unit PH, West Hollywood
$26,055,000
6 Beds ⋅ 8 Baths ⋅ 24461947 MLS ⋅ Closed Status
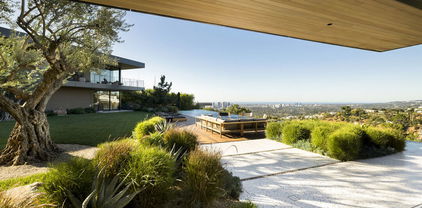
A meticulously curated modern mountaintop retreat by master architects Woods + Dangaran, featuring spectacular interiors by Adam Miller. Perfectly situated on a double lot at the top of the Birds, the property offers absolute privacy and stunning curb appeal, highlighted by a breeze block wall framed between two bronze-finish cantilevered rooflines. Architectural magnificence flows from the exterior to reveal a spectacular panoramic view, from Beverly Hills and Century City to the Pacific Ocean and surrounding mountaintops, on this sunset-facing marvel. This L-shaped estate features floor-to-ceiling glass in all common areas and welcomes the beauty of the outdoors in, with a continuous flow of aesthetics, allowing for a rich earth-tone ambiance and streams of natural light. Cedar plank ceilings throughout both levels are custom milled to the exact width of the recessed lighting, showcasing a commitment to detail throughout. A magnificent six-foot-wide blackened steel staircase curves around a raked double-height Italian travertine wall leading down to the lower-level living room. The upstairs stuns with smoked walnut flooring by Madera, through to the stairs. The lower level flows with custom terrazzo flooring, with an off-white base and oversized stones in shades of black, caramel, tan, and pale blue-gray, which extends to the outdoor patios and entertainment decks.Breathtaking primary kitchen with an adjacent chef's kitchen tucked away around the corner to maximize dining options. The primary kitchen features book-matched Brazilian "Picasso" quartzite, and both kitchens feature state-of-the-art appliances that have been paneled to blend seamlessly into the surrounding millwork. Entertaining is easy with two outdoor kitchens, one on each level, each featuring Lynx gas grills, and an upper level conversation area with fire pit. Each wing embraces an expansive lawn, truly a one-of-a-kind haven, unparalleled in size, with native, drought-tolerant plants, four 150-year-old olive trees, two sculptural Japanese black pines, and wrapped with Corten steel planters that have patinated to a warm, rich rust color with red-rock boulders featured in the gardens. Also featured on the sprawling grounds of this estate, is a stunning black Hydrazzo finish pool that stretches across the entire width of the property, with a half-Olympic length swim lane, oversized Baja shelf, and spa complete with underwater speakers and LED lighting. Custom two-sided elevator connecting the car court to both interior levels of the home, climate-controlled wine room with three walls of custom white oak millwork ensuring ample storage and protection for a connoisseur's collection, and custom lighting fixtures throughout the home highlight exceptional works by Apparatus Studio, Lindsey Adelman, vintage Stilnovo, vintage Hans-Agne Jakobsson, and Allied Maker.

1535 Blue Jay Way, Los Angeles

$18,500,000
5 Beds ⋅ 7 Baths ⋅ 26857359 MLS ⋅ Closed Status
A striking architectural statement by XTEN Architects, honored with the AIA Los Angeles Award for Most Influential Architecture of 2020. Perched on a promontory along the most coveted cul-de-sac in the Bird Streets, the design draws inspiration from Kubrick's 2001: A Space Odyssey. A private courtyard leads into soaring, light-filled spaces defined by walls of glass and polished terrazzo floors. Sleek and refined, with gallery-worthy walls for art, the home commands jetliner views stretching from the city to the ocean. Highlights include an expansive living room, a show-stopping kitchen/family room, a professional theater, gym, dance studio, and office among other amenities. The primary suite is a true retreat, with dual closets and a spa-caliber bath featuring a steam shower and soaking tub. Every space frames the infinity pool and sprawling lawn beyond. An 8-car subterranean showcase garage completes the offering. Show to pre-qualified clients only.

9265 Robin Drive, Los Angeles

$14,200,000
7 Beds ⋅ 8 Baths ⋅ 26869805 MLS ⋅ Closed Status
Five Fathoms | Commanding sweeping views of the city skyline and surrounding canyons, this extraordinary organic modern estate unfolds across a nearly 21,000-square-foot flat compound enveloped by lush, mature landscaping and exceptional privacy. Completely hidden from the street behind layers of verdant greenery, the property offers a rare combination of breathtaking vistas, total seclusion, and resort-like living just moments from Beverly Hills. Spanning approximately 9,800 square feet, the residence is composed of five pavilion-style structures connected by dramatic glass-enclosed walkways floating above tranquil water features. Conceived by master designer Jae Omar and architect Eran Gispan, the home seamlessly blends architecture and nature through walls of disappearing glass, sandblasted stone, custom white oak, and refined natural materials that create a warm yet sophisticated aesthetic. The primary suite is a private sanctuary featuring a dedicated library, expansive viewing terrace, and a spa-inspired stone bath illuminated by cascading skylights. Thoughtfully designed for both wellness and entertaining, the estate also includes a detached ADU retreat, state-of-the-art Dolby theater, and advanced security system.Resort-caliber grounds are anchored by a spectacular 65-foot pool, oversized spa, cold plunge, multiple outdoor fireplaces, expansive entertaining terraces, and a fully equipped outdoor kitchen. Immersed within a lush natural landscape and designed for effortless indoor-outdoor living, the estate offers an unparalleled sense of tranquility rarely found so close to the city. Extensive gated parking for approximately 10 vehicles further enhances the property's rare combination of privacy, scale, and convenience. A true legacy estate offering an exceptional blend of architecture, nature, and luxury, with sweeping city and canyon views in one of Los Angeles' most coveted settings. Welcome to Five Fathoms.

1307 N Doheny Drive, Los Angeles

$13,500,000
4 Beds ⋅ 6 Baths ⋅ 26646299 MLS ⋅ Closed Status
Consisting of only 15 properties, the "Front Row" is the ultimate Bird Streets location delivering unobstructed jetliner views from a dramatic Ridgeline perch only five minutes from Sunset Blvd. Cinematic, bold, and confident, the vistas wrap from Downtown Los Angeles to the Pacific Ocean. Enter a soaring double-height living room off the private front courtyard with waterfall and peer out over an epic zero-edge infinity pool that floats in the dazzling view. Features of this 8,700-square-foot showplace include a massive cinema, large office/gym, three spacious guest suites, elevator, wine cellar, bar, formal dining room, gourmet kitchen with adjacent entertaining area and six-car parking. Multiple terraces provide hosting opportunities for large-scale events. A rare offering for the buyer who appreciates and requires the finest location and views.

9150 Oriole Way, Los Angeles

$12,750,000
5 Beds ⋅ 7 Baths ⋅ 25596887 MLS ⋅ Closed Status
Redefining Hollywood glamour, 1457 Blue Jay Way is perfectly poised on one of the largest flat parcels along the legendary Billionaire's Row in the Bird Streets. Originally designed by celebrated architect Bob Ray Offenhauser and exquisitely reimagined by the award-winning Garratt Group, this Hollywood Regency estate blends timeless symmetry with state-of-the-art luxury. Inside, soaring 14-foot ceilings and expansive NanaWall glass doors capture sweeping city-to-ocean vistas and create seamless indoor/outdoor flow. The chef's kitchen dazzles with Calacatta gold marble and dual appliances, opening to generous living and dining spaces ideal for grand entertaining or intimate gatherings. Five bedrooms include a versatile lower-level suite with a private entrance perfect for a nanny, guest quarters, or sophisticated home office. The lower level also hosts a professional 14-seat screening room, ~500-bottle wine cellar, gym/yoga studio, and a spa retreat featuring a steam room, dry sauna, and jetted hot tub. Crowning the residence is an extraordinary rooftop garden rarely found in the Bird Streets: over 80 fruit trees, two vegetable gardens, a passionfruit arbor, strawberry patch, and herb beds underplanted with rosemary, all supported by a smart irrigation system. Outdoor entertaining spaces are private from every direction, offering tranquil moments or glamorous soires beneath the city lights.Located just minutes from the Sunset Strip and Beverly Hills, enjoy proximity to world-class dining, nightlife, and members-only venues such as the Bird Streets Club and Soho House. A rare architectural jewel, 1457 Blue Jay Way delivers the ultimate combination of scale, location, and sophisticated indoor-outdoor living - an unparalleled retreat in the heart of Los Angeles.

1457 Blue Jay Way, Los Angeles

$10,500,000
5 Beds ⋅ 8 Baths ⋅ 25534241 MLS ⋅ Closed Status
One of the most spectacular properties ever built in the legendary Hollywood Hills, this modern estate is set atop a private, one-acre promontory just above the iconic Sunset Strip. The 9,027 SF home is hidden behind gates and accessed via a long private drive that opens to a grand circular motor court. The contemporary entrance welcomes you with sweeping city views. Designed for seamless indoor/outdoor living, the open floor plan features floor-to-ceiling pocketing glass doors throughout, revealing multiple outdoor spaces perfect for entertaining. The main level features a formal dining room adorned with a glass-enclosed wine cellar, a chic entertainer's bar, and a gourmet kitchen that opens onto an expansive lawn featuring a dining area and fireplace, perfect for al fresco evenings overlooking the Pacific Ocean and California's signature sunsets. The second floor boasts a capacious living area, high ceilings, and impressive pocketed glass windows framing the picture-perfect views of the infinity pool and spa with jetliner views from Downtown LA to the ocean. The expansive primary suite offers direct pool access, a spa-inspired bath with dual showers, a standalone tub, and a spectacular two-story closet filled with natural light. A stylish office with dramatic city views includes a full en-suite bath and can easily serve as a fifth bedroom. The guest en-suite bedroom is perfectly located next to a secondary entrance for privacy. A generous rooftop deck with fire pit overlooking the spanning views is located on the top of the 3-car garage. This is a rare opportunity to own a private architectural estate sitting on a private promontory. This is the deal of a lifetime.

1622 Viewmont Drive, Los Angeles

$9,850,000
3 Beds ⋅ 4 Baths ⋅ 25620939 MLS ⋅ Closed Status
High above Sunset Boulevard, Residence 1101 offers an 11th-floor vantage point with cinematic views stretching from the Hollywood Hills to Beverly Hills. Spanning more than 3,400 square feet, this three-bedroom, three-and-a-half-bath home belongs to a private collection of just twenty residences designed by acclaimed British architect John Pawson. Within the coveted "01" stack, its scale and proportion create one of the building's most compelling layouts, bringing a presence more often associated with private estates than high-rise living. Interiors are defined by over ten-foot ceilings, floor-to-ceiling windows, and sliding glass walls that open to a full-length terrace. White-oak flooring, tailored millwork, integrated storage, custom hardware, and thoughtful lighting give the home a refined, minimalist character that aligns with the EDITION's architectural ethos. Residents have access to a well-appointed selection of amenities, including a rooftop pool, spa, state-of-the-art fitness center, and 24-hour concierge.

9040 Sunset Boulevard Unit 1101, West Hollywood

$9,400,000
5 Beds ⋅ 10 Baths ⋅ 26657231 MLS ⋅ Closed Status
above the iconic Sunset Strip in the prestigious Bird Streets, 8854 Thrasher Avenue is a private Hollywood Hills retreat offering sweeping jetliner city views and architectural distinction. Designed by Studio Dardo, this approximately 10,000-square-foot residence blends mid-century modern influence with refined contemporary design.The home features 5 bedrooms and 10 bathrooms, thoughtfully designed with soaring gallery walls ideal for displaying a significant art collection. Warm wood and natural stone finishes complement expansive living spaces, while floor-to-ceiling glass doors open to generous terraces that create seamless indoor-outdoor flow perfect for entertaining and everyday living. The over half-acre lot (approximately 26,000+ square feet) provides privacy and scale rarely found in this coveted enclave. A custom glass-enclosed garage serves as a striking architectural centerpiece and collector showcase. Moments from world-class dining, nightlife, and shopping, this exceptional property offers the ultimate balance of privacy, prestige, and convenience in one of Los Angeles' most sought-after neighborhoods.

8854 Thrasher Avenue, Los Angeles

$9,250,000
40 Beds ⋅ 40 Baths ⋅ 26640477 MLS ⋅ Closed Status
NOW PRICED TO SELL. INCREDIBLE A+ LOCATION AND NOT SUBJECT TO WEST HOLLYWOOD RENT CONTROL. 8815 Cynthia Street is a prestigious opportunity to acquire a property in one of the best rental locations in prime West Hollywood. Built in 1989, the property is NOT subject to the city of West Hollywood's rent control (AB 1482 does apply). 4 of the units are subject to lower income covenants. The beautiful courtyard property boasts an ideal unit mix consisting of all 19 two-bedroom two bath units and 2 one-bedroom one bath units. Each of the units is extremely spacious, has a terrific floor plan, and offers an abundance of natural light. Additionally, the property is in the process of being converted to condominiums. Units feature upgraded and luxurious amenities including stainless steel appliances, quartz or granite countertops, fireplaces, vinyl or laminate flooring, spacious kitchens/bedrooms/bathrooms, large balconies/patios, individual water heaters, and central heat and air conditioning. Other property features include secure entry, copper plumbing, 18 camera video system, and gated subterranean parking (an incredible 47 parking spaces for 21 units). 8815 Cynthia Street is regarded as a "Walker's Paradise" as it features an incredible Walk Score of 92. With such an abundance of parking and an ideal unit mix, the property is well positioned for an investor looking for a condominium conversion project. This rare offering presents an astute investor with the unique opportunity to capitalize on higher market rents and to acquire a premier asset in one of the best rental locations in all of Los Angeles.

8815 Cynthia Street, West Hollywood

$8,600,000
5 Beds ⋅ 7 Baths ⋅ 25598989 MLS ⋅ Closed Status
Price reduced to sell. One of the best priced per square foot view properties on the market. Located just minutes from the world famous Sunset Strip with all the shops, dining, and entertainment at your fingertips. This home boasts an abundance of natural light, and an open floor plan that seamlessly transitions from indoor to outdoor living through floor to ceiling pocket doors. The wide open kitchen includes professional grade appliances, a dumbwaiter, and a back prep kitchen with commercial grade stove/oven. Downstairs you will find an entertainers dream that includes a theater, gym, sauna, guest room, wine cellar, and wet bar. Additional features include a luxurious primary suite with gorgeous views and resort-like amenities, an office, and three additional spacious bedrooms. The expansive backyard oasis comes complete with indoor/outdoor bar, sparkling pool with Baja-shelf and spa, fire pit, outdoor kitchen/BBQ, and ample space for dining and relaxation. Soak up the sun or enjoy breathtaking views from the large rooftop deck with fire pit and the expansive balconies from most bedrooms. This property is not to be missed. This home has it all. Available immediately.

1527 Rising Glen Road, Los Angeles

$8,550,000
6 Beds ⋅ 8 Baths ⋅ 26749937 MLS ⋅ Closed Status
Set on a private promontory overlooking the Sunset Strip, this majestic estate seamlessly blends timeless Mediterranean architecture with modern sophistication, capturing mesmerizing panoramic views across the Los Angeles skyline, Century City, and the Pacific Ocean. Offering 6 bedrooms and 8 bathrooms, a dramatic flagstone motor court leads to a stately courtyard and grand foyer highlighted by 30-foot vaulted ceilings and a sweeping staircase. Designed for seamless indoor-outdoor living and grand-scale entertaining, the residence features expansive living, dining, and family areas, along with a custom home office, gym, yoga/dance studio, home theater, and wine room, all connected by a private elevator servicing every level. The gourmet kitchen is appointed with granite countertops, Viking appliances, Sub-Zero refrigeration, dual dishwashers, and a walk-in pantry, opening to spacious patios and an outdoor BBQ and dining area framed by breathtaking sunset and ocean views. Upstairs, the primary suite serves as a private sanctuary, complete with a separate sitting room, fireplace, wet bar, three Juliette balconies, and an expansive terrace. Dual spa-style baths feature soaking tubs, steam showers, and custom walk-in closets, while four additional en-suite bedrooms provide luxurious accommodations for family and guests. The lower level offers a spacious bedroom suite with a private terrace and separate entrance, ideal for guests, extended family, or in-laws. Additional amenities include a three-car garage, ample guest parking, and full smart home integration for effortless modern living. A rare castle-like retreat just moments from Doheny and Sunset, walking distance to premier restaurants, The Edition Hotel, and Soho House where privacy, scale, and refined sophistication are elevated by sweeping city-to-ocean views extending from Downtown Los Angeles to Catalina Island. Newly Updated.

1260 St Ives Place, Los Angeles

$8,500,000
4 Beds ⋅ 8 Baths ⋅ 25586005 MLS ⋅ Closed Status
Floating high above the city on the Sunset Strip, this reimagined mid-century residence has been thoughtfully restored and expanded to reflect contemporary ease without compromising its storied soul. Past a gated entry, a peaceful zen garden introduces the home with intentionsoft landscaping and clean architectural lines that give way to interiors that feel both elevated and grounded. Terra cotta flooring imported from Spain spans the main living areas, anchoring soaring open spaces where light pours in through floor-to-ceiling sliders and wraparound windows framing unobstructed ocean and city views.A generous formal living room offers both drama and intimacy with warm plaster walls, a wood-burning fireplace, and a custom bar encased in artisan Oak cabinetry. A cozy theater room with concealed bespoke millwork doubles as an additional seating lounge overlooking the front gardens. The kitchen is a singular showpiece, fully customized in rich chocolate and oak tones with an integrated island, Gaggenau appliances, Vola brass fixtures, double fridge/freezer, with stunning Heath tile and Limestone counters with an integrated stone sink. The adjacent dining area opens completely to the poolside deck for seamless entertaining. Once outdoors, a negative-edge pool spills into the horizon, flanked by a volcanic rock fire pit, BBQ/ kitchen area with dining for ten, outdoor shower and bathroom, as well as an epic, wraparound terrace for breathtaking, panoramic sunsets. Adjacent to the formal living room, a conveniently separated family room with a floor-to-ceiling fireplace looks out onto the front courtyard and includes a full bathroom. This area leads to a private guest suite with a luxuriously appointed ensuite complete with soaking tub, shower, heated floors, along with a dedicated work nook, and two separate terraces. Thoughtfully framed for private entry, this wing has the flexibility to serve as an ADU and ideal guest retreat. A second guest bedroom enjoys a skylit foyer, large closet, balcony, and built-in vanity.Each bedroom is designed as a tranquil hideaway, all with private terraces and access to nature. The primary suite is wrapped in glass, oriented toward the horizon and offering sweeping views from bed to bath. Dual walk-in closets and dual bathrooms with radiant heated floors, steam showers, custom cabinetry, a marble soaking tub, integrated makeup vanity, and a refrigerated beauty drawerbring a level of detail rarely seen. A large office with its own walk in closet, ensuite and terrace can flex easily as an additional bedroom, while the gym with convenient small refrigerator opens to yet another private outdoor space. Other notable amenities include a double laundry room with utility sink, Control4 smart home system, and a two-car garage beyond a secured entry.With cinematic views and a soulfully executed interior, this Sunset Strip hideaway delivers a living experience that's as dynamic as its surroundings. Framing some of the most spectacular vistas in all of Los Angeles, this residence offers a front-row seat to sun-drenched days and electric city nights an immersive perspective few homes can rival.

1849 Rising Glen Road, Los Angeles

$8,395,000
4 Beds ⋅ 7 Baths ⋅ 25602071 MLS ⋅ Closed Status
Set behind gates in the exclusive Bird Streets, Warbler Way is a .57-acre tennis court compound where architectural sophistication meets resort-style living. Bold and timeless, this modern masterpiece blends luxurious comfort with sleek design and total privacy. Walls of glass frame sweeping views of the hills and city skyline, while natural light floods the open interiors finished in new organic modern wood floors and curated details throughout. The 4-bedroom residence spans 6,200 square feet with an open-concept layout that includes a gourmet kitchen with Sub-Zero and Viking appliances and an elegant center island, a dining area, and an expansive living room. Amenities include a 12-seat movie theater, full gym, game room with locker and steam, office, maid's quarters, and an additional lower-level family room. A detached guesthouse features a private entrance, walls of glass showcasing sweeping views, and a kitchen and bath perfect for visitors, extended stays, or a serene retreat. The grounds are designed for effortless entertaining, showcasing lush new landscaping, dramatic lighting, a resort-style pool with streaming fountains, BBQ deck, outdoor fireplace, and a newly resurfaced tennis court with lights for night play. Parking includes a 3-car garage plus ample room for 5 additional cars, and 2 guest parking spots above. Just off Doheny and the Sunset Strip, and moments from Beverly Hills, this gated estate is a rare offering an architectural sanctuary where design, luxury, and location converge at the height of Los Angeles living.

9240 Warbler Way, Los Angeles

$8,360,000
3 Beds ⋅ 3 Baths ⋅ 25585005 MLS ⋅ Closed Status
First time this extraordinary tennis court estate in the Bird Streets has been on the market in 50 plus years. Situated at the top of one of the most exclusive streets in the Hills, this double lot, totaling 32,564 square feet, showcases unobstructed views from Downtown Los Angeles to the Pacific Ocean. Experience the ultimate tennis match on the full size court, on a completely flat pad, with a backdrop of breathtaking views and a second driveway for direct access. Spanning just over 3,000 square feet, this 3 bedroom, 3 bathroom, mid century residence has been exceptionally maintained. A functional open concept floor plan welcomes guests into the living room with a built in bar and wall-to-wall glass sliding doors which welcome in an abundance of sunlight and lead out to the expansive patio with an in-ground pool. The dining room seamlessly incorporates a central atrium with a tranquil fountain amongst lush foliage. The primary retreat features generous closet space and a swanky en suite. Revel in this truly rare opportunity to acquire one of the few tennis court estates in the Bird Streets.

1628 Blue Jay Way, Los Angeles

$8,350,000
4 Beds ⋅ 5 Baths ⋅ 25488247 MLS ⋅ Closed Status
Rare Motor court Estate on nearly 1/2 acre in Bird Streets on Upper Rising Glen. This newly completed estate was featured in Architectural Digest. Gated, hedged, & ultra private w/cobblestone motor court that leads to the exquisitely sophisticated residence. Inside the approx. 5,764 SF home, sits 4 beds, 5 baths w/walls of glass that frame a manicured yard. Soaring 13 ft. ceilings float above the great hall, which is flanked by an interior atrium w/centenarian olive tree. The living area is the epitome of refinement with the finest finishes including dramatic stonework, 12 ft. floating shelves, matte black oak & high-pressure concrete finished floors. The spacious open floor plan offers the quintessential indoor/outdoor LA lifestyle with a media enclave, grand entertaining space, bar, & dining room. All bedrooms open to private terraces along a pathway connecting the sparkling pool and formal gardens. Truly a masterpiece in its own right.

1731 Rising Glen Road, Los Angeles

$7,500,000
5 Beds ⋅ 7 Baths ⋅ 26827297 MLS ⋅ Closed Status
A rare offering, this residence showcases the timeless vision of famed architect Paul Williams, thoughtfully reimagined and elevated by renowned Parisian designer Jean-Louis Denoit. Set behind a private walled motor court, the home strikes a refined balance between elegance and livability, with beautifully curated details at every turn. At the heart of the home, a stunning chef's kitchen is designed for both everyday living and elevated entertaining. Outdoor living rivals that of a private resort, with multiple lounge areas surrounding the pool and a tucked-away "secret terrace" offering a peaceful retreat. The primary suite is a true sanctuary, featuring a private terrace with beautiful city and greenbelt views. This is a rare opportunity to experience a property of this caliber, one that seldom comes to market.

1485 N Doheny Drive, Los Angeles

$7,400,000
5 Beds ⋅ 7 Baths ⋅ 25608225 MLS ⋅ Closed Status
A stunning new contemporary Mediterranean estate perfectly situated in the Hollywood Hills, just moments from Sunset Boulevard and the famed Chateau Marmont. Encompassing approximately 5,800 square feet, this five bedroom, seven-bath residence blends timeless sophistication with modern luxury, highlighted by vaulted wood-beam ceilings, curated natural finishes and expansive walls of glass. The interiors flow effortlessly from elegant living spaces to serene outdoor retreats, including a covered terrace with fireplace framing lush canyon views. A gourmet kitchen featuring a La Cornue French range, Aresbescato marble countertops, and hand-worked bronze Waterworks fixtures flows into a bright breakfast nook with serene tree lined views. A graceful spiral staircase descends to four en-suite bedrooms and a screening room offering an immersive cinematic experience. The primary suite featuring a fireplace and two completed wardrobes opens to a sprawling yard with dramatic pool and spacious covered cabana. Each secondary bedroom includes a walk-in-wardrobe and private entrance to a lush terrace garden. A detached ADU offers a private retreat with lush greenbelt views, complete with custom cabinetry, tailored finishes and abundant natural light - ideal for guests, extended stays, or creative use. A sweeping motor court of hand-laid stone sets a dramatic tone from the moment you arrive, combining generous parking with the grandeur of a true estate approach. Additional highlights of the main residence include a private home office with bespoke wood shelving,

Los Angeles

$7,159,000
4 Beds ⋅ 4 Baths ⋅ 26669393 MLS ⋅ Closed Status
Sculpted Serenity: A timeless design ethos inspired by Amangiri where nature, light, and material exist in perfect harmony. An architectural statement above the Sunset Strip, spanning a single level across 4,600 square feet, where every surface feels sculpted rather than built. Effortless California living through world-class materials. Walls of Moroccan hand-tumbled limestone set a warm, organic tone, complemented by Egyptian limestone floors that flow seamlessly throughout. Custom walnut millwork adds depth and texture, grounding the minimalist aesthetic with natural warmth. The great room unfolds beneath high ceilings that capture shifting light, centered around a Titanium travertine lounge bar a sculptural focal point of the home. Designed for those who value art and beauty, interiors feature expansive art walls with subtle, specialized lighting. The silver-travertine fireplace and powder room bring quiet sophistication, their textures echoing the surrounding landscape. In the kitchen, a travertine hood and bespoke walnut cabinetry reflect refined simplicity and craft. The primary suite is conceived as a world-class spa retreat, with a Gold Dune stone bath, steam shower, and wellness and massage room designed for deep restoration. Each bedroom offers tranquil proportion and a seamless connection to nature. Clad in Accoya wood siding that blends with the hillside, the home feels organically rooted in its environment. A perfectly scaled pool sits in total privacy, framed by mature trees and granite outcroppings a serene retreat where architecture and landscape exist in perfect balance. 4,600 square feet includes garage

1600 Rising Glen Road, Los Angeles

$6,930,000
4 Beds ⋅ 5 Baths ⋅ 26653615 MLS ⋅ Closed Status
Where the city meets the sky, this architectural residence rises above Doheny Estates with commanding jetliner views that feel cinematic from sunrise to sunset. Offering 4 BD, 5 BA, and approx 4,198 SF, the home delivers scale, design, and privacy on a promontory in one of Los Angeles' most coveted enclaves. Inside, the living room is wrapped in walls of glass that disappear to create a seamless indoor-outdoor experience. Natural light pours across clean lines and curated finishes, while the dining area floats above the skyline, turning every evening into an occasion. The kitchen is sleek and intentional, featuring streamlined cabinetry, premium appliances, and an open layout that balances precision with modern elegance. The primary suite is a private retreat suspended above the city, complete with sweeping views, a spa-caliber bath, and a generous walk-in closet. Three additional junior en-suite bedrooms provide comfort and discretion for family or guests. Outdoors, a pool and spa anchor an expansive deck overlooking panoramic city-to-ocean vistas. A secondary outdoor lounge area surrounded by lush greenery offers multiple seating spaces, creating a tranquil setting equally suited for elevated entertaining or quiet escape. Set within prestigious Doheny Estates, moments from the Sunset Strip and Beverly Hills, this residence delivers the latest and greatest amenities, privacy, architecture, and lifestyle without compromise.

1654 N Doheny Drive, Los Angeles

$6,550,000
5 Beds ⋅ 4 Baths ⋅ 26636681 MLS ⋅ Closed Status
UNPARALLELED DEVELOPMENT OPPORTUNITY PRIME WEST HOLLYWOOD. This is a once-in-a-lifetime chance to reimagine a historic (not protected) estate in one of L.A.'s most coveted locations. Nestled on 2.19 acres in the heart of West Hollywood, this exclusive property comes with world-renowned architect Richard Landry's visionary plans to transform it into a modern masterpiece. Beyond its current condition, this estate offers endless potential from its grandfathered championship-sized tennis court, sprawling motor court, and private gated driveway. To its Massive Views and Amazing privacy! The existing structure boasts breathtaking, unobstructed panoramic views from Downtown to the Pacific, including Catalina. For developers, visionaries, and luxury home builders, this is an opportunity to craft a landmark estate like no other. Act fast as opportunities like this are exceedingly rare!

2100 Sunset Plaza Drive, Los Angeles

$6,400,000
4 Beds ⋅ 4 Baths ⋅ 26636693 MLS ⋅ Closed Status
Set on a premier promontory above the city, 1515 Blue Jay Way commands sweeping, unobstructed views from downtown Los Angeles to the Pacific Ocean. A classic mid-century glass house, the residence is defined by expansive walls of glass, exceptional privacy, and a powerful connection to light, landscape, and sky. A large, gated motor court and gated loggia entry lead to loft-like living spaces filled with natural light and oriented entirely toward the view. The architecture is authentic and intact, with clean lines, generous volumes, and a distinctly mid-century sensibility that feels both timeless and personal. The home offers four bedrooms and three and one-half baths, including a generous primary suite with large closets. Outdoors, a private pool and pool deck hover above the city, creating a tranquil, elevated setting for indoor-outdoor living. Architectural, private, and view-driven, 1515 Blue Jay Way stands apart for its position, privacy, and outlook - an enduring presence on one of the most iconic streets in the Hollywood Hills.

1515 Blue Jay Way, Los Angeles

$6,300,000
3 Beds ⋅ 4 Baths ⋅ SR26075591 MLS ⋅ Closed Status
Welcome to The Penthouse at Doheny. 130 feet of sliding glass opens up to unobstructed, purely private, and absolute explosive views of all parts of the city. Experience nightly picture perfect sunsets into the Santa Monica mountains. The team at Schneider Development spared no expense in insuring a calm, and thoughtful design that executed flawlessly on complimenting the priceless geographic location of the Penthouse so that it flows into the natural terrain the views bring. Earthy tones of the wood European kitchen cabinetry, and natural stone countertops throughout the residence bring a sense of peace. The Penthouse amenities do not disappoint… Miele double oven, with convection oven and coffee maker, along with 6 burner electric range make this kitchen perfect for all aspects of cooking. 3 oversized bedrooms all have en suite bathrooms and walk in closets, and of course, glass that fully opens to the balcony with incomparable views every which way you look. The primary bedroom consists of sleeping quarters, sitting area, wet bar, en suite primary bathroom with a long linear stone sink with faucet on each side, and tub and shower that will make you feel like you’re on vacation every day as you enjoy the views with full privacy. The department store level walk in closet has two entries from both sides of the primary suite. Functionally, there is a dedicated laundry room with linen cabinets, and a hallway of storage and coat closets, with an AV space that powers the Control 4 smart home system, with unit wide surround sound, including in-wall subwoofer in the main living area. Building amenities include a one floor private and easy access to the rooftop entertaining area which includes a gym, pool with unobstructed 360 degree views of the city, ample sun beds and chairs, with multiple fire pits, and open space for yoga mornings or banquets. The Penthouse comes with a storage space, and 3 parking spaces which is run by the 24hr valet service, and occupied by a 24 hour door man at lobby. The building underwent a full scale renovation in 2016. The Penthouse itself is brand new, with every wall, material, and interior pipe replaced and reimagined. This is truly a One of One opportunity for a discerning buyer that will never be duplicated.

838 N Doheny Drive Unit PH B, West Hollywood

$6,241,000
2 Beds ⋅ 3 Baths ⋅ 25590251 MLS ⋅ Closed Status
Step into one of the most refined residences in the legendary Sierra Towers. This impeccably renovated two-bedroom, three-bathroom corner unit boasts unobstructed views of the city skyline, rolling hills, and the Pacific Ocean - best enjoyed from an expansive, private terrace. A dramatic double-door entry reveals an open-concept living and dining area, perfect for both intimate gatherings and grand entertaining. The gourmet kitchen is outfitted with top-of-the-line appliances and custom finishes. The hallway leads to an opulent primary suite featuring a luxurious spa-like bathroom and ample closet space, while a spacious second en-suite bedroom provides comfort and privacy for guests. Located in one of Los Angeles' most exclusive full-service buildings, residents enjoy 24-hour security, valet parking, a resort-style pool, state-of-the-art fitness center, and unparalleled privacy. A rare opportunity to own a sophisticated sanctuary in the sky.

9255 Doheny Road Unit 1901, West Hollywood

$5,924,372
3 Beds ⋅ 3 Baths ⋅ 26838343 MLS ⋅ Closed Status
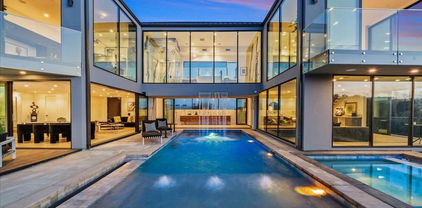
Perched high above the legendary Chateau Marmont on Marmont Avenue, this extraordinary architectural residence by Carl Maston is a masterclass in California modernism where warm woods, poured concrete, and wood-framed glass walls dissolve the boundary between indoors and out. Beautifully renovated by the acclaimed design studio Pierce & Ward, the fully gated and secluded property feels at once deeply private and entirely connected to its natural surroundings.Meticulously restored while preserving its original integrity, the residence unfolds across three bedrooms and three bathrooms, alongside a dedicated library/office and a chef's kitchen appointed with top-tier stainless steel appliances and Carrara marble. The main living level is striking in its restraint: expansive glass walls on two sides open directly onto the swimmer's pool, flooding the interiors with natural light and creating an effortless dialogue between architecture and landscape.The grounds are lush and layered, with grassy lawns, patios, and multiple outdoor entertaining spaces complete with a BBQ and fire pit. A detached garage houses the laundry and additional storage.A rare and enduring example of Los Angeles modernism refined, soulful, and quietly iconic.

1657 Marmont Avenue, West Hollywood
$5,700,000
3 Beds ⋅ 4 Baths ⋅ 26849609 MLS ⋅ Closed Status
Part of the final collection at The Sun Rose Residences, Residence 601 offers a 3BR, 3.5BA private retreat in the heart of West Hollywood. Designed by EYRC Architects with interiors by Martin Brudnizki, this 3,428 SF courner unit features floor-to-ceiling glass windows with commanding views of Downtown LA and a 1,011 SF private wrap-around terrace. The expansive great room centers on a chef's kitchen with an oversized Calacatta Borghini marble island and Sub-Zero and Wolf appliances. The primary suite includes a Poliform walk-in closet and a spa-inspired bath finished in Arabescato Cervaiole marble. Owners enjoy personalized residential services and access to The Sun Rose Hotel's amenities, including dining, wellness offerings, and a live music venue, all set along the iconic Sunset Strip.

8420 W Sunset Boulevard Unit 601, West Hollywood

$5,300,000
5 Beds ⋅ 7 Baths ⋅ 25519611 MLS ⋅ Closed Status
NEWLY PRICED TO SELL! Welcome to 1443 Devlin Drive a star-studded Hollywood legacy property perched above the Sunset Strip in the coveted West Hollywood Hills. Designed by legendary modernist Harry Gesner, this 1960s architectural masterpiece was once home to icons like Christina Aguilera, Liza Minnelli, and Jack Haley Jr. Behind a striking geometric gate and stylish angled-slat door, the residence opens to jaw-dropping 180-degree views from the Pacific Ocean to Downtown LA. Expansive walls of glass seamlessly connect indoor and outdoor spaces, creating a vibrant backdrop for entertaining or serene daily living. The dramatic sunken conversation pit with a bold fireplace serves as the heart of the home, while the chef's kitchen blends warm woods and industrial-modern elements. The luxurious primary suite features a fireplace, floor-to-ceiling windows, pool access, and a spa-like bath with soaking tub, glass shower, three-sided aquarium, fireplace, and a custom walk-in closet with makeup vanity. Additional bedrooms offer exposed beams, accent walls, and patio access.The lower level includes a plush theater room with wet bar, wine cellar, and tasting nook, plus a gym/yoga/massage room with a marble walk-up shower. Outside, enjoy a resort-style deck with pool, lagoon spa, built-in BBQ, and fireplace all surrounded by lush landscaping and complete privacy. This is true celebrity-style living just moments from world-class dining, shopping, and nightlife. A rare opportunity to own a piece of Hollywood history with architectural pedigree and unmatched panoramic views. Don't miss this gem!

1443 Devlin Drive, Los Angeles

$5,285,000
5 Beds ⋅ 6 Baths ⋅ 25553457 MLS ⋅ Closed Status
Welcome to "The Hollywood Observatory," a striking architectural retreat tucked away on an exclusive private street just above Sunset Plaza. With commanding jetliner views from nearly every room stretching from Century City to the Pacific Ocean, this modern masterpiece offers one of the most compelling values currently available in the Hollywood Hills. Floor-to-ceiling glass walls blur the line between interior and exterior, creating a seamless indoor-outdoor flow ideal for both intimate living and grand-scale entertaining. At the center of the estate, a dramatic resort-style pool and spa are framed by a Niagara Falls-inspired waterfall, a showstopping fire pit, outdoor kitchen, bar, and expansive dining area. A dedicated wellness space adds a tranquil dimension, perfect for yoga, meditation, and cold plunges. Upstairs, the primary suite stuns with panoramic views of Downtown LA, the ocean, and the city skyline, and is complete with a luxurious spa-style bathroom and an inspiring home office. With a consistent track record of over $600,000 in verifiable annual short-term rental income, this property offers exceptional investment upside in addition to its lifestyle appeal. Just minutes from the Sunset Strip and West Hollywood's best restaurants, boutiques, and nightlife, this gated hideaway offers unmatched privacy and convenience. With the added potential of turning Haslam Terrace into a privately gated street, this is a rare opportunity to own a true design-forward sanctuary at a price point that makes it one of the best deals in the entire Hollywood Hills. Creative financing available where the future buyer may take over existing debt at a 2.75% interest rate on $2.75M in debt with the balance of the purchase price to be provided as buyer equity. A rare opportunity for an owner user, 1031 exchange investor, or conventional investor to own one of the city's most compelling view properties with unmatched income potential, all while at one of the best prices for an architectural masterpiece home in the Sunset Strip.

1565 Haslam Terrace, Los Angeles

$5,250,000
4 Beds ⋅ 5 Baths ⋅ 25589023 MLS ⋅ Closed Status
A rare French Regency estate on coveted flat half-acre parcel in lower Hollywood Hills reimagined by Studio OSKLO. Set-back behind a towering hedge and gated driveway, the secured home spans nearly 4,200 square feet of meticulously curated interiors with second floor views of downtown LA and westside Los Angeles. A rare combination of privacy and scale, an expansive grassy yard featured multiple entertaining areas and pool, as well as multiple water features and the ultimate private retreat. Designed for both grand entertaining and intimate gatherings, the home boasts extraordinary flow, with bespoke steel doors and windows framing sun-drenched spaces that blur the line between indoors and out. Each of the four spacious bedroom suites has an en-quiet bathroom, showcasing distinct character and detail while maintaining a cohesive thread of understated elegance. Grand dining room, stunning kitchen with breakfast nook, and solarium-style bar wrapped in glass. Throughout the home, hand-finished plaster walls and ceilings add warmth and texture, serving as a timeless backdrop for flawless craftsmanship and unrivaled contemporary design accustomed to $10-million + homes. This residence embodies the very best of Los Angeles living - polished, cool, and effortlessly chic close to Beverly Hills and West Hollywood.

1364 Londonderry Place, Los Angeles

Based on information from California Regional Multiple Listing Service, Inc. as of . This information is for your personal, non-commercial use and may not be used for any purpose other than to identify prospective properties you may be interested in purchasing. Display of MLS data is usually deemed reliable but is NOT guaranteed accurate by the MLS. Buyers are responsible for verifying the accuracy of all information and should investigate the data themselves or retain appropriate professionals. Information from sources other than the Listing Agent may have been included in the MLS data. Unless otherwise specified in writing, Broker/Agent has not and will not verify any information obtained from other sources. The Broker/Agent providing the information contained herein may or may not have been the Listing and/or Selling Agent.