Refine Search
Sort by
$85,000,000
4 Beds ⋅ 7 Baths ⋅ 25609623 MLS ⋅ Active Status
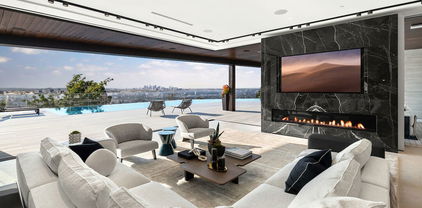
An architectural masterpiece by Paul McClean, 9126 Cordell redefines modern luxury above the Sunset Strip. Rising five levels, this striking residence blends glass, steel, and stone in a seamless expression of art, architecture, and innovation. Created in collaboration with Grammy nominated music producer Alex Da Kid and interior designer Jeff Corney, the home represents a fourteen year creative journey focused on design, technology, and wellness. The interiors feature a refined natural palette of rift oak, suede wall panels, limestone, marble, and light oak floors, creating warmth within bold contemporary form. Spanning approximately 24,000 square feet, the estate offers four bedrooms while the guest home offers five bedrooms. The home is designed to flow effortlessly between indoor and outdoor living spaces, all oriented toward panoramic city views. A central light shaft and cascading water feature bring light and movement through the core of the home. Eight pools are integrated throughout the property, including a wraparound interior pool, an eighty foot outdoor pool, and a two person infinity pool extending from the primary suite. Every element was designed to balance tranquility and energy. The residence connects by a sculptural staircase and glass elevator centered around a four story digital art wall, a showpiece for rotating high resolution installations. The lower levels feature a two lane bowling alley, forty person theater, glass walled nightclub, game lounge, and half basketball court. The glass car elevator lifts automotive showpieces into view within a dramatic subterranean gallery. The full wellness floor is dedicated to health and rejuvenation, featuring a gym, massage room, cold and hot plunge pools, sauna, and cryotherapy. The innovative Pleasure Suite, designed with The Pleasure Chest of West Hollywood, adds an additional layer of holistic living with advanced lighting and a Murphy bed for multifunctional use. The rooftop terrace offers cinematic city views with a retractable movie screen, spa, and ample space for entertaining. Every inch of the home was designed to create a private world of creativity and comfort, a sanctuary where one can live, work, and host without ever needing to leave. The vision of Cordell is an experience of modern artistry and lifestyle without compromise. It is both technologically advanced and emotionally expressive, a home that celebrates light, water, and imagination in perfect harmony. Cordell is more than a residence, it is one of the most significant contemporary estates in Los Angeles, a living piece of architectural art representing the next generation of luxury living.

9126 Cordell Drive, Los Angeles

$76,000,000
6 Beds ⋅ 9 Baths ⋅ SR26162379 MLS ⋅ Active Status
A BOLD concept for proposed development of two mansions on a rare 87,300 sq.ft. vacant land, at the top of the hill, in the affluent community of Bird Streets. This parcel of land will be delivered fully built (see attached renderings & plans.) The owners will deliver a visionary architectural design crafted exclusively for this extraordinary site. Surrounded by some of the most architecturally sophisticated contemporary homes in the nation, Bird Streets enclave has long attracted stars, visionaries, celebrities, industry moguls, and billionaires. Having 420 feet long frontage and no structures on either side, it is perfectly situated as a self-contained architectural residence envisioned as a bird in flight. Bird Streets community is ranked among one of the most upscale communities in the nation. The development comprises two distinct wings (Bird Streets…) A Grand Wing: a 16,100 sq.ft. estate (offered at $76,000,000 fully built,) and an ADU of 7,516 sq.ft. (offered at $34,000,000 fully built.) The architectural design connects the two wings by a dramatic glass elevator (“the beak”) towering above the cityscape. By day, the horizon unfolds beneath you; by night, a sea of lights shimmers in every direction. Both wings may be acquired either as one unit development opportunity or as two individual homes. The appx. 2 acres of land perched at the crest of the hills with commanding, unobstructed views that stretch across Los Angeles skyline from downtown L.A. to Santa Monica. The proposed five-story estate rises above famed Sunset Plaza, occupying a setting as inspiring as it is unique. This proposed development is remarkable not only for its scale, but for the rarity of its location, views, bold ideas and ambition. Owners will deliver this distinctive architectural design conceived exclusively for this extraordinary site.

8875 THRASHER Avenue, West Hollywood

$76,000,000
SR26157223 MLS ⋅ Active Status
A BOLD concept for a proposed development on a rare 87,300 sq.ft. vacant land, at the top of the hill, in the affluent community of Bird Streets. This parcel of land will be delivered fully built (see attached renderings & plans.) The owners will deliver a visionary architectural design crafted exclusively for this extraordinary site. Surrounded by some of the most architecturally sophisticated contemporary homes in the nation, Bird Streets enclave has long attracted stars, visionaries, celebrities, industry moguls, and billionaires. Having 420 feet long frontage and no structures on either side, it is perfectly situated as a self-contained architectural residence envisioned as a bird in flight. Bird Streets community is ranked among one of the most upscale communities in the nation. The development comprises two distinct wings (Bird Streets…) A Grand Wing: a 16,100 sq.ft. estate (offered at $76,000,000 fully built,) and a Junior ADU of 7,516 sq.ft. (offered at $34,000,000 fully built.) The architectural design connects the two wings by a dramatic glass elevator (“the beak”) towering above the cityscape. By day, the horizon unfolds beneath you; by night, a sea of lights shimmers in every direction. Both wings may be acquired either as one unit development opportunity or as two individual homes. The appx. 2 acres of land perched at the crest of the hills with commanding, unobstructed views that stretch across Los Angeles skyline from downtown L.A. to Santa Monica. The proposed five-story estate rises above famed Sunset Plaza, occupying a setting as inspiring as it is unique. This proposed development is remarkable not only for its scale, but for the rarity of its location, views, bold ideas and ambition. Owners will deliver this distinctive architectural design conceived exclusively for this extraordinary site.

8875 THRASHER, West Hollywood

$68,000,000
9 Beds ⋅ 14 Baths ⋅ 26993269 MLS ⋅ Active Status
Behind private gates reclaimed from a century-old barn, an extraordinary contemporary estate commands more than an acre in the Bird Streets with nearly 500 feet of frontage -- a scale virtually unheard of in the neighborhood. Encompassing approximately 24,000 square feet with nine bedrooms, 14 bathrooms, and a detached guest residence, the property is an immersive study in architecture, material, and craftsmanship set against sweeping views across Los Angeles. A dramatic entry introduces a custom Vesta lighting installation and soaring walls of glass framing a sculptural water feature and the skyline beyond. Warm natural tones, rich textures, and exceptional marble sourced throughout Europe define the interiors, while a monumental stone fireplace rises through all three levels, beginning in the great room and culminating within the primary suite. The Milan-designed Arclinea kitchen features Wolf appliances, formal dining, and a butler's pantry. Italian craftsmanship continues with suede interior doors, hand-finished leather and suede closets, Antonio Lupi vanities, and sculptural solid-marble Pibamarmi bathtubs. The primary suite captures panoramic views from nearly every vantage point, with a double-sided fireplace, sitting room, and expansive terrace with multiple fire pits and private spa. Its boutique-scale dressing room is finished with Italian cabinetry, custom mirrors, and vanity. Outside, the estate becomes a private resort above the city. A nearly 100-foot curved infinity pool traces the horizon alongside an 18-foot sunken Travertine fire pit, living walls, Brazilian hanging swings, and a white-sand volleyball court engineered on deeply embedded piles. The detached guest residence opens directly to a spectacular 30-person spa. Entertainment and wellness rival a private club: a fully equipped fitness center, eight-person steam room, massage suite, 20-seat cinema with bespoke Dutch furnishings, hookah lounge beneath a remarkable European "handkerchief" ceiling, private nightclub with stone bar and performance area, two temperature-controlled wine rooms, and a 2,500-SF dedicated wing. A singular pavilion lined with hundreds of illuminated arched niches and crowned by a dramatic glass installation creates one final architectural moment. Savant automation and a Kevlar-encased safe and panic room complete this extraordinary estate above Los Angeles. Seller accepts cryptocurrency.

9330 Flicker Way, Los Angeles

$57,000,000
5 Beds ⋅ 7 Baths ⋅ 25494997 MLS ⋅ Active Status
Designed by the internationally acclaimed architectural firm Woods + Dangaran, this extraordinary estate commands unparalleled 280 southern views, spanning from the glittering Los Angeles skyline to the vast expanse of the Pacific Ocean. Crafted with 200 tons of hand-selected Turkish Travertine, the residence is a masterpiece of modern design, where floor-to-ceiling glass panels and White Oak accents invite abundant natural light, creating an atmosphere of warmth and sophistication. At the heart of the home, a state-of-the-art chef's kitchen outfitted with Gaggenau and Sub-Zero appliances, seamlessly integrates with the exquisitely designed formal dining room and living space, both of which open to the 115-foot infinity pool that spans the length of the estate, offering an unparalleled setting for entertainment and relaxation. The primary suite is a private sanctuary, evoking a spa-like retreat with a soaking tub, expansive custom closets, and a secluded atrium, ensuring tranquility and refinement. A striking two-story glass enclosure houses a 35-foot Jacaranda tree, serving as the estate's living centerpiece - a breathtaking fusion of architecture and nature. Designed for unrivaled luxury and wellness, the estate boasts an array of premier amenities, including a private theater, gym, spa, wine cellar, and lounge. Advanced Delos Super V air purification technology ensures an environment of pristine air quality, capturing and reducing ultrafine particles to promote health and well-being. Every element of this estate has been meticulously curated to redefine luxury living, where form, function, and artistry converge to create an unparalleled residential experience. Nightingale is not just a home but a sanctuary of sophistication, serenity, and distinction.

9214 Nightingale Drive, West Hollywood

$31,900,000
5 Beds ⋅ 9 Baths ⋅ 26834263 MLS ⋅ Active Status
True Hollywood Hills living! Perched high above the Sunset Strip, 9199 Thrasher Avenue is a turn key architectural masterpiece by internationally acclaimed architect Paul McClean, commanding one of the most dramatic vantage points in all of Los Angeles. Walls of glass frame breathtaking 280 panoramic views that sweep from the shimmering Downtown skyline to the distant coastline of Catalina Island. By day, the residence floats effortlessly above the city; by night, it transforms into a luminous observatory of twinkling lights and endless sky. A grand double-height entry with a 34-foot Murano crystal chandelier adorned with 24K gold leaf and hand-blown glass sets a tone of artistry and sophistication. The open-concept great room flows onto an expansive terrace where a sleek infinity-edge pool and spa appear to dissolve into the horizon. The custom Italian kitchen by ErnestoModa, crowned with a Fendi chandelier and fitted with Miele appliances, is as sculptural as it is functional.Every space has been designed for indulgent living and effortless entertaining from the glass-enclosed wine cellar, fully equipped gym with horizontal massage shower, and cinematic theater, to the lounge with wraparound fire pit and walls of retractable glass that blur the line between indoors and out. The primary suite is a private retreat with a bar, boutique-style showroom closet, and a spa-inspired bath that captures the essence of luxury resort living. Air conditioned 4-6 car garage with turntable and direct access to lower level. Driveway turntable as well for luxury car accessibility. Fully integrated Creston Smart Home technology, elevator for easy access and the best views in all of L.A. Don't miss this extraordinary modern true Paul McClean trophy estate in the famous Bird Streets of the Hollywood Hills!

9199 Thrasher Avenue, Los Angeles

$29,950,000
6 Beds ⋅ 8 Baths ⋅ 26635065 MLS ⋅ Active Status
An exceptional newly constructed architectural residence in the coveted Bird Streets. Privately situated at the end of a premier cul-de-sac in the Hills, this striking contemporary estate offers a rare combination of privacy, scale, and sophistication. Showcasing sweeping city-to-ocean views, soaring ceilings, and expansive walls of glass, the home is designed to maximize light and seamless indoor-outdoor living. Recently completed with uncompromising attention to detail, the residence features the finest materials and masterful craftsmanship throughout. Highlights include a grand living and dining area, chef's kitchen with dual islands, office or library, cutting-edge theater, game room with bar, temperature-controlled wine cellar, and a wellness retreat complete with spa and gym. The expansive primary suite is a true sanctuary, featuring a stunning stone-clad bath, generous walk-in closets, and tranquil views. Outdoors, enjoy a dramatic infinity-edge pool and spa, full outdoor kitchen, firepit lounge, and ideal flow for large-scale entertaining. Shown by appointment to pre-qualified buyers only.

9259 Robin Drive, Los Angeles

$28,975,000
6 Beds ⋅ 10 Baths ⋅ 26846441 MLS ⋅ Active Status
This contemporary estate set in the Bird Streets pairs exceptional scale with sweeping views. Spanning 12,530 square feet across three levels, the residence is thoughtfully designed for both grand entertaining and private retreat. The main level is anchored by expansive living spaces flowing between indoors and out. At its center, the kitchen features an onyx waterfall island and sleek black cabinetry, while an adjoining entertaining lounge is finished with a built-in bar and fireplace. Accordion doors open to the outdoor living areas, where an infinity-edge pool and spa overlook the city beyond. A full outdoor kitchen further enhances the home's effortless indoor-outdoor lifestyle. Upstairs, the 2,000 sq.ft primary suite boasts captivating views and a spa-inspired bath featuring a soaking tub, oversized shower with dual waterfall features, and separate vanities. Five additional bedrooms complete this level. The lower amenities level features a grand theater, high-end fitness center, wine cellar, private office, elevator, staff quarters and an approximately 2,500-square-foot collector's garage. All this, just moments from the Sunset Strip.

9133 Oriole Way, Los Angeles

$28,495,000
6 Beds ⋅ 8 Baths ⋅ 26637641 MLS ⋅ Active Status
Set high above the city on a private promontory in the exclusive Bird Streets, this exceptional architectural residence commands sweeping, unobstructed vistas from the San Gabriel Mountains to the Pacific coastline. Designed by acclaimed architect Zoltan E. Pali, FAIA, and executed by renowned custom builder Dugally Oberfeld, the home is a masterful blend of sculptural design, precision craftsmanship, and effortless livability. Walls of floor-to-ceiling glass and expansive sliding doors create a seamless indoor-outdoor experience, while a dramatic approximately 60-foot retractable skylight floods the interiors with natural light and frames the ever-changing sky. The thoughtfully conceived floor plan offers multiple living and entertaining areas, two fully equipped modern kitchens, a media lounge, and a temperature-controlled wine cellar. A dedicated wellness wing elevates the living experience with a spa-like retreat featuring a sauna, steam room, exercise studio, and float pod. Outdoors, the property unfolds into a private resort environment with a generous flat yard, infinity-edge pool with Baja shelf, heated spa, and fire pit lounge ideal for both intimate relaxation and large-scale entertaining. A rare and refined offering, this architectural estate represents a singular opportunity to own a landmark residence in one of Los Angeles' most coveted hillside enclaves, designed for those who appreciate privacy, design excellence, and breathtaking views.

9344 Nightingale Drive, Los Angeles

$24,998,000
5 Beds ⋅ 8 Baths ⋅ 26992491 MLS ⋅ Active Status
Poised above Sunset Plaza in the Hollywood Hills, 9056 St. Ives Drive is a newly completed modern residence and a study in architectural clarity. Clad almost entirely in Italian Ceppo stone and framed in dark aluminum and glass, the home is oriented toward unobstructed city-to-ocean views from downtown Los Angeles to the Pacific, with Century City at the center. Developed by Maison by PGB, it is defined by clean horizontal planes, stone-wrapped bands, and a suspended infinity-edge pool that appears to hover above the city.The 5-bedroom, 8-bath residence spans 3 levels served by an elevator, with 10-foot ceilings, floor-to-ceiling glass, and a sculptural steel stair rising beneath a skylight. A chef's kitchen with a prep kitchen anchors the entry level, and the primary suite occupies a private wing of its own.Wellness is treated as architecture. A travertine-clad home spa with a steam room, sauna and massage room sits alongside a full gym and opens to a jacuzzi and cold plunge. A private home theater, a bar and lounge, and a temperature-controlled wine cellar complete the interiors.Beneath its beauty, this sustainable luxury home is quietly self-sufficient. It turns to the sun and the breeze, draws power from solar, gathers rain for its gardens, and is built of fire-resistant stone meant to endure for generations.A gated entry with parking for 10 ensures complete privacy, moments from the Sunset Strip in Los Angeles, CA 90069.

9056 St Ives Drive, Los Angeles

$23,500,000
7 Beds ⋅ 11 Baths ⋅ 25506155 MLS ⋅ Active Status
Situated in a prime lower hillside location above the renowned Chateau Marmont, this newly constructed residence offers the epitome of luxury Los Angeles living. Past a double gated motor court, the home's modern steel, stone, and glass facade opens to a truly luxurious interior created by award-winning Nathalie M Designs that is filled with disappearing walls of glass, architectural clean lines, European Oak Wire Brushed floors, 6,399 square feet of deck space, and thoughtful high-end finishes. A functional open layout includes the main living area, grounded by an impressive stone fireplace, and grand dining area, both intended to take in the uninterrupted skyline views. A contemporary dual island kitchen with a secondary dining area sits open to both the main living and dining areas, outfitted with custom two-tone cabinetry, beautiful shadowy stone waterfall surfaces, and seamless top-grade appliances. A designer butler's pantry, guest powder room, secondary ensuite bedroom, and car gallery round out the main level. Sliding glass walls pocket seamlessly from the main living area for uninterrupted access to the outdoor deck and picturesque zero-edge pool with spa, designed with intricate tiles and a relaxing shallow sundeck. Glass railings allow for every opportunity to take in the views, while a covered lounge area and bar-edged outdoor kitchen provide ample entertainment areas. The upper level of the home includes the dazzling primary suite, crafted with a stunning stone-facade fireplace, purposeful wet bar, substantial custom closet, a stone-wrapped spa grade bathroom, and of course, glass pocket walls to access the private patio and take in the incredible views. A plush lounge area, outdoor patio, and three secondary bedrooms all featuring ensuite designer bathrooms and some including private outdoor spaces, complete the top floor of the residence. Accessed via floating staircase from the second level outdoor patio, or interior elevator which is accessible to all floors and rooftop, the pinnacle of the property features an expansive rooftop deck, outfitted with a full outdoor kitchen, gas firepit, and glass railings for an epic vantage point. At the lower level of the home, a secondary living area contrasts sleek white walls with a magnificent book matched stone fireplace and entertainment area, ultimately leading to two additional secondary bedrooms with designer ensuite bathrooms, a plush galaxy-ceiling theater, designated laundry room, and resort-level spa, complete with oversized soaking tub, glass enclosed shower, and stone steam room. Additional aspects of the home include a second garage, intricate lighting to accent key architectural features, a state-of-the-art surround sound system, top of the line smart home technology, and an impressive fully equipped home security system.

8116 Laurel View Drive, Los Angeles

$20,000,000
2 Beds ⋅ 3 Baths ⋅ 25621475 MLS ⋅ Active Status
Case Study House #22 --- universally known as the Stahl House --- stands as one of the most important residential works of the 20th century: a museum-grade architectural artifact preserved with exceptional care and offered now, for the first time, by the original family. Designed by Pierre Koenig for Buck and Carlotta Stahl, the home became immortalized through Julius Shulman's legendary 1960 photograph, later recognized by Time Magazine as one of the most influential images in the publication's 200-year history. Its impact on architecture, visual culture, and the global perception of Los Angeles remains unparalleled. Privately positioned at the end of a gated drive, the property offers a rare combination of discretion, security, and serenity high above the city, with exterior cameras supporting the home's privacy. This offering represents a once-in-a-generation opportunity to acquire a true cultural landmark. For collectors of design, patrons of architecture, or institutions seeking to safeguard an American masterpiece, there is simply nothing comparable. Koenig's disciplined steel structure, its floating corner, and the sweeping 270-degree panorama of the city create a living environment that is at once serene, elemental, and awe-inspiring. A City of Los Angeles Historic-Cultural Monument and listed on the National Register of Historic Places, the home carries its Mills Act designation and an unbroken chain of family stewardship since 1960. While the Stahl House stands as one of the most significant and carefully preserved architectural residences of the 20th century, the house also presents opportunities for thoughtful restoration, modernization, and personalization undertaken in accordance with the property's architectural significance and applicable preservation guidelines. This is not merely a sale; it is a passing of responsibility --- a search for the next custodian who will honor the house's history, respect its architectural purity, and ensure its preservation for generations to come. In a city filled with remarkable homes, there is only one Stahl House. For the right buyer, this is a legacy to carry forward. Shown to pre-qualified clients only.

1635 Woods Drive, Los Angeles

$19,995,000
5 Beds ⋅ 8 Baths ⋅ 26985381 MLS ⋅ Active Status
Among the most significant new residences in the prestigious Bird Streets, this extraordinary contemporary home is defined by monumental scale, breathtaking panoramic views, and uncompromising design. Privately positioned on an expansive approximately 28,500-square-foot parcel, the newly completed residence spans approximately 11,200 square feet across two dramatic levels with five bedroom suites and eight bathrooms. Walls of disappearing glass seamlessly connect expansive living spaces to sweeping terraces overlooking panoramic views from Downtown Los Angeles to the Pacific Ocean. A refined palette of natural stone, warm woods, and custom millwork creates an atmosphere of understated luxury, while gallery-scale walls and floor-to-ceiling glass provide the perfect backdrop for exceptional art collections. Designed for effortless entertaining, the dramatic great room flows into a bespoke chef's kitchen with oversized stone islands, premium integrated appliances, custom cabinetry, and an adjoining entertainment bar. The private primary suite offers spectacular views, spa-inspired baths, oversized custom wardrobes, and secluded terraces. Inspired by the world's finest luxury resorts, the dedicated wellness pavilion features a spa lounge, custom travertine cold plunge, sauna, steam room, and private treatment spaces, creating a true in-home sanctuary. The resort-inspired grounds include a dramatic pool, expansive entertaining terraces, a sprawling grassy lawn, full-size pickleball and basketball courts, and multiple outdoor living areas surrounded by exceptional privacy. Crowning the residence, a massive rooftop entertaining deck captures breathtaking panoramic views stretching from Downtown Los Angeles to the Pacific Ocean. Designed for the discerning automobile collector, the expansive garage accommodates up to eight vehicles with soaring ceiling heights engineered for vehicle lifts, complemented by four additional gated parking spaces for a total capacity of twelve vehicles. Representing one of the Bird Streets' most compelling contemporary offerings, this exceptional residence seamlessly blends architectural sophistication, world-class amenities, and an unrivaled lifestyle just moments above the Sunset Strip.

9262 Thrush Way, Los Angeles

$17,750,000
5 Beds ⋅ 9 Baths ⋅ 26994477 MLS ⋅ Active Status
Presenting 1615 Blue Jay Way, originally completed in 2020 and reimagined in 2025 by Dahmor Studio. Set on one of the Bird Streets' most storied addresses, celebrated for its Beatles heritage, cinematic skyline views, and enduring architectural pedigree, the home commands sweeping vistas from the city to the ocean. A palette of organic materials defines the newly re-envisioned Balearic aesthetic, with a stone facade that evokes the quiet elegance of a Mediterranean villa. Throughout the interiors there is a continuous sense of light and space, anchored by an atrium that runs through the center of the home. Floor to ceiling doors open to the outdoors and frame the panorama beyond, creating a calm dialogue between architecture and landscape. The interiors flow to a series of outdoor living environments, including a generous pool terrace with an outdoor kitchen and dining area set against far-reaching views. The scale of the home is striking yet harmonious: three lounges, two bars, a library, screening room, gym, dining room, two kitchens, office, and sunroom unfold with a sense of ease and intention. The primary suite overlooks the pool and city beyond, offering an expansive wardrobe and a beautifully appointed bathroom, complemented by four additional bedroom suites. A serene architectural retreat in one of Los Angeles' most coveted hillside enclaves.

1615 Blue Jay Way, West Hollywood

$16,995,000
6 Beds ⋅ 8 Baths ⋅ 26872209 MLS ⋅ Active Status
**Seller will entertain Cryptocurrency offers** Perched at the End of a Prime Bird Streets Cul-de-Sac, this extraordinary architectural estate spans almost 10,000 square feet with six bedrooms, eight baths, and sweeping cinematic views over the city lights. Offering rare duality, the residence is supremely private yet just minutes from the world-class dining, shopping, and entertainment of West Hollywood and Beverly Hills. A gated drive opens to a secure motor court and expansive garage with parking for up to twelve cars. Inside, a soaring 2,500-square-foot great room serves as the centerpiece of the home, seamlessly connecting to a chef's kitchen with oversized island, butler's pantry, and professional-grade appointments. Dedicated wellness spaces including a private salon and fully equipped gym tucked beneath expansive outdoor decks elevate daily living to resort-caliber standards. The primary suite is a sanctuary, complete with a private office, dual walk-in closets, and a spa-like bath featuring an infinity soaking tub suspended over the skyline. Outdoors, the estate unfolds into a very large flat entertaining lawn, framed by massive wooden decks that dissolve the boundaries between indoor and outdoor living. A dramatic, resort-scale infinity-edge pool anchors the grounds, complemented by an outdoor kitchen, private theater, and Tuscan olive garden all oriented to capture the endless panoramas of the Hollywood Hills.

1609 Magnetic Terrace, Los Angeles

$16,450,000
6 Beds ⋅ 9 Baths ⋅ 26875269 MLS ⋅ Active Status
Perched above the city in one of Los Angeles' most coveted enclaves, 1395 N Doheny Drive is a newly constructed modern estate defined by privacy, sophisticated design, and exceptional indoor-outdoor living across three meticulously conceived levels. A refined contemporary aesthetic is softened by warm organic materials, custom wood paneling, and richly textured finishes, creating an atmosphere that is both striking and inviting. A sculptural spiral staircase serves as the architectural centerpiece, connecting all three levels, while a private elevator provides seamless access throughout. The main level is designed for effortless entertaining, with expansive open-plan living and dining spaces, four gas fireplaces, a chef's kitchen, and walls of glass that open to lushly landscaped outdoor areas. The lower level offers an extraordinary private retreat with a full spa and sauna, game room, and custom bar, while the upper level is dedicated to a serene primary suite featuring a private terrace, gas fireplace, and spa-inspired bath overlooking the surrounding greenery. Outside, the secluded grounds evoke a private resort, with a heated pool and spa, generous sun-drenched lounge areas, and mature landscaping providing an exceptional sense of privacy. Crowning the residence, a beautifully appointed rooftop terrace captures panoramic city views and offers an elevated setting for sunset entertaining and memorable gatherings.

1395 N Doheny Drive, Los Angeles

$13,995,000
5 Beds ⋅ 9 Baths ⋅ 26829447 MLS ⋅ Active Status
Boasting A+ panoramic views that are among the most extraordinary in all of Los Angeles, 8366 Sunset View sits atop one of the Hollywood Hills' most coveted ridgelines, moments from Sunset Boulevard yet remarkably private and serene. Designed by award-winning designer Tim Campbell, this architectural statement blends mid-century modern influence with contemporary sophistication, showcasing grand terrazzo floors, antique brass accents, natural stone, and warm walnut millwork throughout. A dramatic gallery hallway draws the eye toward walls of glass framing sweeping, unobstructed views from Downtown Los Angeles to the Pacific Ocean and beyond, visible from nearly every room. The chef's kitchen is designed for entertaining, featuring double islands, Gaggenau appliances, marble countertops, and a fully appointed butler's pantry. Expansive living spaces open seamlessly to a resort-style terrace, where an infinity-edge pool appears to spill into the city below. The primary suite offers a private retreat with a generous sitting area, dual bathrooms, dual walk-in closets, and a dedicated outdoor patio. A private elevator leads to an impressive entertainment level complete with a state-of-the-art theater, bar lounge with video wall, gym, wine cellar, and sauna. Every detail, from the sculptural custom staircase to the bespoke antique brass finishes, has been thoughtfully curated. 8366 Sunset View is more than a home; it is a rare vantage point, a lifestyle, and an opportunity to own one of Los Angeles' premier A+ view estates.

8366 Sunset View Drive, Los Angeles

$13,900,000
3 Beds ⋅ 5 Baths ⋅ 26837391 MLS ⋅ Active Status
A rare architectural triumph, this estate exudes timeless sophistication and contemporary grace at every turn. From the moment you enter through the grand entry, you are immersed in a private realm of design excellence and tranquil opulence. Perfectly positioned in the prestigious Bird Streets of the Hollywood Hills, this modern showpiece showcases sweeping city and ocean views. Conceived by renowned architect Ameen Ayoub, the residence harmonizes bold modern architecture with inviting warmth achieving a seamless fusion of innovation and livability. Every element reflects masterful attention to detail. The gourmet kitchen is equipped with Miele appliances and refined bespoke finishes. Entertain in style beside the dramatic aquarium bar and infinity-edge pool, or display your collection in the striking honeycomb quartz wine gallery. Additional amenities include a sound-isolated theater, showcase garage, and a fully equipped wellness studio with sauna and steam shower. The primary suite offers an atmosphere of calm sophistication, featuring a statement fireplace, private terrace, dual spa-inspired baths, and a couture-quality dressing room. More than a residence, this property defines a lifestyle an expression of modern artistry, elevated comfort, and the quintessential Los Angeles experience.

9410 Sierra Mar Place, Los Angeles

$13,750,000
4 Beds ⋅ 7 Baths ⋅ 26864911 MLS ⋅ Active Status
Hidden behind gates in the prestigious Bird Streets, this private contemporary estate is an unexpected oasis in the heart of Los Angeles. Reimagined and updated by AD100 firm Clements Design, the residence spans more than 8,000 square feet on nearly 24,000 square feet of land. Warm, layered and full of character, the home feels collected rather than designed. Walls of glass disappear throughout the main living spaces, creating an effortless flow to expansive grounds, lawns, gardens and terraces. Mature landscaping envelops the property, intertwined with a working organic garden that is professionally farmed and produces fresh vegetables that can be harvested each week. The lush grounds create an exceptional sense of privacy and connection to nature, all set against sweeping city views just above Sunset and minutes from Beverly Hills.Inside, natural materials, beautiful proportions and thoughtfully layered spaces bring warmth to the contemporary architecture. The light-filled great room, library and multiple lounges are open yet intimate, creating an easy flow for everyday living and entertaining. The chef's kitchen features Miele appliances, an oversized island, temperature-controlled wine wall and full butler's pantry. The primary suite opens directly to the grounds and includes a fireplace, automated shades, custom dressing room and spa-like bath with soaking tub and steam shower. An extraordinary 80-foot pool with a marble waterfall and spa anchors the outdoor spaces, surrounded by expansive lawns and multiple areas for dining, entertaining or simply escaping.A separate guest suite and private gym offer additional flexibility away from the main living areas, while the lower level includes a home office and screening room with a full bar and lounge.Completely turnkey and exceptionally private, the property has the scale and amenities of a major Los Angeles estate without ever feeling imposing. Surrounded by greenery and overlooking the city, it feels like a private world of its own, just moments from everything.

1877 Rising Glen Road, Los Angeles

$13,000,000
6 Beds ⋅ 11 Baths ⋅ 26881483 MLS ⋅ Active Status
Perched on a secluded promontory above the Sunset Strip, this striking modern residence, newly constructed in 2020, is situated behind mature hedges, offering the utmost privacy, with unobstructed views of Los Angeles and beyond. Designed with California's signature indoor-outdoor flow, the three-level home artfully balances intimate retreats with grand-scale entertaining spaces. The gated entry, recently enhanced with expanded parking, leads to a dramatic double-height foyer that opens into voluminous living and dining areas. Expansive Fleetwood glass doors dissolve the boundaries between interior and exterior, framing the sweeping cityscape as they open to an infinity-edged pool and terrace that seem to float above the city below. The primary suite is a serene sanctuary unto itself, complete with a fireside sitting area, a private balcony overlooking the Los Angeles basin, dual dressing rooms, and spa-inspired dual bathrooms. For entertainment, the 12-seat private theater with its 20-foot screen and a 1,200-bottle wine cellar sets a standard rarely found even at this level. Additional amenities include a family room, office, library, open-concept kitchen with Miele appliances, a separate chef's kitchen, gym, three-floor elevator, full Crestron automation, and a four-car garage. Spanning approximately 10,500 square feet, this is a rare opportunity to own one of the most coveted modern estates in West Hollywood, just moments from the Sunset Strip's premier dining, shopping, and cultural destinations. A refined architectural statement where privacy, unobstructed views of Los Angeles, and effortless California living converge. A property of this caliber is best experienced in person.

1401 Londonderry Place, Los Angeles

$12,895,000
6 Beds ⋅ 9 Baths ⋅ 26852013 MLS ⋅ Active Status
Situated at the crown of Rising Glen, one of the most sought-after addresses in the Bird Streets, this paragon of Modern architecture occupies grounds that carry genuine A-list pedigree. Once home to Madonna and Britney Spears, the expanse of jetliner views confirm exactly why this site has always attracted the extraordinary. Completely reimagined in 2016 and sited on over an acre, this ranks among the rarest parcels in the Bird Streets, a neighborhood where land of this scale is nearly impossible to assemble. Residences above 9,000 thoughtfully configured square feet are rarer still. Gated and private, a long driveway leads to an expansive motor court and three-car garage. Inside, the living room opens through motorized walls of glass to a generous terrace and zero-edge pool, dissolving the boundary between the interior and the city below. The chef's kitchen is fully equipped with gourmet appliances and a dedicated pantry. The primary suite is generously scaled, with a private office and dual bathrooms and closets. A gym suite looks out over the city lights, and a private movie theater rounds out a residence built for serious entertaining. Outdoor spaces surround the entire main level, and wraparound balconies deliver the same experience on the second floor. Smart home technology, an elevator, lush landscaping, multi-zone HVAC, a jacuzzi, an outdoor kitchen, customizable audio and lighting, and solar power represent just a few items on a very long list of amenities. A combination of acreage, scale, views, and position at this elevation simply does not come to market in the Hollywood Hills. All of it, just minutes from Sunset Plaza, the dining and nightlife of West Hollywood, and the world-class shopping of Beverly Hills.

1895 Rising Glen Road, West Hollywood

$10,995,000
4 Beds ⋅ 4 Baths ⋅ 26848801 MLS ⋅ Active Status
Set behind privacy gates and fully hedged for complete seclusion, this off-white stucco Spanish estate has been reimagined with the highest level of finishes throughout. A gated motor-court framed by mature olive trees leads to a stone staircase and palm-flanked entry, a distinctive arrival sequence that sets the tone for the home.Interiors lean warm minimalist with a curated, gallery-like sensibility: vaulted wood-beamed ceilings, walls finished in Texstone plaster, and neutral boucle furnishings throughout. Custom brass paneling, portals, and inlays by LA Metal Artizans are complemented by bespoke Lumfardo lighting. French limestone floors are inlaid with brass and Verde green marble, paired with Waterworks fixtures and high-gloss lacquered dark mahogany panels in the dining room and powder room. The primary suite's en-suite bath is finished in Portofino green marble with French limestone and brass inlays, and the walk-in closet is fitted with glass-front millwork. The family room's vaulted, beamed ceiling is anchored by a stone fireplace, while the living room offers a dropdown projector and screen alongside a fireplace of its own. Outside, flagstone walkways and gravel paths wind through a landscape of ficus and ligustrum hedging, old grove olives, palms, and boxwood globes. A side courtyard with fireplace offers a quiet, garden-set retreat just off the main house. The rear grounds are anchored by a pool and spa, complemented by a second exterior fireplace, outdoor kitchen, covered patio, and al fresco dining area, a refined entertainer's setting in one of the Strip's most coveted enclaves.

1168 N Doheny Drive, Los Angeles

$10,899,000
6 Beds ⋅ 6 Baths ⋅ 26986095 MLS ⋅ Active Status
At 1511 Skylark, the light is not a bonus. It is the organizing principle. Every room, every terrace, every carefully mitered surface in this Bird Streets residence seems to have been drawn around the hour when the sky performs its best trick. Designed by the award-winning Colega Architects, the residence reads less like a spec build than a considered essay on how a home should integrate into a hillside. The lot itself is a rarity in this pocket of the Hollywood Hills: true street-to-street access, with the main house addressed on Skylark Lane and a fully separate guest house occupying its own address on Oriole Lane with a private garage. It is the kind of layout that solves the eternal real-estate riddle of privacy for guests, staff, or extended family without a single sightline crossed. Clad in a facade of Diablo stone at the base and vertical aluminum wood siding above, chosen deliberately for its resistance to fading and its freedom from maintenance, the house presents an almost monastic calm from the city below. The floor plan unfolds across six bedrooms and six bathrooms, arranged to keep the public rooms open to one another and to the view. Great rooms trade walls for glass, sliding wide open in full-height panels so that the boundaries between living areas and the outdoors effectively disappears. The primary suite occupies its own wing, appointed with a freestanding soaking tub, and a steam shower. The incidental spaces have been considered with the same rigor as the primary rooms. Much of the home is clad in natural stone and finished with lime-washed plaster walls. The entire property is run on a Crestron automation system, allowing lighting, climate, and audio to be orchestrated from a single interface. The estate's position within the Bird Streets places it within minutes of Beverly Hills, the Sunset Strip, and West Hollywood, without sacrificing the sense of remove that makes this stretch of the Hollywood Hills so coveted.

1511 Skylark Lane, Los Angeles

$10,495,000
6 Beds ⋅ 8 Baths ⋅ 26859401 MLS ⋅ Active Status
The deal of the year in the Bird Streets! Set on one of the Bird Streets' most coveted addresses, this approximately 9,800-square-foot residence is a bold expression of exceptional modern design. Created by CHA:COL, with roots in the Frank Gehry architectural lineage, the six-bedroom, eight-bathroom home unfolds around sweeping views of the city skyline and Pacific Ocean. Monumental proportions, precise geometry, and walls of glass establish a cinematic sense of arrival, as custom Reynaers automated doors and windows erase the distinction between interior spaces and open-air terraces. The main level is composed for both grand-scale entertaining and effortless daily living, with a luminous great room connecting the lounge, dining area, and statement kitchen. Handmade Aran Cucine cabinetry, professional-grade appliances, and tailored finishes bring warmth and refinement to the streamlined interiors. Integrated smart-home technology provides intuitive control throughout. The primary suite serves as a serene sanctuary, complete with an oversized dressing room and sumptuous bath featuring a freestanding soaking tub and spacious shower, both designed to open directly into the bedroom. Descending the sculptural open-riser staircase of blackened steel, glass, and warm wood, the home transforms into a secluded destination for recreation and restoration. A wine cellar, screening room with wet bar, fitness studio, spa, and indoor swimming pool framed by a lush living wall create a remarkable retreat. Outside, a resort-scale lap pool runs alongside the residence like a sleek ribbon of water, culminating in an infinity edge and raised spa. Multiple settings for alfresco dining, lounging, and fireside gatherings are positioned to capture golden-hour light and glittering nighttime scenery. Distinctive, polished, and exceptionally amenitized, this singular estate offers an elevated interpretation of life in the Bird Streets.

1814 Marcheeta Place, Los Angeles

$9,995,000
4 Beds ⋅ 6 Baths ⋅ 26898635 MLS ⋅ Active Status
RARE REDEVELOPMENT OPPORTUNITY. Welcome to 9353 Nightingale Dr, a rare fixer opportunity that sits on one of the most iconic and sought-after view streets in all of Los Angeles. Perched on prestigious Nightingale Drive in prime Doheny Estates, the approximately 7,000 sq.ft. architectural residence captures explosive jetliner views stretching from Downtown Los Angeles to the Pacific Ocean. With soaring ceilings, dramatic volumes, and expansive indoor-outdoor entertaining spaces, the home offers incredible scale, bones, and potential for a visionary buyer. Seller has commissioned architectural plans that will be provided to the buyer, along with material bid information currently being gathered to help streamline the renovation process. Existing features include a dramatic primary suite with panoramic views, theater, wine cellar, and multiple grand-scale entertaining areas ready for transformation into a next-generation luxury estate. Nightingale Drive is widely considered one of the premier view streets in Los Angeles, offering a rare combination of prestige, privacy, and unmatched vistas. An exceptional opportunity for developers, investors, or end-users to create a true Bird Streets trophy property with tremendous upside in one of the city's most coveted enclaves.

9353 Nightingale Drive, Los Angeles

$9,995,000
5 Beds ⋅ 7 Baths ⋅ 26830377 MLS ⋅ Active Status
Expertly designed and crafted by Grant Kirkpatrick, FAIA, of Los Angeles-born KAA Design Group, this fantastic Bird Streets view home promises a peaceful, modern lifestyle above it all. Experience true harmony between fine organic materials, carefully selected landscaping, and smart home automation with some of the best views in the city! Towering glass panels disappear to form two massive letterbox vistas from the great room, each providing a unique perspective. Facing outward, behold the vast urban expanse below and beyond; looking within, an intimate glimpse at a beautiful arrangement of cactus, yucca, and olive in the courtyard. Cedar plank ceilings and linen-finished limestone floors add drama and contrast. A seamless transition to the outside terrace with pool, spa, and calming water feature makes entertaining both elegant and effortless. The Italian designer kitchen is a modern chef's delight, with all custom appliances including Miele and an oversized island with double-thick stone slab. The primary suite, also optimized to afford an open, airy ambiance, includes a gorgeous fireplace, and its exquisite spa-like bath has a rainwater shower, dual-sink vanity, soaking tub, and en-suite garden accessed by sliding glass. There are also distinct, dual custom closets. Secondary bedrooms are light-filled, and bathrooms continue the home's rich, intentional, understated feel. A junior primary also includes its own private open-air lounge. On the lower level, screen films in the cinema, study in the library nook/office, or enjoy wine pairings aside the 96-bottle wine display case. With all spaces optimized for indoor-outdoor living, every moment feels curated, deliberate, and utterly perfect.

1450 Blue Jay Way, Los Angeles

$9,845,000
5 Beds ⋅ 7 Baths ⋅ 26854233 MLS ⋅ Active Status
Perched on prestigious Sunset Plaza Drive above the iconic Sunset Strip, this newly constructed contemporary estate offers an exceptional combination of privacy, scale, and effortless indoor outdoor living. Securely gated behind multiple private drive gates, the property provides an impressive amount of on site parking, an exceedingly rare offering in the Hollywood Hills. Surrounded by lush greenery and commanding city views, the residence is designed to maximize natural light and tranquility with expansive walls of glass and oversized sliding doors that frame the serene landscape beyond. Spanning 2 levels, the home features soaring ceilings and grand living spaces that create an extraordinary sense of volume throughout. The residence offers five spacious bedroom suites, highlighted by a luxurious primary retreat complete with a fireplace, spa inspired bath, and an expansive custom designed walk-in closet. At the heart of the home, the chef's kitchen showcases stunning leathered Taj Mahal quartzite surfaces, custom crafted wood cabinetry, premium appliances, and a massive center island designed for both entertaining and everyday living. A spectacular recreation and pool lounge level opens directly to the resort style backyard, featuring a private pool, spa, and outdoor kitchen. The home also boasts one of the largest private theaters available in a residential property, creating an unparalleled entertainment experience with its own private entrance. Outdoor living is elevated throughout the estate. A rare, expansive lawn extends from the main living areas, an amenity seldom found in the Hills, while a secluded terrace with a fire pit is enveloped by mature hedges, offering exceptional privacy and ambiance. Crowning the property is an extraordinary 1,300+ square foot rooftop entertainment deck featuring a fireplace, covered outdoor kitchen, and breathtaking panoramic city views that stretch across Los Angeles. An exceptional offering in one of Los Angeles' most coveted locations, this architectural estate seamlessly blends luxury, privacy, and world class amenities just moments from the finest dining, shopping, and nightlife of the Sunset Strip.

1751 Sunset Plaza Drive, Los Angeles

$9,495,000
4 Beds ⋅ 7 Baths ⋅ 26991027 MLS ⋅ Active Status
Set at the end of a quiet road just above the iconic Chateau Marmont, this private gated estate commands one of Los Angeles' most spellbinding panoramas -- unobstructed views that sweep from Downtown's skyline to the shimmering expanse of the Pacific. Spanning more than an acre, the residence is a study in light, proportion, and indoor outdoor living, composed with a warmth and clarity that elevate every moment. A double-height living room anchors the main level, framed by floor-to-ceiling glass and Fleetwood pocket doors that disappear to reveal the city below. The open floor plan unfolds through sun-drenched interiors, thoughtfully curated to maximize the incredible views at every corner. The beautifully appointed chef's kitchen is both functional and inviting, with top-tier appliances, sleek marble surfaces, a cozy dining nook, and lounge area - all entirely open to the outdoors. Flowing effortlessly into the expansive backyard, the outdoor spaces feature a zero-edge pool, outdoor grill, serene seating terraces, and an outdoor dining area set against far-reaching vistas. A private trail leads to a covered Gazebo Rotunda outfitted with state-of-the-art gym equipment, while lush mature landscaping and a generous grassy lawn complete the grounds. On the second level, a large sitting room overlooks the dramatic double-height living room below, capturing breathtaking vistas through soaring floor-to-ceiling windows, while bedrooms deliver comfort and refinement. The superior primary suite is more like a sanctuary, complete with sitting room and fireplace, skyline-view balcony, dual walk-in closets, and a spa-like bath with dual rainfall walk-in shower. An upper club level introduces yet another dimension of luxury with a custom bar and media room that open to a vast sky-lounge terrace, ideal for entertaining against the backdrop of city lights. The residence also features a dedicated indoor sauna and home office. Secluded, yet moments from the energy of the Sunset Strip, this estate blends architectural brilliance, bespoke design, and unparalleled views into a residence that feels both expansive and intimate. An extraordinary offering in the Hollywood Hills.

8080 Laurel View Drive, West Hollywood

Based on information from California Regional Multiple Listing Service, Inc. as of . This information is for your personal, non-commercial use and may not be used for any purpose other than to identify prospective properties you may be interested in purchasing. Display of MLS data is usually deemed reliable but is NOT guaranteed accurate by the MLS. Buyers are responsible for verifying the accuracy of all information and should investigate the data themselves or retain appropriate professionals. Information from sources other than the Listing Agent may have been included in the MLS data. Unless otherwise specified in writing, Broker/Agent has not and will not verify any information obtained from other sources. The Broker/Agent providing the information contained herein may or may not have been the Listing and/or Selling Agent.